
Milton Bathrooms: From the Builder's Original to a Room You Chose
Most Milton bathrooms we see are the ones the builder installed twenty years ago — an alcove tub behind a curtain rod, beige four-inch tile, a single vanity. All three of our Milton bathroom project stories started exactly there. This page is what changing that actually involves in this town.
Google 4.9★
164 reviews · 2 locations
HomeStars 5.0★
Consistently, year over year
WSIB + Fully Insured
Your home is protected
25+ Years
Experience in the GTA
Permits Handled
Start to final inspection
What a Milton bathroom usually starts as
Milton grew fastest between 2002 and the mid-2010s, and the houses from that period share a bathroom: a white alcove tub with a curved rod and a curtain, beige 4x4 wall tile, a beige floor, chrome trim, and in the ensuite a corner jetted tub nobody fills any more. Nothing is broken. Everything is standard-issue and about two decades old, which is the point at which people stop tolerating it.
That starting point shapes the renovation. The plumbing is usually where it should be, so the layout can stay; the tub alcove is the natural footprint for a walk-in shower; and the subfloor, once the tile and tub are out, often needs reinforcing or a section of rotted sheathing replaced before anything new goes down. All three Milton projects in our stories involved that kind of discovery, and all three were priced to absorb it rather than surprise anyone.
What the renovation includes
A full bathroom renovation takes the room back to the studs: fixtures, tile, flooring, vanity and hardware out, the room sealed from the rest of the house, floor protection laid along the route to it, and a bin on the driveway for the duration. Then the new framing — a shower niche, a bench, a curb or a curbless threshold — and the rough-in changes for a new shower valve and drain.
Waterproofing is the part you never see and the part that decides whether the room lasts. We build a sloped mortar shower pan over a liner, run a liquid or sheet membrane over the shower walls, bench and curb, and use a manufactured niche rather than a site-built one. On the Milton projects that meant between roughly 120 and 160 square feet of waterproofed surface per shower before the first tile went on. Tile, glass, the vanity and counter, lighting and an exhaust fan sized for the room finish it.
Milton homeowners often bundle. One project story pairs the bathroom with new hardwood and a restained staircase across the second floor; another does both washrooms and a tiled fireplace wall in one mobilization. One crew, one schedule and one clean-up is cheaper and shorter than three separate jobs.
Permits in Milton
The Town of Milton requires a building permit before renovation work begins, and a bathroom renovation that moves or adds plumbing — relocating a drain, adding a shower where a tub was, adding a second sink — falls under that. A like-for-like swap of fixtures in the same positions generally does not, but the Town's building division makes that call, not the contractor. Applications go through the same Citizen Portal at permits.milton.ca that handles basement and secondary-suite permits, with software-generated PDF drawings rather than scans.
We prepare and file the permit where one is needed, book the inspections, and keep the electrical work — pot lights, a fan circuit, a heated-floor thermostat — under an Electrical Safety Authority permit. The detail of Milton's permit process, fee schedule and review times is on our Milton page.
How long it takes, and what the three Milton projects show
A full gut-and-rebuild of a standard bathroom typically takes two to three weeks on site once materials are in hand. Two bathrooms done together take less than twice that, because demolition, rough-in and tiling run in parallel.
The three Milton project stories below show the range: a shared family bathroom's tub alcove rebuilt as a tiled walk-in shower with a bench and double niche; two washrooms taken to the studs in one contract, with the planned alcove tub in the second bathroom swapped by change order for a full walk-in shower; and a main bathroom where the tub came out and a curbless walk-in shower and double vanity went in. Every one of them is real, photographed as it happened, and anonymised to the city.
Bathrooms Projects We've Built in Milton
All project stories →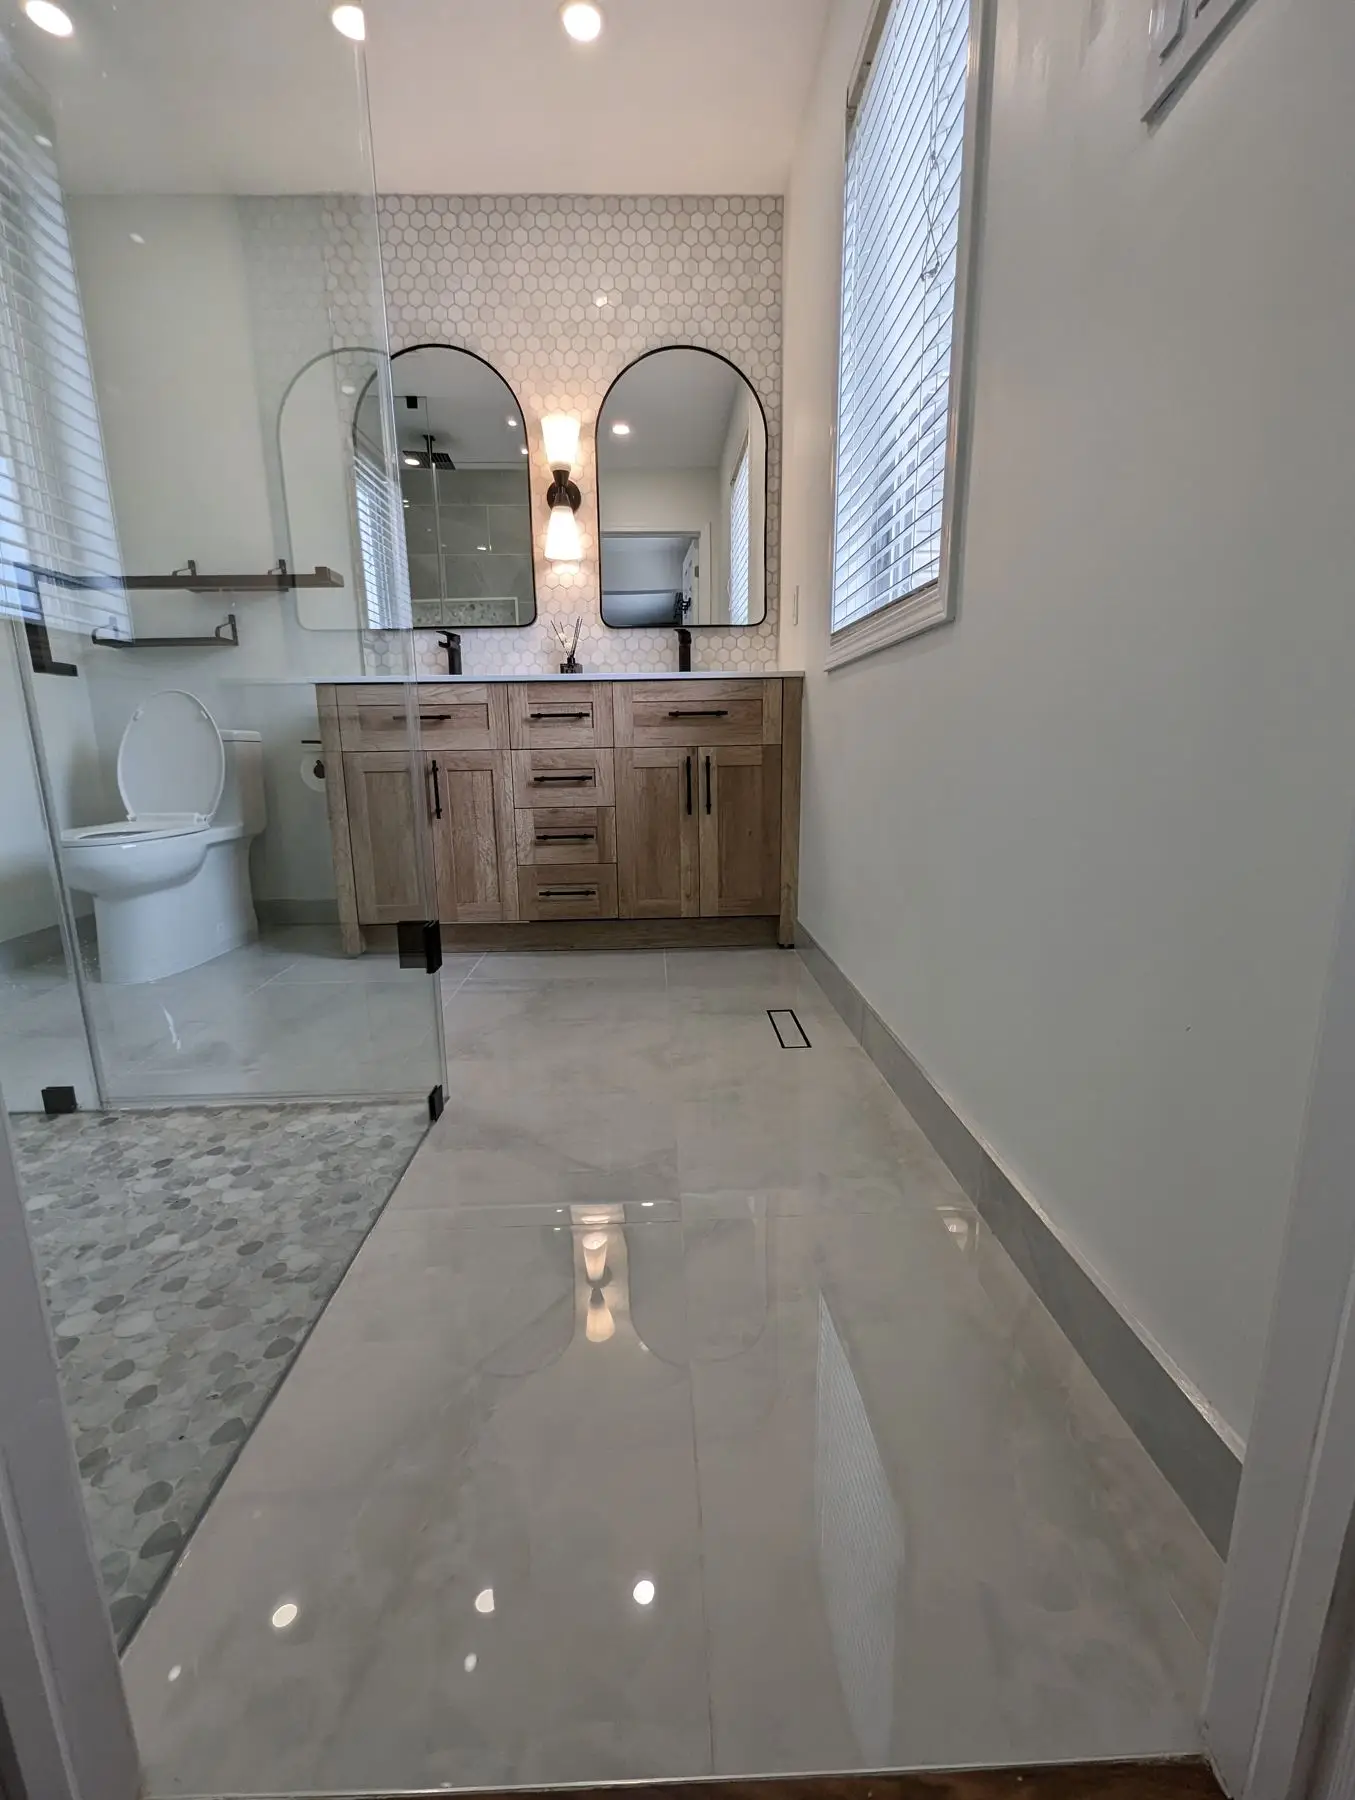
Milton
Walk-In Shower Bathroom Renovation in Milton
Full gut of a main bathroom in Milton: the tub alcove came out, a curbless walk-in shower and double vanity went in.
Read the story →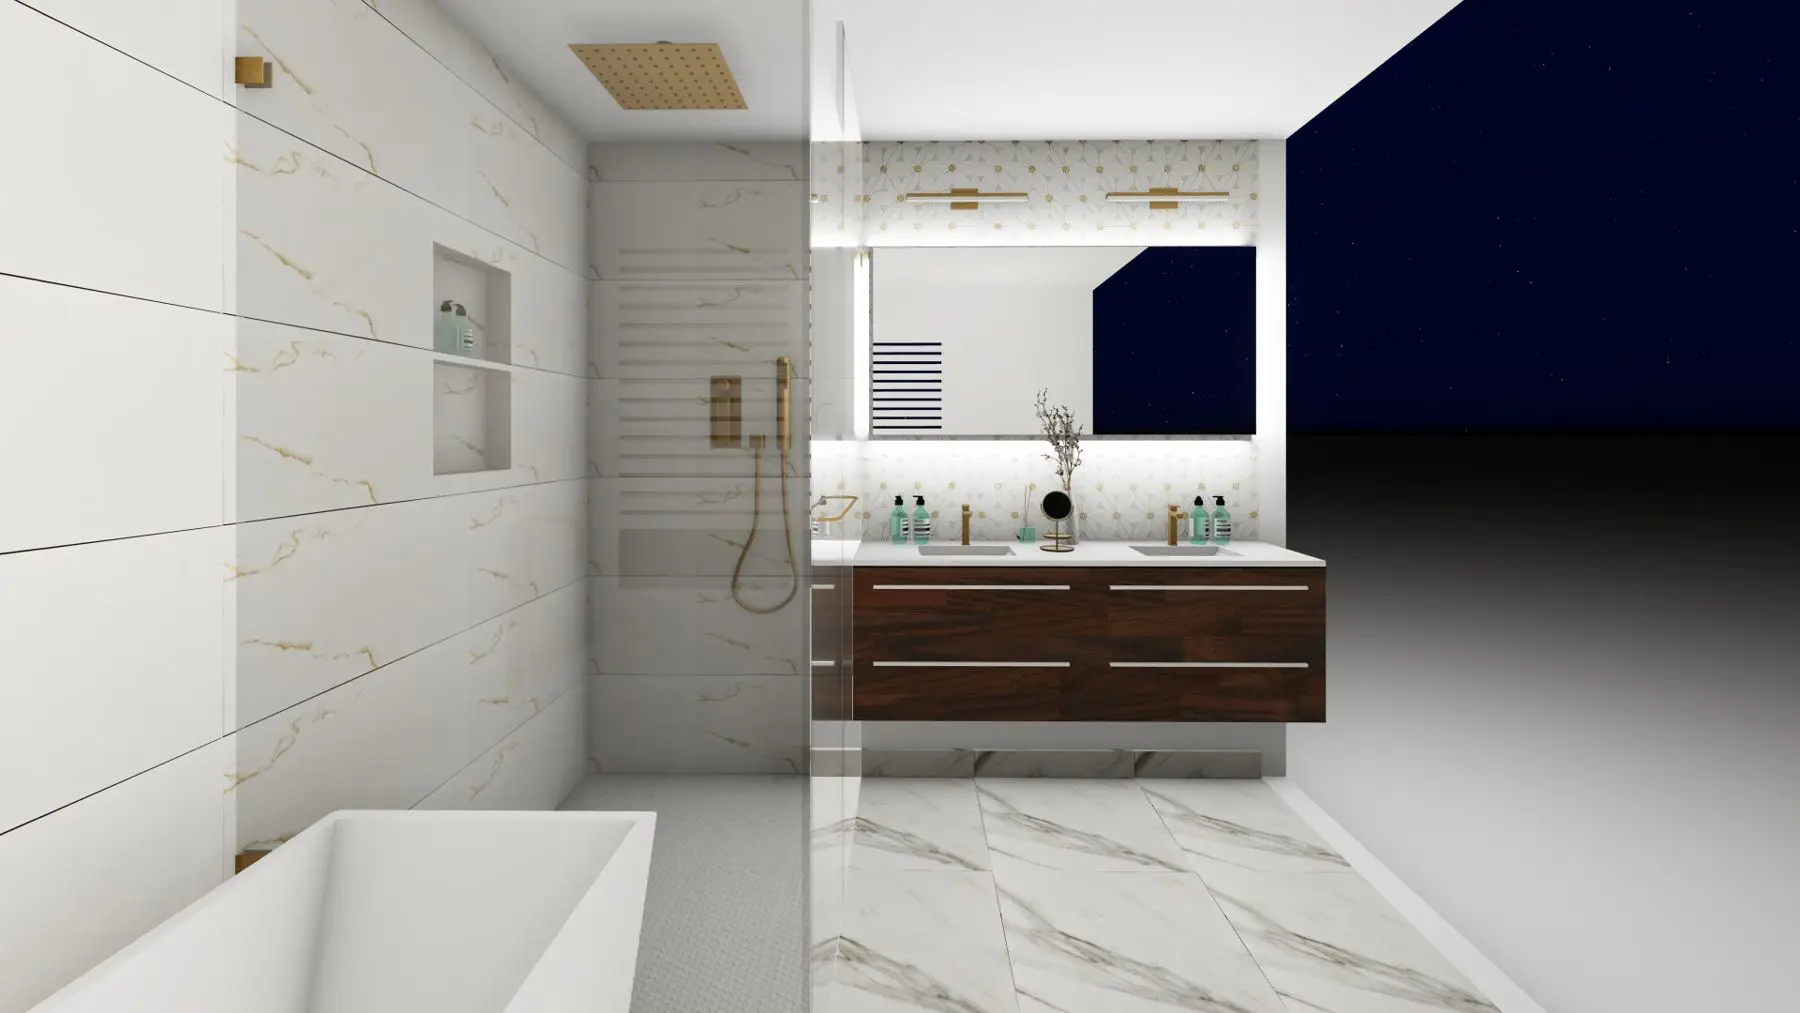
Milton
Two-Bathroom Renovation and Tiled Fireplace Wall in Milton
Two washrooms taken to the studs, a new tiled fireplace wall, and 386 sq ft of popcorn ceiling gone — one mobilization, February to April 2023.
Read the story →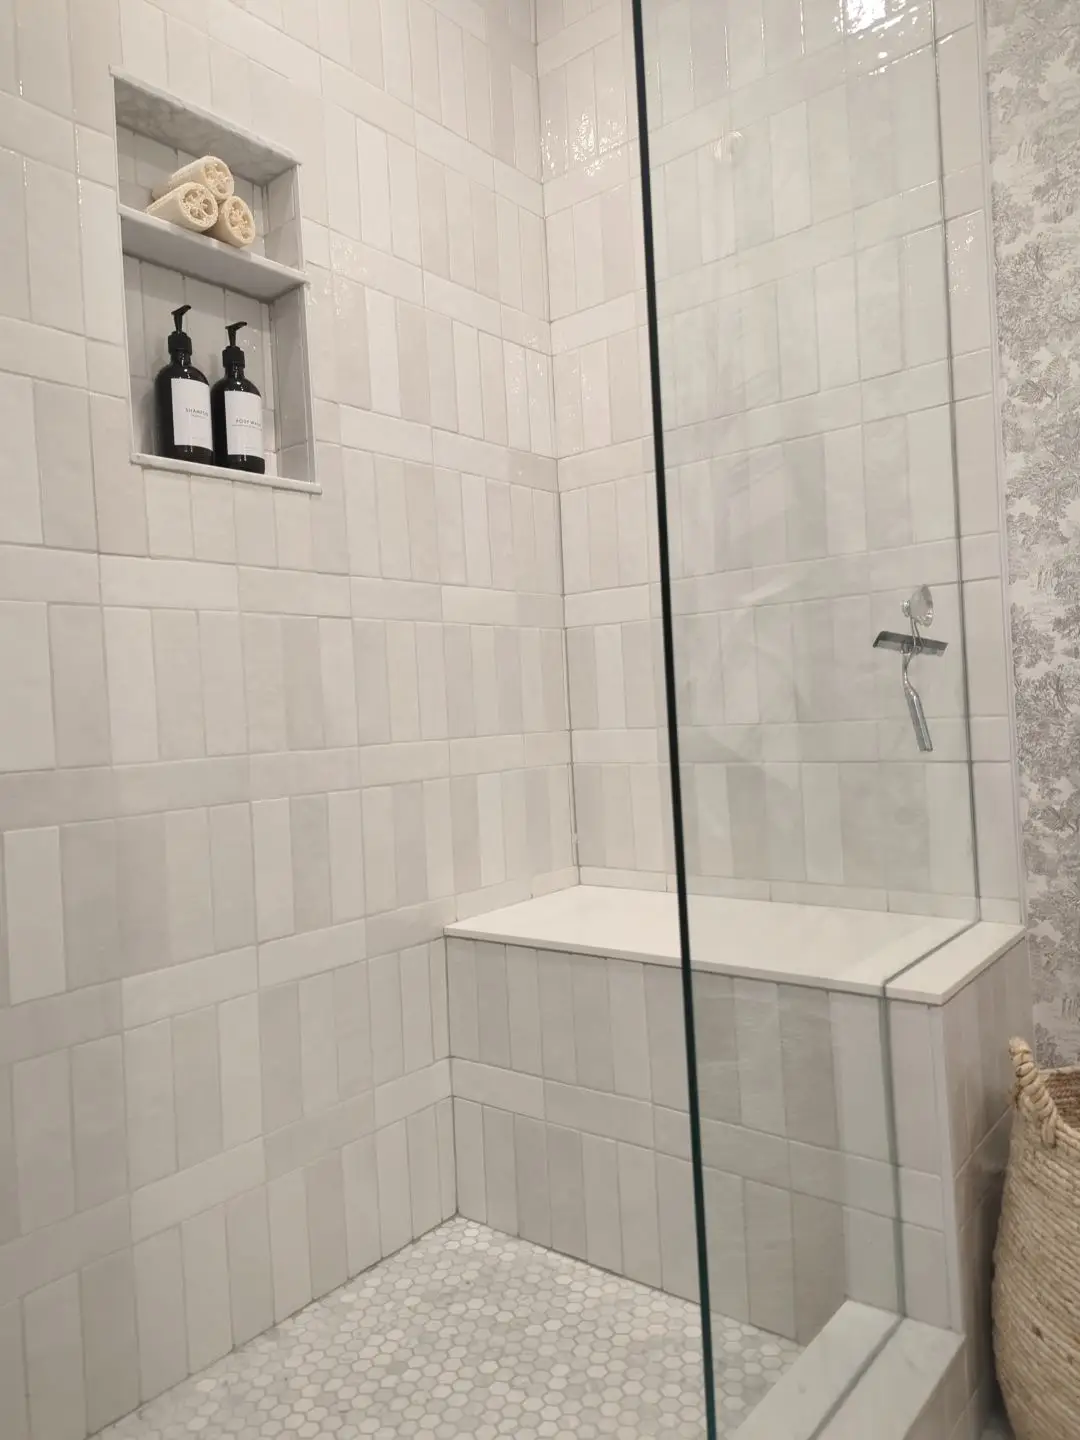
Milton
Bathroom, Hardwood and Staircase Renovation in Milton
A beige tub alcove rebuilt as a tiled walk-in shower with a bench and double niche, then 620 sq ft of hardwood and a stripped-and-restained staircase across the second floor.
Read the story →Bathrooms Questions From Milton
How long does a bathroom renovation take in Milton?
A full gut-and-rebuild of a standard bathroom typically takes two to three weeks on site. That assumes the tile, vanity, glass and fixtures are chosen and delivered before demolition starts, which is how we schedule it. Two bathrooms done together take less than twice as long because the trades overlap. Permit review, where a permit is needed, happens before the crew arrives and does not add to the time the room is out of service.
Do I need a permit to renovate a bathroom in Milton?
If plumbing is moved or added, yes. Converting a tub alcove to a shower with a new drain position, relocating a toilet, or adding a second sink are permit work; replacing fixtures in the same positions with the same connections generally is not. The Town of Milton's building division decides, and we confirm before quoting so the permit is priced in. Applications go through the Town's Citizen Portal; the electrical work is inspected separately by the Electrical Safety Authority.
Can I have a curbless walk-in shower on the second floor?
Usually, yes. A curbless shower needs the floor inside the shower to slope to the drain from a threshold that sits level with the bathroom floor, which means recessing the subfloor in that area or building up the surrounding floor. Both are routine framing tasks in a full renovation. A linear drain along one edge makes the slope simpler and the tile cleaner. Our Milton main-bathroom project story is a curbless shower on an upper floor.
What does waterproofing a shower actually involve?
A sloped mortar pan over a liner so water always runs to the drain; a waterproof membrane — liquid-applied or sheet — over every wall, bench and curb surface inside the shower, lapped and sealed at every joint; a manufactured, pre-waterproofed niche rather than a framed one; and a flood test before tile. Tile and grout are not waterproof. The membrane behind them is what keeps the framing dry for the life of the room, and it is the step that gets skipped when a bathroom is done cheaply.
Can I keep my existing layout?
In most Milton houses from the 2000s, yes, and it is usually the right call. The drain, supply and vent positions were set by the builder to work, so keeping the toilet, vanity and shower where they are avoids opening the floor below and keeps the permit scope small. Where a layout genuinely does not work — a door that hits the vanity, a tub nobody uses taking a third of the room — we tell you what moving it costs in disruption before you decide.
Should I convert the tub to a shower?
In an ensuite, almost always; in the only bathroom in the house, keep one tub somewhere if you may sell to a family. Two of the three Milton projects in our stories replaced a tub with a walk-in shower, and the third replaced a corner jetted tub in the ensuite while keeping a tub option elsewhere. A tub-to-shower conversion inside the existing alcove is the most common Milton bathroom job we do.
Can you do the ensuite and the main bathroom at the same time?
Yes, and it is more efficient. Demolition, rough-in and tiling run in parallel across both rooms, the bin and floor protection are set up once, and the house is disrupted for one period instead of two. Our two-bathroom Milton project story did exactly that, and added a tiled fireplace wall and popcorn-ceiling removal on the main floor in the same mobilization.
What is the first step?
A free site visit. We measure the room, check the subfloor and the venting, confirm whether your plans need a permit, and talk through tub versus shower, layout and finishes. You get a fixed price for the scope agreed, and a start date that follows the material lead times rather than guessing at them. Call 905-749-4608 or use the form below.
- Everything we do in this city: Milton — rules, permits and neighbourhoods.
- The service across the GTA: Bathroom Renovations.
What Milton Homeowners Say
Google 4.9★ (164 reviews across our Milton & Mississauga locations) · Consistently 5.0★ on HomeStars
“Very honest and upfront with the scope of work and pricing. Hard to find this in the construction space. Best part was that they were on time and on budget. Highly recommend!”
“They finished our unfinished basement to a legal apartment. … They were very responsive and their communication was excellent, which I appreciated. The work was done very well and the quality was impressive.”
“From taping off the rest of our home to help eliminate dust and the thorough follow up at the end… They were professional, reliable and most importantly they delivered on time.”
Get a Free Bathrooms Quote in Milton
Tell us about your project — we reply within one business day. Or call905-749-4608.