
Garden Suites — A Legal Rental Home in Your Backyard
Detached backyard units, designed and permitted to your municipality's garden suite rules and built turn-key — one of the GTA's early garden suite builders.
We built one of the GTA's first garden suites — and the city inspectors passed it first visit
Google 4.9★
164 reviews · 2 locations
HomeStars 5.0★
Consistently, year over year
WSIB + Fully Insured
Your home is protected
25+ Years
Experience in the GTA
Permits Handled
Start to final inspection
From Backyard to Rental Income
- 1
Lot Check & Design
We confirm your lot qualifies under your municipality's garden suite rules — access, setbacks, servicing — then design a unit that maximizes the allowed envelope.
- 2
Permits & Services
Building permit, and the water, sewer, and electrical connections that make a detached unit legal and durable. We manage all of it.
- 3
Build & Registration
Foundation to finished suite — insulated, serviced, inspected, and registered as a legal unit, ready to rent.
Why Build Your Garden Suite with HMH
Early Experience
We built one of the first garden suites in the GTA and have navigated the approval process since these bylaws were new.
Full-Service Build
Design, permitting, servicing, and construction in one contract — you deal with one team from empty backyard to keys.
Built as a Home
Full foundations, real insulation, proper mechanicals — a small building built to house people year-round in an Ontario climate, not a shed conversion.
Projects We've Built
Toronto
Two-Storey Garden Suite in Scarborough
A full second home built from bare ground in the back yard — two storeys over a full basement, on its own services.
Read the story →Toronto
Bungalow Raised to a Two-Storey in Scarborough
The roof came off and a full second storey went on — same foundation, same footprint, twice the house.
Read the story →Recent HMH Projects
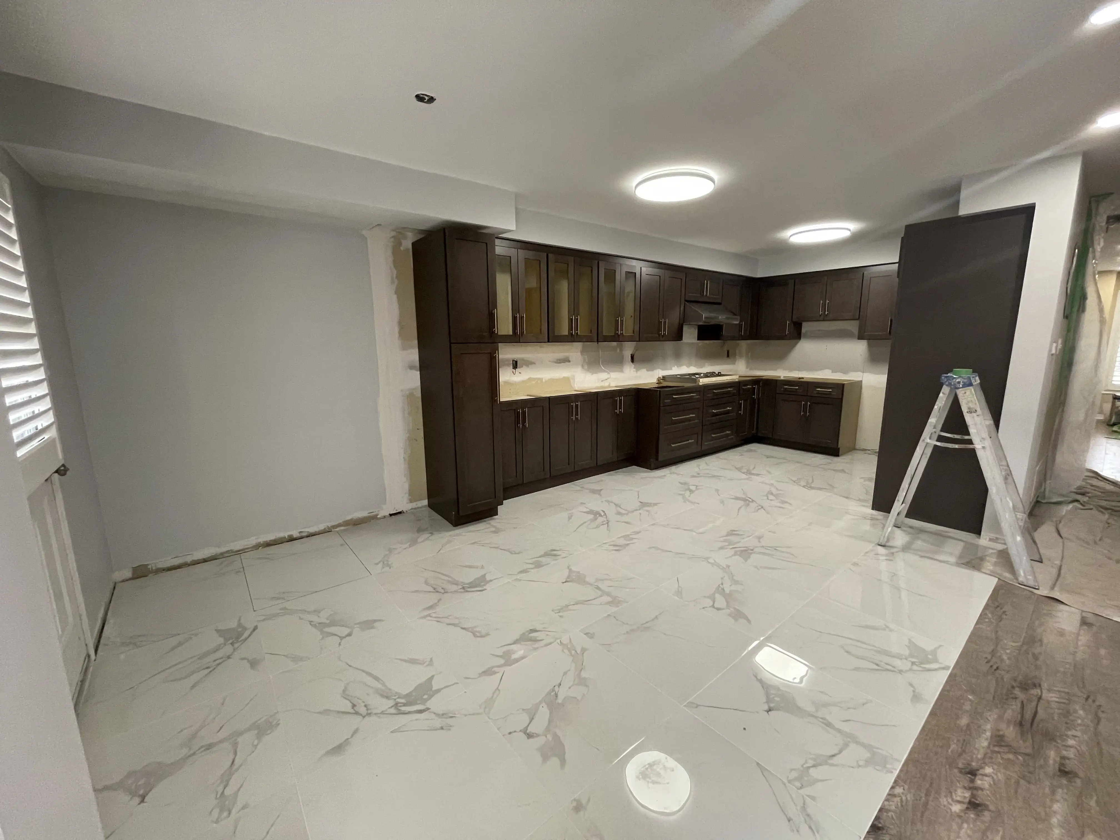
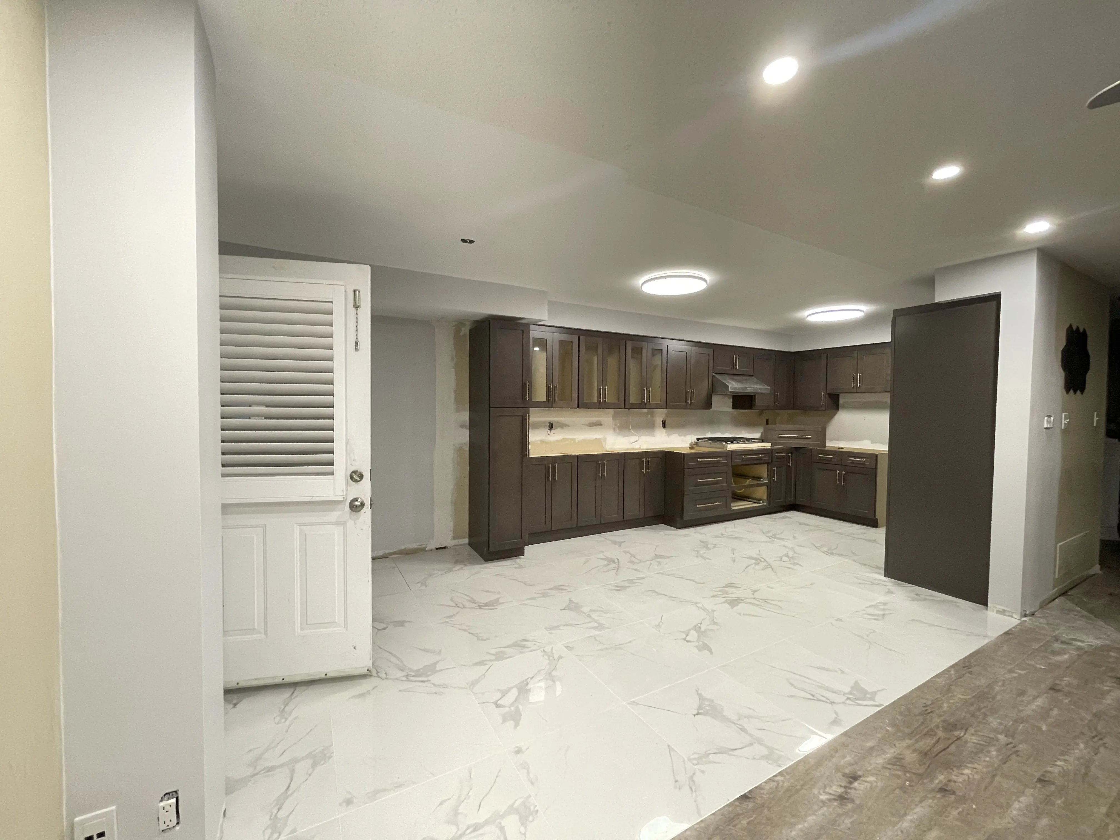
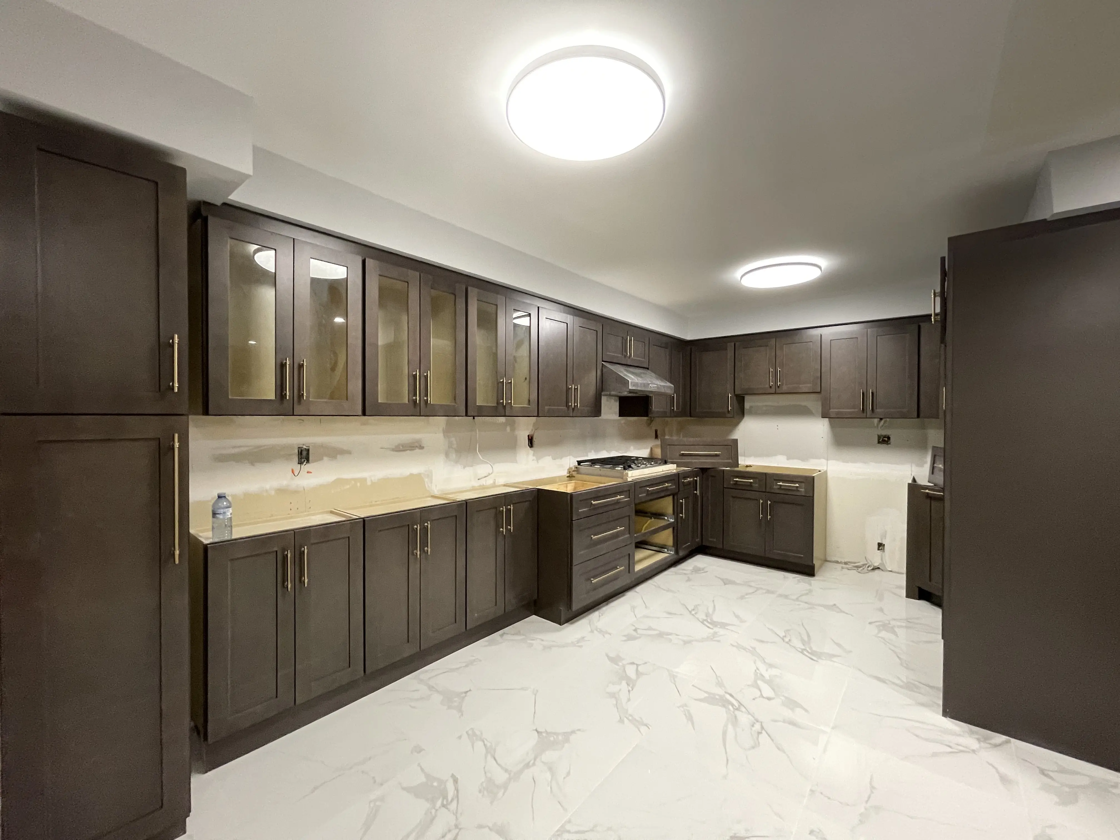
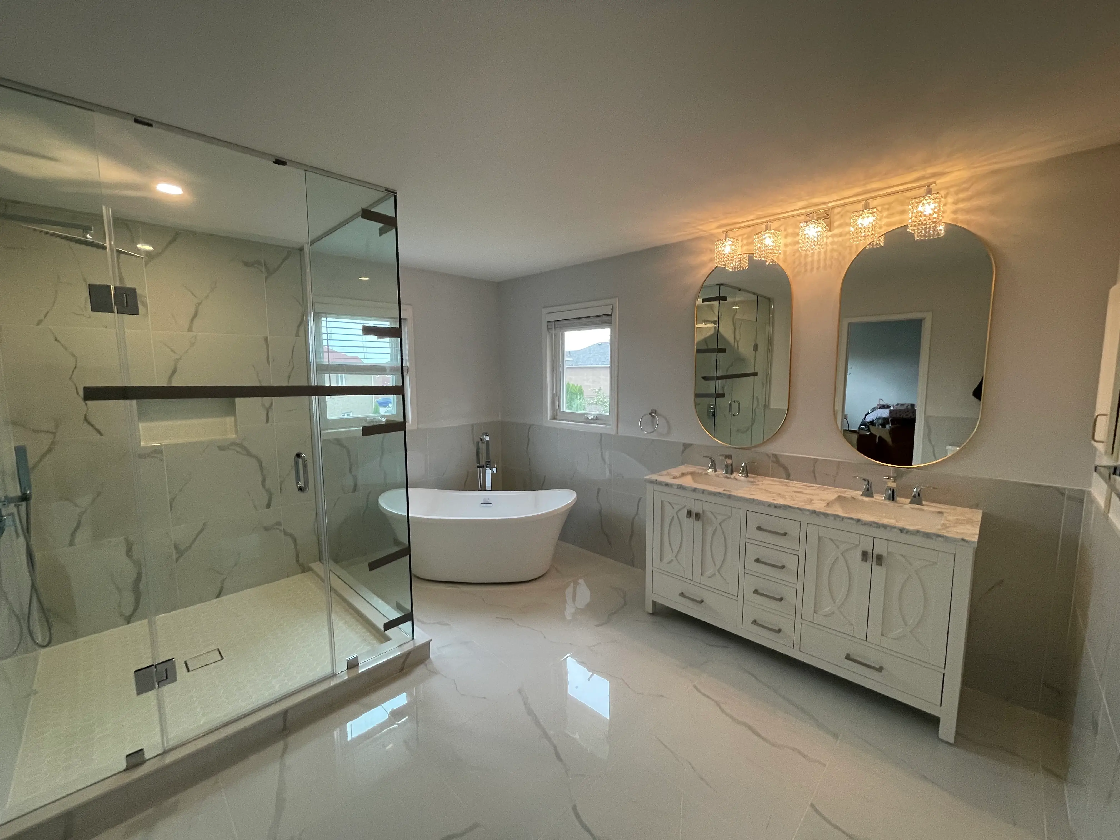
Real photos from completed HMH Construction jobs across the GTA.
Garden Suite Questions
Does my lot qualify for a garden suite?
Most municipalities in the GTA now permit garden suites on many residential lots, but rules on access, setbacks, and size vary by city. We check your specific lot for free.
How big can a garden suite be?
Size limits depend on your municipality and lot — commonly tied to lot coverage and a height limit. Many allow comfortable one-bedroom units; some allow two storeys.
What does a garden suite cost to build?
A good ballpark is about $300 per square foot of finished space, and it holds whether the project is small or large. That puts a typical single-storey garden suite in the $150,000–$200,000 range, and a detached garage conversion at just over $100,000. At the larger end, our featured Scarborough build — a full two-storey suite plus a finished basement, with three washrooms and its own city services — came in just over $300,000. We quote fixed prices after a free site visit, so the number you plan around is the number you pay.
Can it be rented legally?
Yes — that is the point. We build to code, close every inspection, and make sure the unit is registered where your municipality requires it.
What GTA Homeowners Say
Google 4.9★ (164 reviews across our Milton & Mississauga locations) · Consistently 5.0★ on HomeStars
“Omar and his team at HMH constructed one of the first Garden Suites for us… They even handled the design and permitting process for us. They really made everything smooth for us…”
“They built everything from scratch in a highly skilled and timely manner. Even the city inspectors were impressed and passed their work on the first try.”
“I recently hired Omar and team to renovate our inlaws basement apartment. His company was so professional and efficient and his attention to detail was amazing. We will be using HMH Construction for all future projects.”
Get a Garden Suite Quote
Tell us about your project — we reply within one business day. Or call905-749-4608.
Prefer to talk it through?Call 905-749-4608— we pick up.