
Project story · Milton
Bathroom, Hardwood and Staircase Renovation in Milton
A beige tub alcove rebuilt as a tiled walk-in shower with a bench and double niche, then 620 sq ft of hardwood and a stripped-and-restained staircase across the second floor.
Google 4.9★
164 reviews · 2 locations
HomeStars 5.0★
Consistently, year over year
WSIB + Fully Insured
Your home is protected
25+ Years
Experience in the GTA
Permits Handled
Start to final inspection
The second floor of this Milton home had two things holding it back. The shared bathroom was still a beige tub alcove behind a curtain rod, and the bedrooms and hallway ran on flooring that no longer matched the rest of the house. We did the bathroom first over the winter, then came back in the spring for the hardwood and the stairs.
What the project had to achieve
Read from the scope of work: Two things in the drawings point the same way. First, the tub came out and a full walk-in shower went in with a tiled bench, a handheld on a slide bar and a double niche — that combination is built for sitting down to shower and for a bathroom that has to work for more than one age group, which is what you want from the shared bathroom on a four-bedroom floor. Second, the finish schedule ties the whole level together on purpose: the stair treads, railing and posts were specified to be colour-matched to the new hardwood, with risers, baseboard and casing all painted the same white. That is a decision about continuity — one floor reading from the stairs through the hallway into every bedroom — not about fixing a single worn-out room.
Project goals here are read from the signed scope of work. We don't publish our clients' names, addresses, or anything they told us in confidence.
Scope of work
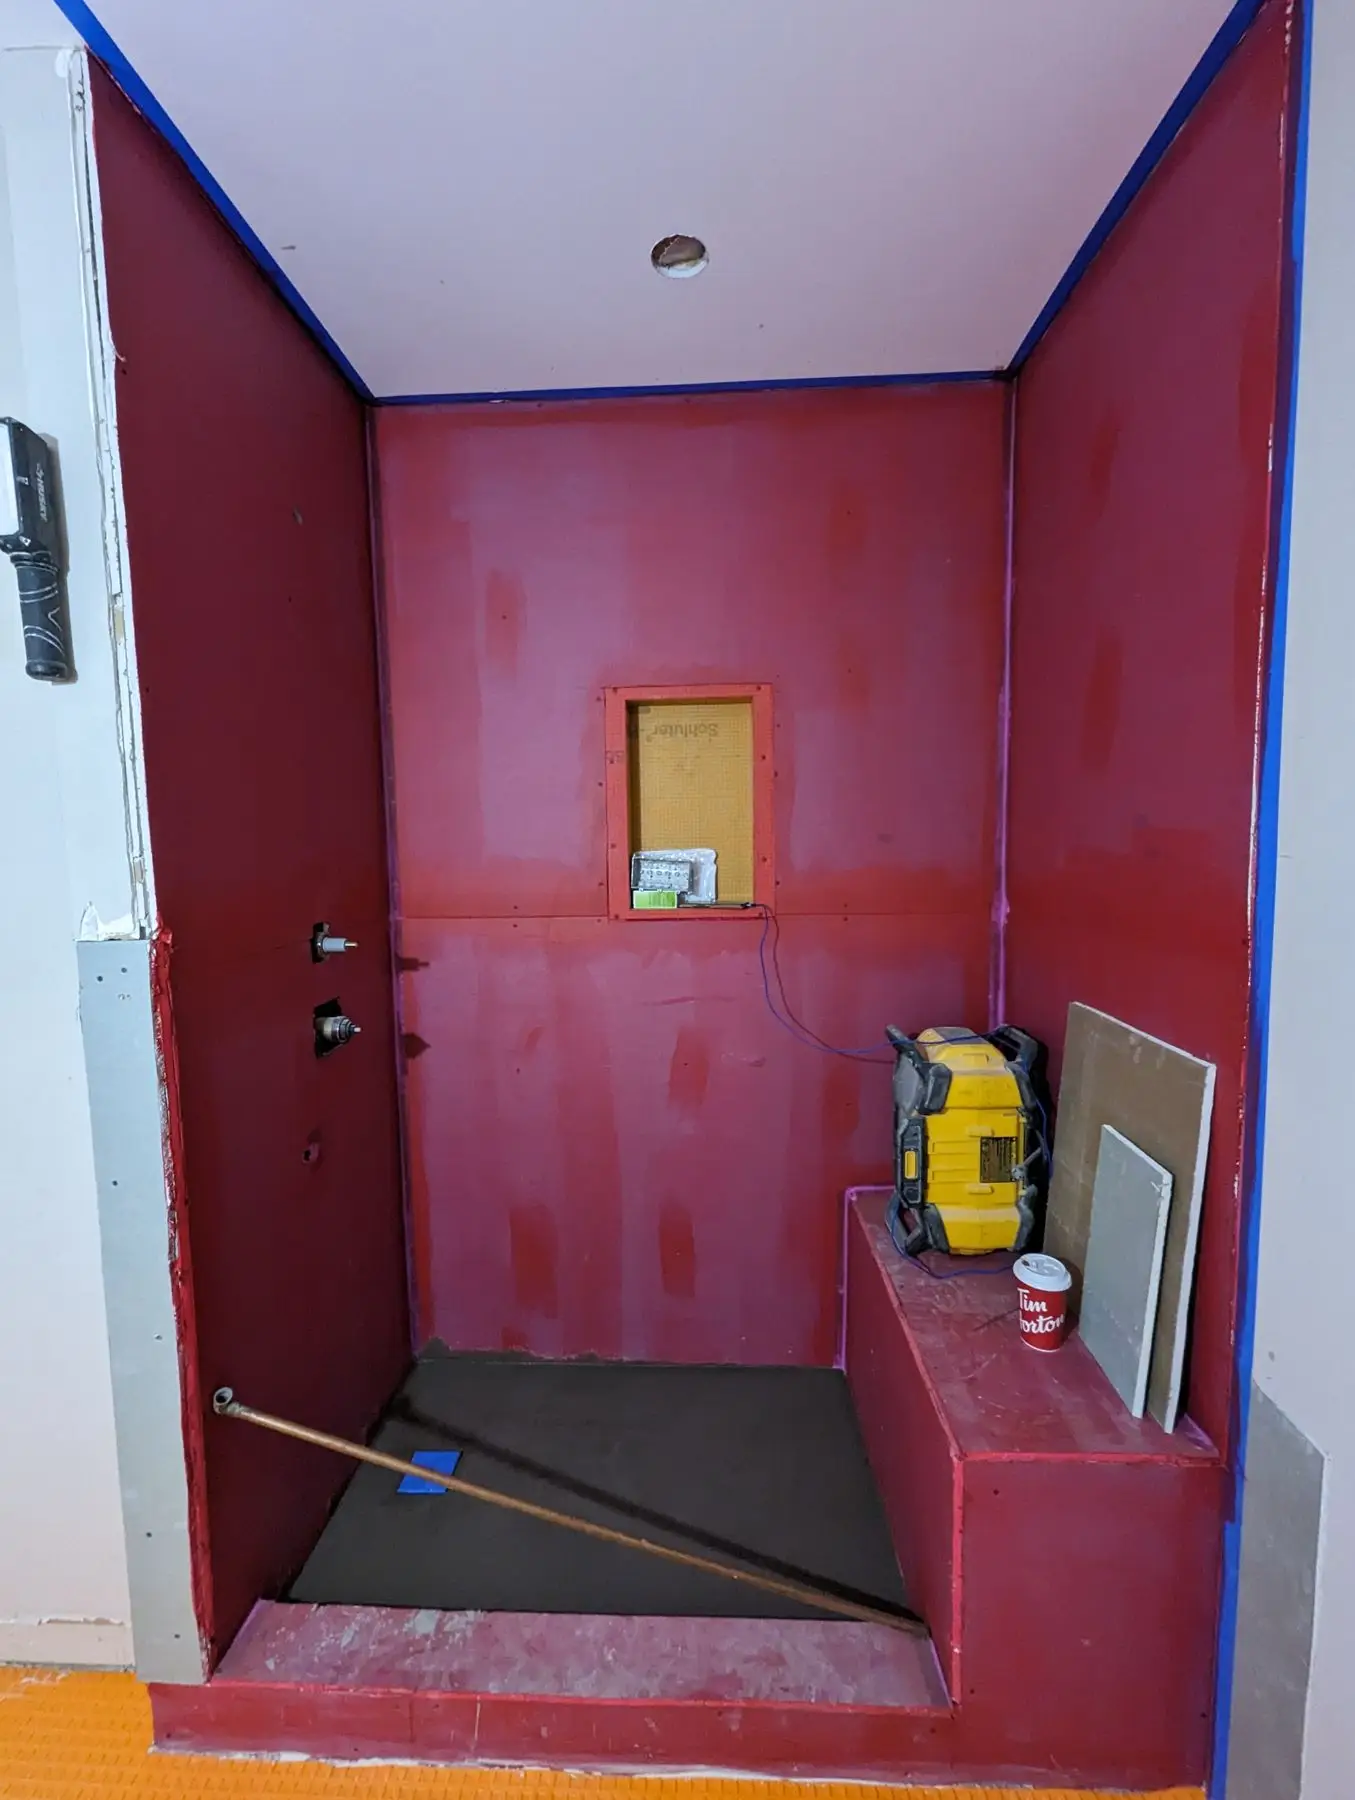
- Framed the shower niche, shower bench and curb in 2x4 SPF inside the existing bathroom footprint
- Supplied and installed mould-resistant drywall to the shower walls, mudded and taped — 90 sq ft
- Built a sloped mortar shower pan over a liner, with new shower drain and shower-valve rough-in
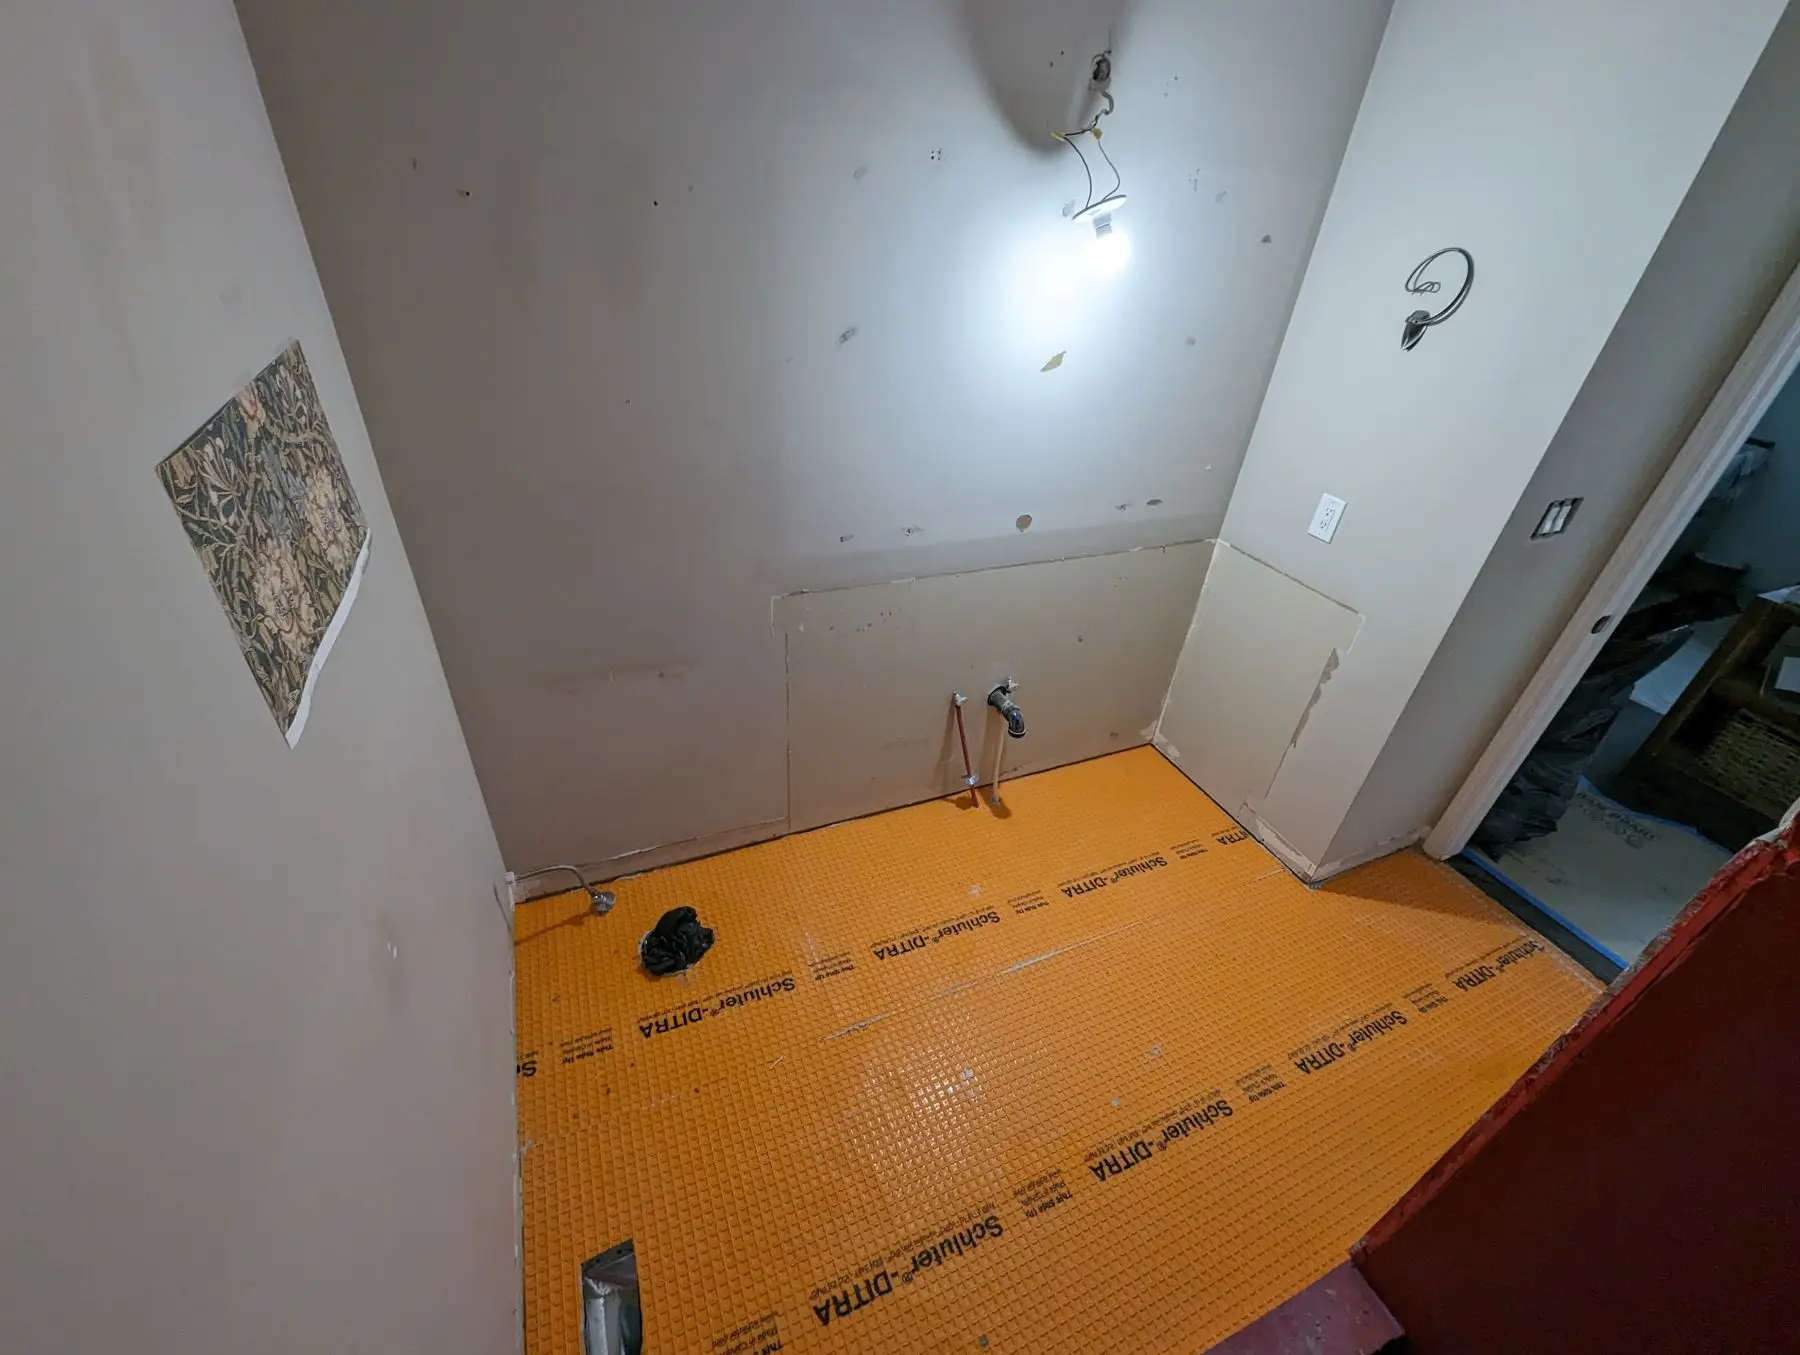
- Waterproofed 162 sq ft: liquid membrane over the shower walls, bench and curb, Schluter-Kerdi niche, and Schluter-Ditra uncoupling membrane across the bathroom floor
- Installed 72 sq ft of hexagon mosaic floor and shower-base tile
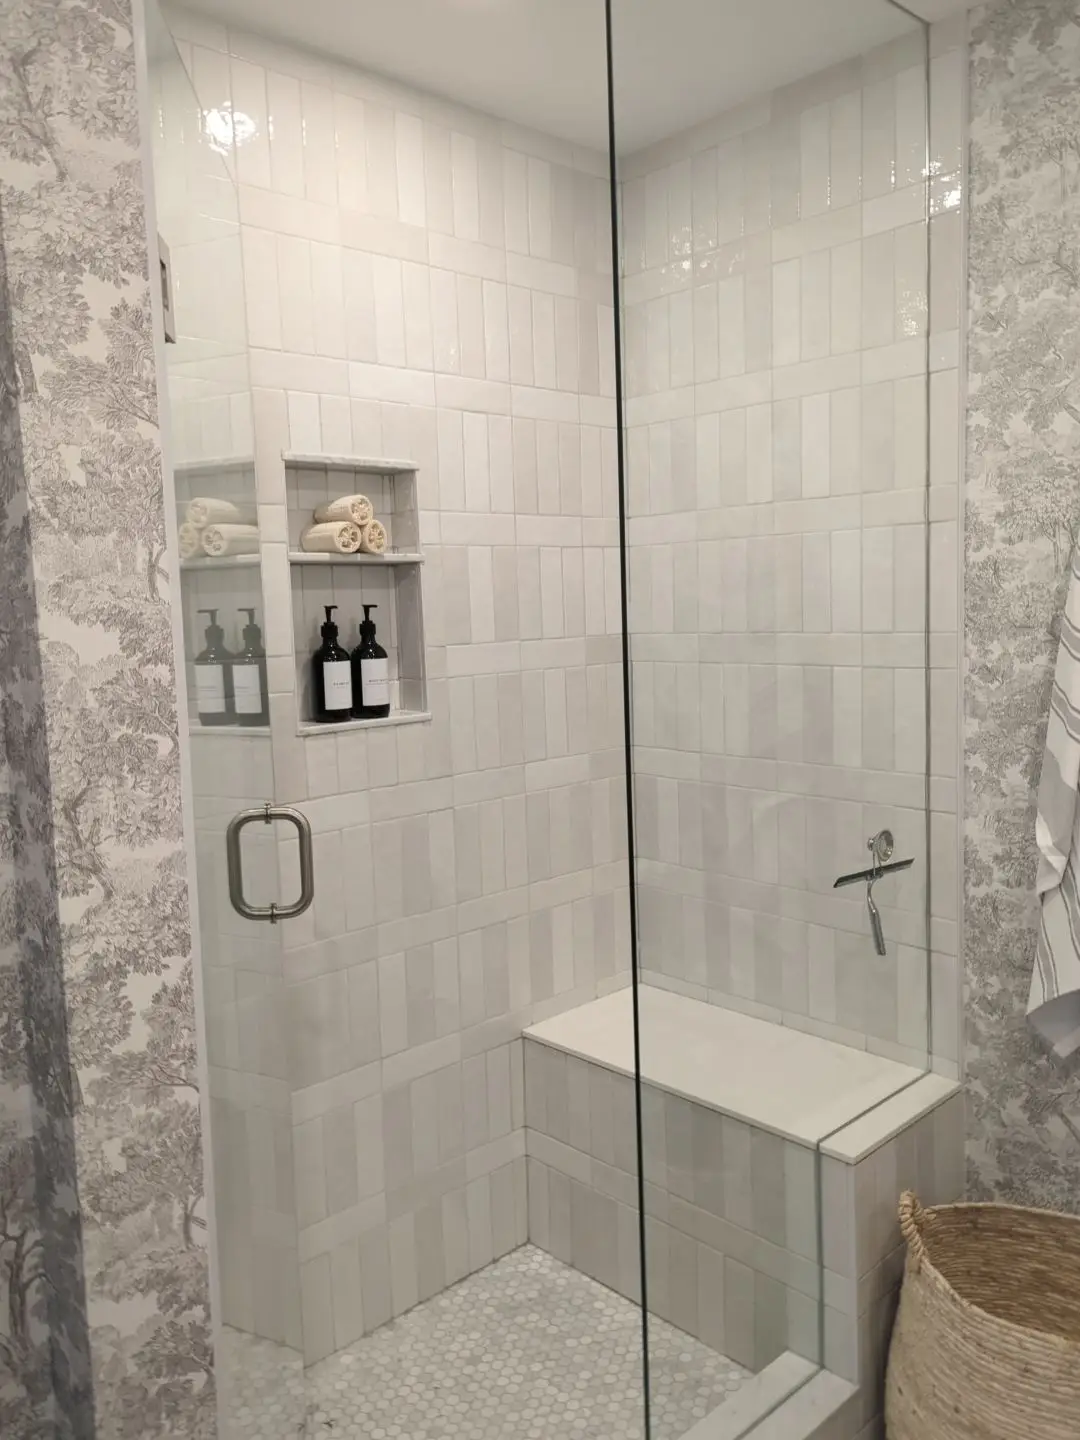
- Installed 90 sq ft of stacked subway wall tile to the shower, including the bench and the two-tier niche
- Rough-in and install of one pot light in the shower plus two owner-supplied vanity sconces
- Installed owner-supplied vanity, mirror, toilet, shower faucet and vanity faucet; frameless shower glass measured and installed off the finished tile
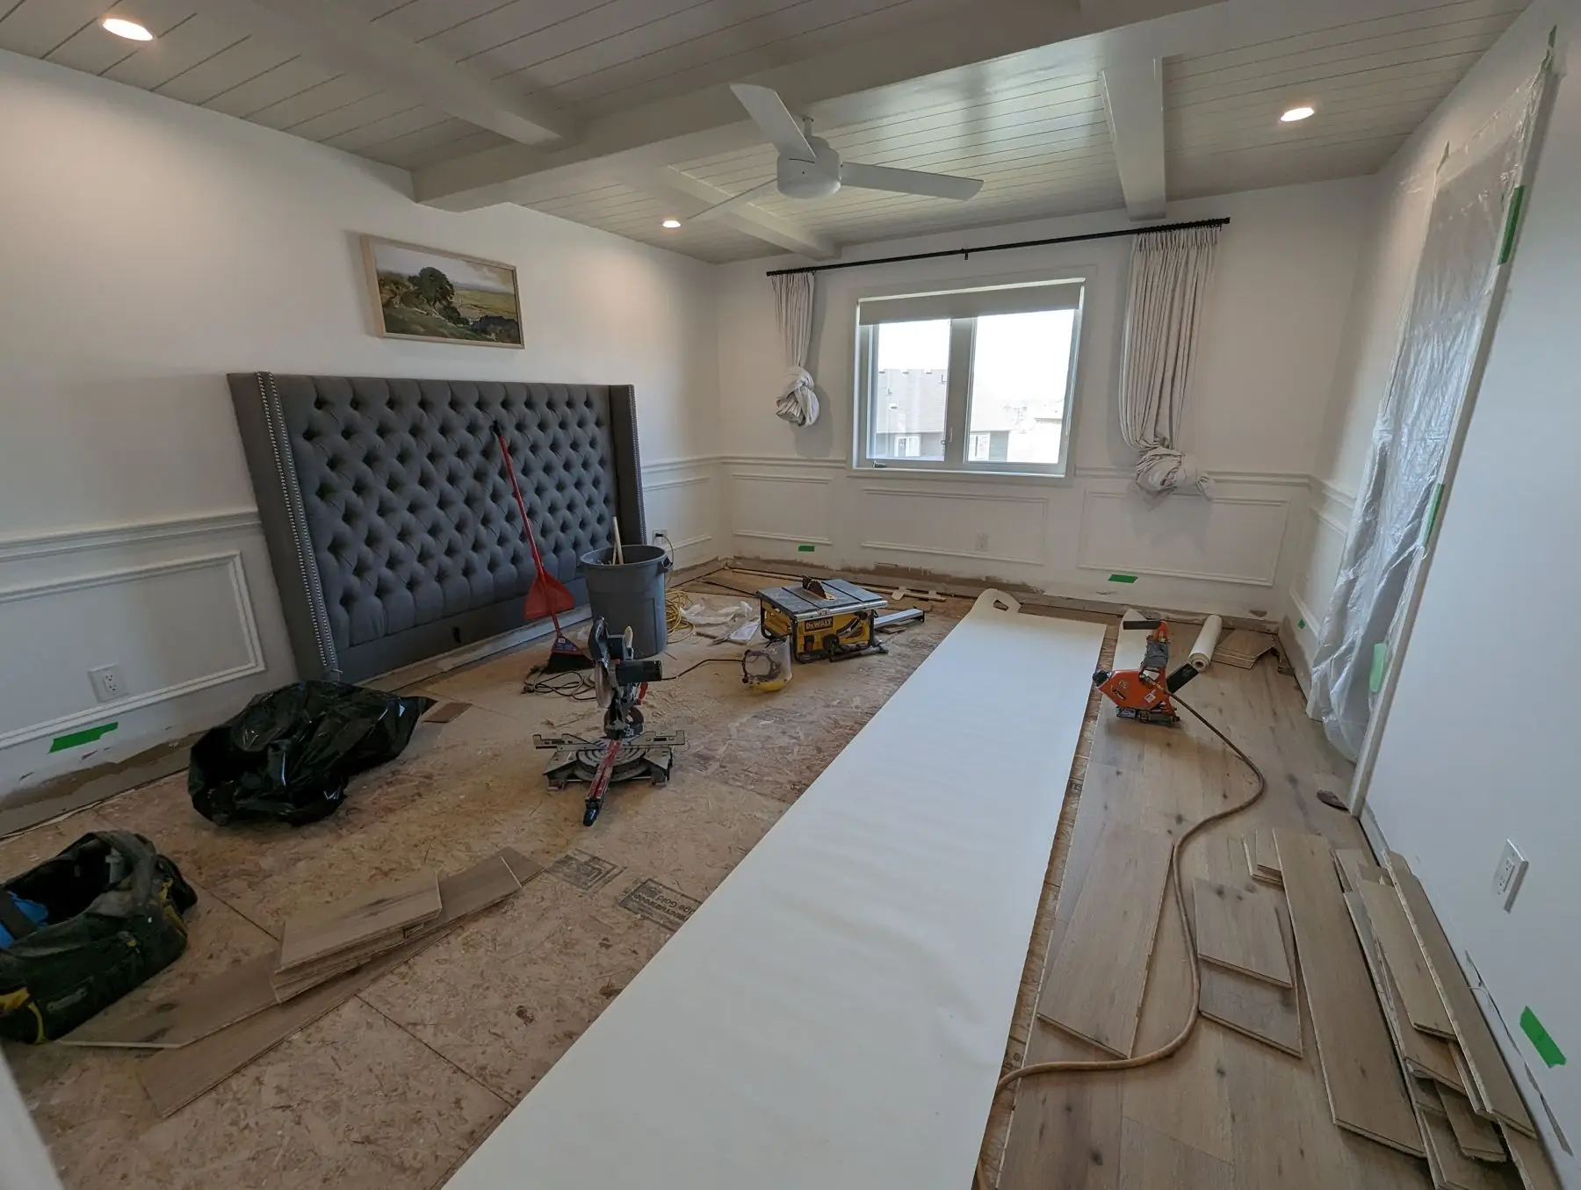
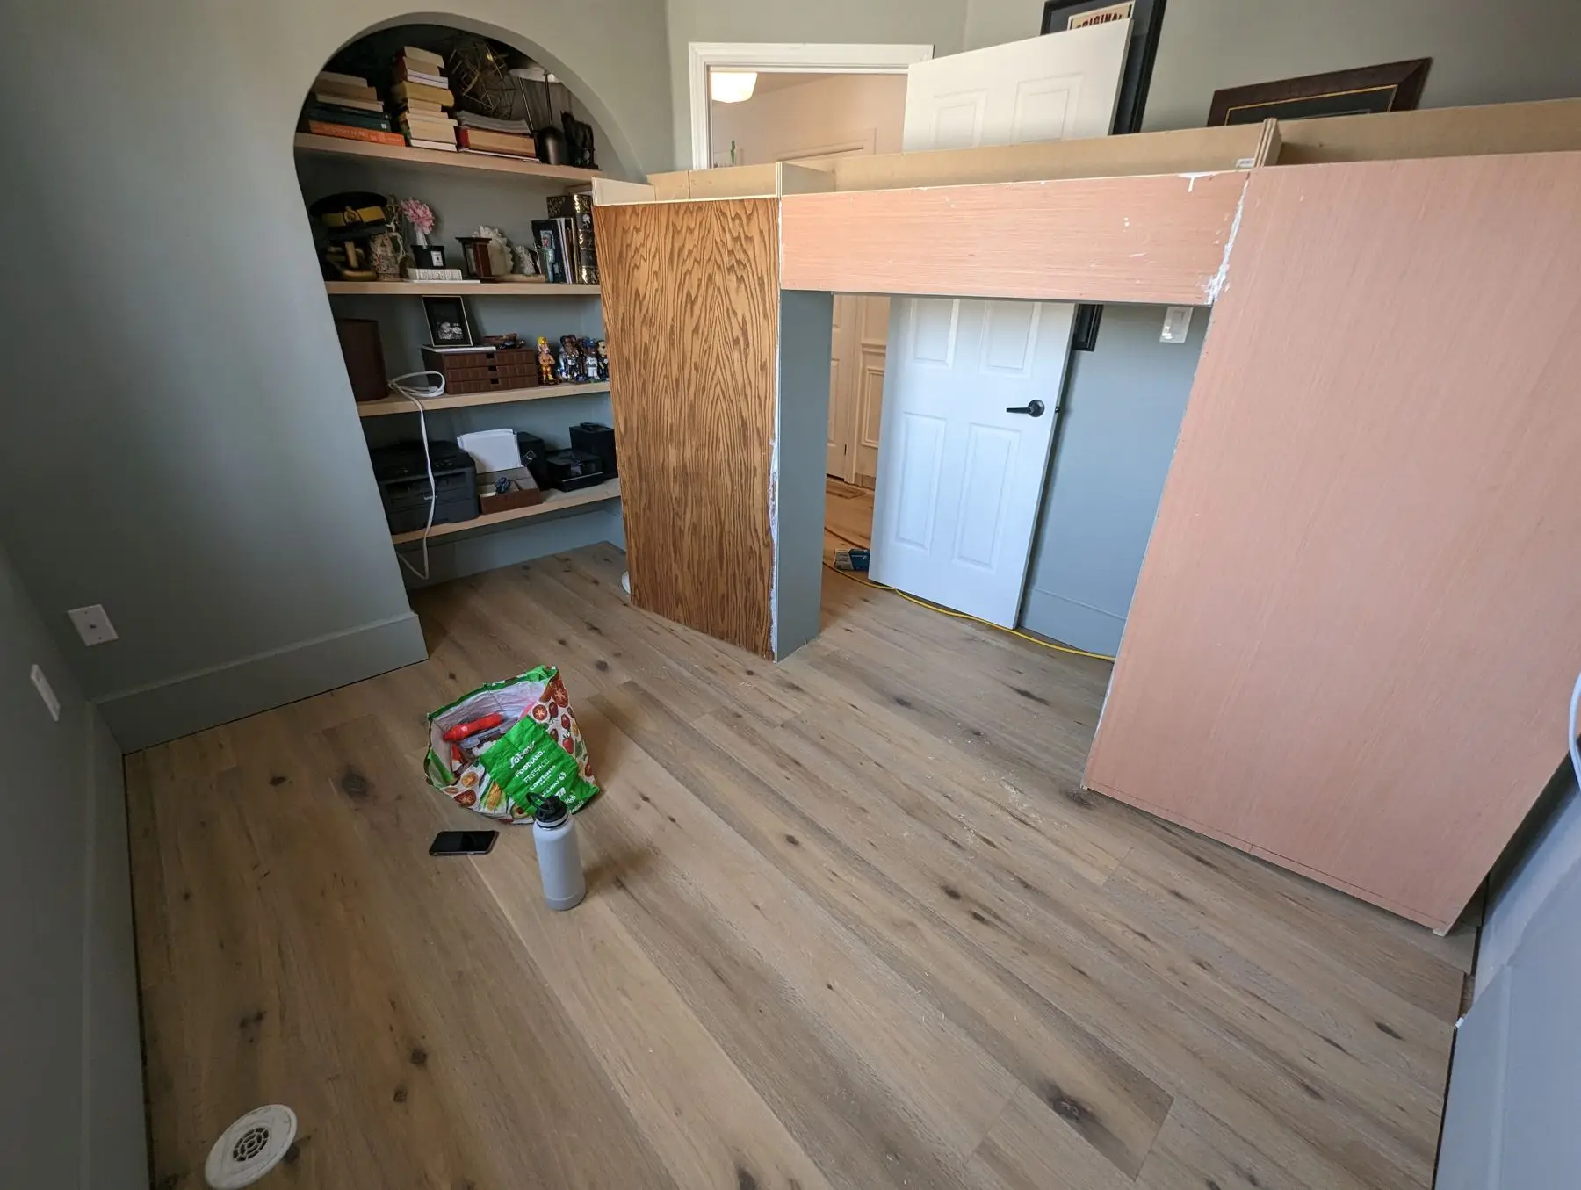
- Installed 620 sq ft of engineered hardwood across four bedrooms, the closets and the second-floor hallway
- Sanded, stained and varnished the staircase — 13 treads, one landing, four posts, 23 ft of main-floor railing and 16 ft of basement railing — colour-matched to the new hardwood, with risers, baseboard and casing in Benjamin Moore Chantilly Lace satin, and 42 black iron spindles supplied and installed
How it was built
January 2023
What we started with
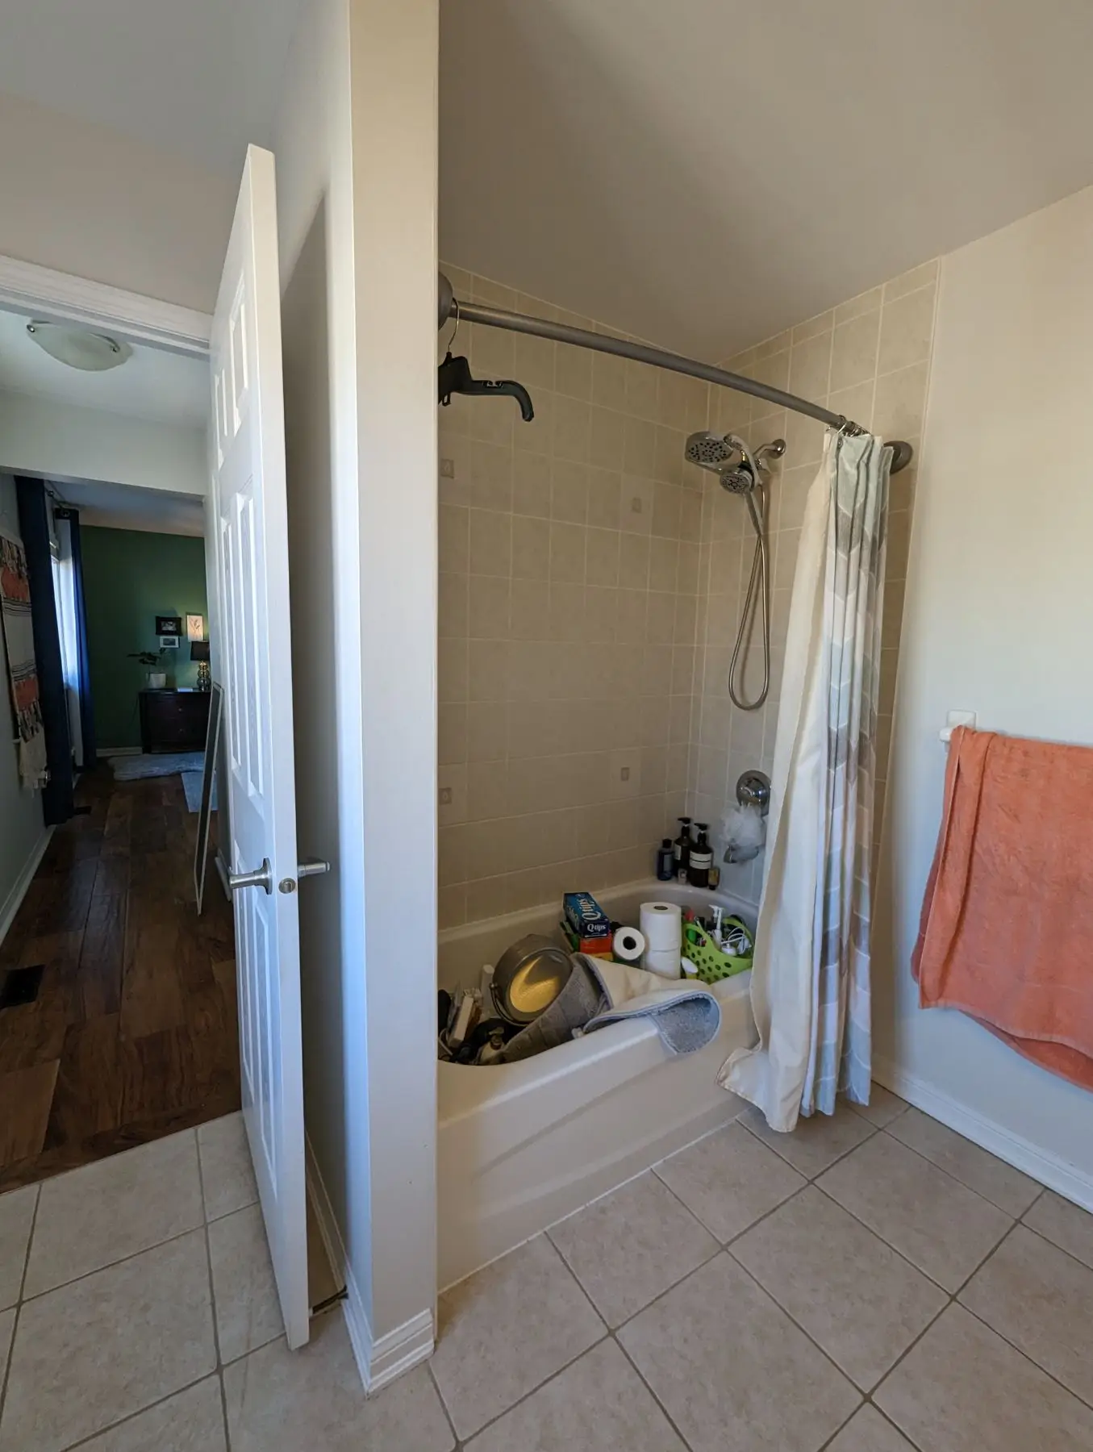
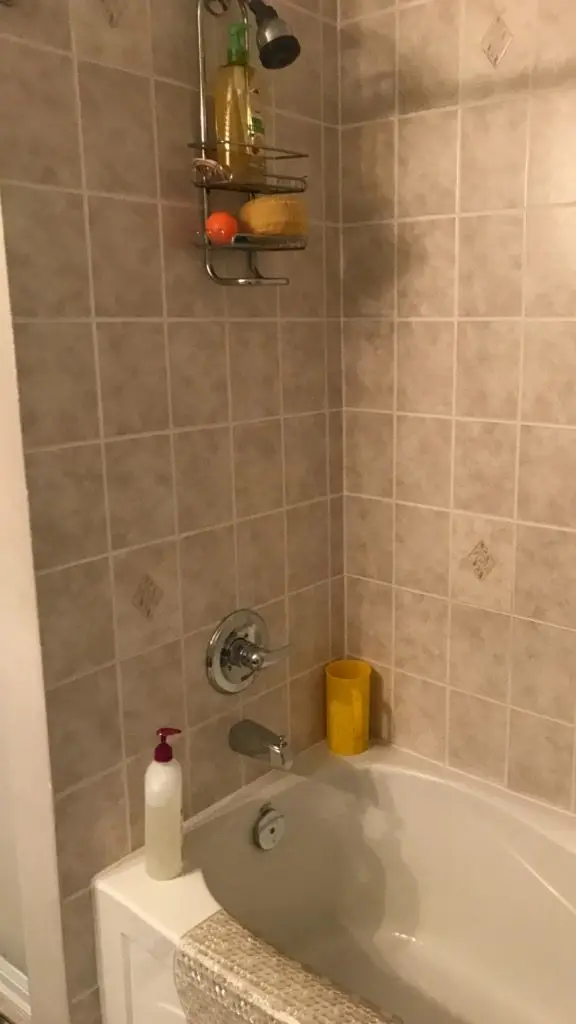
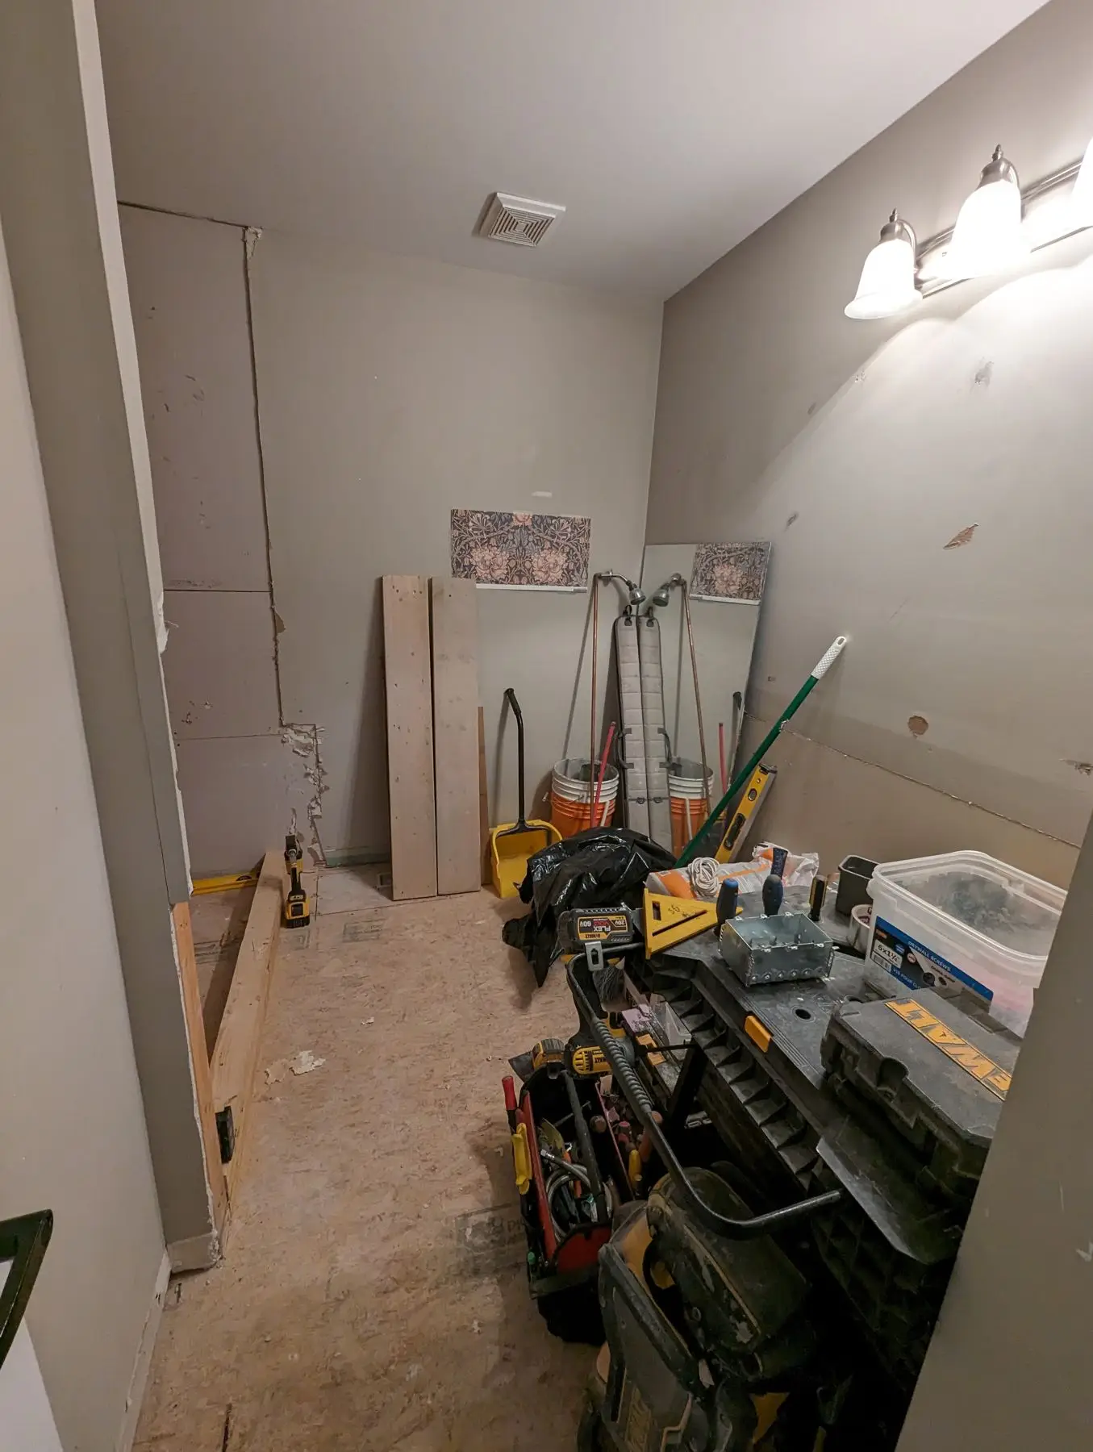
The shared bathroom was a standard builder alcove: acrylic tub, beige square wall tile to the surround, a curved curtain rod, beige floor tile and a dark vanity. Nothing was failing, it was just the original 2000s package. The staircase was in the same boat — dark stain top to bottom, square wood balusters, dark risers. We papered and taped off the stairs and landings on day one and kept them protected the whole way through the bathroom work.
January 2023
Framing, rough-in and waterproofing
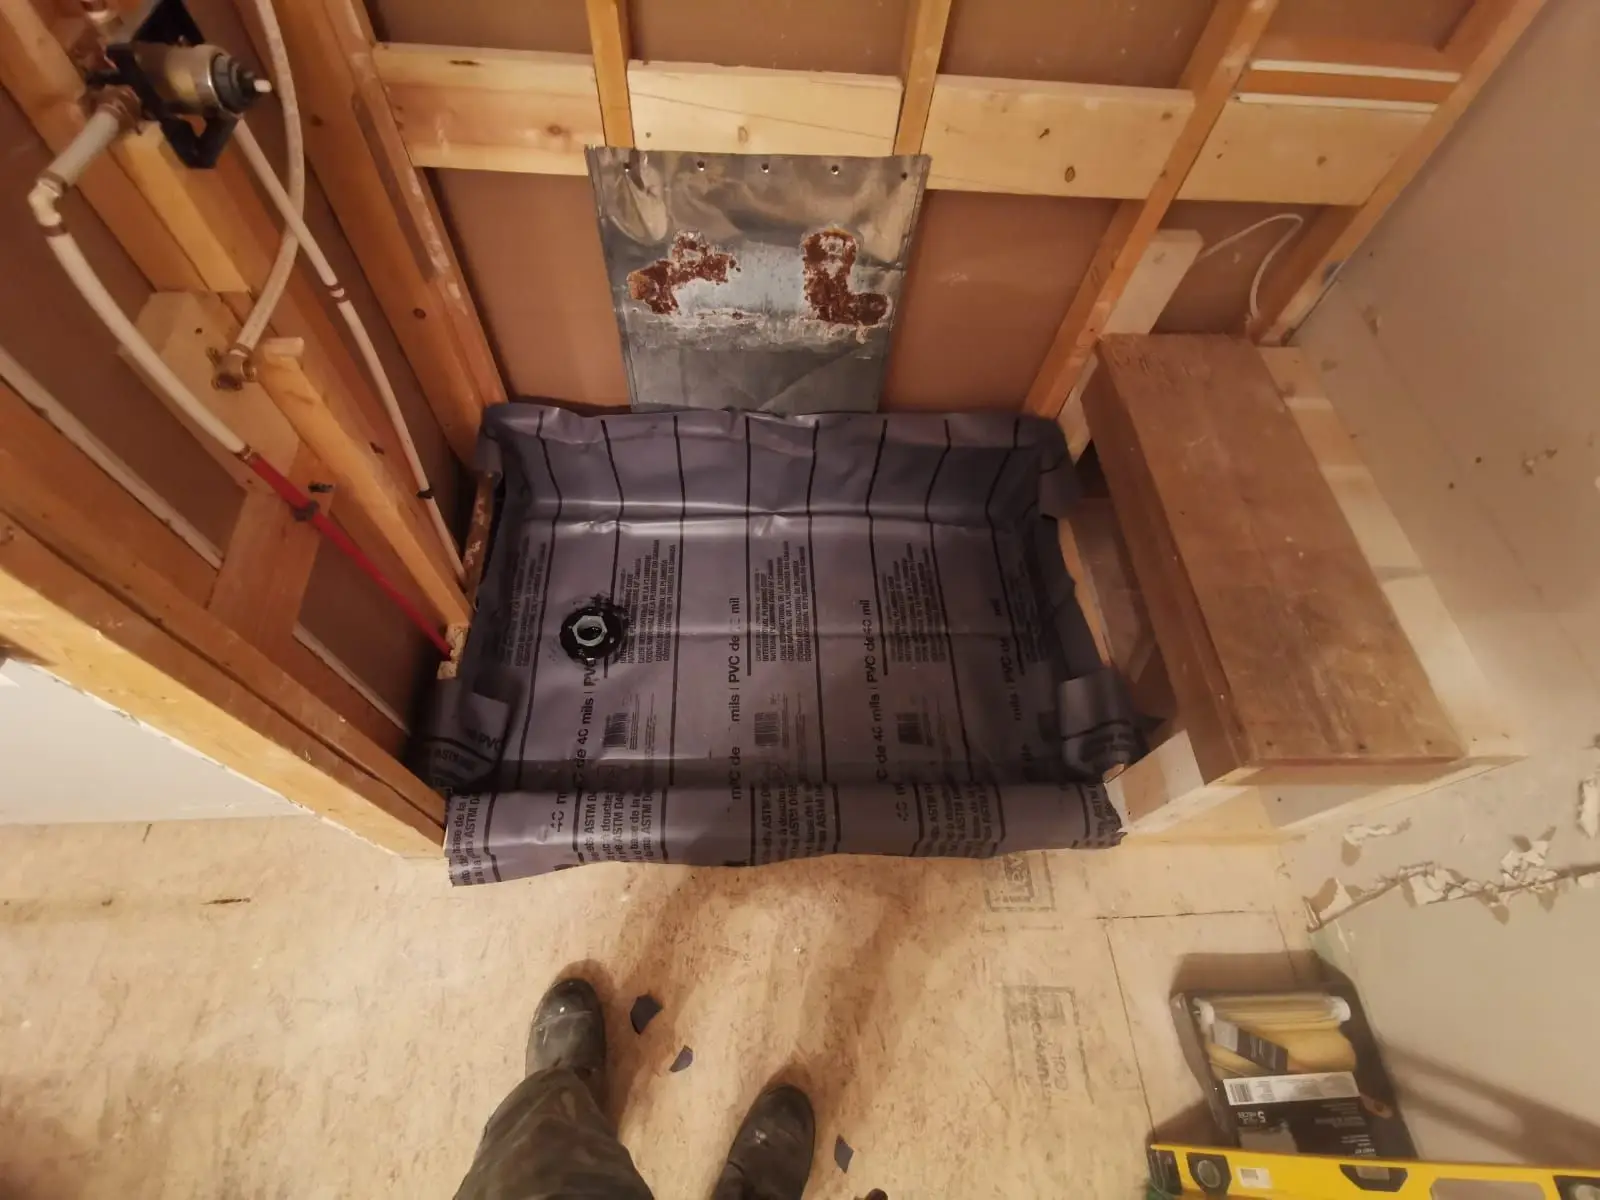
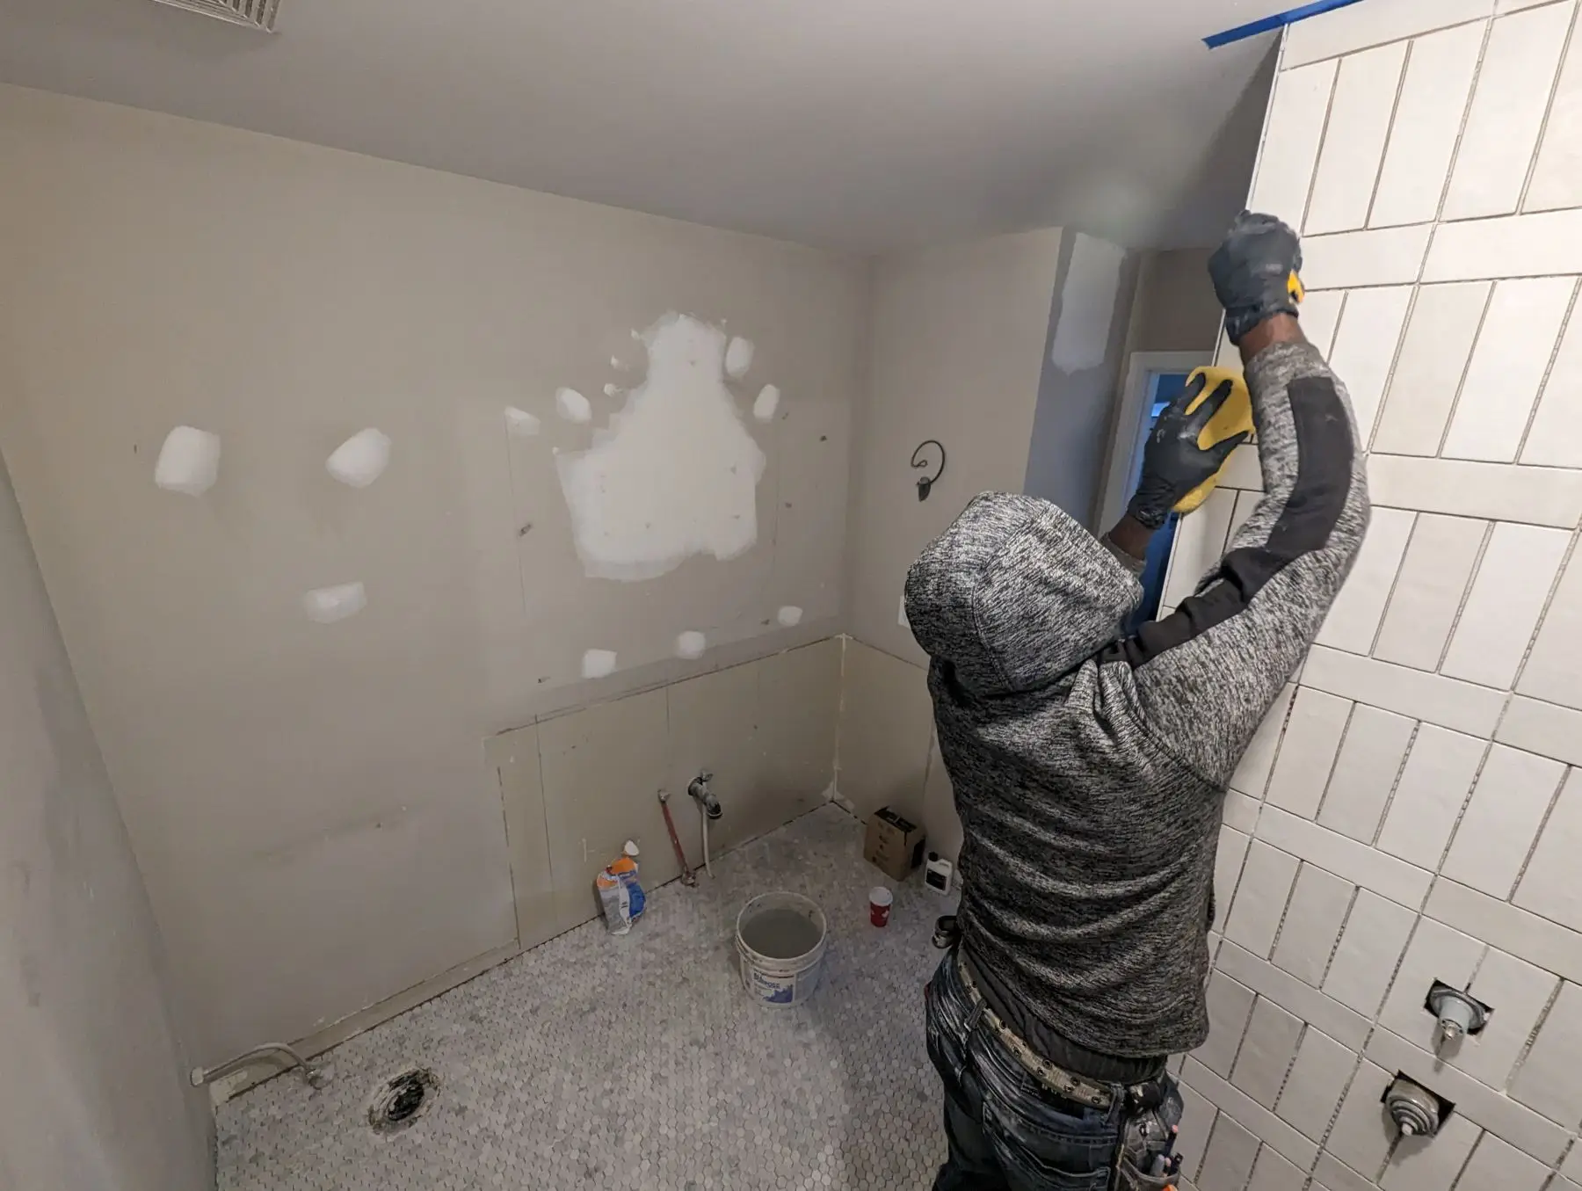
With the tub gone, the shower got built as an assembly rather than a box. We framed the curb, the bench and the niche in 2x4, set a Schluter-Kerdi prefabricated niche into the wet wall, and roughed in the shower valve, the drain and a pot light over the shower. Mould-resistant board went on the shower walls, then a liquid waterproofing membrane over every surface that gets wet — walls, bench top, curb and the corners. The pan is a sloped mortar bed over a liner, pitched to the drain and checked before any tile went down. On the bathroom floor we bonded Schluter-Ditra uncoupling membrane. That is 162 sq ft of waterproofing in a bathroom this size, and it is the part nobody sees.
January to February 2023
Tile, then glass
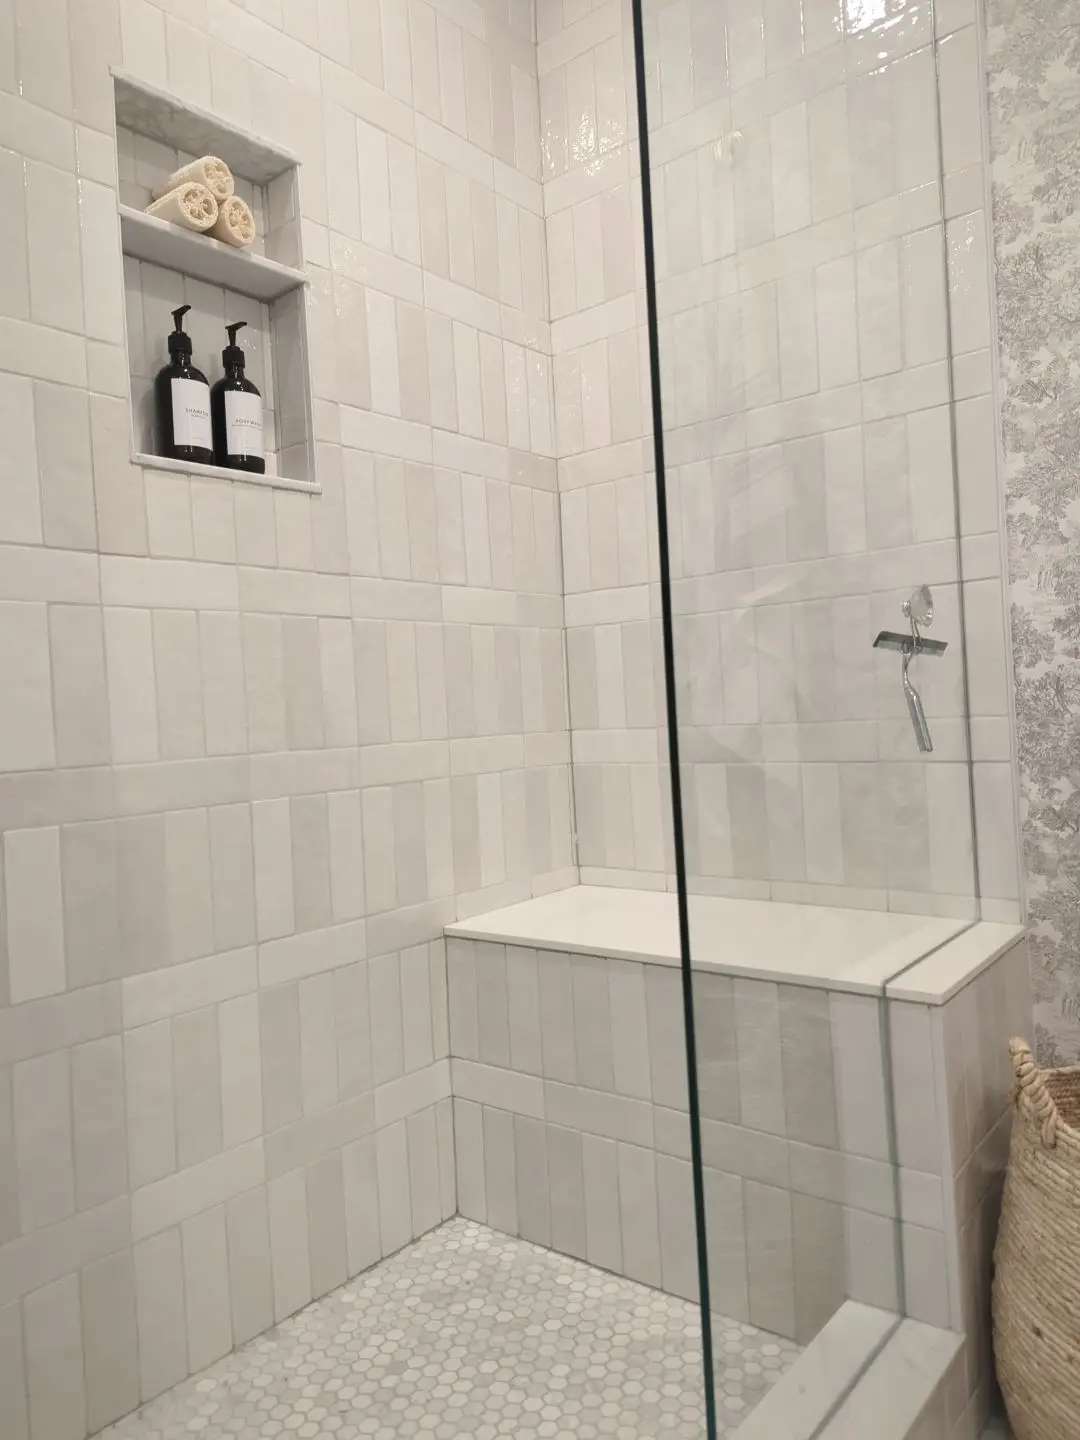
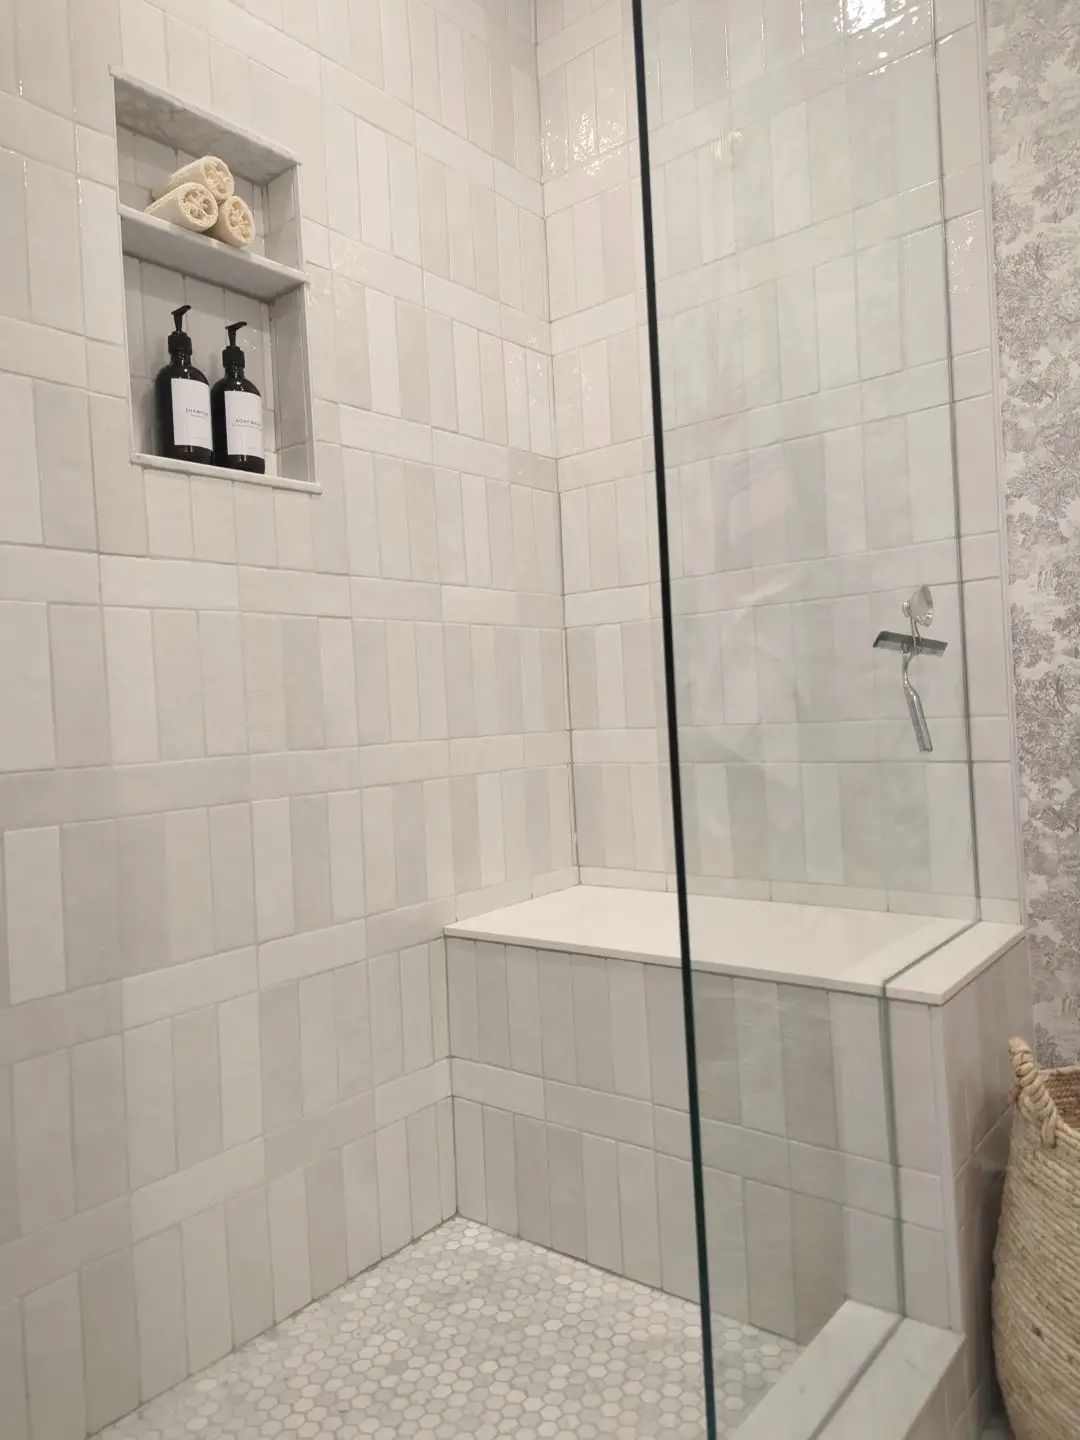
Ninety square feet of subway tile went up stacked vertically rather than in a running bond, which lifts a short wall and keeps the joint lines reading straight through the bench and the two-tier niche. Seventy-two square feet of hexagon mosaic covers the bathroom floor and carries into the shower base, so the pan drains without a separate pan tile fighting the floor. The niche and bench edges were laid out first and everything else worked off them. Shower glass was measured after the tile was set and grouted, and installed last — that is the only sequence that gives you tight, even reveals.
March 2023
The finished bathroom
Same four walls, completely different room. The shower is now the full width of the old alcove with a glass enclosure, a tiled bench, a double niche, a fixed head and a handheld on a slide bar. We set the owner-supplied wood vanity, oval mirror, toilet and faucets, and wired the pot light in the shower plus the two sconces beside the mirror. The wallpaper and fixtures were the owner's selections; our job was to give them a substrate that is flat, square and waterproof enough to hold up.
April 2023
Hardwood and the staircase
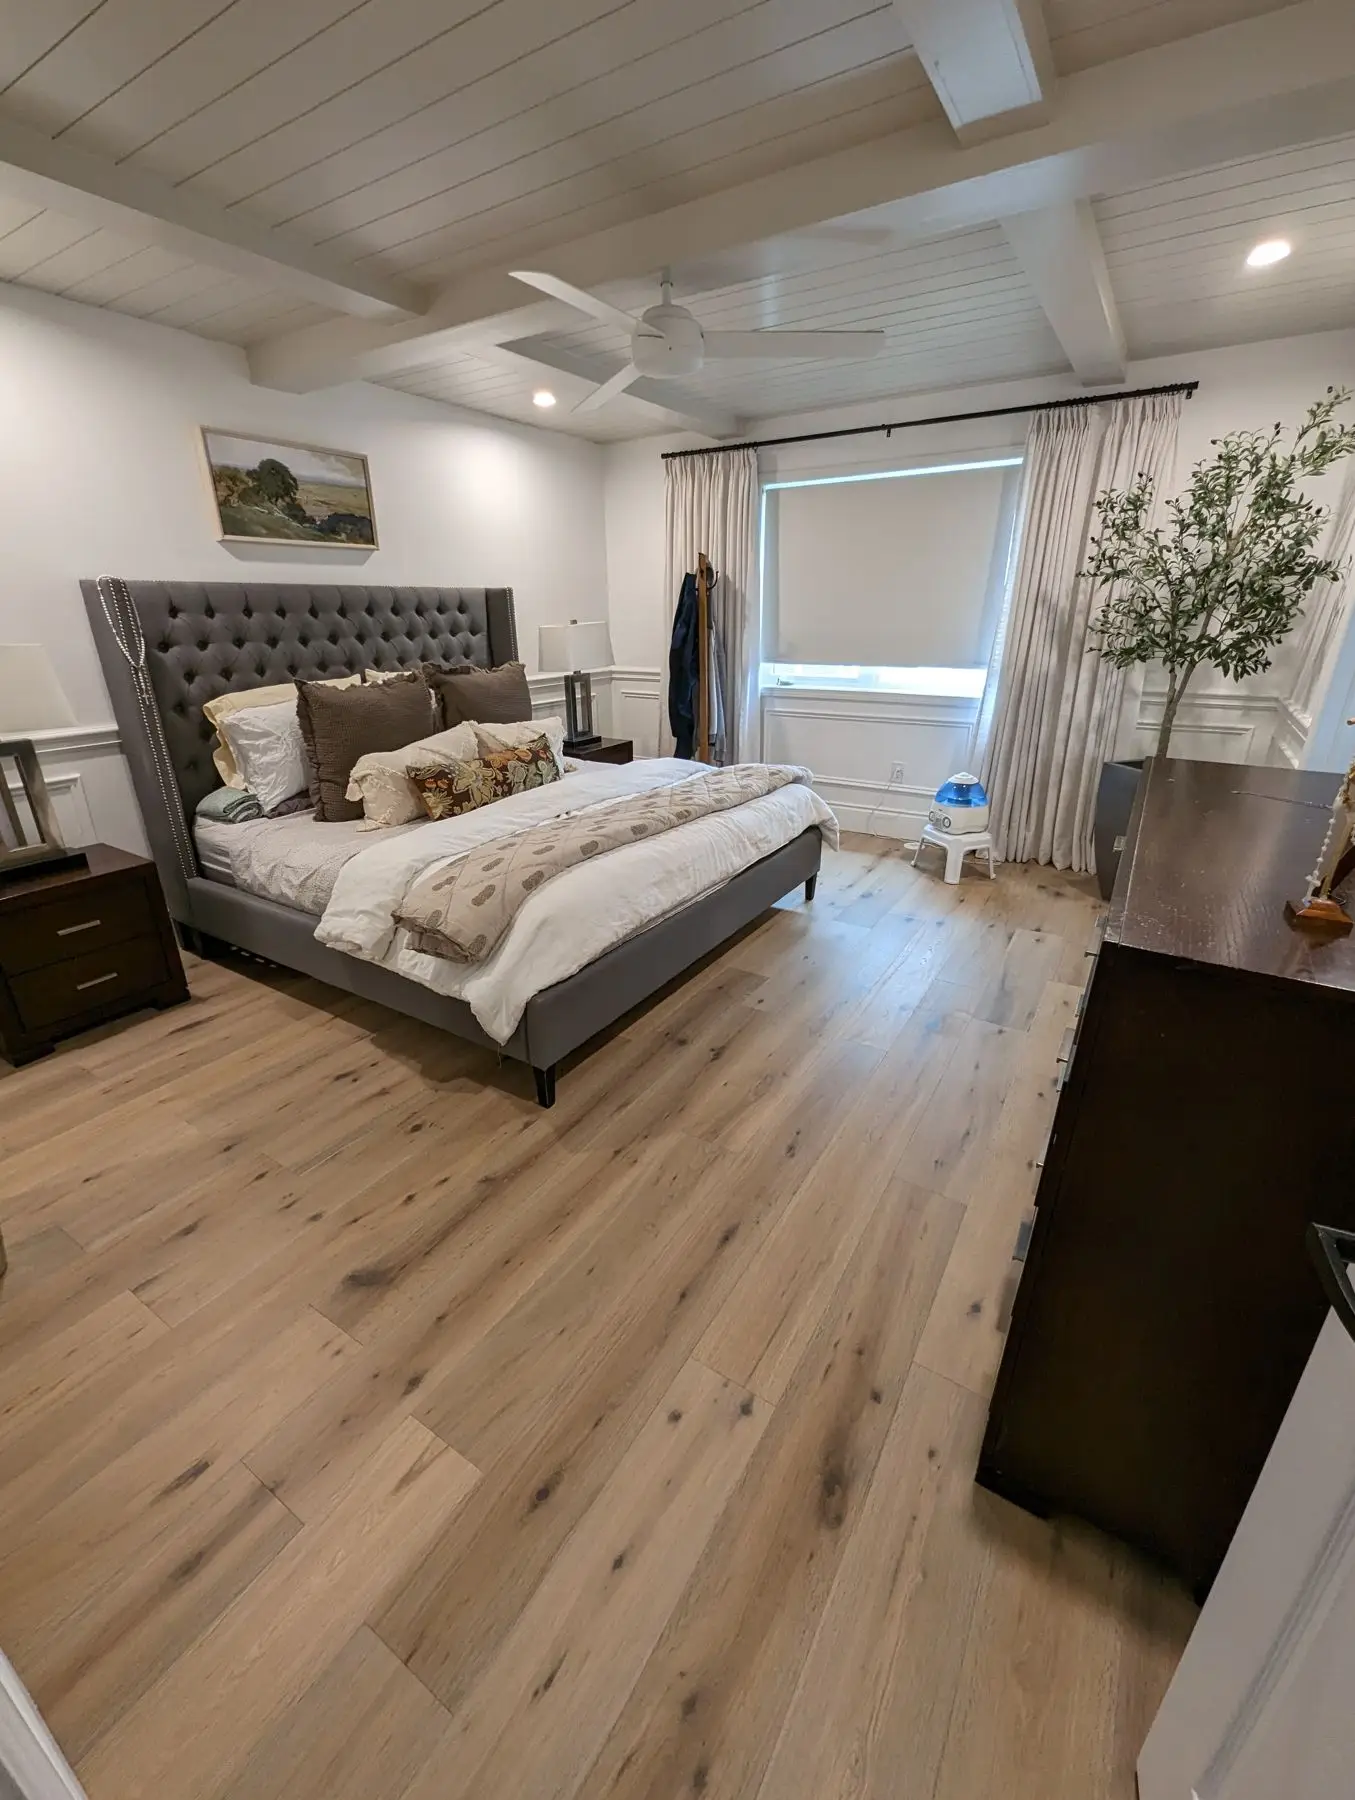
Second phase, 10 working days. Six hundred and twenty square feet of wide-plank engineered hardwood went into four bedrooms, the closets and the hallway. Then the stairs: 13 treads, one landing, four posts and 23 ft of main-floor railing sanded back to bare wood and re-stained to match the new floor, with 16 ft of basement railing done the same way. Risers, baseboard and casing were painted Chantilly Lace in satin. The original square wood balusters came out and 42 black iron spindles went in. The main floor kept its existing dark hardwood, so the stair is the piece that has to reconcile the two — light treads and rail above, dark floor below, and it reads as deliberate rather than as a mismatch.
The result
The shared bathroom went from a curtained tub alcove to a full tiled walk-in shower — bench, double niche, handheld on a slide bar, frameless glass — without moving a wall or changing the room's footprint. Upstairs, 620 sq ft of new hardwood runs unbroken through four bedrooms, the closets and the hallway, and the staircase now carries that same tone up from the main floor on 42 black iron spindles. Two contracts, two seasons, one finish across the whole level.
Services used on this project
Questions about projects like this
Can you replace a bathtub with a walk-in shower without enlarging the bathroom?
Yes. On this Milton project the tub came out and the walk-in shower was built in the same footprint. We framed a new curb, bench and niche against the existing walls, built a sloped mortar pan to a new drain, and waterproofed the whole assembly. The room did not get bigger — it just stopped wasting the alcove on a tub nobody used.
How long does a bathroom like this take?
This one ran from framing in mid-January 2023 to finished photos in early March. Framing, rough-in and waterproofing took the first week, tile and grout the second and third, and the shower glass came last because it has to be measured off finished tile and then fabricated. Budget roughly five to six weeks for a tub-to-shower conversion with custom tile, and expect a one-to-two-week gap while the glass is made.
What waterproofing goes into a tiled shower?
On this build: mould-resistant board on the shower walls, a liquid-applied membrane over the walls, bench, curb and corners, a Schluter-Kerdi prefabricated niche set into the framing, a sloped mortar-bed pan over a liner tied to a bonded drain, and Schluter-Ditra uncoupling membrane under the bathroom floor tile. That totalled 162 sq ft of waterproofed surface. Tile and grout are not waterproof — the membrane behind them is what keeps water out of the framing.
Do I need a permit to convert a tub to a shower in Ontario?
For a like-for-like fixture swap in the same location, a building permit is usually not required. It changes once you relocate a drain or vent, cut or alter structural framing, or move walls. We confirm with the Town of Milton building department before we start rather than assuming, and we build the shower assembly to code either way.
What does hardwood across a whole second floor cost?
On this project, 620 sq ft of engineered hardwood in four bedrooms, closets and the hallway — plus sanding, staining and varnishing 13 stair treads, a landing, four posts and 39 ft of railing, and supplying and installing 42 iron spindles — was contracted at $10,128.80 in April 2023, scheduled at 10 working days. Your number will move with the floor area, the product you pick and how much stair work is in scope.
Planning something similar?
Tell us about your project — we reply within one business day. Or call905-749-4608.
Prefer to talk it through?Call 905-749-4608— we pick up.