
Project story · Milton
Two-Bathroom Renovation and Tiled Fireplace Wall in Milton
Two washrooms taken to the studs, a new tiled fireplace wall, and 386 sq ft of popcorn ceiling gone — one mobilization, February to April 2023.
Google 4.9★
164 reviews · 2 locations
HomeStars 5.0★
Consistently, year over year
WSIB + Fully Insured
Your home is protected
25+ Years
Experience in the GTA
Permits Handled
Start to final inspection
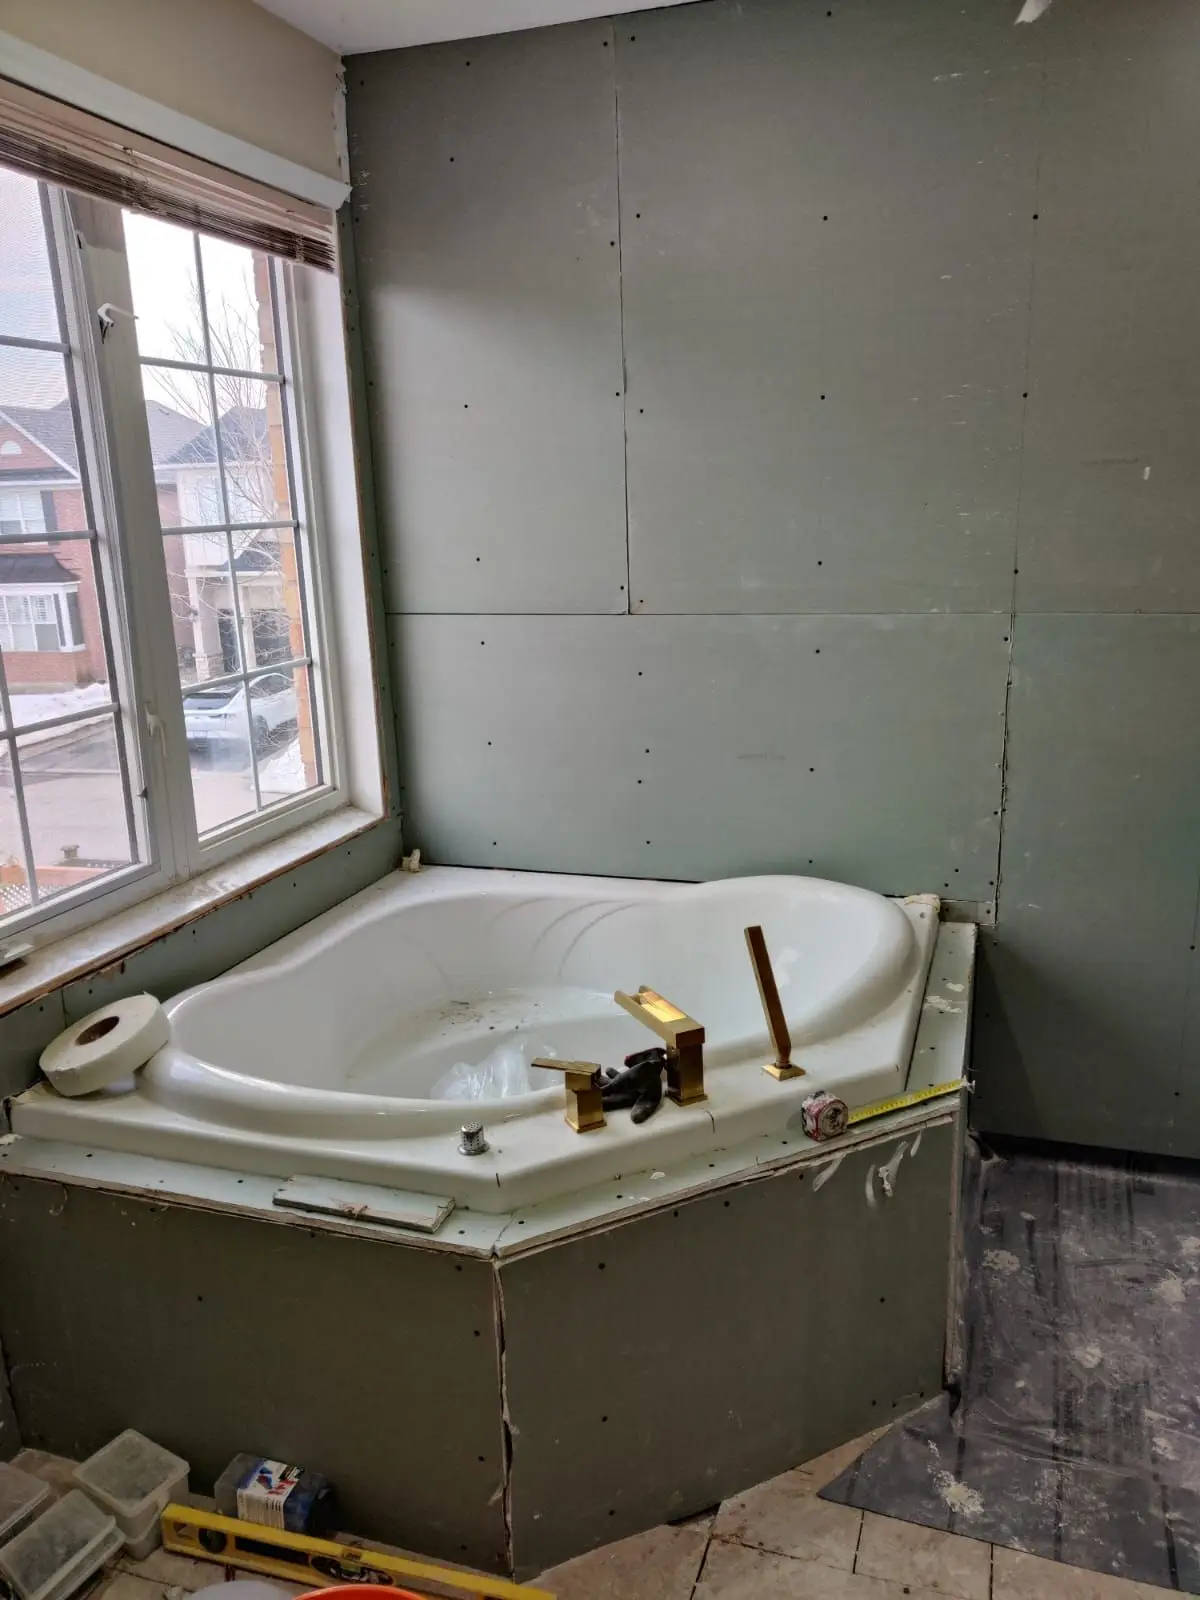
A Milton two-storey with everything still original. Beige four-inch tile, a corner jetted tub, a bronze mosaic fireplace surround, popcorn ceilings across the living and dining rooms. The contract covered both washrooms and the whole main living level in one mobilization instead of one room at a time over five years.
What the project had to achieve
Read from the scope of work: Every line on this contract is a finish that dates a house — sprayed popcorn ceiling, a bronze mosaic fireplace surround, a corner jetted tub, beige four-inch wall tile, a partition splitting living from dining. Nothing structural was added and no floor area was gained, so this was not an expansion project. It was built to bring an entire floor's finish level current at once, and to get it done in a single mobilization rather than living through dust four separate times. The fixture list points the same way: both washrooms got bidets, LED mirrors, tile-insert linear drains and framing for a built-in shower bench. Those are long-stay comfort details, not the cheapest way to make a house photograph well before a sale.
Project goals here are read from the signed scope of work. We don't publish our clients' names, addresses, or anything they told us in confidence.
Scope of work
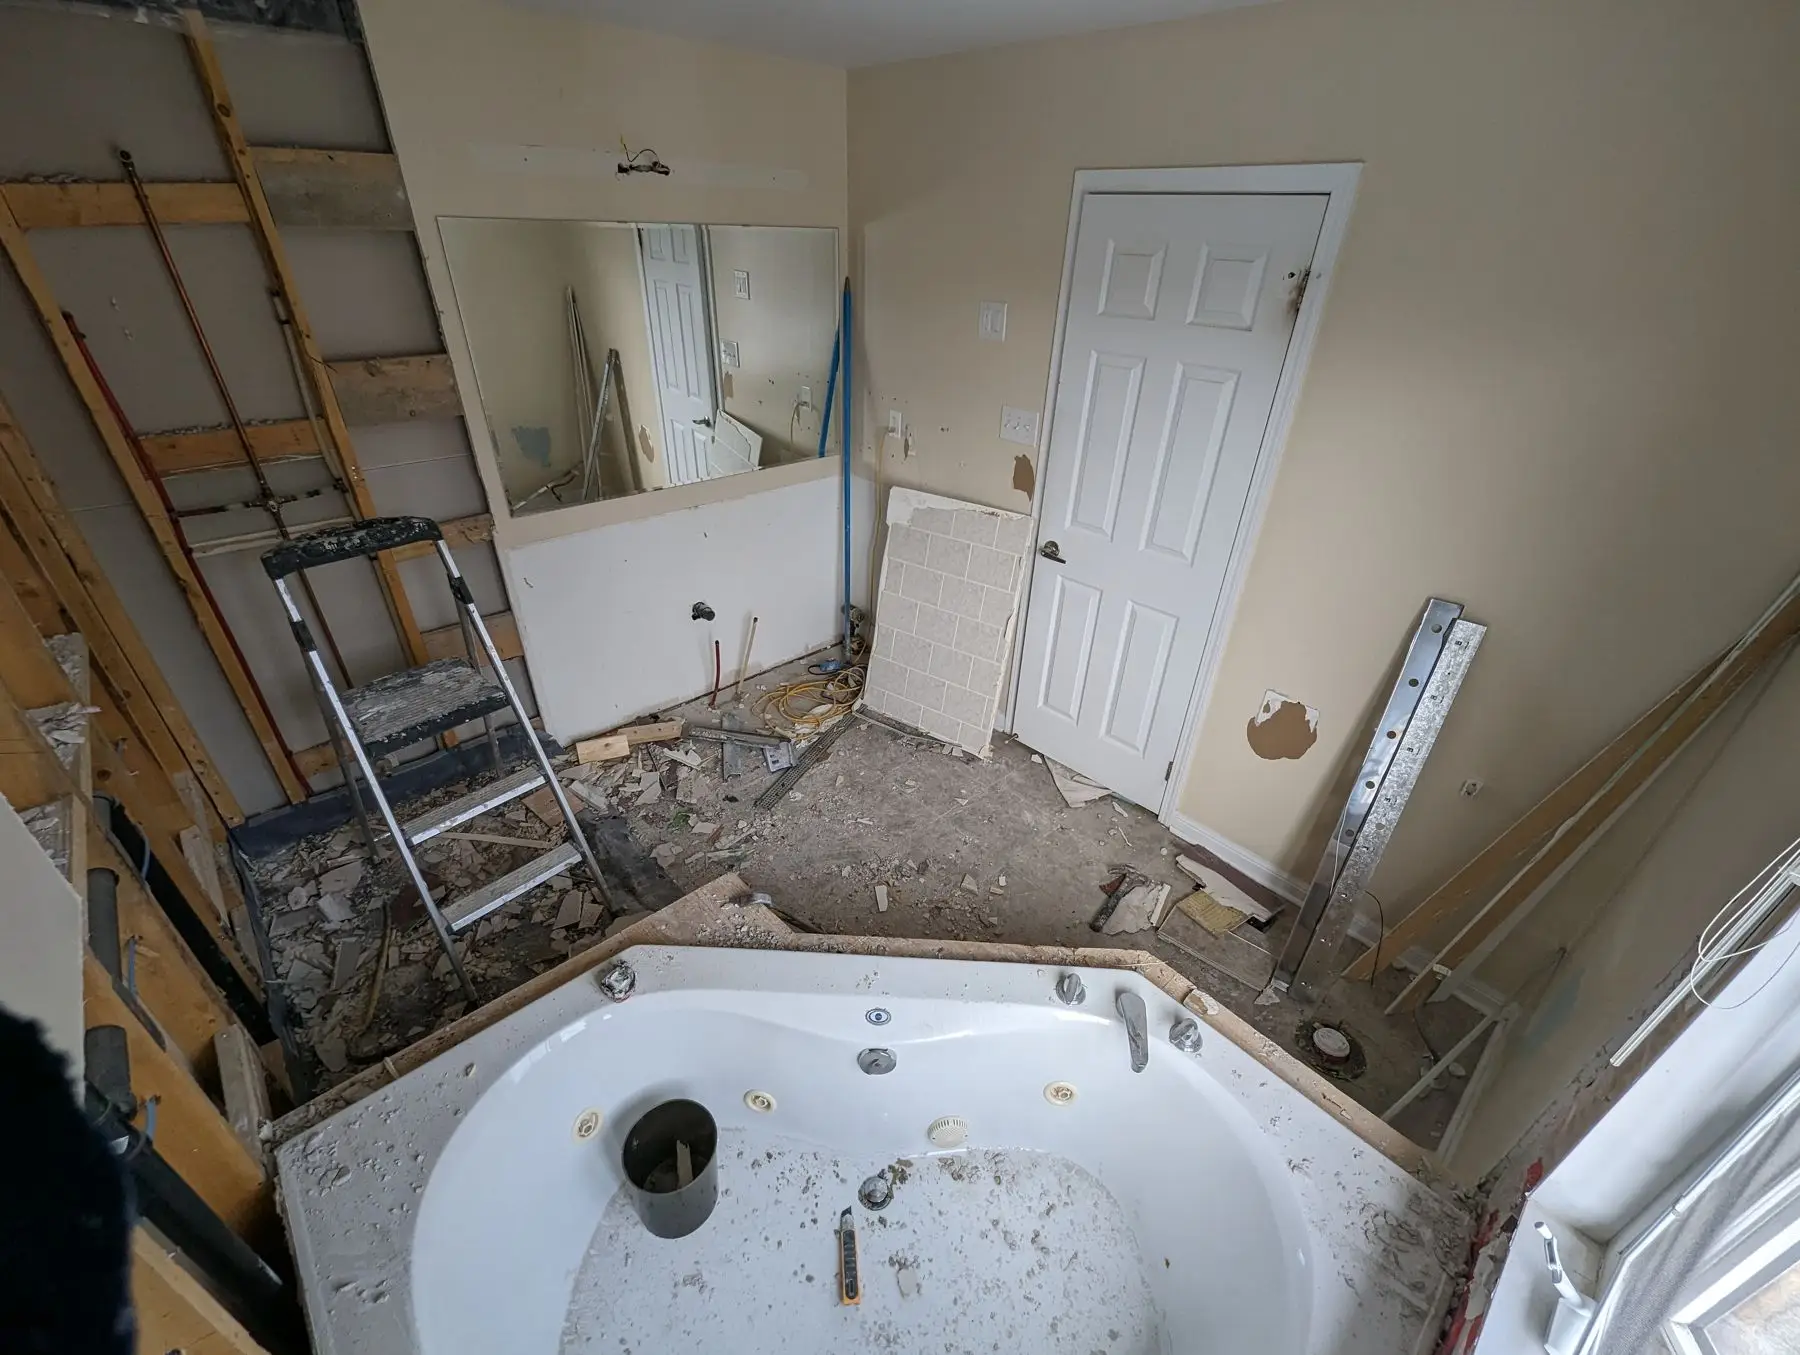
- Gutted the 4-piece ensuite to the studs — corner jetted tub, framed glass shower stall, vanity and all tile removed and disposed of
- Gutted the 3-piece washroom to the studs; the alcove bathtub in the original quote was deleted by change order and replaced with a full walk-in shower
- Full Schluter waterproofing system before any tile: 157 sq ft in the ensuite, 120 sq ft in the 3-piece, over mold-resistant board
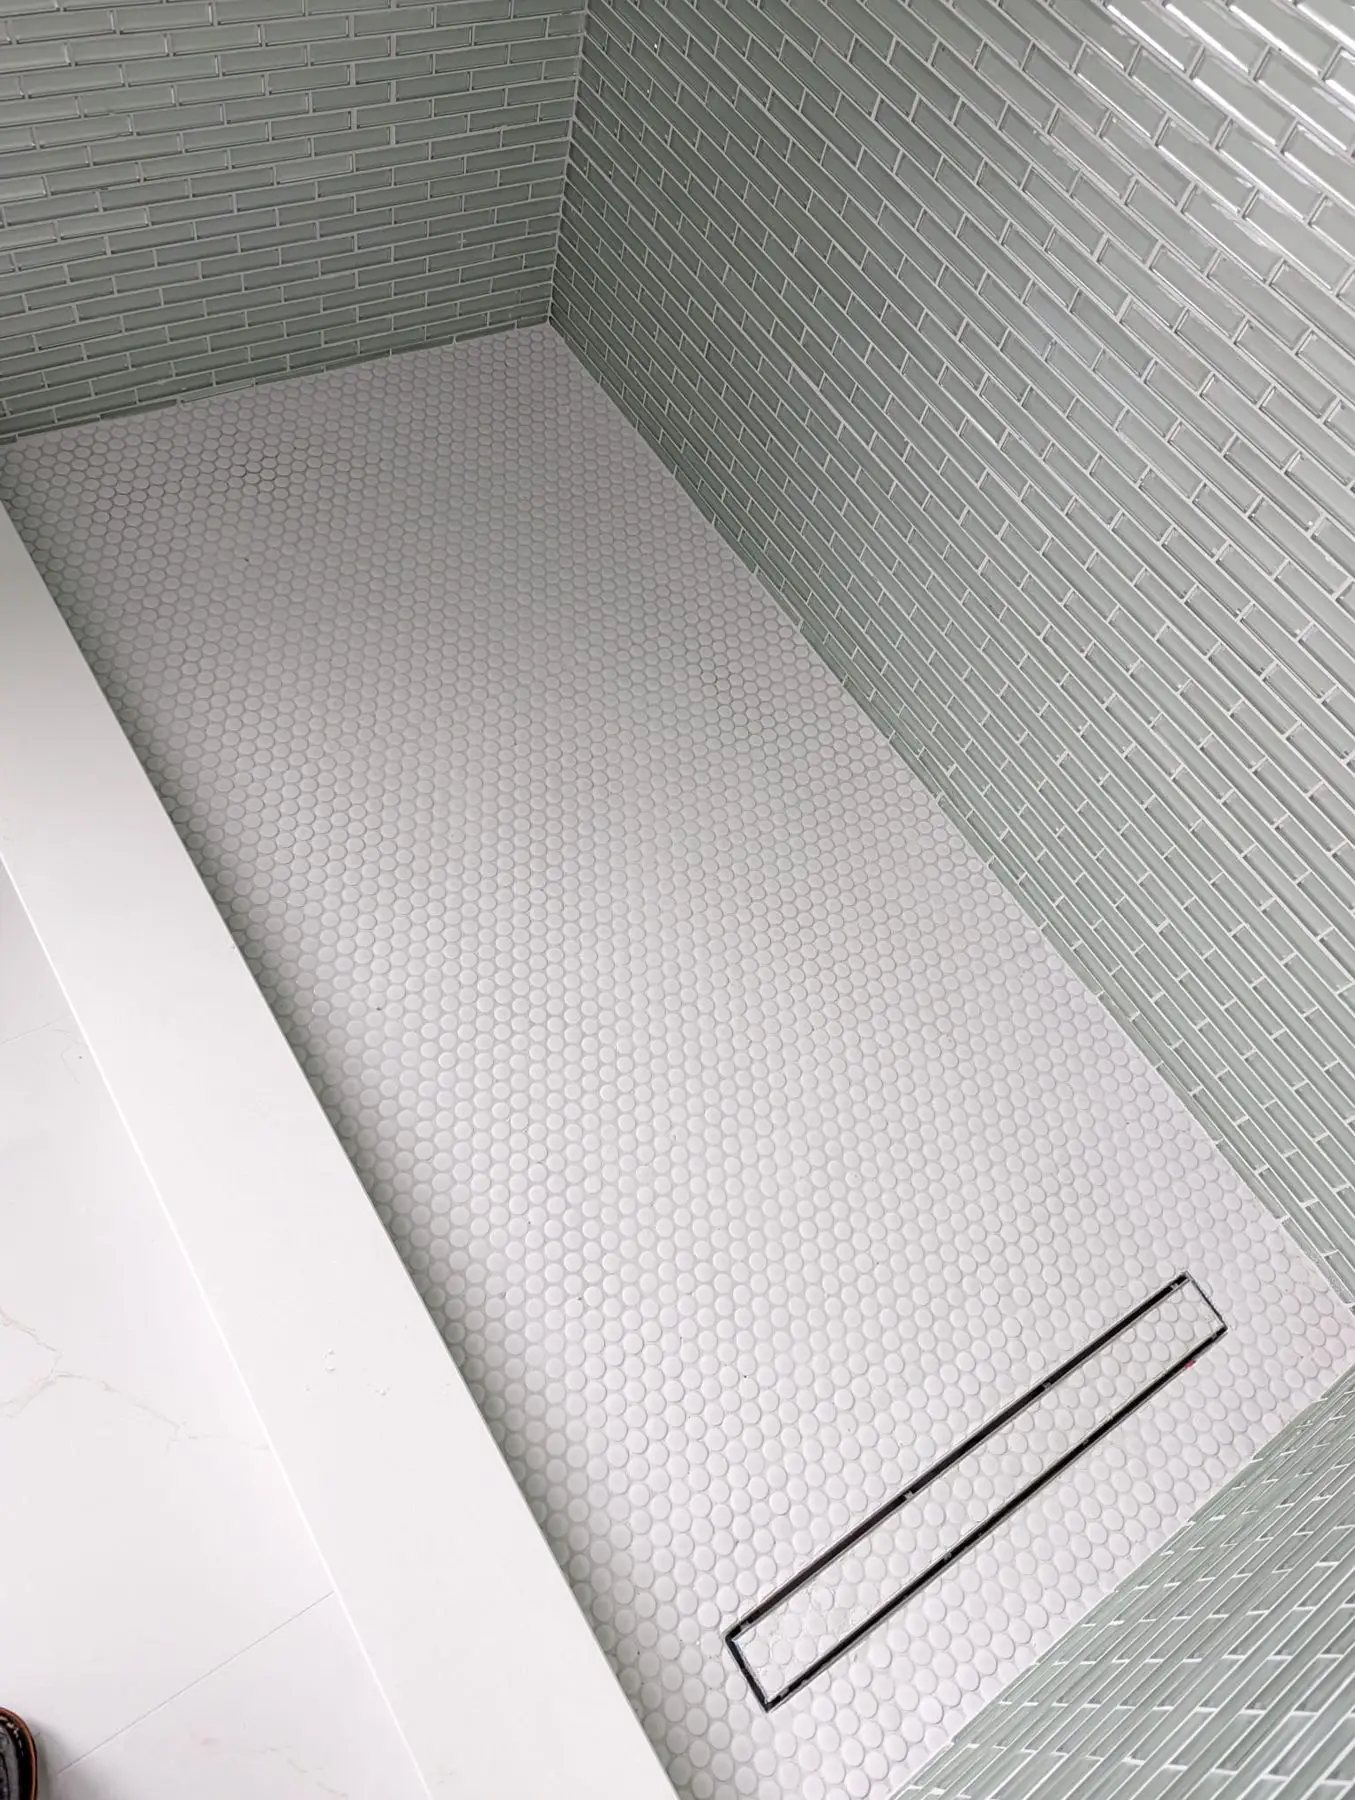
- Two 24-inch linear tile-insert drains, one per shower, over MSI Penny Round White shower bases
- Ensuite tile: Satvario Golden 12x24 on the walls (126 sq ft), Carsona Crema 16x32 on the floor (55 sq ft), MG 974 mosaic on the vanity wall, plus a MAAX 54" x 54" acrylic corner drop-in tub set into a tiled deck
- 3-piece tile: Tesco T13 green glass mosaic on the shower walls (89 sq ft), Premium Motion 24x24 on the floor (64 sq ft), MG 609 arabesque mosaic on the vanity wall
- Two wall-mounted vanities with quartz tops — 72 inch in the ensuite, 60 inch in the 3-piece — with LED mirrors, vanity lights, bidets, towel and paper holders in both
- 105 sq ft of custom shower glass with doors: 70 sq ft in the ensuite, 35 sq ft in the 3-piece
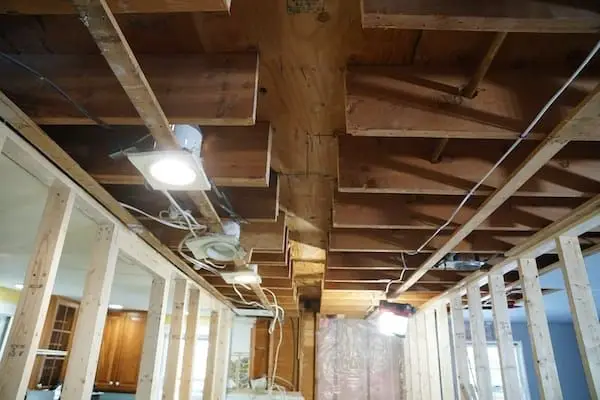
- Removed the 116 sq ft partition wall between living and dining, then drywall, mud, tape and paint to close it in
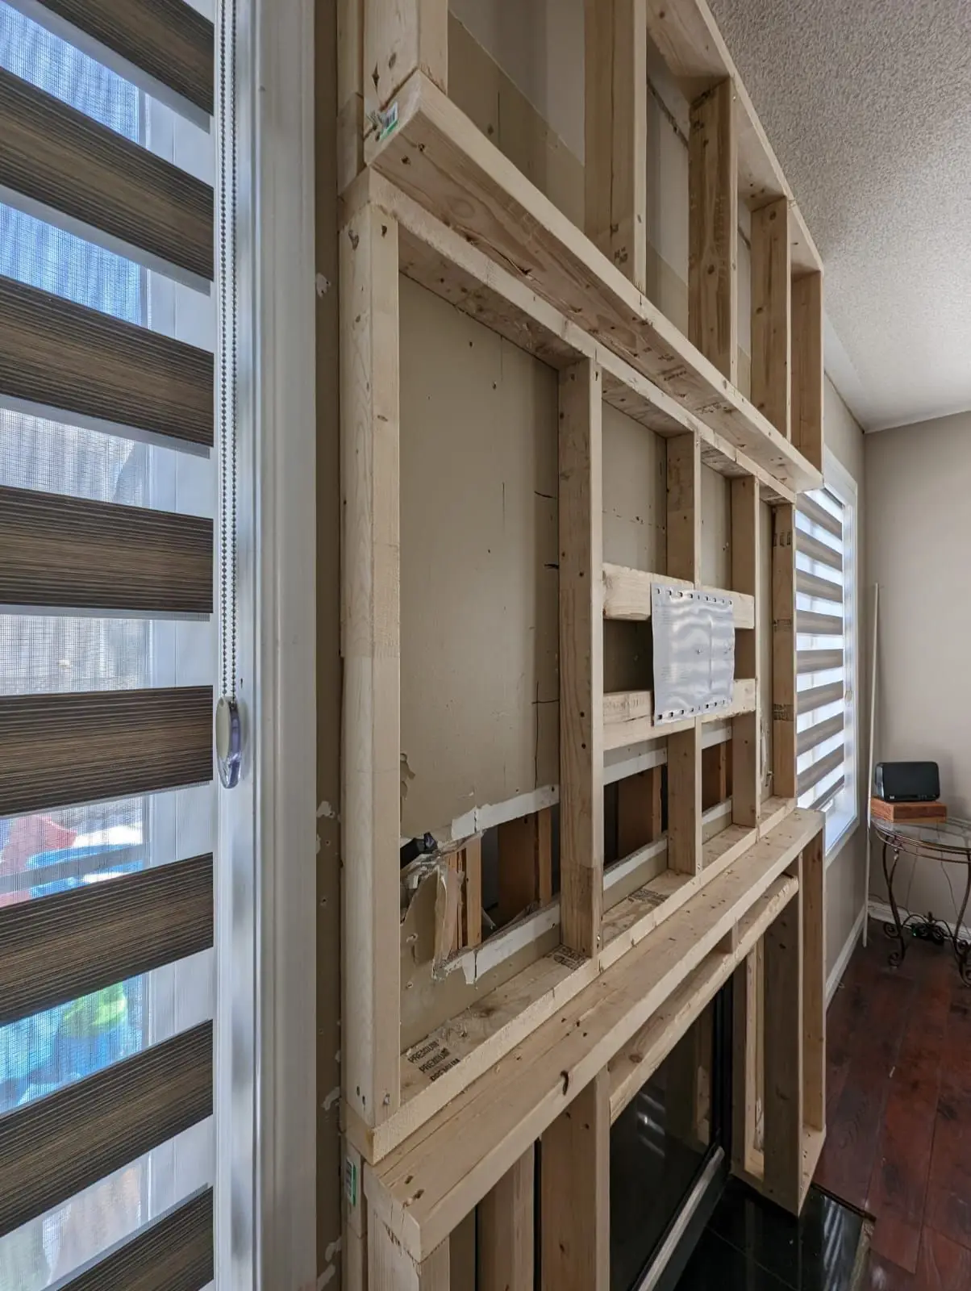
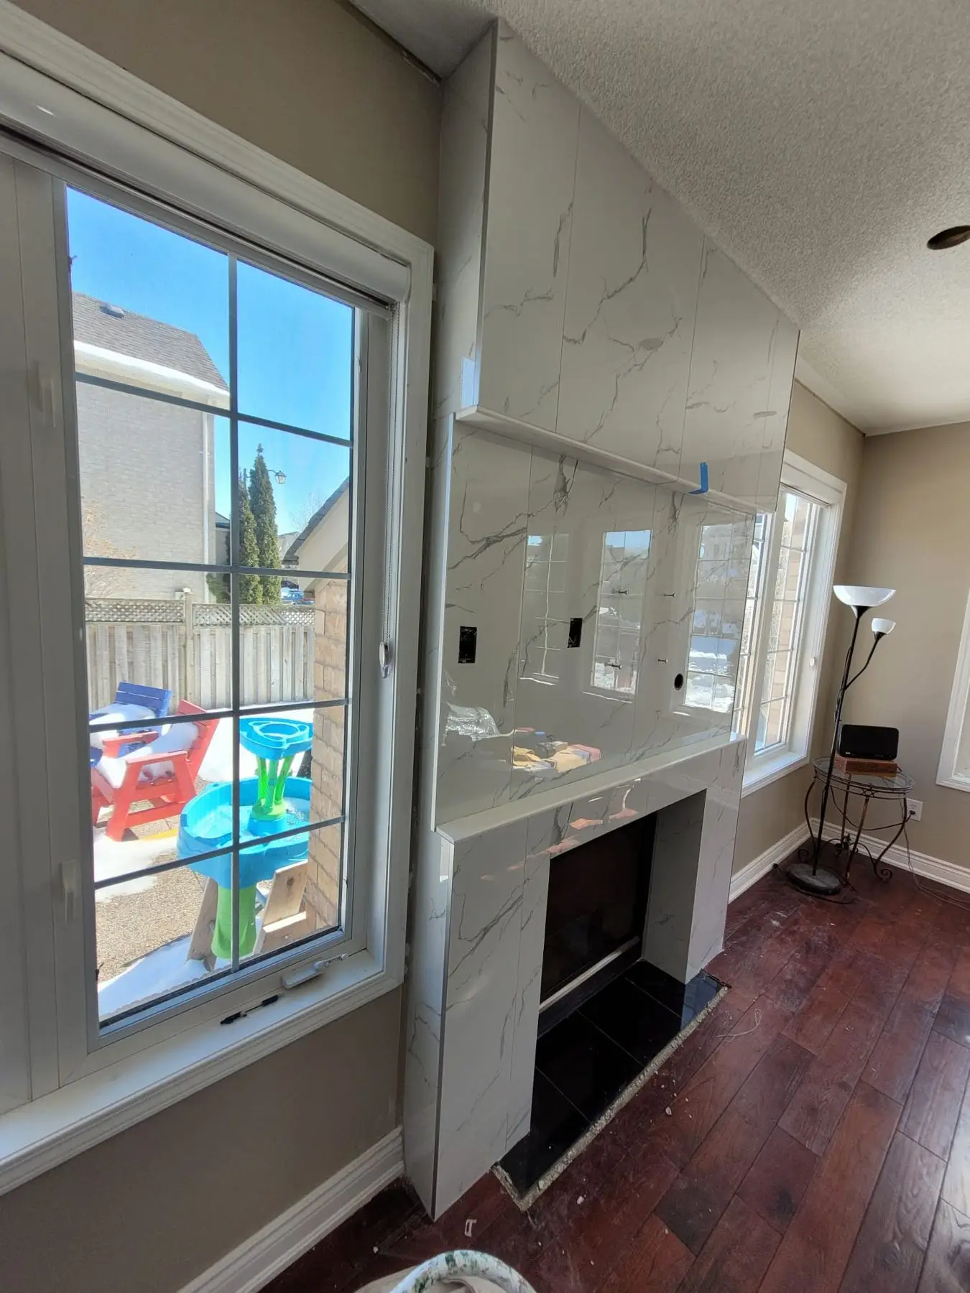
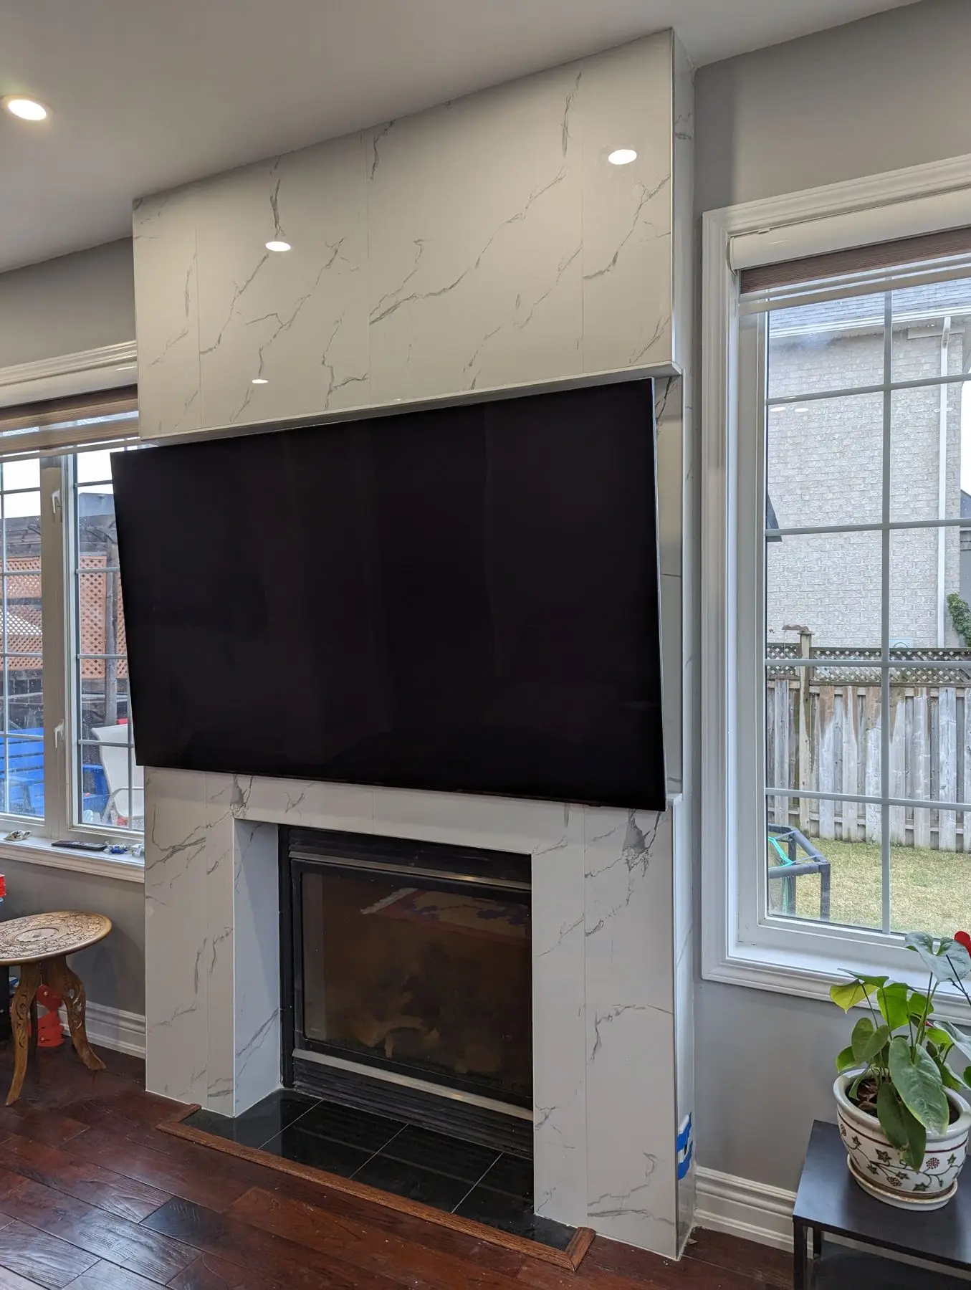
- New fireplace: stripped 51 sq ft of old mosaic tile, framed and cement-boarded the wall, installed a new fireplace unit and clad 65 sq ft in large-format Satvario tile
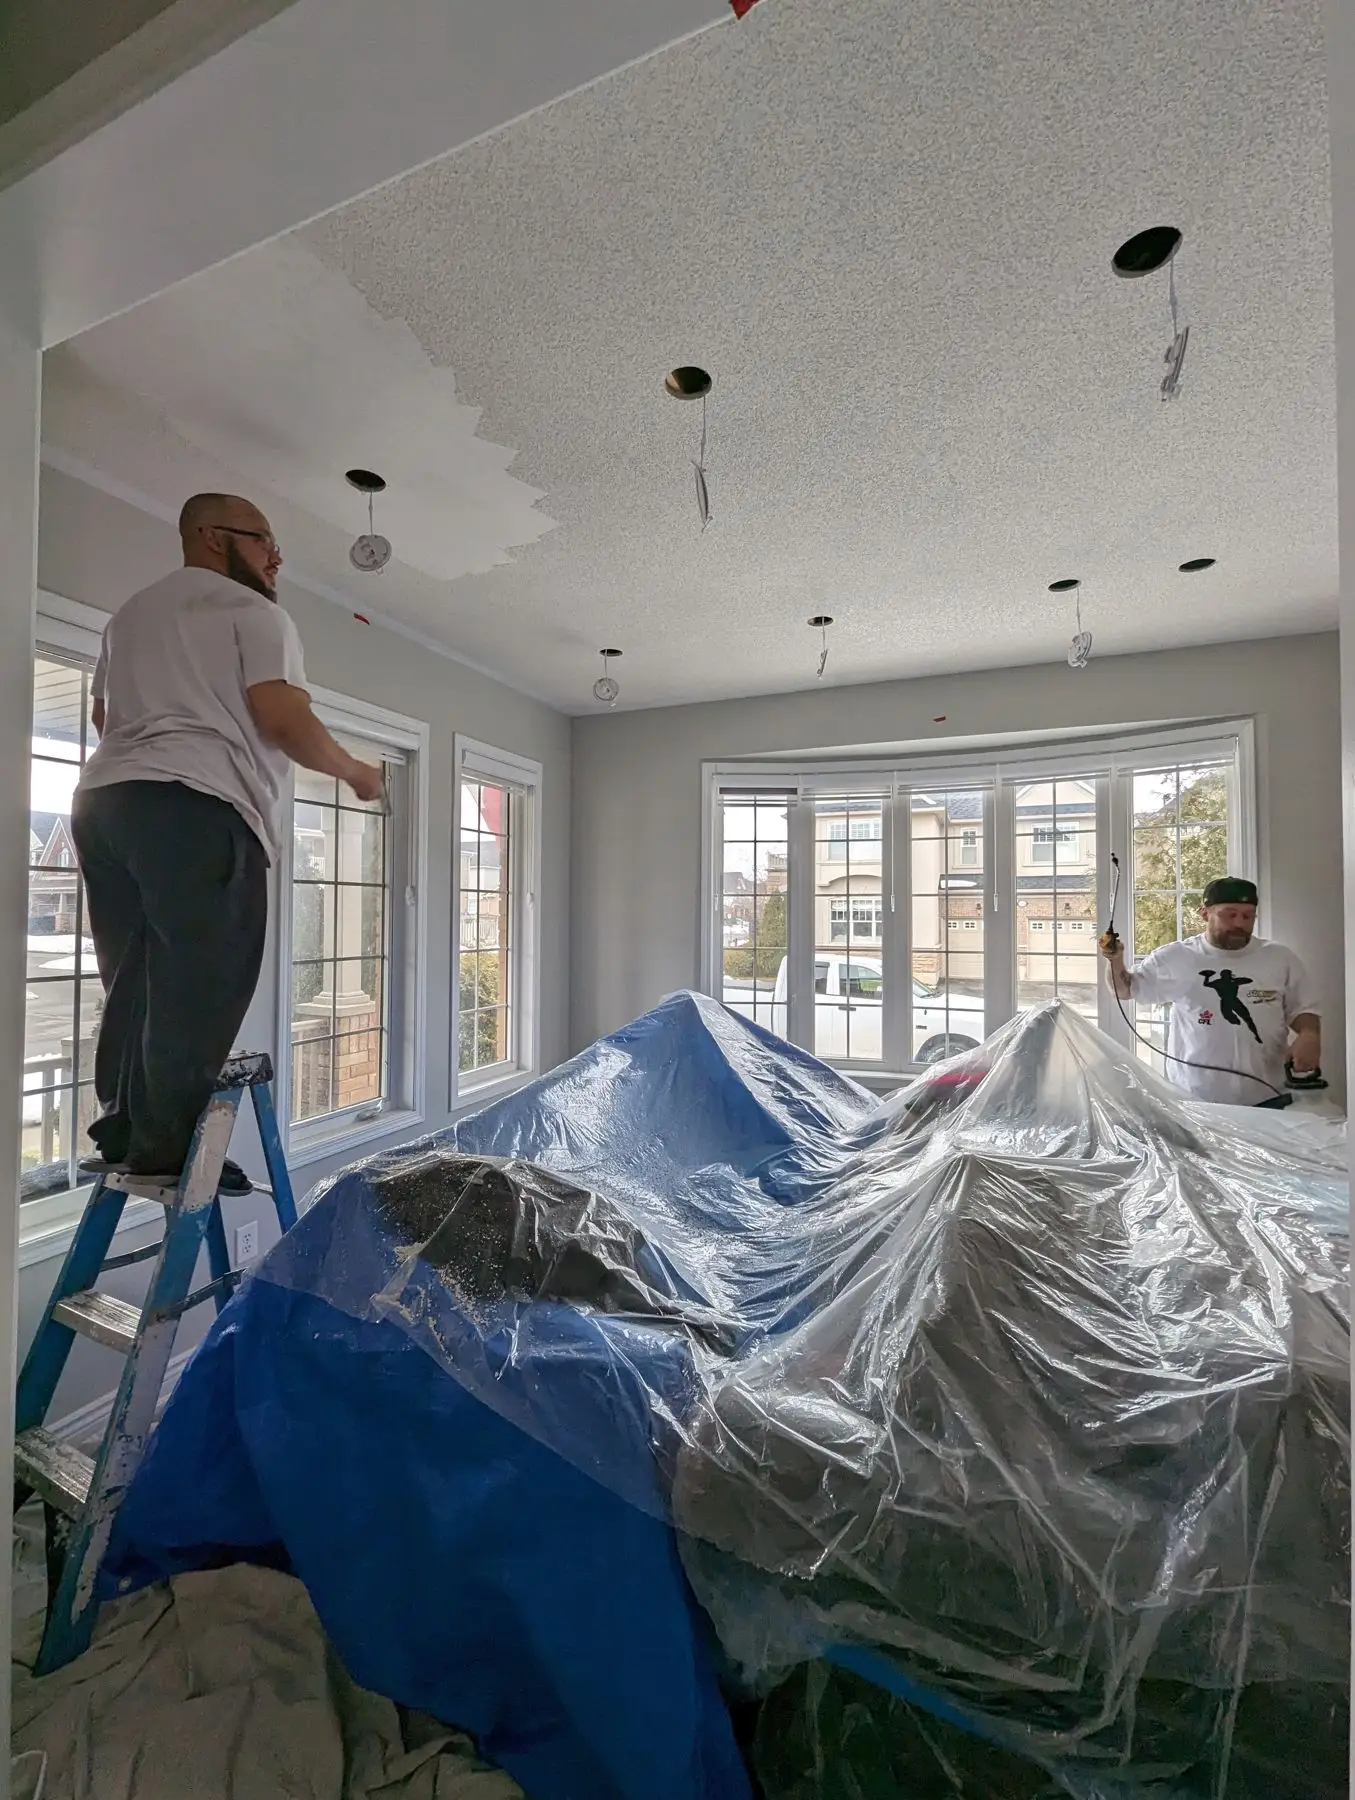
- Removed and refinished 386 sq ft of popcorn ceiling, sanded and stained the existing living and dining hardwood, 152 lin ft of new baseboard, pot lights and relocated fireplace electrical
How it was built
Initial site visit, January 2023
As we found it
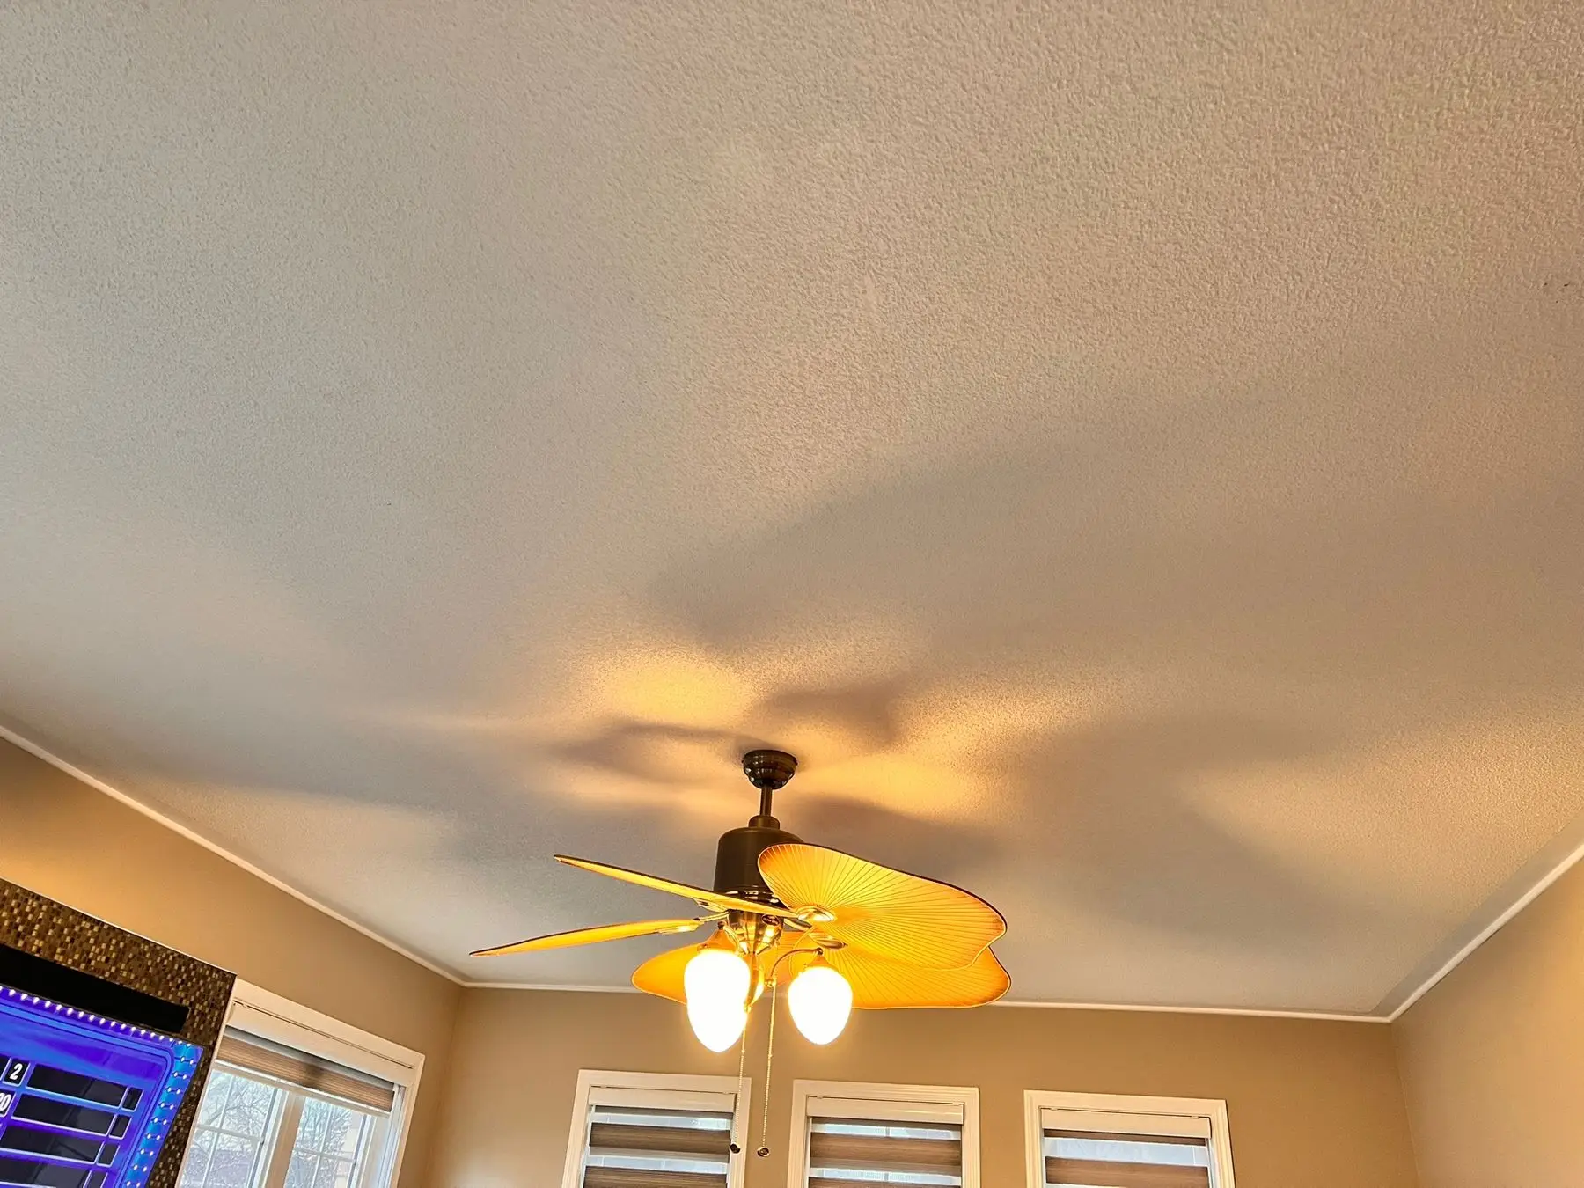
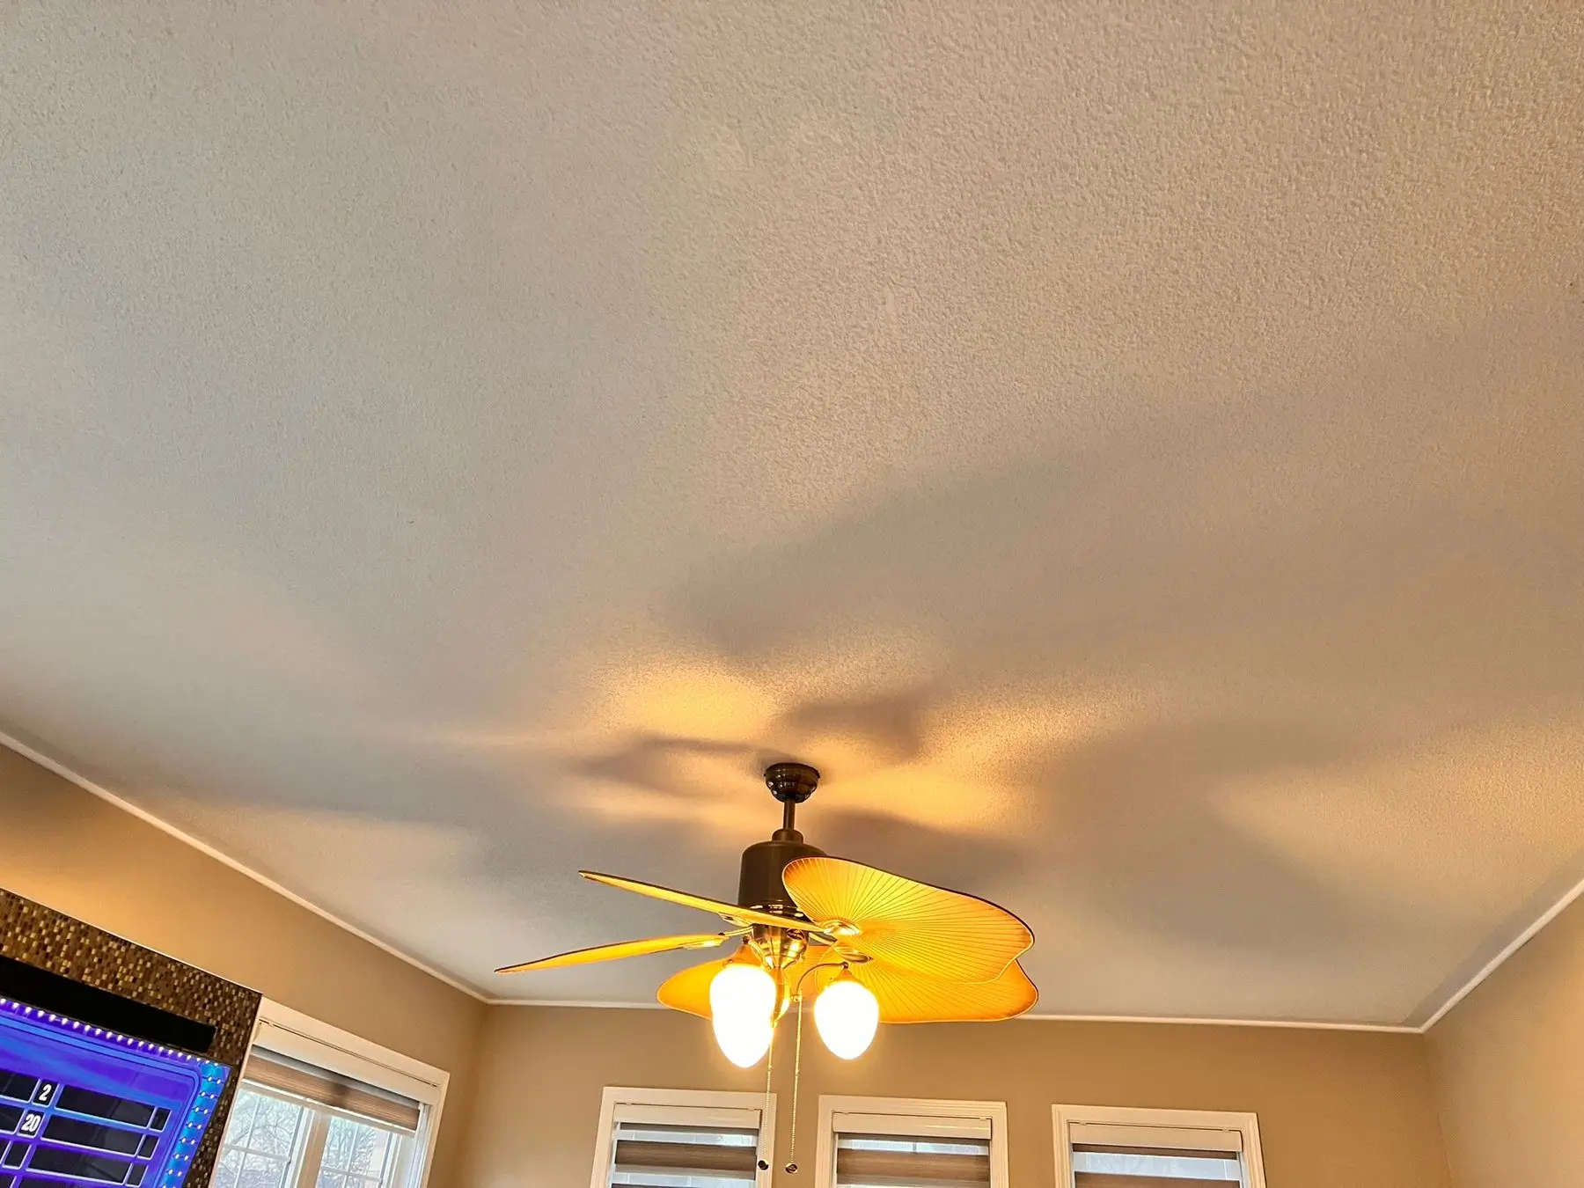
Standard early-2000s finishes, all of them original. The ensuite had a corner jetted tub on a beige tile deck, a silver-framed glass shower stall, and a raised-panel vanity with a laminate top. The living room fireplace was faced floor to ceiling in small bronze mosaic with a white wood mantel bolted through it. Both the living and dining ceilings were sprayed popcorn, and a partition wall split the two rooms. None of it was failing. It was all just old, and it made the whole floor read old.
February to mid-March 2023
Demolition, framing and waterproofing
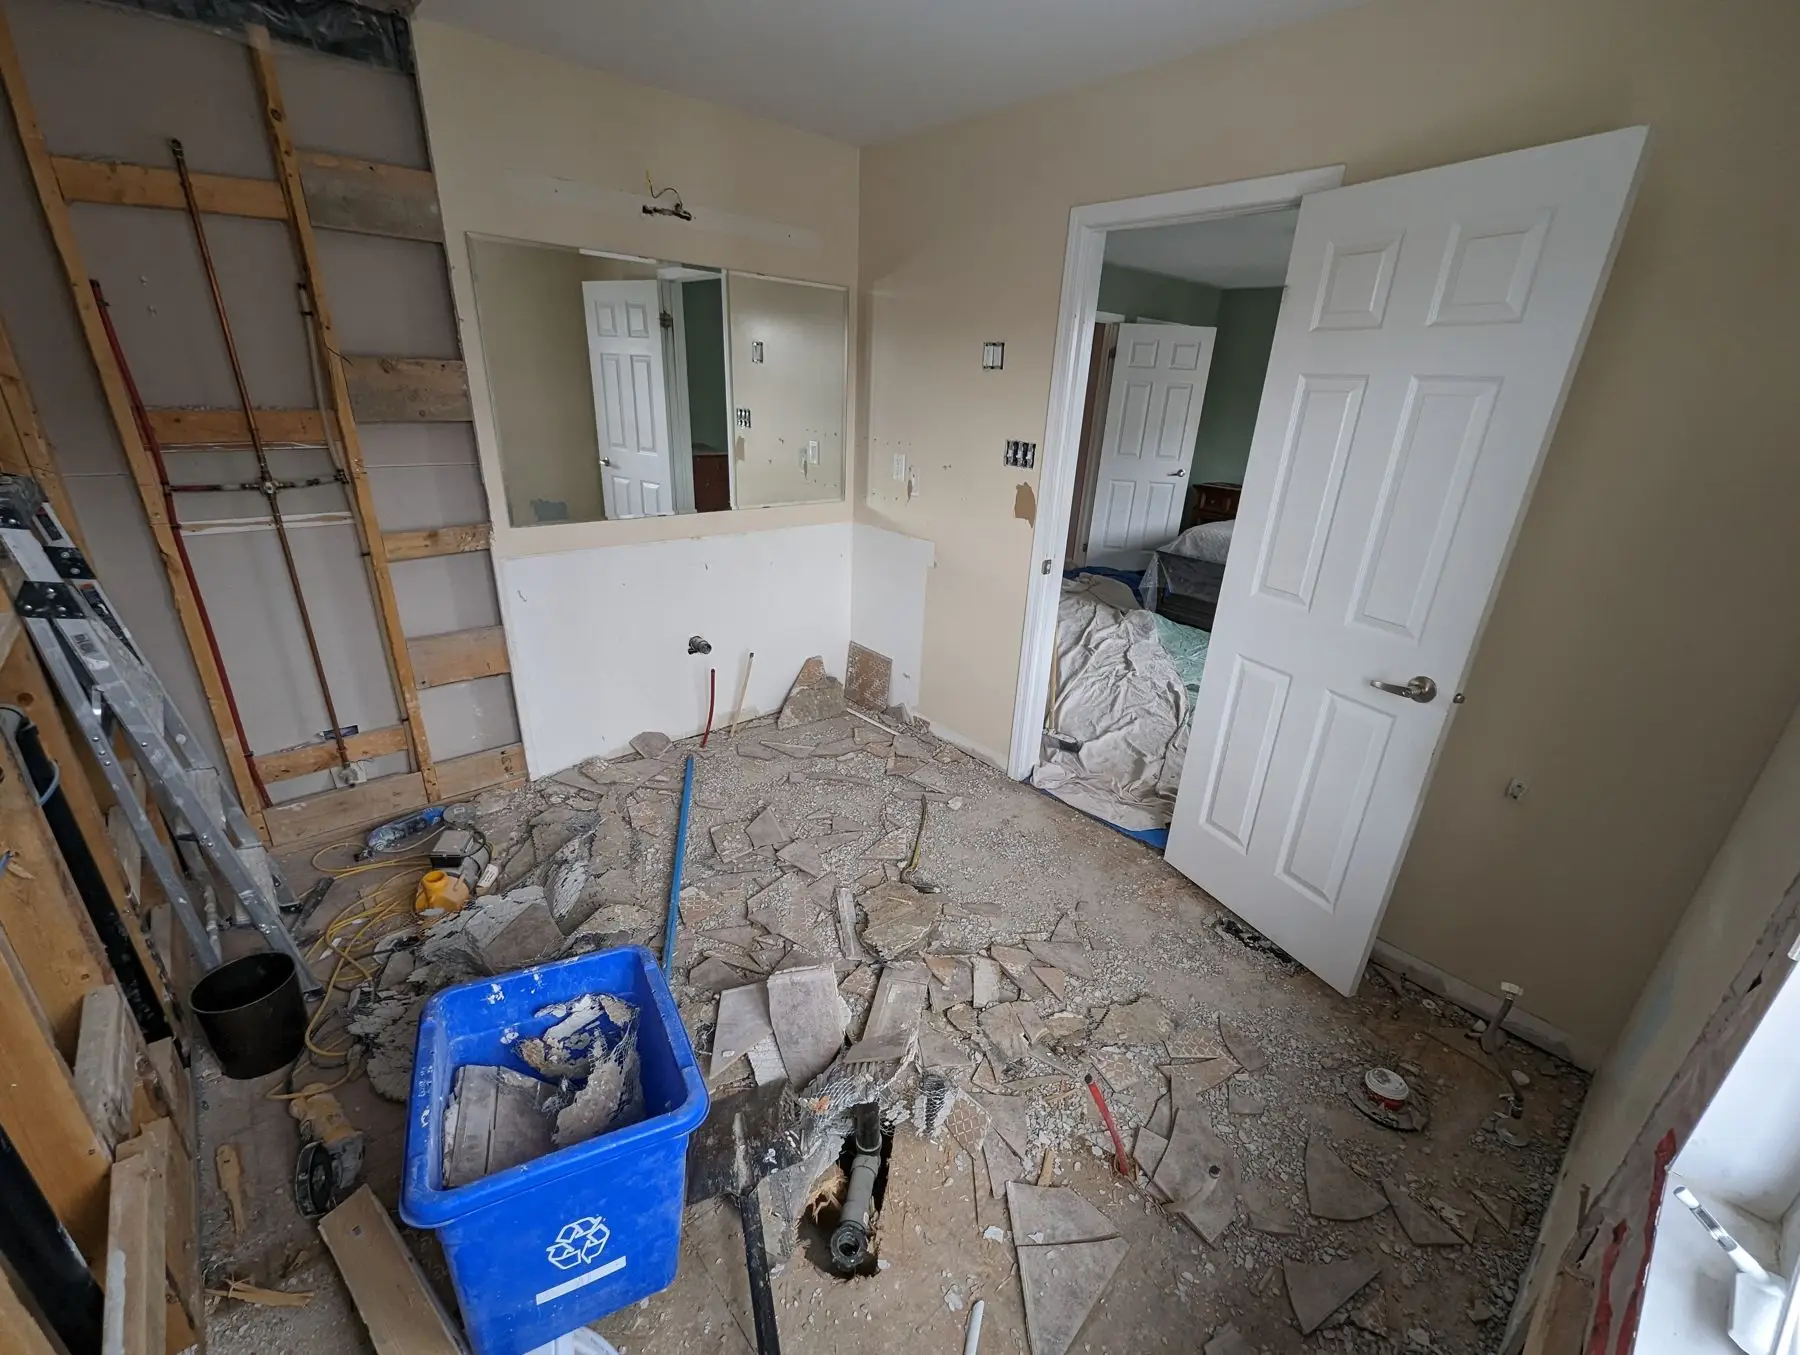
We ran the two washrooms back to back rather than together. The 3-piece was demolished on February 21 and handed back finished in mid-March; the ensuite was not opened until March 13. That costs a couple of weeks on the schedule and it means the house always had one working shower. The partition between living and dining came out the same week as the first washroom — 116 sq ft of it, non-structural, so no beam and no post were needed and the follow-on work was drywall, tape and paint. In the living room we framed a new fireplace wall between the two windows with a recess for the television, then sheeted it in cement board. In both washrooms mold-resistant board went up and the wet walls got a full Schluter waterproofing system before a single tile went on. That is the part nobody photographs and the only part that decides whether a shower lasts.
Late February to March 2023
Tile, ceilings and floors
Both shower bases were set in MSI penny round white running to a 24-inch tile-insert linear drain at one edge, so the whole floor pitches one direction and the mosaic stays square. The ensuite walls went up in Satvario Golden 12x24 large format, laid with a leveling system to keep the lippage out of a tile that size. The fireplace wall took 65 sq ft of the same large-format Satvario, cut around the new insert. While the washrooms were curing, the ceiling crew scraped 386 sq ft of popcorn off the living and dining ceilings, plastered them flat, ran pot lights and painted, and the existing hardwood underneath was sanded and re-stained.
March 2023
The 3-piece washroom, finished
The alcove tub in the original quote was deleted by change order and the room was rebuilt as a full walk-in shower — green glass mosaic to the ceiling, black fixtures, a rain head, a tiled niche and frameless glass with a door. The vanity wall got MG 609 arabesque mosaic behind a 60-inch wall-mounted vanity with a quartz top, twin sinks, black faucets and two round backlit mirrors. Floors are Premium Motion 24x24 in white, walls painted green to pull the mosaic into the room.
Late March to April 2023
The ensuite and the living room, finished
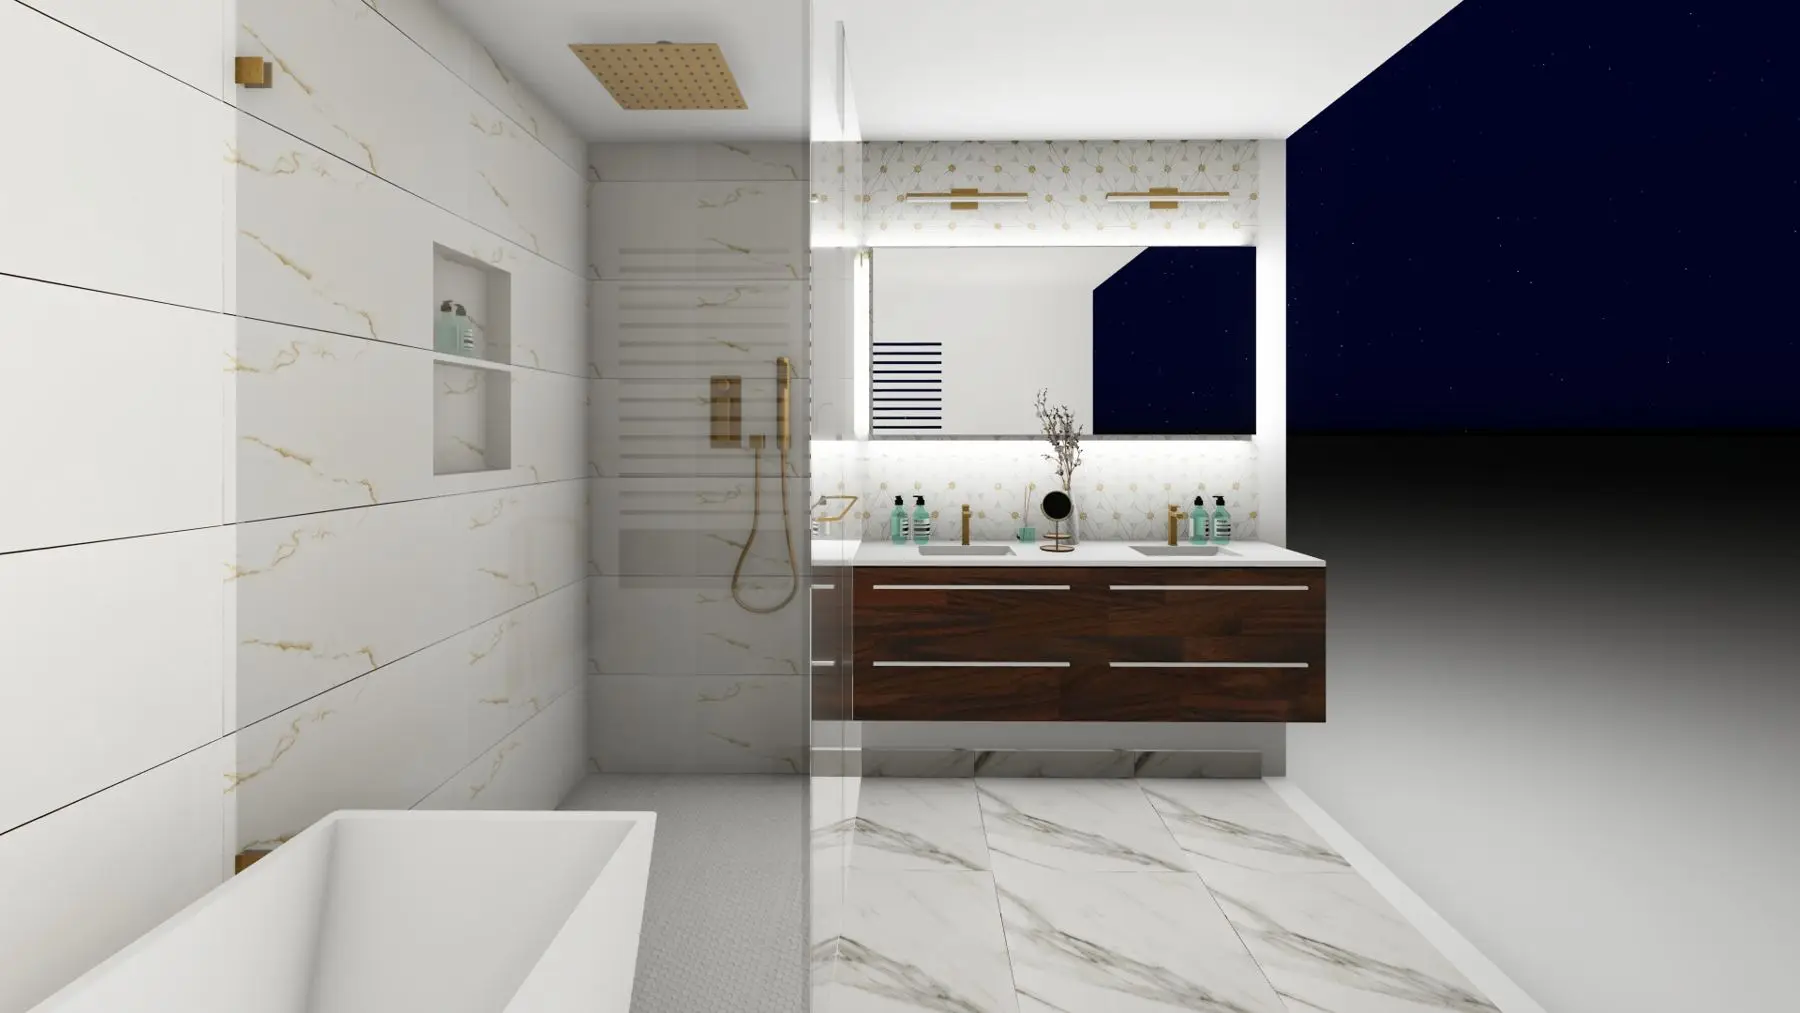

The ensuite went the other direction — warm marble-look tile, gold fixtures, a blue double vanity with a quartz top and an illuminated mirror. A second change order swapped the freestanding tub in the original quote for a 54-inch MAAX corner drop-in, tiled in on all sides, which gave the walk-in shower the width it needed on the opposite wall. The shower runs a gold panel faucet over a penny-round base with a double niche and a floral mosaic insert. In the living room, the new fireplace wall reads as one piece of stone between the two windows with the television recessed into it, over the re-stained hardwood.
The result
Two complete washrooms, a new fireplace feature wall, and a living and dining room with flat ceilings, refinished hardwood and no partition between them — about seven weeks from first demolition to final photos. Both change orders that came out of the design phase were priced and approved before those rooms were touched: deleting the alcove tub in the 3-piece for a walk-in shower, and swapping the freestanding tub in the ensuite for a 54-inch corner drop-in. Sequencing the washrooms one after the other instead of running them in parallel meant the house was never left without a working bathroom.
Services used on this project
Questions about projects like this
How long does it take to renovate two bathrooms in the same house?
On this Milton project both washrooms, plus the fireplace wall, ceiling work and floor refinishing, ran about seven weeks from February to early April 2023. We ran them back to back on purpose: the 3-piece was demolished February 21 and finished by mid-March, and the ensuite was not opened until March 13. A single bathroom gut and rebuild on its own is typically three to four weeks. Running two at once looks faster on a schedule and is much worse to live in, because the house has no working shower for a month.
What does a two-bathroom renovation cost in Milton?
The approved January 2023 quotation for this full package was $47,220 including HST. Before tax, the 4-piece ensuite carried about $21,100 of that, the 3-piece about $13,300, the fireplace wall about $3,700 and the popcorn ceiling removal and refinishing about $2,700. Pot lights and electrical were quoted separately, and two change orders were added during design. Tile and fixture selections move that number more than anything else — the same room in builder-grade porcelain versus large-format marble-look with a gold shower panel is a five-figure difference.
Do you need a permit to take out the wall between a living and dining room?
Only if the wall is structural. The partition we removed on this project was non-load-bearing — 116 sq ft came out and the follow-on work was drywall, mud, tape and paint, with no beam and no post required. If the wall is carrying joists from above, you need a beam sized by an engineer and a building permit from the Town of Milton before anything comes down. We establish which one you have during the estimate, by checking joist direction and what sits above the wall, not after demolition has started.
What waterproofing goes behind a tiled shower, and why does it matter?
Both showers here were built on a full Schluter system over mold-resistant board — 157 sq ft in the ensuite and 120 sq ft in the 3-piece — bonded and sealed at every corner, seam and niche before a single tile was set. Tile and grout are not waterproof; they are the wear surface. The membrane behind them is the actual barrier. It is the cheapest line item to skip and the most expensive to fix, because a failure shows up two years later as a stain on the ceiling below and means the shower comes out again.
Planning something similar?
Tell us about your project — we reply within one business day. Or call905-749-4608.
Prefer to talk it through?Call 905-749-4608— we pick up.