
Project story · Milton
Walk-In Shower Bathroom Renovation in Milton
Full gut of a main bathroom in Milton: the tub alcove came out, a curbless walk-in shower and double vanity went in.
Google 4.9★
164 reviews · 2 locations
HomeStars 5.0★
Consistently, year over year
WSIB + Fully Insured
Your home is protected
25+ Years
Experience in the GTA
Permits Handled
Start to final inspection
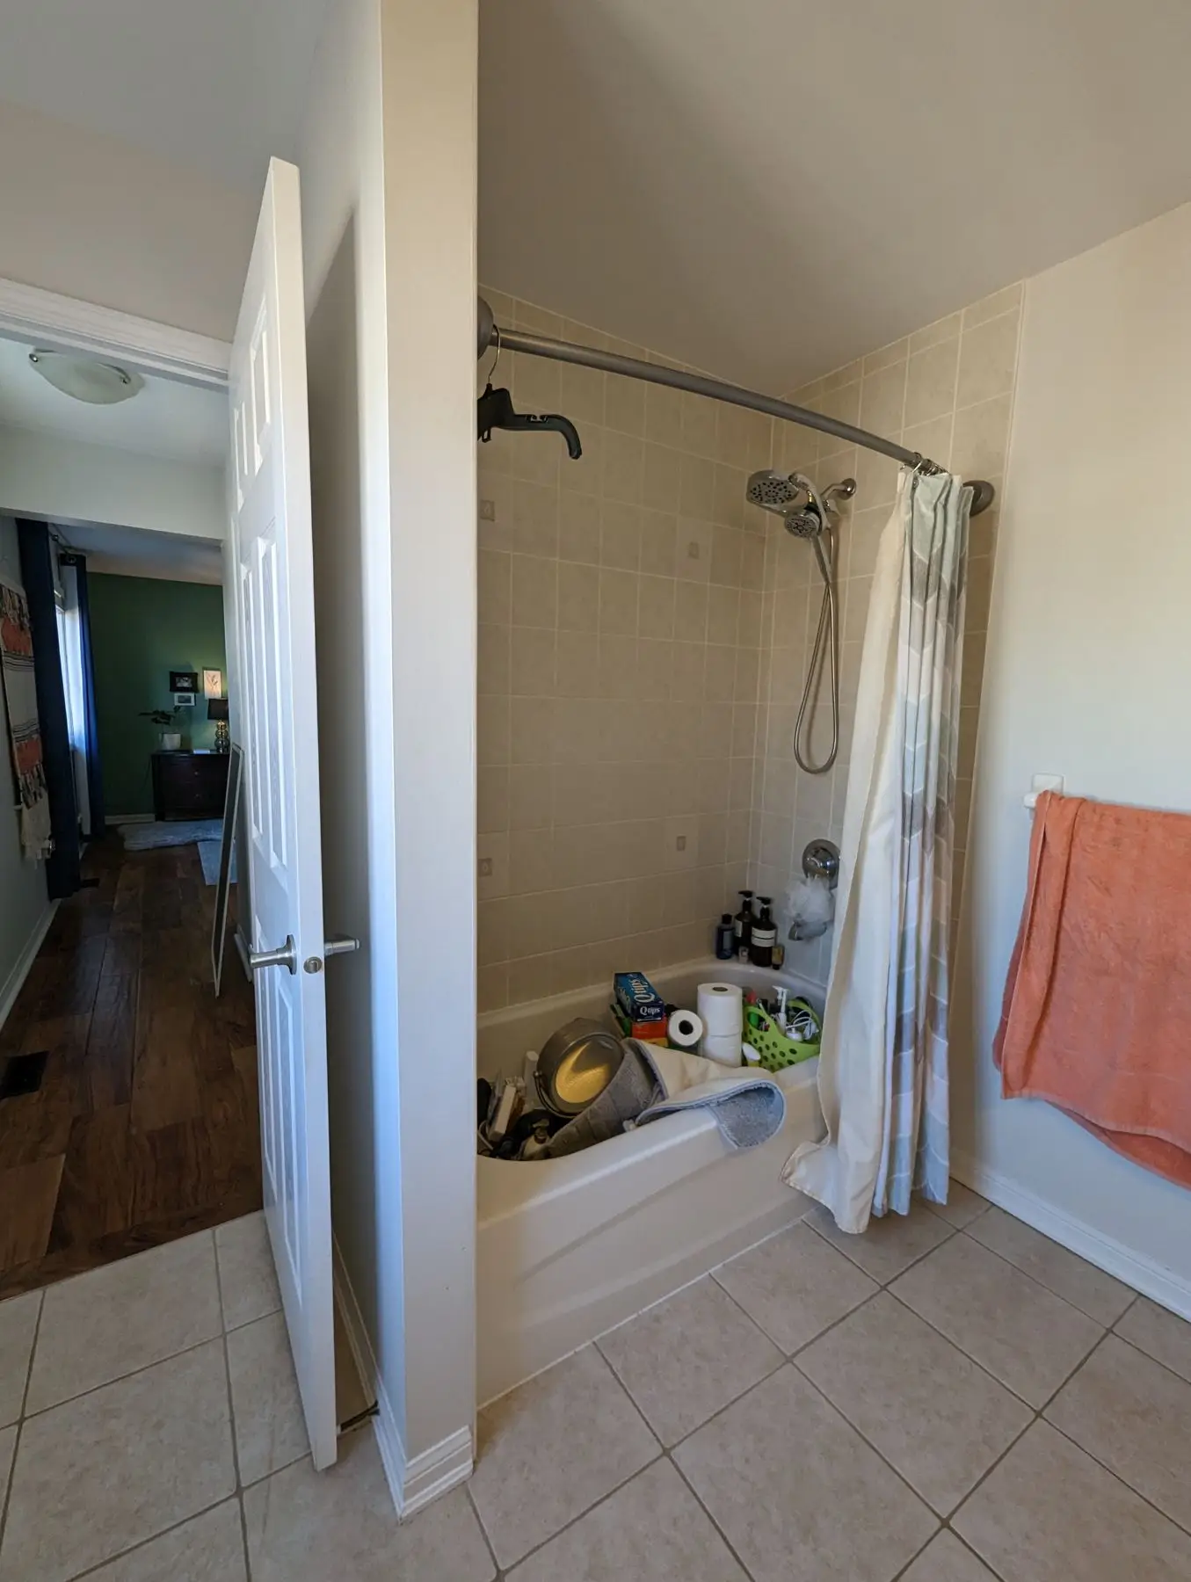
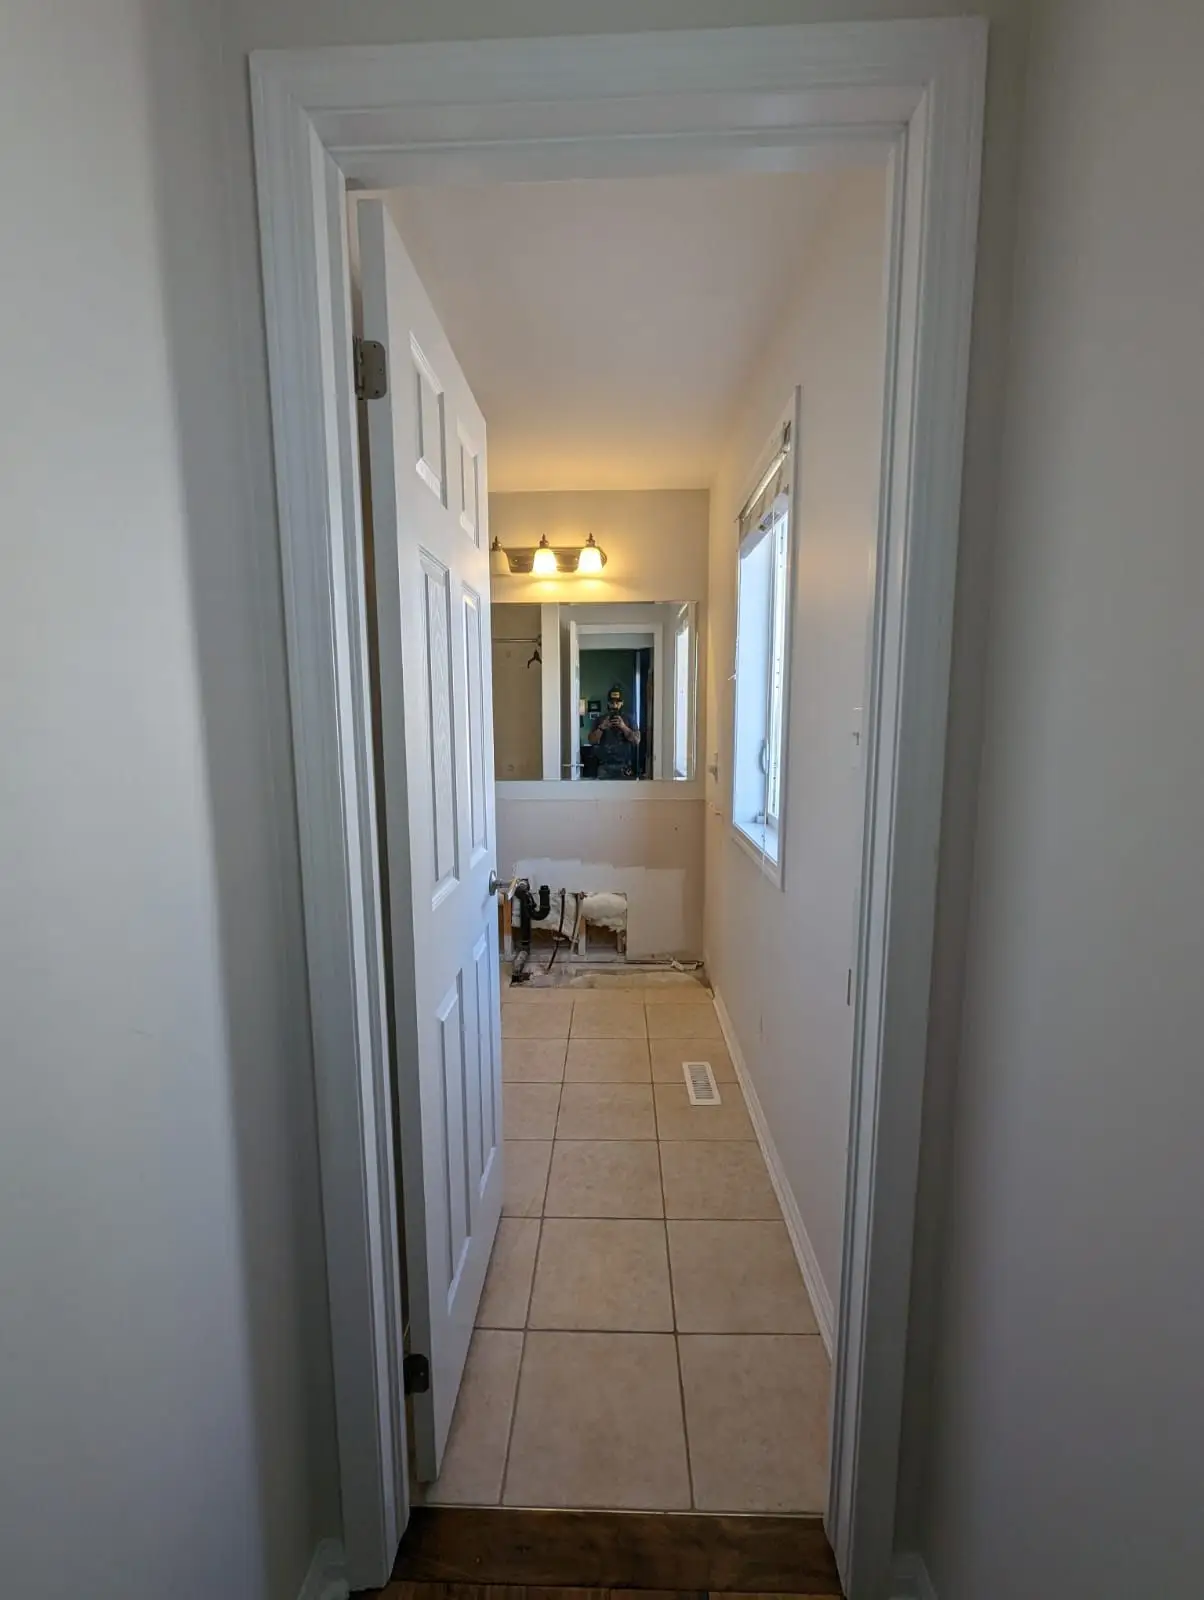
The bathroom worked, but it was the builder's original: a white alcove tub behind a curved rod and a curtain, beige 4x4 wall tile, beige floor tile, chrome trim. Everything in it was standard-issue and about twenty years old. We took the room back to the studs and rebuilt it around a curbless walk-in shower and a two-sink vanity.
What the project had to achieve
Read from the scope, this was a project built to change how the room is used, not just how it looks. Losing the tub for a curbless walk-in shower removes the step-over at the entry and makes the wet area step-free — a layout that keeps working as people age in the house. A double sink and a full second run of vanity storage means two people can use the room at the same time in the morning. The linear tile-insert drain and full-height tile were specified so the whole shower reads as one surface with no curb and no shower pan lip to clean around.
Project goals here are read from the signed scope of work. We don't publish our clients' names, addresses, or anything they told us in confidence.
Scope of work
- Bathroom sealed off from the rest of the house; ram board laid down along the corridors and stairs leading to it; 14-yard bin on site for the duration
- Full strip-out — existing walls, fixtures, flooring and hardware removed and disposed of
- Subfloor reinforced and any rotted sheathing replaced with 3/4" OSB
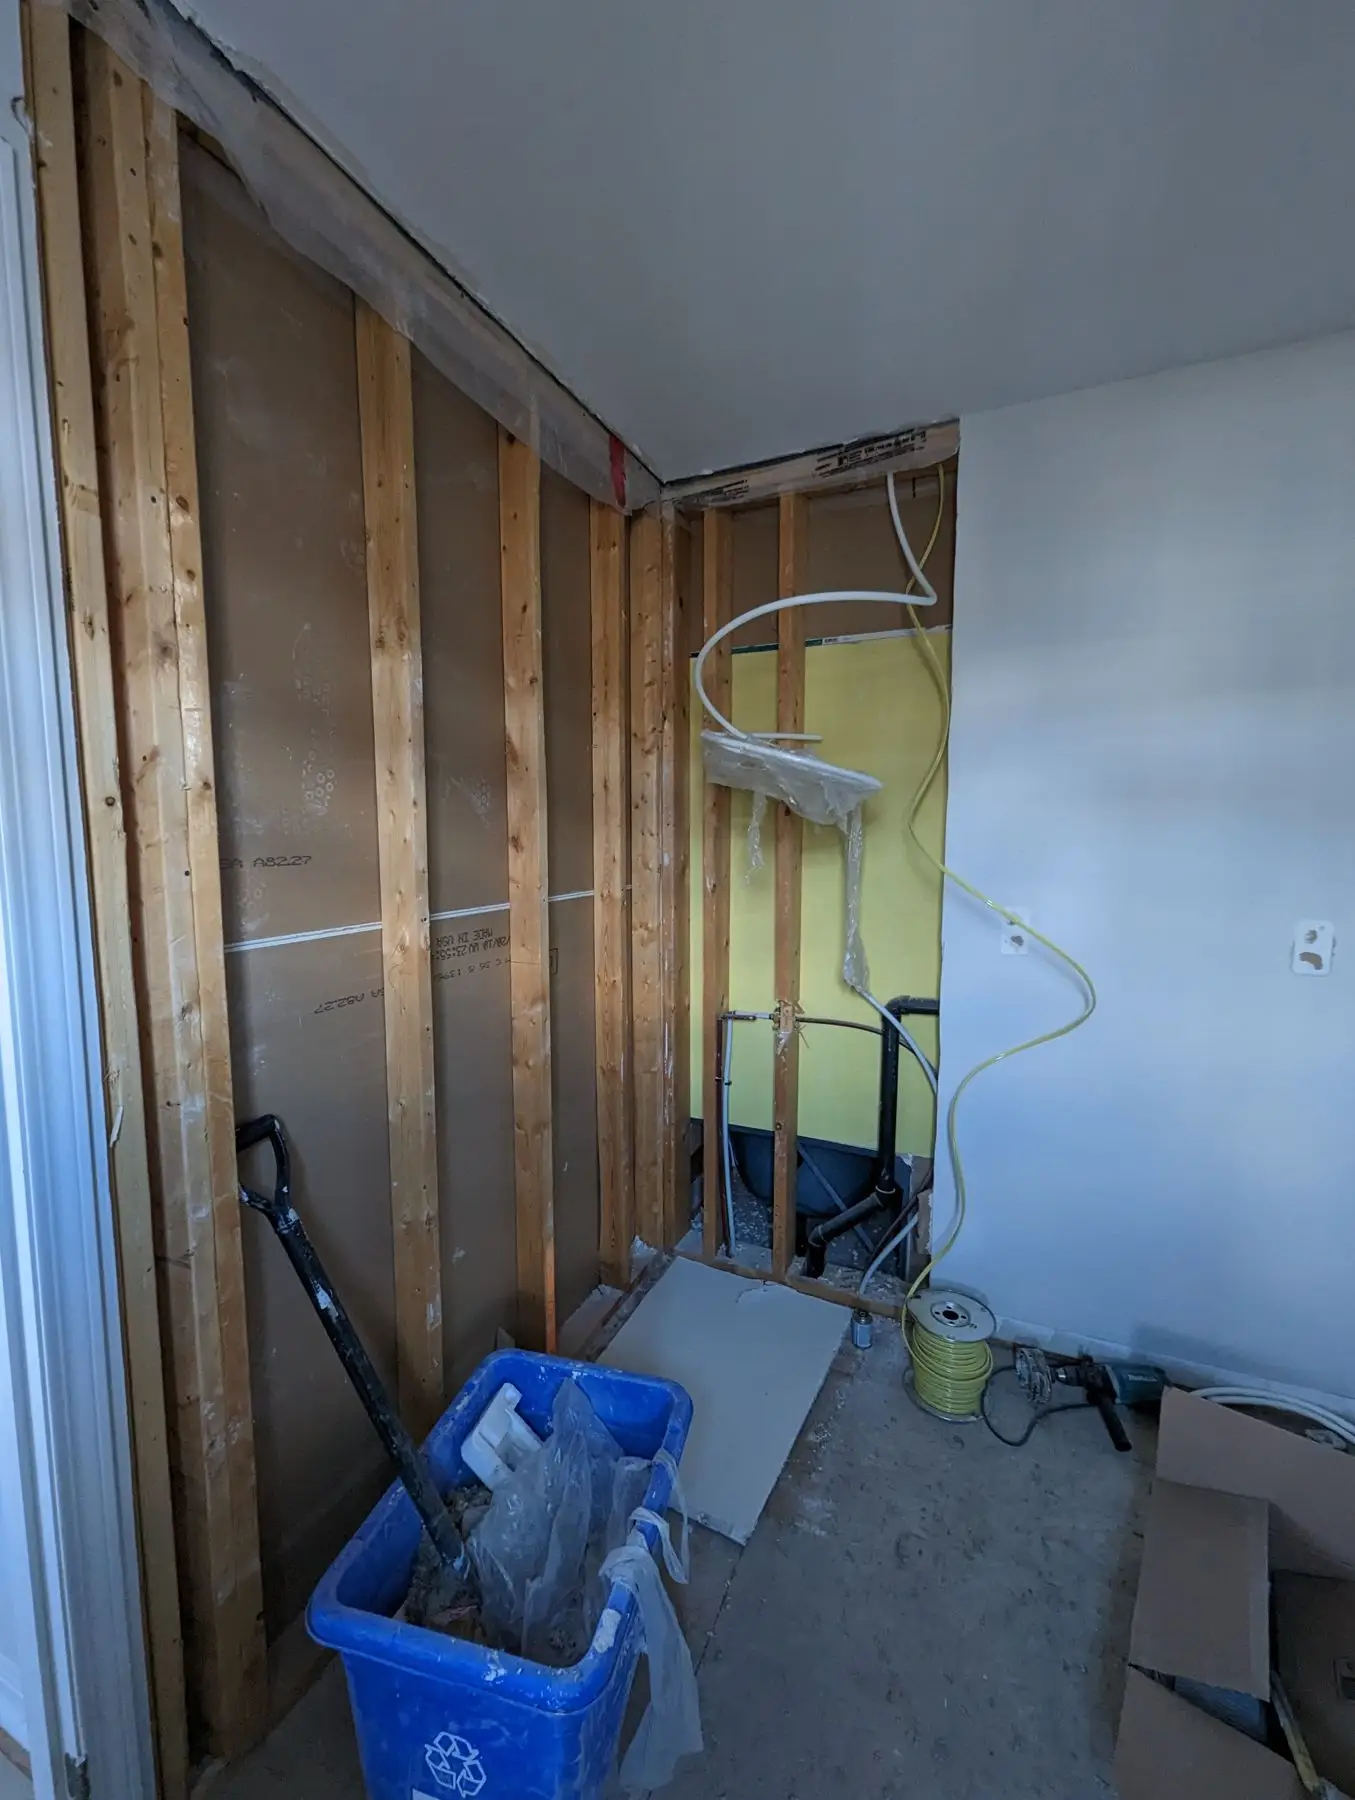
- Existing shower wall removed after confirming it was non-load-bearing; new 2x4 framing for the vanity wall and the recessed shower niche
- Plumbing rough-in for a double-sink vanity, a curbless stand-in shower with a linear tile-insert drain and multiple shower fixtures, and the toilet
- Electrical rough-in: GFCI receptacles, a 120 CFM Energy Star exhaust fan, four mini pot lights over the shower and three in the dry area at 3000K, plus vanity lighting and an under-cabinet fixture
- 1/2" mould-resistant drywall, taped, mudded and sanded to a smooth finish; waterproofing to the shower walls and floor before tile
- Tile to the floor, the shower base, the shower walls and the full-height vanity wall, with tiled baseboard in place of wood trim
- Finish install: double vanity and quartz top, one-piece toilet, all faucets and shower hardware, mirrors, towel bars and paper holder, heated towel rail
- Two coats of mildew-resistant paint on walls and trim; custom frameless shower glass with black hardware and an integrated towel bar
- Living room ceiling drywall patched where it had been opened, taped, sanded and painted to match
How it was built
April 2023
What we started with
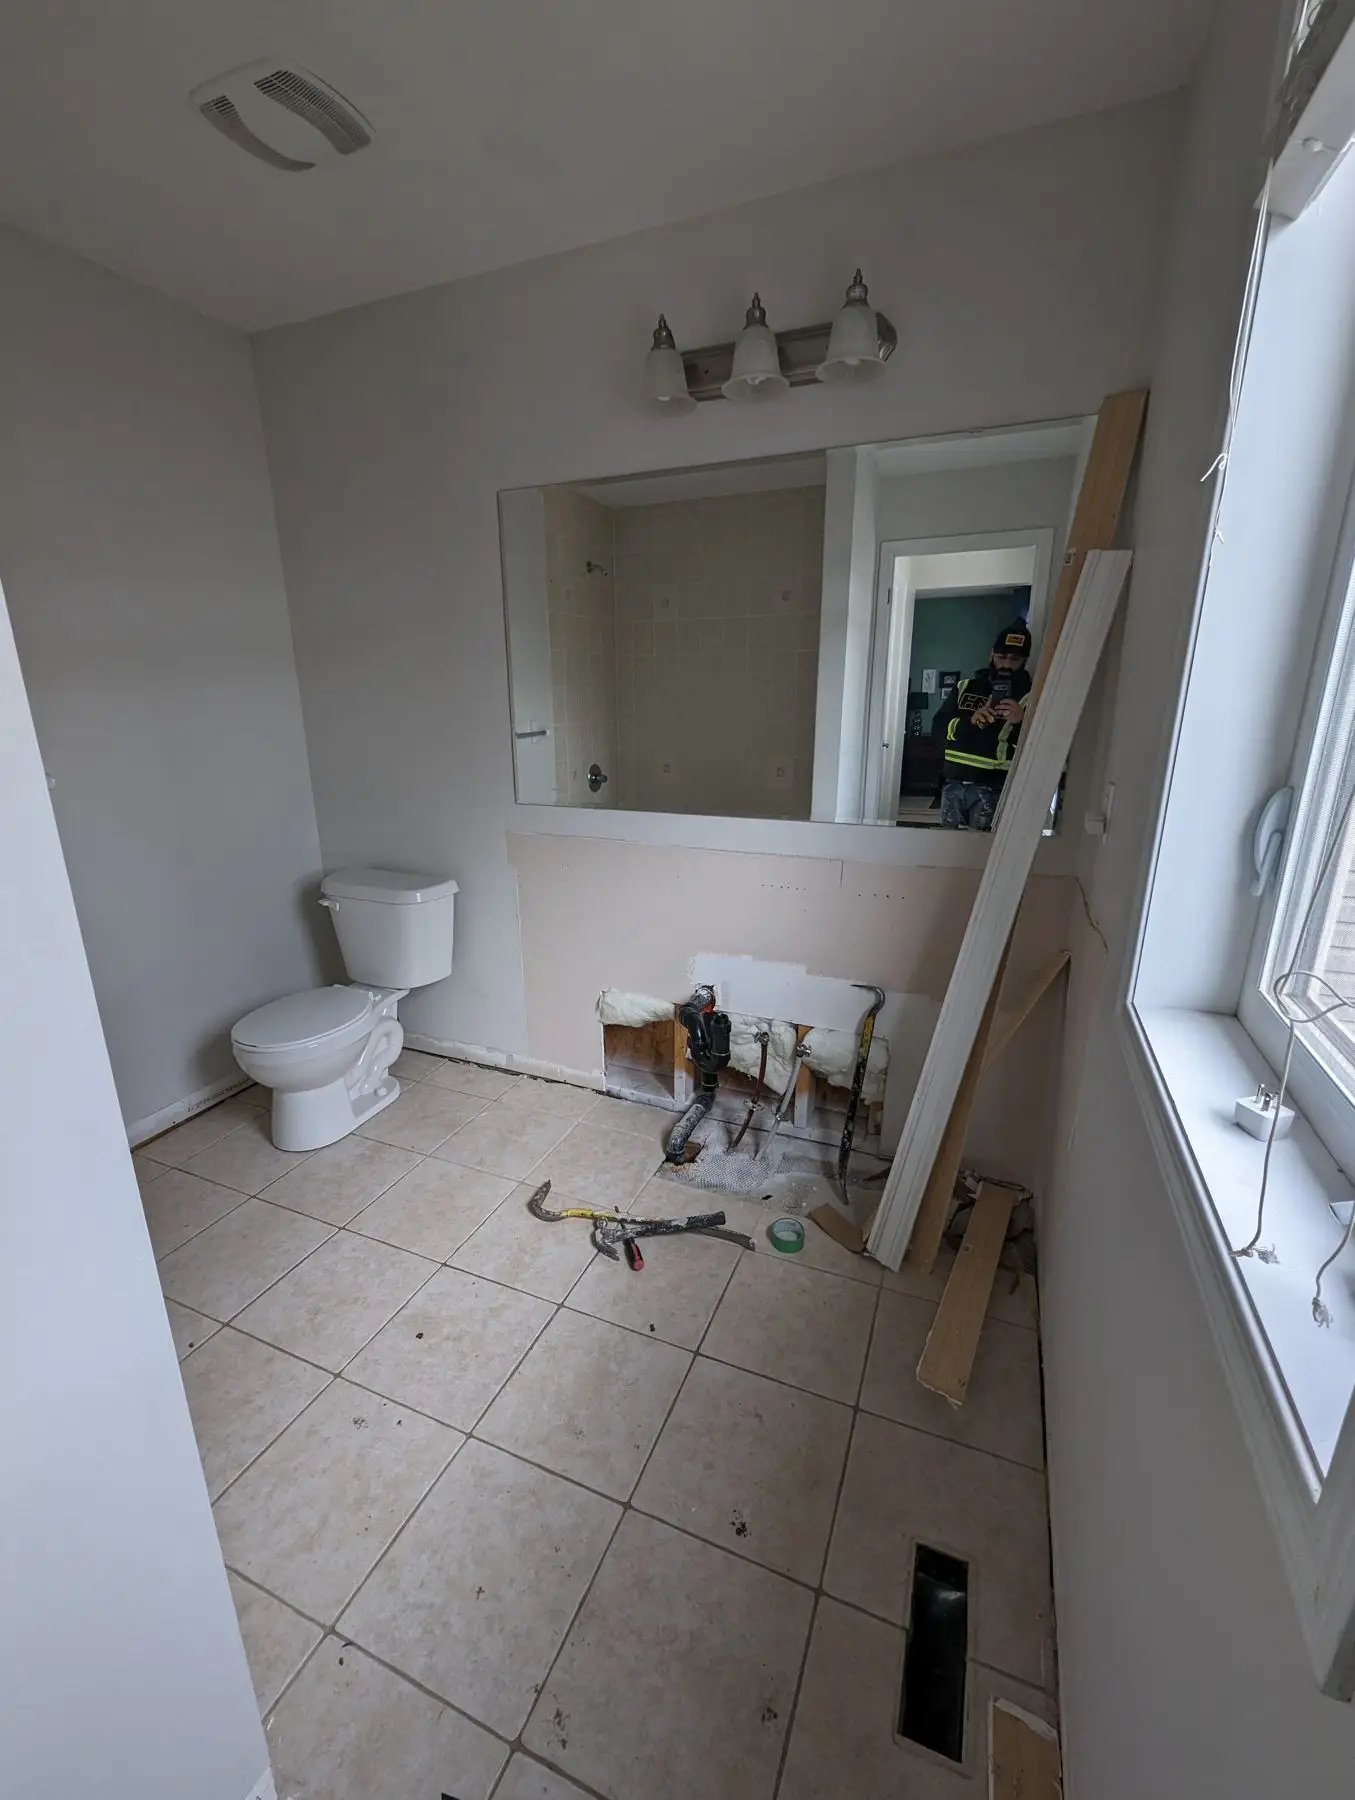
A standard alcove tub with a beige ceramic surround, a curved rod and a shower curtain, set behind a short pony wall. Beige floor tile, chrome trim, a single vanity. Nothing was failing — it was simply the original build, and the layout gave up most of the floor area to a tub nobody was using as a tub.
April 2023
Strip-out and rough-in
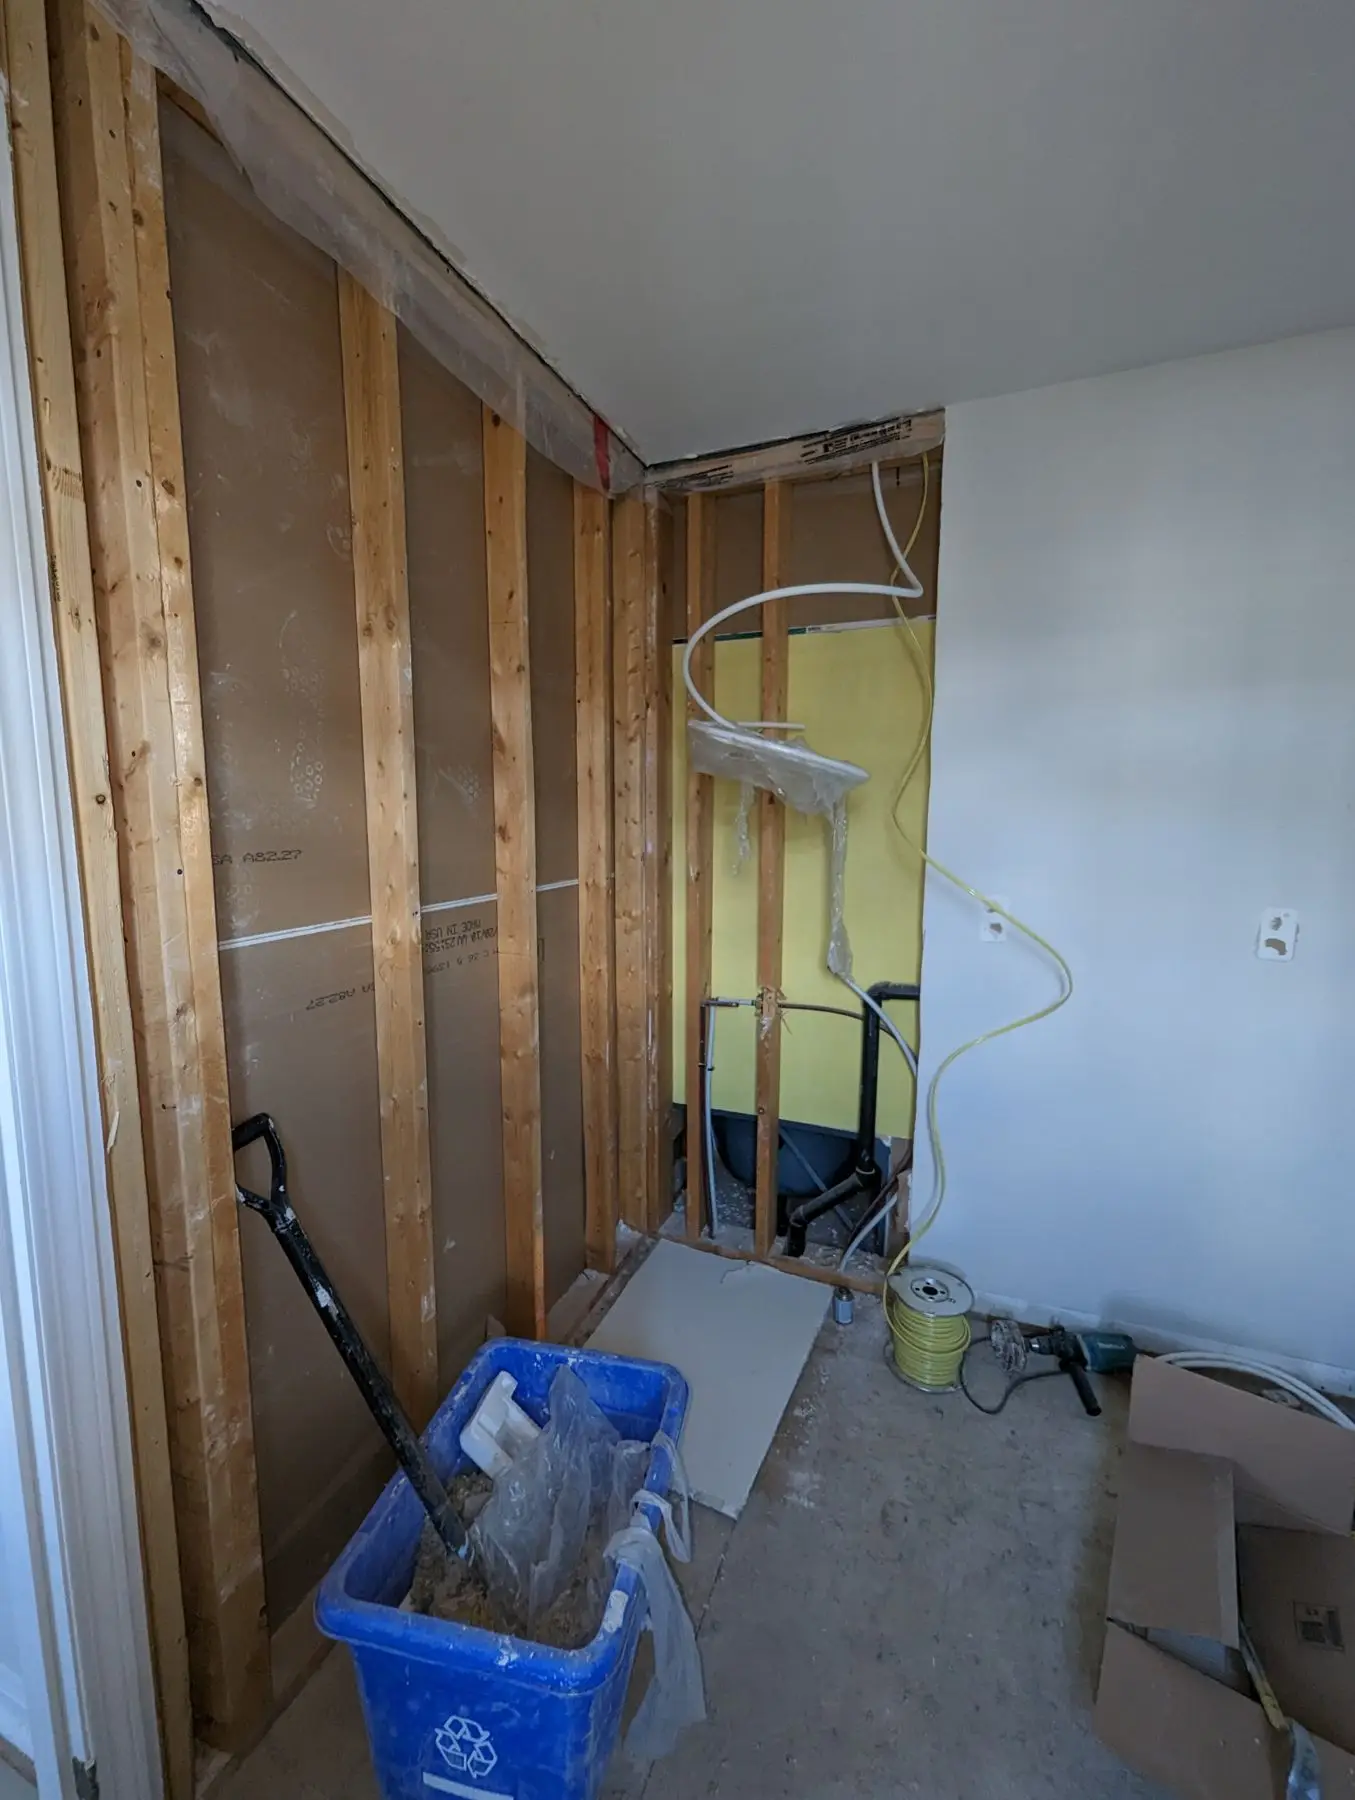
Room sealed off, ram board down the hall, 14-yard bin at the curb. Tub, vanity, tile and flooring all came out and the walls went back to bare studs. With the cavities open we checked the shower wall was non-load-bearing before removing it, reinforced the subfloor, then ran new PEX supply, new ABS drain and new wiring for the pot lights, exhaust fan and GFCI receptacles. New 2x4 framing went in for the vanity wall and the shower niche.
May 2023
Waterproofing and tile
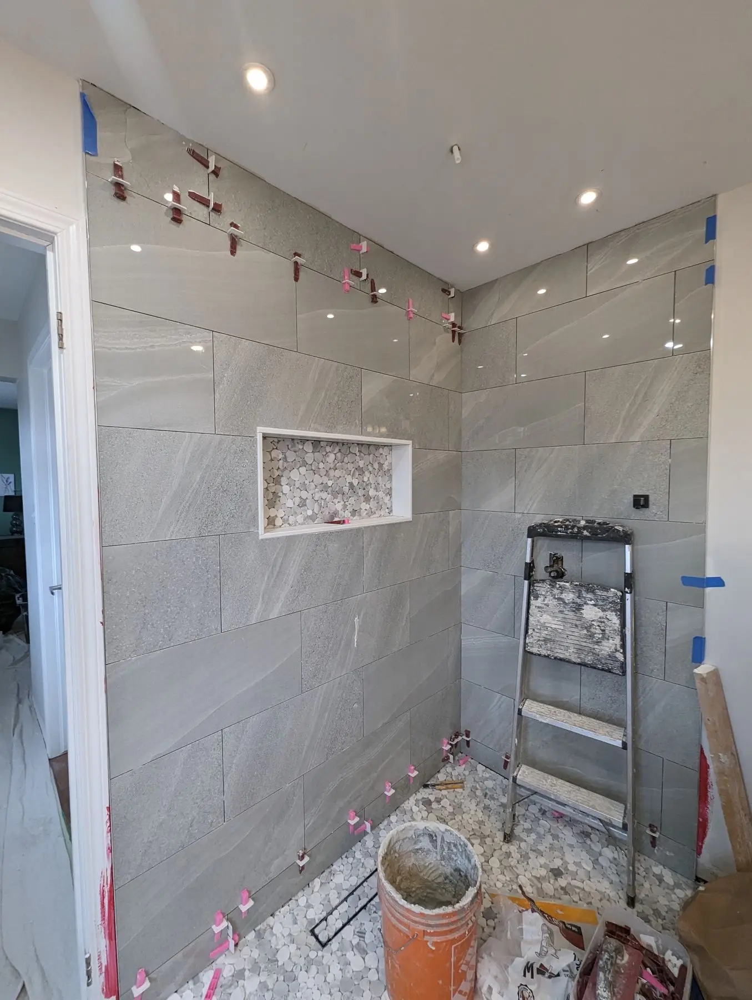
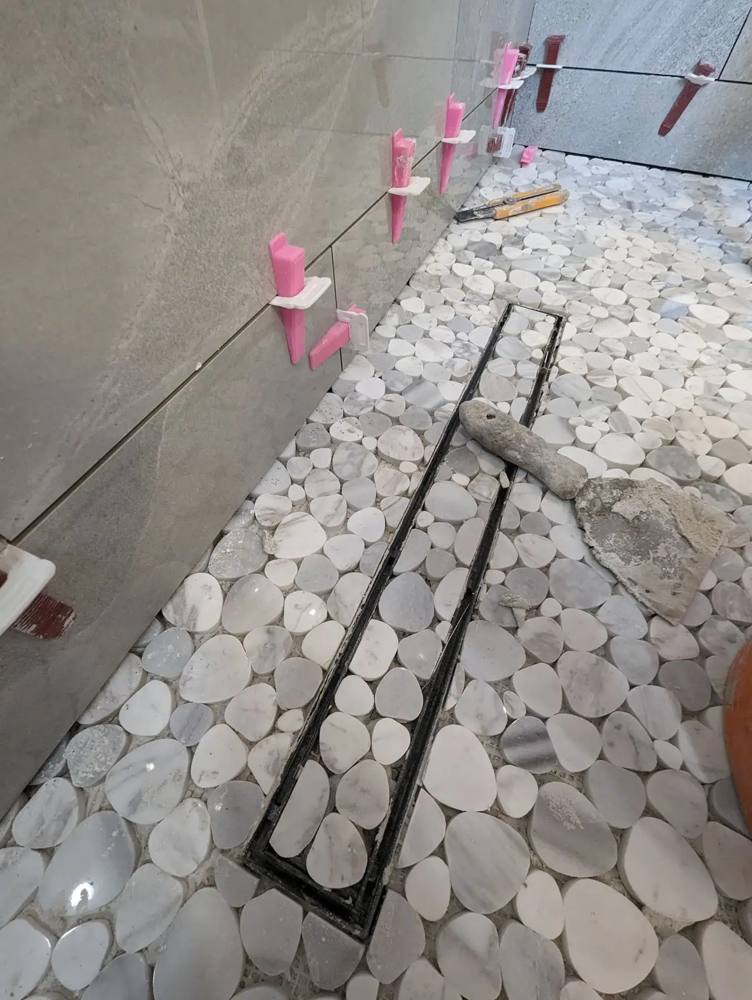
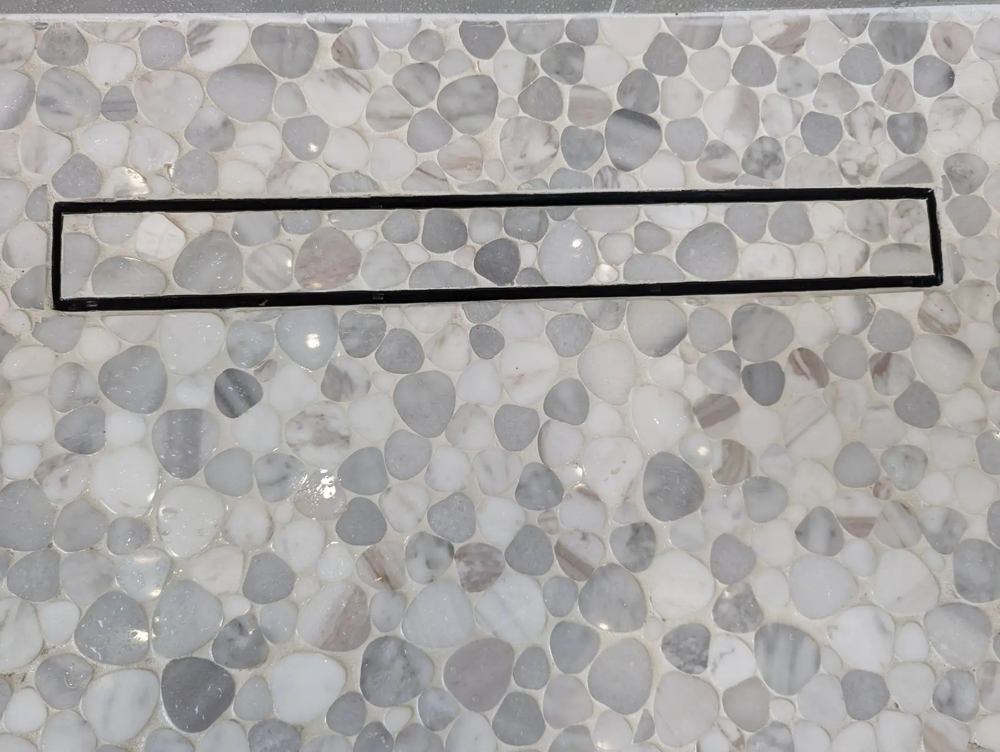
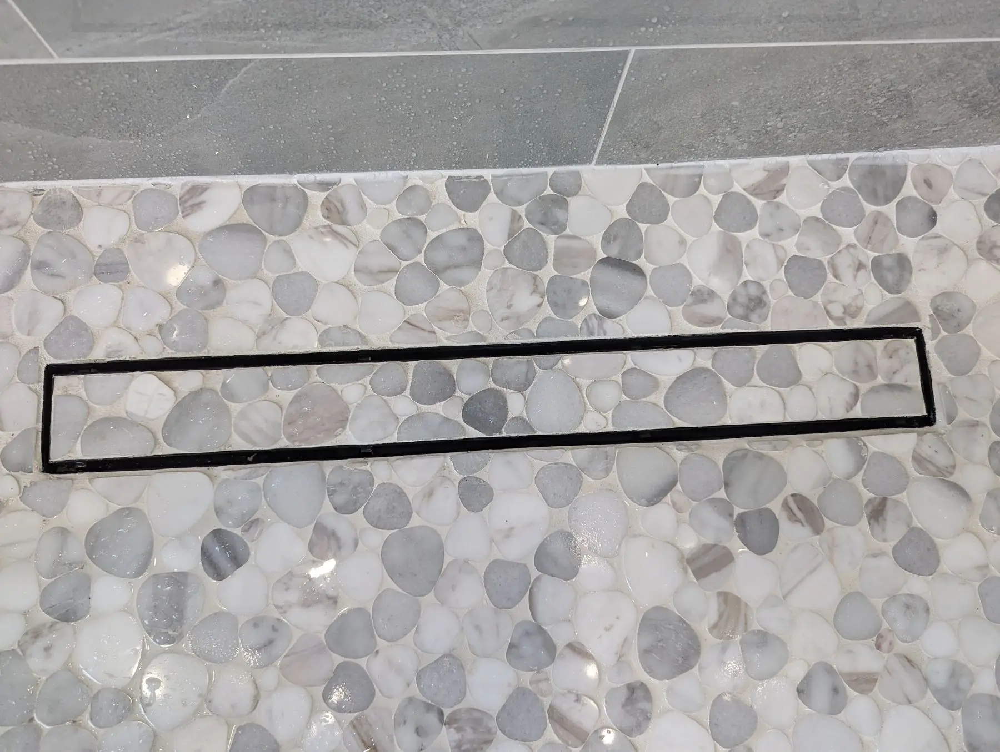
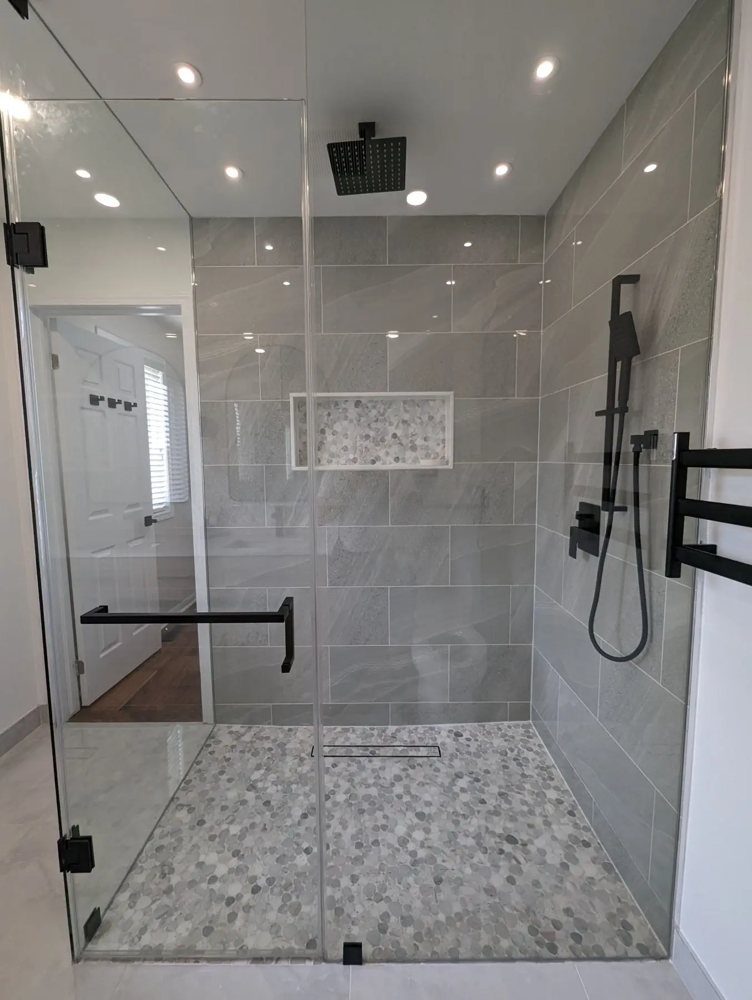
Mould-resistant drywall, then waterproofing over the shower walls and floor. The shower pan was built up in a mortar bed and pitched to a linear tile-insert drain rather than a centre drain, so the pebble mosaic runs in straight courses to one line. Large-format grey stone-look tile on the walls, set on a leveling system to keep the faces flat across a 5-foot run. The niche was tiled with the same pebble mosaic as the floor to tie the two together.
May 2023
The shower
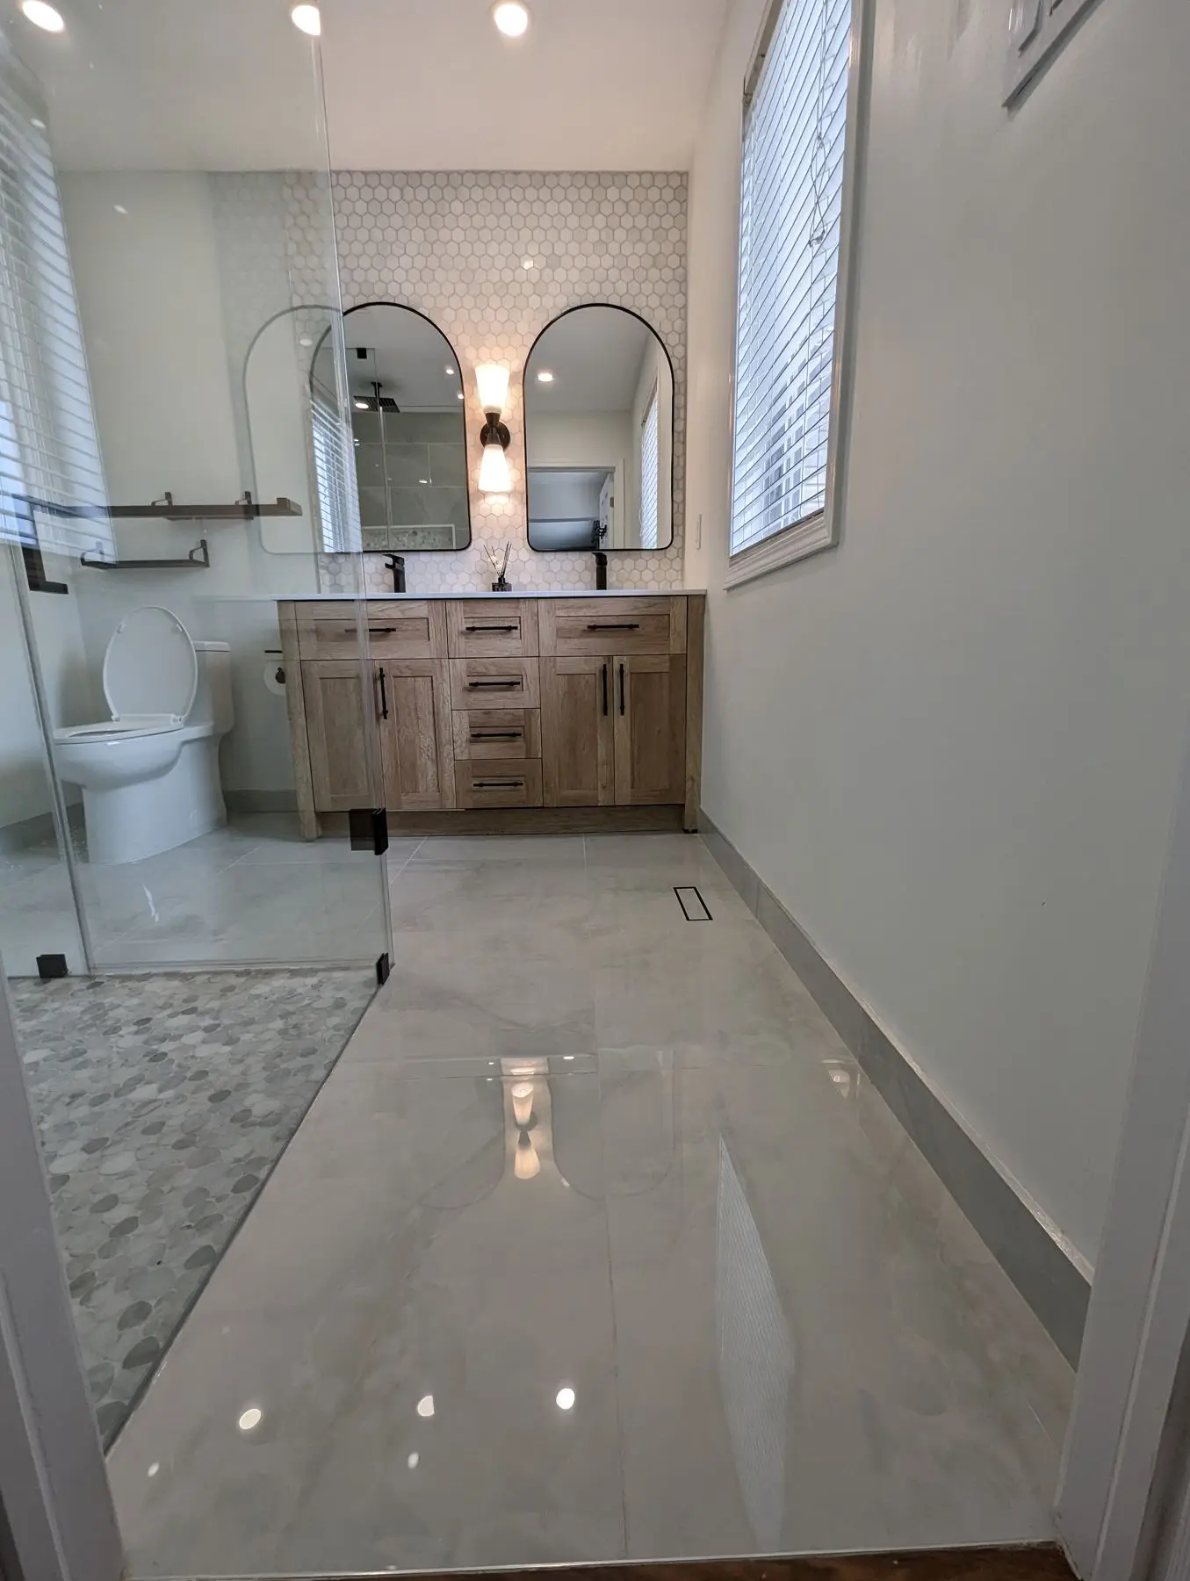
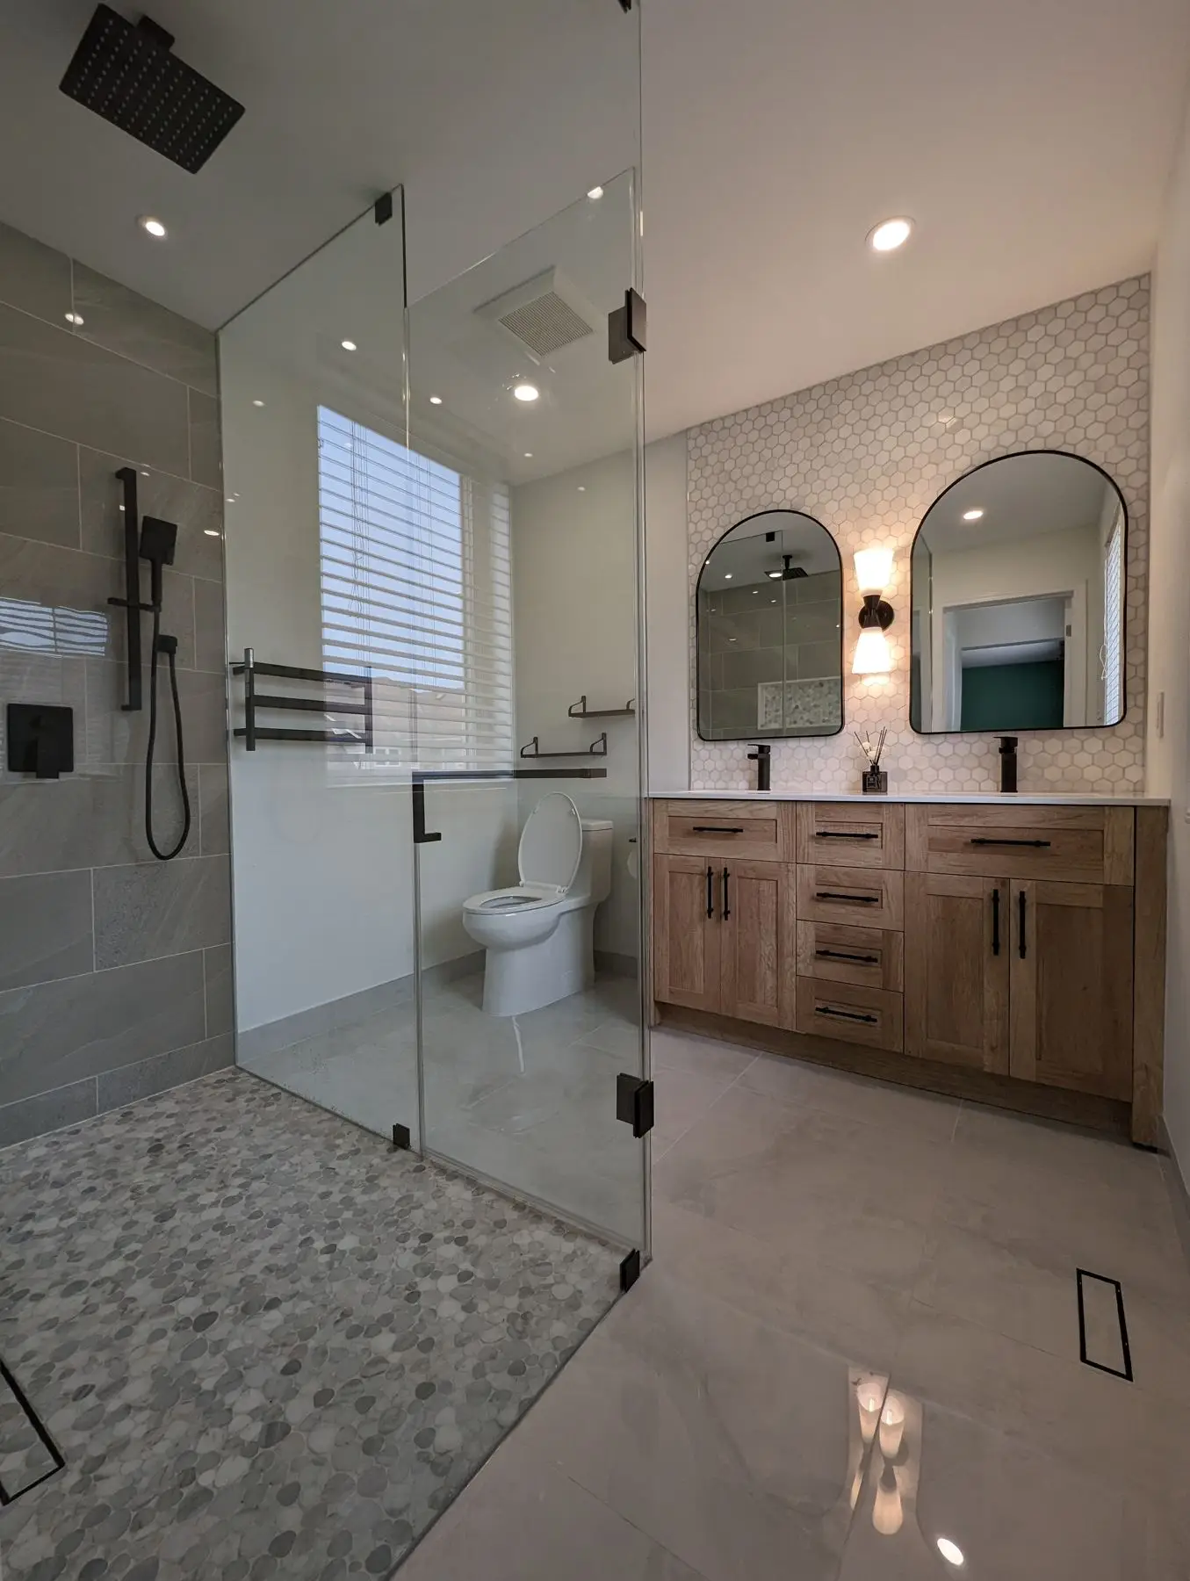
No curb and no lip. The floor tile runs flush to the pebble pan at the glass line, so you walk straight in. Custom frameless glass with matte black hardware and a towel bar mounted to the panel. Ceiling-mounted square rainfall head, a separate handheld on a slide bar, and mini pot lights set into the shower ceiling so the wet area is lit on its own.
May 2023
Finished room
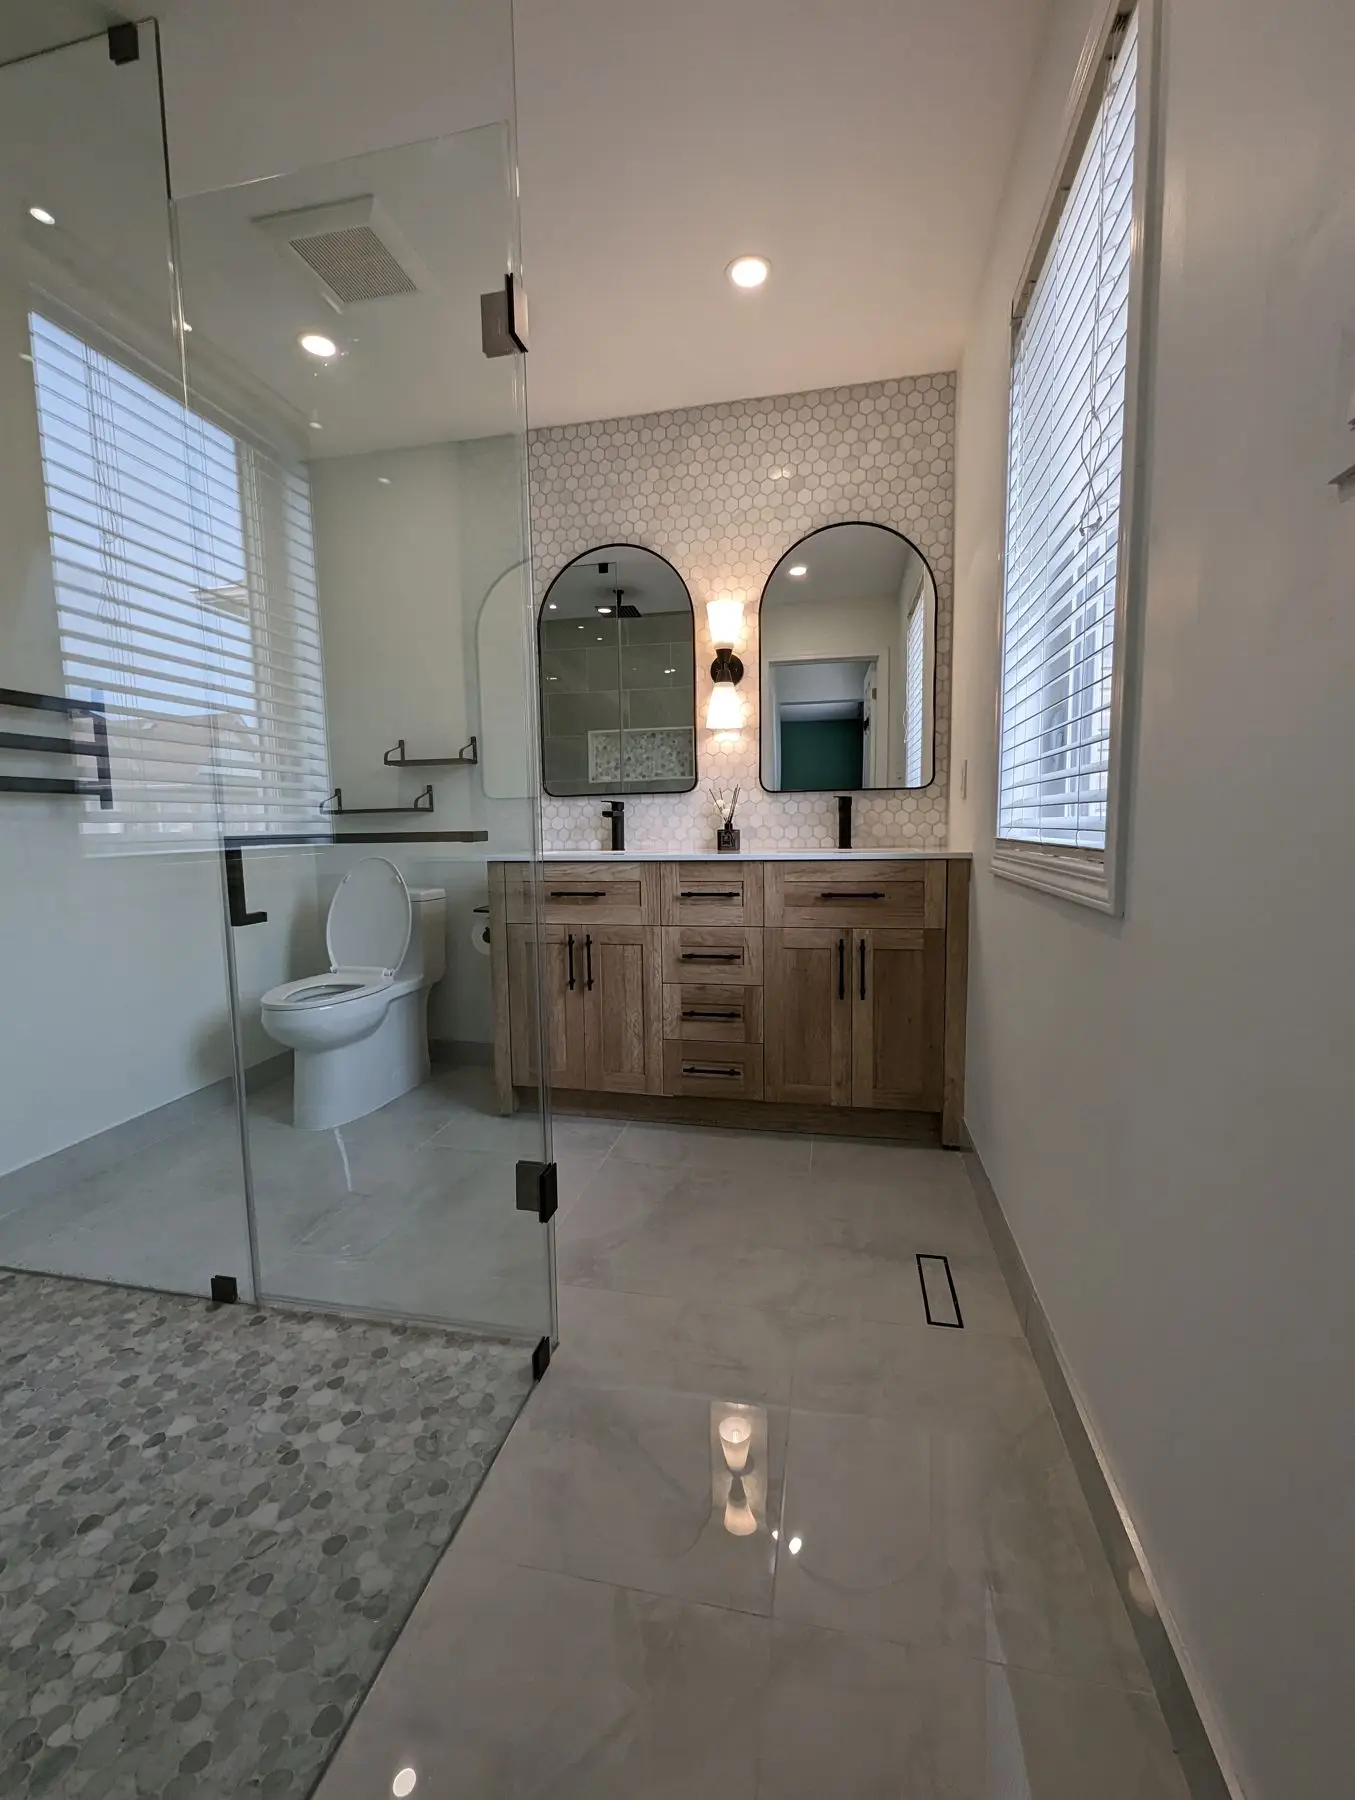
Light oak double vanity with a white quartz top and two undermount sinks, matte black faucets, and a pair of arched black-framed mirrors on a full-height white hex mosaic wall. Black sconce between the mirrors, one-piece toilet, wall-mounted heated towel rail, and large-format grey porcelain on the floor with tiled baseboard instead of wood. The same restrained palette runs from the dry side into the shower.
The result
A dated tub-and-curtain bathroom is now a step-free three-piece with a full-size walk-in shower, two sinks and proper ventilation and lighting. Contract value was $18,000 + HST, which also covered patching and painting the living room ceiling where it had been opened up. Start to finished photos ran about two weeks. Three days after this bathroom was photographed complete, the owner signed a second contract with us for another washroom in the same house.
Services used on this project
Questions about projects like this
How long does a full bathroom gut renovation take?
About two weeks on site for a room this size. On this project the sequence was: prep and demolition, then framing with plumbing and electrical rough-in, then drywall and waterproofing, then roughly four days of tile (shower walls, vanity wall, floor, shower base, grout), then finish plumbing and electrical, paint, and the shower glass last. The glass is the one item you cannot rush — it gets measured only after the tile is set and takes about a week to fabricate, so it lands at the very end.
What does a bathroom renovation like this cost in Milton?
This one was contracted at $18,000 + HST in 2023. That covered the full gut, subfloor reinforcement, plumbing and electrical rough-in, drywall, waterproofing, all tile, the double vanity, toilet, faucets and hardware, paint, custom frameless shower glass, the waste bin and disposal — plus drywall repair and paint to a living room ceiling that had been opened up. A few items were owner-supplied, including an under-cabinet light fixture. Pricing moves with tile area, fixture selections and whether plumbing is being relocated.
Can you build a curbless shower on a wood-framed floor?
Yes. The trick is getting the drain and the slope below the finished floor line rather than adding a curb to contain the water. Here we reinforced the subfloor, ran the drain for a linear tile-insert unit set against the back wall, and built the pan up in a mortar bed pitched to that single line. Because the fall runs in one direction to a linear drain instead of four ways to a centre drain, the pebble mosaic sits in straight courses and the floor tile can run flush to it at the glass. No step, no lip, nothing to trip on.
How do you stop a tiled shower from leaking?
Tile and grout are not waterproof — the layer behind them is. We use mould-resistant drywall in the wet area, then a bonded waterproofing membrane over the shower walls and the floor, carried up behind the niche and lapped at every corner and change of plane, before any tile goes on. The mortar bed is pitched to the drain so water always has somewhere to go. Waterproofing materials were included in the contract price on this project; it is not the place to save money.
Do I need a permit to renovate a bathroom in Milton?
It depends on what you are changing. Replacing finishes and fixtures in their existing locations generally does not need a building permit. Relocating or adding plumbing fixtures, or altering framing, does. On this project we removed a shower wall — we confirmed it was non-load-bearing before touching it, which is the check that decides whether you are doing a renovation or a structural alteration. We confirm permit requirements with the Town of Milton before work starts rather than after.
Planning something similar?
Tell us about your project — we reply within one business day. Or call905-749-4608.
Prefer to talk it through?Call 905-749-4608— we pick up.