
Project story · Hagersville
Whole Main-Floor Renovation in Hagersville: 1,325 sq ft Rebuilt
New island kitchen, two bathrooms, 650 sq ft of hardwood and 900 sq ft of popcorn ceiling gone — three weeks, one continuous run.
Google 4.9★
164 reviews · 2 locations
HomeStars 5.0★
Consistently, year over year
WSIB + Fully Insured
Your home is protected
25+ Years
Experience in the GTA
Permits Handled
Start to final inspection
Nothing in this house was broken. It was just original: cream raised-panel kitchen cabinets, a laminate top with a drop-in double sink, a mirrored backsplash, beige ceramic tile in the kitchen and entry, carpet in the bedrooms, and popcorn on 900 square feet of ceiling. Rather than pick a room and start there, the whole main floor was written into one contract and one three-week run.
What the project had to achieve
Read from the scope of work: Every line in the contract is a dated finish rather than a failure — cabinets, counters, flooring, baseboards, two vanities, popcorn ceiling — so this reads as a pre-occupancy reset, not a repair. The schedule supports that: two to three continuous weeks with demolition, ceilings, flooring, the kitchen and both bathrooms overlapping only works in an empty house. The kitchen carried most of the budget, and the shape of that spend tells you what the renovation was for: 25 linear feet of cabinets plus a 72-inch island with finished panels turns a closed perimeter galley into a kitchen you can work at from both sides. The rest of the scope exists to keep that from looking like one updated room in an old house — one hardwood floor running unbroken through kitchen, dining and living, smooth ceilings overhead, new baseboard against all of it.
Project goals here are read from the signed scope of work. We don't publish our clients' names, addresses, or anything they told us in confidence.
Scope of work
- Demolition and disposal of the existing ceramic tile and carpet across the main floor, plus all existing baseboards
- Removal and disposal of the existing kitchen cabinets and both bathroom vanities
- Removal of 900 sq ft of popcorn ceiling, then plaster, prime and paint
- Supply and install of 25 LF of cabinets: 3/4" solid birch assembly, six-way adjustable soft-close hinges, undermount soft-close drawer glides, lazy susan, sink base with tip-outs, pantry cabinet
- 72" island with finished panels on all four sides, quartz countertops and quartz backsplash
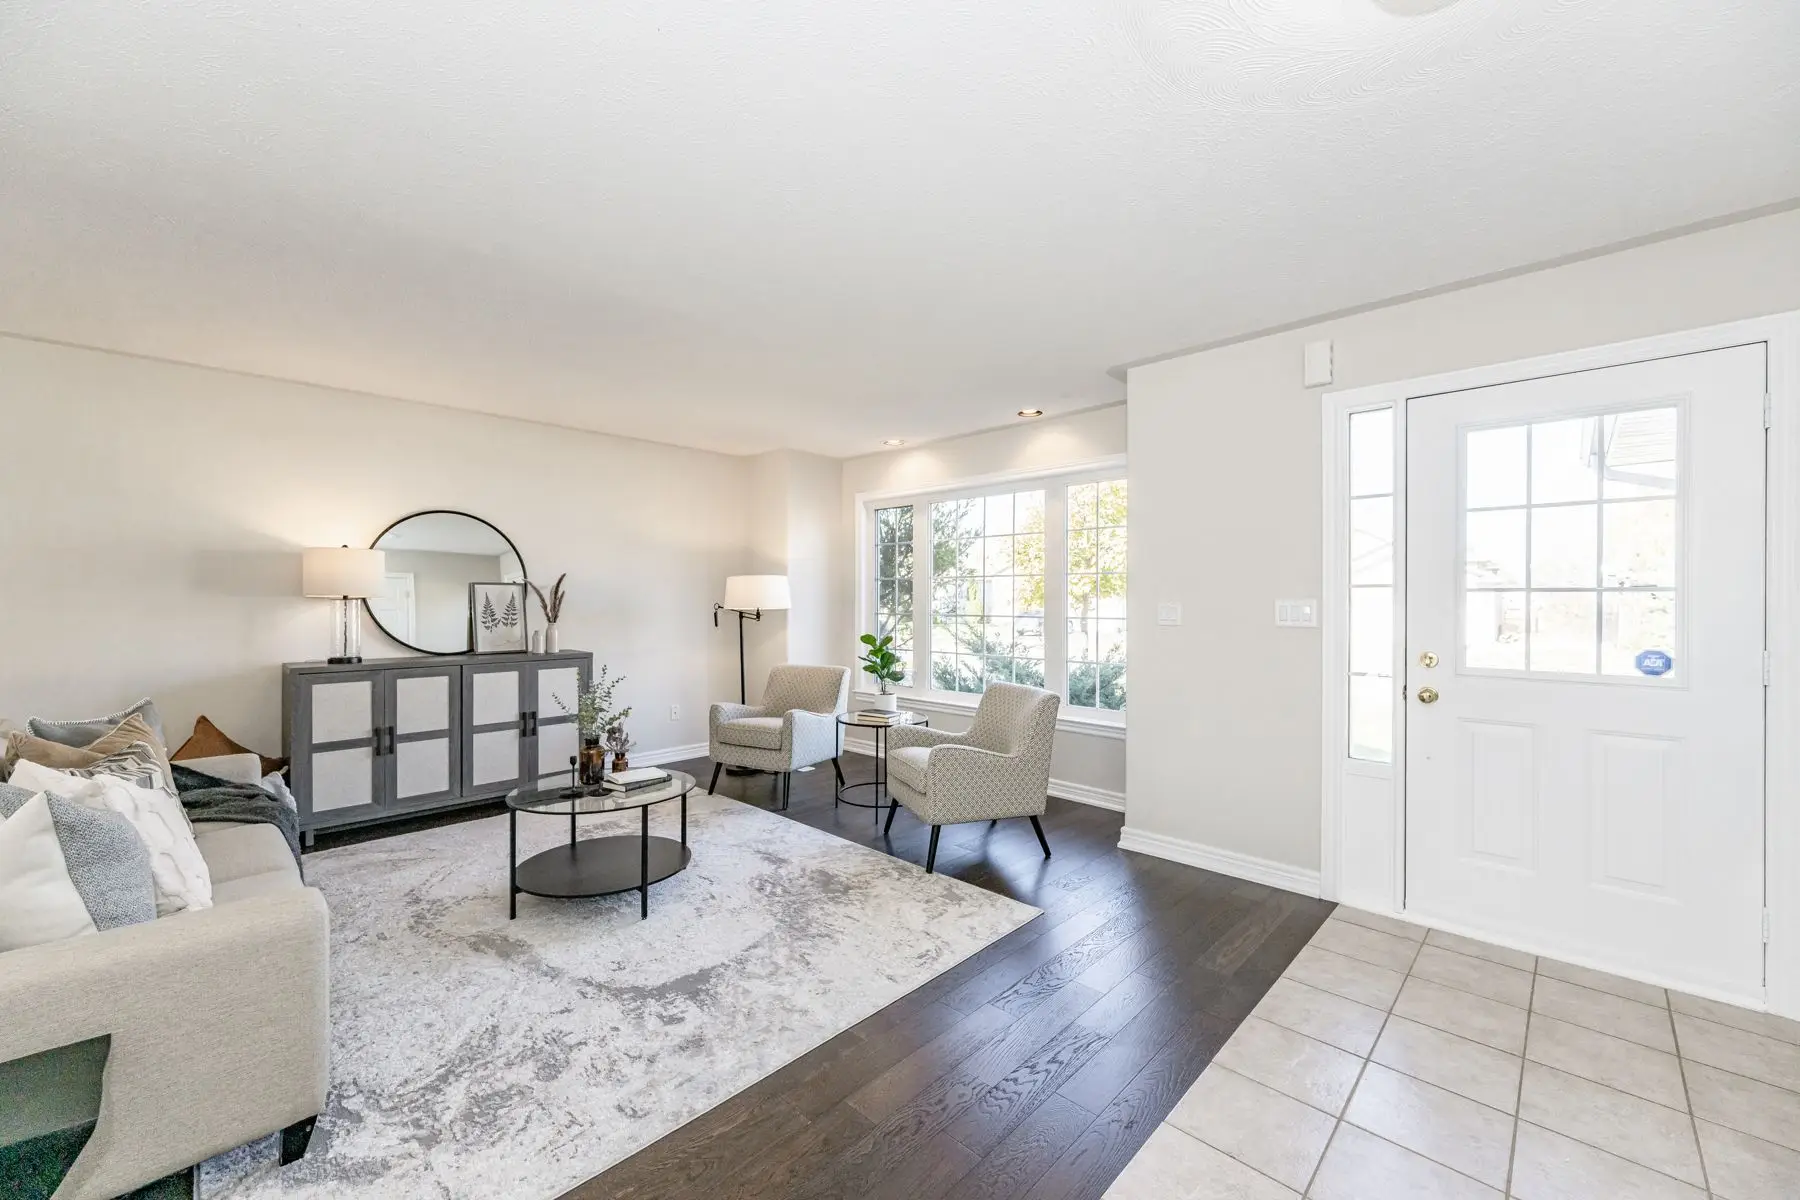
- Install of 650 sq ft of hardwood flooring, laid continuous through kitchen, dining and living space
- Supply and install of porcelain floor tile in both washrooms
- Supply and install of a 24" vanity and a 48" vanity, both with quartz countertops
- New baseboard throughout the renovated area
- Licensed electrician: 8 pot lights, two island receptacles, under-cabinet valance LED on its own switch, kitchen exhaust. Licensed plumber: kitchen faucet, two vanity faucets, dishwasher hook-up, seven shut-off valves
How it was built
January 2023
Before — original finishes, top to bottom
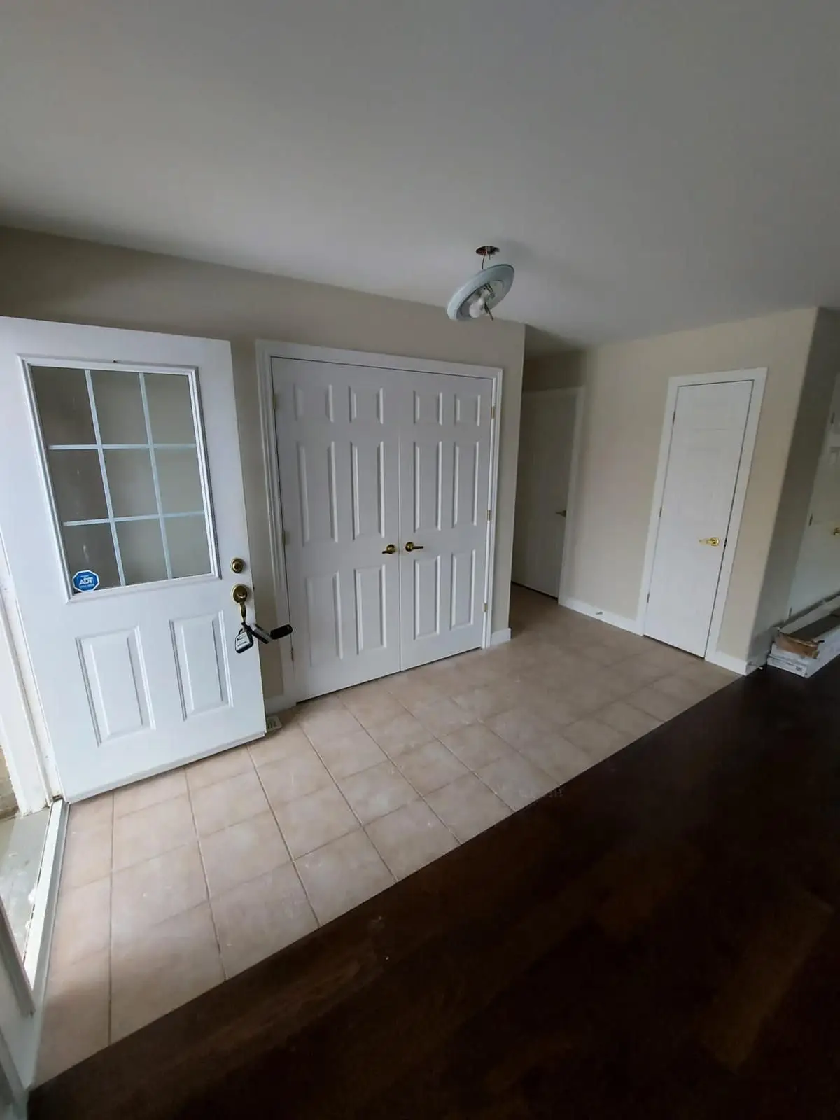
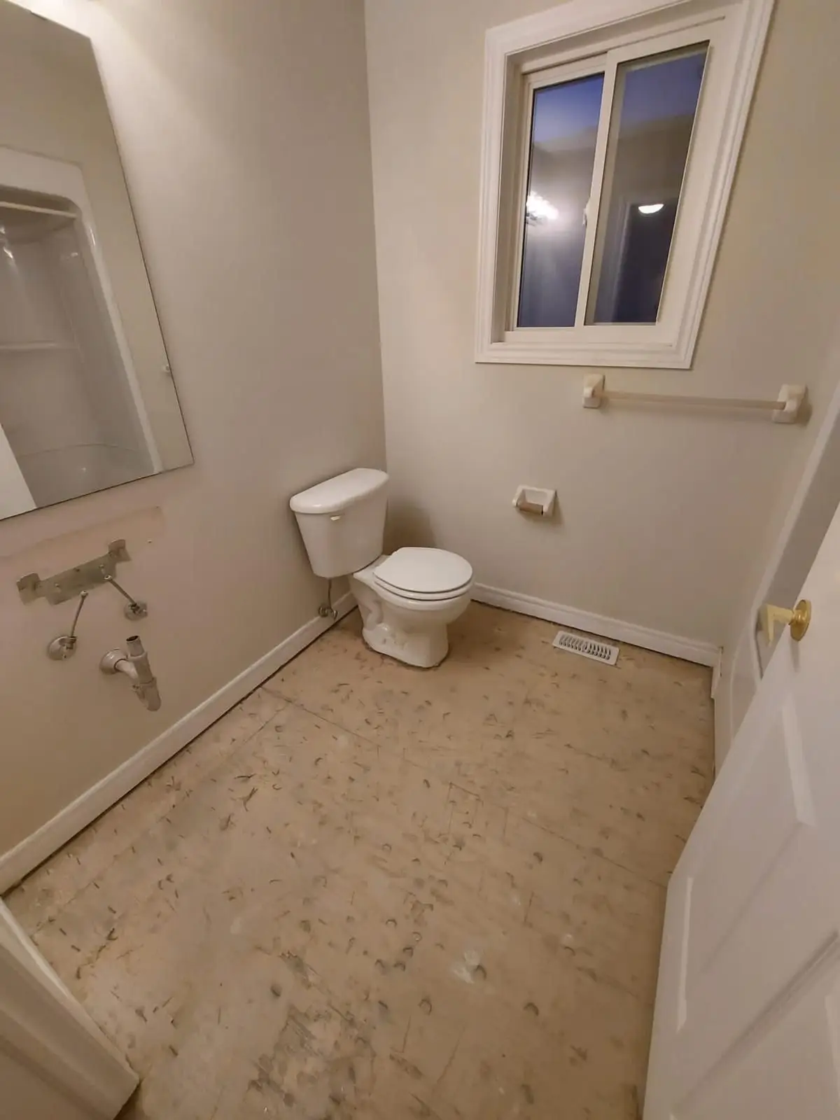
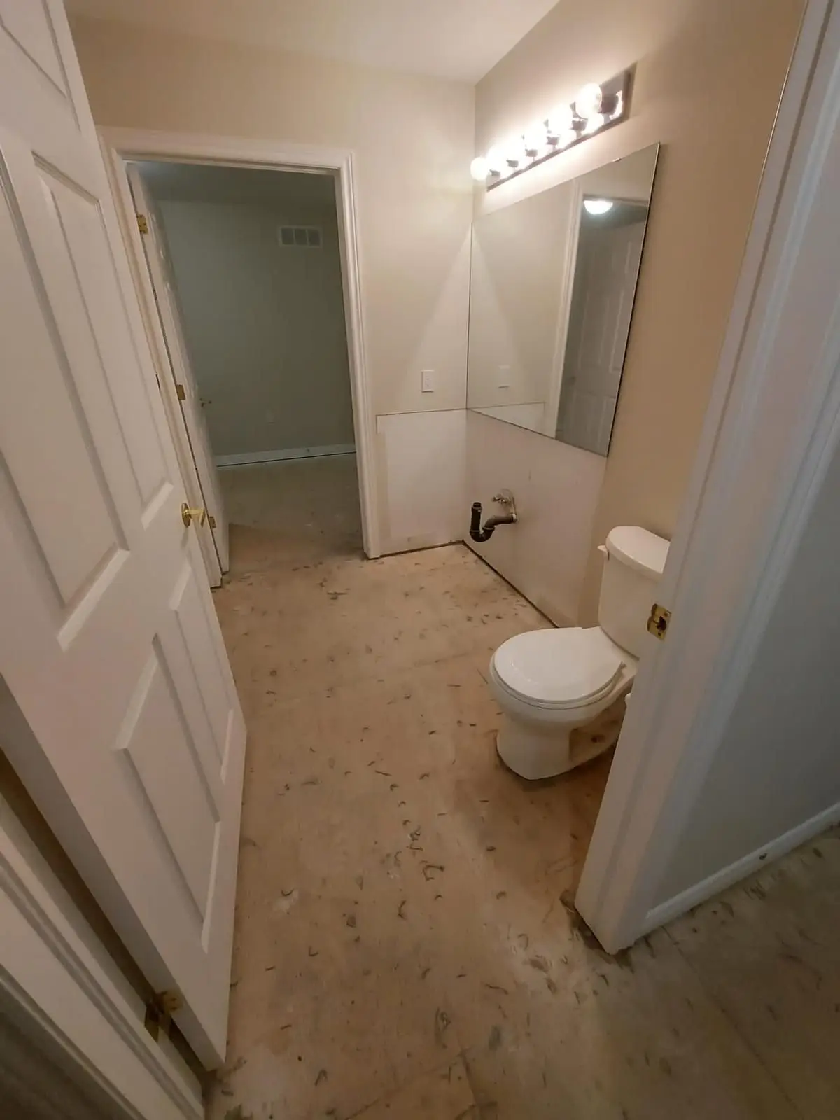
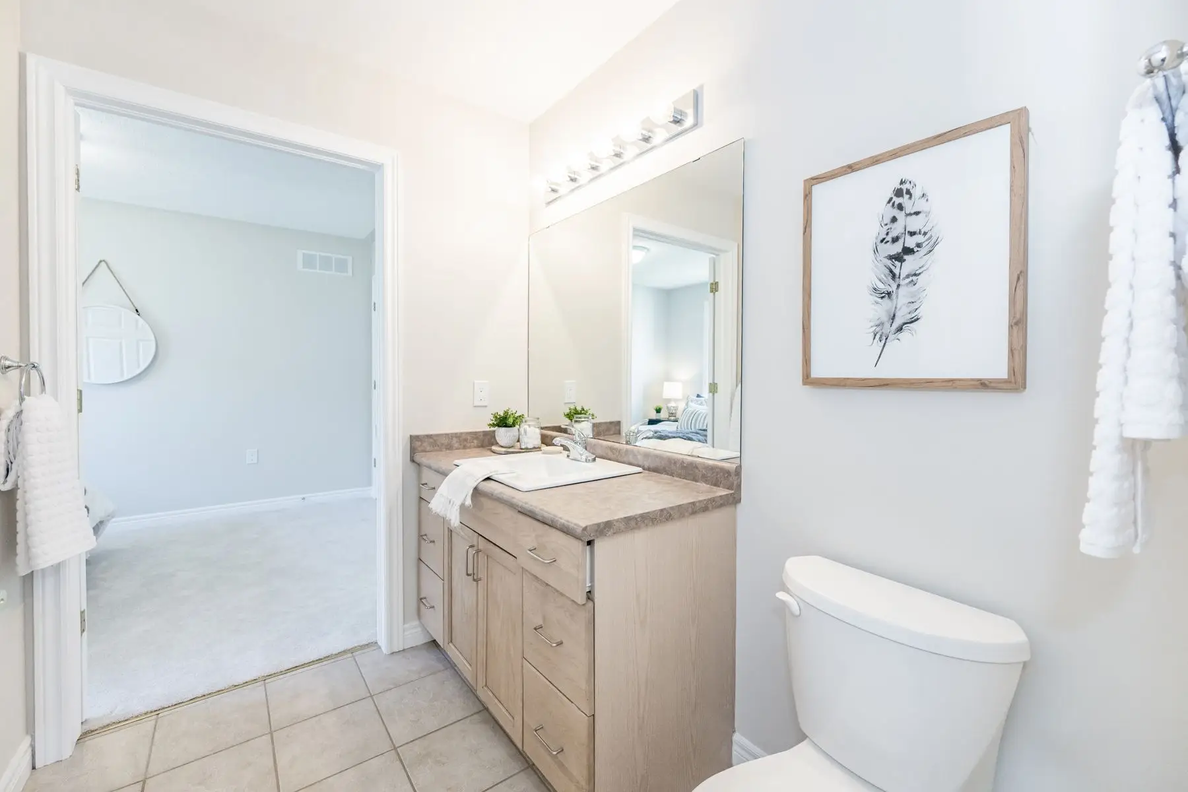
A 1,325 sq ft detached bungalow with the finishes it was built with. Cream raised-panel uppers and lowers, laminate counter, drop-in double-bowl sink, mirrored backsplash, and no island — just a perimeter run with a walk-through to the deck door. Ceramic tile in the kitchen and entry, carpet in the bedrooms, popcorn ceiling overhead. Two bathrooms, one with a pedestal sink and one with a builder oak vanity.
January 2023
Design, then a fixed scope and a start date
The kitchen was drawn in 3D before a single cabinet was ordered — 25 linear feet of boxes, the 72-inch island, quartz counters with a full quartz backsplash, the pantry wall beside the fridge, and where the range and dishwasher land. The two images below are those design renderings, not photographs. Contract signed January 27, 2023 at $34,481 + HST, start date February 6, duration understood as two to three weeks. Electrical and plumbing were quoted separately by the licensed subtrades and approved before the crew showed up, so nothing on site waited on a price.
Early February 2023
Demolition and rough-in
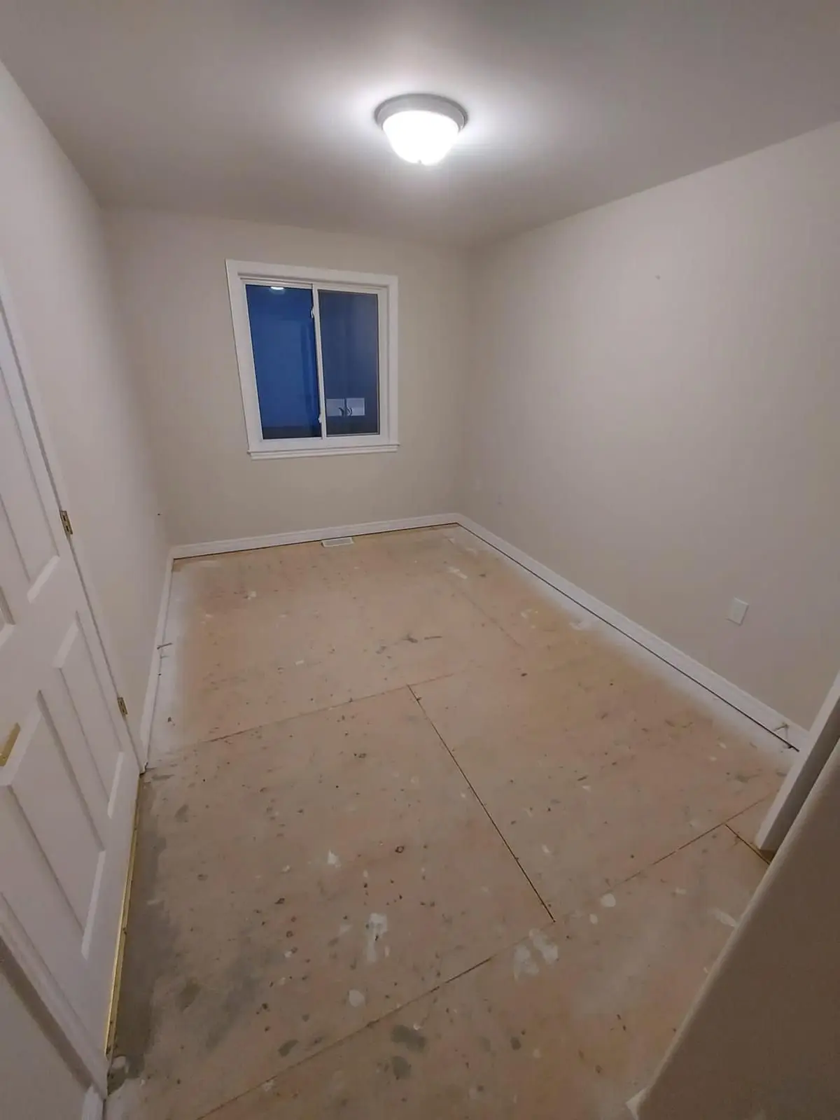
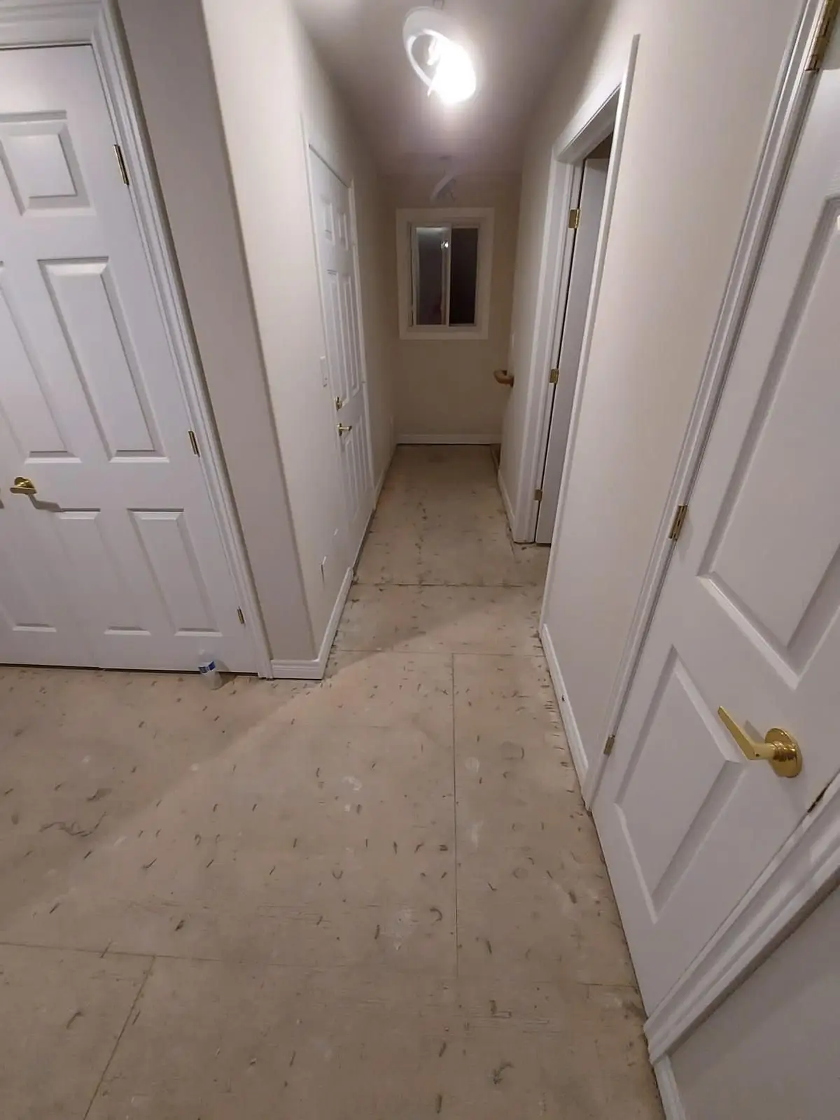
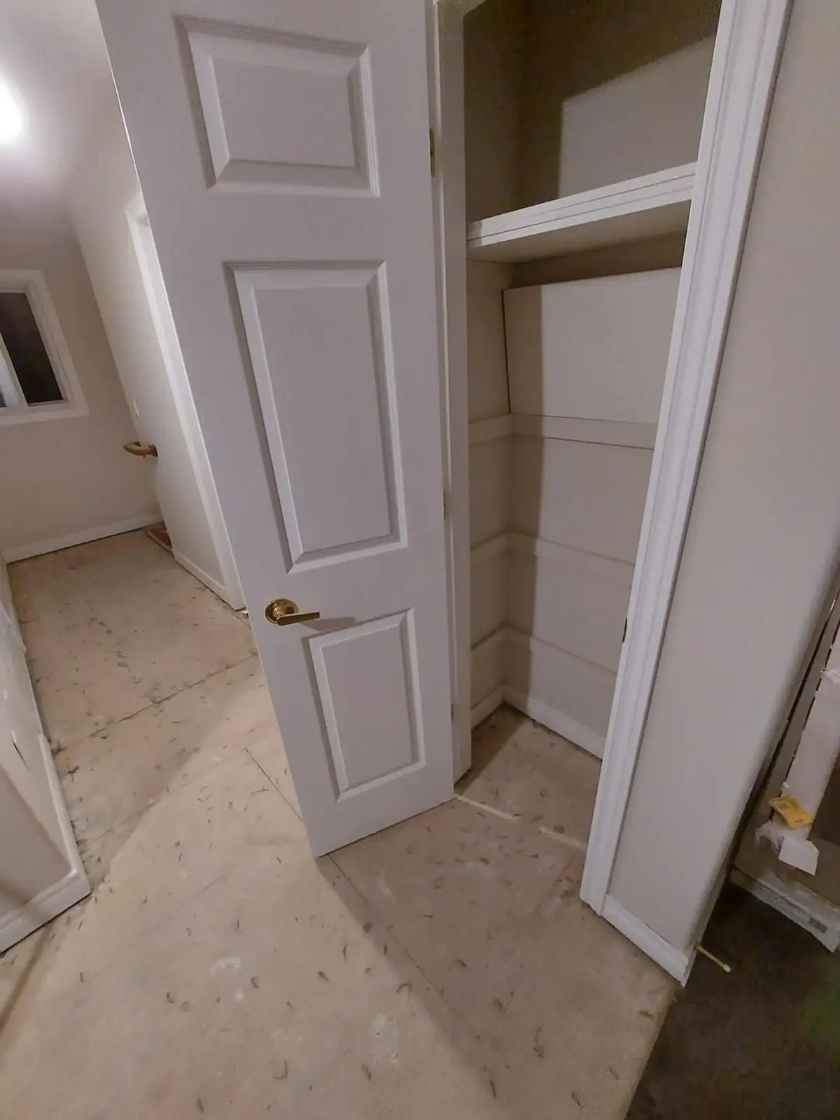
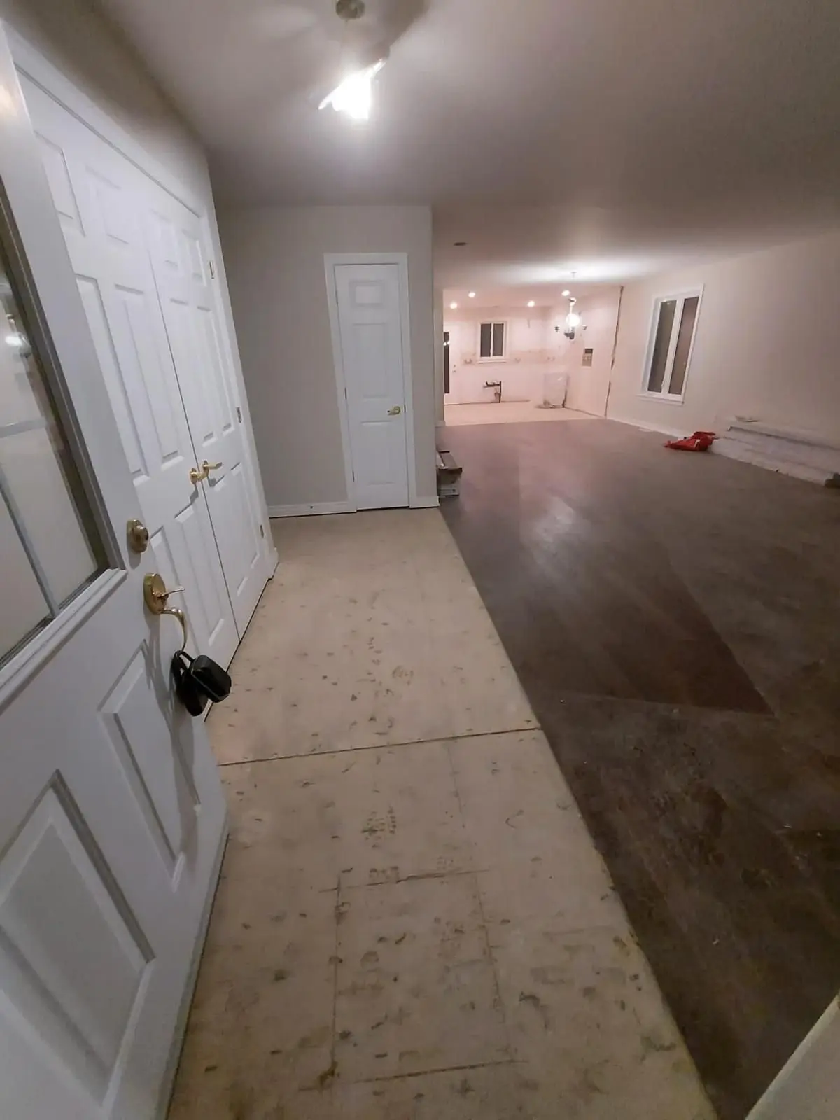
The main floor came apart in one pass. Kitchen cabinets and both vanities out, tile and carpet lifted down to the plywood subfloor, baseboards off, 900 sq ft of popcorn ceiling scraped and re-plastered. Kitchen supply and drain were left stubbed at the wall for the new sink run, drywall was patched everywhere the old uppers and backsplash came off, and the pot light holes were cut while the ceiling was still open work. The dishwasher was wrapped and parked in the corner for reinstall.
Mid February 2023
Both bathrooms
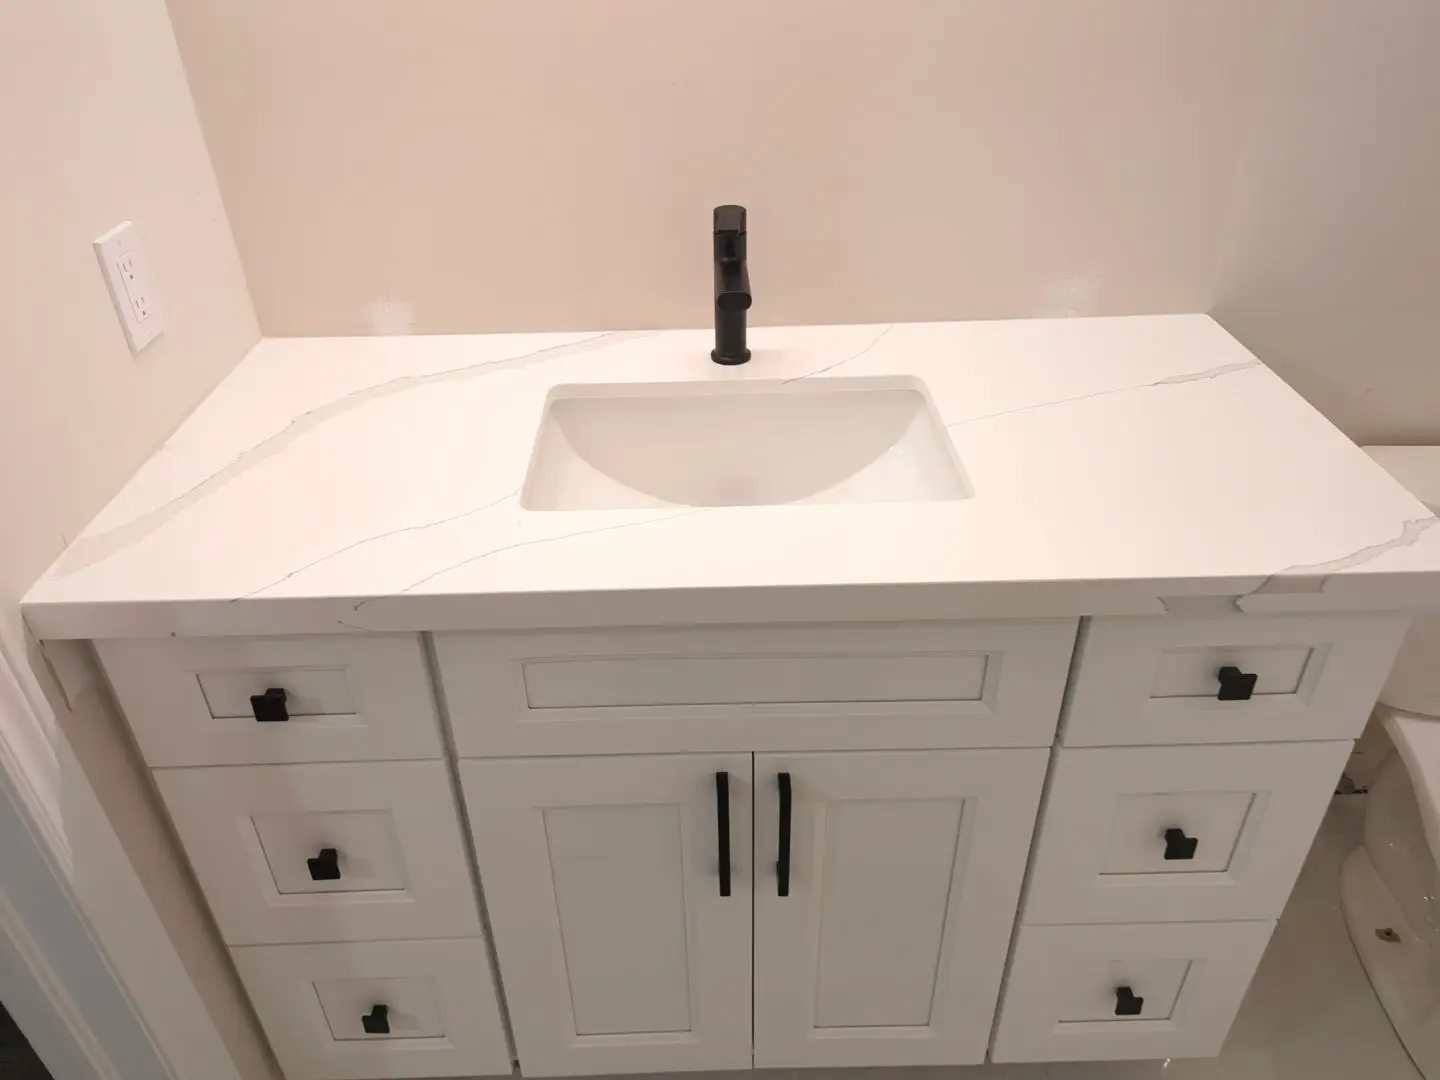
Porcelain floor tile went into both washrooms first, then the vanities: a 24-inch in the smaller room and a 48-inch in the other, both with quartz tops, undermount sinks, black single-handle faucets and black pulls. Seven new shut-off valves went in behind the fixtures while the walls were still open. Same hardware finish as the kitchen, on purpose — a main floor done in one contract should not look like three different jobs.
February 24, 2023
The finished kitchen
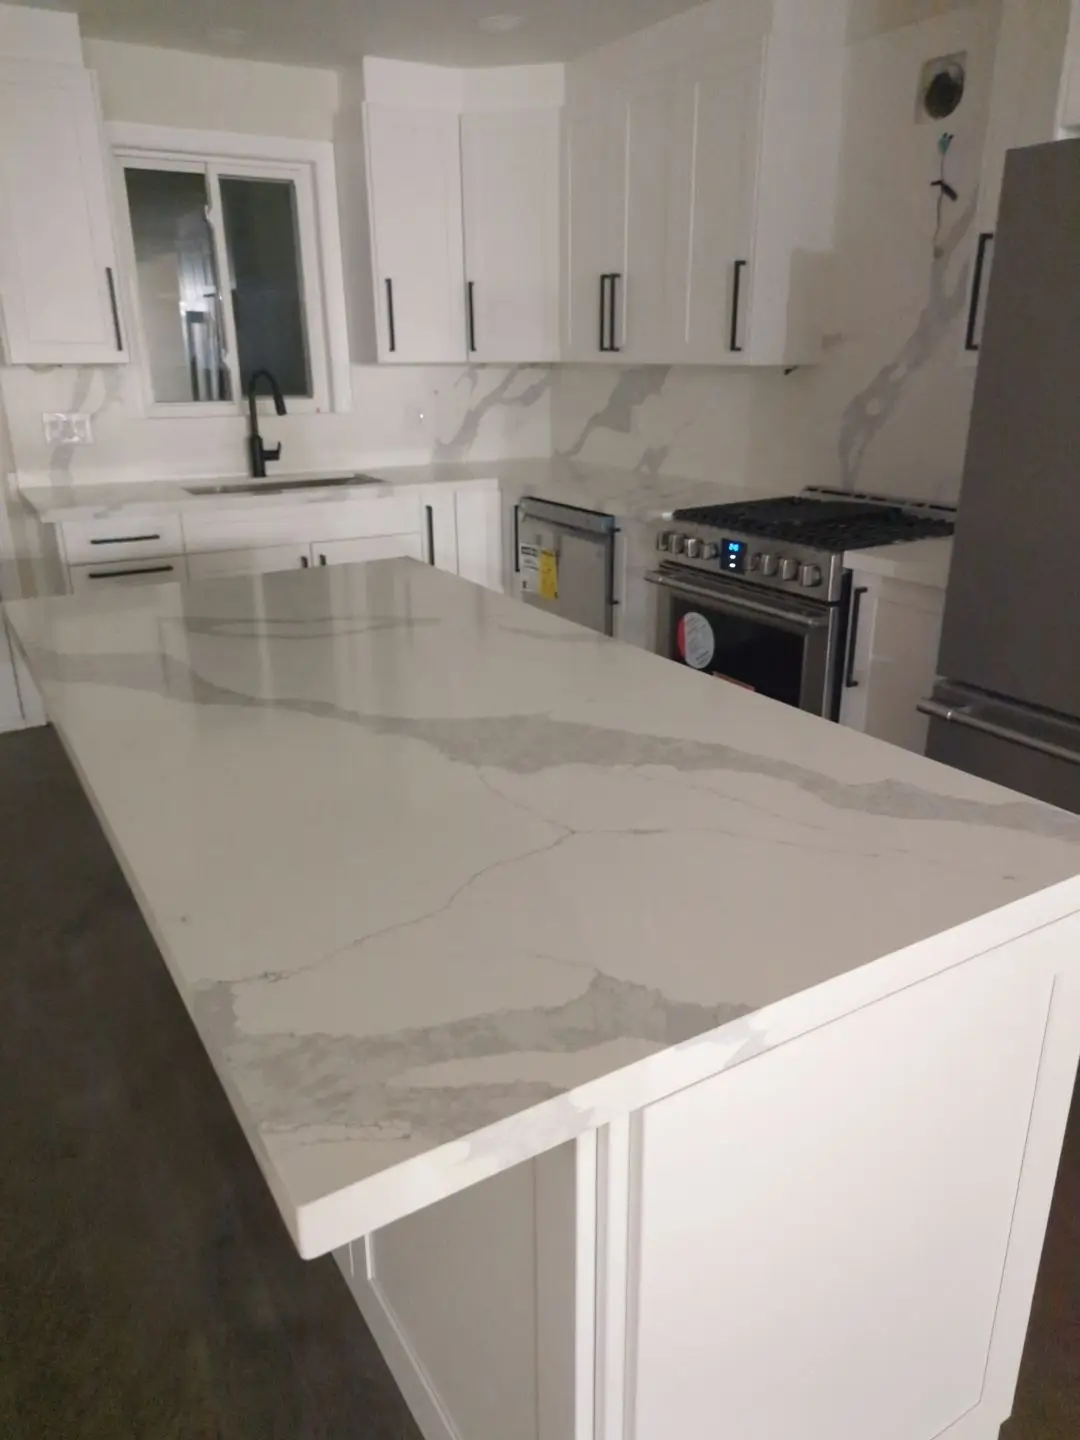
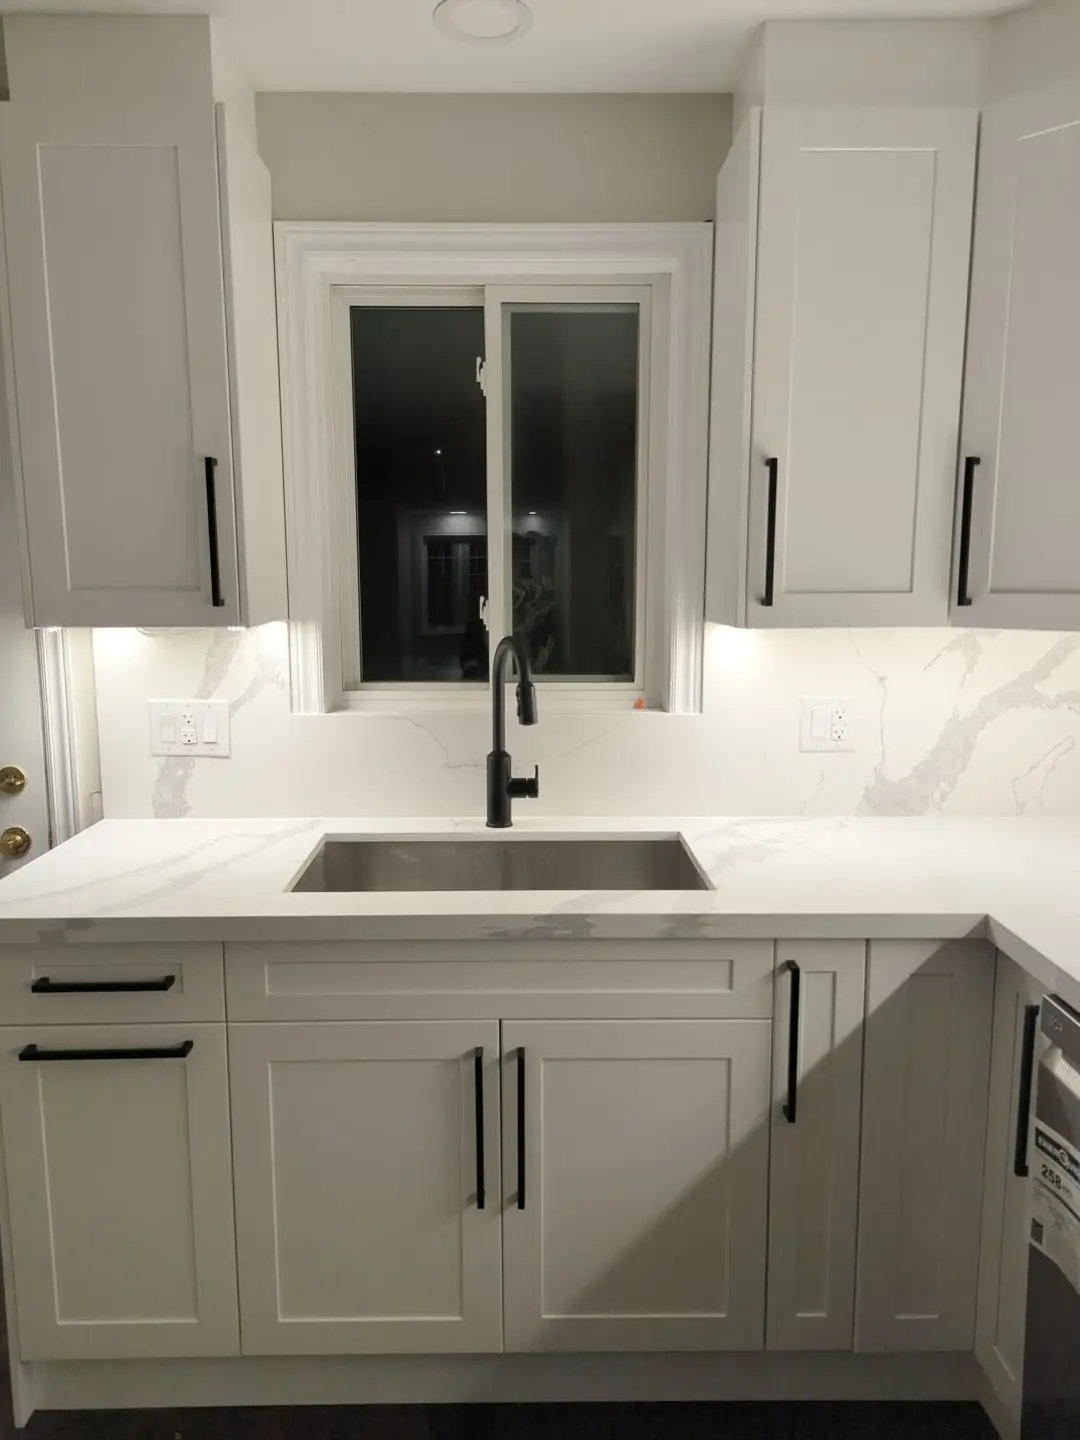
White shaker doors on 3/4-inch solid birch boxes, soft-close hinges and undermount soft-close glides throughout, black bar pulls. Calacatta-look quartz on the perimeter, on the 72-inch island, and carried up the wall as a full-height backsplash instead of tile. Tall pantry cabinets flank the fridge, the gas range sits in the run, and the undermount sink with a black faucet stays under the window. Eight pot lights plus under-cabinet valance LED on its own switch, and two receptacles built into the island so it works as a prep counter rather than a shelf. The hardwood runs out of the kitchen straight through the dining and living space — no threshold strip, no tile break at the doorway.
The result
Contracted at two to three weeks from a February 6, 2023 start; the finished photos were shot February 24, 2023. A closed perimeter kitchen with laminate counters and a tile floor became a 25 LF island kitchen with quartz counters and a full quartz backsplash. Both bathrooms got new porcelain floors and quartz-topped vanities. Nine hundred square feet of popcorn ceiling came off and was plastered and painted, and 650 sq ft of hardwood now runs unbroken through the main living area. Base contract $34,481 + HST, with licensed electrical at $2,096 + HST and licensed plumbing at $1,399 + HST approved as separate quotes.
Questions about projects like this
How long does a whole main-floor renovation like this actually take?
This one was contracted at two to three weeks and landed in that window: February 6, 2023 start, finished photos February 24. That pace depends on an empty house. Demolition of the kitchen, both vanities, all the flooring and the baseboards happened in one pass, the ceilings were scraped and plastered while the floor was still subfloor, and hardwood went down before the cabinets arrived. If you are living in the house through it, plan on longer — the work has to be broken into zones and protected between visits.
What did a 25-linear-foot kitchen with a quartz island cost on this project?
The full main floor was $34,481 + HST in early 2023. That covered demolition and disposal, 25 LF of solid birch cabinets, the 72-inch island, quartz counters and quartz backsplash, 650 sq ft of hardwood, porcelain tile in two washrooms, a 24-inch and a 48-inch vanity with quartz tops, new baseboard, and removing, plastering and painting 900 sq ft of popcorn ceiling. Licensed electrical was $2,096 + HST and licensed plumbing $1,399 + HST on top of that. Those are 2023 numbers — cabinet and stone pricing has moved since, so treat it as a shape, not a quote.
Do you need a building permit to replace a kitchen or remove popcorn ceilings in Ontario?
Not for like-for-like cosmetic work. Replacing cabinets, counters, flooring and vanities, and removing ceiling texture, does not require a building permit when you are not touching structure, relocating plumbing stacks, or changing exterior openings. This project stayed inside that line and ran without one. The separate issue is asbestos: texture coatings in older homes can contain it, and they should be tested before anyone starts scraping. That is a health and safety requirement, not a permit.
Is it cheaper to do the kitchen, both bathrooms and the flooring at the same time?
Yes, and this project is the argument for it. One demolition crew took out the cabinets, both vanities, the tile, the carpet and the baseboards in the same visit. The hardwood was installed as one continuous 650 sq ft floor before the kitchen went in, so there is no threshold strip where the kitchen meets the living space and no seam to hide. Splitting the same scope into three separate jobs means paying three times for mobilization, dust protection and floor transitions, and living with mismatched hardware and floor heights between them.
Planning something similar?
Tell us about your project — we reply within one business day. Or call905-749-4608.
Prefer to talk it through?Call 905-749-4608— we pick up.