
Project story · Hamilton
Triplex Conversion in Hamilton: One House, Three Legal Units
One house, three legal self-contained units — a full triplex conversion in Hamilton, taken from permit drawings through fire separation to occupancy.
Google 4.9★
164 reviews · 2 locations
HomeStars 5.0★
Consistently, year over year
WSIB + Fully Insured
Your home is protected
25+ Years
Experience in the GTA
Permits Handled
Start to final inspection
A two-storey single-detached house in Hamilton. One dwelling spread over a basement, a main floor and a second floor. The job was to make it three dwellings, each self-contained, each legal, each with its own kitchen, laundry, washroom and way in. A conversion like this is a code job before it is a finish job.
What the project had to achieve
Read from the scope of work: Three self-contained units, three kitchens, three laundry rooms, one washroom per unit and a separate entrance for the upstairs unit is a rental-income scope — nobody builds three kitchens in a house they intend to live in alone. The rest of the scope says the goal was for those units to be legal, not merely built: full fire separation between floors, a new egress window in the basement, an upgraded water service sized for three households, fire dampers and an induct smoke detector in the HVAC, and a formal occupancy permit at the end. This project was built to turn one house into three units that can be legally rented and financed.
Project goals here are read from the signed scope of work. We don't publish our clients' names, addresses, or anything they told us in confidence.
Scope of work
- Full gut of all three floors — wall panelling, kitchen cabinets, powder room fixtures and flooring, crown mouldings, window casings and door trims, the existing fireplace, and every partition that stood in the way of the new layout
- Framed three self-contained units: two bedrooms, a kitchen, a washroom and a laundry room on each of the basement, main and second floors
- Framed a new staircase and exterior entrance stairs for the second-floor unit, set on poured sonotube footings
- Framed in the main floor to isolate it from the basement, and the second floor to isolate it from the main floor
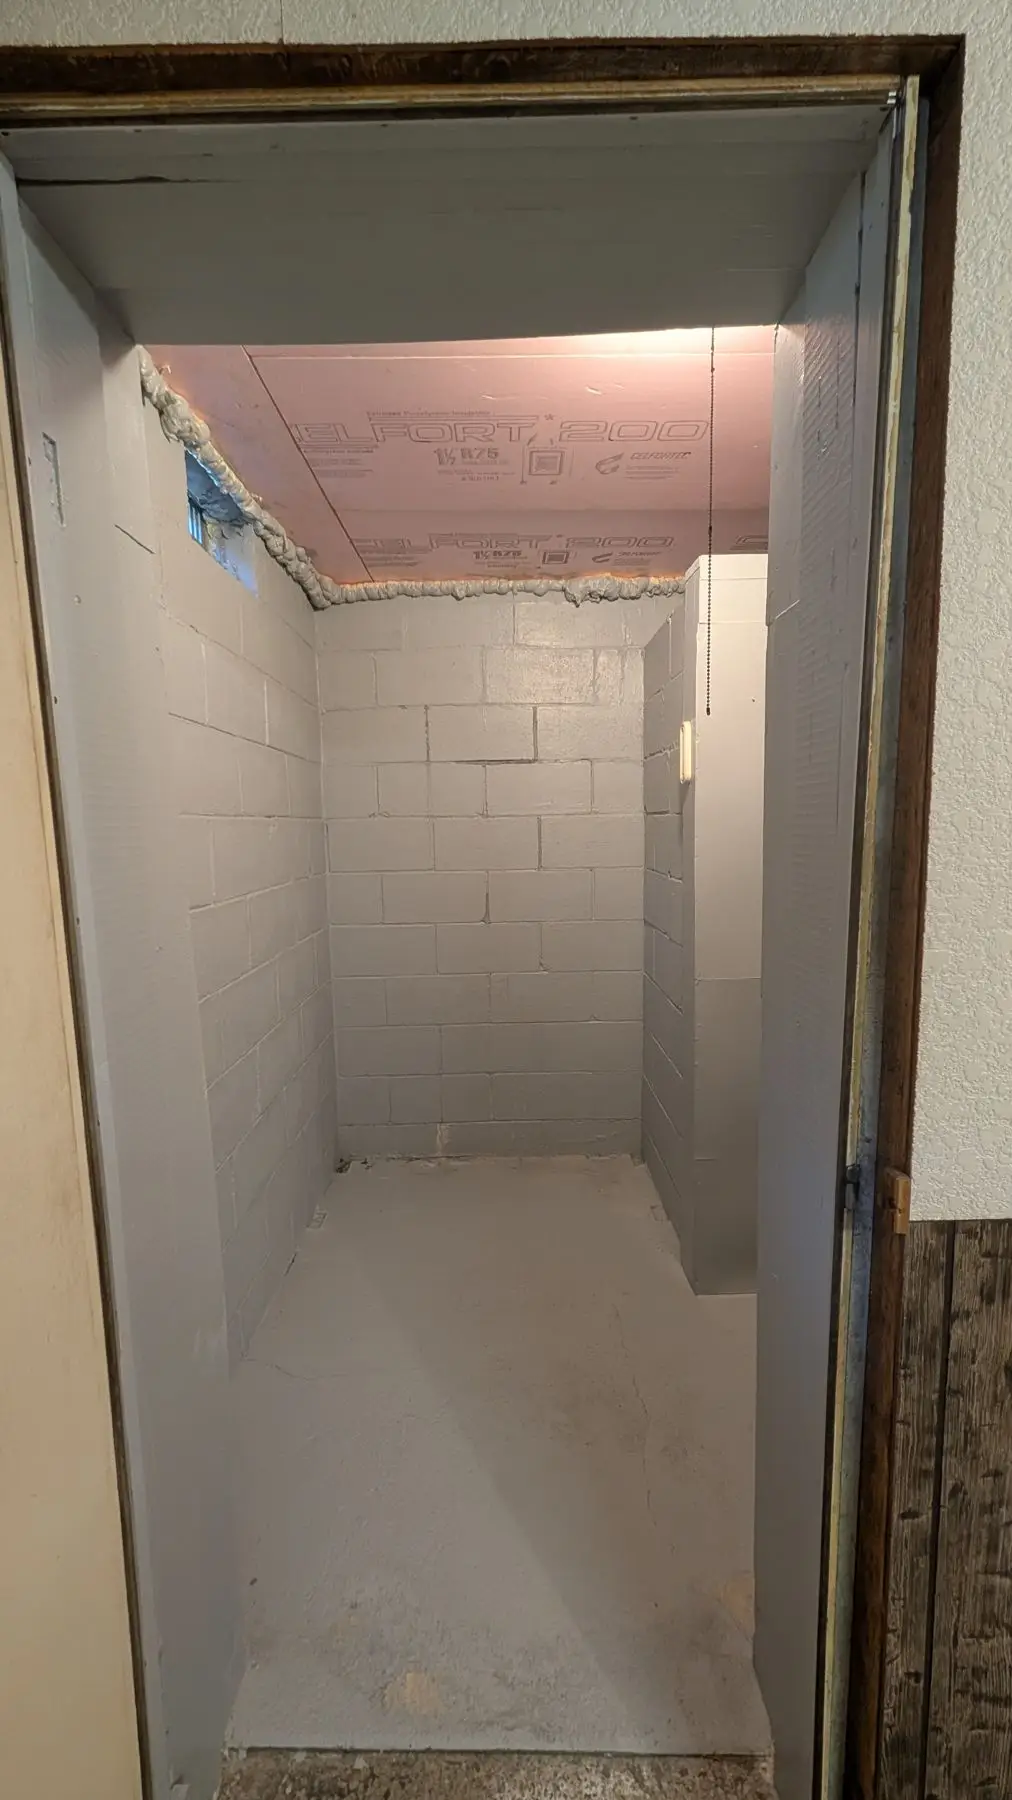
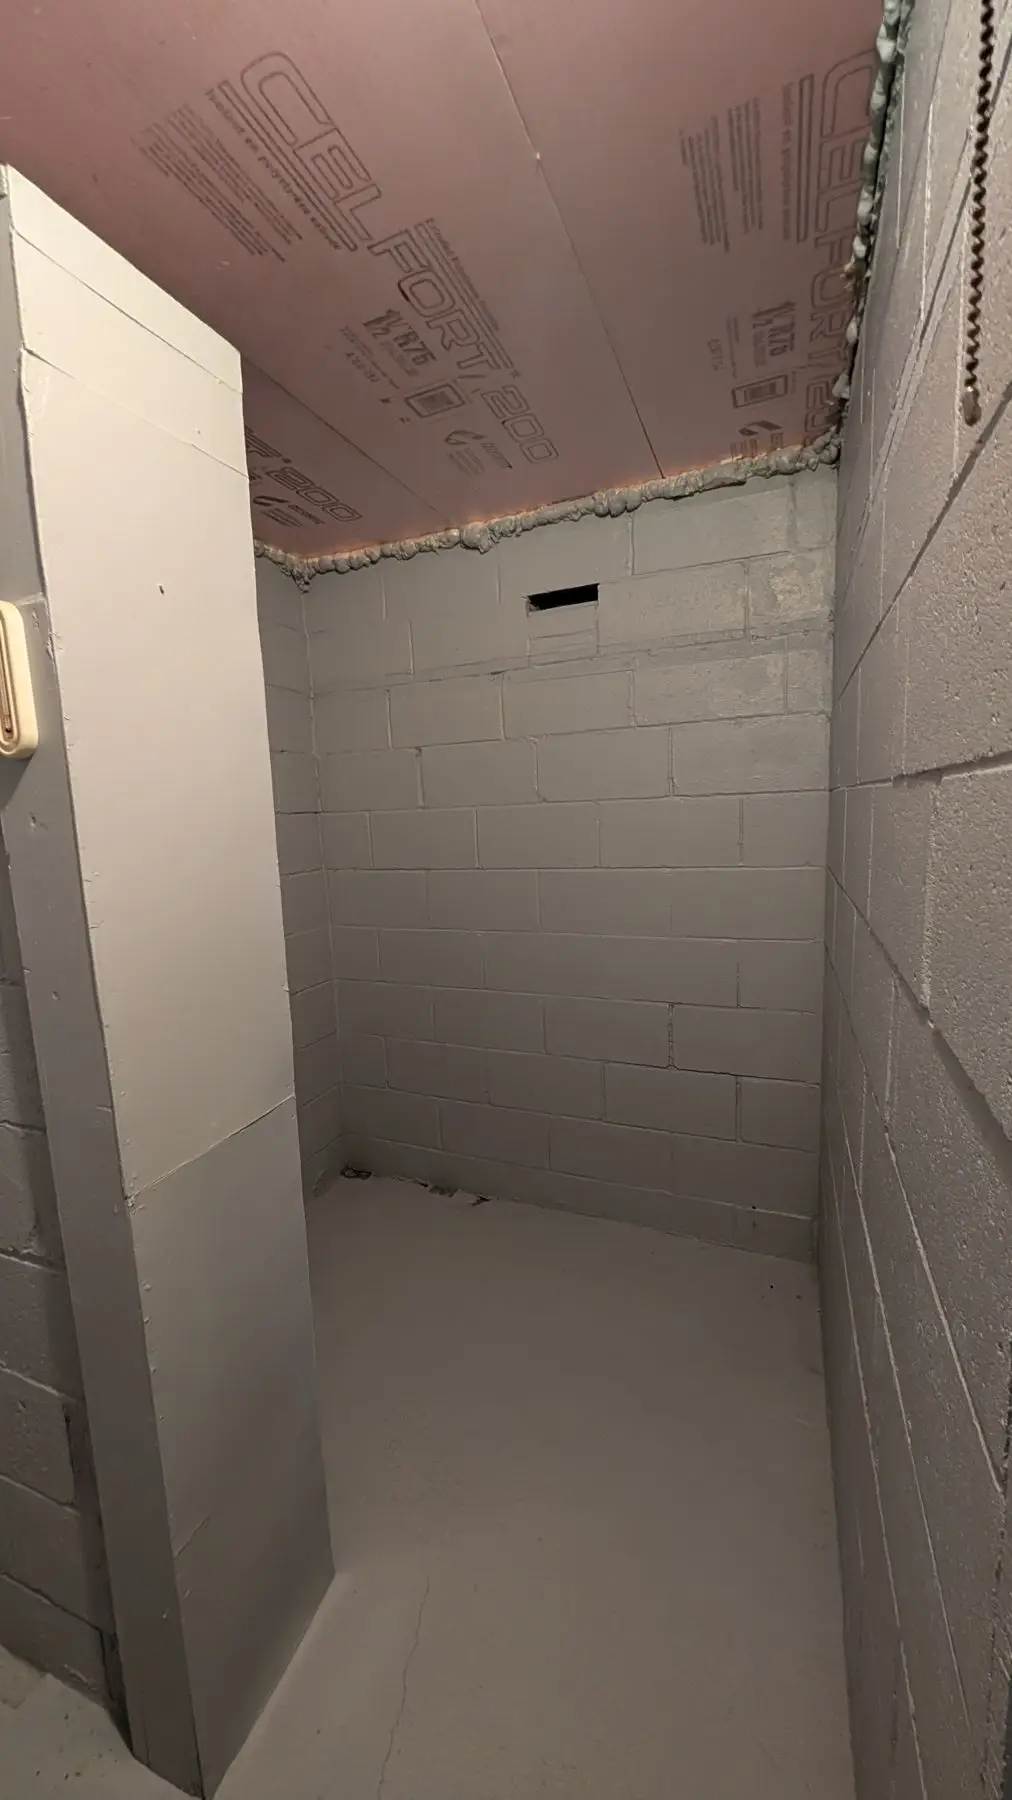
- Fire separation between units — 5/8" drywall on resilient channel at the basement and main-floor ceilings, safe-and-sound insulation in those ceilings, 5/8" drywall to the outer face of the furnace room, a 20-minute fire-rated furnace room door, and fire caulking at penetrations
- Water service to the house upgraded under a city water permit, and the hot water tank replaced with one sized for three units
- Plumbing rough-ins for three kitchens, three laundry rooms and three washrooms; HVAC reworked with new runs, exhaust venting to every kitchen, washroom and laundry, plus an induct smoke detector and fire dampers
- Three kitchens in shaker-style cabinetry with quartz countertops and quartz backsplash
- Two new three-piece washrooms in the basement and on the main floor, plus a full renovation of the dated second-floor bathroom — new tub, new tile, new one-piece toilet, new 24" vanity
- Vinyl plank flooring throughout all three units, tile set over uncoupling membrane in the washrooms, a new egress window in the basement, and a new one-car asphalt driveway built to the city drawings
How it was built
September 2025
The house as we found it
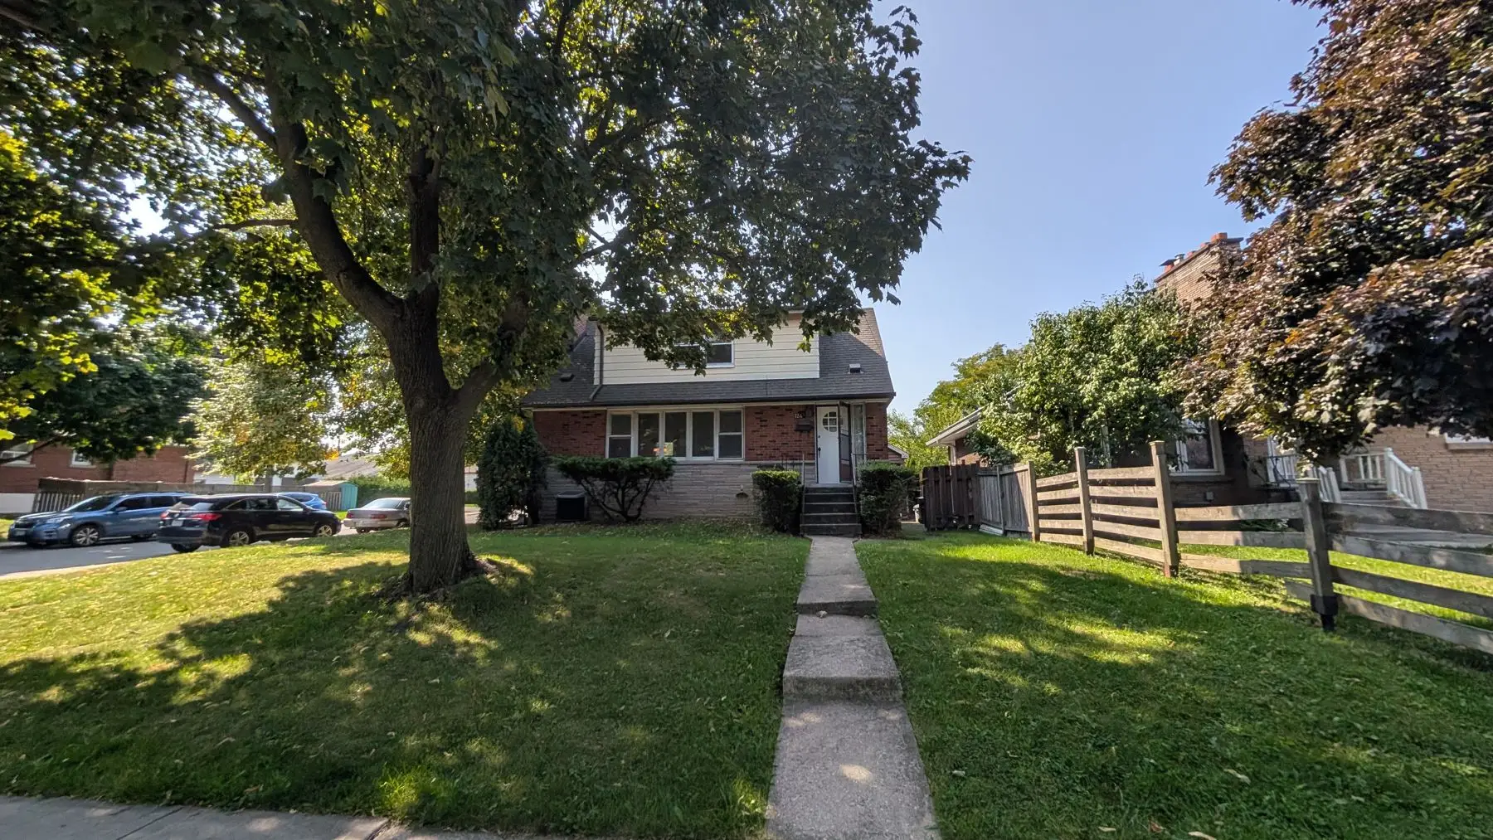
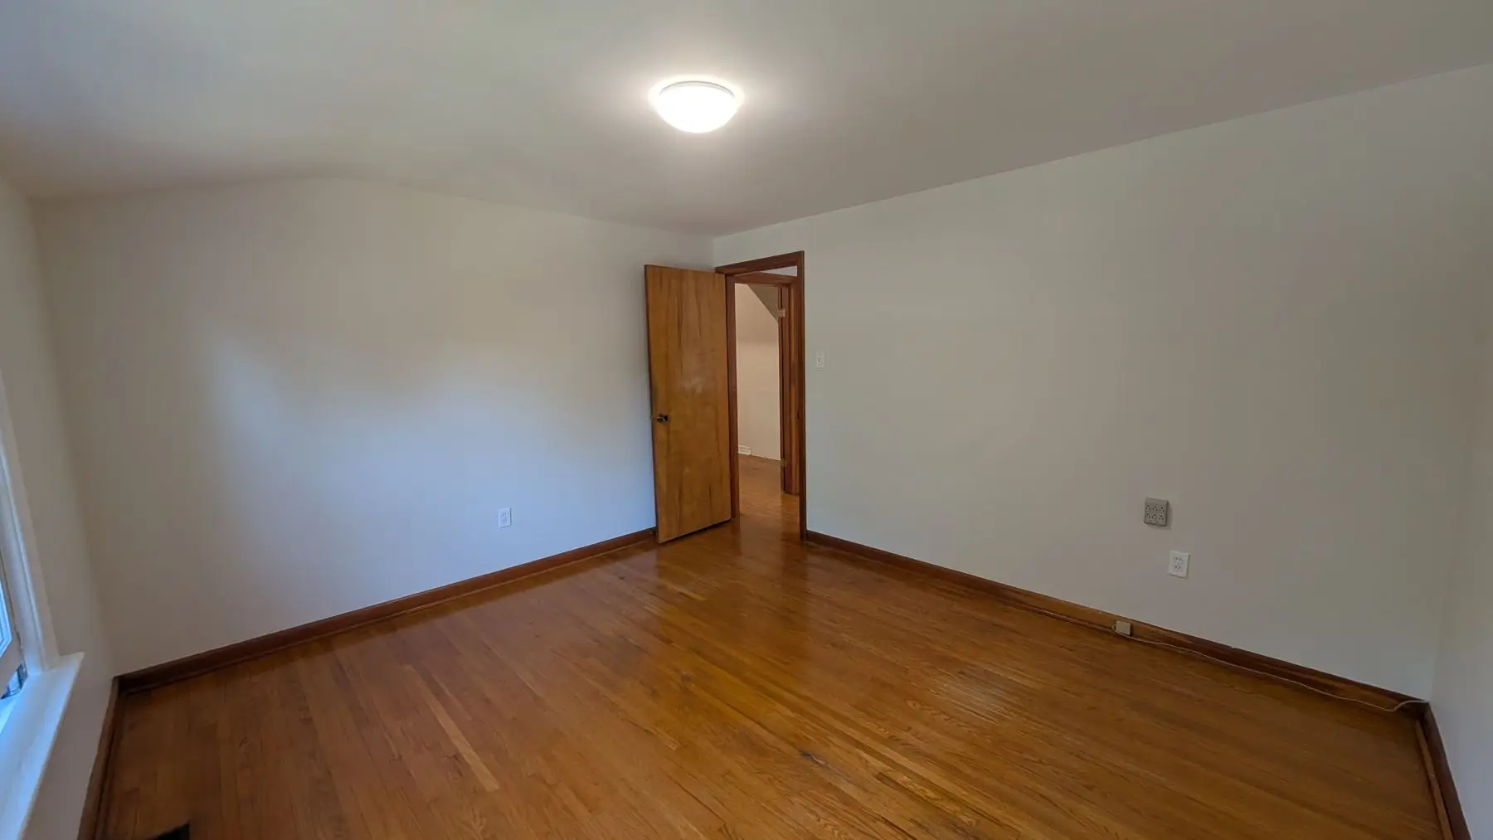
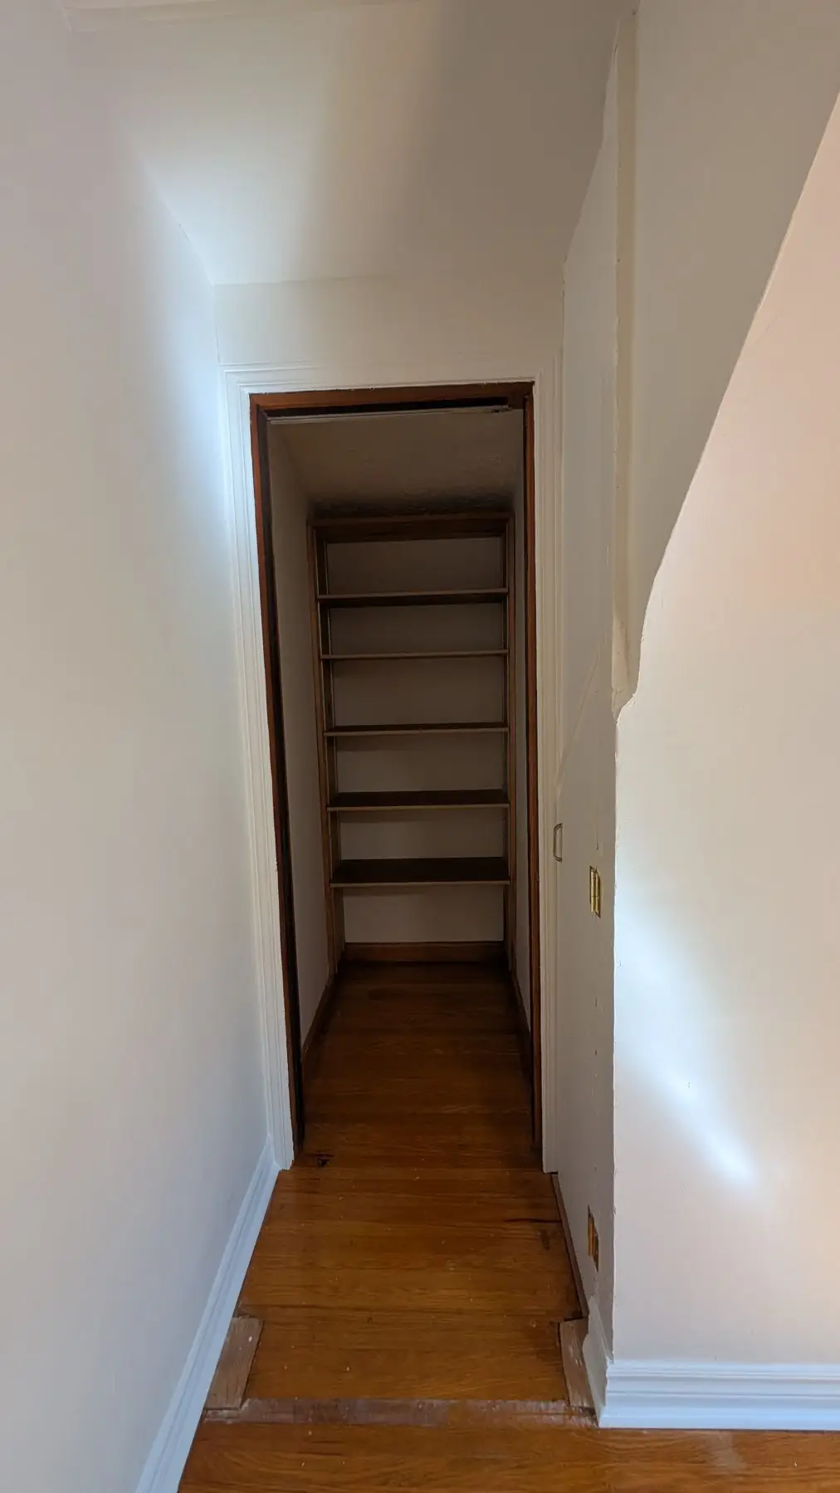
A solid post-war brick two-storey. Hardwood on the main floor, an archway between living and dining, a brick accent wall, crown moulding, and a basement that had been finished once in dark wood panelling over checkerboard tile with the joists left open. Nothing wrong with it as a house. It just was not three houses. We documented every room before anything was touched, and the drawings were already in for city review.
October 2025
Site prep and demolition
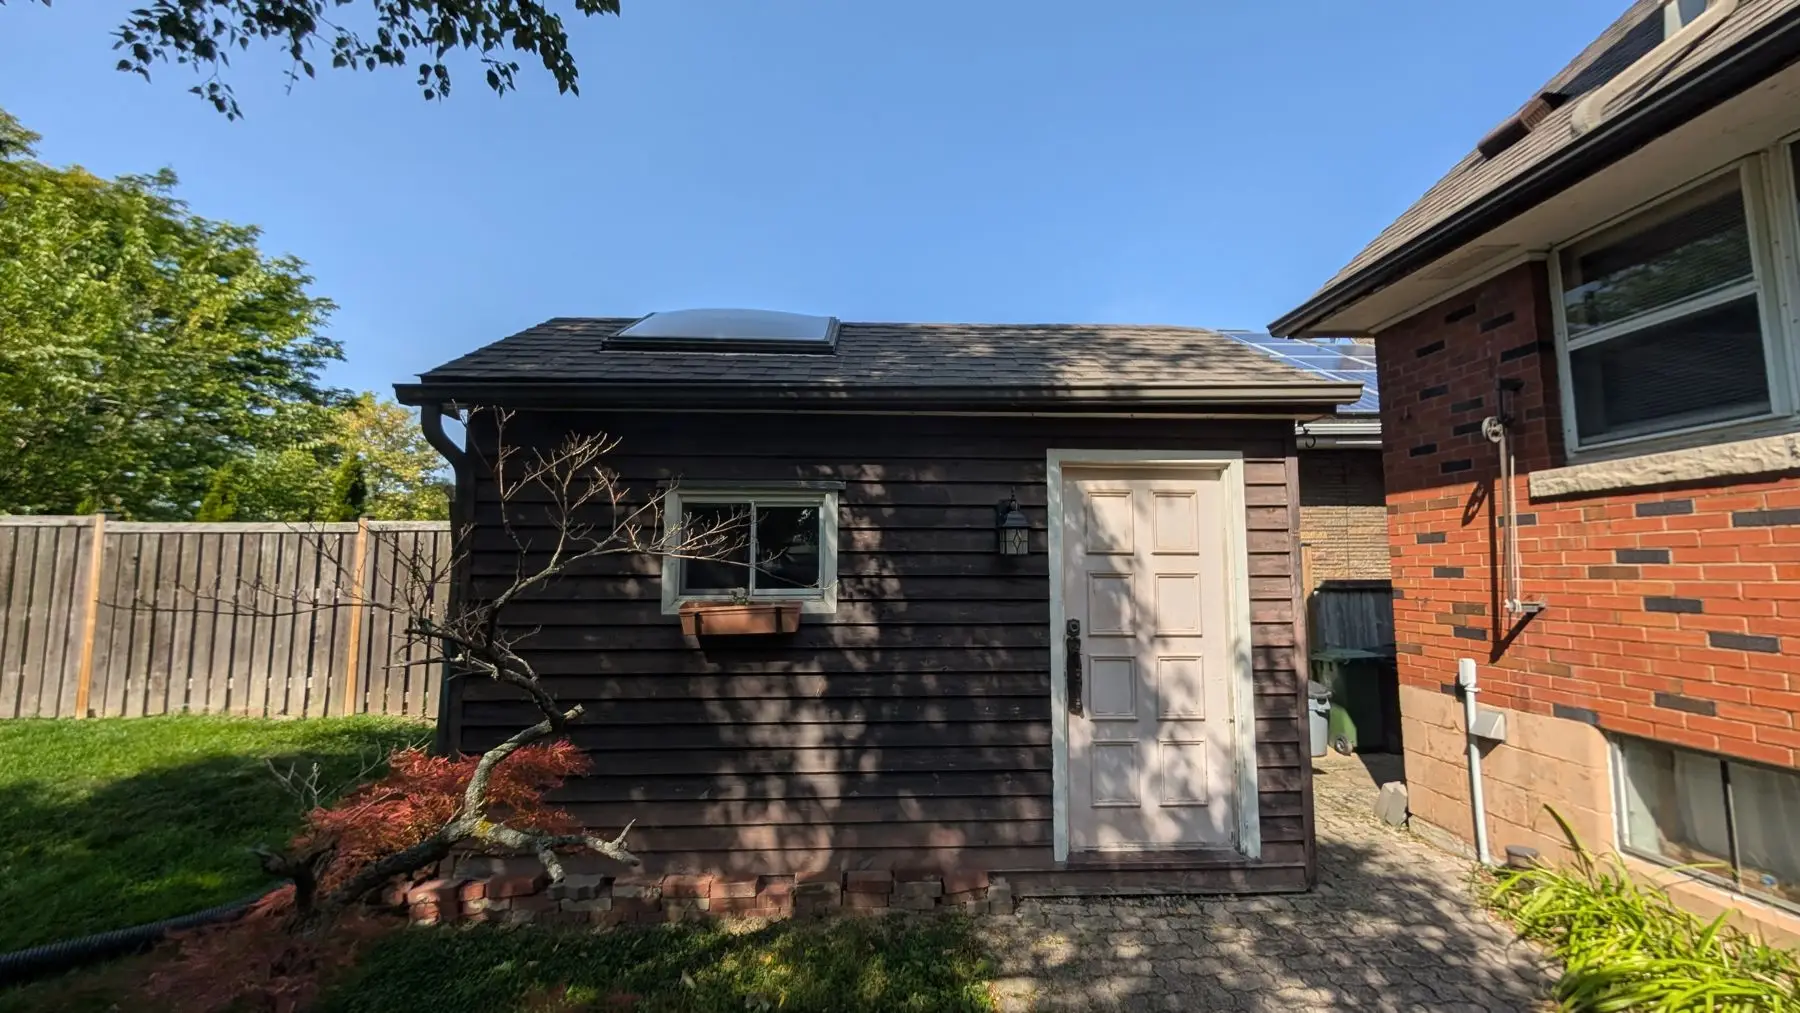
Dust containment first, then the appliances and fixtures the owner was keeping came out and went to the shed in the back yard. After that the house came apart. Basement panelling, baseboards, mouldings and the stair vinyl. Main-floor kitchen cabinets, powder room, panelling, doors, casings, crown moulding and the fireplace. Second-floor casings, trims and light fixtures. Partitions came out on all three floors wherever the new layout needed the space. Existing drywall was kept where it was sound — there is no reason to pay to demolish a wall you are going to rebuild in the same place.
Late 2025
Structure, services and fire separation
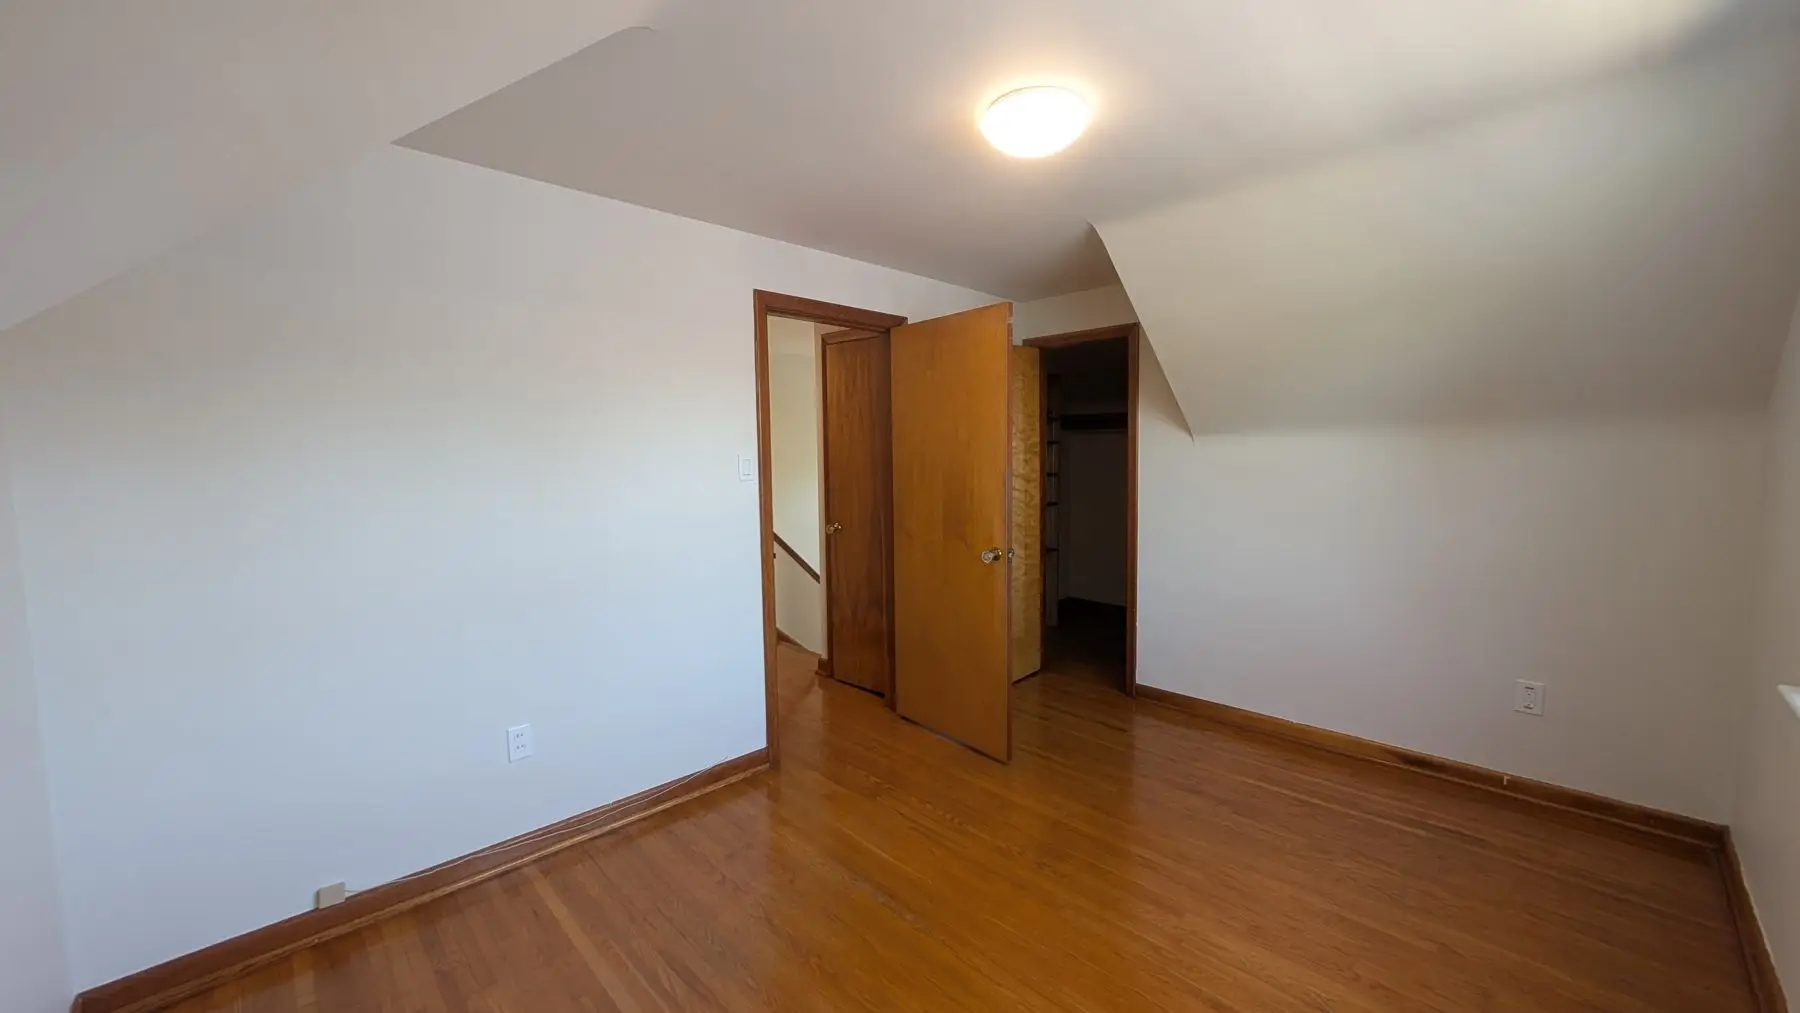
This is the part of a triplex conversion nobody sees and everything depends on. Framing went in for six bedrooms, three kitchens, three washrooms and three laundry rooms, plus bulkheads for the new plumbing and venting. The main floor was framed in to isolate it from the basement and the second floor from the main floor. New exterior stairs were framed on poured sonotube footings to give the upstairs unit its own entrance. The water service to the house was upgraded under a separate city water permit, because one service sized for a single family will not carry three. Then fire separation: 5/8" drywall on resilient channel at the basement and main-floor ceilings, safe-and-sound insulation above, the furnace room boarded and hung with a 20-minute rated door, fire caulking at every penetration, and fire dampers and an induct smoke detector added to the HVAC. A new egress window went into the basement so the lower unit has a legal second way out.
2026
Three kitchens, three washrooms, finishes
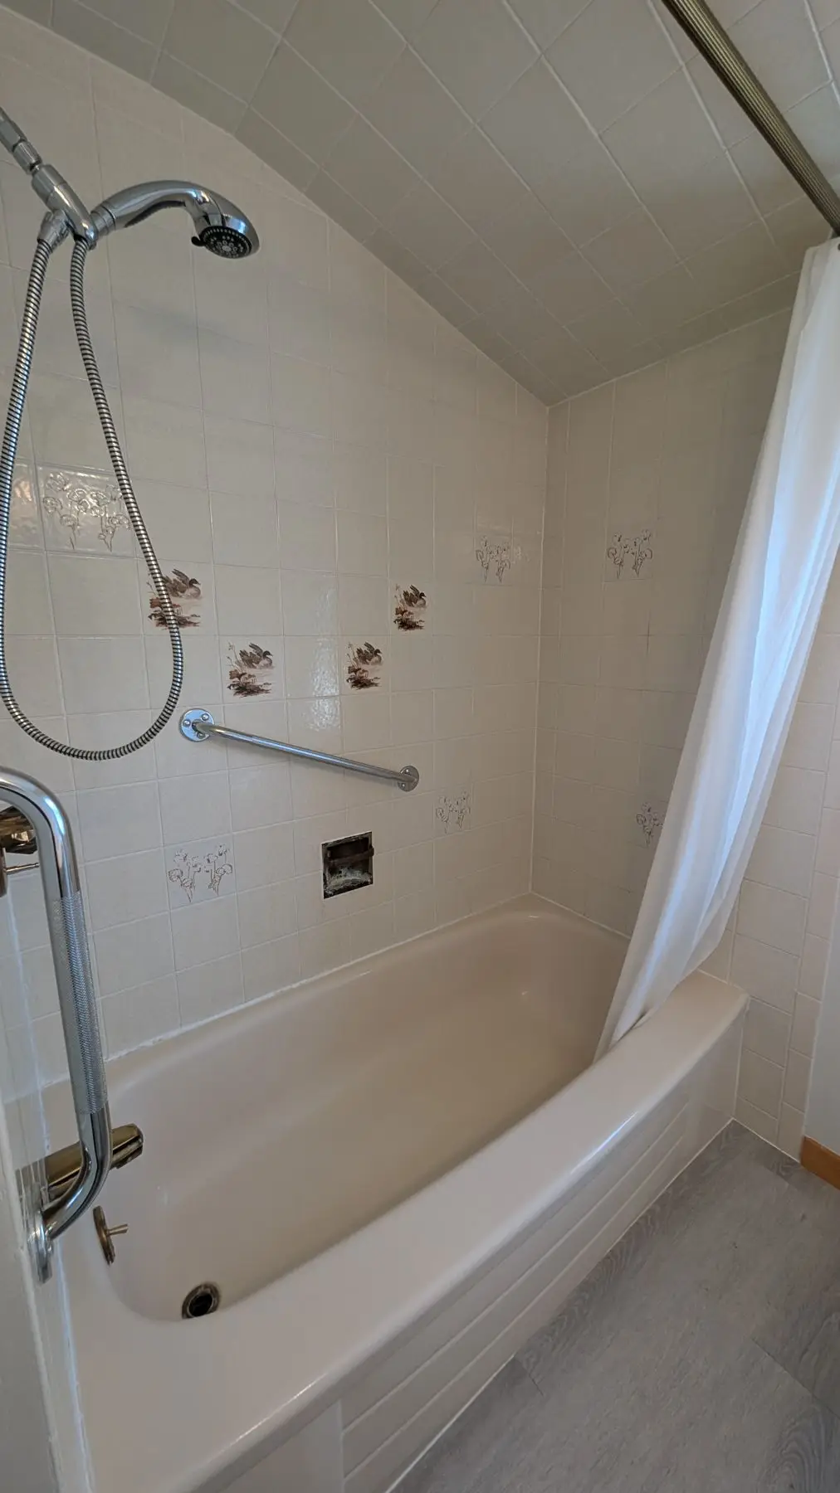
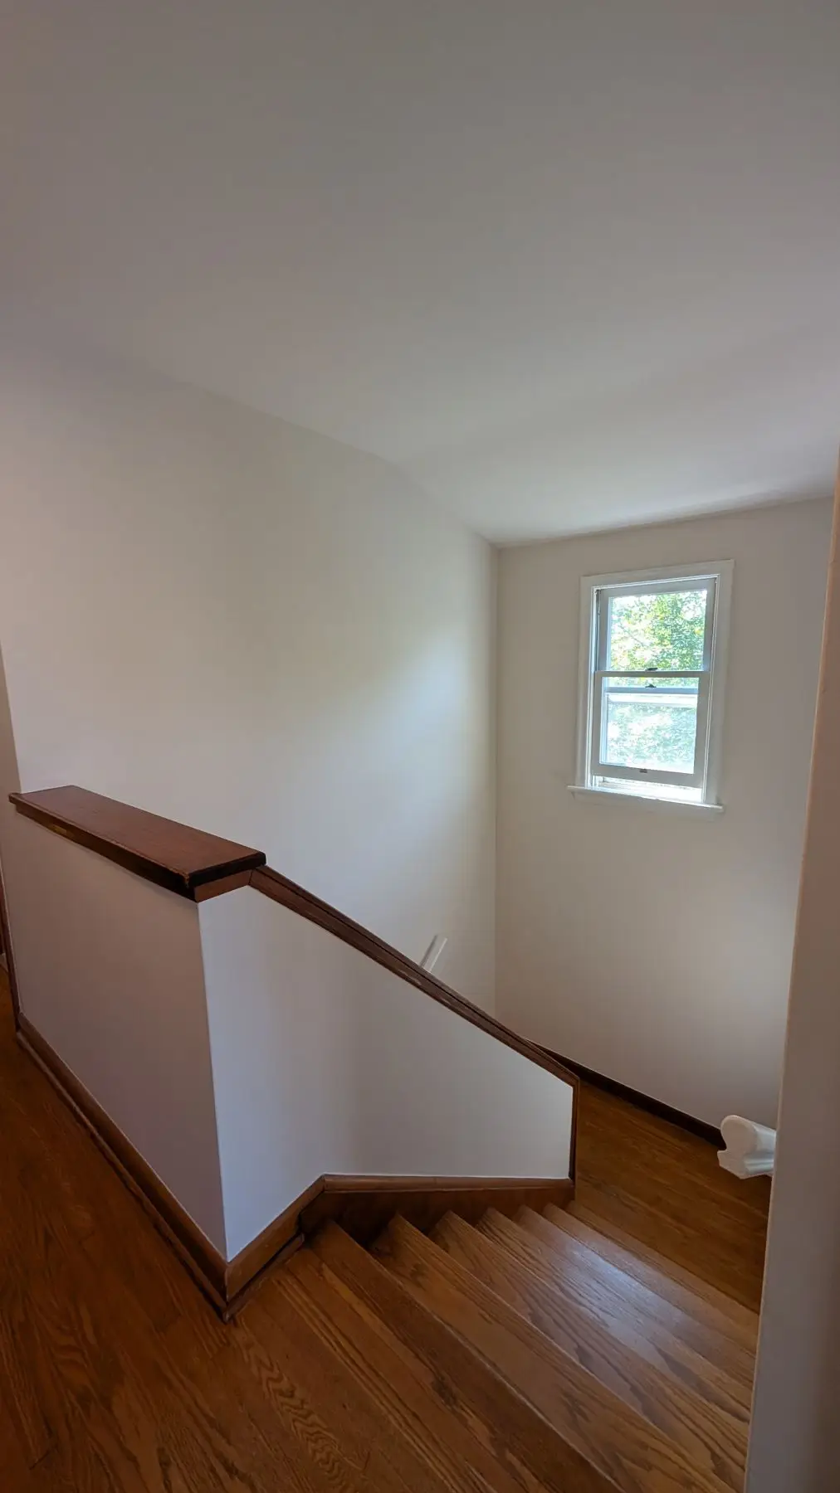
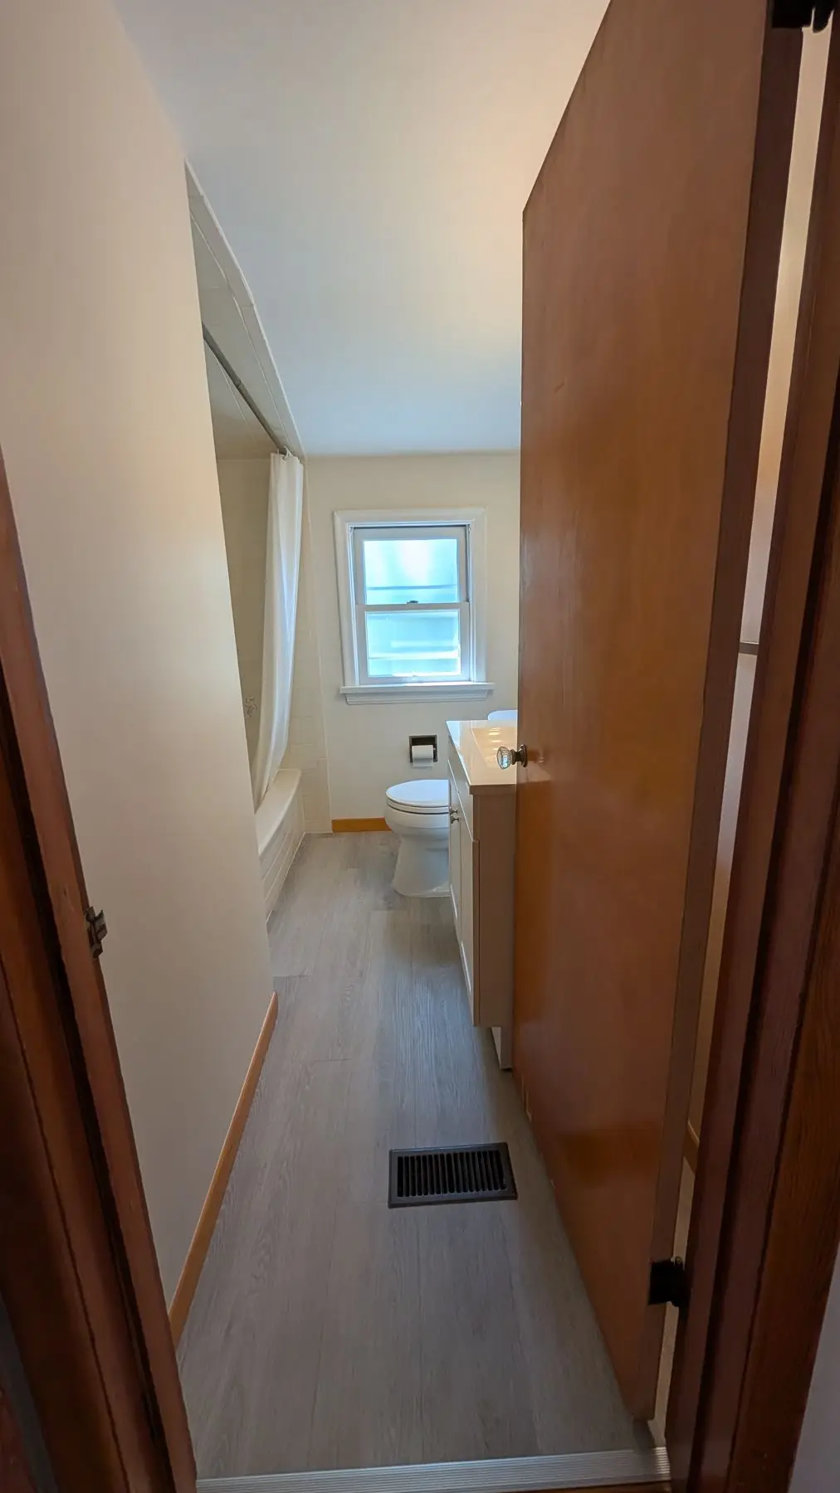
Green board in the wet areas, then tape, skim-coat over the retained drywall, primer with stain blocking and two coats of paint on walls, ceilings, trim and doors across all three units. Three kitchens in white and grey shaker-style cabinetry, each with quartz counters and a quartz backsplash. Vinyl plank through the units and the laundry areas, tile over uncoupling membrane in the washrooms. The basement and main floor each got a new three-piece washroom with a 24" vanity. The second-floor bathroom, still in its original tile with the decorative accent squares and a sloped ceiling over the tub, was taken back and rebuilt — new tub, new surround and floor tile, one-piece toilet, new vanity, and the electrical, plumbing and HVAC behind it. Pot lights through the living areas, flush mounts in the bedrooms, GFCI where required, and a range hood in every kitchen.
The result
One single-detached house became three self-contained units. Six bedrooms, three kitchens, three washrooms and three laundry rooms, one full set per floor. The floors are fire-separated from each other, the furnace room is enclosed and rated, the basement has a legal egress window, the water service and hot water tank carry three households instead of one, and the second-floor unit has its own exterior stairs and entrance. Outside, a new one-car asphalt driveway was built to the city's drawings and the existing fence was reinforced. The ADU occupancy permit has been issued, which is the part that matters — the units are not just built, they are approved to be lived in.
Questions about projects like this
How long does it take to convert a house into a triplex in Ontario?
Plan for a year, and understand that the clock starts well before demolition. On this Hamilton project the architectural and mechanical drawings were produced and submitted first, the city came back with a formal review letter, and only then was the permit issued. The construction contract was approved at the end of September 2025 and demolition started in October. From there the build ran in four contracted phases — planning and demolition, structural and MEP, interior finishes, then final finishing — before the occupancy permit was issued. A two-unit conversion is meaningfully faster. Three units means three of everything and a lot more inspection.
Do I need a permit to turn my house into three units?
Yes, and more than one. This project needed stamped architectural and mechanical drawings, a building permit from the City of Hamilton, a separate city water permit for the water service upgrade, inspections at each stage, and an occupancy permit at the end before the units could legally be tenanted. There is no version of a legal triplex conversion that skips the drawings. If a contractor tells you they can do it without permits, what they are quoting is an illegal unit that your insurer and your lender will both eventually find.
What does fire separation between units actually involve?
It is not just thicker drywall. On this conversion the basement and main-floor ceilings got 5/8" drywall hung on resilient channel with safe-and-sound insulation in the cavity above, so each floor is separated from the one over it for both fire and noise. The furnace room was boarded with 5/8" drywall on the outer face and fitted with a 20-minute fire-rated door. Every penetration through a separation — plumbing, wiring, ducting — was fire caulked. The HVAC got fire dampers and an induct smoke detector so a duct run cannot carry fire or smoke from one unit into another. This work is buried behind finished walls, which is exactly why it gets skipped on cheap jobs.
Does each unit need its own kitchen, laundry, entrance and water service?
Each unit needs to be genuinely self-contained, and the shared services have to be sized for the real load. This house got three kitchens with their own sink, dishwasher connection and range hood, three laundry rooms, one washroom per unit, and exhaust venting to every kitchen, washroom and laundry. The second-floor unit got a new staircase and exterior entrance stairs built on poured sonotube footings so nobody has to pass through another unit to get home. The basement got a new egress window as its legal second exit. The water service to the house was upgraded and the hot water tank replaced with one sized for three units — the original service and tank were built for one family, and leaving them would have failed both the inspection and the tenants.
Planning something similar?
Tell us about your project — we reply within one business day. Or call905-749-4608.
Prefer to talk it through?Call 905-749-4608— we pick up.