
Project story · Mississauga
Open-Concept Kitchen in Mississauga: Removing a Load-Bearing Wall
A Mississauga main-floor renovation: taking out a load-bearing wall with a recessed LVL beam to merge the kitchen and TV room into one open space. Currently in construction.
Google 4.9★
164 reviews · 2 locations
HomeStars 5.0★
Consistently, year over year
WSIB + Fully Insured
Your home is protected
25+ Years
Experience in the GTA
Permits Handled
Start to final inspection
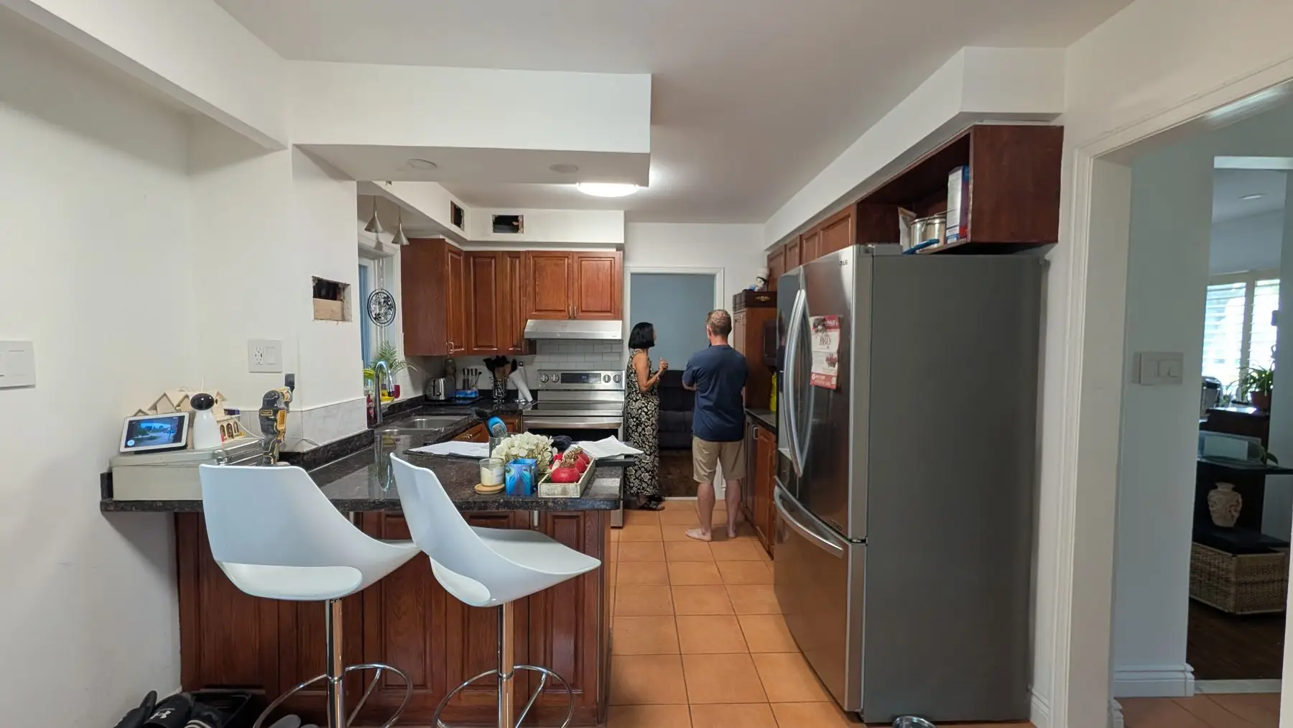
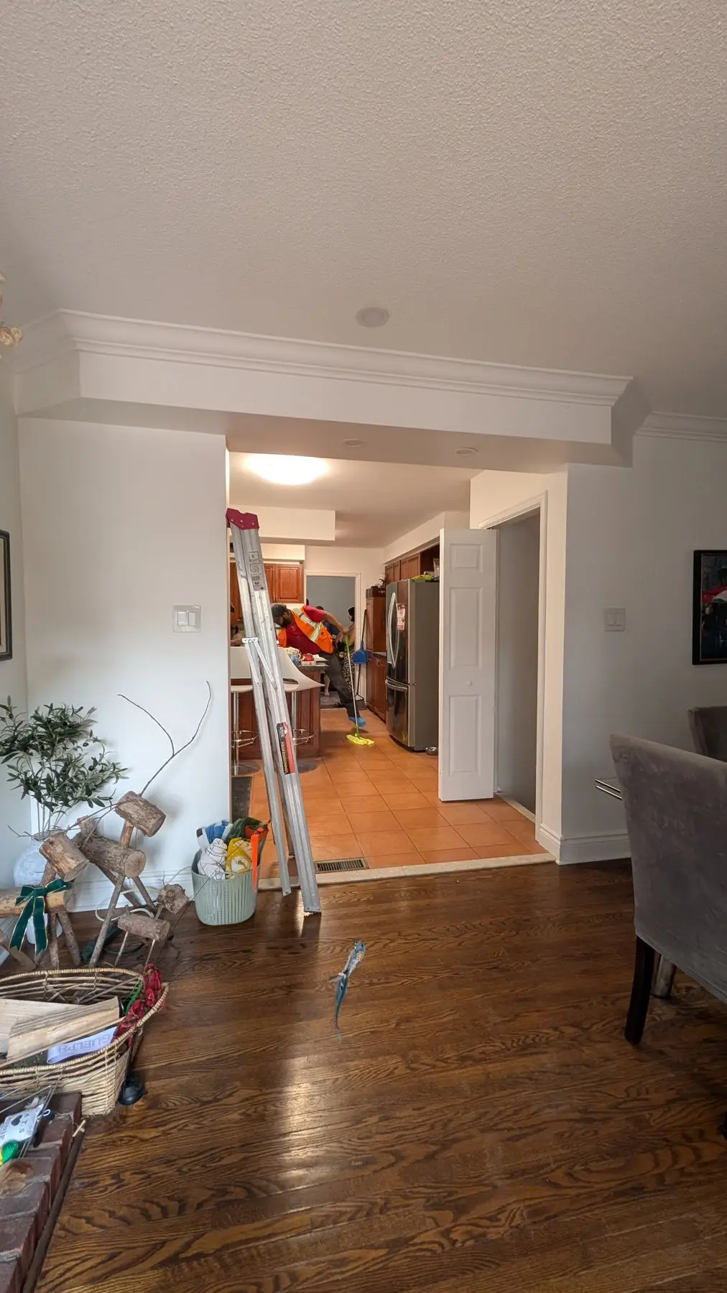
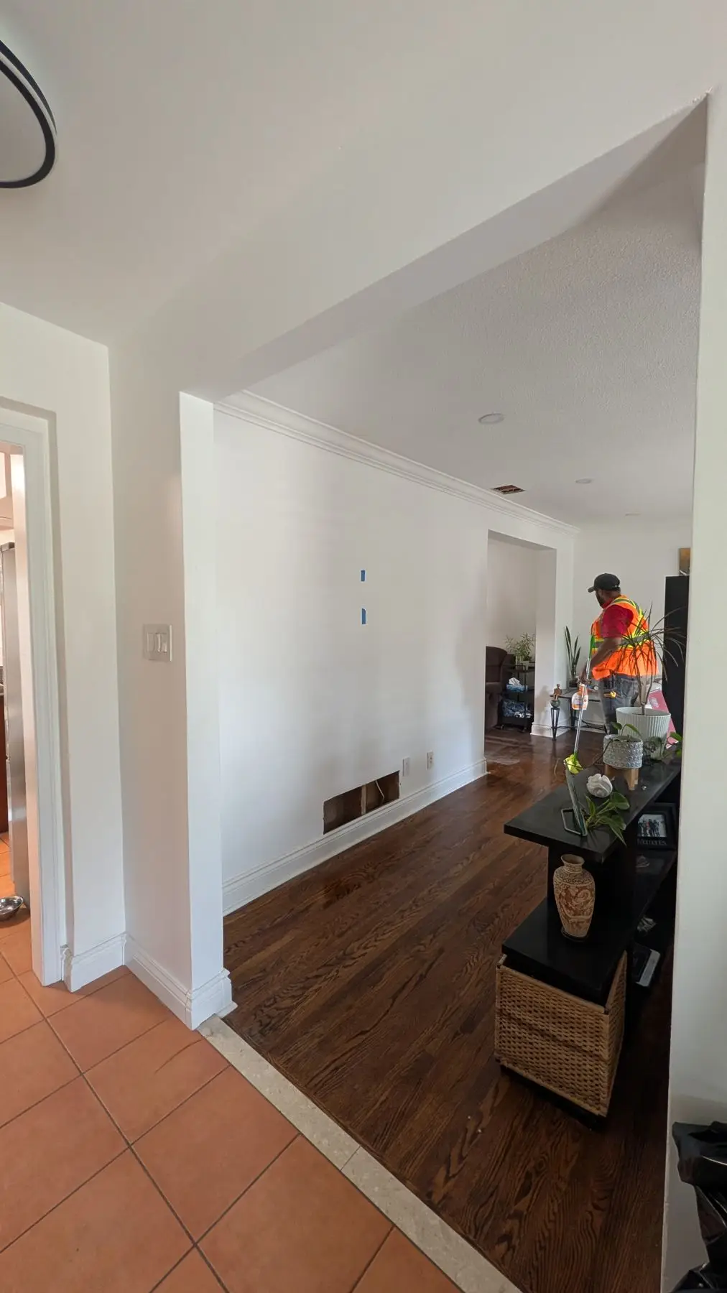
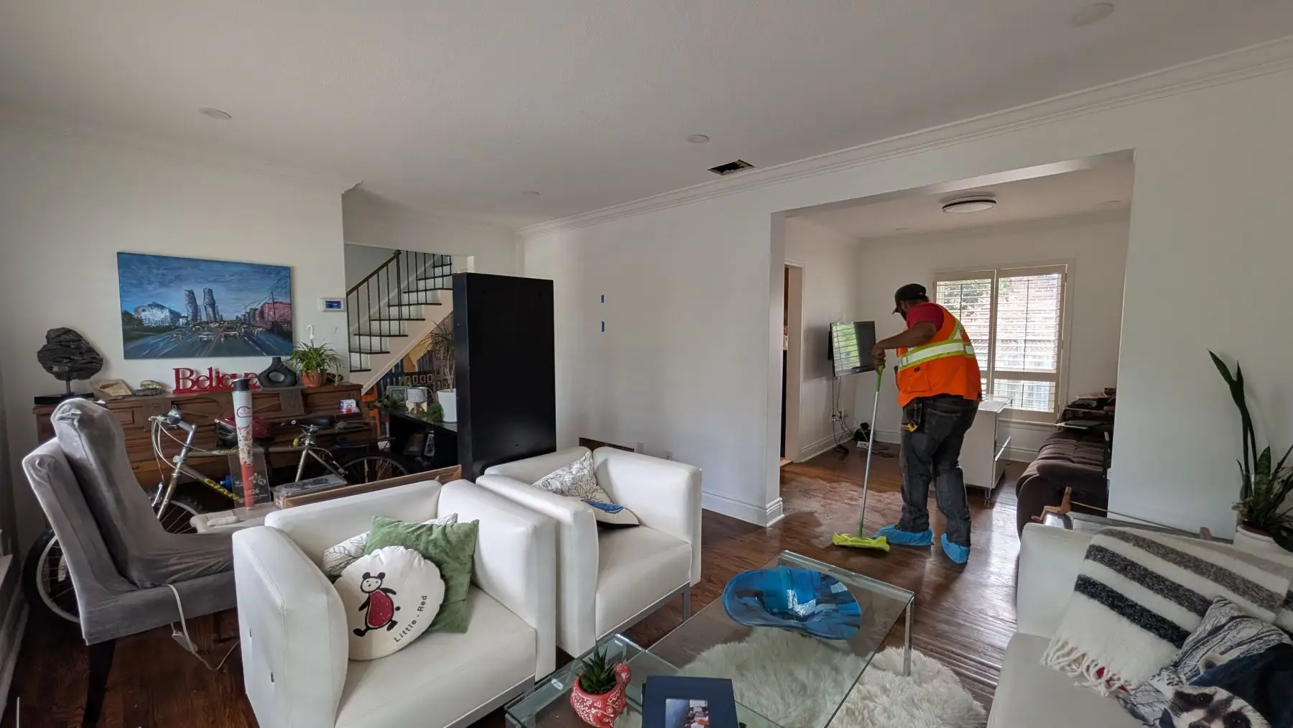
The kitchen sat behind a single doorway, closed off from everything around it. Beside it, a small TV room held a couch and a wall-mounted television and led nowhere. One load-bearing wall stood between the two, and taking it out is the whole project.
What the project had to achieve
Read from the scope of work: this is a layout problem, not a finishes problem. The existing kitchen was serviceable but sealed off behind a cased opening, and the adjoining TV room was floor area doing very little. The scope is written to solve that — absorb the TV room into the kitchen, carry the load on a recessed beam so there is no dropped bulkhead breaking up the ceiling, and run one continuous hardwood floor and one trim package across the whole main floor. The cabinetry, quartz and stair work follow the opening rather than drive it. Put simply, the project was built to buy sightlines and usable kitchen space on a footprint that was not going to get any bigger.
Project goals here are read from the signed scope of work. We don't publish our clients' names, addresses, or anything they told us in confidence.
Scope of work
- Load-bearing wall removal between kitchen and living room, with recessed flush LVL beam, beam pocket framing and temporary shoring
- Permit drawings submitted to the City of Mississauga for the wall removal; engineering fees included; ESA permit and inspections included
- Enlarged open-concept kitchen absorbing the former TV room
- Full custom cabinetry in stained oak or maple — plywood boxes, island with integrated sink and dishwasher, crown, light valence and under-cabinet LED
- Lucent Calacatta quartz counters with mitered waterfall island edge and matching quartz slab backsplash
- Popcorn ceiling removal in the living and dining rooms, drywall patching and smooth ceiling prep
- Owner-supplied engineered hardwood installed throughout the main floor; floor tile in the powder room
- Stair refinish — new oak treads, risers and nosing, hardwood handrail, cast iron spindles and newel posts, continued through the upstairs wraparound landing
- Electrical and plumbing rough-in and finish: potlights and dimmers, GFI kitchen circuits, relocated stove/fridge/dishwasher circuits, kitchen sink and dishwasher relocated to the island
- Dining room window removed and replaced to match the existing kitchen window, including framing, weatherproofing and exterior brickwork to match existing brick
- New interior doors, 5.25" baseboard, 3.5" casing, lever hardware and full repaint
- Powder room vanity, toilet, faucet, mirror, accessory set and exhaust fan
How it was built
Early July 2026
Pre-construction: documenting a closed main floor
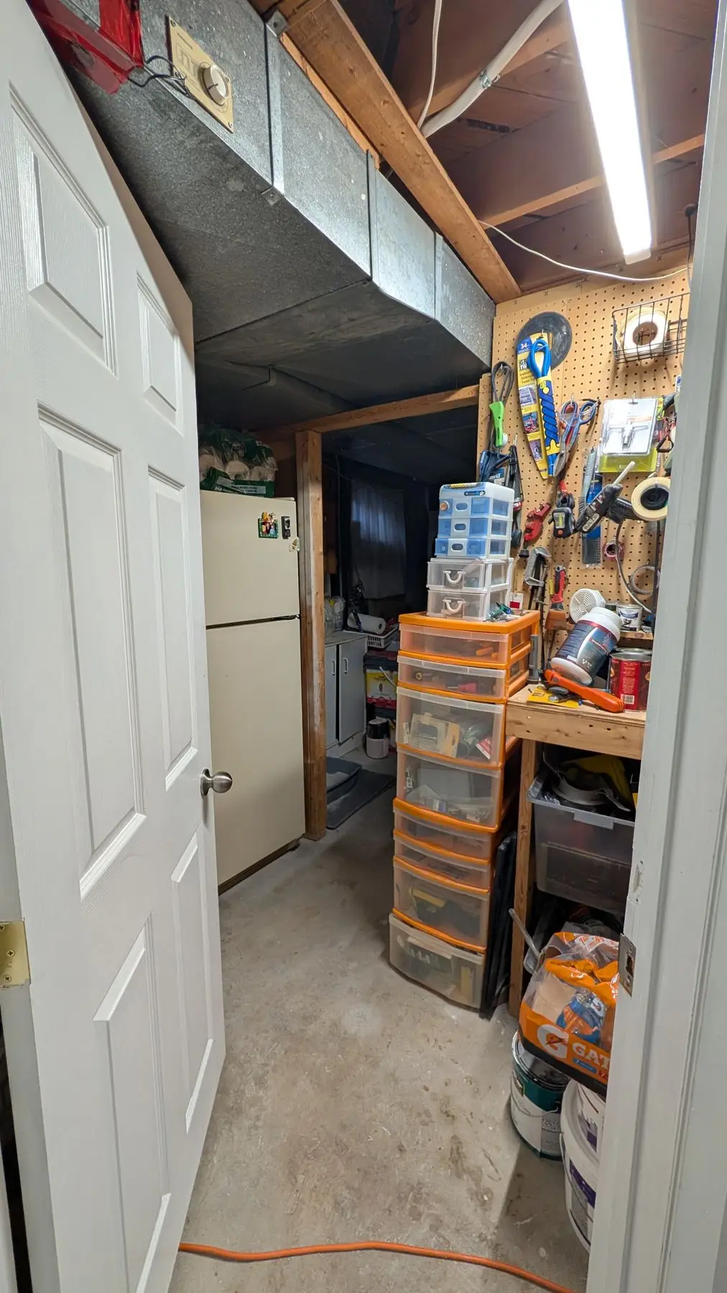
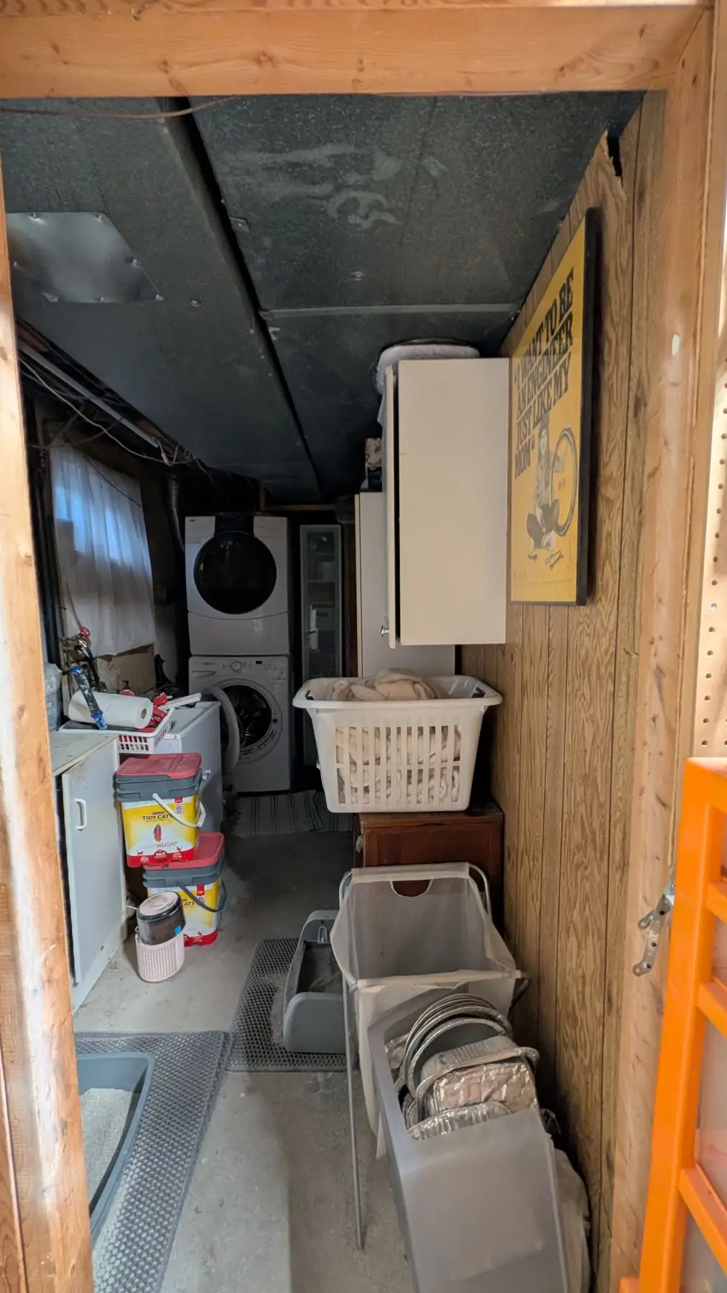
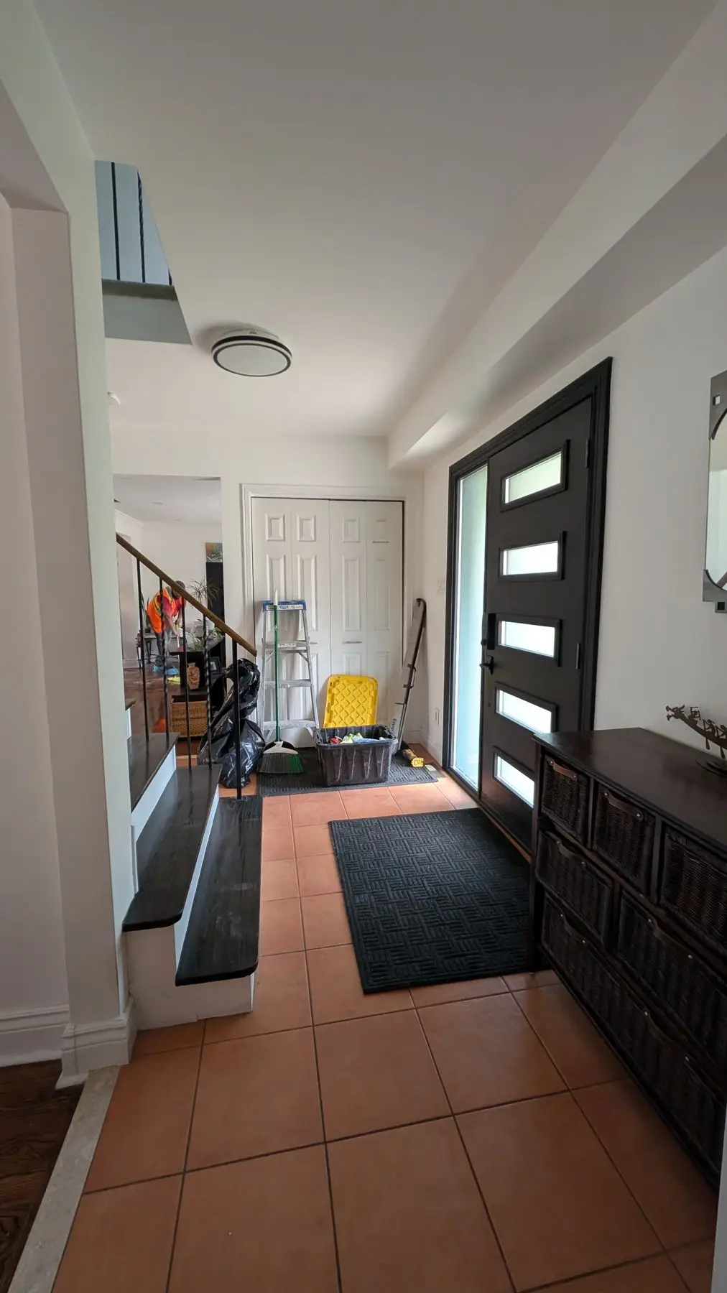
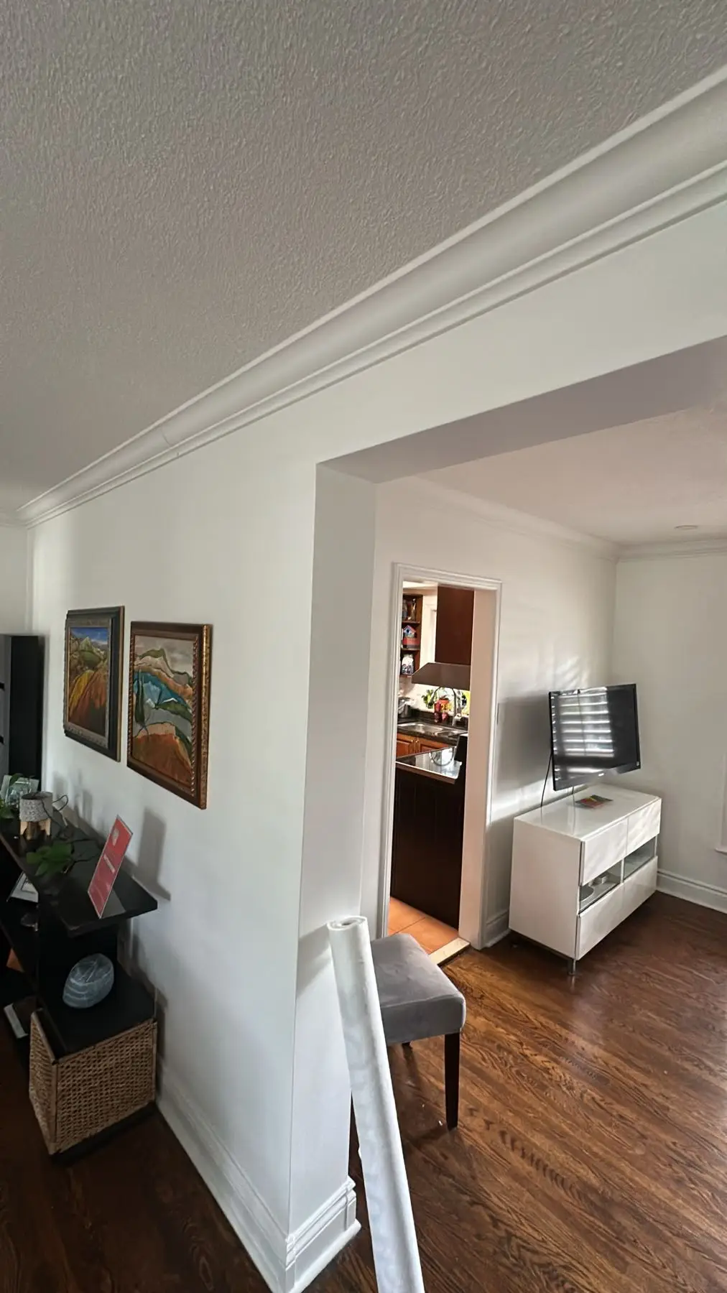
Every photograph on this page was taken before demolition started. The kitchen was shut behind a single cased opening — original raised-panel oak cabinets, dark laminate counters and beige floor tile, none of it visible from the living room. The TV room next to it was a dead end. The wall between them carries load, which is why the job needs drawings and a permit rather than a sledgehammer. Selective demolition covers the existing cabinetry, counters, backsplash, flooring and affected finishes, with protection over everything that stays.
July 2026
The structural work and the ceilings
Stippled popcorn ceilings run through the living and dining rooms. They come off as part of demolition, followed by drywall patching and smooth ceiling prep. Structurally, the new opening gets a flush LVL beam recessed into the joist depth, so the ceiling reads flat instead of dropping a bulkhead across the room. That means beam pocket framing and temporary shoring while the wall is out. Permit drawings went to the City of Mississauga with engineering included. Exploratory openings were cut in the ceiling to trace the cold air return and work out whether the bulkhead on the exterior kitchen wall can be removed — that item is still open pending HVAC feasibility, and the cutting, patching and refinishing for the investigation is carried in the scope either way.
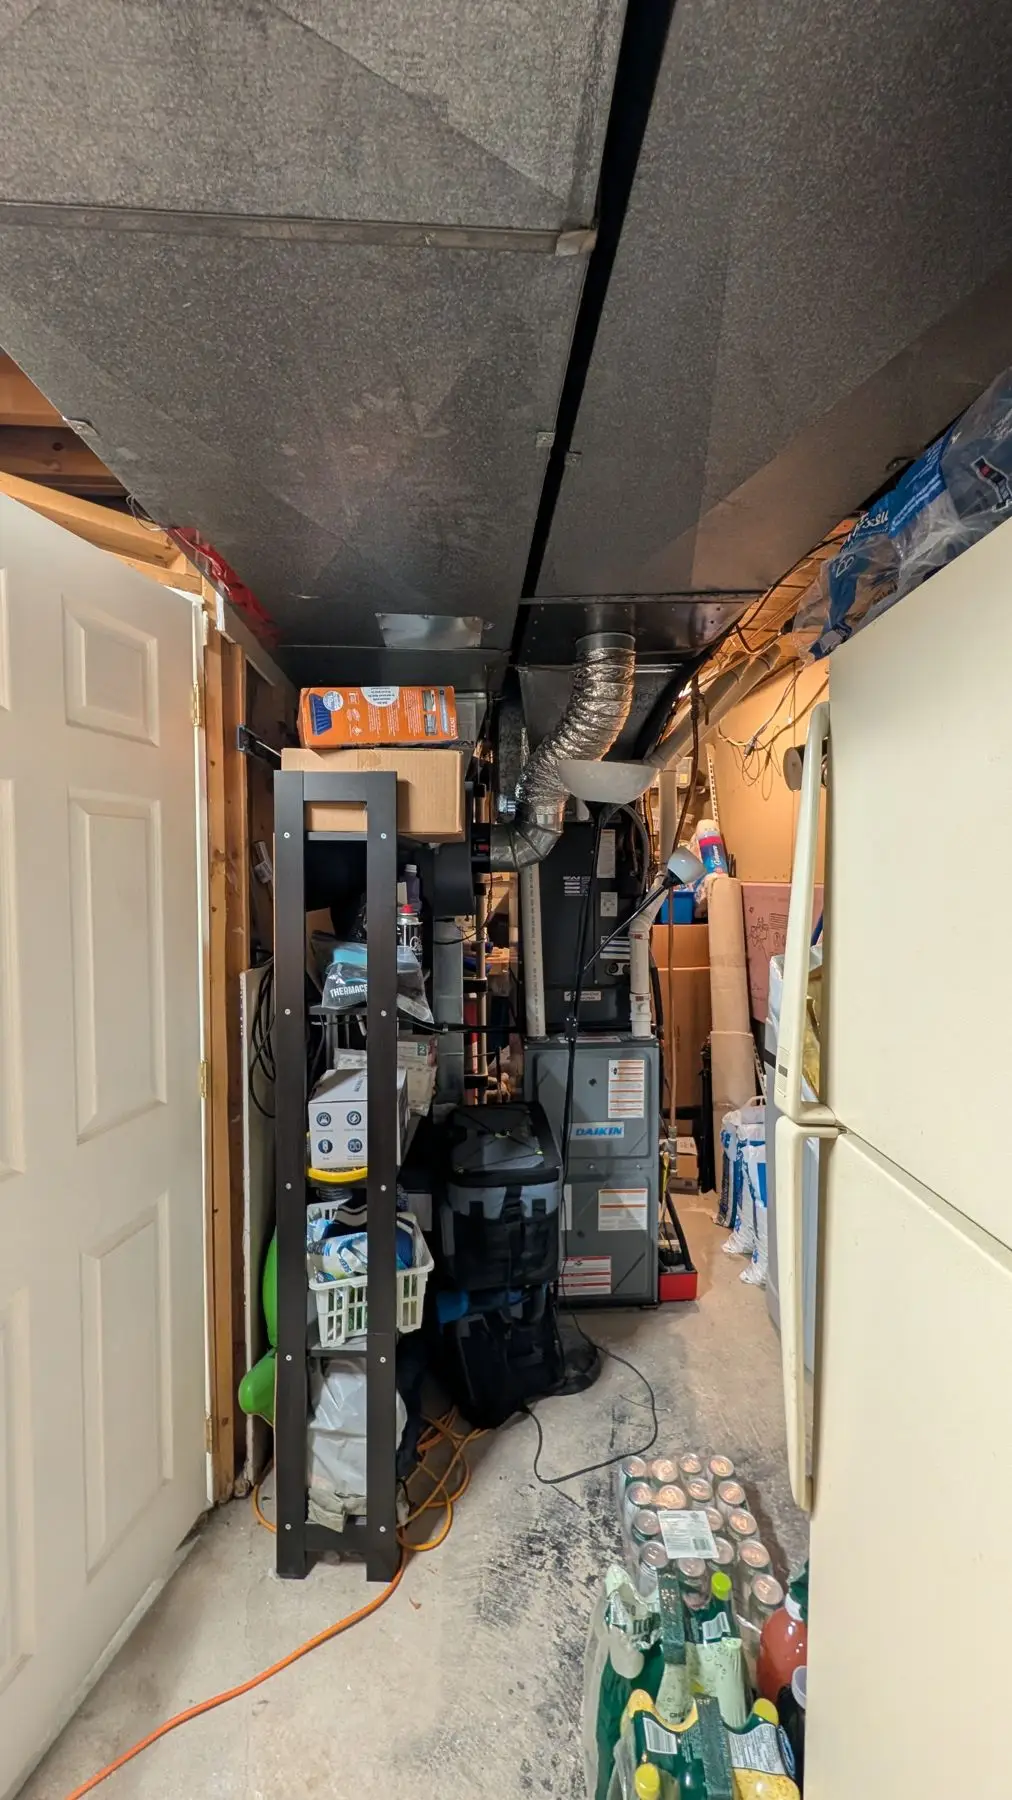
July 2026
New window and matching brickwork
The existing dining room window comes out and is disposed of. A new window goes in to match the existing kitchen window, positioned so the new base cabinetry can run underneath it. That is a framing, weatherproofing and install job on the outside wall, finished with exterior brickwork tied back into the existing brick so the repair does not read as a patch. The hydro meter, service mast and AC unit on that elevation all have to be worked around.
July 2026
Powder room
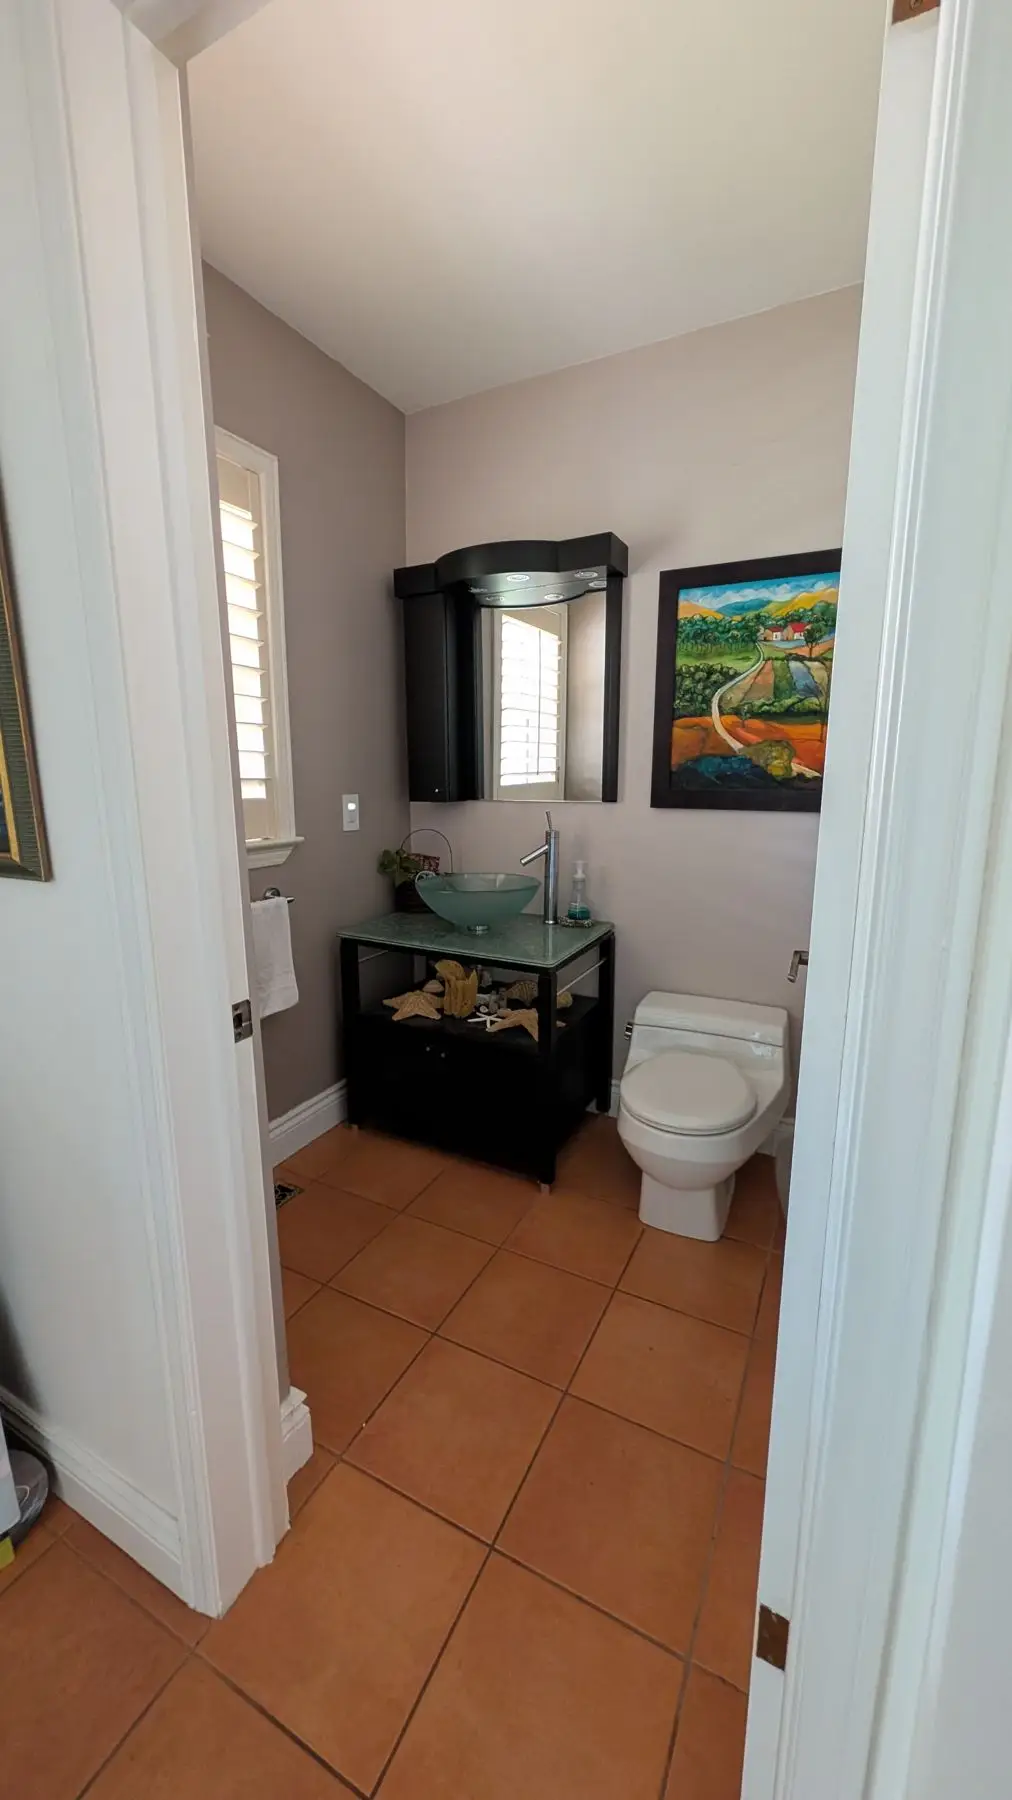
The main floor powder room is a finishes update rather than a relocation. New floor tile goes down over prepared substrate, replacing the terracotta. A new vanity lands on the existing plumbing location, with a new toilet, faucet, mirror, accessory set, exhaust fan and vanity light. Keeping the fixture locations means the plumbing is reconnected rather than re-run, which is the sensible call on a four-week main-floor schedule.
July 2026
Stairs, railings and the upstairs landing
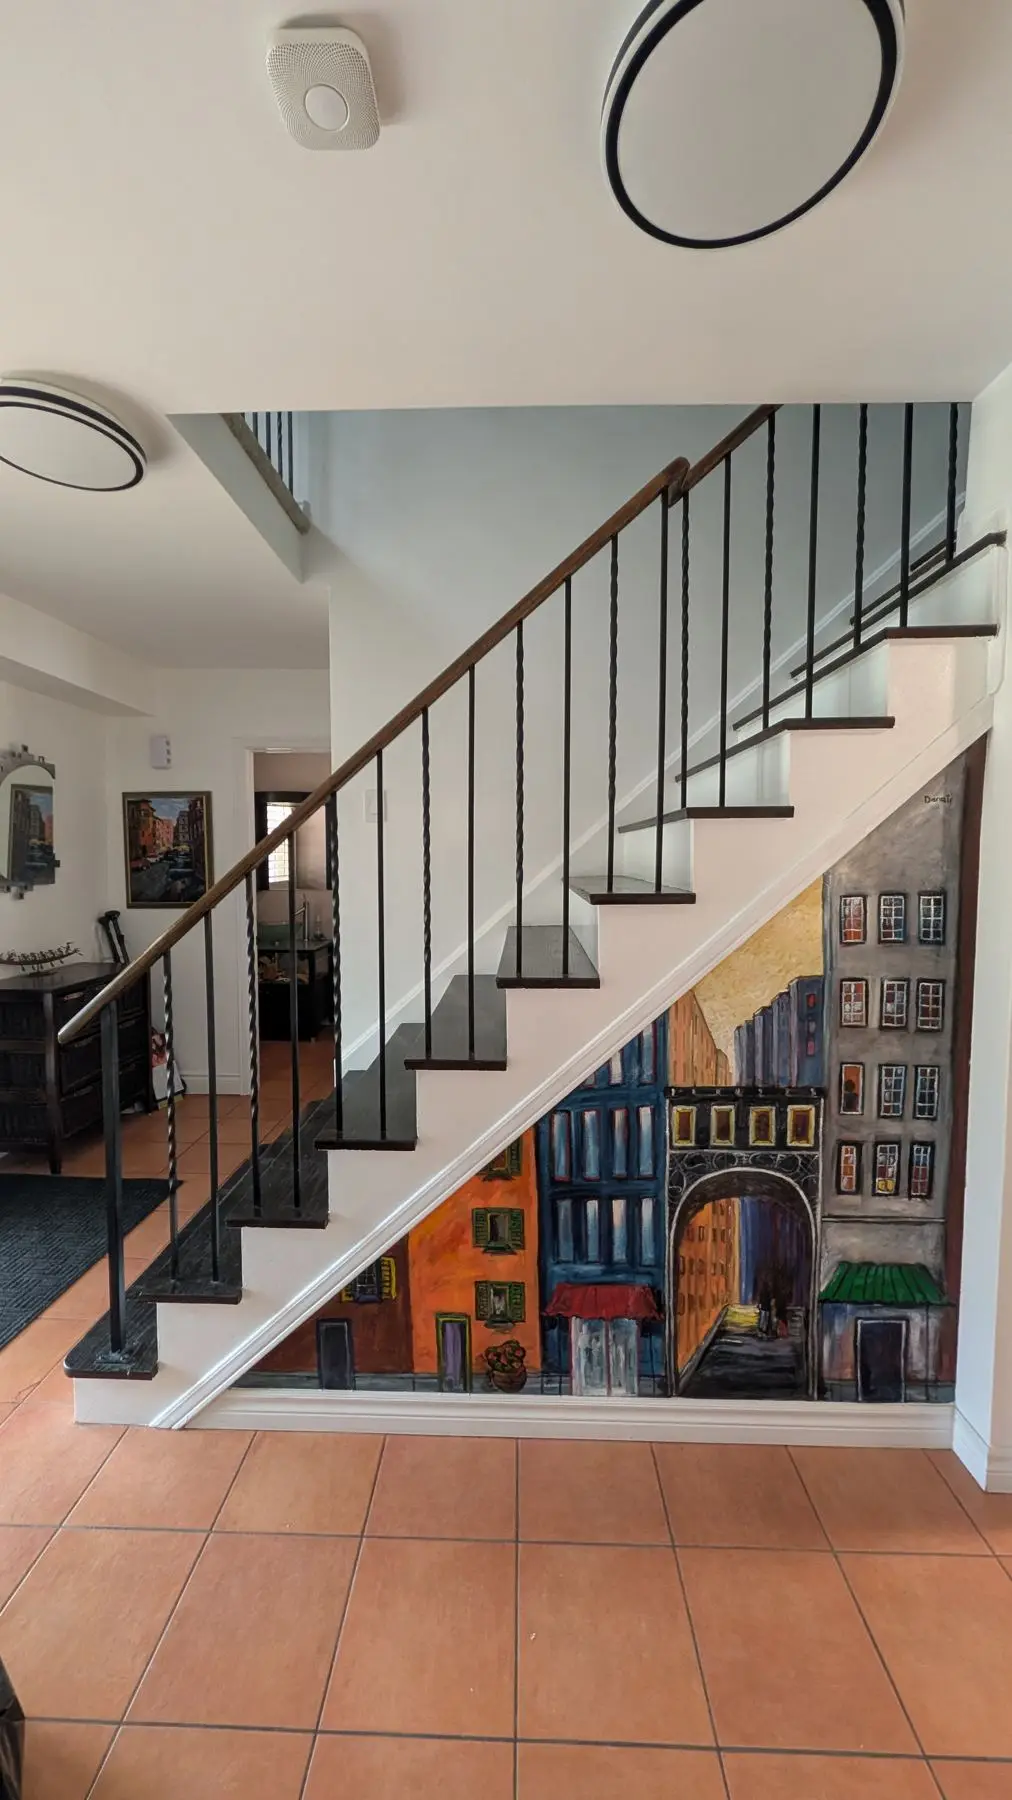
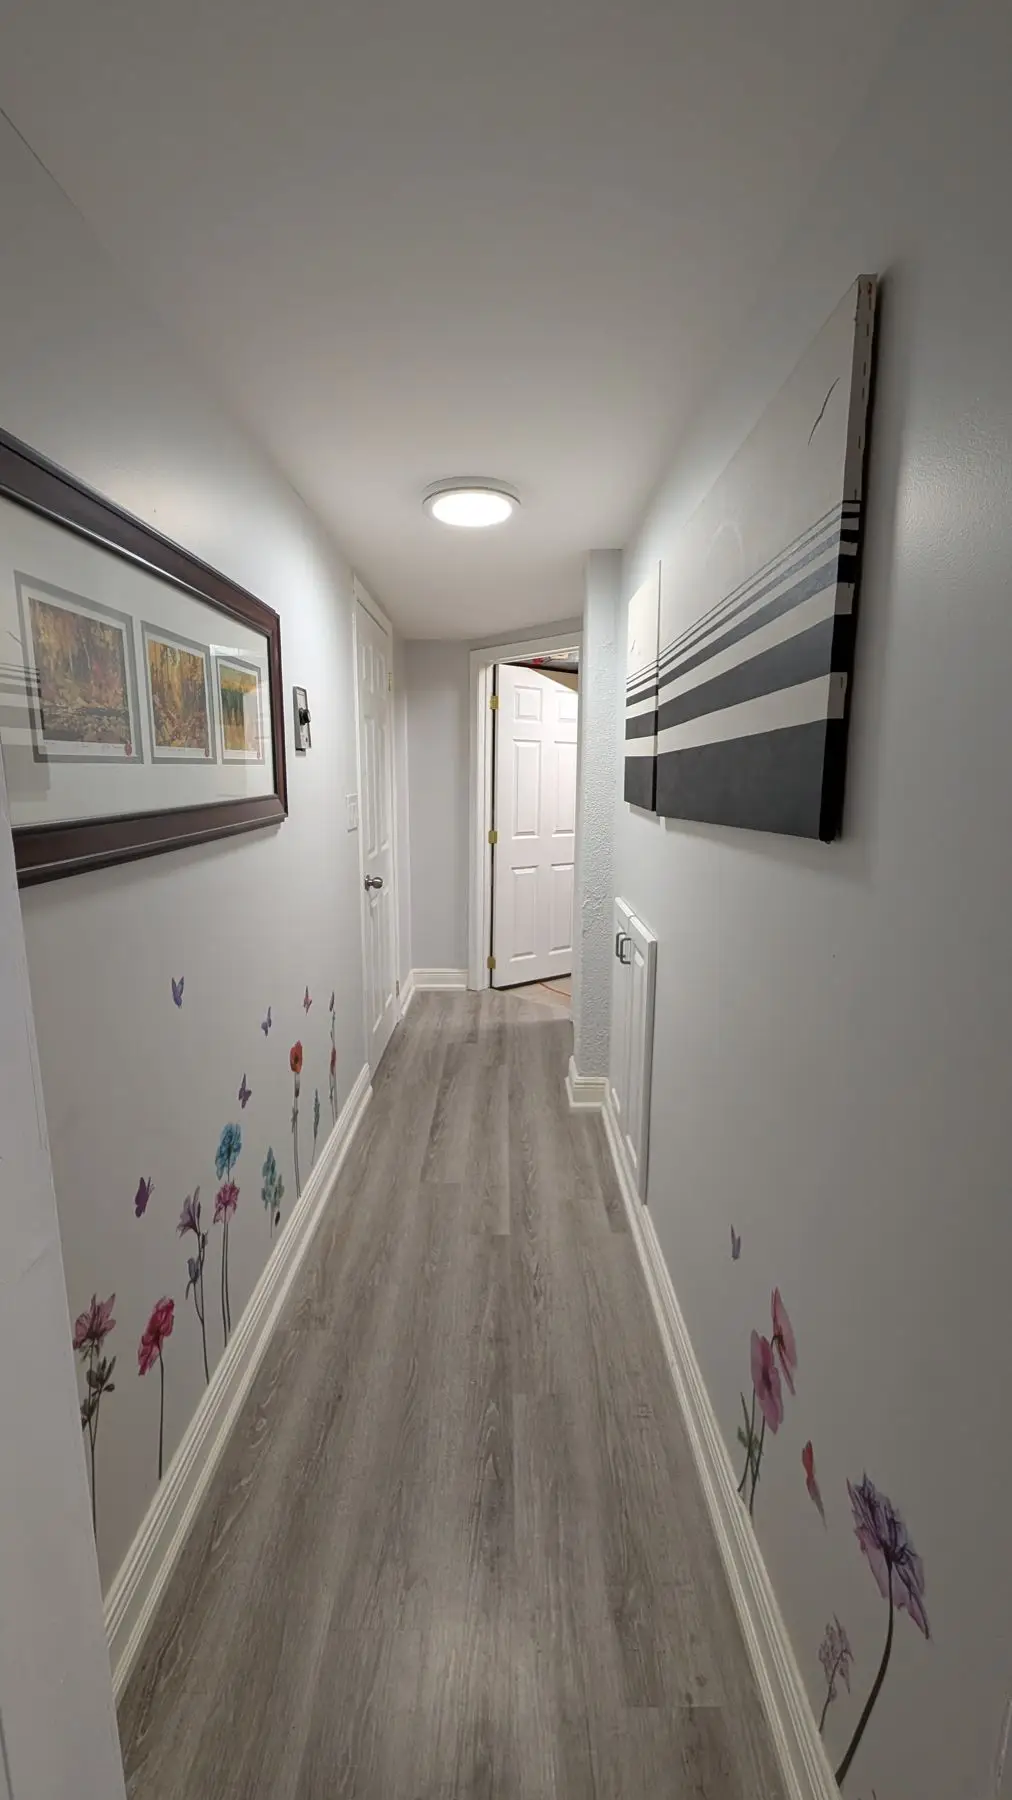
The stair is the last finish item and the one that ties the floors together. As found, it has dark treads, white risers, twisted iron spindles and terracotta tile at the base. It gets new oak treads and risers with new nosing, stained and varnished to match the engineered hardwood going down across the main floor, plus a new hardwood handrail, cast iron spindles and newel posts. The railing and spindles carry on around the upstairs wraparound landing, which also gets new nosing, so the detail does not stop at the top step. A 12mm frameless glass railing was quoted as an alternative to the wrought iron.
The result
This project is active. The proposal was approved on June 29, 2026 at $112,887.26 before HST, with an estimated four-week duration subject to building and ESA inspector availability, and the main floor was photographed at pre-construction in early July 2026. Every image on this page shows the house as we found it — none of it is finished work. When the wall is out and the beam is in, the kitchen, living and dining rooms become one room, with a Lucent Calacatta quartz waterfall island where the dividing wall used to stand, custom stained oak or maple cabinetry, flat ceilings on potlights, and one run of engineered hardwood from the front door through to the stairs. Finished photography will be posted here once the final walkthrough and deficiency sign-off are complete.
Questions about projects like this
Do you need a permit to remove a load-bearing wall in Mississauga?
Yes. On this project HMH prepared and submitted permit drawings to the City of Mississauga specifically for the load-bearing wall removal, with structural engineering fees included in the contract and city fees paid by the owner. An ESA permit was also pulled for the electrical work. HMH arranges and attends all required inspections. Anyone offering to open a load-bearing wall without drawings and a permit is creating a problem that surfaces at resale.
How long does an open-concept kitchen renovation with a wall removal take?
Four weeks is the estimated duration on this project, and that is realistic for a main-floor scope of this size — demolition, LVL beam, full rough-ins, custom cabinetry, quartz, flooring, stairs, trim and paint. The honest caveat is written into the contract: the schedule is subject to building and ESA inspector availability, which is outside any contractor's control. Payment is tied to five milestones — start, demolition, framing and rough-ins, cabinetry installation, and final sign-off — so progress is measurable rather than assumed.
What is a recessed LVL beam, and why not just use a dropped beam?
A recessed or flush LVL sits up inside the depth of the existing floor joists, so the finished ceiling stays flat across the new opening. A dropped beam is cheaper and faster but leaves a visible bulkhead running the width of the room, which undercuts the point of going open-concept. The trade-off is more work: beam pocket framing, temporary shoring while the wall is out, and coordination with electrical, HVAC and drywall. On this project the final beam and post specification can still change from wood to steel depending on what the structural engineer and city inspector require, and the contract says so rather than hiding it.
What does a main-floor open-concept kitchen renovation like this cost in the GTA?
The accepted proposal here was $112,887.26 before HST. That covers the full main floor, not just the kitchen: load-bearing wall removal with the LVL, permits and engineering, custom stained oak or maple cabinetry, Lucent Calacatta quartz counters with a mitered waterfall island and slab backsplash, popcorn ceiling removal, potlights and full electrical, plumbing relocated to the island, stair refinish with cast iron spindles, a replacement window with matching brickwork, new doors and trim, and full repaint. Engineered hardwood and appliances were owner-supplied. Change the scope and the number changes with it — this is one project's real contract value, not a rate card.
Planning something similar?
Tell us about your project — we reply within one business day. Or call905-749-4608.
Prefer to talk it through?Call 905-749-4608— we pick up.