
Project story · Acton
Main-Floor Renovation and Walk-In Shower Conversion in Acton
A bathtub came out, a marble-tiled walk-in shower with a linear drain and fold-down bench went in — and the rest of the main floor got new floors, doors, trim, paint and pot lights around it. Seventeen working days in Acton.
Google 4.9★
164 reviews · 2 locations
HomeStars 5.0★
Consistently, year over year
WSIB + Fully Insured
Your home is protected
25+ Years
Experience in the GTA
Permits Handled
Start to final inspection
The main floor of this Acton home worked, but it had aged in layers — a bathtub nobody wanted to climb into, two dated vanities, dark accent walls, surface-mounted lamps and hardwood that had gone dull under twenty years of traffic. The bones were good. The vaulted cedar plank ceiling over the kitchen and living room was worth keeping. So the job was not to gut the floor. It was to take out the parts that were failing, upgrade the washroom properly, and bring everything else back to new.
What the project had to achieve
Read from the scope alone, this project was built to make the main floor easier to live in for the long term. The single clearest signal is the washroom: the bathtub was removed and disposed of, and in its place went a walk-in shower with a 36" tile-insert linear drain, a fold-down bench, and grab hardware — the standard pattern when a household wants to eliminate the step-over and the balance risk that come with bathing in a tub. The washroom opening got a sliding barn door rather than a swing door, which clears the floor space a swing arc would otherwise eat. Two vanities were replaced with LED-mirrored units, and fifteen surface-mounted lamps were swapped for pot lights, both of which raise light levels in a way that matters more with age. The rest of the scope reads as a cost-controlled companion to that work: rather than replace 560 sq. ft. of hardwood, it was sanded, wood-filled and re-stained, with new vinyl put down only in the kitchen and powder room where the floor was actually failing. This is a targeted accessibility and refresh project, not a gut renovation, and the budget was clearly steered toward the washroom.
Project goals here are read from the signed scope of work. We don't publish our clients' names, addresses, or anything they told us in confidence.
Scope of work
- Removed and disposed of the existing bathtub, two vanities, toilet, washroom tile and all washroom hardware
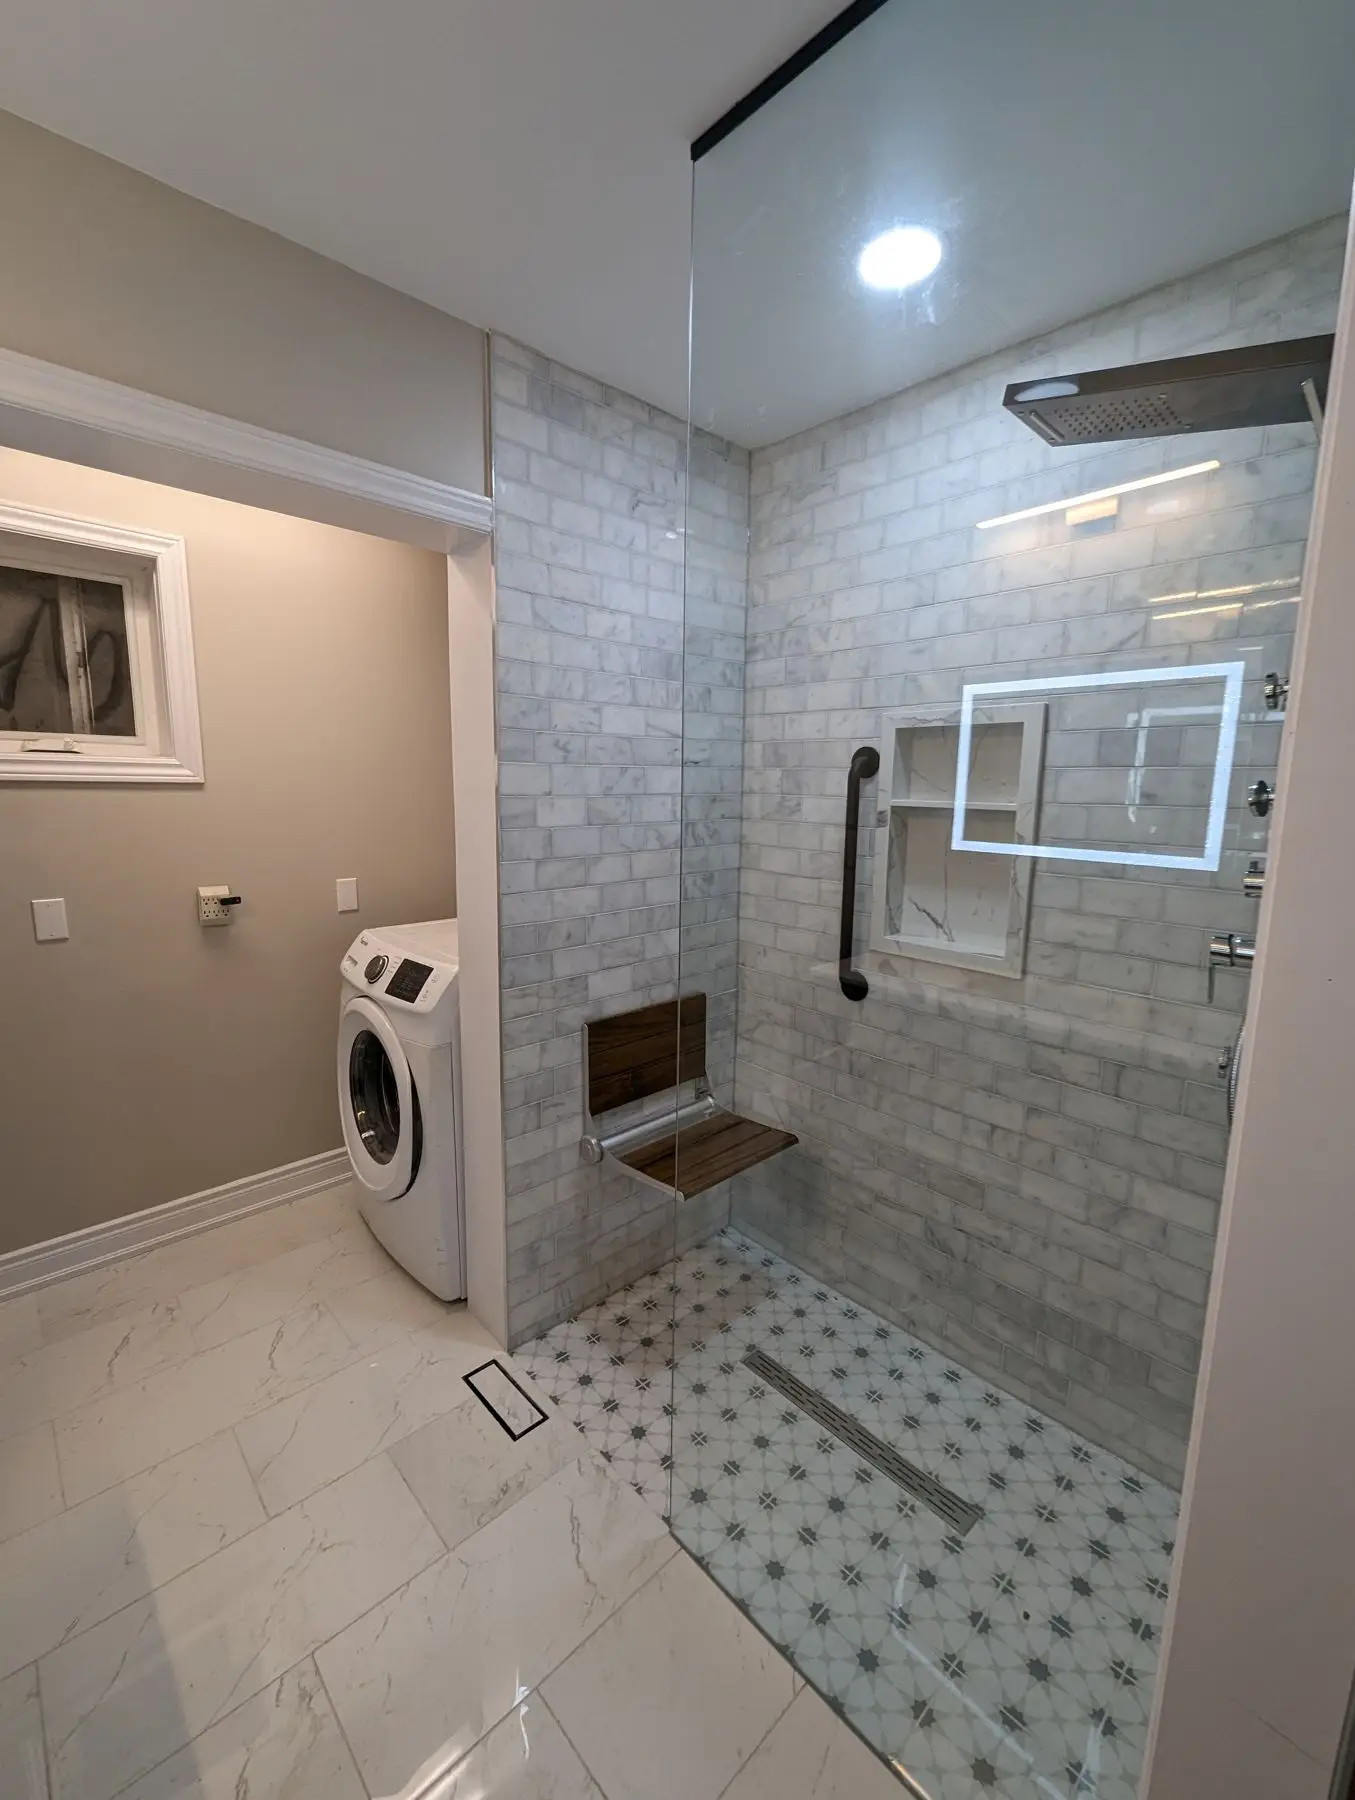
- Built a walk-in shower: waterproofing, 100 sq. ft. of Carrara marble subway wall tile, 15 sq. ft. hexagonal mosaic shower pan, tiled niche, and a 36" tile-insert linear drain (2" square grid)
- Supplied and installed a 10mm tempered glass shower panel (8 ft., two-sided, 9 LF) and a 10mm tempered glass shower door
- Installed a fold-down shower bench and full washroom hardware set
- Supplied and installed a 60" vanity and a 30" vanity, each with sink and countertop, plus two backlit LED mirrors, a vanity light, two faucets and a new toilet
- Tiled 48 sq. ft. of washroom floor and 20 sq. ft. of marble foyer tile; installed two washroom exhaust fans
- Sanded, wood-filled and stained 560 sq. ft. of existing hardwood; installed 240 sq. ft. of new vinyl plank in the kitchen and powder room
- Change order: removed the kitchen floor, installed Schluter-DITRA uncoupling membrane and 2x2 tile, and relocated the island 2–4 ft. along with its cooktop, outlet and dishwasher
- Removed nine existing doors and jambs; installed new prehung doors, a bifold, and a frosted-glass sliding barn door at the washroom
- Replaced fifteen surface-mounted lamps with pot lights — drywall cut, mudded, taped and sanded
- Installed roughly 250 LF of baseboard, 250 LF of shoe mould and 253 LF of casing, all caulked and wood-filled
- Painted 2,970 sq. ft. of wall, 1,100 sq. ft. of ceiling and 800 LF of trim in semi-gloss white
- Installed 9 LF of 12mm tempered glass railing
How it was built
November 2022
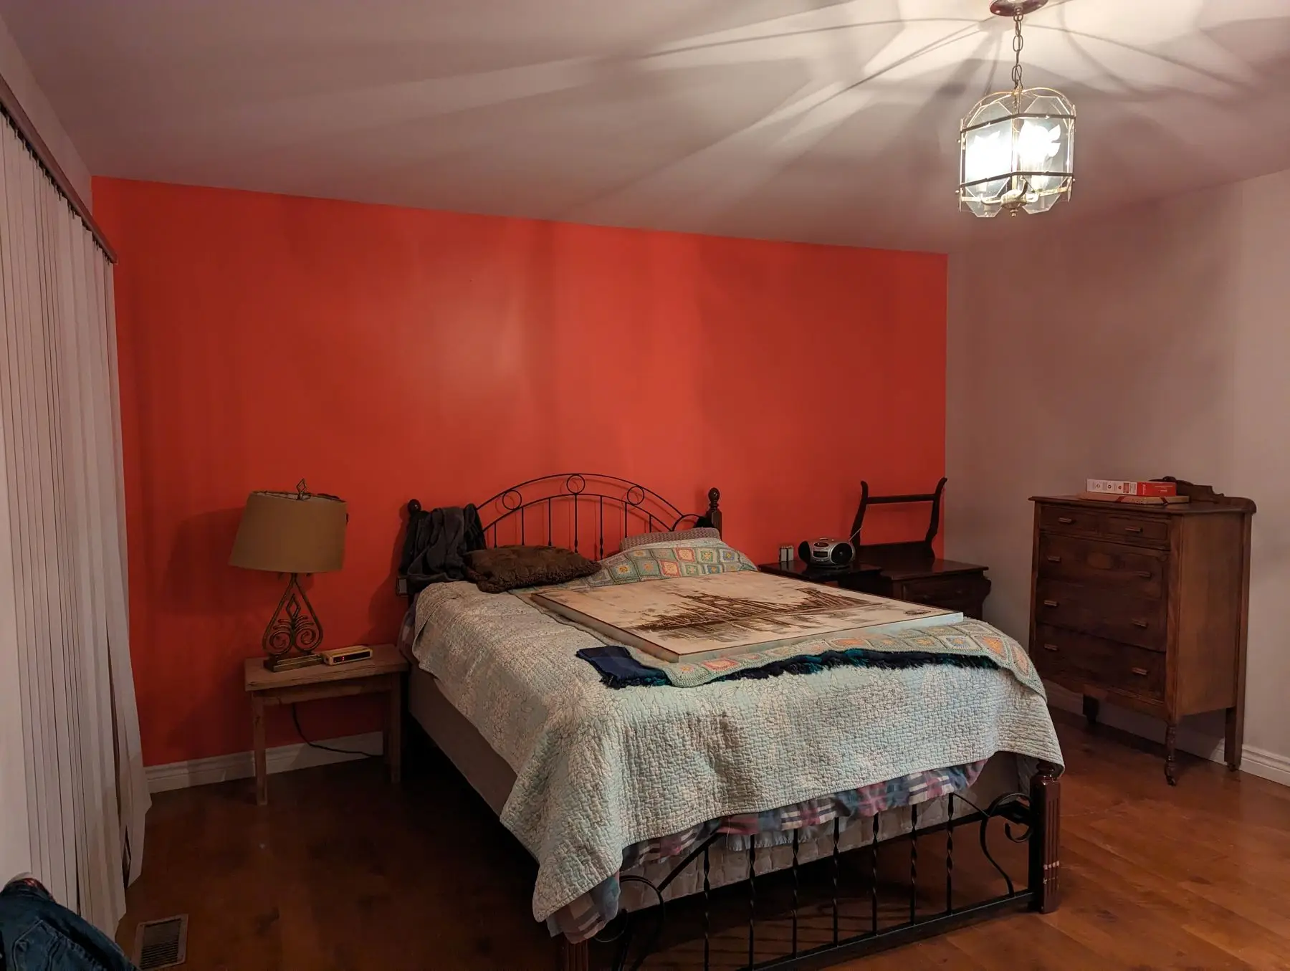
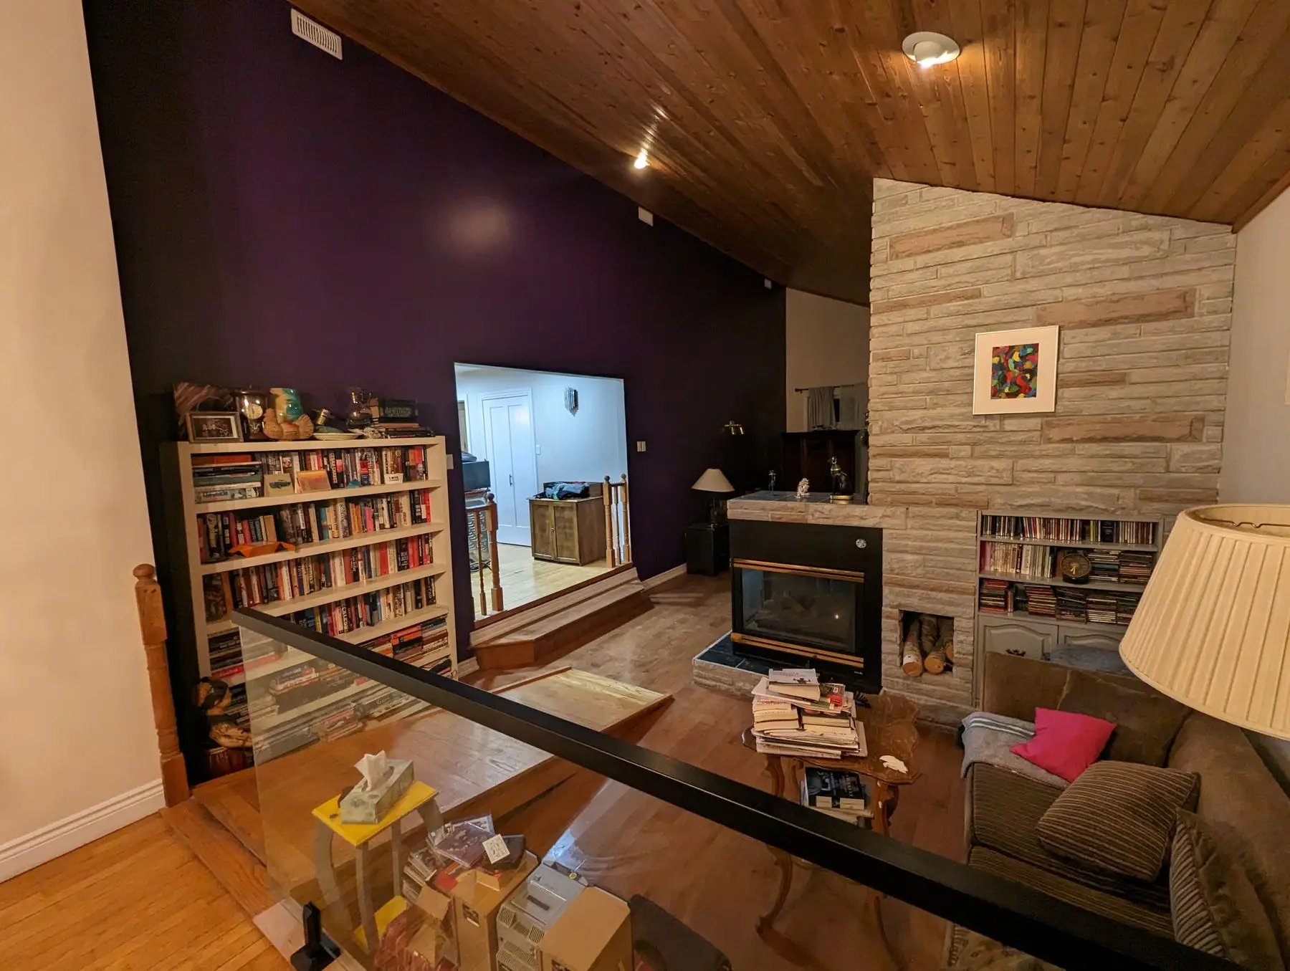
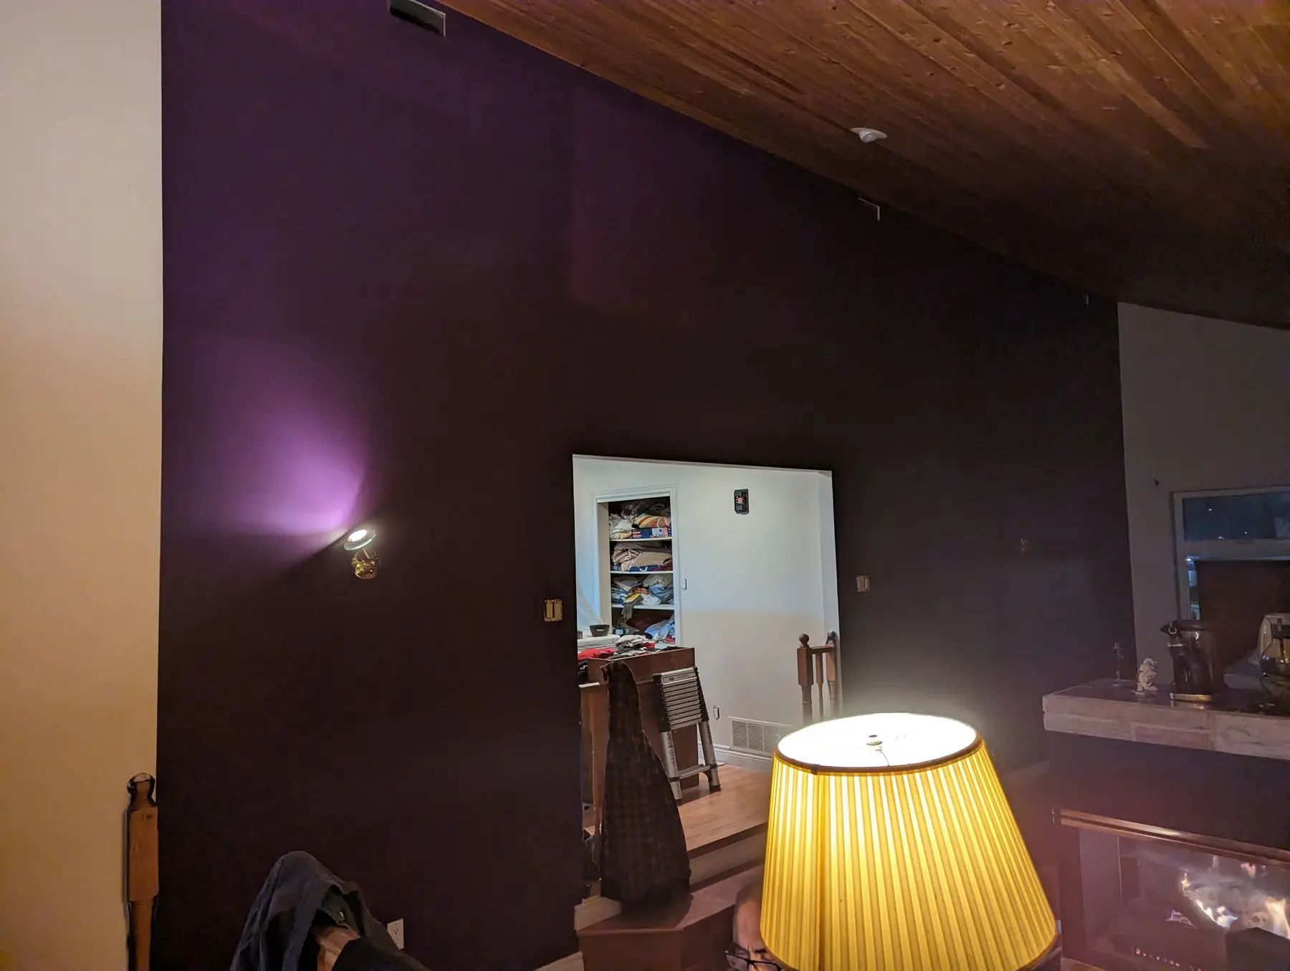
Before — a main floor that had aged in layers
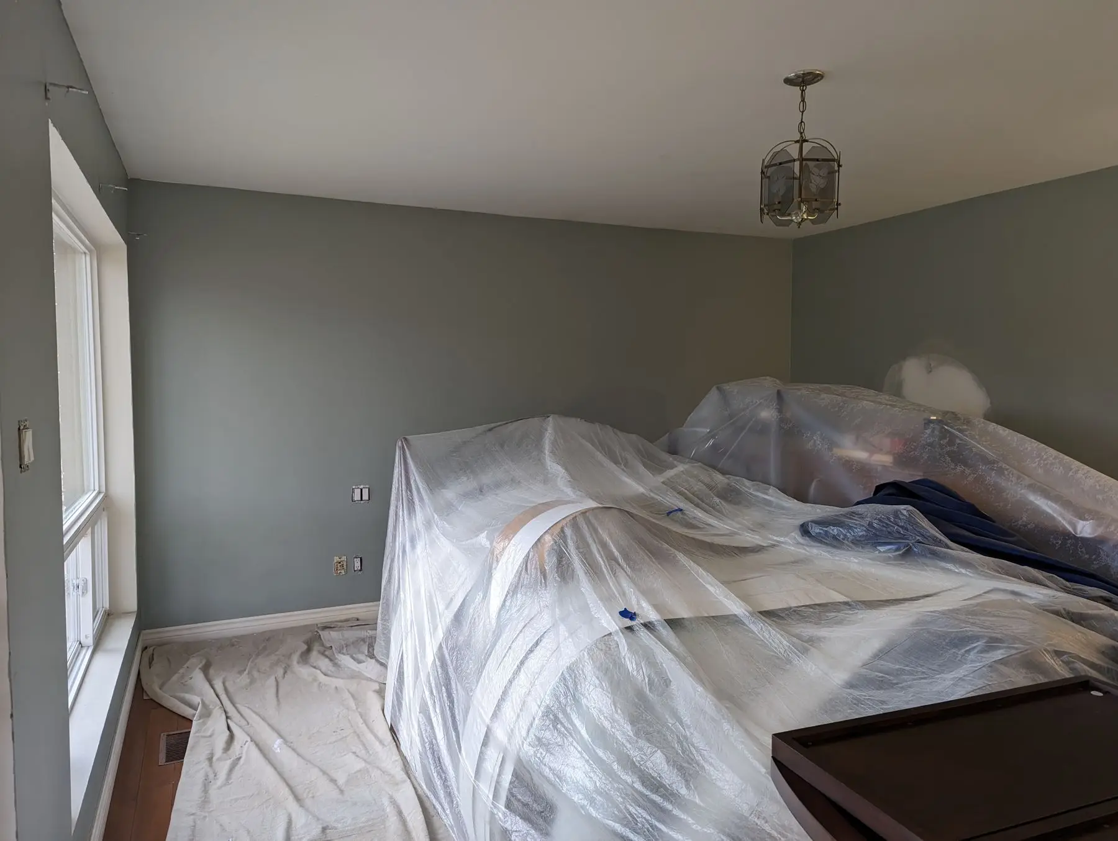
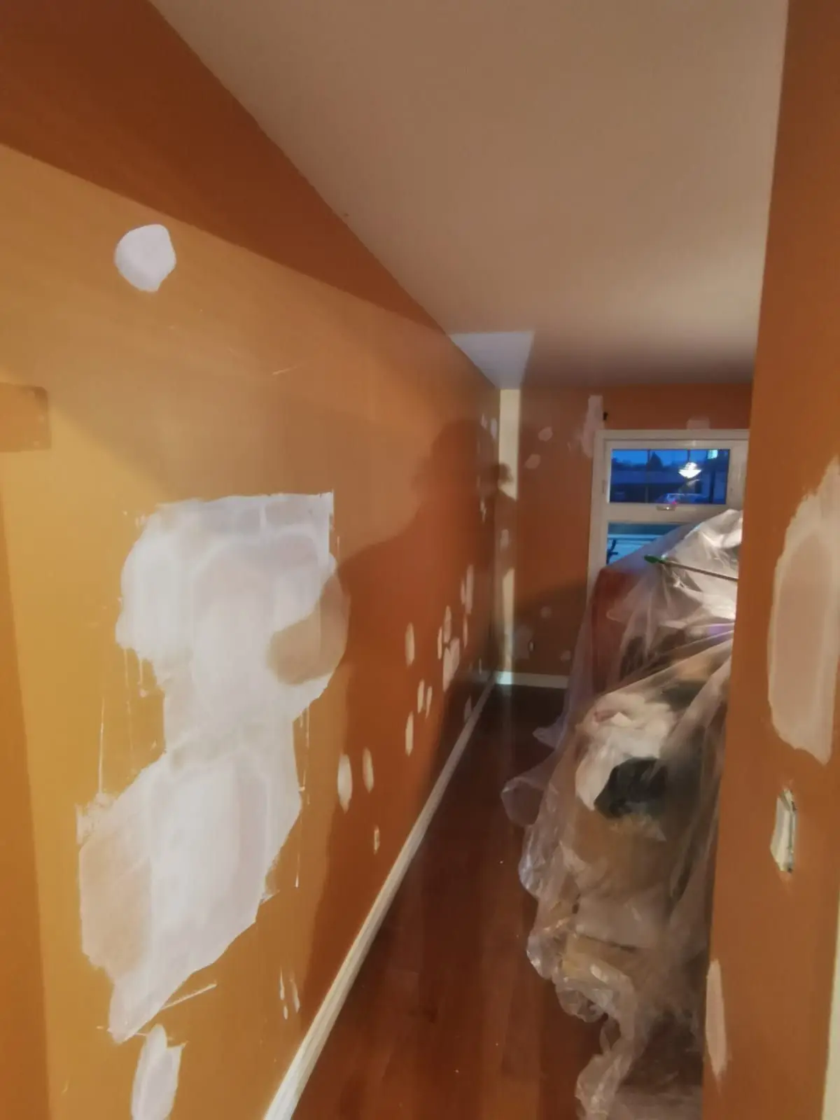
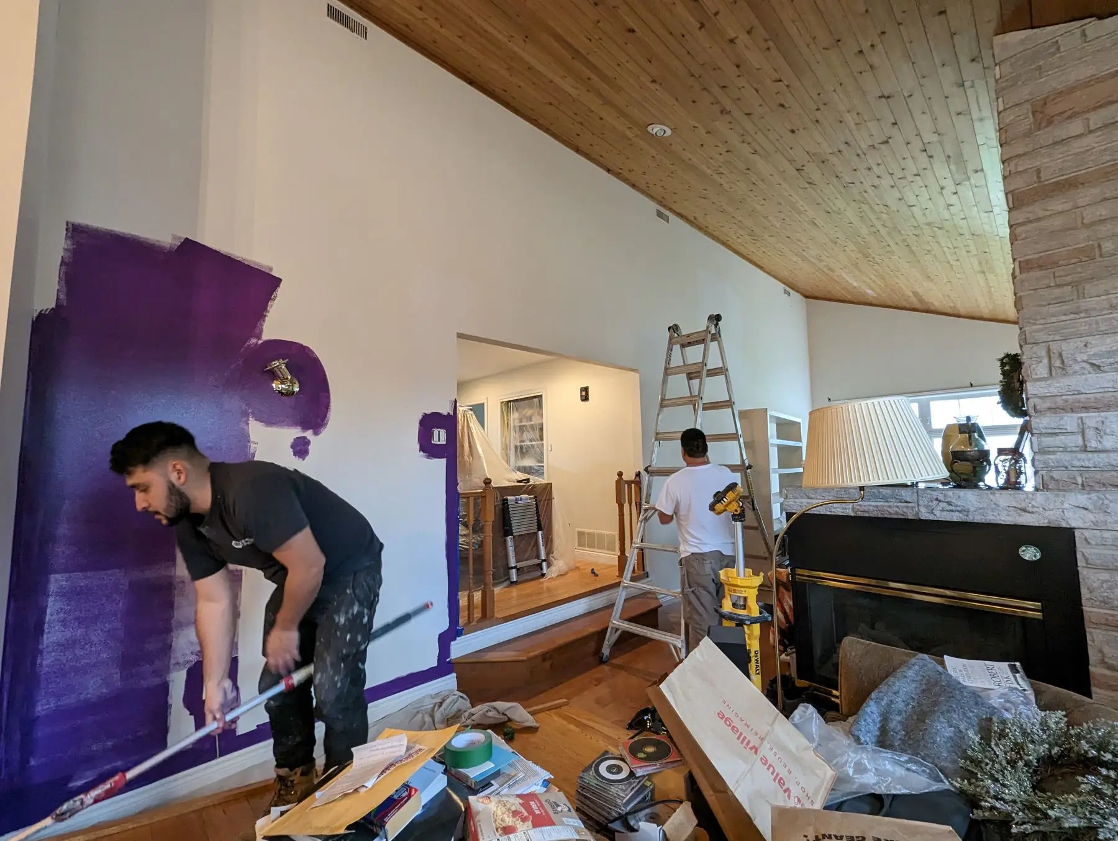
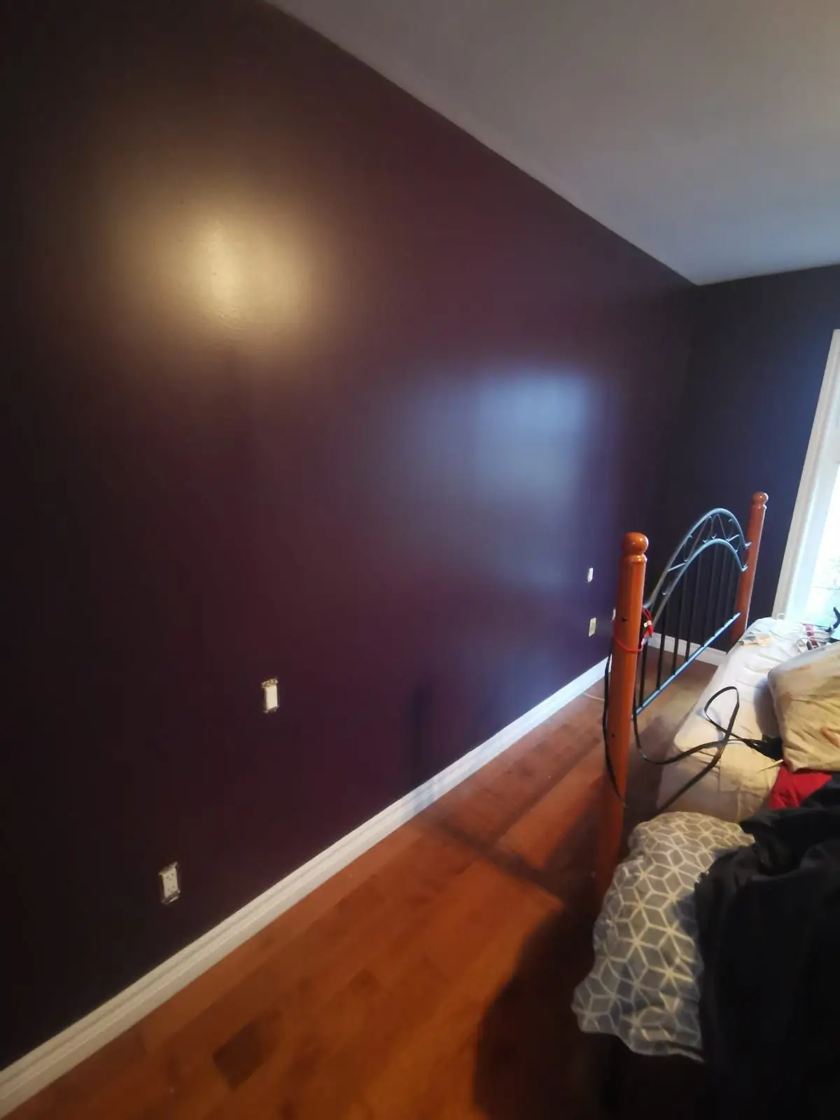
The living room had the best feature in the house: a stone fireplace under a vaulted cedar plank ceiling. It was fighting a dark purple accent wall. The bedrooms had bright orange and dark accent walls and hardwood that had gone flat. The washroom was the real problem — a bathtub, a dated vanity, small floor tile, and surface-mounted lighting in a room that had to work every day. Nothing structural was wrong. Everything cosmetic and functional was overdue.
Nov 28 – Dec 6, 2022
Demolition, rough-in and waterproofing
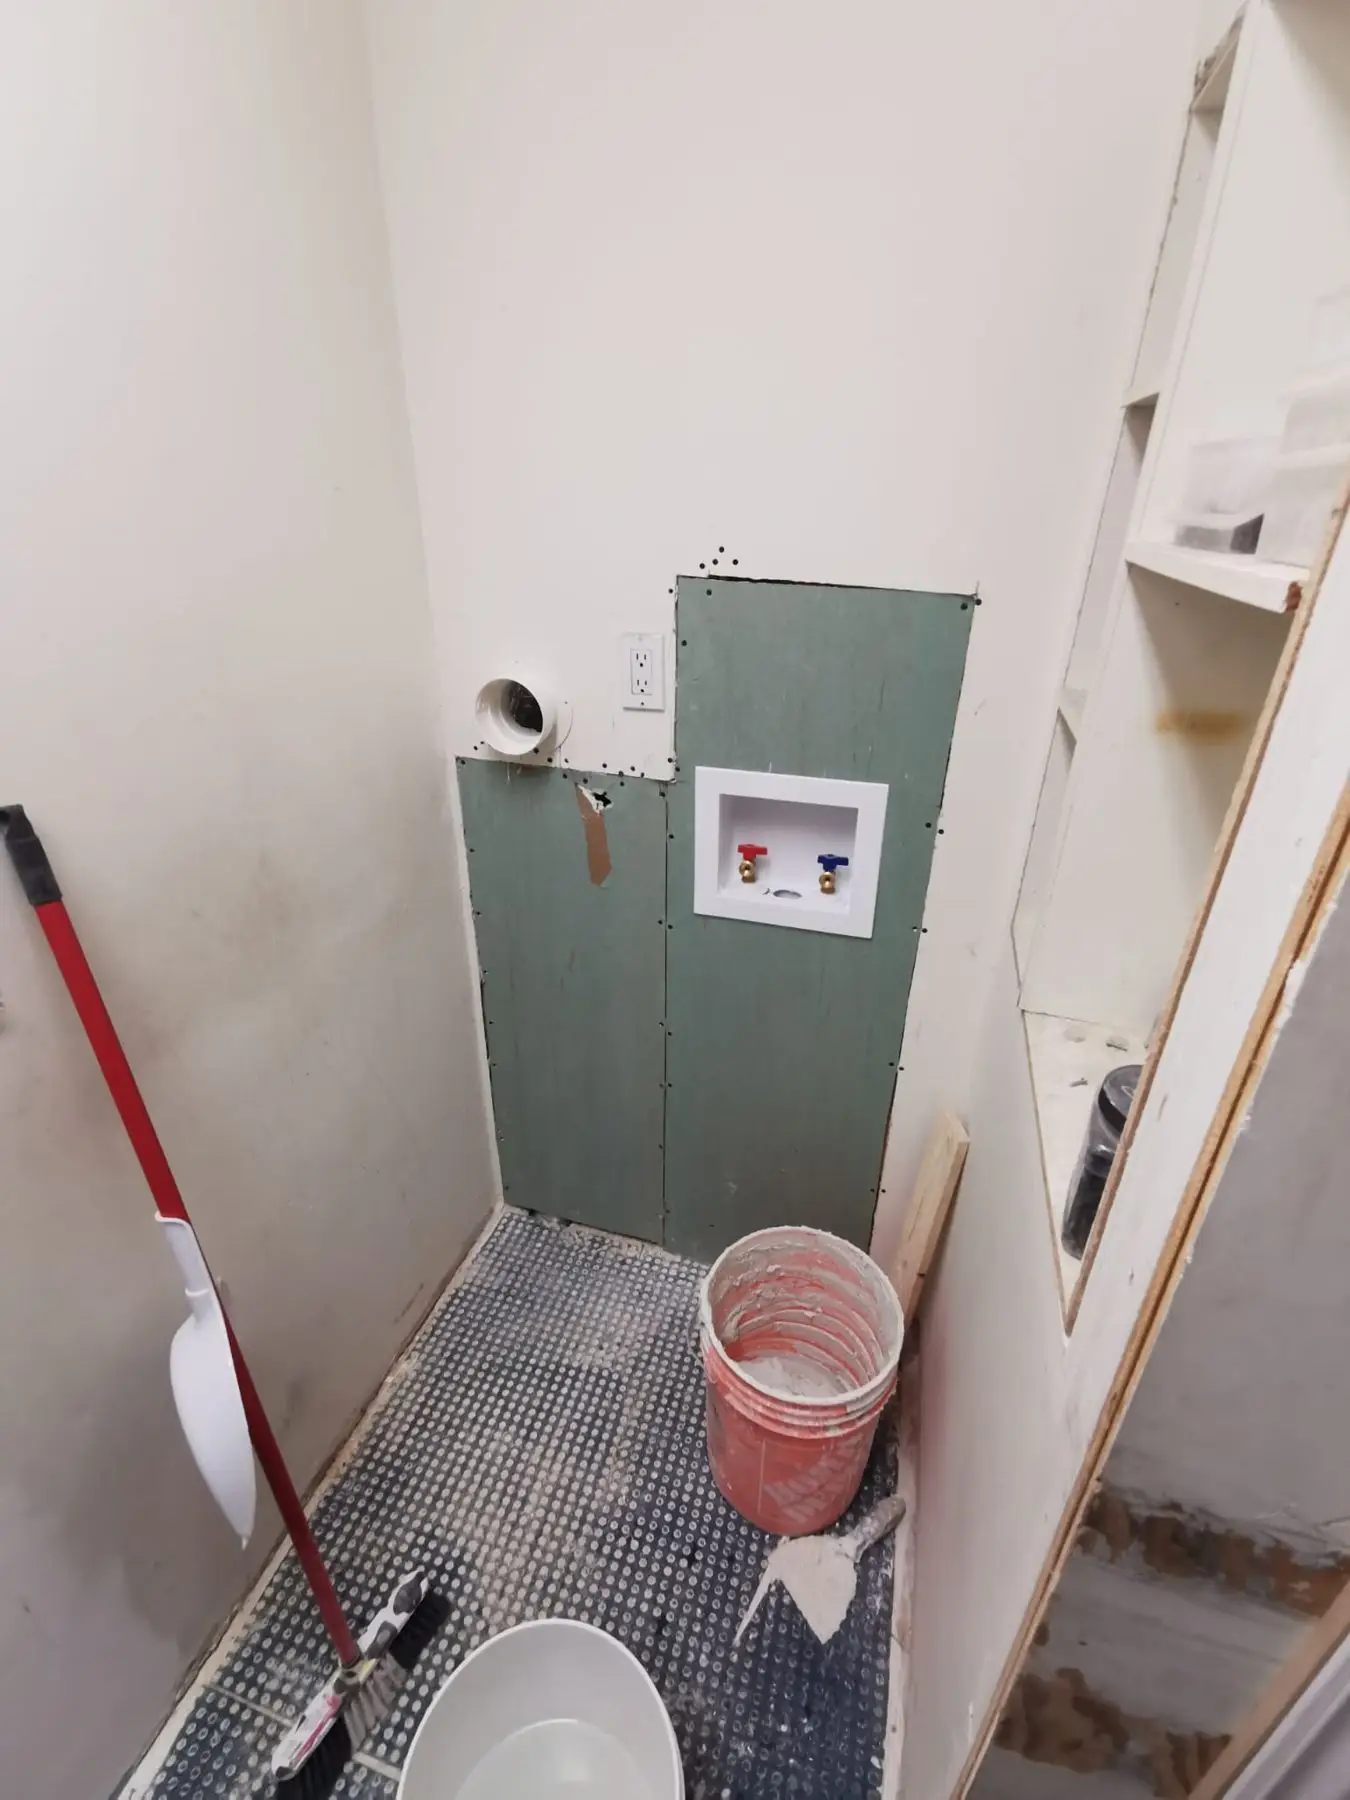
Demolition ran on day one: kitchen, powder room and washroom flooring out, trims out, both vanities out, toilet and bathtub out, and nine doors pulled with their jambs. Plumbing was roughed in for a stand-up shower and for the 36" linear drain — the drain sets the fall of the whole pan, so it gets checked for level and layout and pressure-tested before a single tile goes down. Waterproofing followed, then tile. The shower walls are Carrara marble subway, the pan is a hexagonal mosaic pitched to the linear drain, and the niche was built into the wall rather than surface-mounted. Electrical rough-in for the LED mirrors, vanity light and fifteen pot lights happened in the same window so the drywall only had to be opened once.
Dec 5 – Dec 12, 2022
Doors, trim and paint
Thirteen door openings were re-hung — prehung two-panel doors, a bifold, and a frosted-glass sliding barn door on the washroom. Then roughly 250 LF of baseboard, 250 LF of shoe mould and 253 LF of casing went on, all caulked and wood-filled before paint. The painters covered 2,970 sq. ft. of wall, 1,100 sq. ft. of ceiling and 800 LF of trim. The orange, purple and dark accent walls came down to clean, quiet colour, and the trim went semi-gloss white. This is the phase where a house stops looking like a job site.
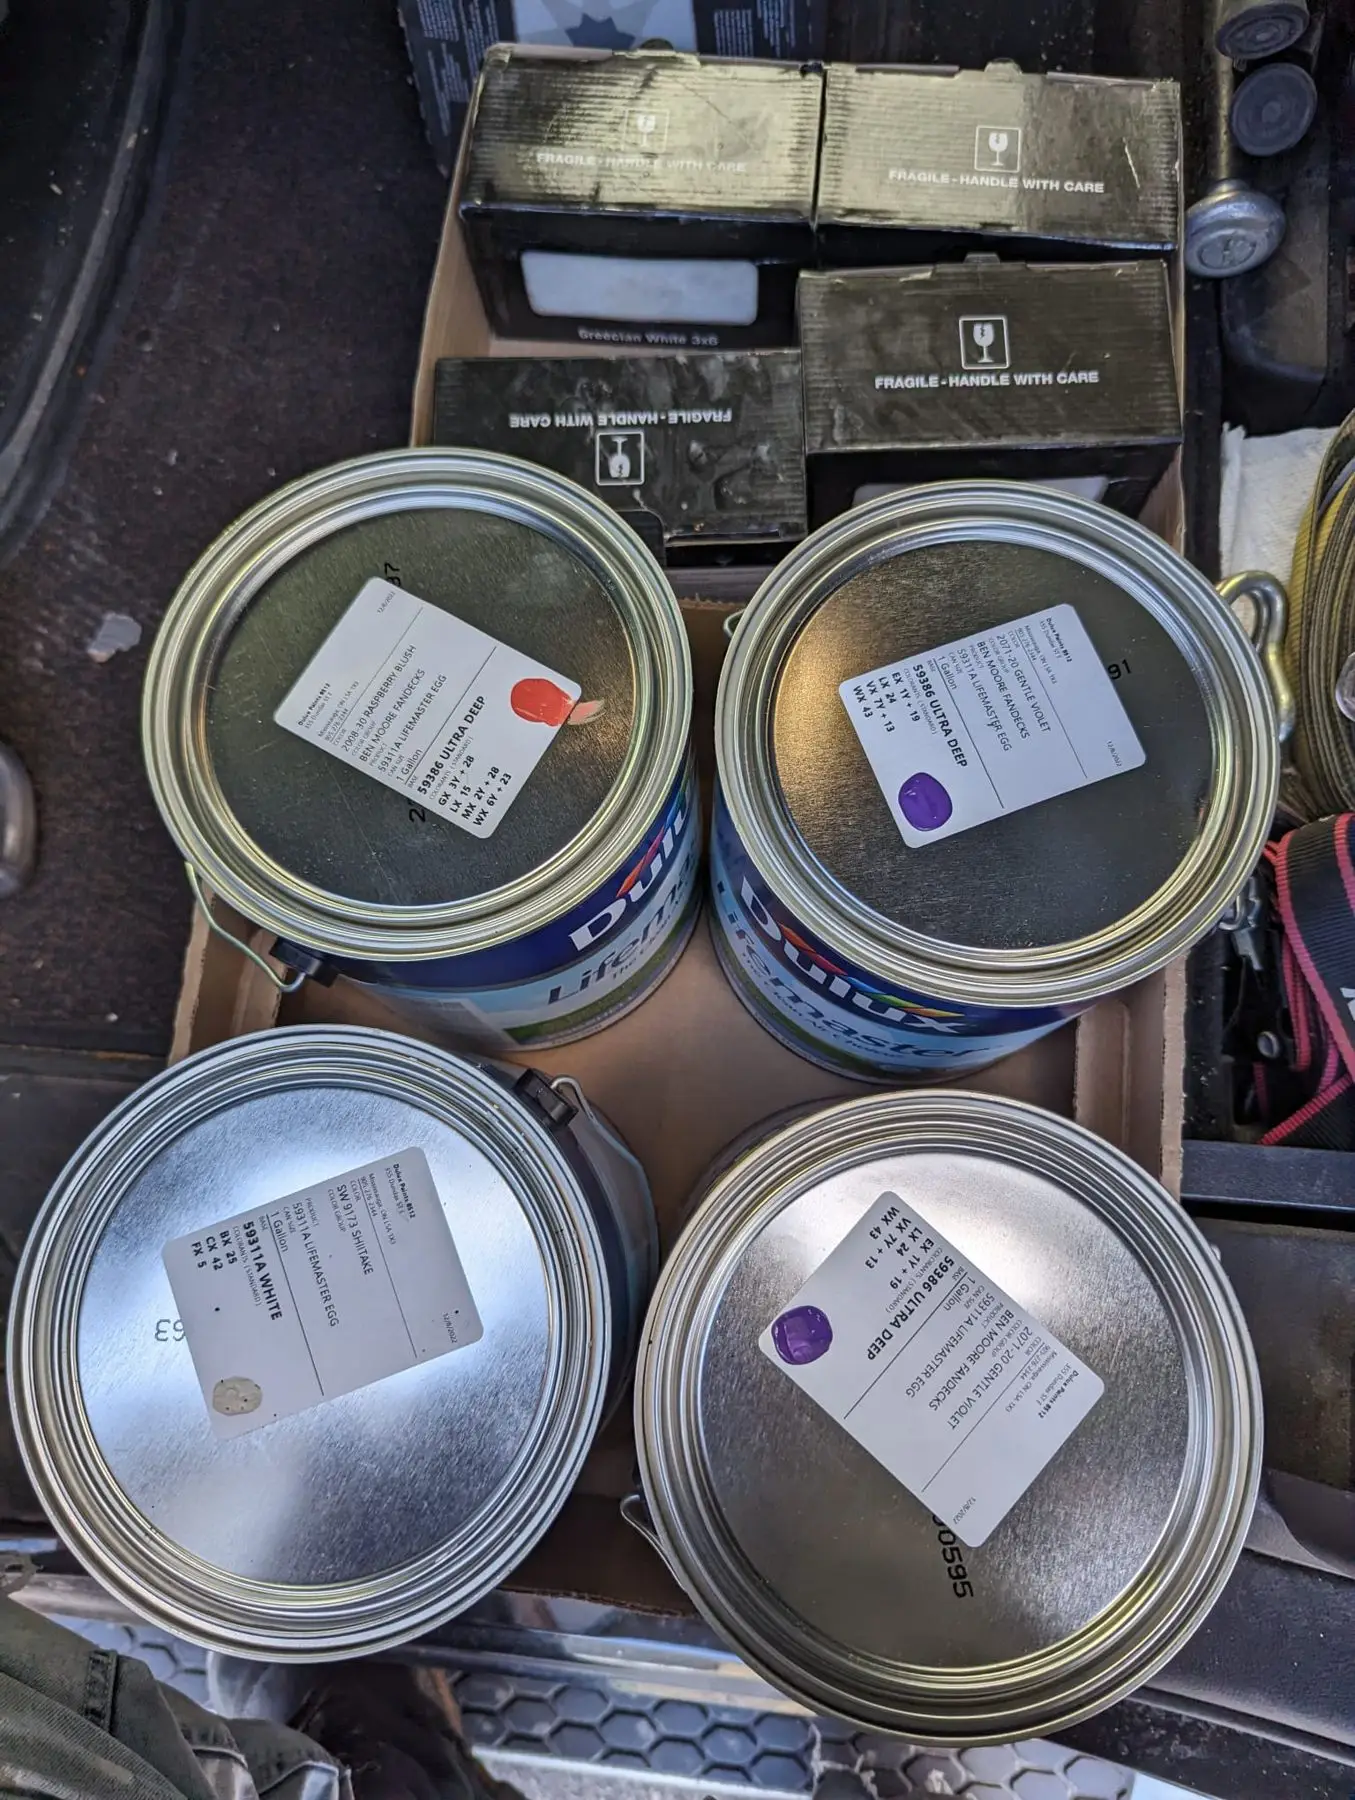
Dec 12 – Dec 19, 2022
Floors, kitchen and powder room
The kitchen island was taken off the floor, the old kitchen flooring came up, and Schluter-DITRA went down before the new tile — a change order that also moved the island two to four feet to the side and relocated the cooktop, the outlet and the dishwasher with it. That added three days to the schedule and was worth it. Elsewhere, 560 sq. ft. of existing hardwood was sanded, wood-filled and re-stained rather than replaced. New pot lights went into the cedar plank ceiling. The powder room got the 30" vanity, a round backlit mirror and its own vanity light and exhaust fan.
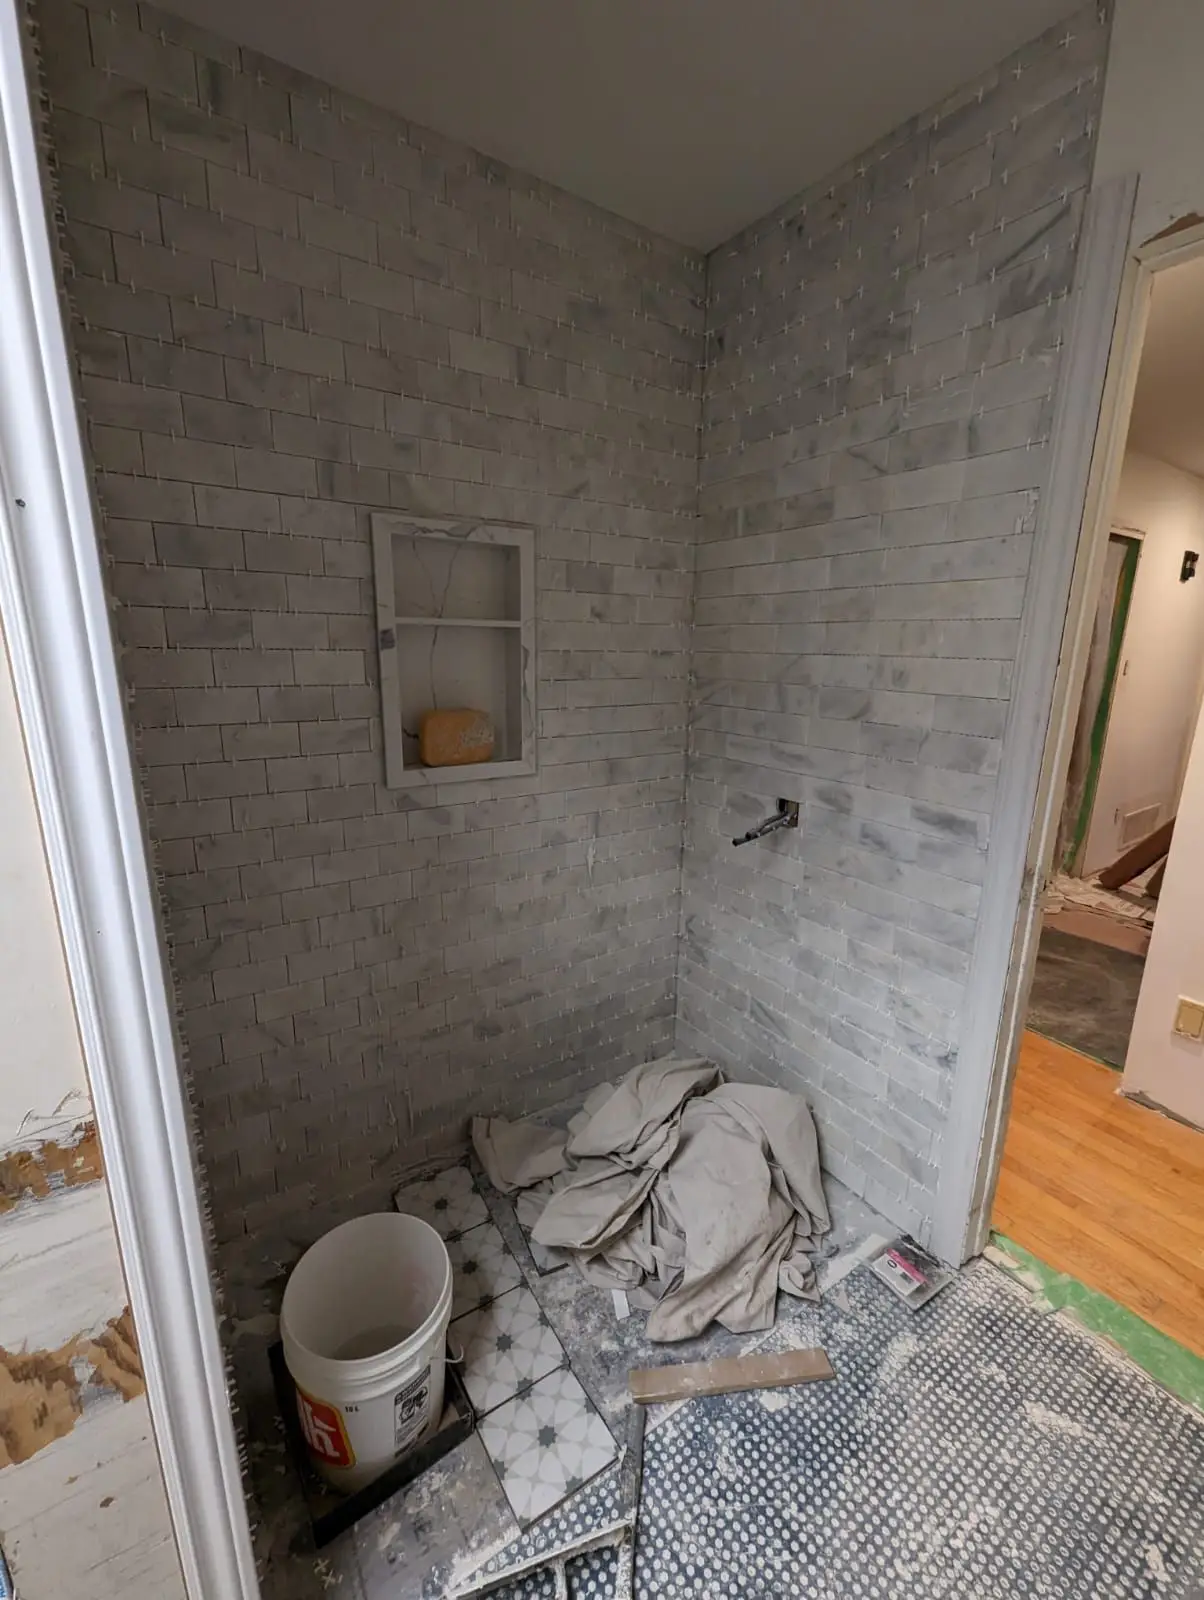
Dec 17 – Dec 20, 2022
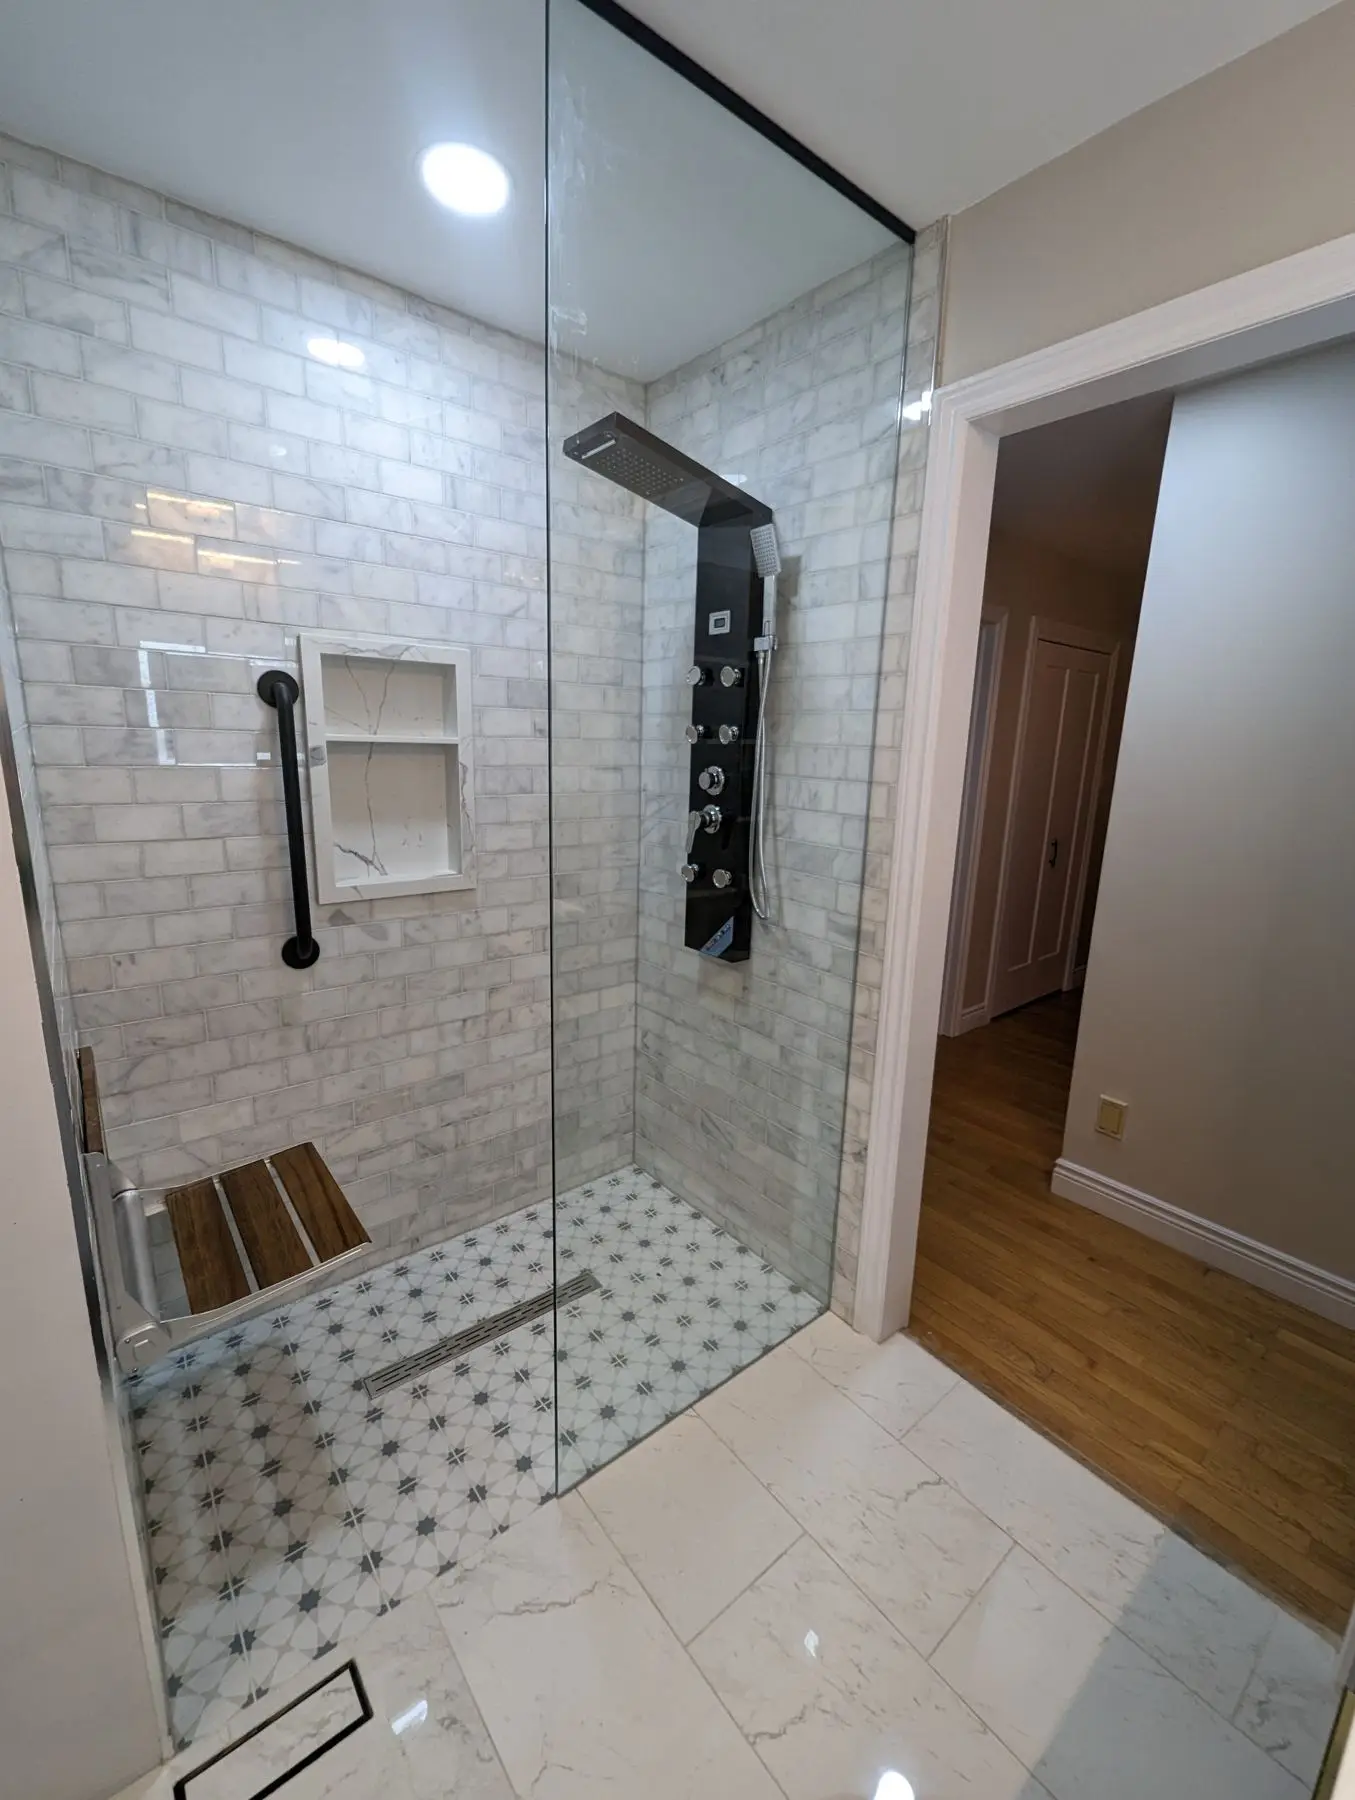
Finished — the washroom
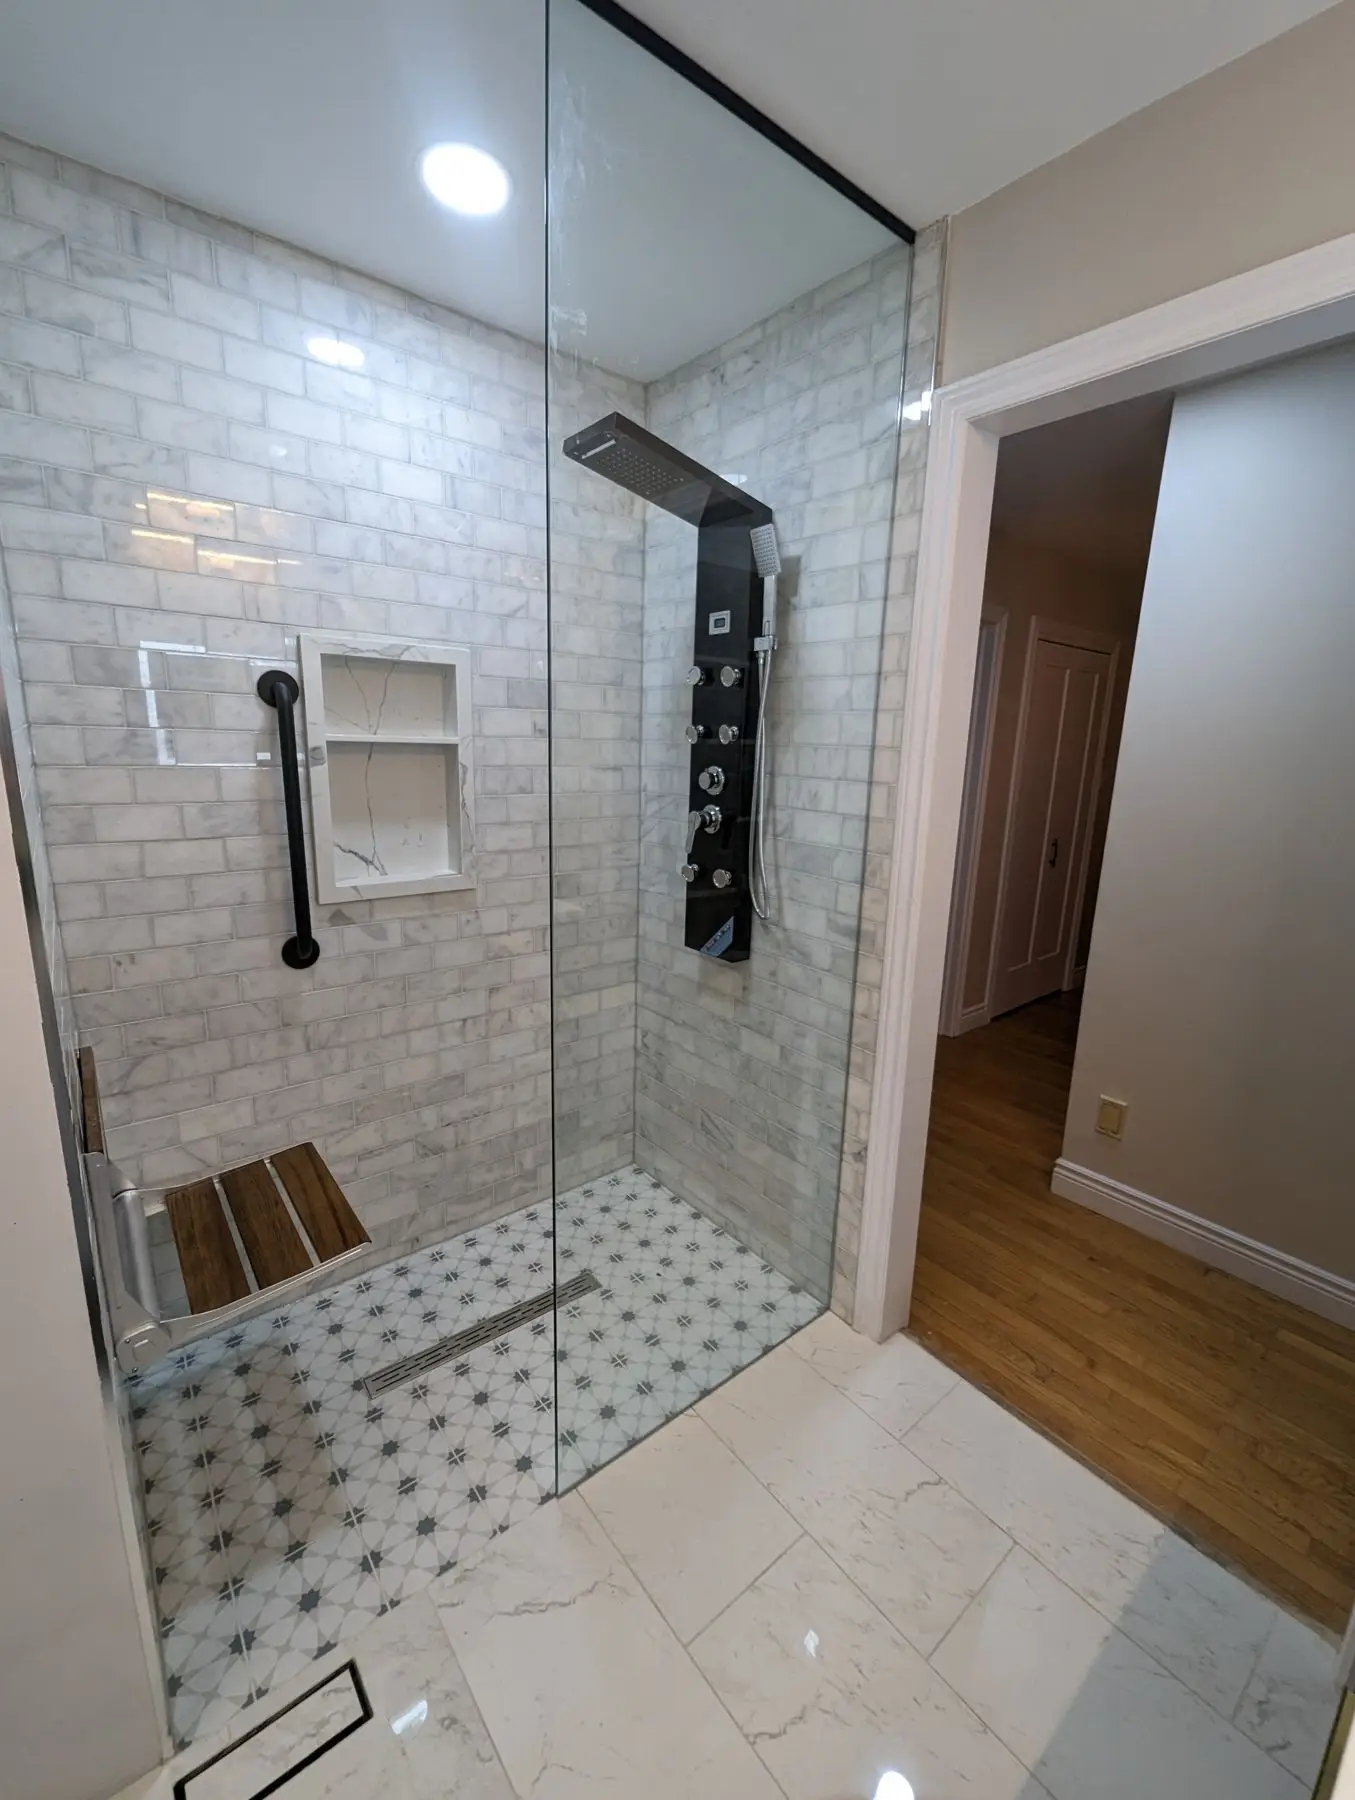
Where the bathtub was, there is now a walk-in shower: Carrara marble subway on the walls, a hexagonal mosaic pan draining to a 36" linear channel, a tiled niche, a black shower panel and a teak fold-down bench with grab hardware beside it. The 10mm tempered glass panel and door went in last, on December 20, along with the glass railing. The 60" vanity carries a white quartz top, gold hardware and a backlit mirror, and the toilet sits in its own alcove under the window. Large-format marble-look tile runs the floor. The room is bright, it is easy to clean, and there is nothing to step over to get into the shower.
The result
Seventeen working days from first demolition to the glass going in. The main floor kept everything that was worth keeping — the cedar plank vaulted ceiling, the stone fireplace, 560 sq. ft. of original hardwood — and replaced everything that was not. The washroom is the headline: a bathtub traded for a marble-tiled walk-in shower with a linear drain, a fold-down bench and no threshold to step over, which is the single change that most extends how long a main floor stays usable. Around it, two new vanities, thirteen new doors, 750 LF of new trim, fifteen pot lights and a fully repainted floor. The project was billed against four milestones and closed at 100% on December 20, 2022.
Services used on this project
Questions about projects like this
How long does a main floor renovation like this take?
This one ran 17 working days — demolition started November 28, 2022 and the shower glass and glass railing went in December 20, 2022. That covered a full bathroom rebuild, a powder room, 800 sq. ft. of flooring, 13 doors, 750 LF of trim and roughly 4,000 sq. ft. of paint. A mid-project change order to retile the kitchen and relocate the island added three days. The reason it moves that fast is sequencing: plumbing and electrical rough-in were done in the same window so the drywall only had to be opened once, and paint ran while tile was curing.
Can you replace a bathtub with a walk-in shower without moving the bathroom around?
Yes, and that is exactly what happened here. The tub was removed and the shower was built in the same footprint. The work is in the drain and the waterproofing, not the layout: plumbing was roughed in for a 36" tile-insert linear drain, checked for level, layout and leaks, then the whole area was waterproofed before 100 sq. ft. of marble subway tile and a 15 sq. ft. hexagonal mosaic pan went on. A linear drain lets the pan fall in one direction instead of four, which is what makes a low or flush threshold possible.
Do you need a building permit for a bathroom renovation in Halton Hills or Milton?
For work like this project — replacing fixtures in their existing locations, retiling, new vanities, new flooring, trim, paint and swapping surface lamps for pot lights — a building permit is generally not required in Ontario, because nothing structural changed and no new plumbing stacks or drainage lines were added. Permits do get triggered by structural work, moving or adding drains and vents, new electrical circuits beyond replacement, and anything that changes the use of a space. We confirm with your municipality before the job starts rather than after, and we tell you which way it falls during estimating.
Is it worth refinishing existing hardwood instead of replacing it?
On this floor it was. 560 sq. ft. of existing hardwood was sanded, wood-filled and re-stained over about four days, and new vinyl plank went down only in the kitchen and powder room where the floor had actually failed. Refinishing works when the boards are solid hardwood with enough thickness left to sand and there is no water damage or cupping. It does not work on thin engineered wear layers or on boards that have already been sanded two or three times. We check thickness and condition on site before recommending it — replacing 800 sq. ft. when you only need to replace 240 is money spent for no gain.
Planning something similar?
Tell us about your project — we reply within one business day. Or call905-749-4608.
Prefer to talk it through?Call 905-749-4608— we pick up.