
Project story · Mississauga
Galley Kitchen Renovation in Mississauga, Rebuilt in Two Weeks
A Mississauga galley kitchen with the bulkhead taken out, 13 linear feet of new two-tone cabinetry, and Express Stone quartz counters with a full-slab backsplash.
Google 4.9★
164 reviews · 2 locations
HomeStars 5.0★
Consistently, year over year
WSIB + Fully Insured
Your home is protected
25+ Years
Experience in the GTA
Permits Handled
Start to final inspection
A narrow galley kitchen with a dropped bulkhead running the length of it, dated cabinets, and a worn countertop. The room itself was fine — the layout worked, the services were where they needed to be. Everything above the floor came out and got rebuilt in ten business days.
What the project had to achieve
The scope tells you what this project was built to do. There is no plumbing rough-in, no electrical rough-in, no HVAC, no framing and no flooring in the contract — the sink, stove and fridge all stayed where they were. Every dollar went into cabinetry, counters and the bulkhead. That is a storage-and-finishes project: pull the soffit down so the uppers can run higher, add two full-height pantry towers, a spice pull-out and rollout shelving where there was none, and put a hard-wearing quartz surface on top. It is the route you take when the kitchen's footprint already works and you want more usable storage and a current look without moving services or paying for a permit-triggering rebuild.
Project goals here are read from the signed scope of work. We don't publish our clients' names, addresses, or anything they told us in confidence.
Scope of work
- Removal and disposal of the existing kitchen cabinets (11 LF), countertop and backsplash
- Removal and disposal of the kitchen bulkhead
- Drywall repairs to the backsplash wall (approx. 20 sq ft) and the bulkhead area (approx. 24 sq ft), then mudded, taped and sanded
- Supply and install of 13 linear feet of kitchen and pantry cabinetry — red oak base cabinets, Bianco Wood wall cabinets
- Two full-height pantry towers (24" and 30"), four doors and three rollouts each
- 9" spice pull-out, drawer banks, dishwasher return panel, toe kick, end panels and fillers
- Supply and install of 128.3 sq ft of Express Stone BD2038 quartz countertop and full-height slab backsplash
- Supply and install of an 18-gauge stainless steel undermount double-basin sink, plus installation of the client-supplied faucet
- 15 brushed brass cabinet pulls
- Disposal bin on site for the duration of the job
How it was built
Feb 16–17, 2023
Strip-out and drywall repair
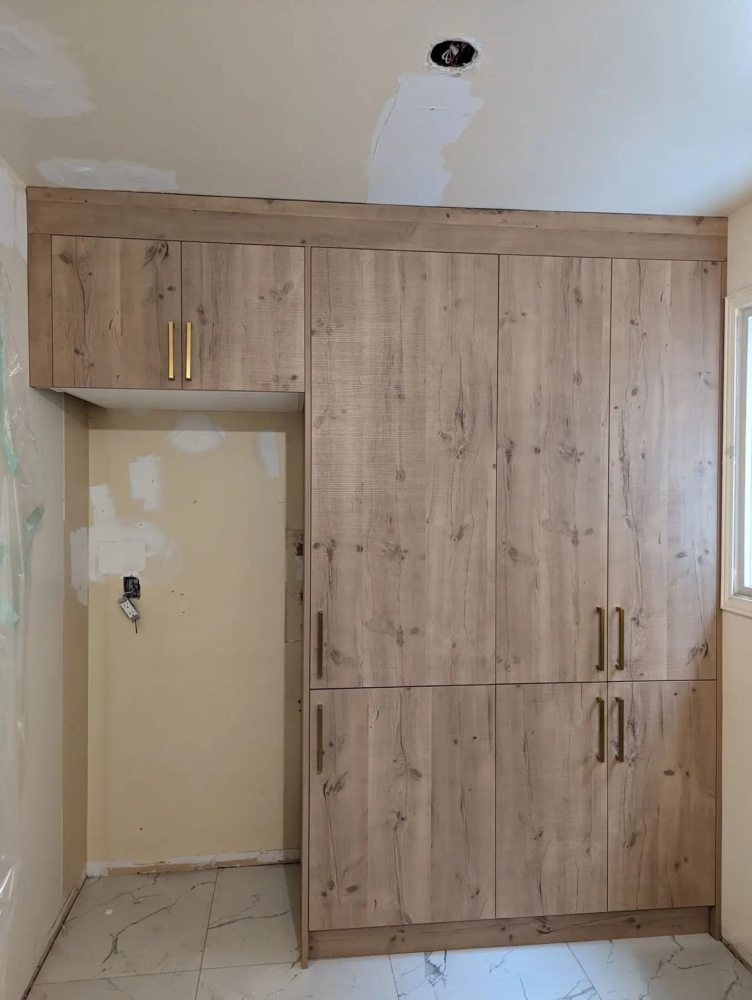
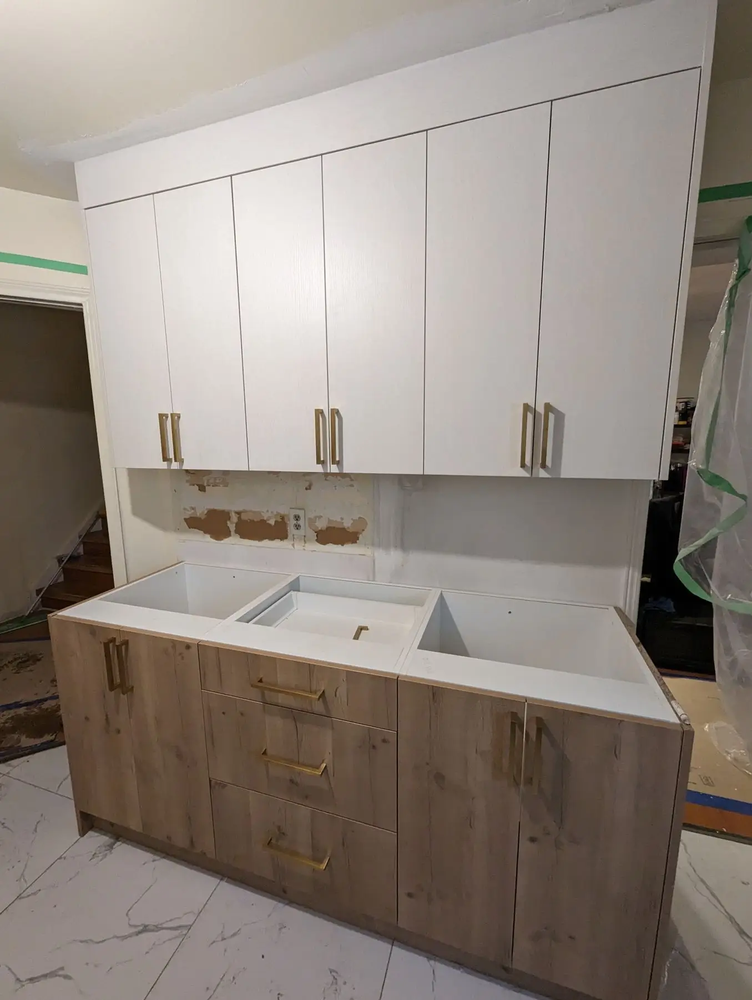
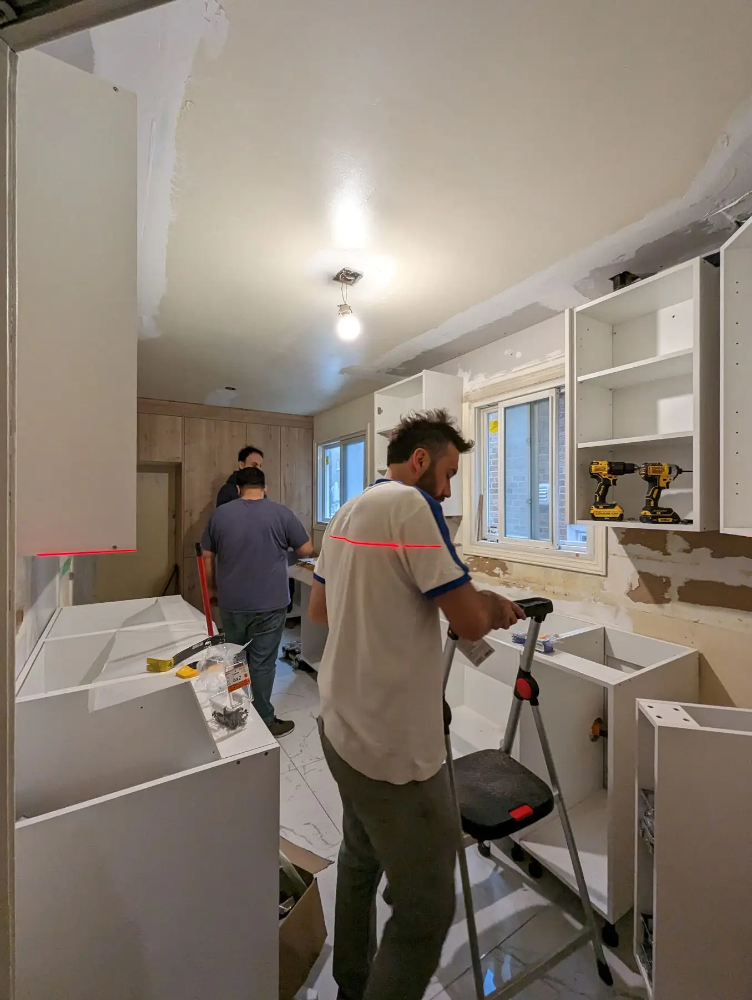
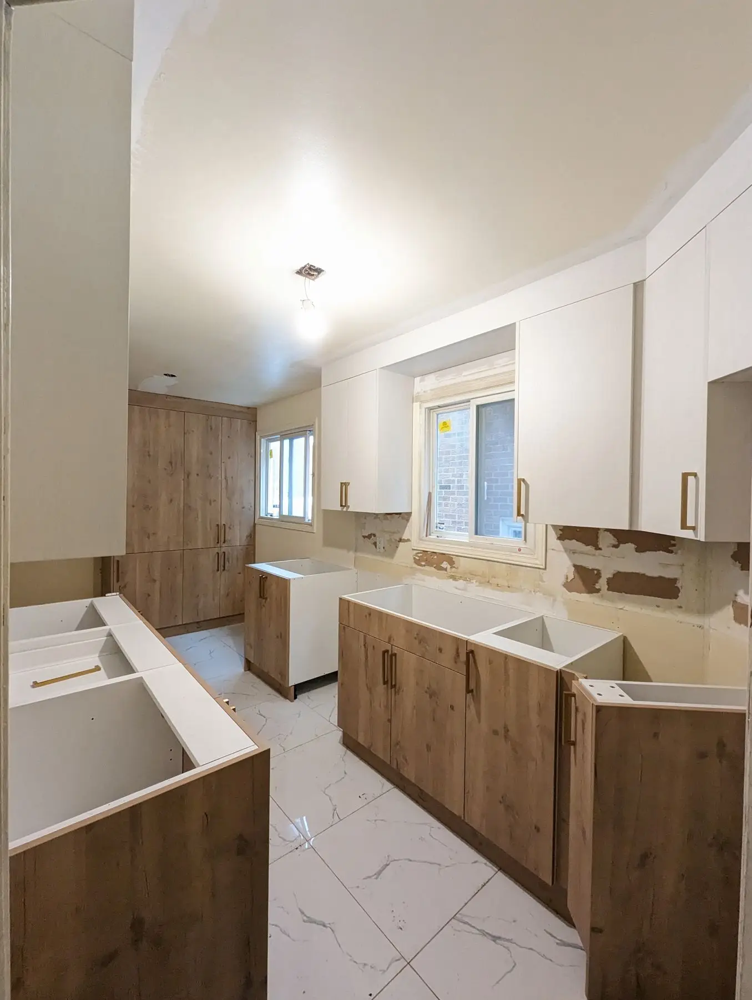
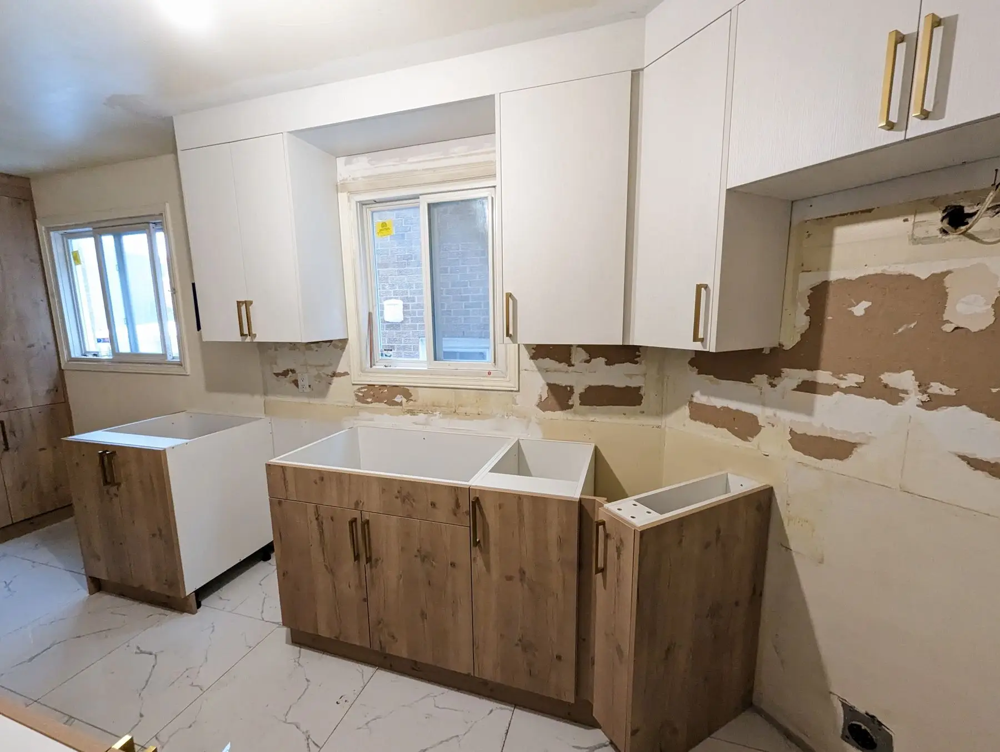
Day one was demolition. Old cabinets, countertop and backsplash out and into the bin, then the bulkhead came down. Taking a bulkhead out always leaves damage, so the next day was drywall: patches over the backsplash wall and across the ceiling line where the soffit had been, then mud, tape and sand. Nothing else was touched — the plumbing, wiring and floor tile all stayed as they were. These photos are from a few days in and still show the walls bare and patched, with the first boxes going up against them.
Feb 20–23, 2023
Cabinet install
Thirteen linear feet of cabinetry, set off a laser line. Red oak base cabinets on the bottom, Bianco Wood on the uppers. With the bulkhead gone the wall cabinets run taller than the old ones did, which is where most of the added storage comes from. Two pantry towers, a 24" and a 30", each with four doors and three rollouts. A 9" spice pull-out beside the range, drawer banks, and a return panel to finish the dishwasher opening. Toe kick, end panels and fillers scribed in last so the run reads as one piece.
Feb 21–28, 2023
Template, quartz and finish plumbing
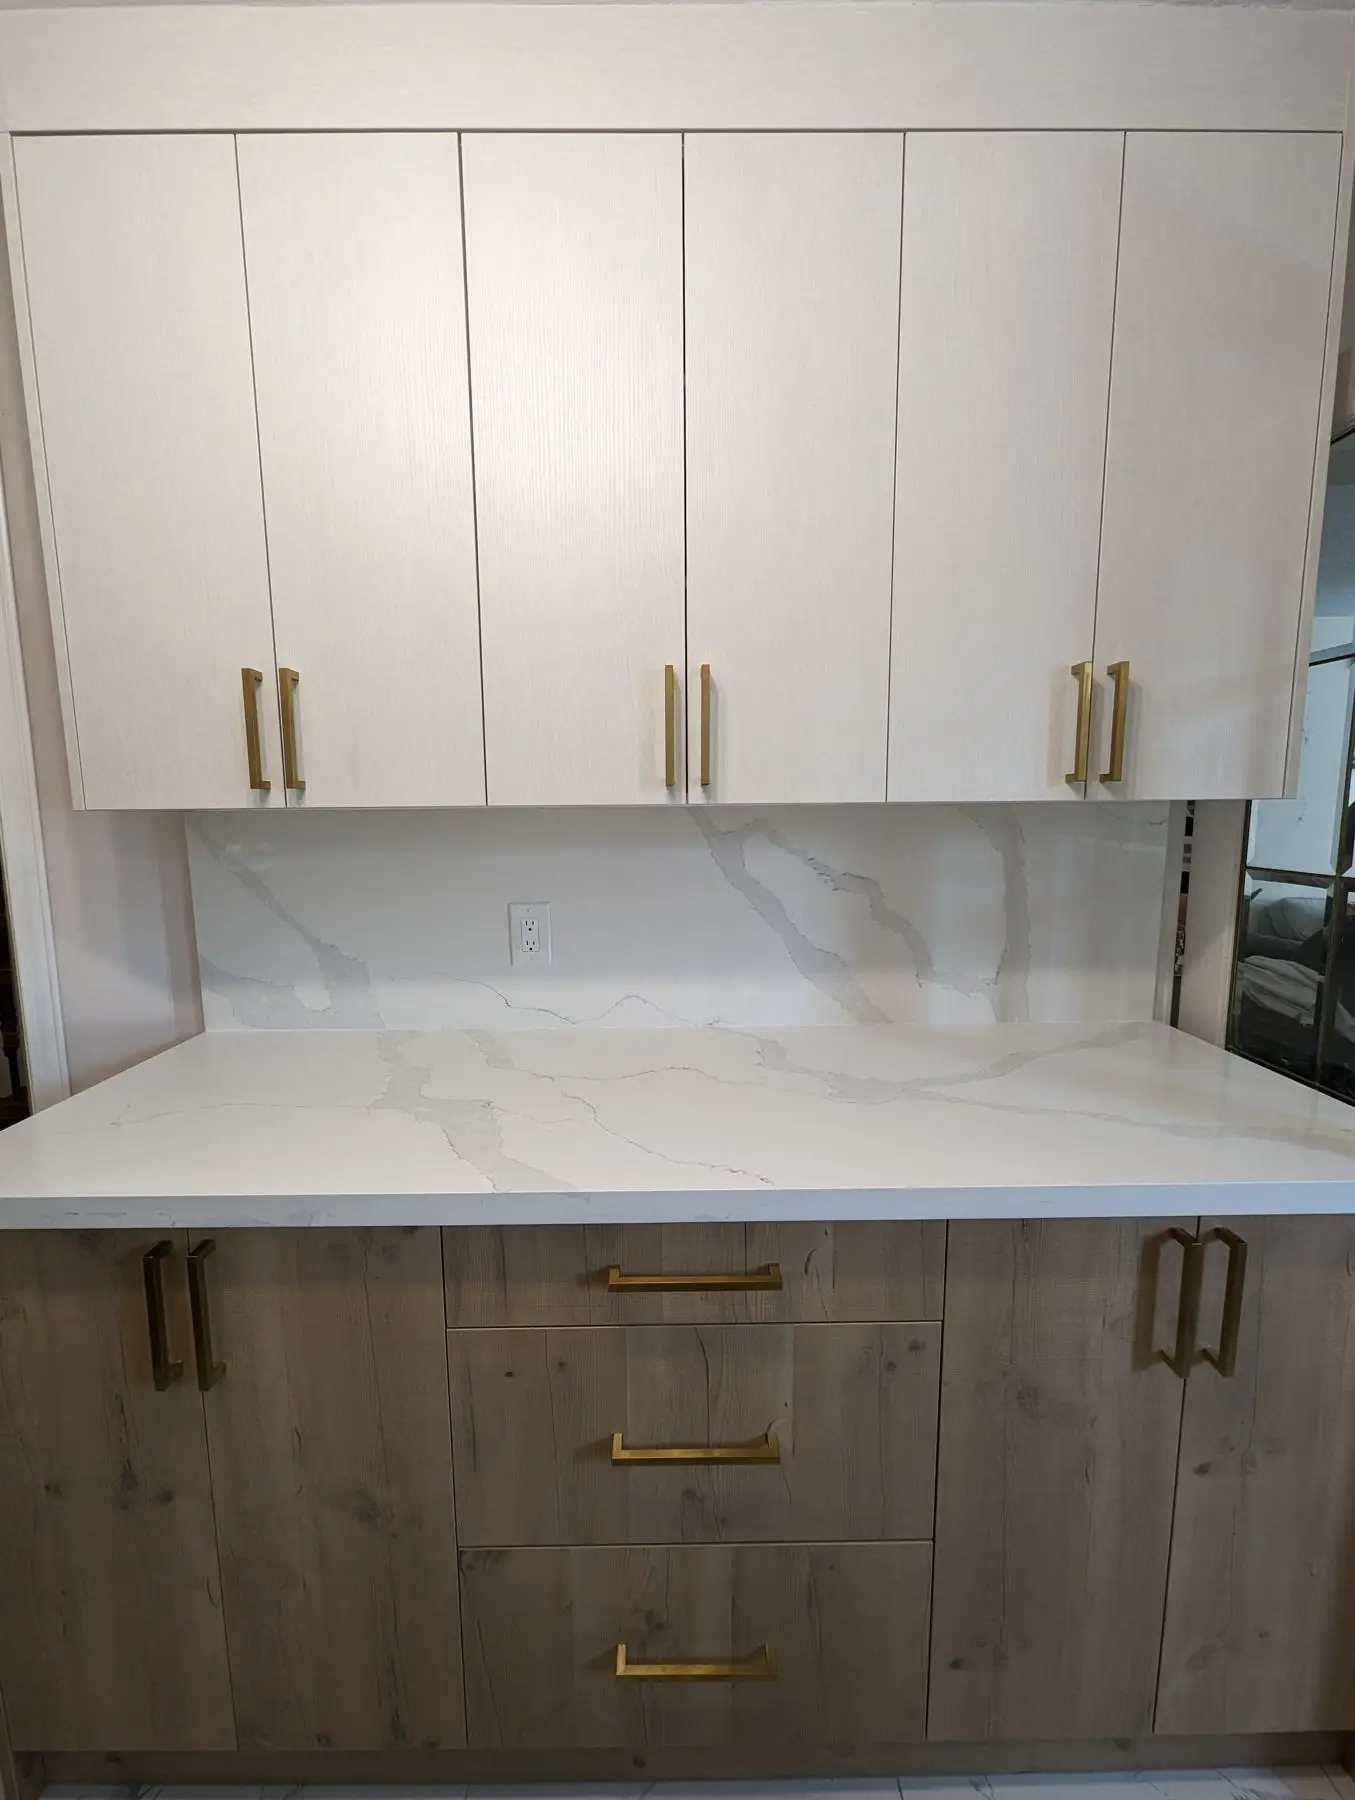
The fabricator templated on Feb 21, the day after the boxes were set and levelled — you cannot template off drawings, you template off the actual cabinets. The slabs came back and went in on Feb 27: 128.3 sq ft of Express Stone BD2038 quartz, counters plus a full-height slab backsplash instead of tile, so the veining runs continuously behind the range and there are no grout lines to scrub. The 18-gauge stainless undermount double sink was mounted the same day and the client's faucet went on the following morning.
Completed March 2023
Finished kitchen
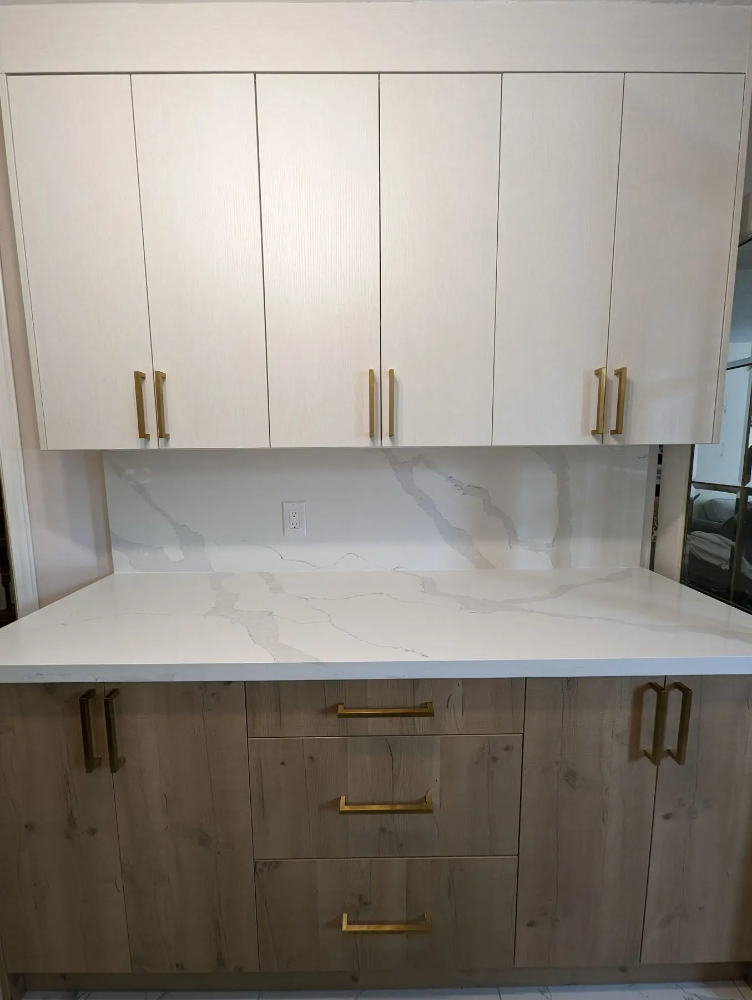
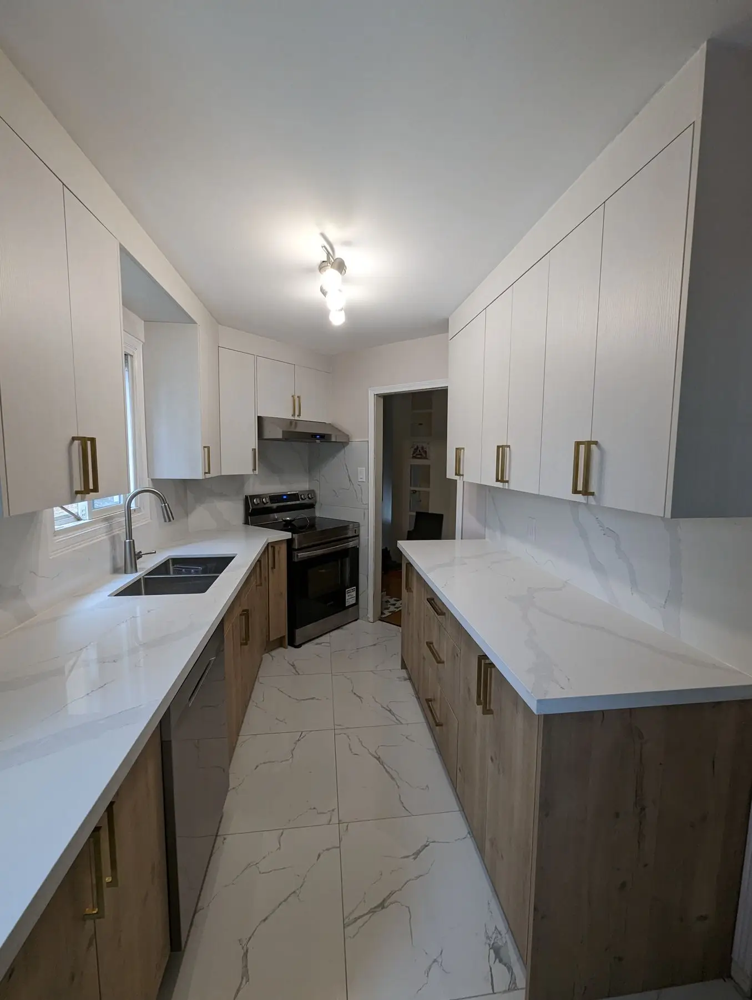
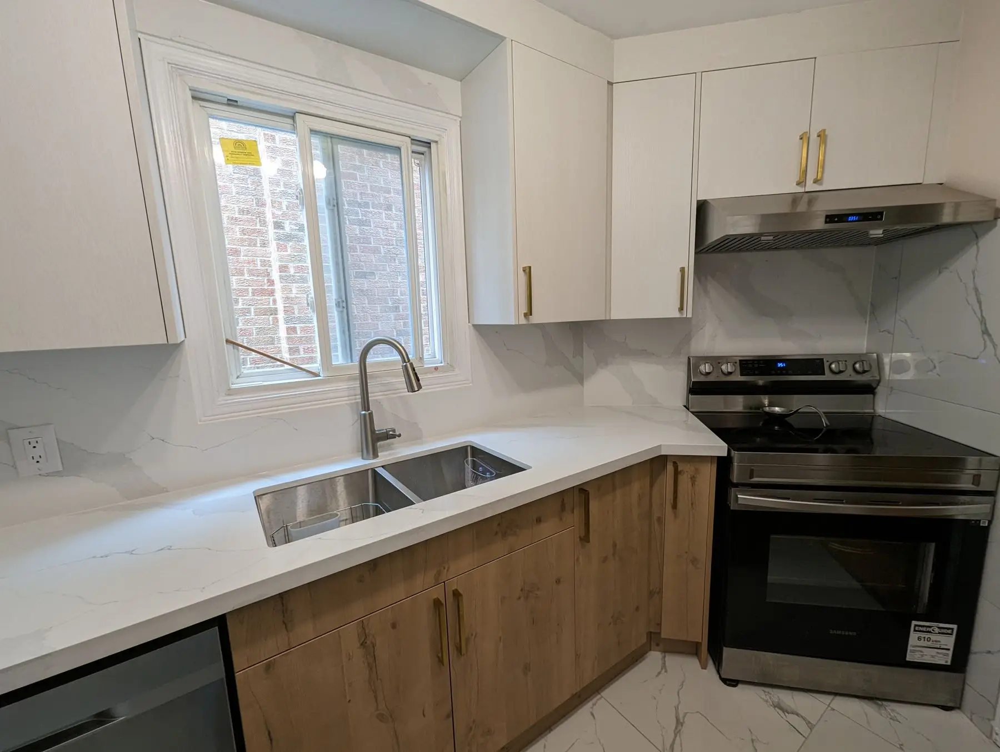
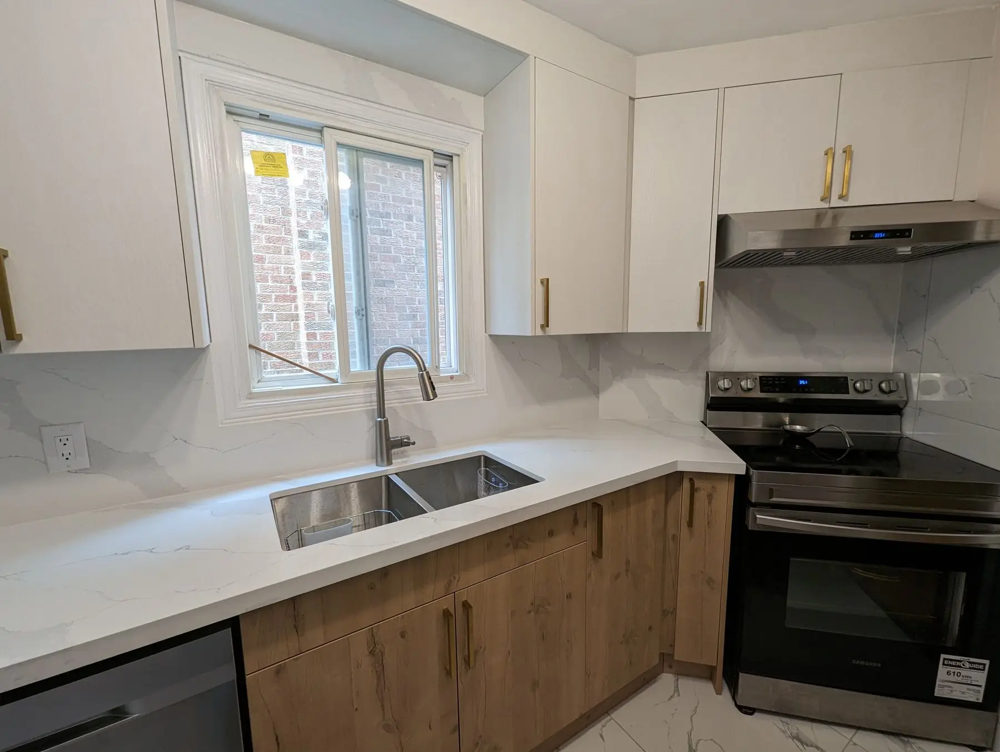
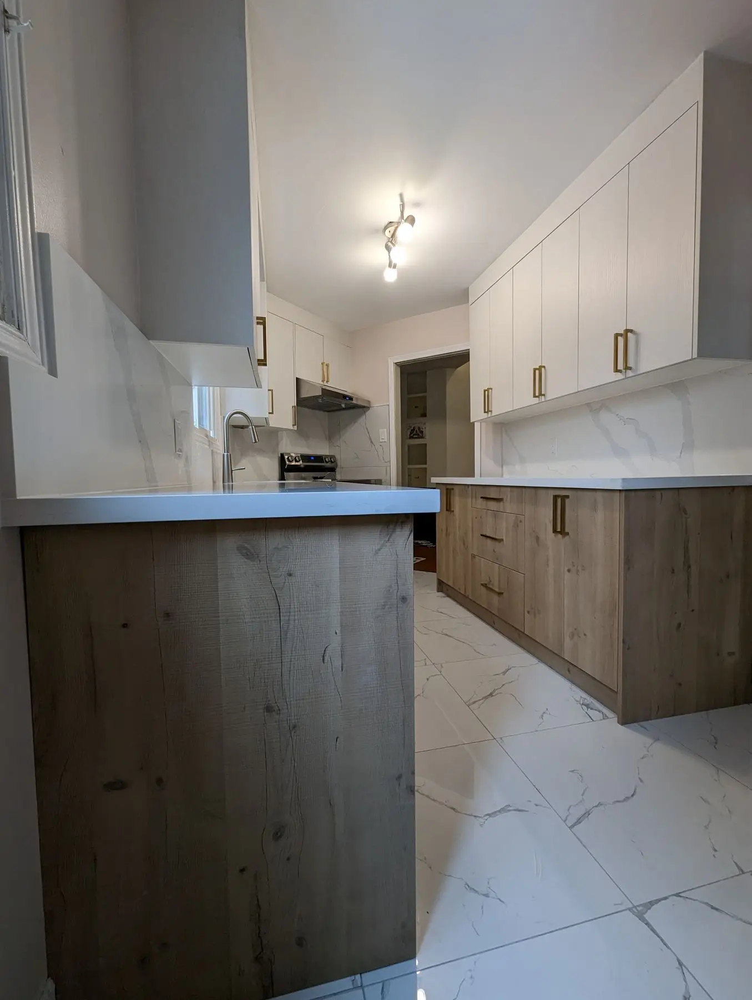
Two-tone, ceiling-height, and about twice the storage it started with. Brushed brass pulls on both the oak and the white doors tie the two woods together. The stainless hood sits tight under the cabinet above it, with quartz running up the wall behind the range. The existing marble-look porcelain floor stayed in place and works with the new counters, which is part of why this job came in at the price it did.
The result
Ten business days from first swing to finished kitchen, on a fixed contract sum of $15,000 plus HST. Every trade item on the schedule closed at 100%: demolition, drywall, mudding and taping, cabinets, countertop and backsplash, finish plumbing. Two items are worth calling out. Tiling on the wall beside the stove was taken out of the contract by written amendment on the start date, and the price came down by $450 accordingly — scope changes get documented and priced, not absorbed into a vague total. And when the countertop slab selection changed part-way through, the swap was carried at no additional charge. The quartz carries a 10-year manufacturer warranty against defects and the cabinets a 5-year limited warranty for domestic use.
Services used on this project
Questions about projects like this
How long does a kitchen renovation take if you are not moving plumbing or walls?
Ten business days is realistic, and that is exactly what this Mississauga kitchen took. Demolition Feb 16, drywall repairs and mud/tape Feb 17, cabinets set Feb 20, countertop templated Feb 21, quartz and sink installed Feb 27, faucet Feb 28, with Mar 1–2 held as contingency. The schedule holds because nothing depends on an inspector or a rough-in trade. Once you start relocating a sink, adding circuits or taking out a wall, add two to four weeks.
Do you need a building permit to renovate a kitchen in Mississauga?
Not for a job like this one. Replacing cabinets, countertops and a sink in the same location, and removing a non-structural bulkhead, is finish work and no permit was pulled here. You do need a permit once you change structure, move or add plumbing fixtures, alter the electrical distribution, or remove a load-bearing wall. Confirm your own scope with the City of Mississauga Building Division before you start — the answer depends on what you are changing, not on how big the budget is.
Can you remove the bulkhead above kitchen cabinets?
Usually yes. A kitchen bulkhead is normally a framed box, not structure — but it is often built around something. Before it comes out you check whether it is hiding ductwork, plumbing stacks or wiring, because that determines whether it can go or has to be reframed tighter. On this project it came out on day one, the ceiling and wall were patched, mudded, taped and sanded, and the new wall cabinets were run higher into the space it had occupied. That is where a good part of the added storage came from.
Why is there a gap between cabinet installation and countertop installation?
Because the fabricator has to template off the cabinets themselves, not off drawings. Boxes get set and levelled first, then the template is taken, then the slabs are cut and polished in the shop. Here the cabinets went in Feb 20, templating was Feb 21, and the quartz was installed Feb 27 — about four business days of shop time. Plan on roughly a week without a countertop, and expect the sink and faucet to be connected on or just after countertop day.
Planning something similar?
Tell us about your project — we reply within one business day. Or call905-749-4608.
Prefer to talk it through?Call 905-749-4608— we pick up.