
Project story · Hamilton
Duplex Conversion in Hamilton: Adding a Legal Second Unit
A Hamilton house split into two self-contained dwelling units inside its existing footprint: two kitchens, three washrooms, four walls removed, full fire separation and a new code-sized basement egress window.
Google 4.9★
164 reviews · 2 locations
HomeStars 5.0★
Consistently, year over year
WSIB + Fully Insured
Your home is protected
25+ Years
Experience in the GTA
Permits Handled
Start to final inspection
This Hamilton house was a single detached home with one kitchen and one set of services. The job turned it into two self-contained dwelling units inside the existing footprint — no addition, no new foundation, no change to the exterior walls. HMH ran it end to end: architectural, structural and MEP drawings, the City of Hamilton building permit, a full interior gut of both levels, and the occupancy application at the end.
What the project had to achieve
Read from the scope of work: This was permitted with the City of Hamilton as an internal Additional Dwelling Unit, and the money in the contract went where a legal second unit requires it to go rather than into cosmetics: separate electrical panels and separate meters for each unit, a fire-separated basement ceiling and mechanical room, a 20-minute fire-rated furnace room door, in-duct smoke detection and fire dampers, and a new code-compliant egress window in the basement. Those line items only exist because the lower unit had to pass inspection as a dwelling. Two full kitchens, three washrooms, a second laundry and a closed-off interior stair between the levels point the same direction — the lower unit was built to function independently and be tenanted, not to serve as extra family space.
Project goals here are read from the signed scope of work. We don't publish our clients' names, addresses, or anything they told us in confidence.
Scope of work
- Full interior demolition of both levels — kitchen cabinets and countertops, wall paneling, washroom fixtures, flooring, doors, baseboards, window casings, door trims and crown mouldings, plus the entire existing basement ceiling for fire separation
- Four walls removed with LVL beams and posts where required: basement living-to-kitchen and kitchen-to-corridor, and on the main floor dining-to-living (13'), dining-to-kitchen (10') and kitchen-to-foyer (5')
- Interior stair access from the main floor to the basement framed shut to separate the two units, with new closets added
- Two full kitchens — shaker-style laminated and painted MDF cabinets with melamine frames, quartz countertop and backsplash in the basement kitchen, range hood and appliance installation in each unit
- Three 3-piece washrooms, one ensuite and two common with one on each floor: two pre-fab shower units, a tiled bathtub surround, three 30" vanities, three exhaust fans and mirrors throughout
- Fire separation package — 5/8" drywall on resilient channel across the basement ceiling, safe-and-sound insulation to the ceiling and shared mechanical room wall, 5/8" drywall to the furnace room, and a 20-minute fire-rated furnace room door
- Two electrical services: new panels with separate meters per unit, pot lights and flush mounts throughout, GFCI plugs, vanity lights and code-required smoke detectors
- HVAC reworked to suit the new layout, with new exhaust venting for three washrooms and the laundry, an in-duct smoke detector and fire dampers, and new floor and wall registers
- New plumbing rough-ins for three 3-piece washrooms and a main-floor stackable laundry
- Main-floor popcorn ceilings sanded flat and skim-coated, new vinyl flooring throughout both units, vinyl tread capping to both staircases, and a new code-sized egress window installed in the basement
How it was built
Nov 2025 – Feb 2026
Survey, drawings and permit
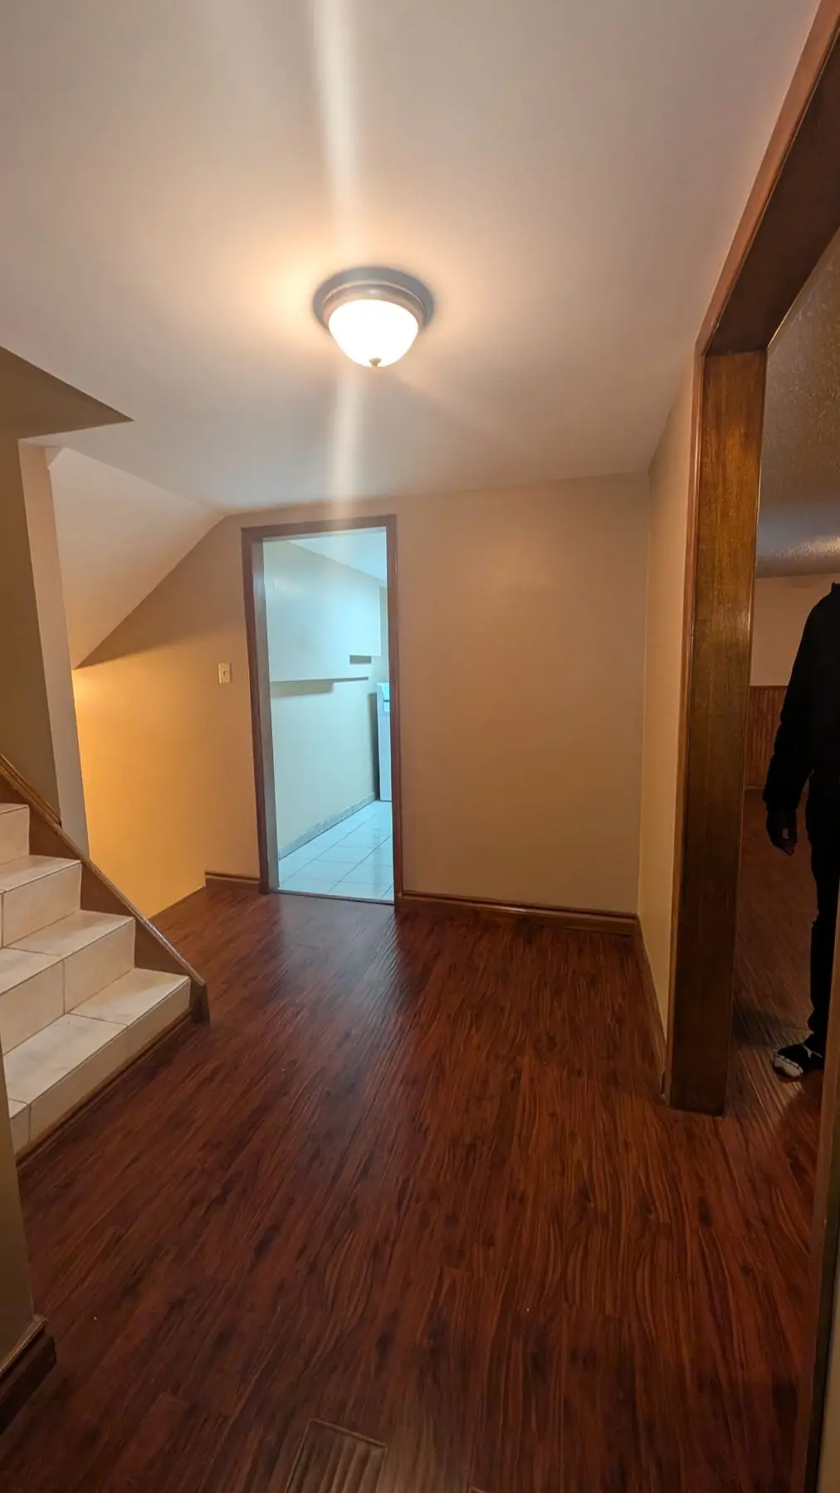
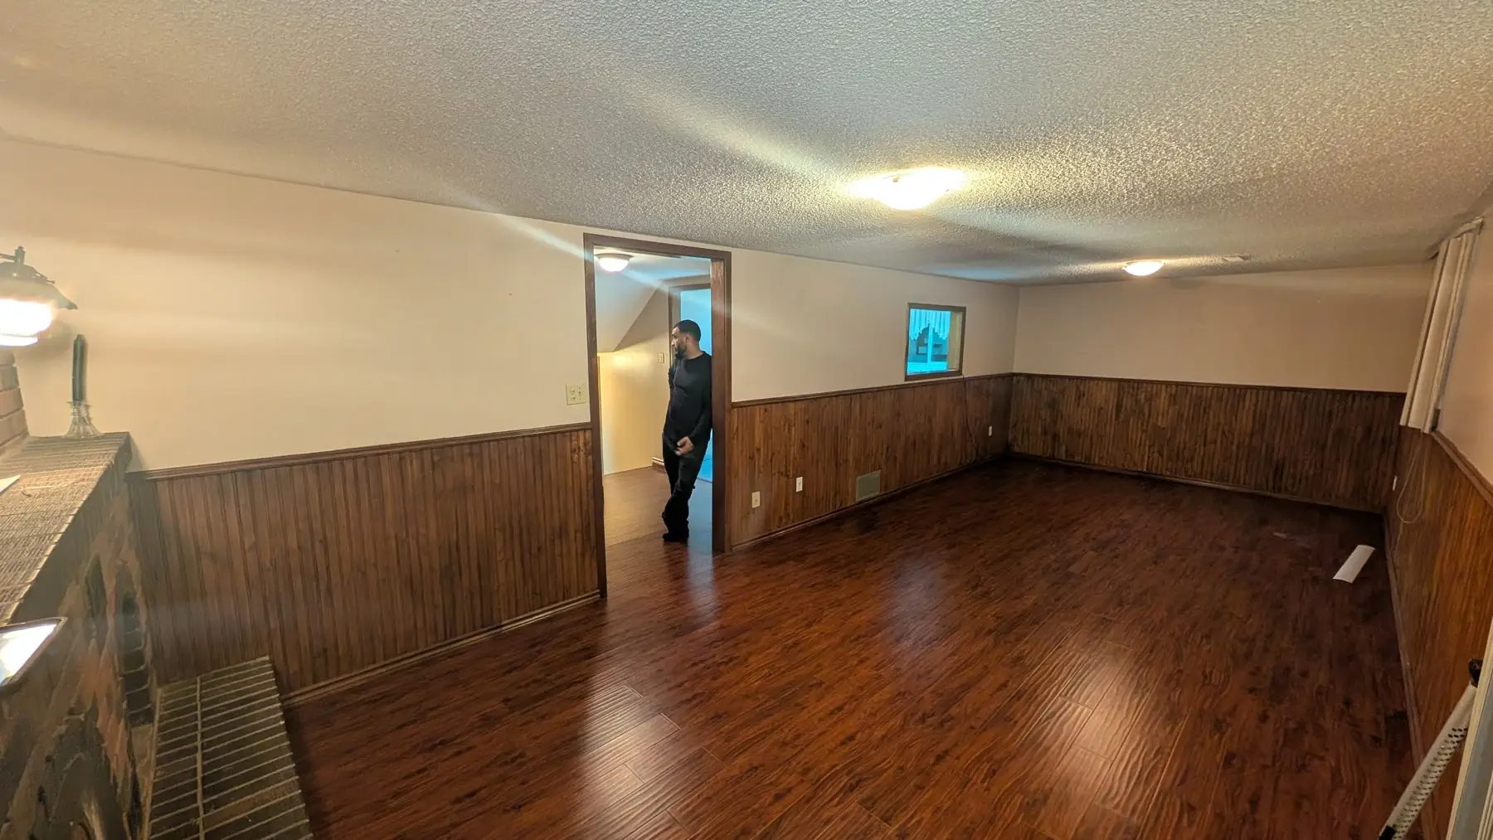
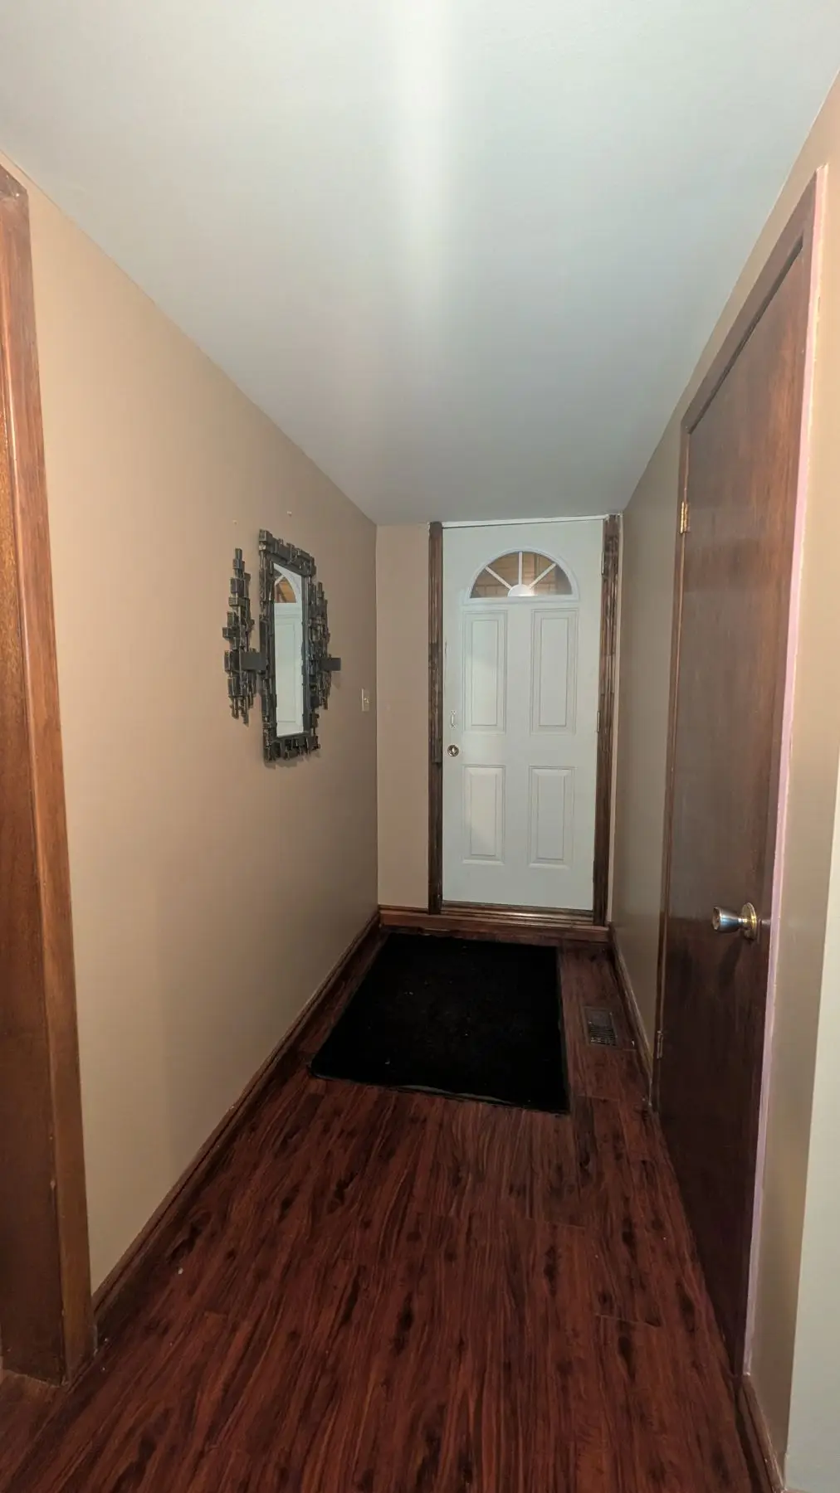
We measured and scanned the house at the end of November 2025 and the owner signed the proposal on December 21. The photos here are the main floor as we found it: ceramic tile wall to wall, textured popcorn ceilings, crown moulding, arched cutouts with wrought-iron railings, and a closed plan that chopped the floor into small rooms. From that walkthrough we produced architectural, structural and MEP drawings for a duplex conversion and filed for a building permit with the City of Hamilton. The permit came back with a review letter, we answered it, and the drawings were stamped before any demolition started. That front end is not glamorous but it is where a legal second unit is won or lost — the wall removals, the fire separations and the egress window all had to be drawn and approved before a single sledgehammer swung.
Feb – Mar 2026
Demolition and wall removal
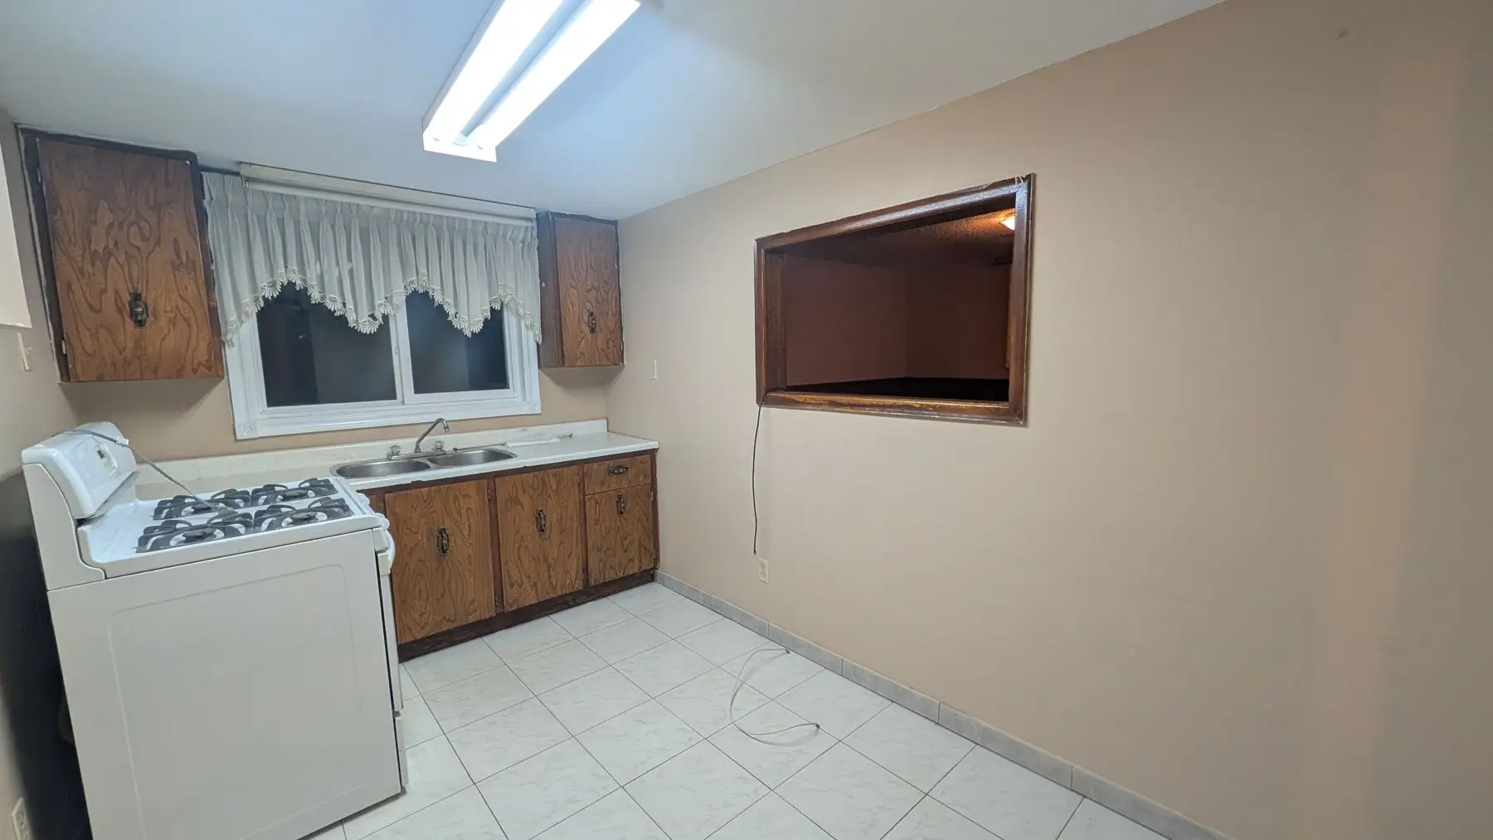
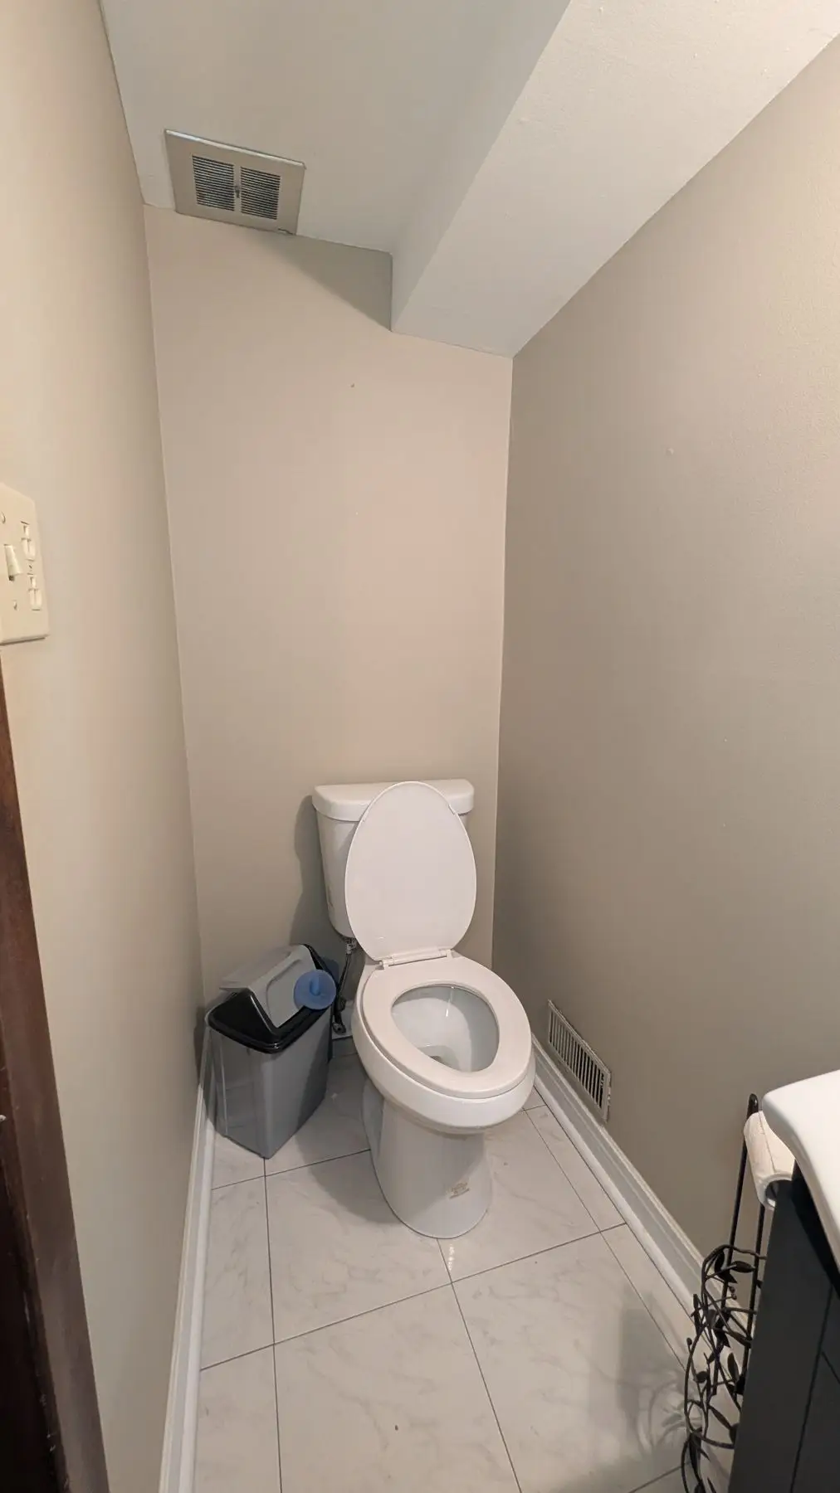
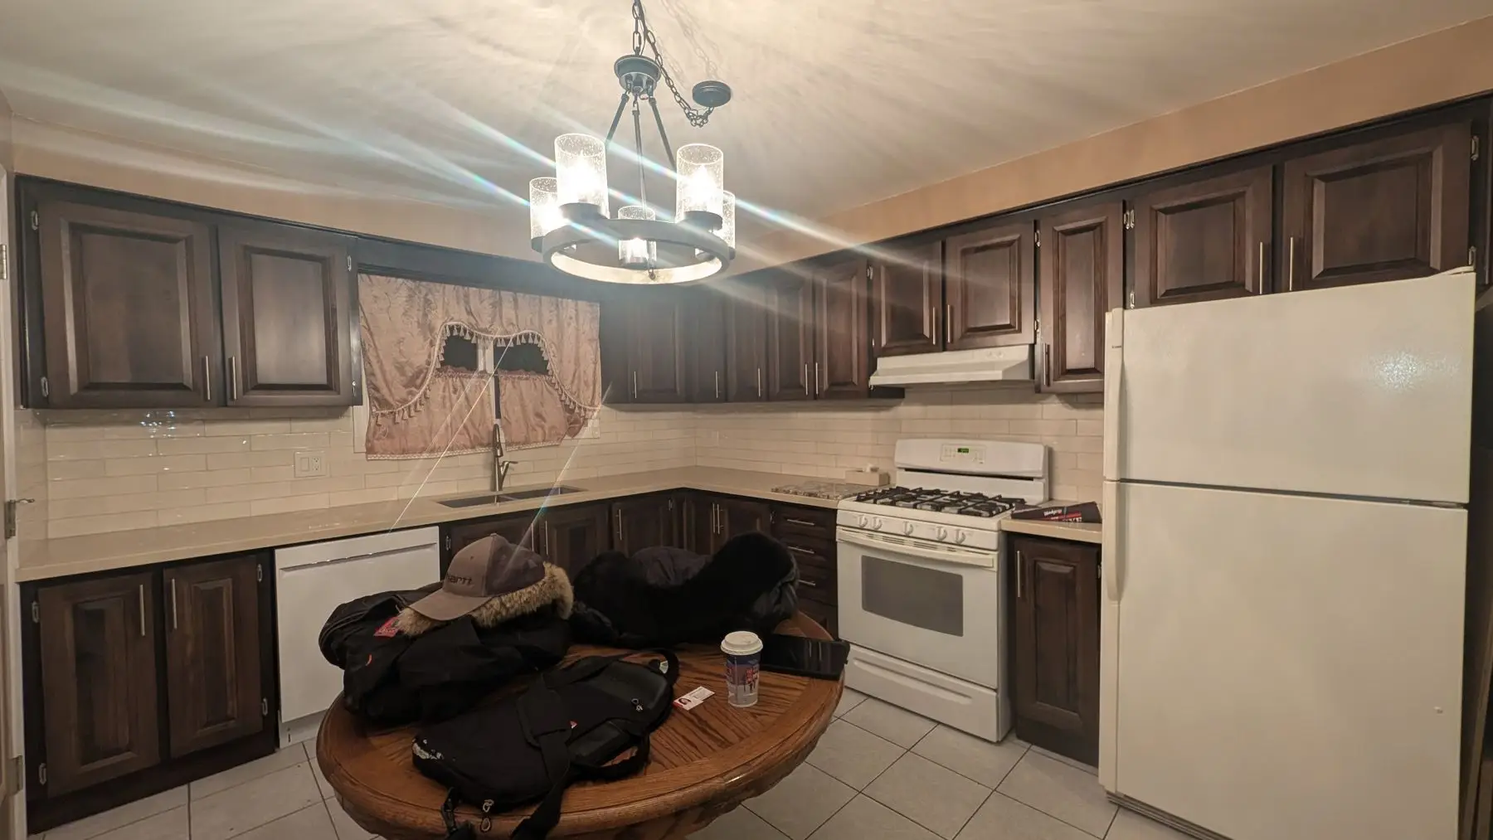
Everything in these photos came out. The basement kitchen with its wood cabinets and the framed pass-through opening, the wall it sat in, the dated main-floor washroom with its double vanity and oval mirrors, and the pink-tiled shower stall with the gold-framed door — all stripped back, along with the flooring, doors, trim and crown mouldings on both levels. The whole basement ceiling came down too, because it had to be rebuilt as a rated assembly rather than patched. Four walls were removed in total. Three were on the main floor: a 13-foot run between dining and living, 10 feet between dining and kitchen, and 5 feet between kitchen and foyer. The fourth split the basement living area from its kitchen. Each opening was carried on LVL beams and posts sized on the stamped structural drawings. Existing drywall was retained wherever it was sound, which keeps disposal costs and dust down. Basement footings work was underway by mid-March.
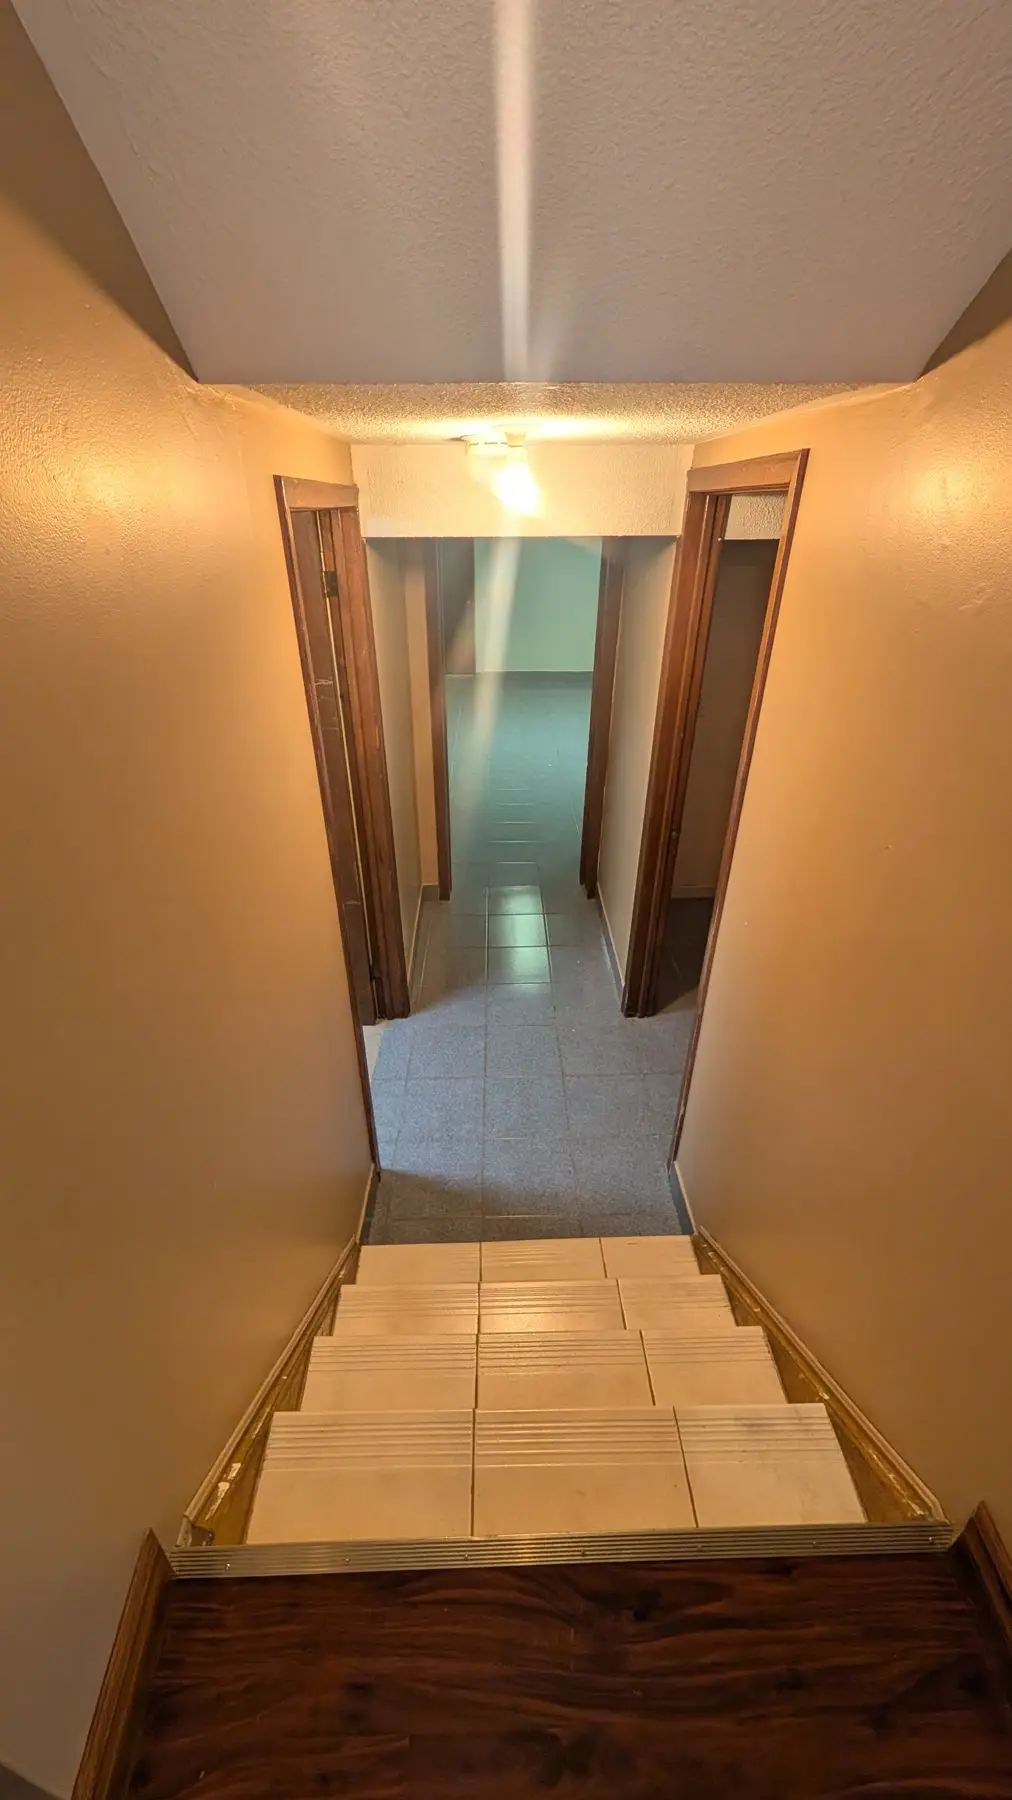
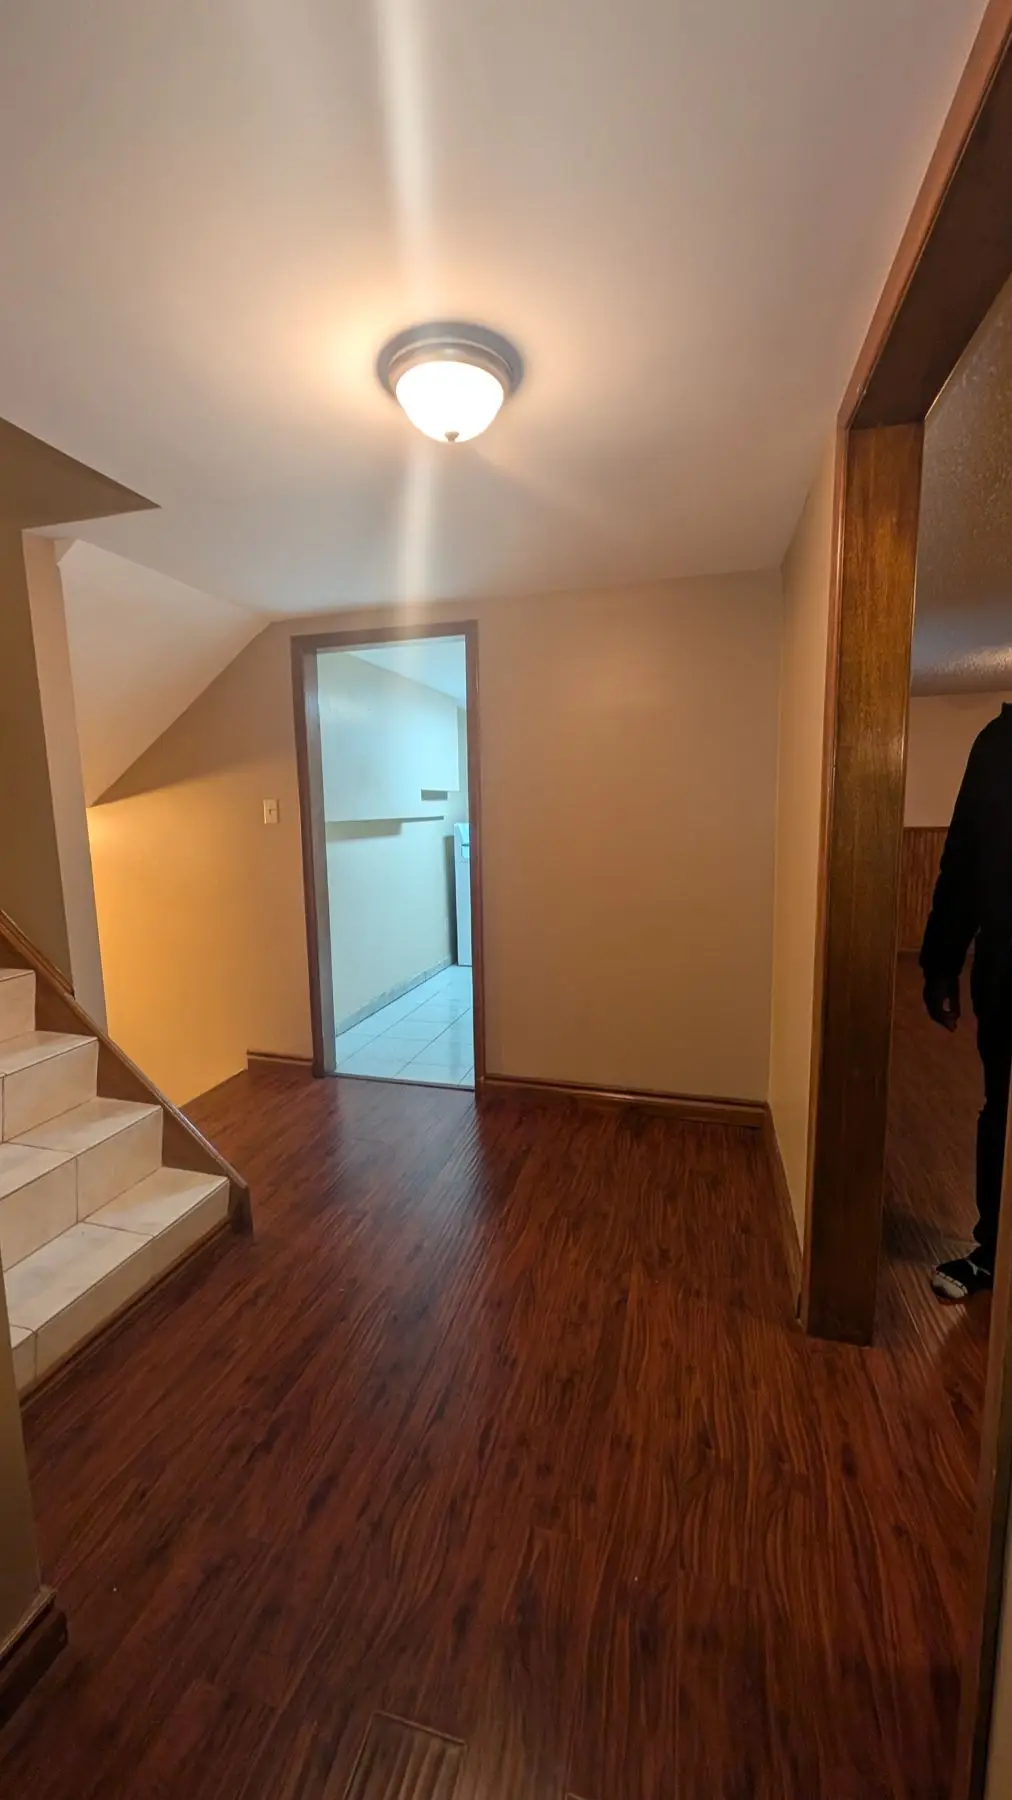
Mar – May 2026
Structural, fire separation and rough-in
This is the part that makes it legal. The photos show the lower level before we started: a shared mechanical room with the gas furnace, water heater and laundry sitting under open joists, and a large basement room lit by fluorescents with a small slider window set high in the wall. That window was nowhere near code size for a bedroom, so it was replaced with a proper egress window. The mechanical room became a fire-separated box — 5/8" drywall to the outer walls, safe-and-sound insulation in the shared wall, and a 20-minute fire-rated door. The basement ceiling was rebuilt in 5/8" drywall on resilient channel with insulation between the joists to separate the two units. Electrical came in as two services with new panels and separate meters, so each unit is billed on its own. HVAC runs were rerouted for the new layout with new exhaust venting for three washrooms and the laundry, an in-duct smoke detector and fire dampers. Plumbing rough-ins went in for three 3-piece washrooms and a stackable main-floor laundry.
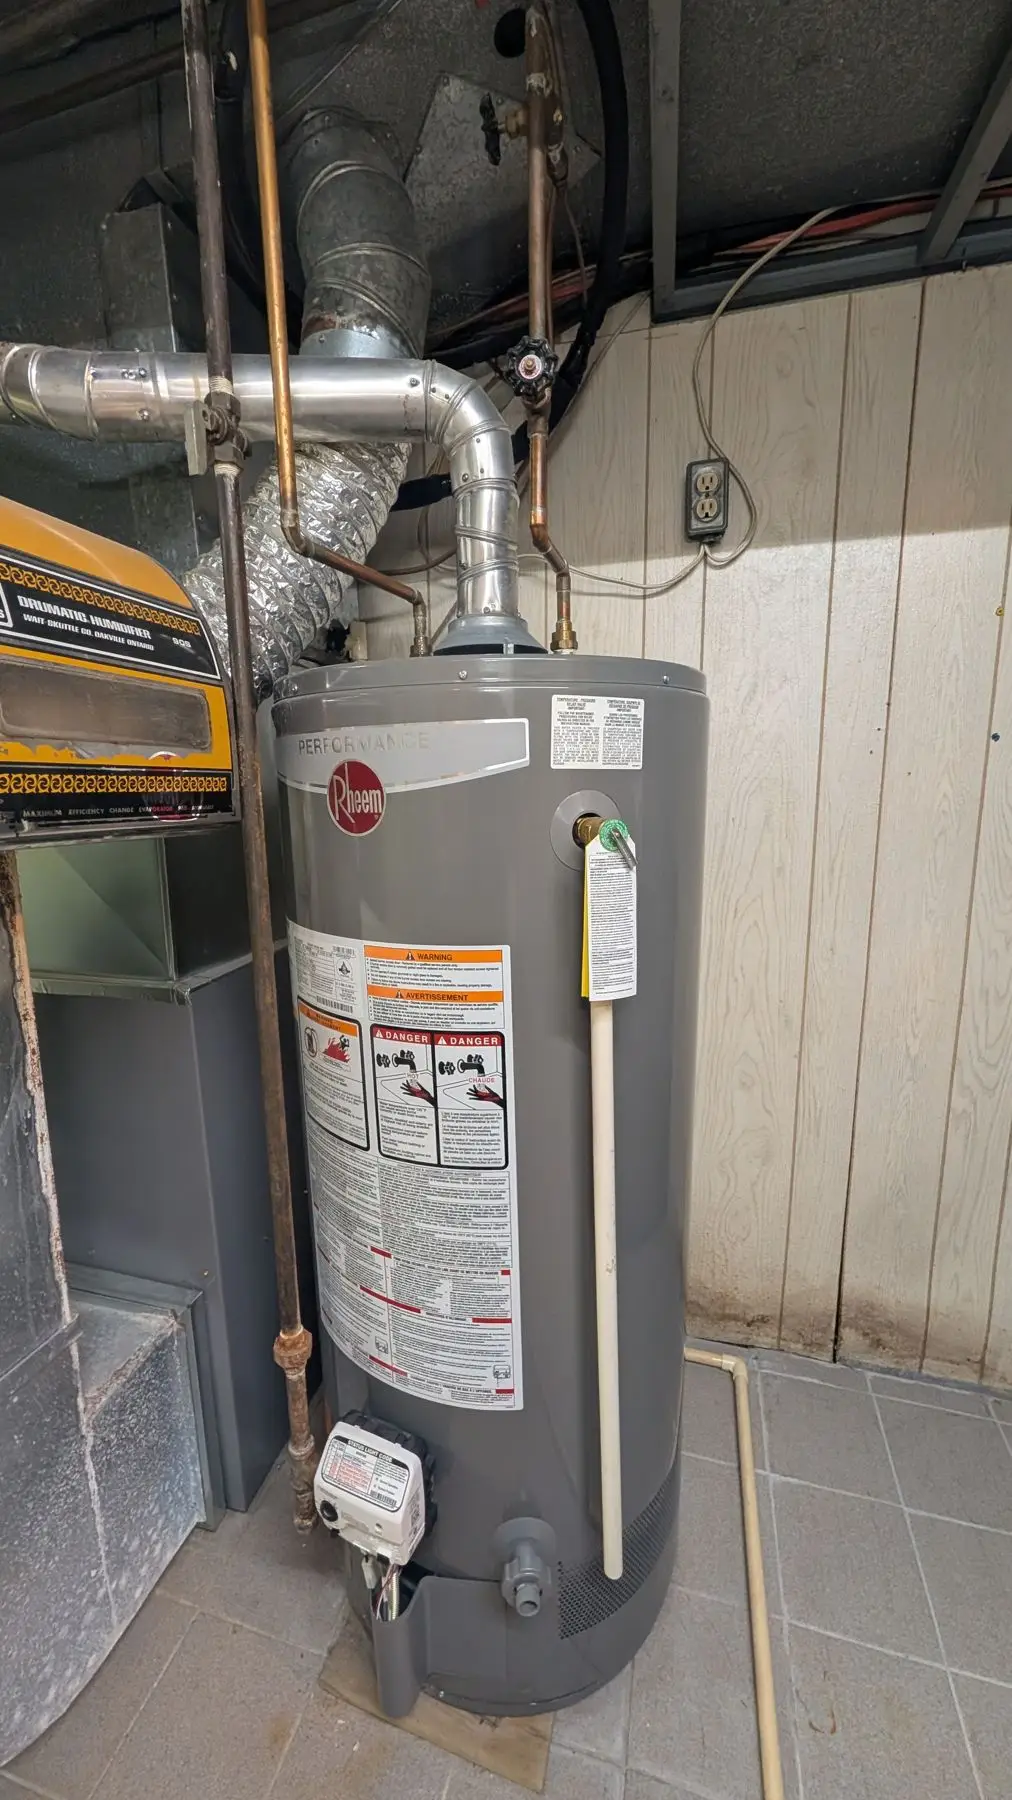
May – Jul 2026
Finishes, fit-out and occupancy
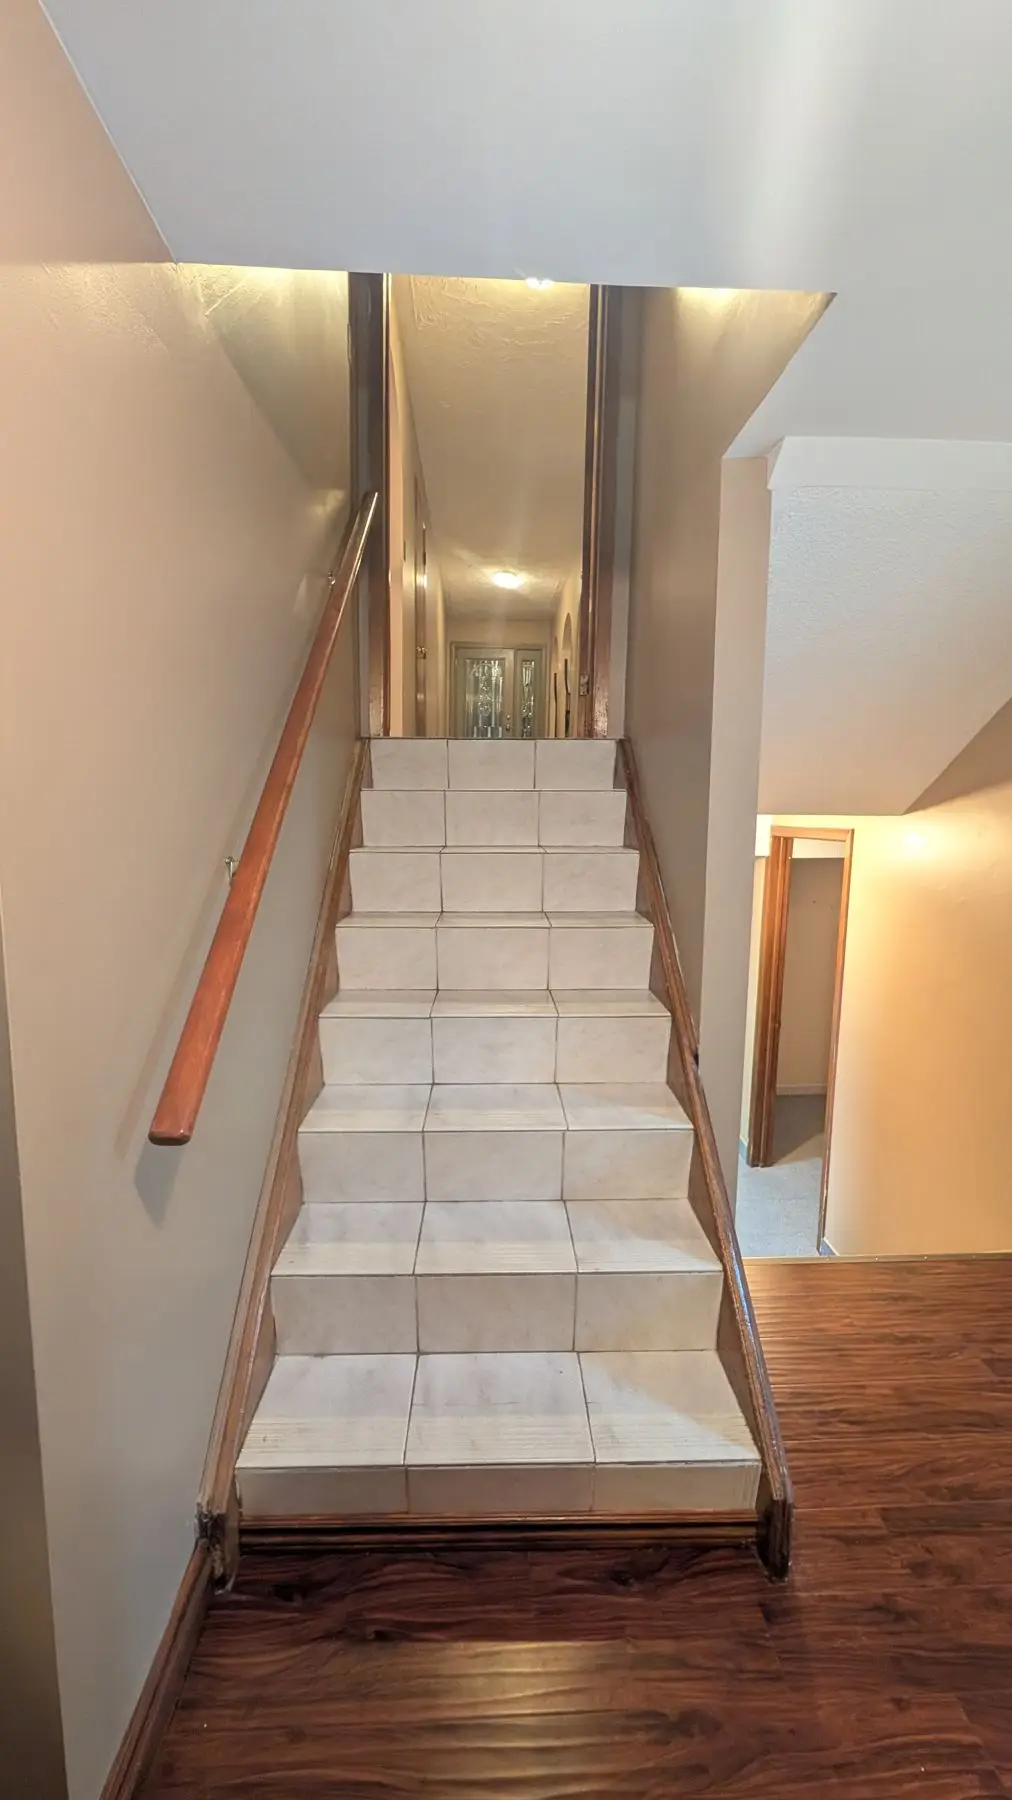
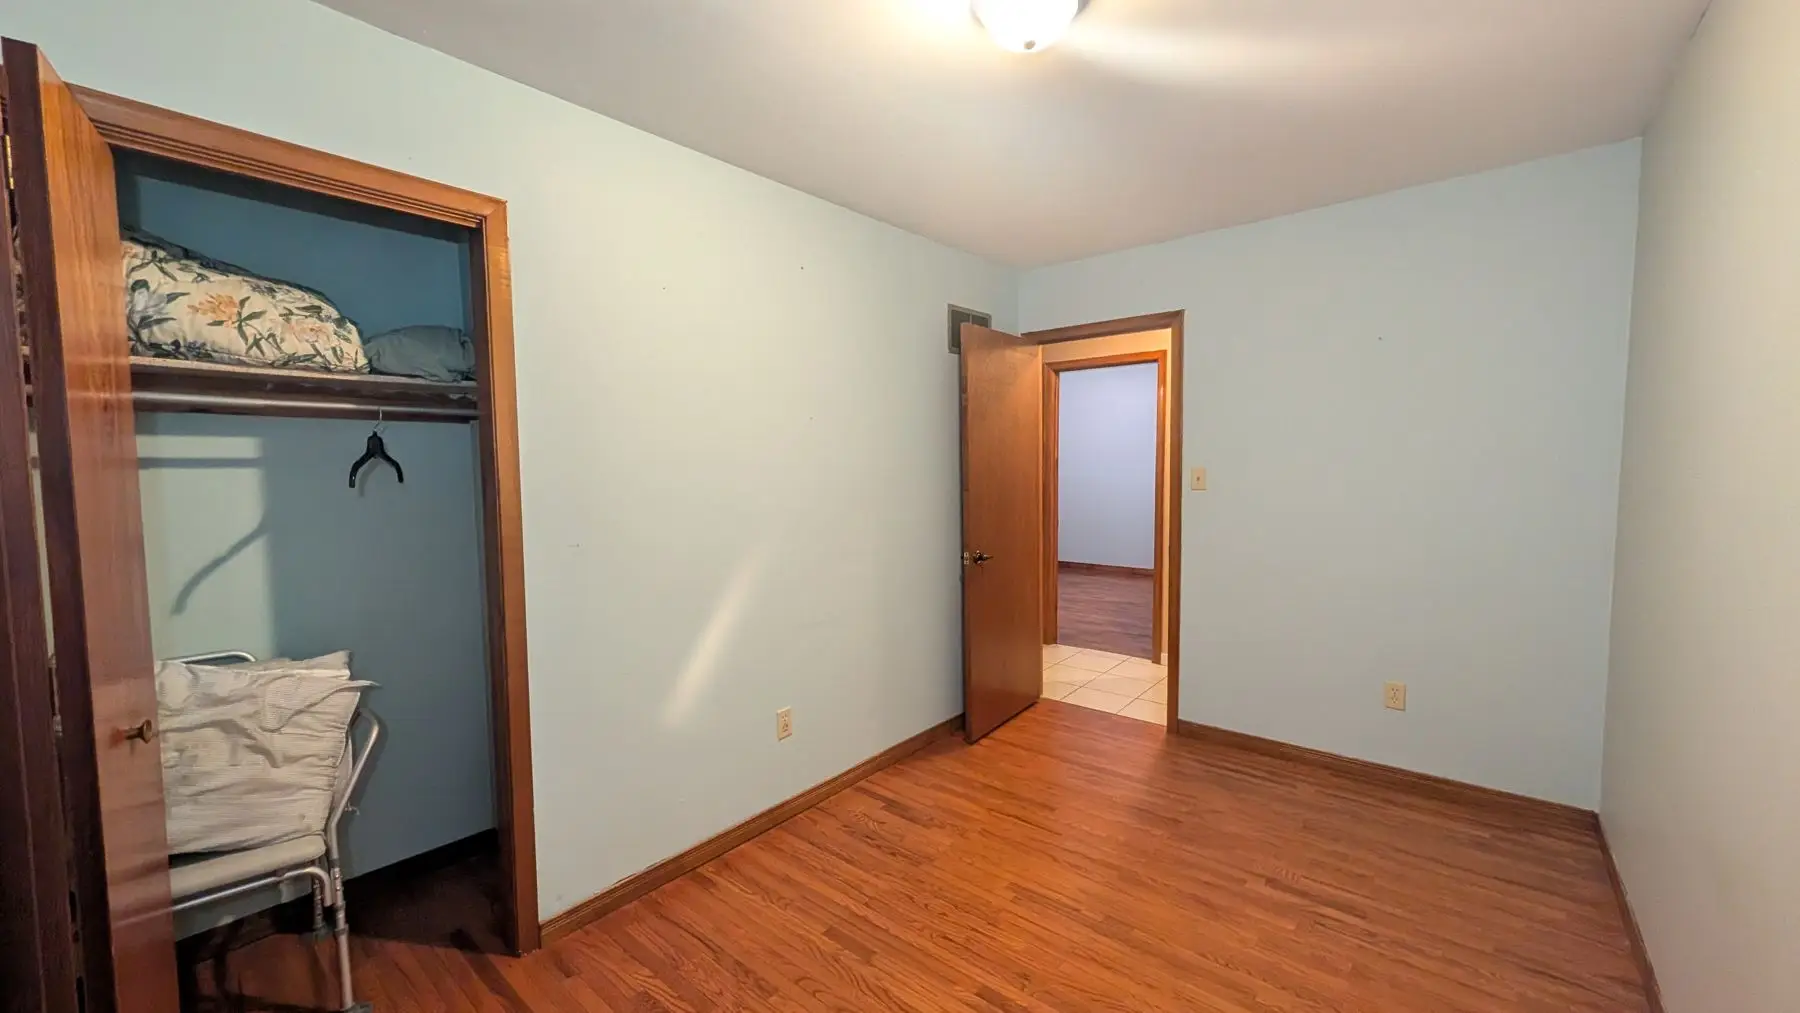
Drywall was taped and skim-coated, and the main-floor popcorn ceilings were sanded flat rather than boarded over. Mildew-resistant green board went into all three washrooms. Vinyl flooring runs through both units including the kitchens, washrooms and laundry areas, with vinyl tread capping on both staircases — the photos here show the old tiled stairs and tiled lower level that it replaced. Kitchen cabinets went in as shaker-style laminated and painted MDF with melamine frames, no island, and the basement kitchen got quartz counters and a quartz backsplash. Three 30-inch vanities, two pre-fab shower units, a tiled bathtub surround, flat stock baseboards and casings, and 1-panel hollow-core doors finished it off. Two coats of Sherwin-Williams over stain-blocking primer on walls, ceilings, trim and doors in both units. HMH submitted the occupancy permit application to the City of Hamilton on 10 July 2026 with structure and envelope, fire ratings and separations, electrical, plumbing, HVAC, insulation, guards and handrails, smoke and CO alarms, egress systems and interior finishes all confirmed complete.
The result
The house now works as two independent dwelling units. The lower unit has its own kitchen with quartz counters and backsplash, a 3-piece washroom, and a bedroom served by a new code-sized egress window. The main floor has two 3-piece washrooms, a stackable laundry, and an open living-dining-kitchen area created by pulling out three walls and carrying the loads on LVLs. Each unit has its own electrical panel and its own meter. The two levels are separated by a rated ceiling assembly and a fire-rated mechanical room, with interconnected smoke and CO detection and fire dampers in the ductwork. Contract value was $118,707.30 before HST, from the proposal signed 21 December 2025. HMH filed the occupancy permit application with the City of Hamilton on 10 July 2026.
Questions about projects like this
How long does it take to convert a single detached house into a legal duplex in Ontario?
On this Hamilton project it ran about seven months from the signed proposal on 21 December 2025 to the occupancy permit application on 10 July 2026. Roughly the first two months went to architectural, structural and MEP drawings plus the City of Hamilton permit review, which came back with a review letter we had to answer before the drawings were stamped. Construction itself was about five months, with basement footings work underway by mid-March. Budget the permit stage as its own block of time — nothing can be demolished until the drawings are approved.
Do you need a permit to remove a load-bearing wall?
Yes. In Ontario, removing or altering a wall that carries structure requires a building permit and structural drawings prepared by a qualified designer or engineer. On this project four walls came out: a 13-foot run between dining and living, 10 feet between dining and kitchen, 5 feet between kitchen and foyer, and the wall between the basement living area and kitchen. Every opening was carried on LVL beams and posts sized on the stamped drawings, and the work was inspected as part of the permit.
What does a legal second unit need that a finished basement does not?
Fire separation and egress, mainly. Here that meant 5/8-inch drywall on resilient channel across the basement ceiling with safe-and-sound insulation between the joists, 5/8-inch drywall around the furnace room with a 20-minute fire-rated door, an in-duct smoke detector and fire dampers, code smoke and CO detection, separate electrical panels and separate meters for each unit, exhaust venting for every washroom and the laundry, and a new code-sized egress window in the basement. A finished basement needs none of that. It is also why the interior stair between the two levels was framed shut — each unit has to stand on its own.
What did this duplex conversion cost?
The accepted proposal was $118,707.30 before HST. That covered the full interior gut of both levels, all four structural wall removals, two complete kitchens, three 3-piece washrooms, the fire separation package, two electrical services with separate meters, HVAC and plumbing rework, drywall and skim-coating, vinyl flooring throughout, tile, quartz countertops and backsplash, paint, and the new egress window. It was billed against six milestones — demolition, structural and MEP, drywall, interior finishes and project completion — with a $2,000 deposit at signing. Drawings, permit fees and appliances sit outside that figure and vary by house.
Planning something similar?
Tell us about your project — we reply within one business day. Or call905-749-4608.
Prefer to talk it through?Call 905-749-4608— we pick up.