
Project story · Ajax
Bathroom Renovation in Ajax: Finishing What Another Contractor Left
Ajax, Ontario. We ground the existing shower pan back to a true slope, rebuilt the wet areas on cement board, and finished the room in large-format marble-look porcelain — 13 working days, start to handover.
Google 4.9★
164 reviews · 2 locations
HomeStars 5.0★
Consistently, year over year
WSIB + Fully Insured
Your home is protected
25+ Years
Experience in the GTA
Permits Handled
Start to final inspection
We picked this bathroom up part-built. Another trade's tools were still on the floor when we walked in, and the shower pan already in place was out of slope and out of level badly enough that it had to be ground down before anything could be tiled over it. Three weeks later the room was done.
What the project had to achieve
Read from the scope of work: The contracted scope opens with clearing another trade's tools off the site and grinding the existing shower pan down to correct major imperfections in slope and level, then fixing the shower drain and redoing the shower faucet rough-in. That is the signature of a bathroom that was started, stalled, and needed the wet areas brought back into tolerance before the finishes could go on. The project was built to achieve two things: a shower that drains properly and is waterproofed correctly under the tile, and a finished, usable main-floor bathroom with the tub, double vanity and glass enclosure the room was laid out for.
Project goals here are read from the signed scope of work. We don't publish our clients' names, addresses, or anything they told us in confidence.
Scope of work
- Partial demolition: ground down the existing shower pan to correct major slope and level defects, cut drywall to set the tub, cut floor plywood to reach the rough-in plumbing
- Framing: alcove tub frame, subfloor raised 1 inch under the tub to suit that model's drain position, back framing wherever drywall and cement board needed a nailer
- Rough-in plumbing: bathtub drain, corrected shower drain, tub hot and cold points, two 24-inch linear shower drains, roughly 50 LF each of ABS piping and water line
- 64 sq ft of cement board to the tub wall, tub side and shower floor; drywall patch at the washroom door; mud, tape and sand throughout
- 90 sq ft of self-levelling compound over the floor before any tile went down
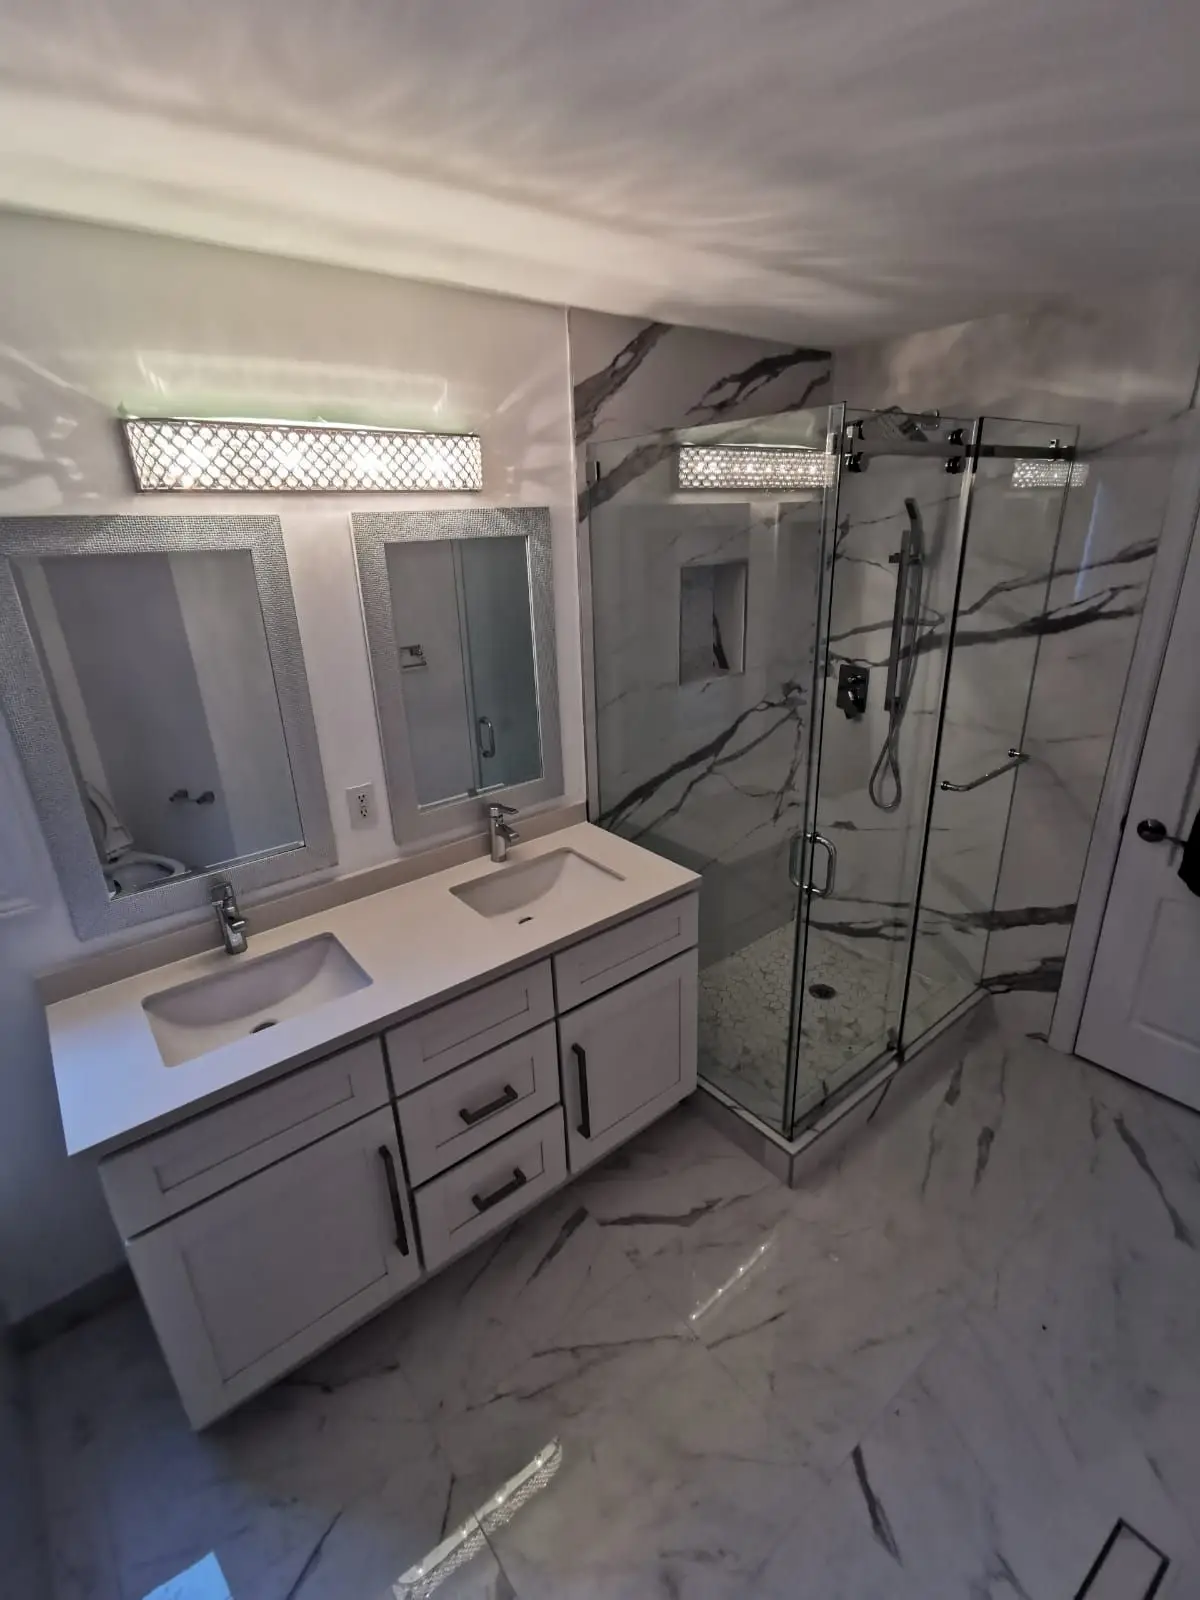
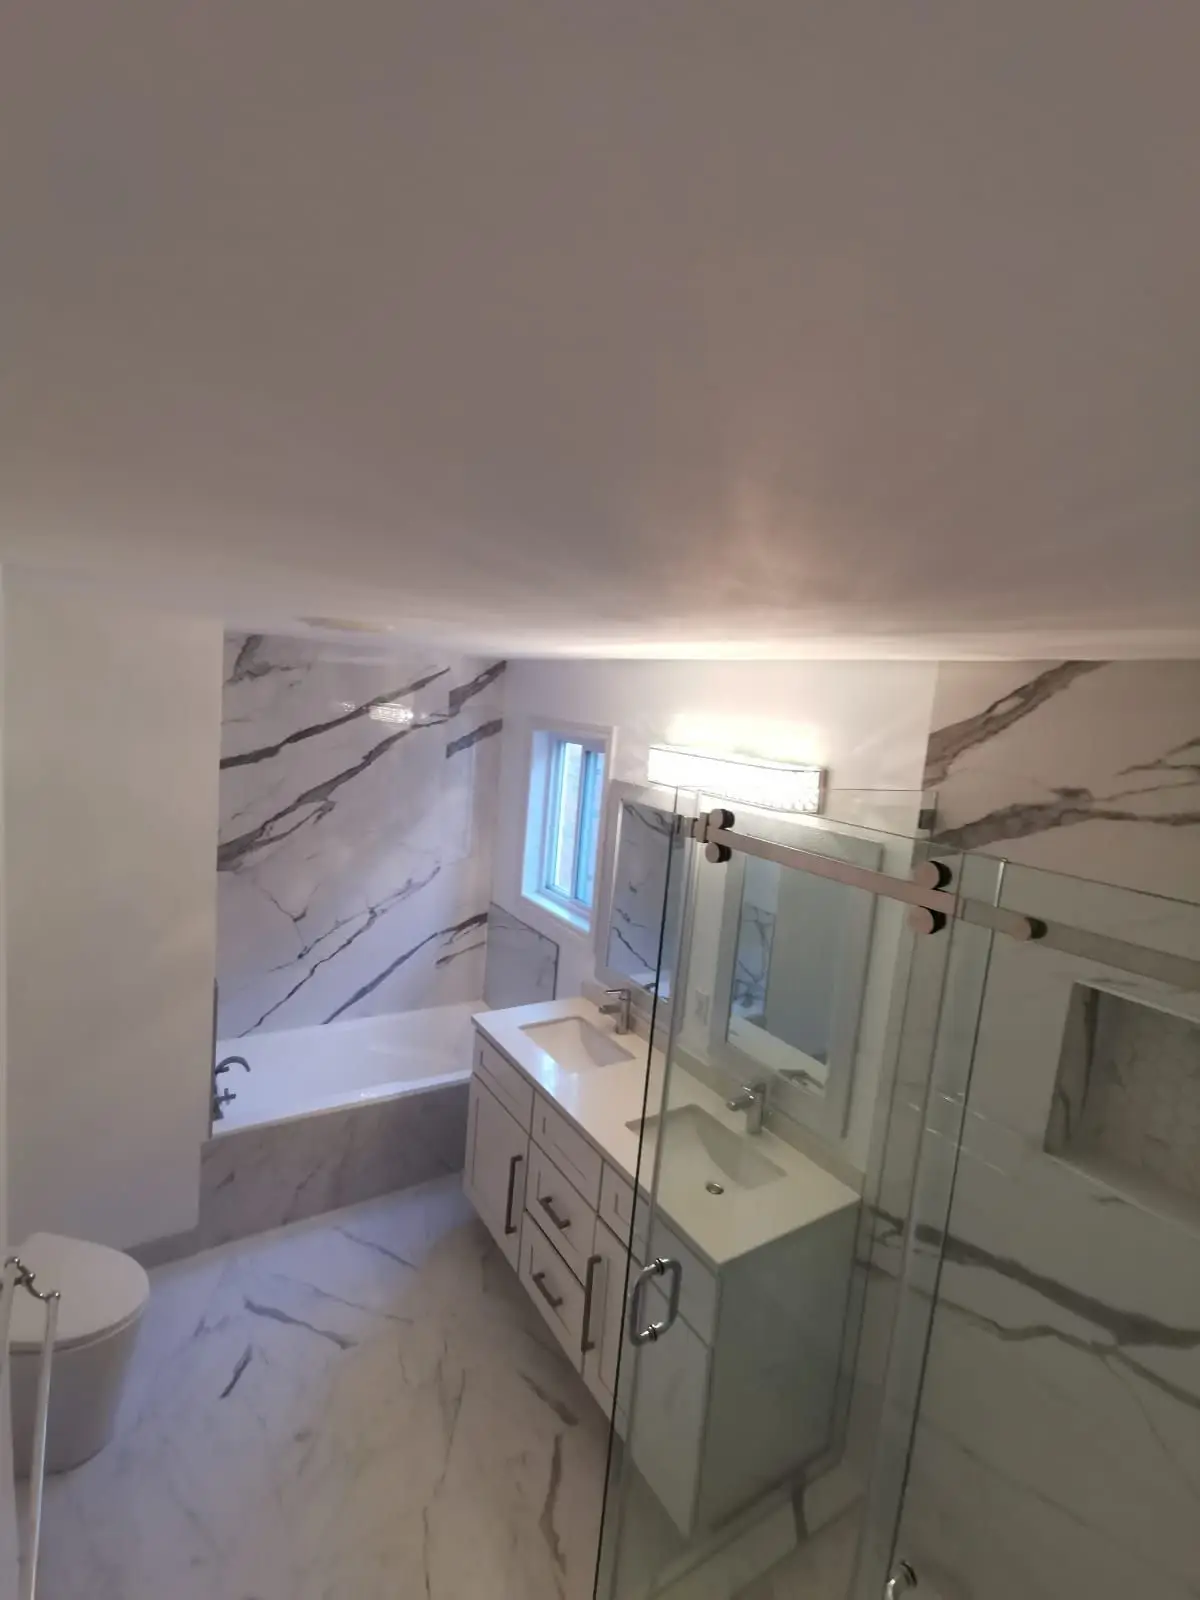
- Tile: 130 sq ft of 2'x4' porcelain on the floor, 64 sq ft of 4'x8' large-format marble-look slab on the shower walls, 32 sq ft on the tub wall, plus tub side, shower curb and a tiled baseboard band
- Hex mosaic shower pan (15 sq ft) and a recessed shower niche finished in matching hex mosaic (added by change order)
- 10 mm glass shower enclosure — two-sided corner with a sliding door
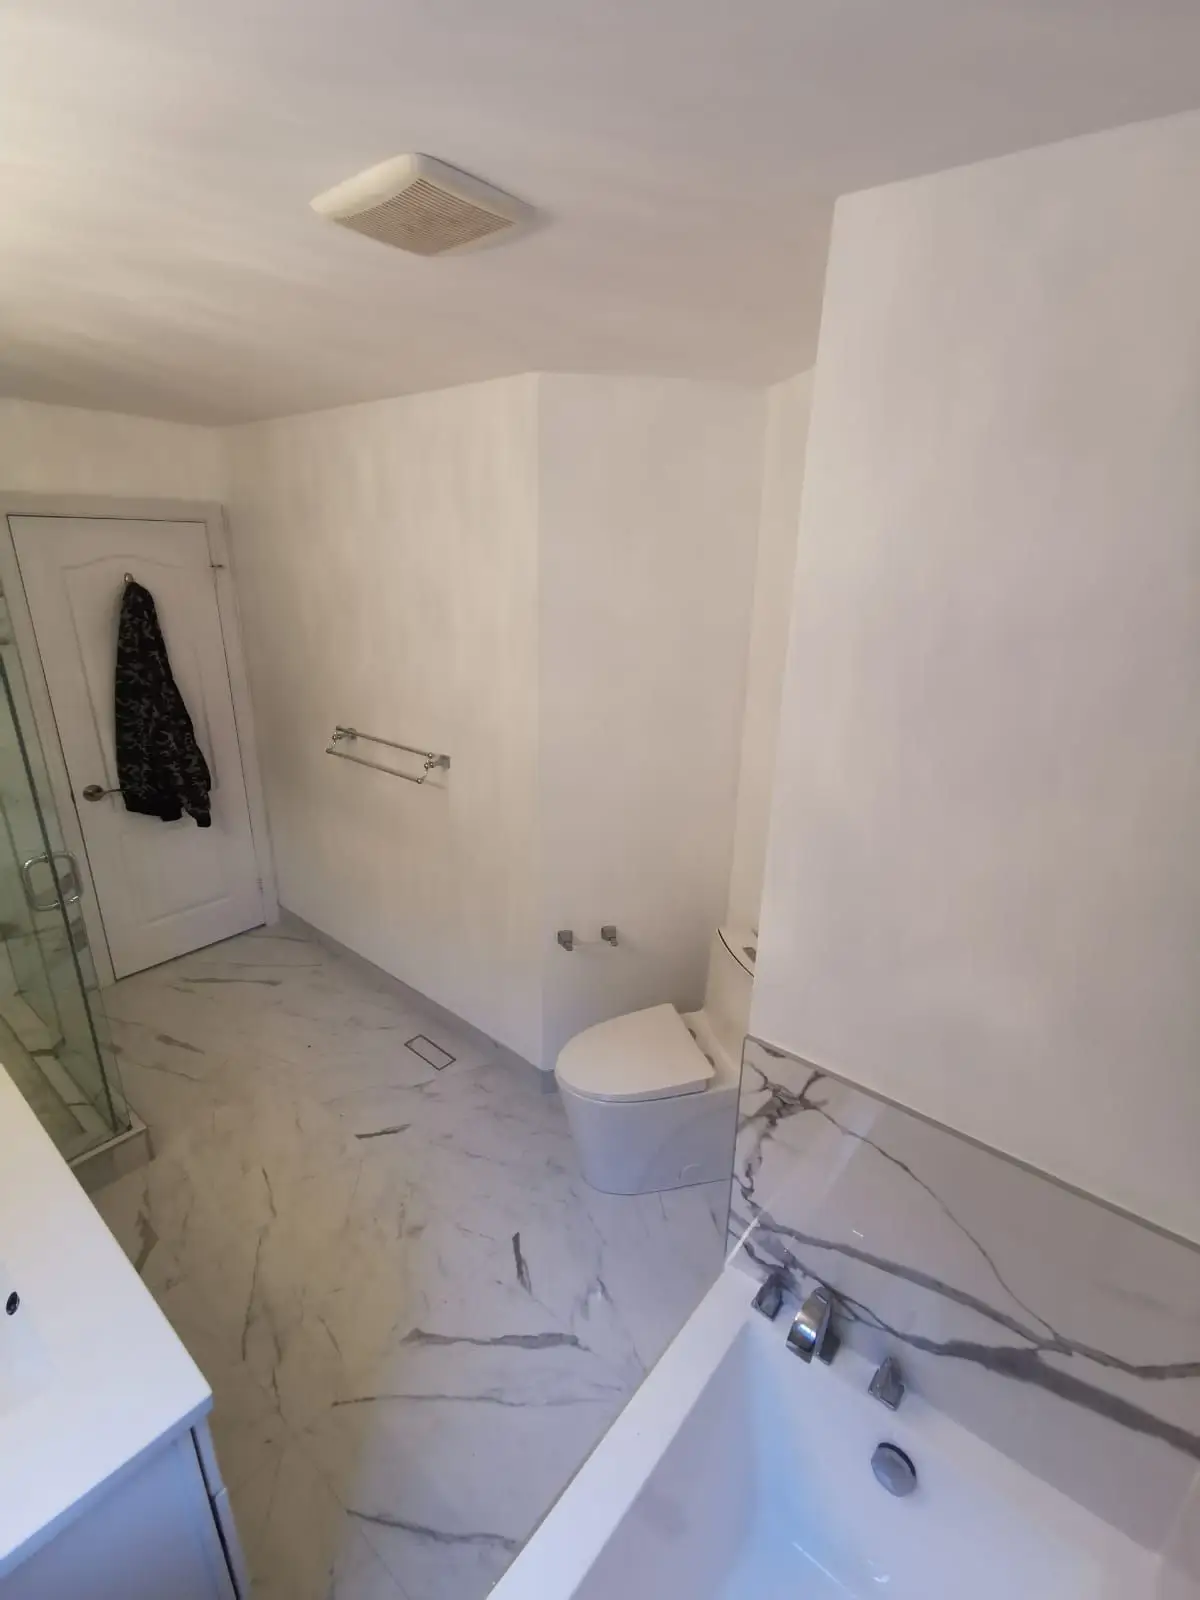
- Finish plumbing: dual-flush toilet, two shower faucets, vanity faucet, exhaust fan and washroom hardware; the double vanity reinstalled and assembled, twin mirrors and vanity light bar hung
- Flatstock 4.5-inch baseboard and door and window casings, wood-filled and caulked; walls in eggshell, ceiling flat, trim semi-gloss
How it was built
Nov 7–12, 2022
Substrate first — pan, framing and cement board
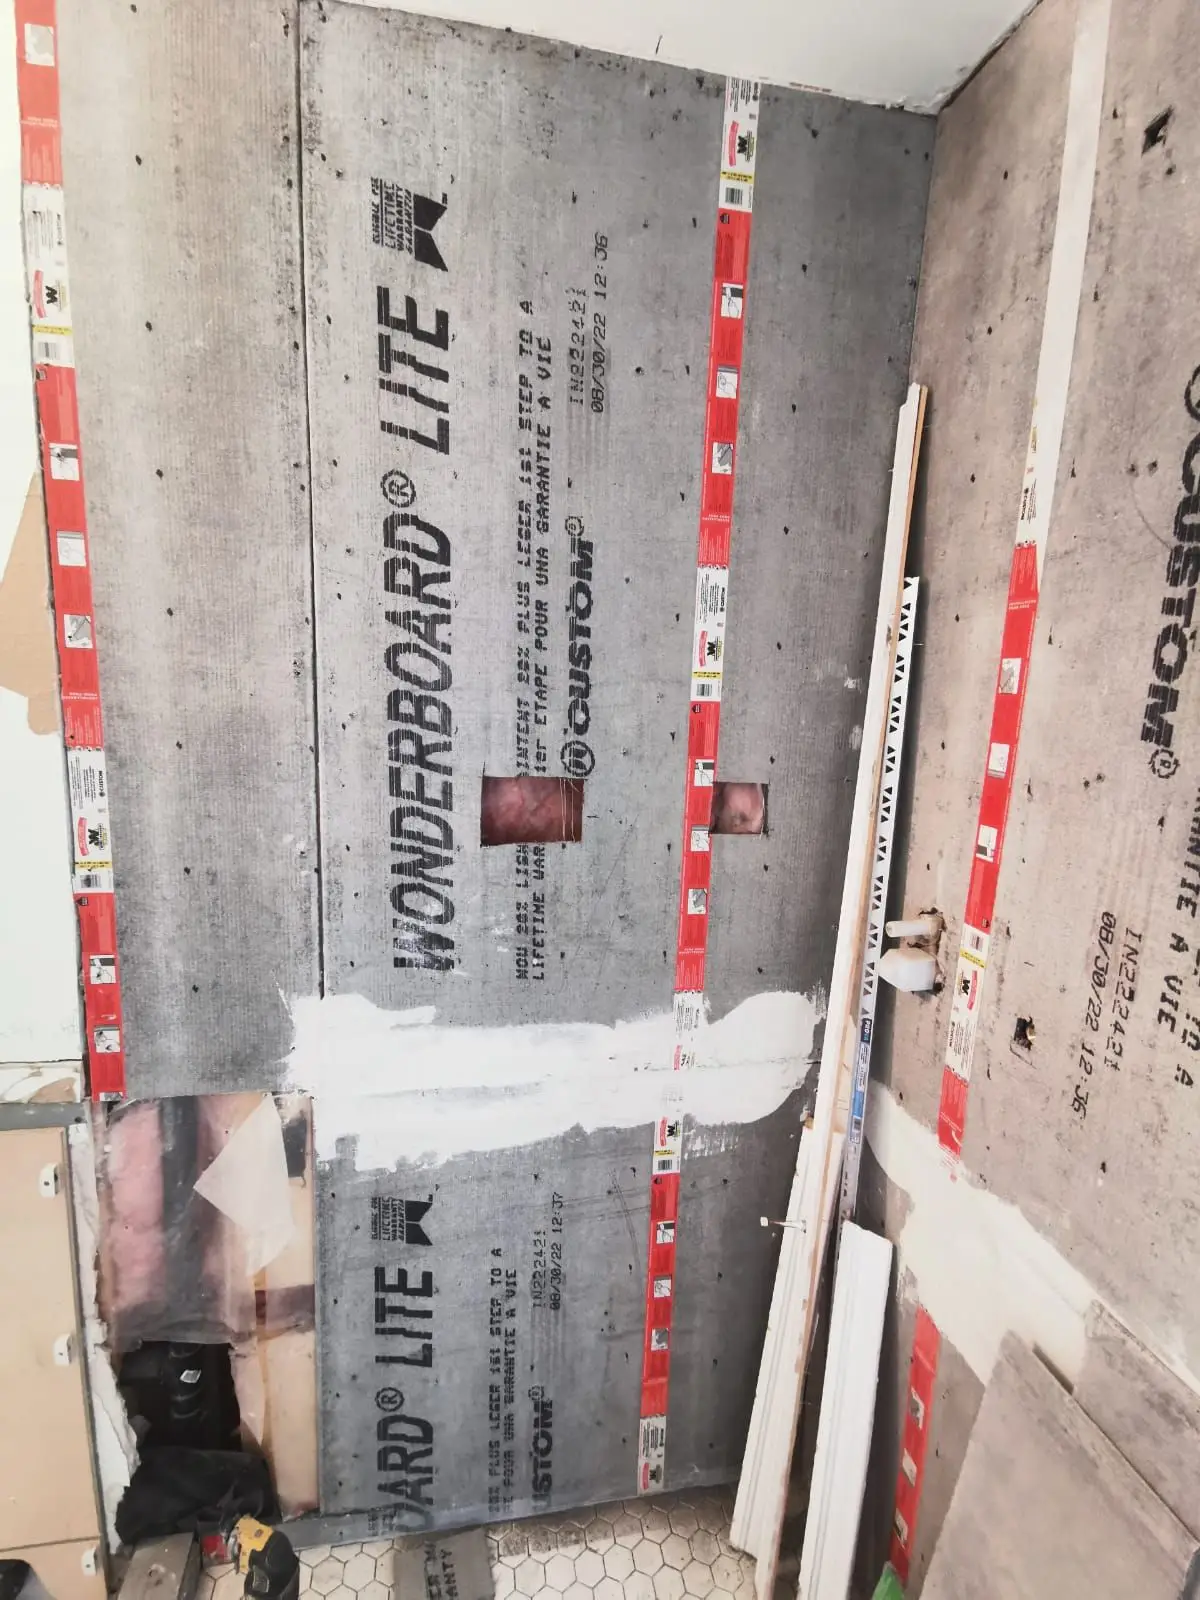
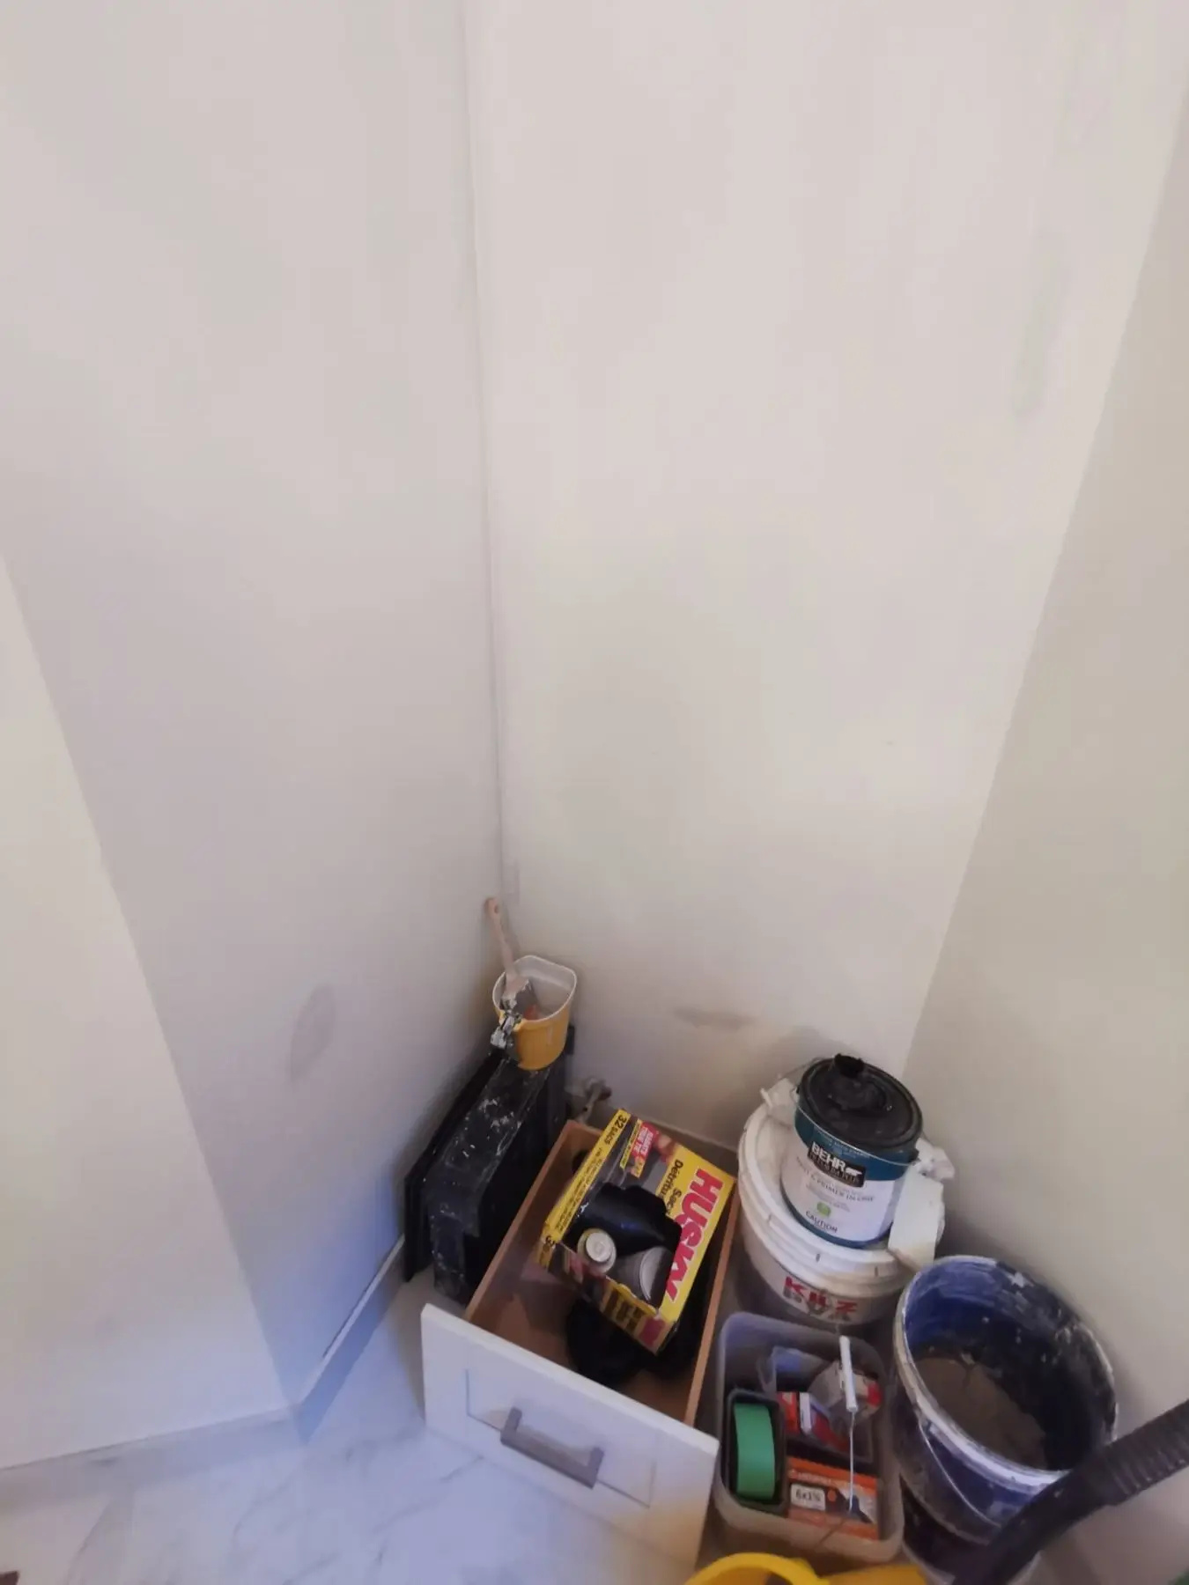
Nothing goes on top of a bad base. The existing shower pan was ground down to correct the slope and level, the drain was fixed, and the pan was rebuilt with a quarter-inch fall toward the wall side. We framed the tub alcove, raised the subfloor an inch under the tub so the drain landed where that model needed it, and added back framing wherever the board needed a nailer. Then 64 sq ft of cement board went on the tub wall, tub side and shower floor, and the room floor got 90 sq ft of self-leveller. The hex mosaic pan was set before the walls so the drain elevation was locked in.
Nov 9–14, 2022
Large-format tile
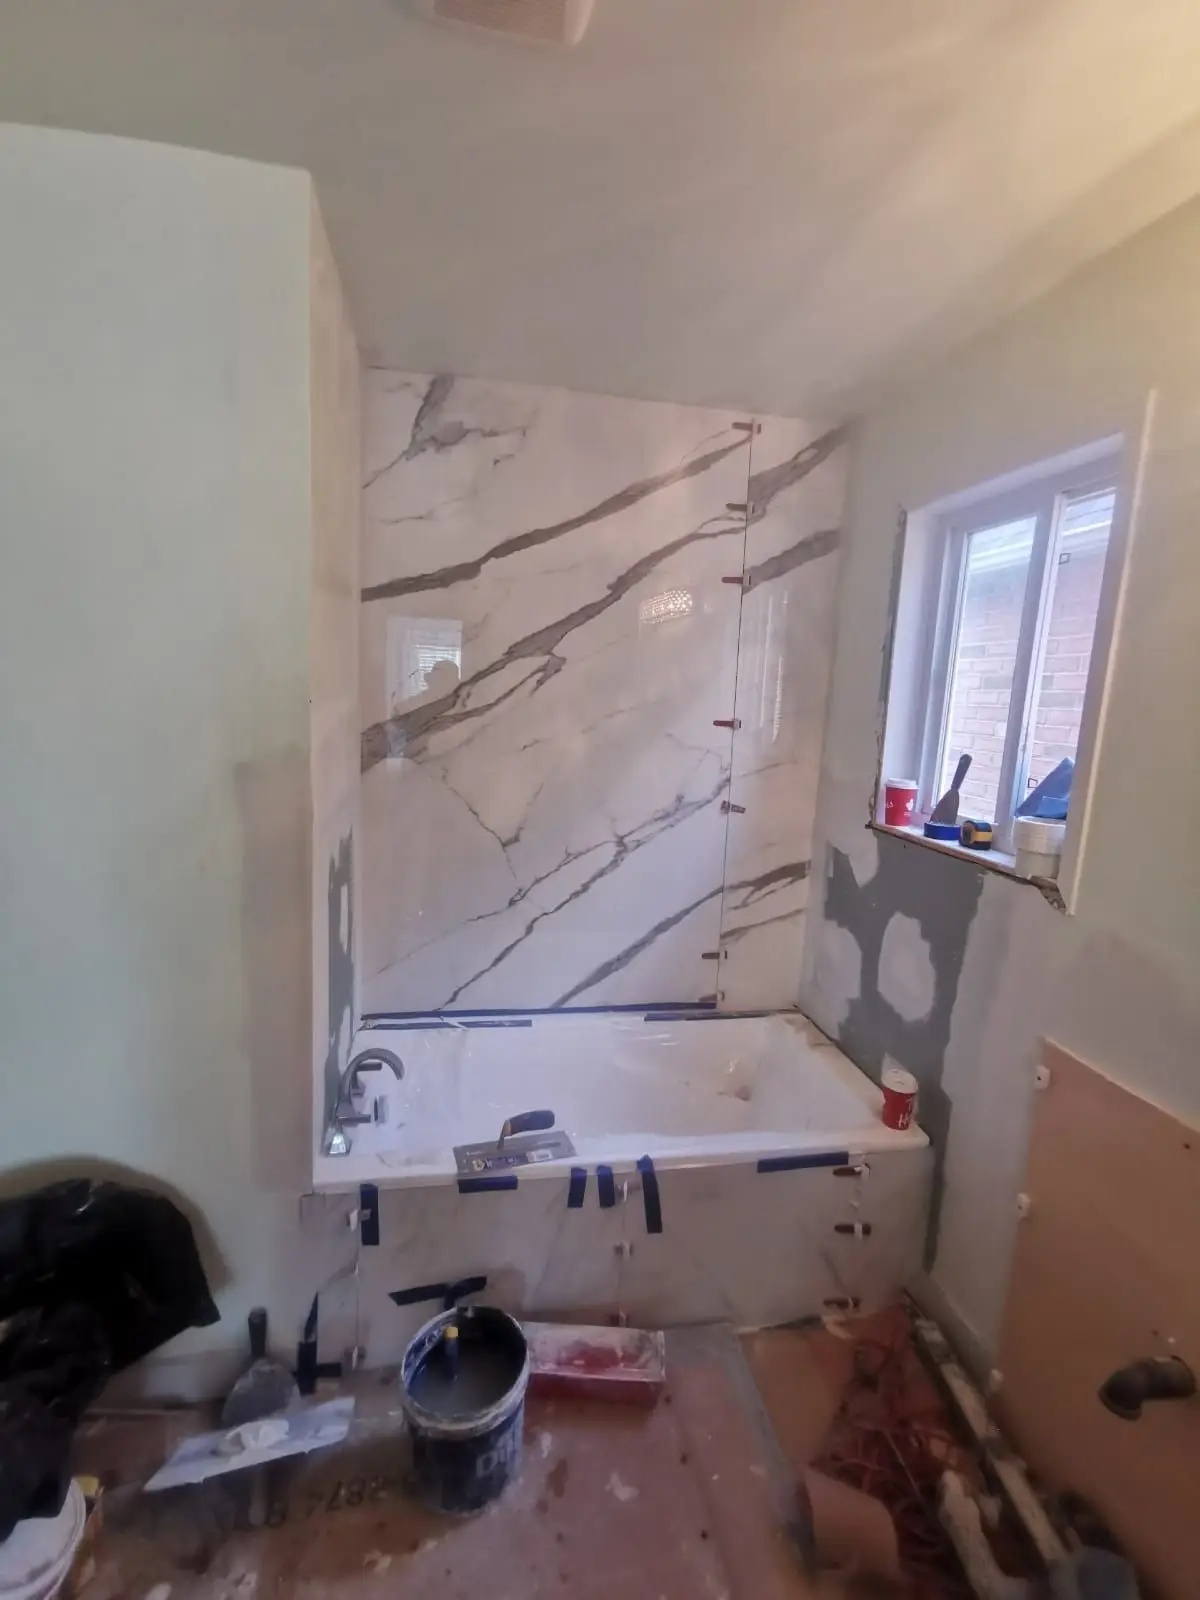
The shower walls are 4'x8' marble-look porcelain slabs, run so the veining carries across the panels. Sheets that size are unforgiving — the wall has to be flat and the mortar coverage has to be full behind every inch, or you get hollow spots and lippage you can see from the door. The tub surround got the same slab in 32 sq ft, and 130 sq ft of 2'x4' porcelain went down on the floor. Grouting followed on the Saturday.
Nov 14–19, 2022
Trim, paint and finish plumbing
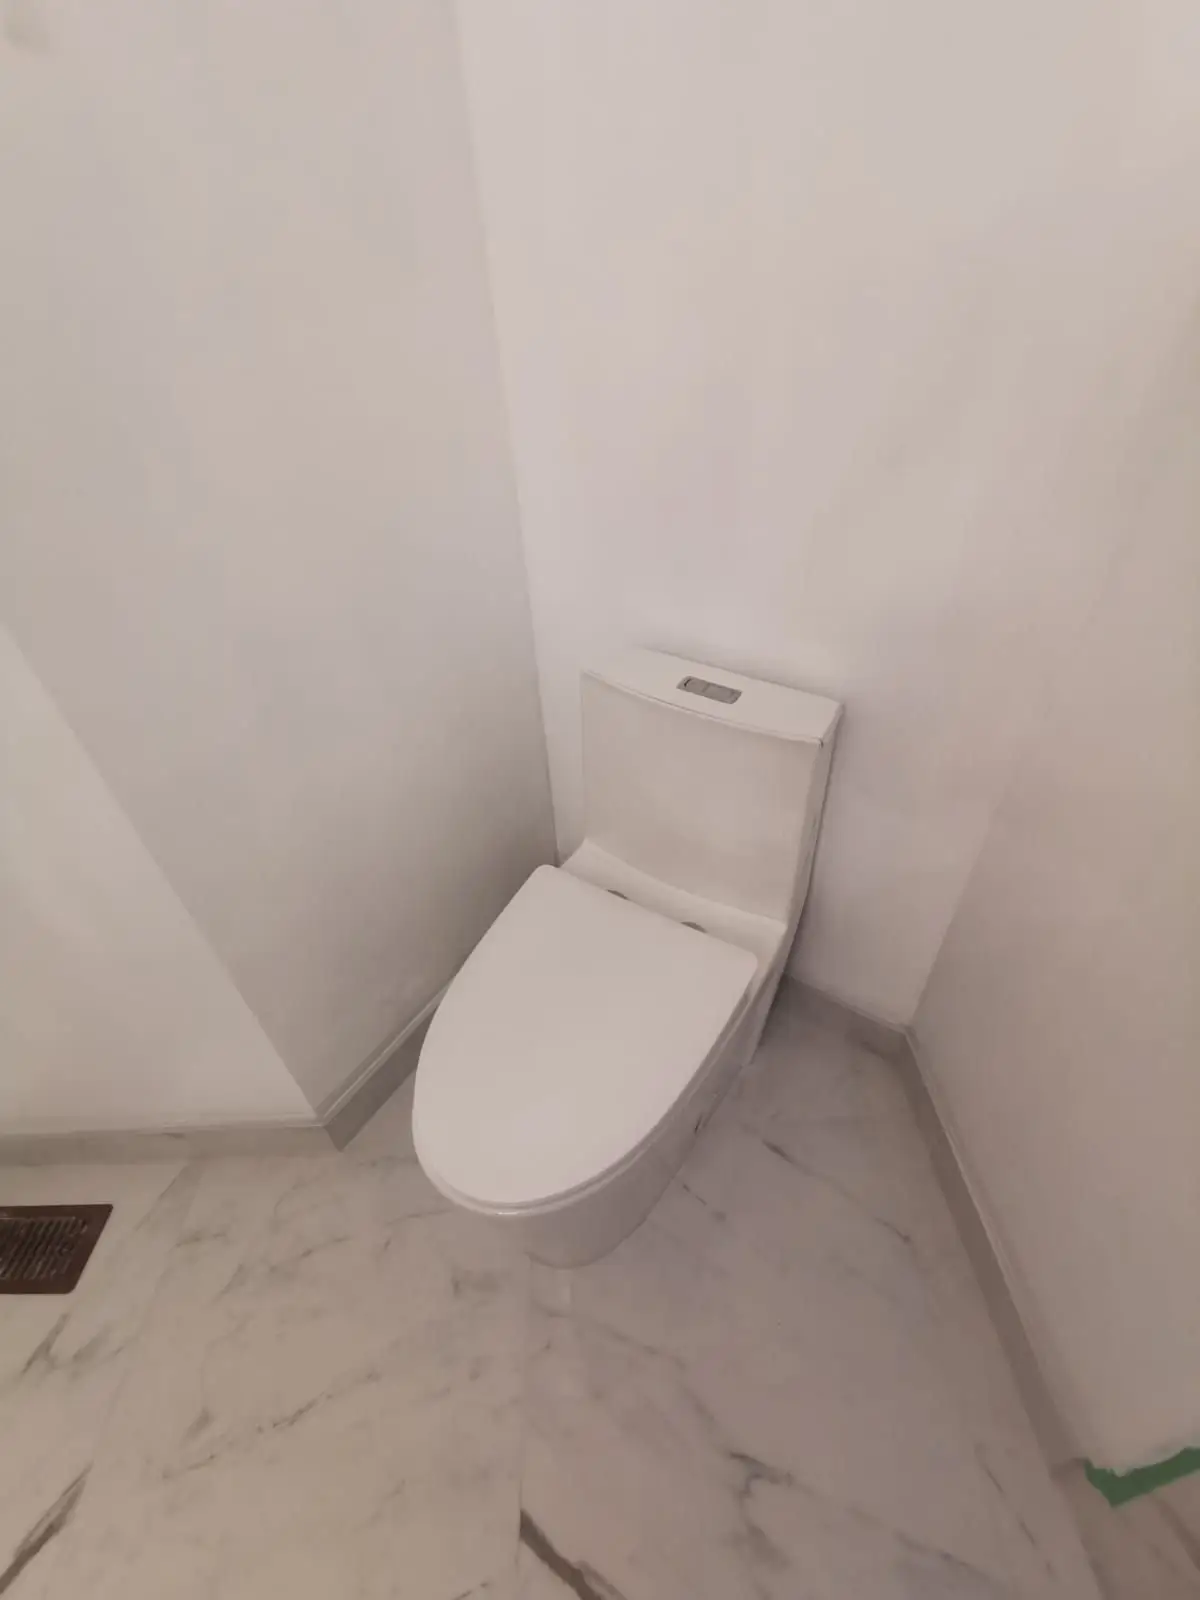
Casings and flatstock baseboard in, wood-filled and caulked. Walls and ceiling painted, trim in semi-gloss. Then the fixtures: dual-flush toilet, two shower faucets, vanity faucet, exhaust fan, and the shower column with its handheld. The recessed niche was tiled out in the same hex mosaic as the pan — added by change order once the wall was open and the position was set.
Nov 21, 2022
Glass in, room handed over
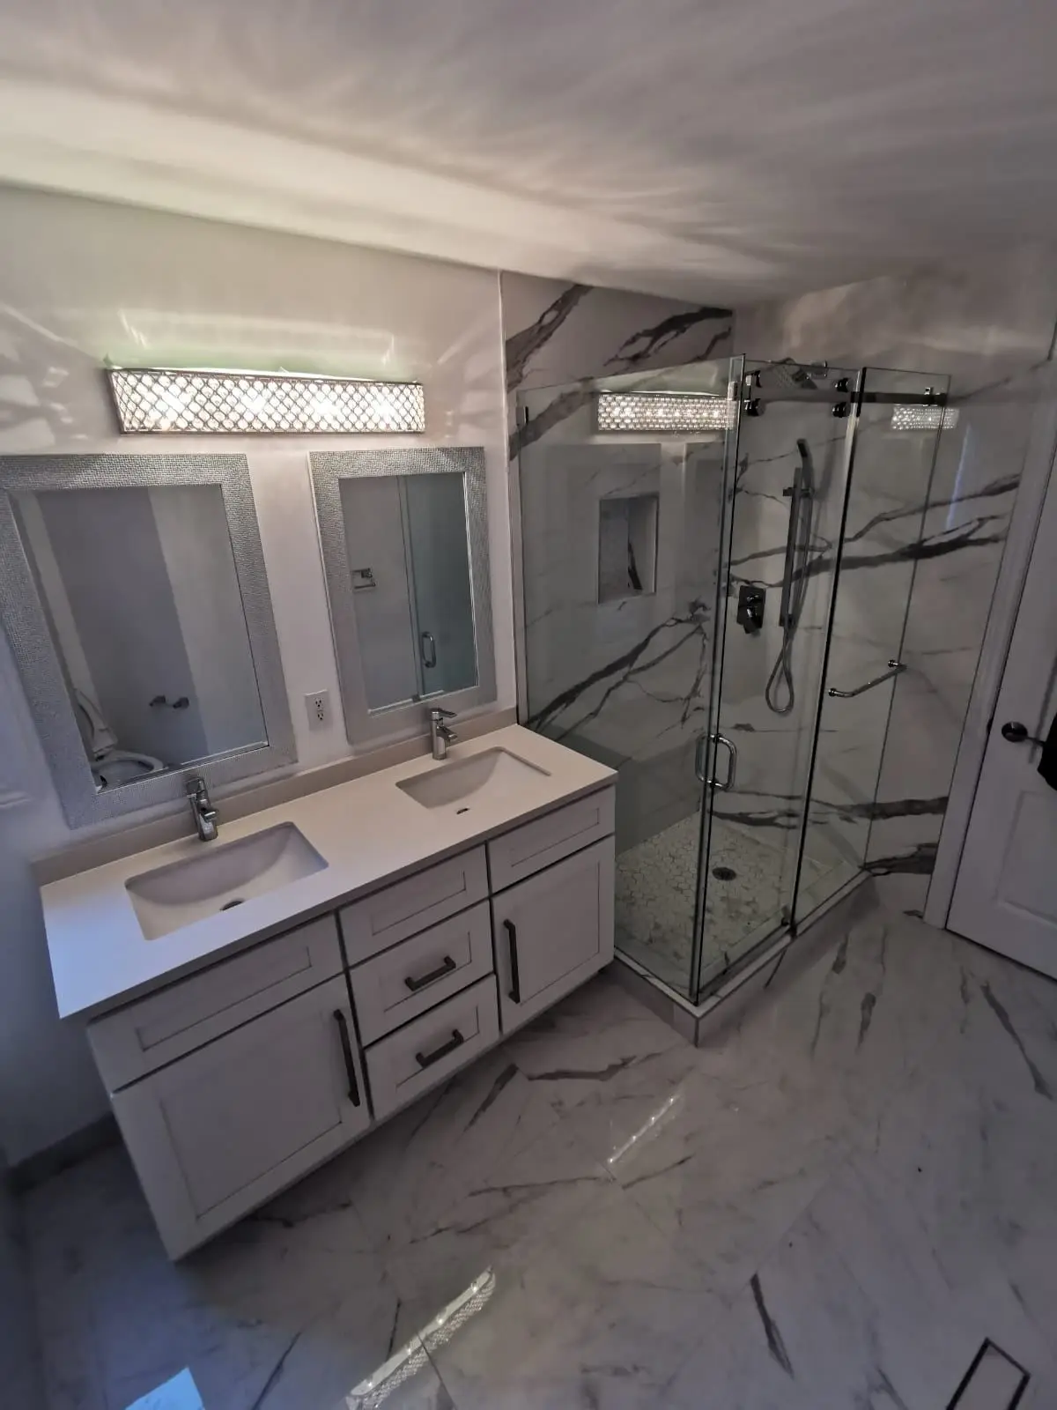
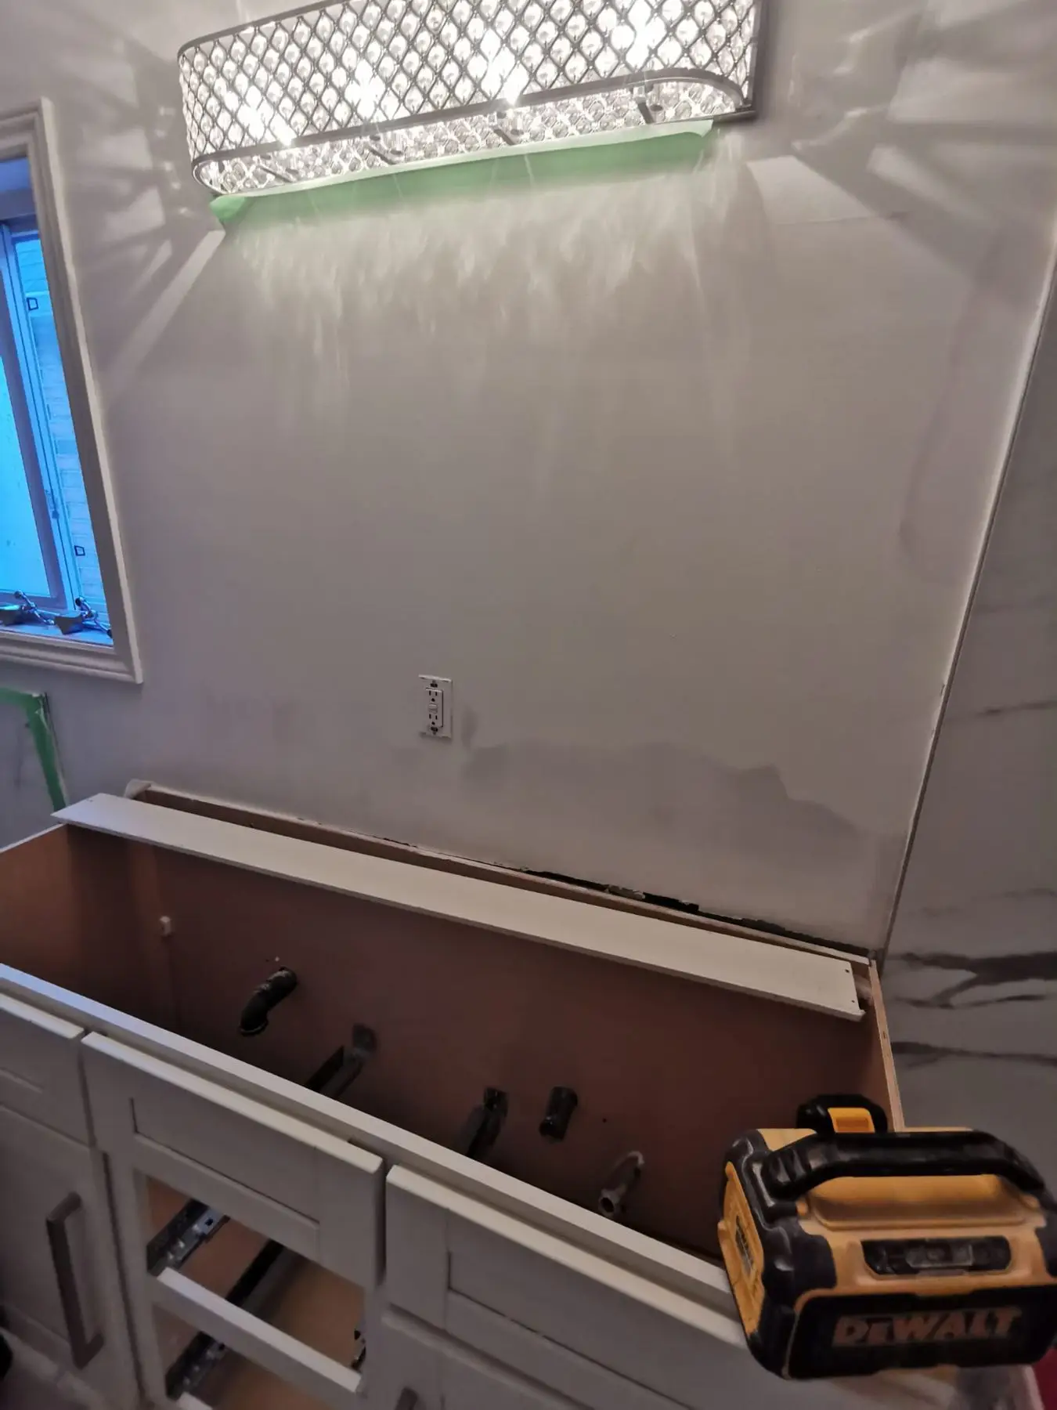
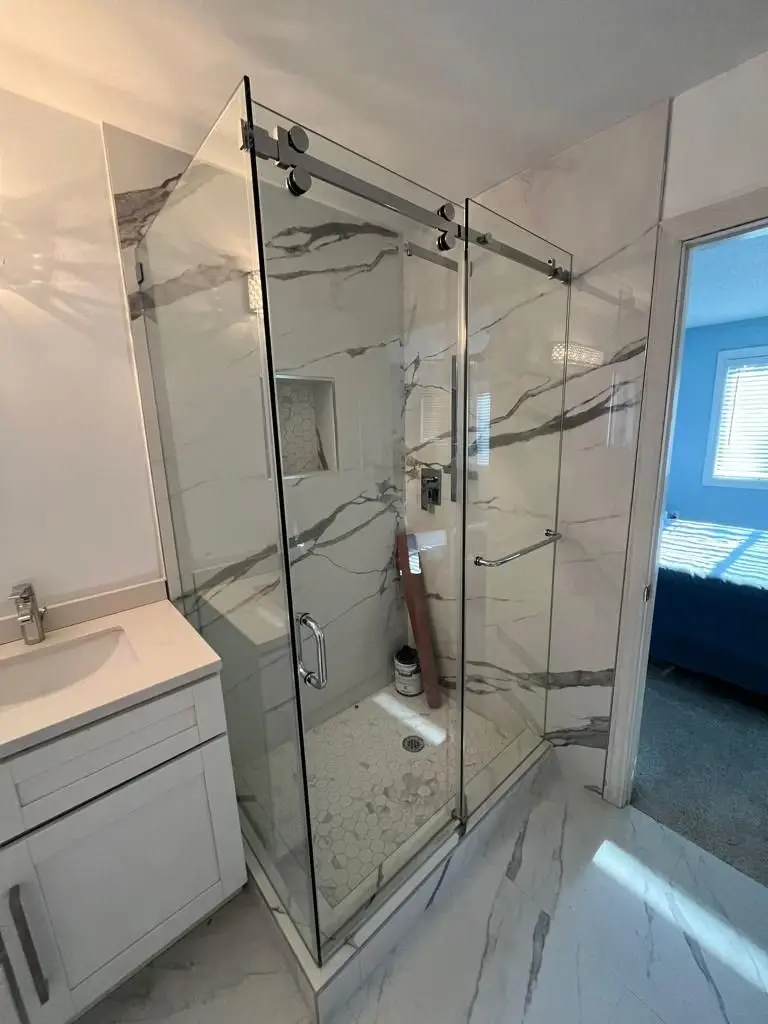
The 10 mm glass went in as a two-sided corner enclosure with a sliding door, so the shower reads as part of the room instead of a box in the corner. The double vanity was reinstalled and assembled, twin mirrors and the light bar hung, hardware set, and the last paint touch-ups closed out. Final milestone signed off on November 21.
The result
A finished main-floor bathroom with a shower that drains the way it should. The pan was corrected and re-sloped rather than tiled over, the wet walls sit on cement board, and the 4'x8' porcelain slabs run flat and continuous from the pan to the ceiling. Alcove tub with a matching slab surround, double vanity with twin mirrors, and a two-sided 10 mm glass corner enclosure. Delivered across three payment milestones — 35 percent complete on Nov 10, 70 percent on Nov 17, 100 percent on Nov 21, 2022. One change order of $1,250 plus HST covered the shower faucet redo, the cement board patch, the niche and baseboard tiling and the extra tub-side slab; the shower base re-slope, the mirror hang and the hardware install were done at no charge.
Services used on this project
Questions about projects like this
How long does a full bathroom renovation take?
This one took 13 working days spread over three weeks — started November 7, 2022 and handed over November 21. That covered demolition, framing, rough-in plumbing, cement board, self-levelling, all the tile, trim, paint, finish plumbing and the glass enclosure. A single bathroom of this scope generally runs two to four weeks. What stretches it is waiting on glass, which is measured only after the tile is done and set, and any change orders that open a wall back up. On this project the change order added 1.75 days to the schedule.
Can a contractor take over a bathroom another contractor started?
Yes, and we do it regularly. The important part is not assuming the work already in place is right. Here the shower pan was already built, so before we tiled anything we ground it down to correct major slope and level defects and fixed the shower drain, then re-established a quarter-inch fall toward the drain. We also redid the shower faucet rough-in and patched the cement board around it. Expect a takeover to be priced with some correction work in it — anything we cover with tile, we own.
What slope does a tiled shower base need?
The standard is 1/4 inch of fall per foot from the perimeter to the drain. On this project the corrected base was sloped a quarter inch toward the wall side where the drain sits. Get this wrong and water stands on the pan, grout stays wet, and the mosaic joints discolour within a year. It is also why we set the hex mosaic pan before tiling the shower walls — it locks the finished drain elevation in before anything above it commits.
Can you use 4-by-8-foot large-format tile in a shower?
Yes, and it is the reason this shower has almost no grout lines. Two things make it work. The substrate has to be genuinely flat before you start — we ran cement board over the wet walls and self-leveller over the floor. And you need full mortar coverage behind the whole sheet, back-buttered, because a hollow spot behind a panel that size will crack it later or sound drummy under a knuckle. Panels also need two people and a suction rig to place. Budget more labour than you would for standard 12x24.
Planning something similar?
Tell us about your project — we reply within one business day. Or call905-749-4608.
Prefer to talk it through?Call 905-749-4608— we pick up.