
Project story · Etobicoke
Basement Apartment Renovation in Etobicoke
A full basement renovation in Etobicoke: two bedrooms, a new kitchen, and a tiled three-piece bathroom rebuilt inside the existing footprint.
Google 4.9★
164 reviews · 2 locations
HomeStars 5.0★
Consistently, year over year
WSIB + Fully Insured
Your home is protected
25+ Years
Experience in the GTA
Permits Handled
Start to final inspection
The basement already had a kitchen, a bathroom and bedrooms. It also had flooring worn through in the traffic lanes, tired cabinets, and moisture staining across the bathroom ceiling. The job was to rebuild all of it inside the same footprint, without touching the structure above.
What the project had to achieve
Read from the scope of work: This basement was already laid out as self-contained living space: its own kitchen, a three-piece bathroom, and bedrooms. The contract keeps that arrangement and upgrades it — two bedrooms framed with new non-load-bearing partitions, hard-wired smoke alarms across the bedrooms and common area, a bathroom exhaust fan and a range hood both ducted to the exterior. That combination is what gets built when a lower level has to function as a separate household, whether for extended family or a tenant, rather than as overflow space. The moisture damage in the existing bathroom, and the mould-resistant drywall specified for that room in the contract, point to a second driver: correcting a failing wet area properly instead of patching it again.
Project goals here are read from the signed scope of work. We don't publish our clients' names, addresses, or anything they told us in confidence.
Scope of work
- Selective demolition of the existing basement flooring, bathroom finishes, kitchen cabinets and countertop, and non-structural partitions, with a disposal bin allowance, poly dust barriers and floor protection on access routes
- New non-load-bearing partitions framed to create two bedrooms and to adjust closet and door openings within the existing footprint
- Electrical rough-in for LED pot lights through the living area, kitchen and bedrooms, plus hard-wired smoke alarms for the bedrooms and common area and dimmer zones on the main living and kitchen circuits
- Plumbing reconnected and adapted for the existing three-piece washroom in its current footprint, and for the kitchen sink and dishwasher in the new cabinet layout
- New 1/2 inch drywall to partitions and demolition patches, with mould-resistant board to the bathroom walls and ceiling, taped, compounded and sanded ready for primer and two finish coats
- Luxury vinyl plank flooring with underlayment throughout the finished basement areas
- Porcelain and ceramic tile to the bathroom floor and shower walls, small-format mosaic to the shower base, and one custom tiled niche in the enclosure
- Entry-level RTA kitchen cabinetry and a 36 inch MDF bathroom vanity, with custom quartz countertops, backsplash and vanity top and undermount sinks in both
- New prehung interior doors, lever hardware, mirrored sliding closet doors, MDF baseboard and casing, shoe mould at transitions and finish caulking
- Finish trades: custom glass shower enclosure, shower valve and trim, kitchen and vanity faucets, vanity light, pot light trims, bathroom exhaust fan and range hood vented to exterior, hardwired doorbell and sound system wiring to owner-supplied fixtures
How it was built
March 2026
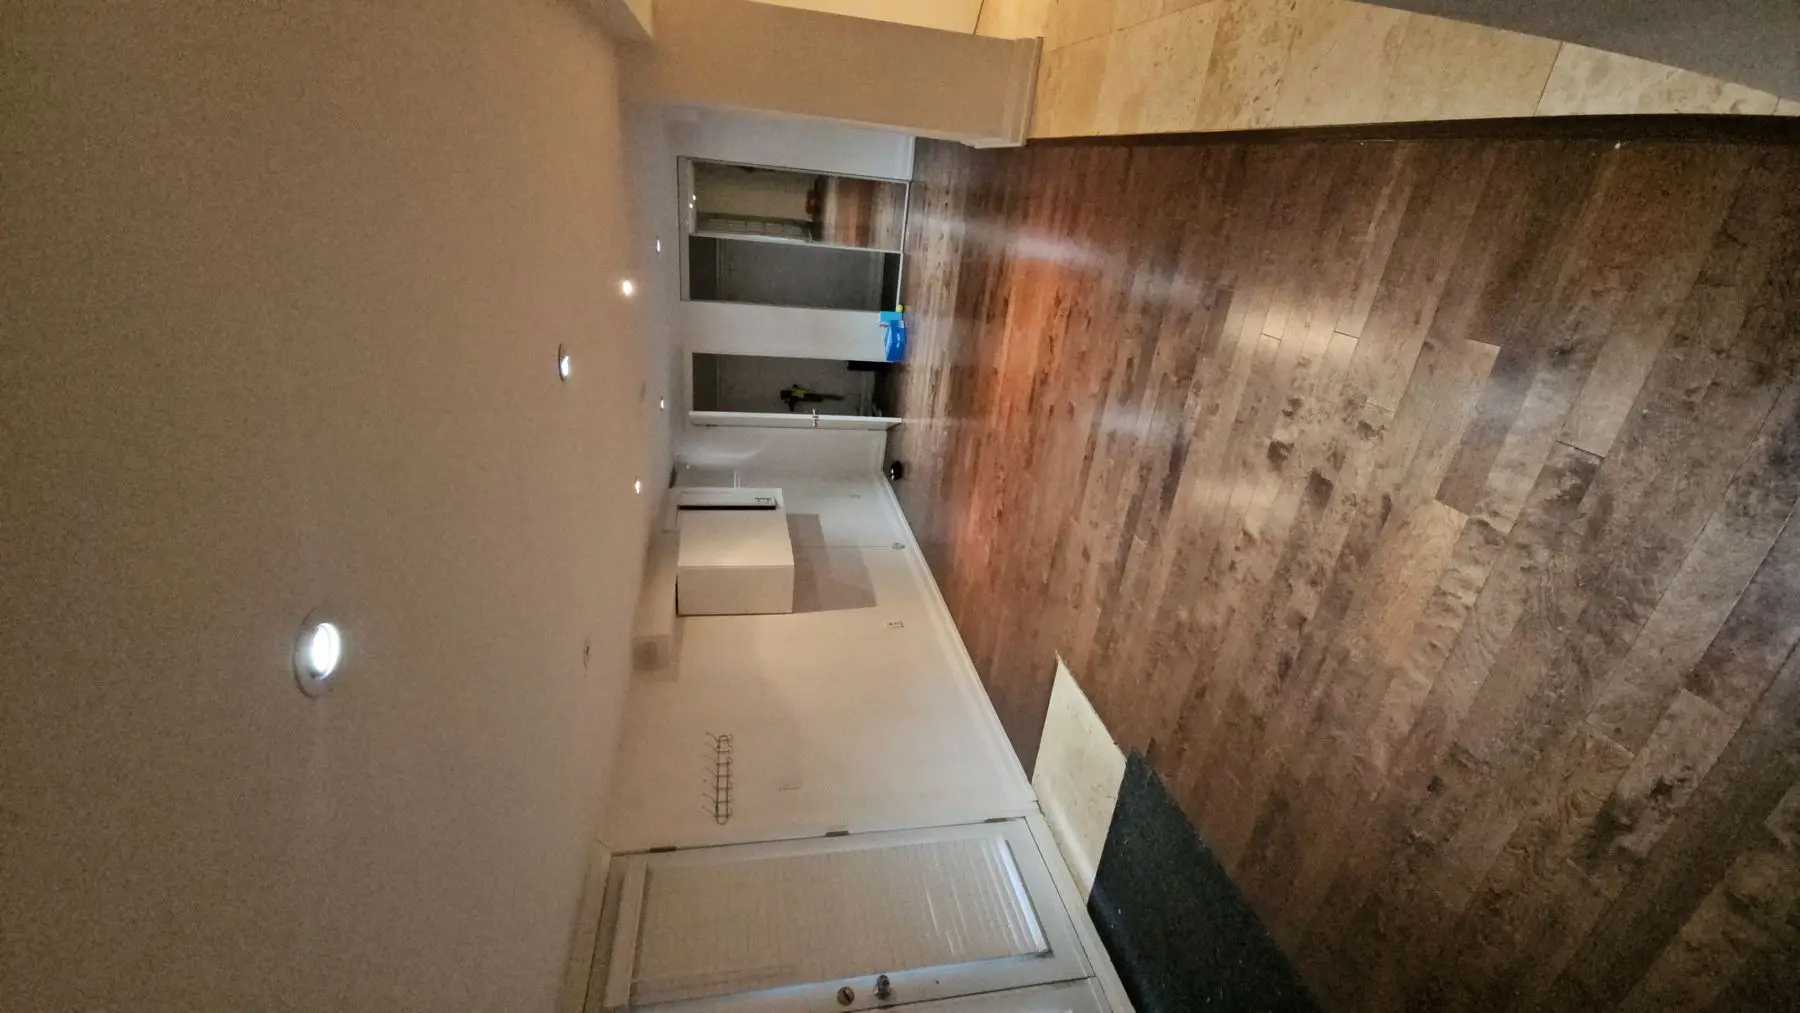
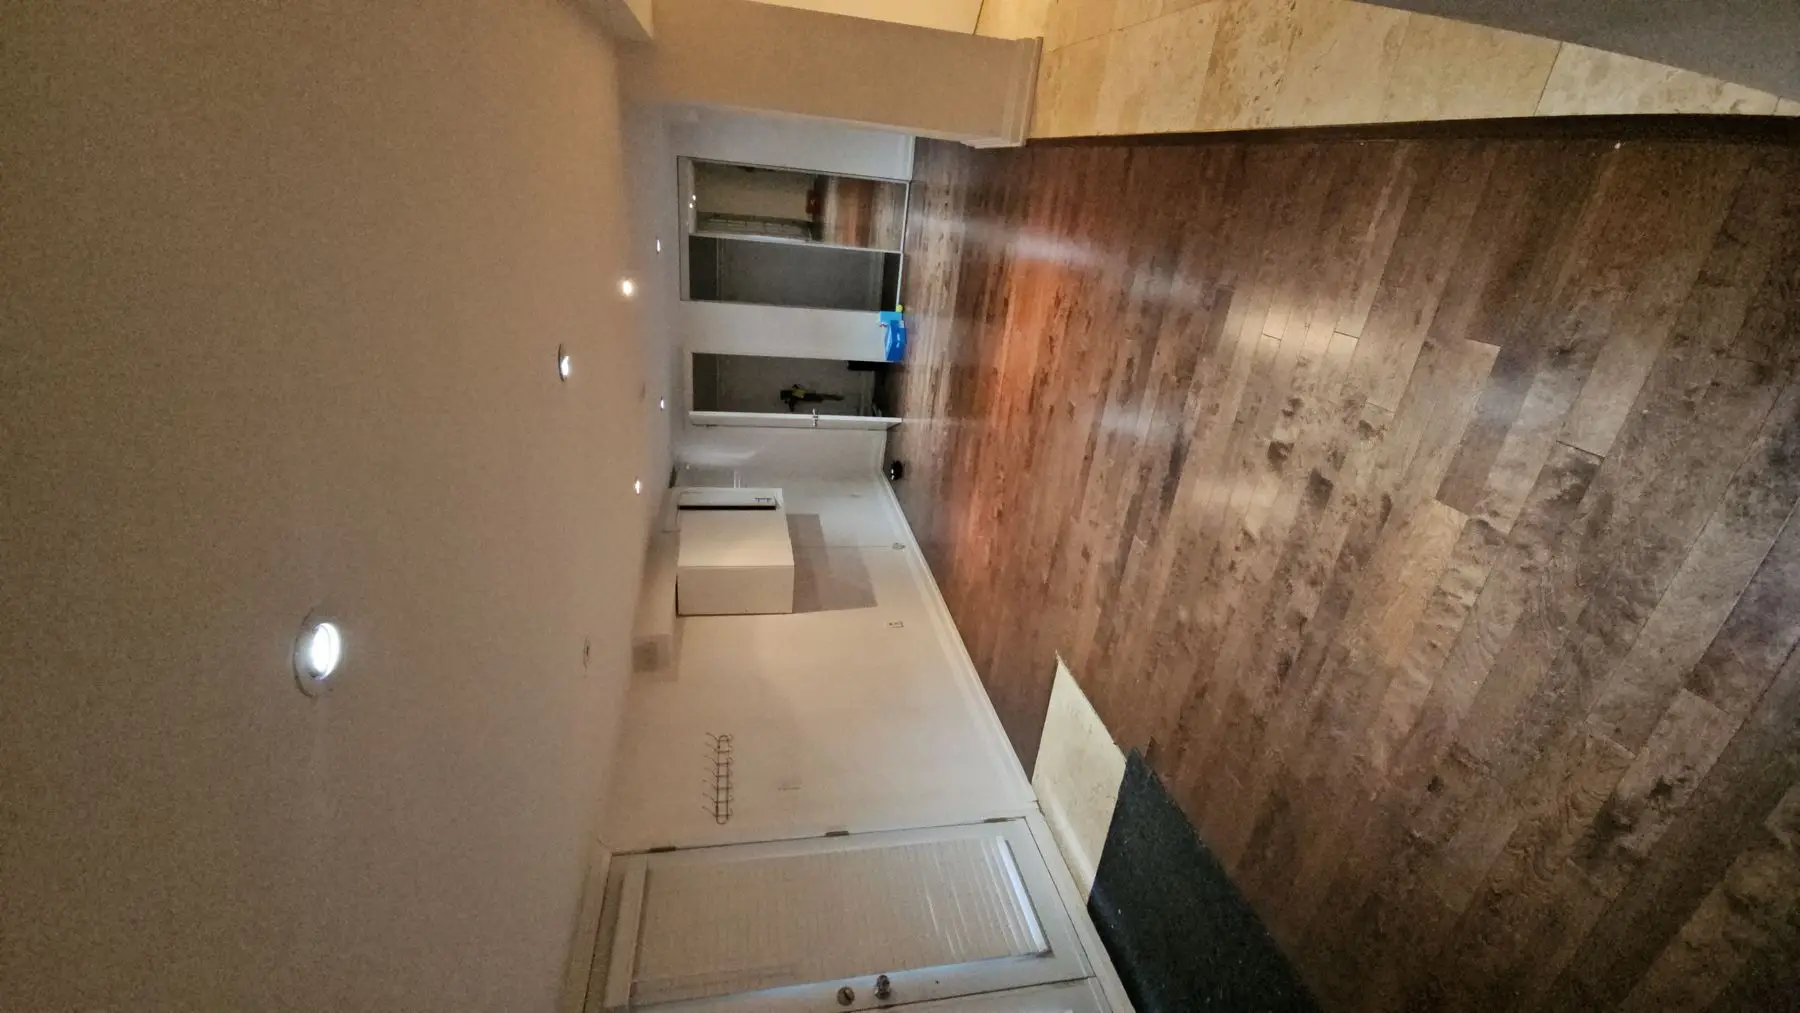
The basement as we found it
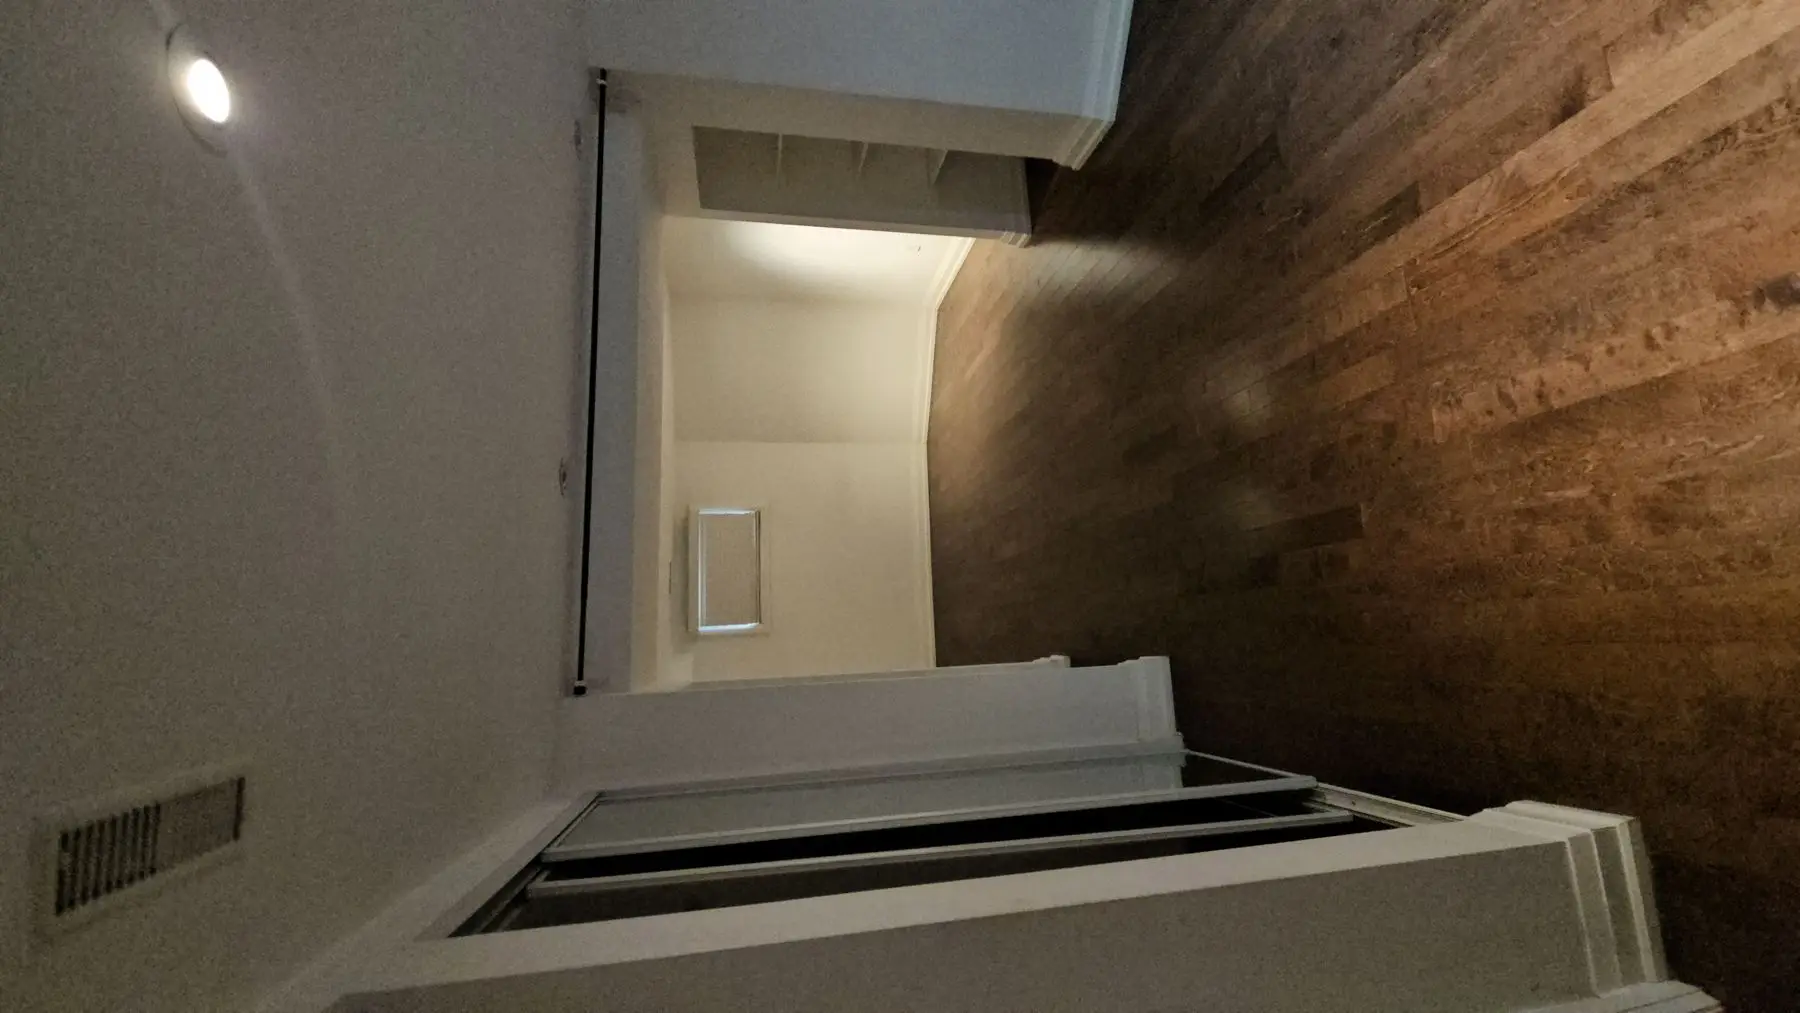
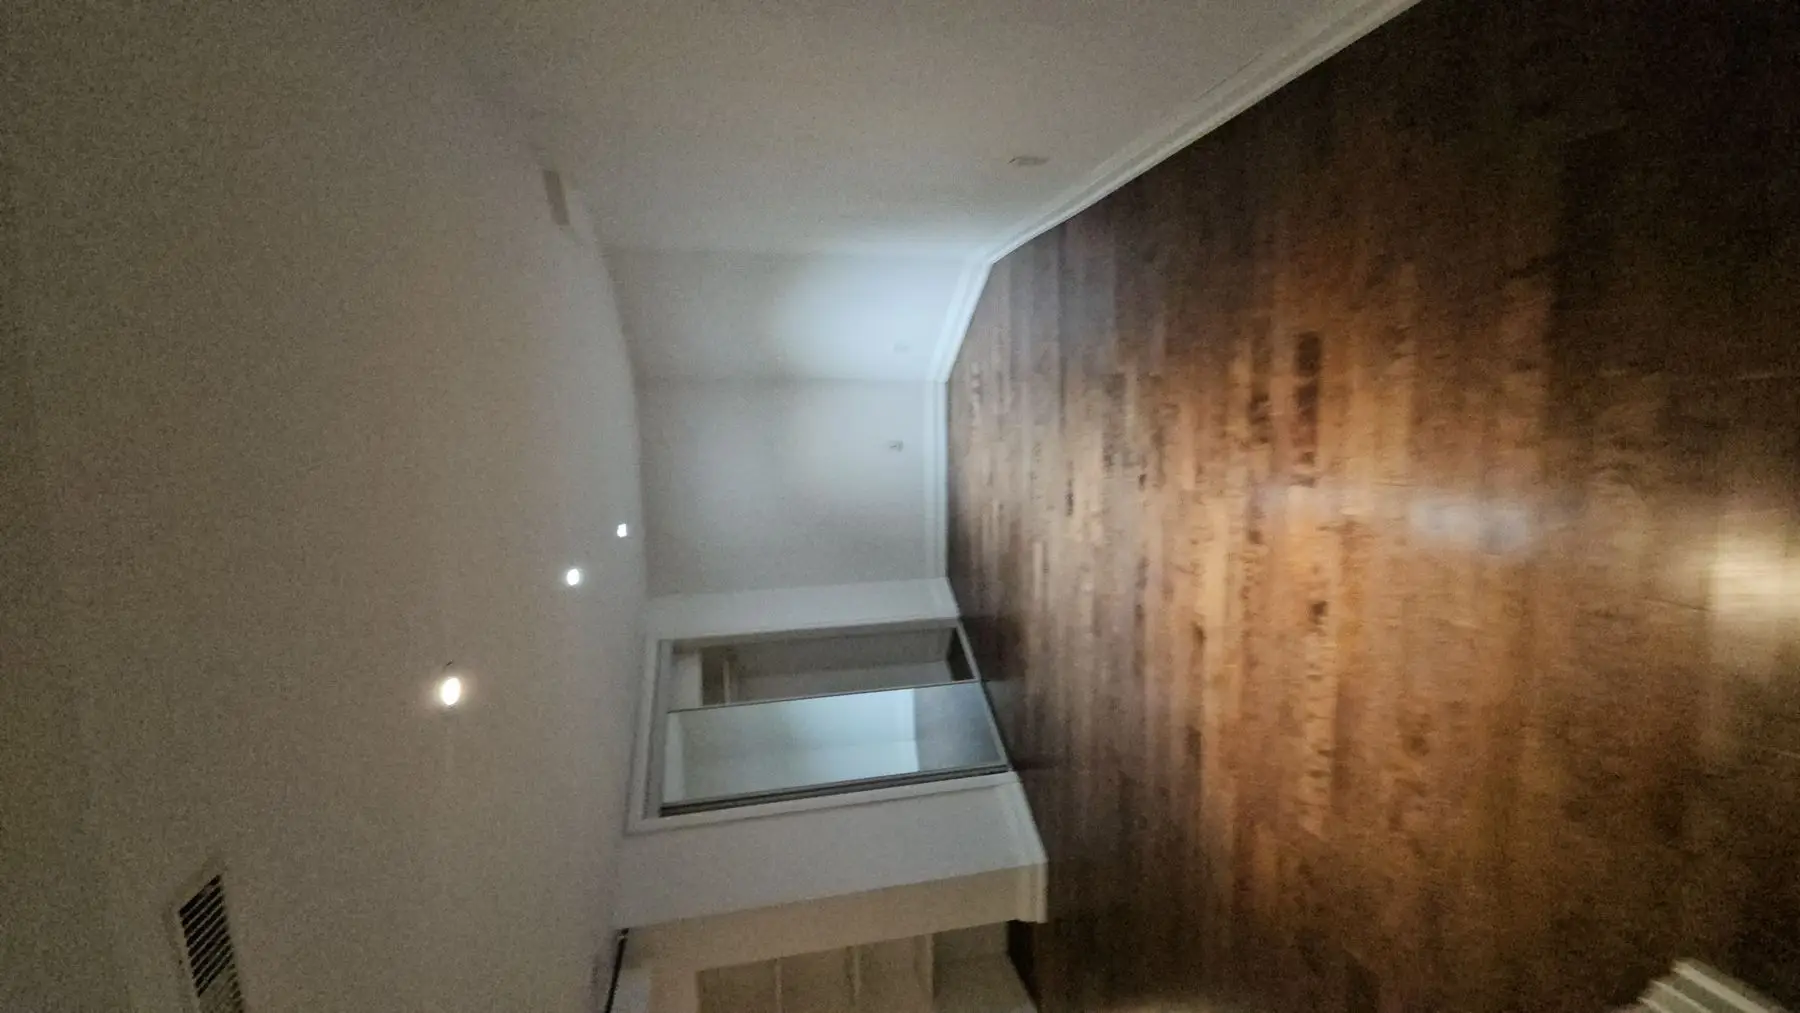
We walked the basement on March 5, 2026 and photographed every room before pricing the work. The layout was already there: a long central hallway running the length of the house, a living area off it, bedrooms with mirrored sliding closets, a kitchen at one end and a three-piece bath. What had gone was the finish. The engineered floor was worn through in the traffic lanes, one closet track had dropped out of alignment, and the mechanical room sat open with ductwork exposed. The bones were sound, so nothing structural was priced.
March 2026
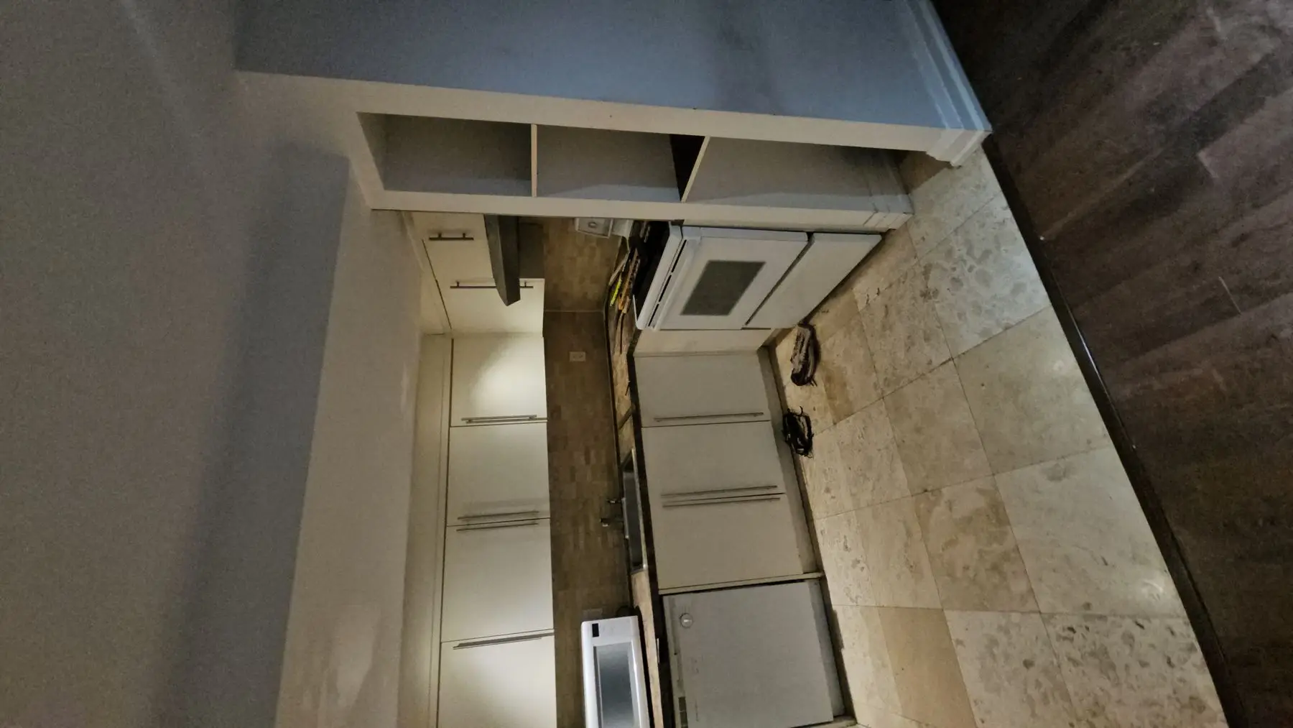
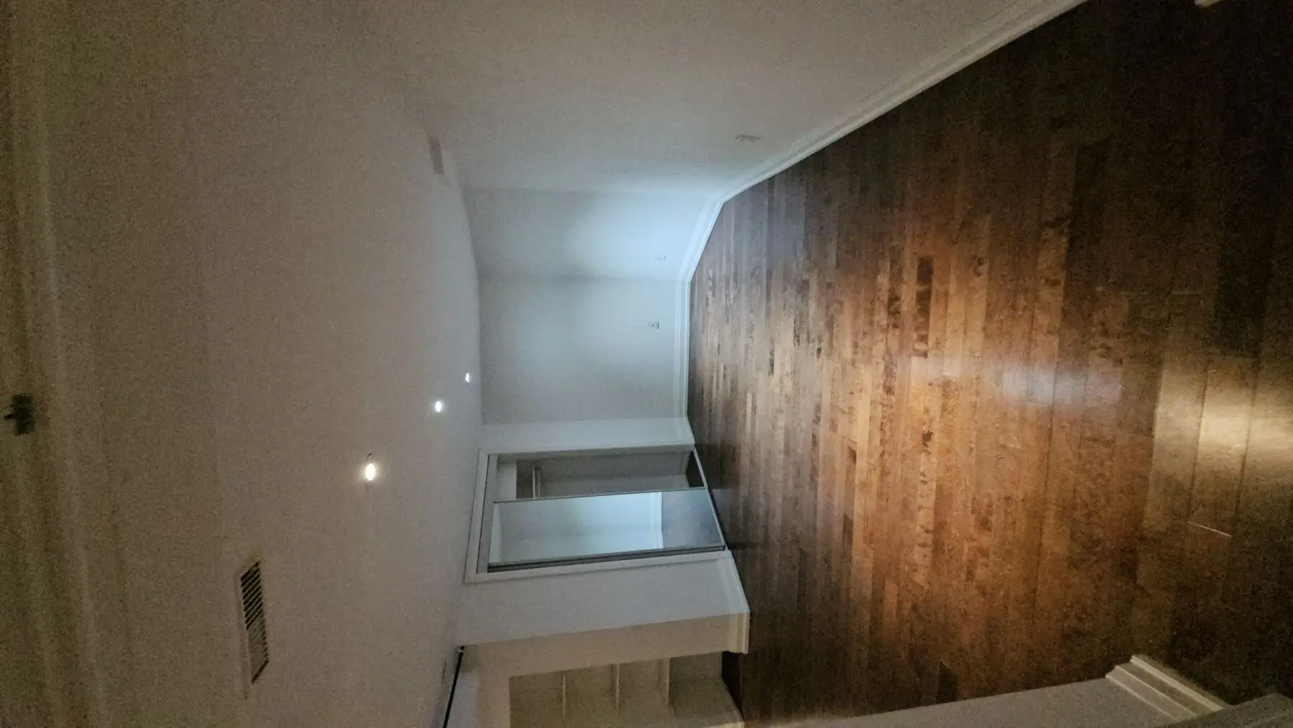
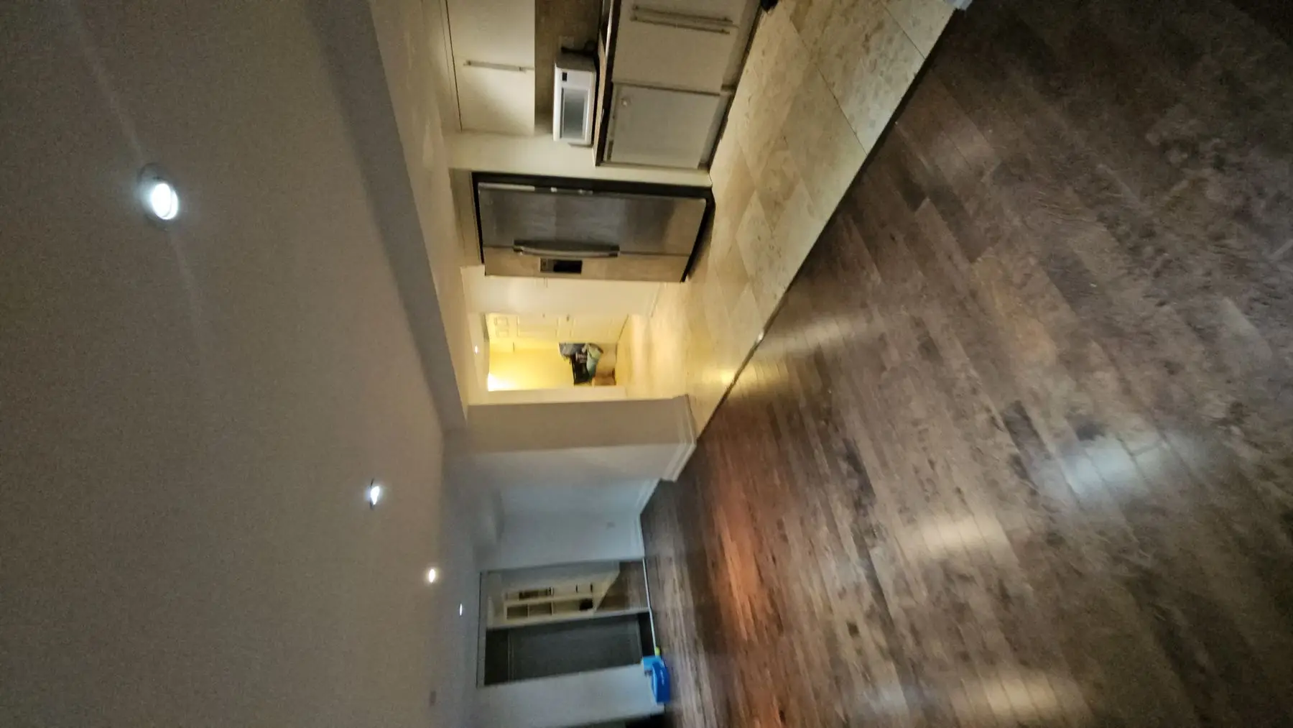
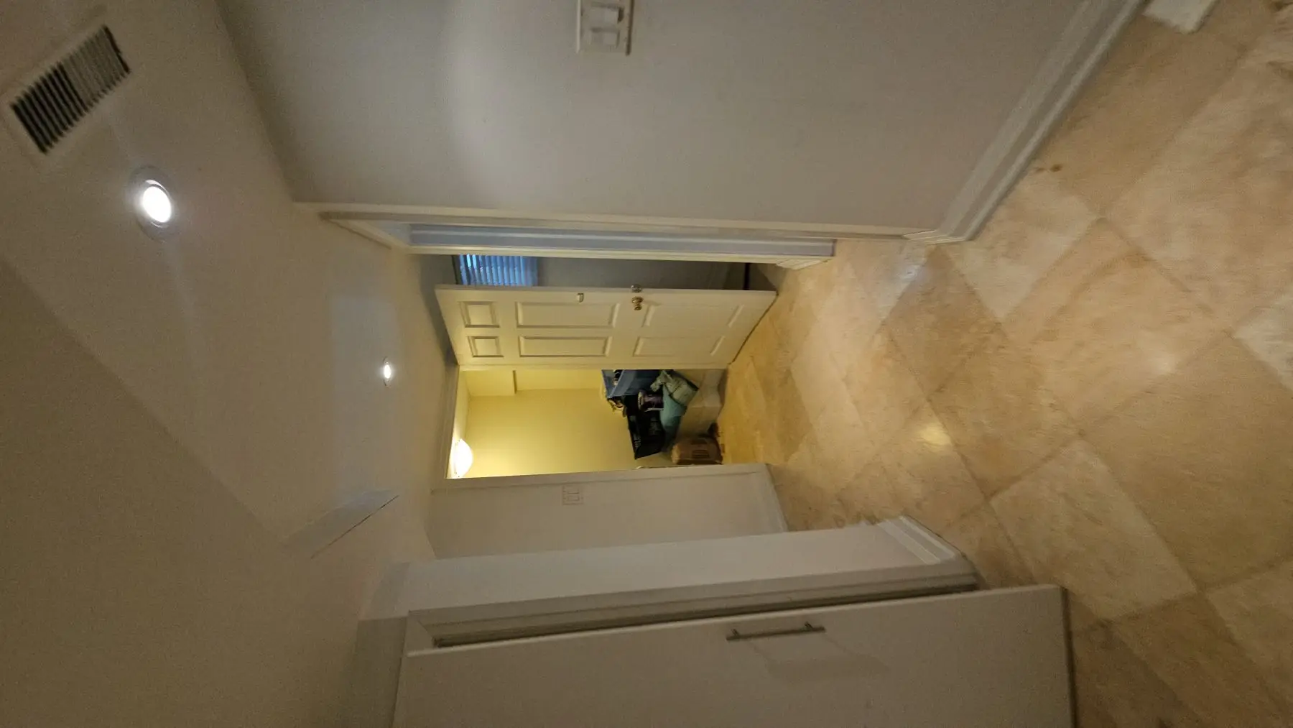
Kitchen, bedrooms and bath before the work
The kitchen was a single run of white boxes over dated floor tile, with the fridge, range and over-range microwave all crowded together. Workable, but at the end of its life. The bedrooms were serviceable and dark, with worn floors and closet doors that no longer ran true. The bathroom was the real problem. Staining across the ceiling and the upper wall above the vanity said the wet area had been failing for some time, which is why mould-resistant board and a fully rebuilt, waterproofed shower went into the contract for that room rather than a cosmetic refresh.
Spring 2026
Demolition, framing and rough-ins
Demolition took out the flooring, the bathroom finishes, the kitchen cabinets and counter, and the non-structural partitions flagged on site. All of it under poly dust barriers with protected access routes and a bin on site for mixed debris. Nothing structural moved. New non-load-bearing partitions then framed the two bedrooms and reset the closet and door openings. Electrical roughed in pot light boxes across the living area, kitchen and bedrooms, wired the dimmer zones, and pulled hard-wired smoke alarms for the bedrooms and common area. Plumbing adapted the existing three-piece washroom within its own footprint and re-ran the kitchen sink and dishwasher to suit the new cabinet layout. Payment on this contract is tied to that milestone: 25 percent falls due when framing and rough-ins are complete.
Spring to summer 2026
Drywall, waterproofing, tile and finishes
Half inch board went on the new partitions and the demolition patches, with mould-resistant board on the bathroom walls and ceiling, then tape, compound, sand, prime and two finish coats. The shower was waterproofed and tiled: porcelain to the walls, small-format mosaic on the base for grip and drainage, one custom niche set into the enclosure, and a linear drain on the material list. Luxury vinyl plank with underlayment ran through the rest of the basement, finished with MDF baseboard, shoe mould at the transitions and new casing. Quartz followed, with countertops and backsplash in the kitchen and a matching vanity top, undermount sinks in both. Finish trades closed it out: glass shower enclosure, shower valve and trim, faucets, vanity light, pot light trims, and the bathroom fan and range hood both ducted to the exterior.
The result
This project is still in progress. The proposal was accepted on March 9, 2026 at $46,456.80 before HST, scheduled at 2.5 to 3 weeks with a tentative March 30 start. When it is done, the lower level will be a self-contained basement inside its original footprint: two bedrooms behind new partitions, pot lights and dimmers through the living areas, a full kitchen with quartz counters, backsplash and an undermount sink, and a rebuilt three-piece bathroom with a waterproofed porcelain shower, mosaic base, custom niche and a glass enclosure. No walls were moved above, no slab was broken, and the washroom and kitchen plumbing stayed where they were. All construction carries HMH's one-year warranty, with material warranty as per supplier. The photographs on this page show the basement before we started; finished photography will be added on completion.
Questions about projects like this
What does a full basement renovation with a kitchen and bathroom cost in Etobicoke?
The accepted proposal on this project was $46,456.80 before HST. That covered selective demolition and disposal, framing two bedrooms, electrical and plumbing rough-ins, drywall and paint, luxury vinyl plank throughout, a fully tiled and waterproofed shower with a niche and glass enclosure, RTA kitchen cabinets, a 36 inch vanity, and quartz counters, backsplash and vanity top on a $3,200 allowance. Cost moves with the size of the basement and the finish level. We set allowances line by line in the proposal — $250 kitchen faucet, $200 vanity faucet, $450 shower faucet, $2.25 per square foot for the vinyl plank, $3.00 per square foot for shower wall tile — so you can see exactly what an upgrade costs before you approve it.
Do you need a permit to finish a basement in Toronto?
It depends on what you touch. Creating new bedrooms, adding or relocating plumbing, changing an egress window, or creating a second dwelling unit all trigger a City of Toronto building permit and inspections, and electrical work requires an ESA notification and inspection regardless of scope. This project kept the existing structural layout, kept the three-piece washroom in its current footprint, and reconnected the kitchen plumbing where it already was, which keeps the scope simpler than a basement being converted from scratch. We confirm the permit path with the city before demolition starts, not after.
How long does a basement renovation like this take?
This one was scheduled at 2.5 to 3 weeks, which is a realistic window for a basement of this size where the layout, the bathroom footprint and the kitchen plumbing all stay put. What stretches a timeline is scope changing mid-build, and lead times on the two items that cannot be ordered in advance: quartz and shower glass are both templated on site after the cabinets and tile are in, so allow around a week for each. Fully gutting to bare block, moving drains, or adding a separate entrance puts a basement into a different bracket entirely.
Can you keep the existing basement bathroom and kitchen where they are to save money?
Yes, and on this project we did. The three-piece washroom plumbing was reconnected and adapted within its current footprint, and the existing kitchen sink and dishwasher were reconnected to the new cabinetry and countertop rather than relocated. Moving a shower drain or a kitchen sink in a basement means breaking and repouring the slab, which adds real cost and days to the schedule. If the existing locations work for your layout, leaving them alone is the single biggest saving available in a basement renovation — and it buys you budget for the finishes you actually see, like quartz and a glass shower enclosure.
Planning something similar?
Tell us about your project — we reply within one business day. Or call905-749-4608.
Prefer to talk it through?Call 905-749-4608— we pick up.