
Project story · Oakville
Two-Storey Addition in Oakville
The old attached garage came down and a two-storey addition went up in its place, on a new poured-and-block foundation — with the rest of the house renovated around it.
Google 4.9★
164 reviews · 2 locations
HomeStars 5.0★
Consistently, year over year
WSIB + Fully Insured
Your home is protected
25+ Years
Experience in the GTA
Permits Handled
Start to final inspection
Adding on is not the hard part. Digging a new foundation tight against a house that people are still living in, tying new structure into forty-year-old brick, and making the join invisible from the street — that is the hard part.
What the project had to achieve
The house had an attached garage taking up the footprint where the family actually needed rooms. Taking the garage down and rebuilding it as two storeys put the parking back where it was and added full-height living space above it, without moving the house or losing the yard.
Project goals here are read from the signed scope of work. We don't publish our clients' names, addresses, or anything they told us in confidence.
Scope of work
- Demolition of the existing attached garage and removal of all debris
- Excavation alongside the house for the new foundation, with the trench shored and stepped
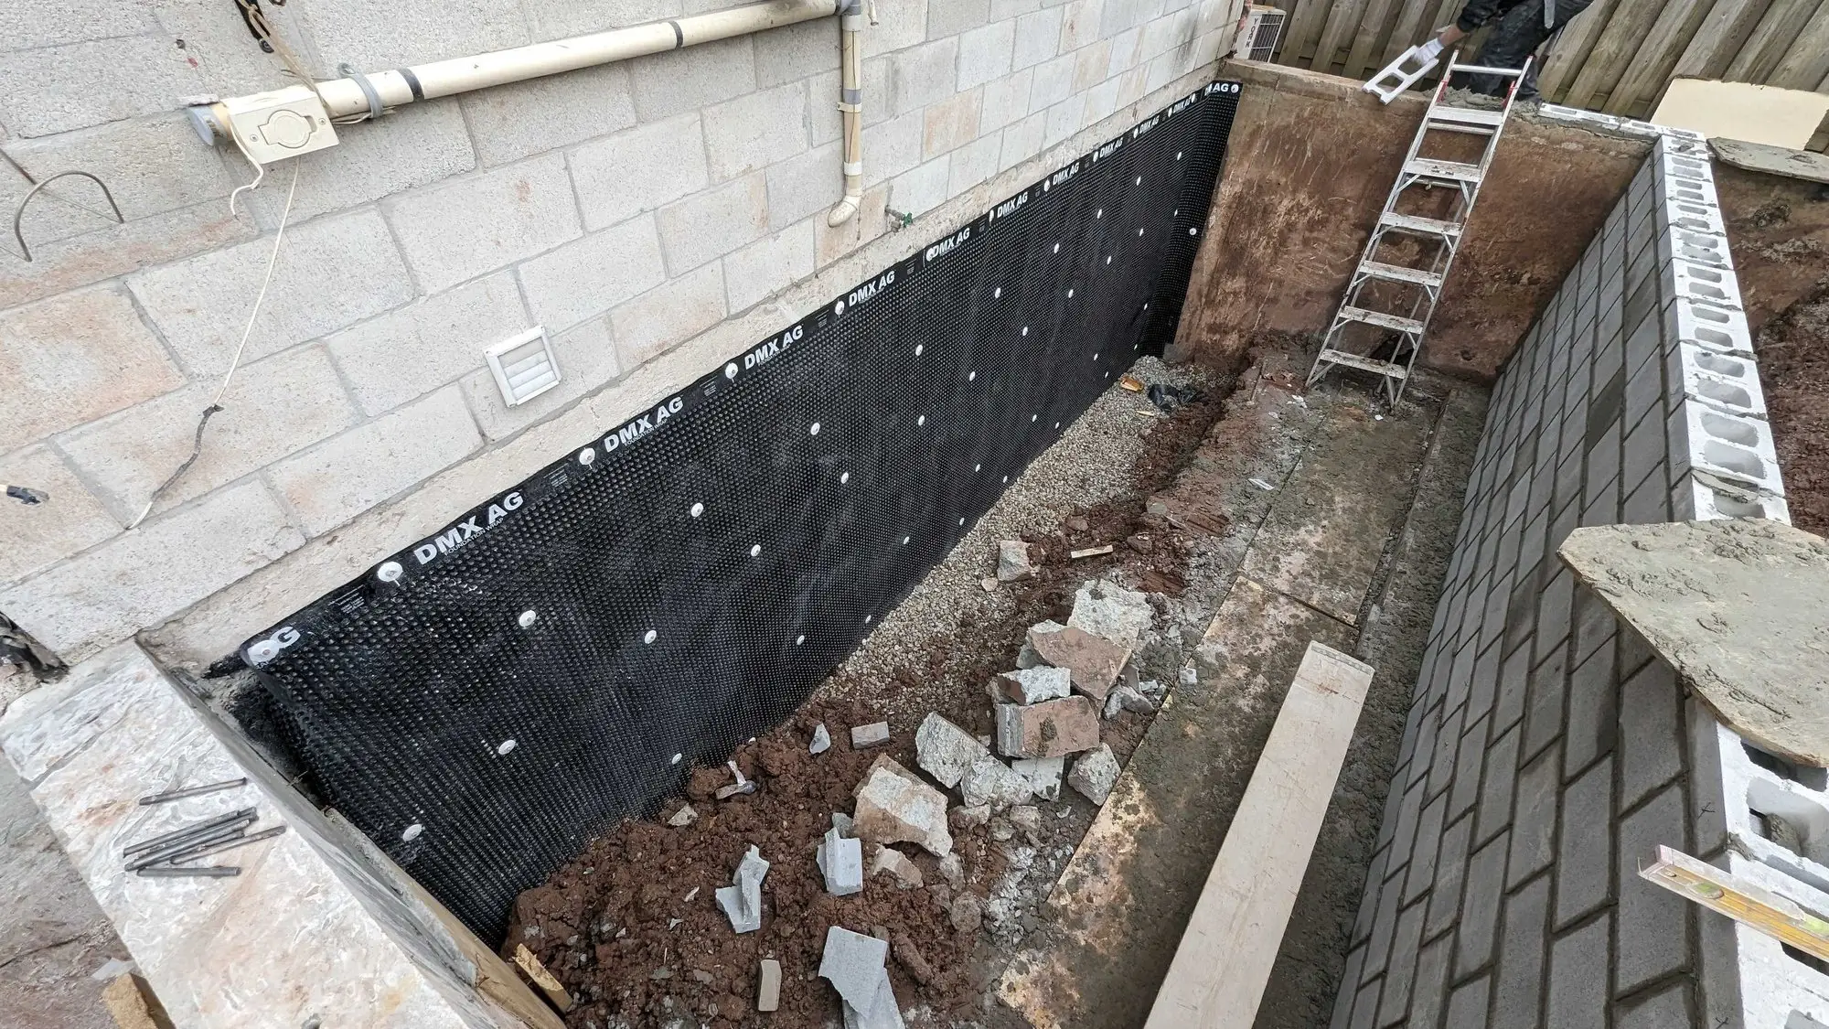
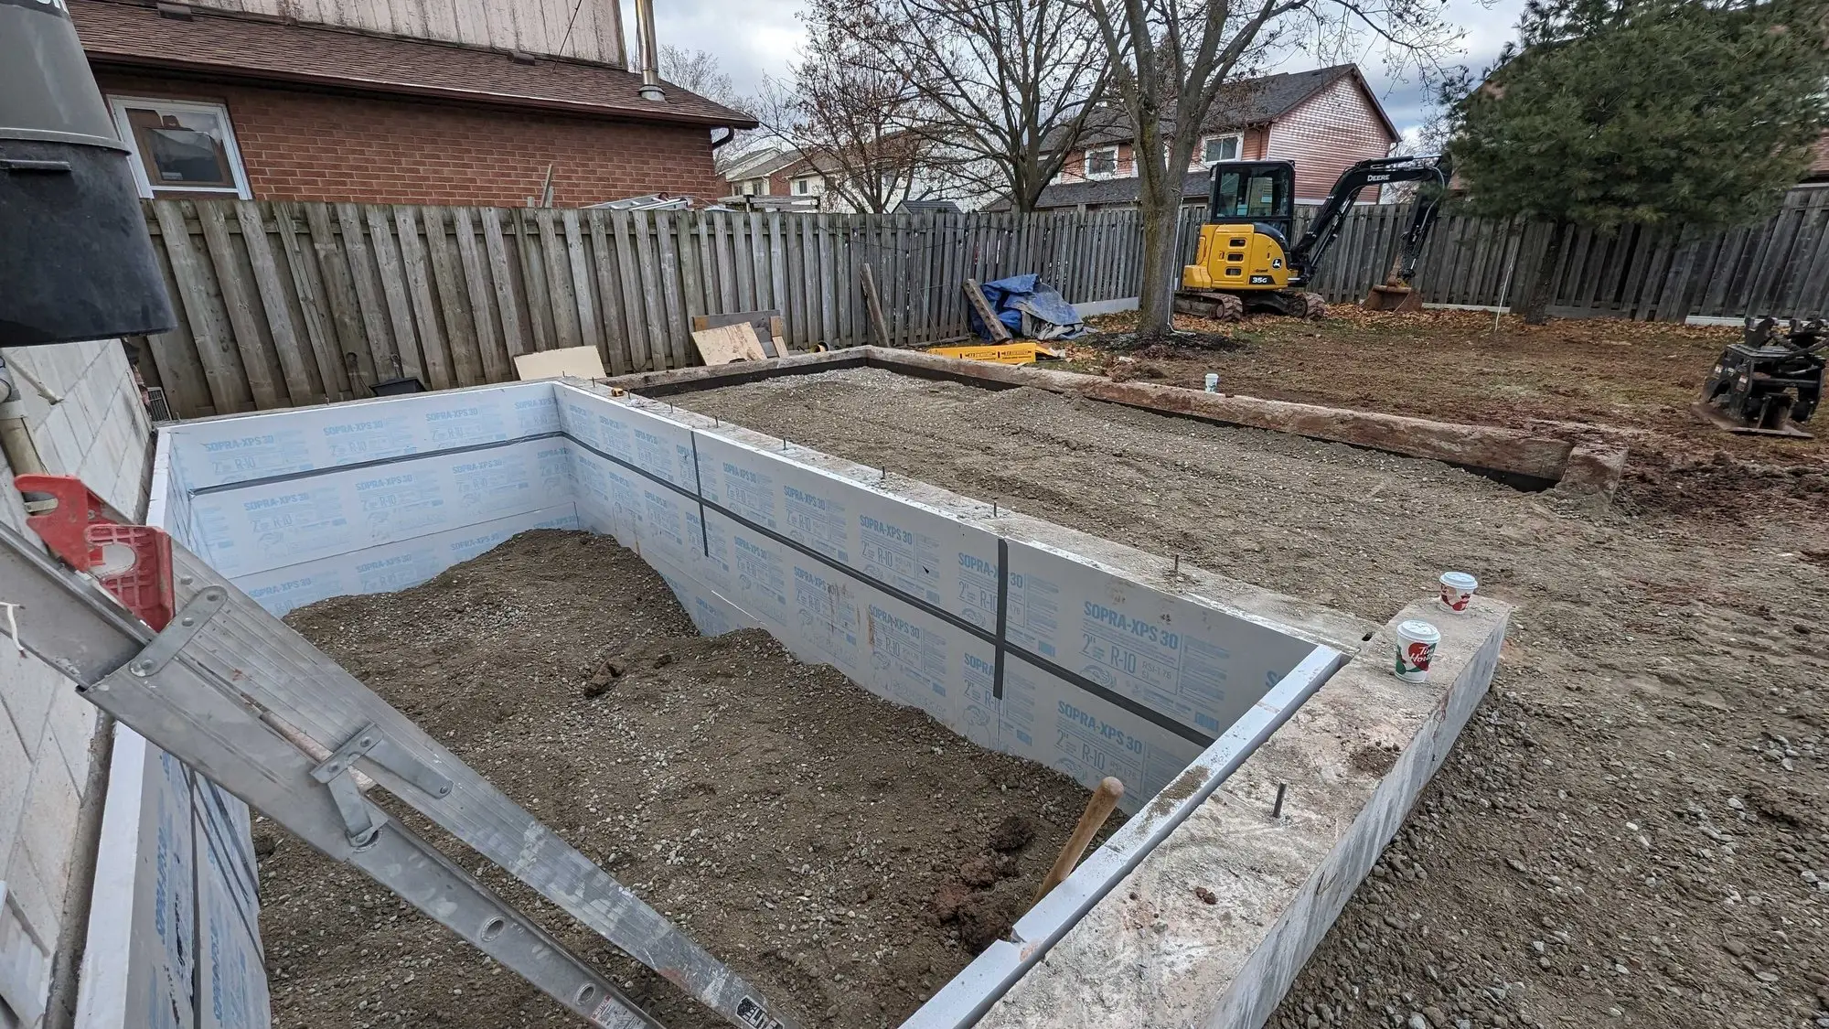
- Block foundation walls with damp-proofing membrane, drainage board and weeping tile
- Engineered floor system over the new foundation
- Two-storey framing, sheathed and wrapped, with the new roof tied into the existing brick wall
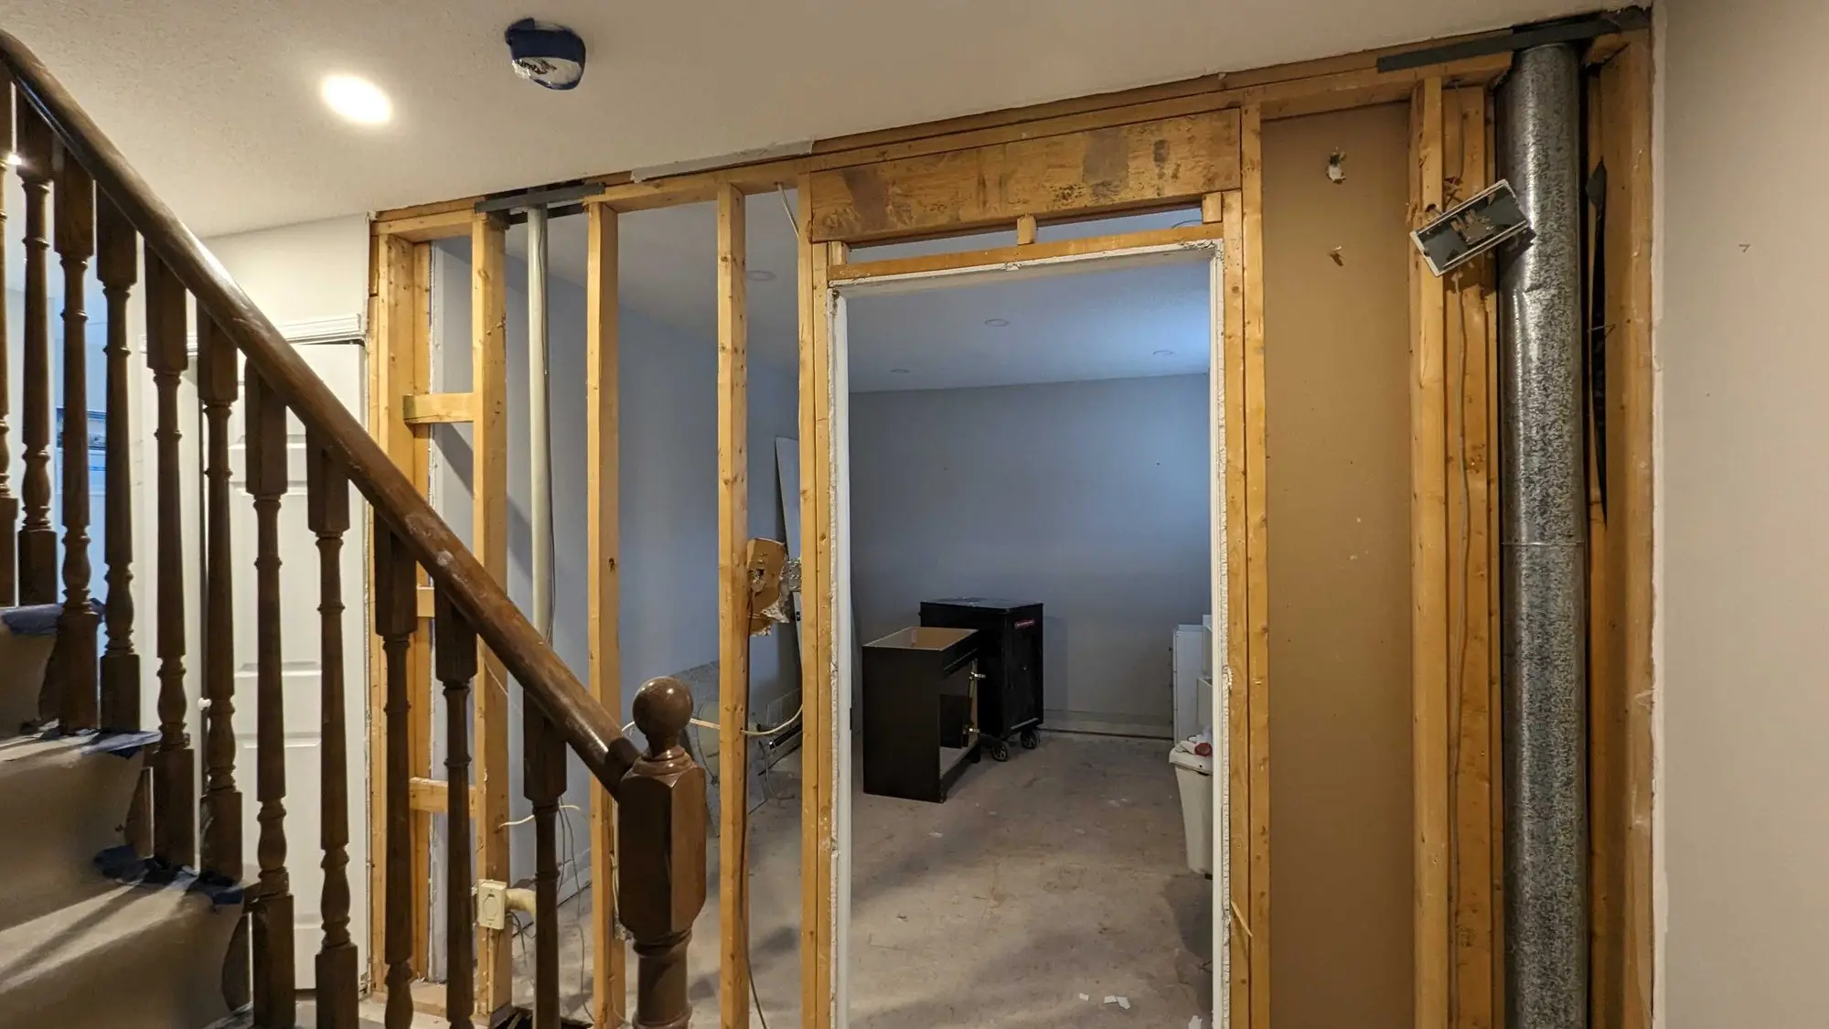
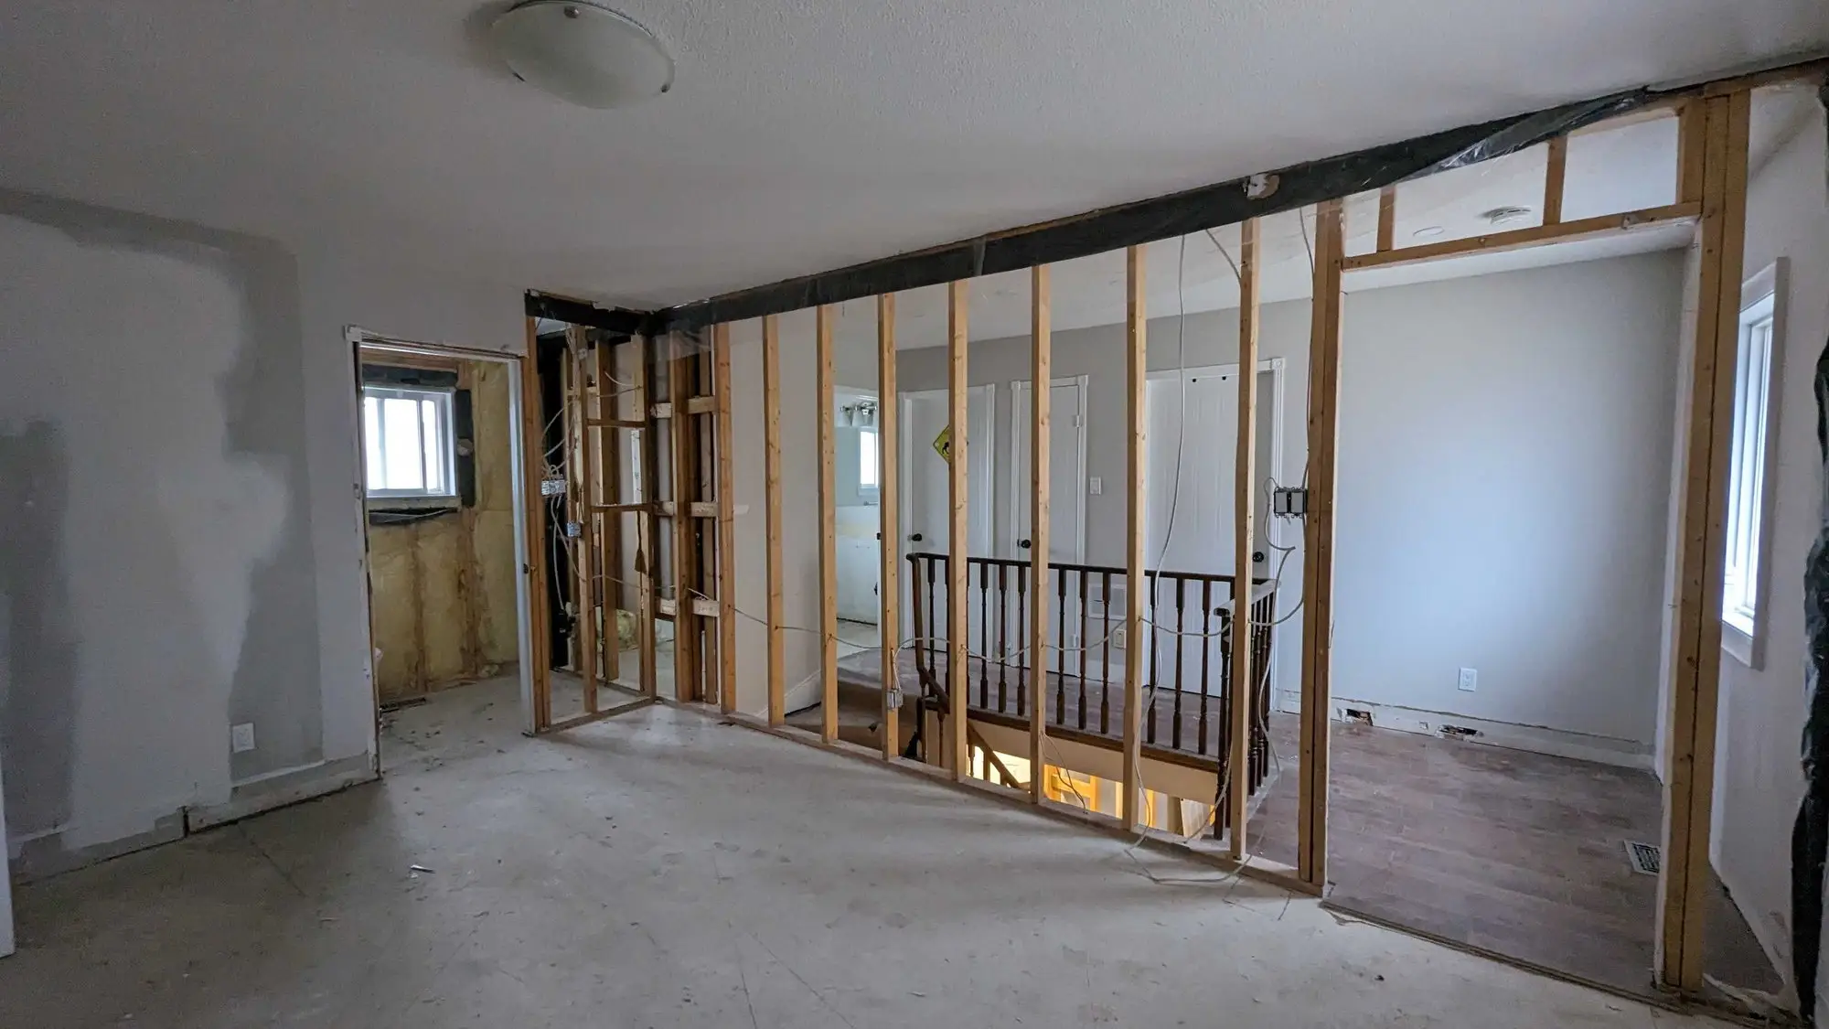
- Full interior strip of the existing house back to studs, keeping the original stair location
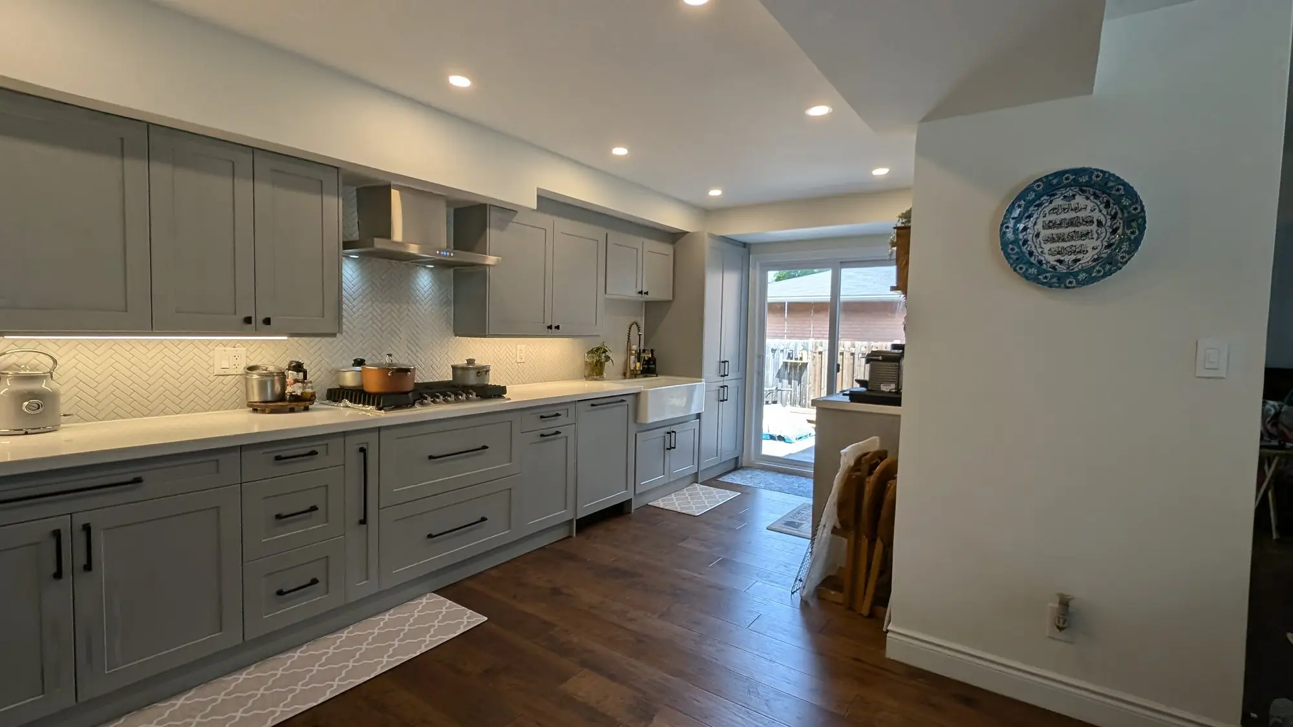
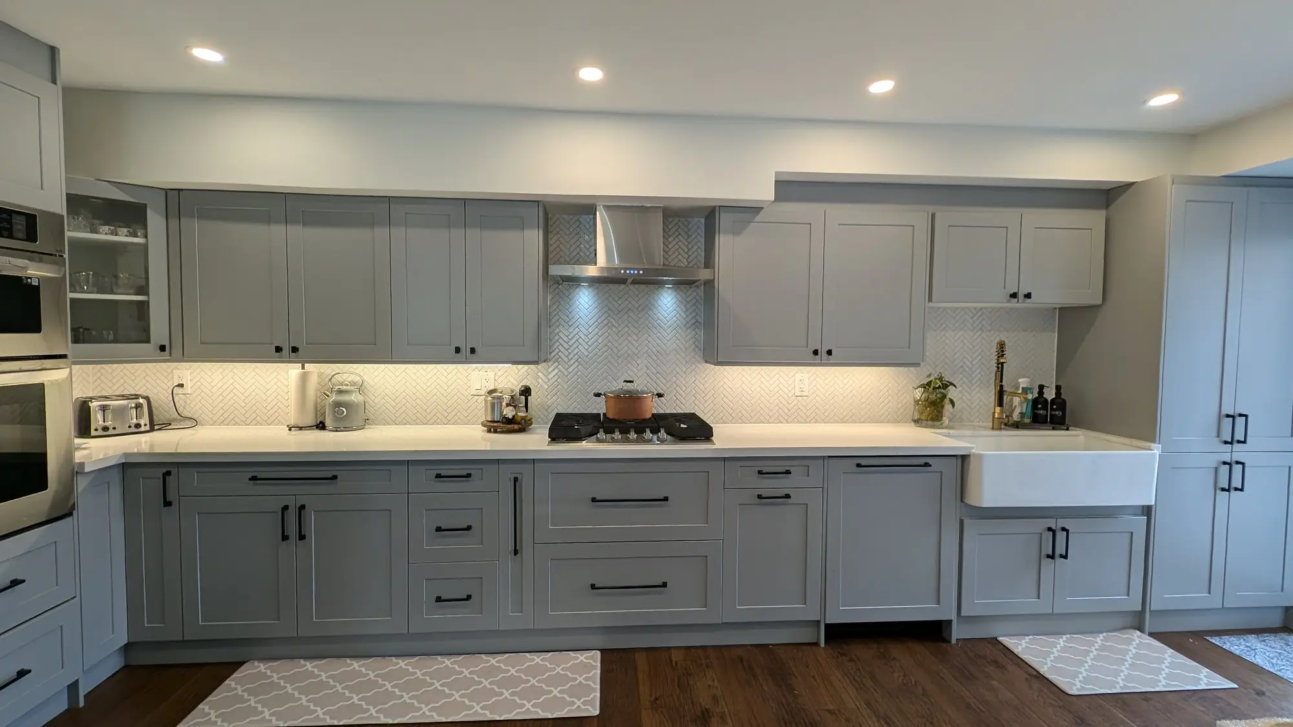
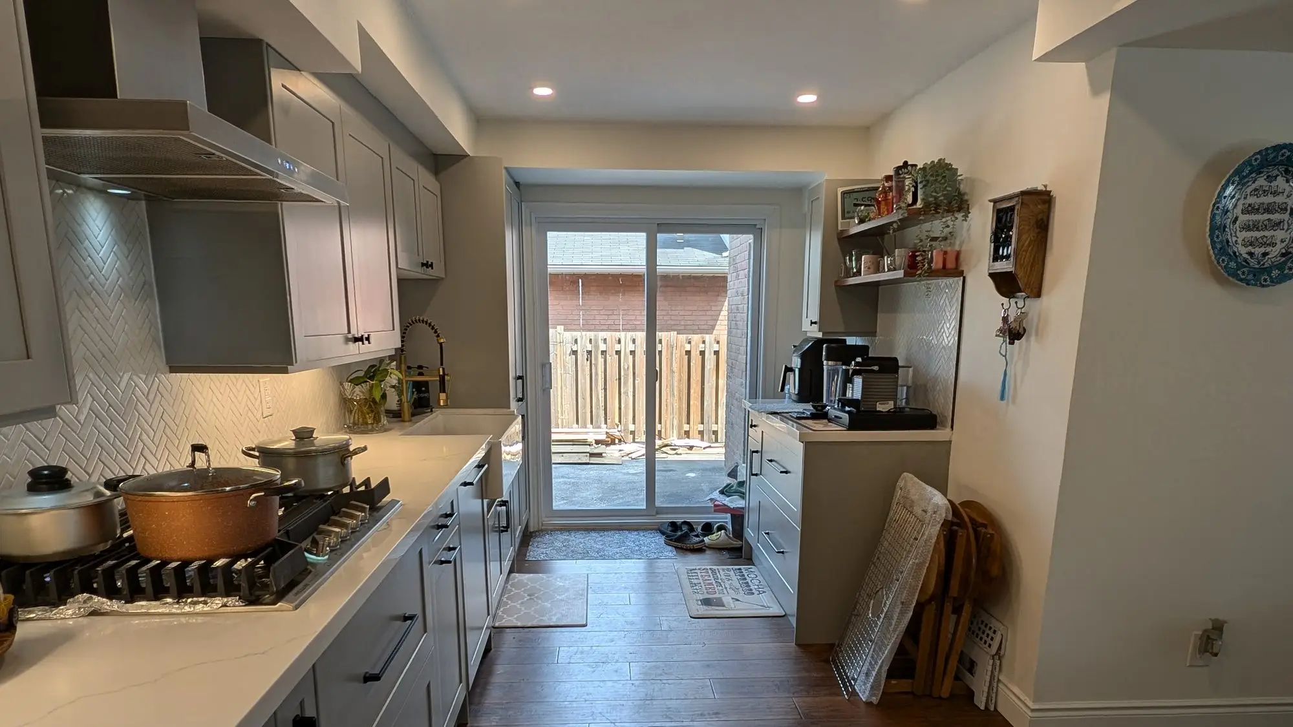
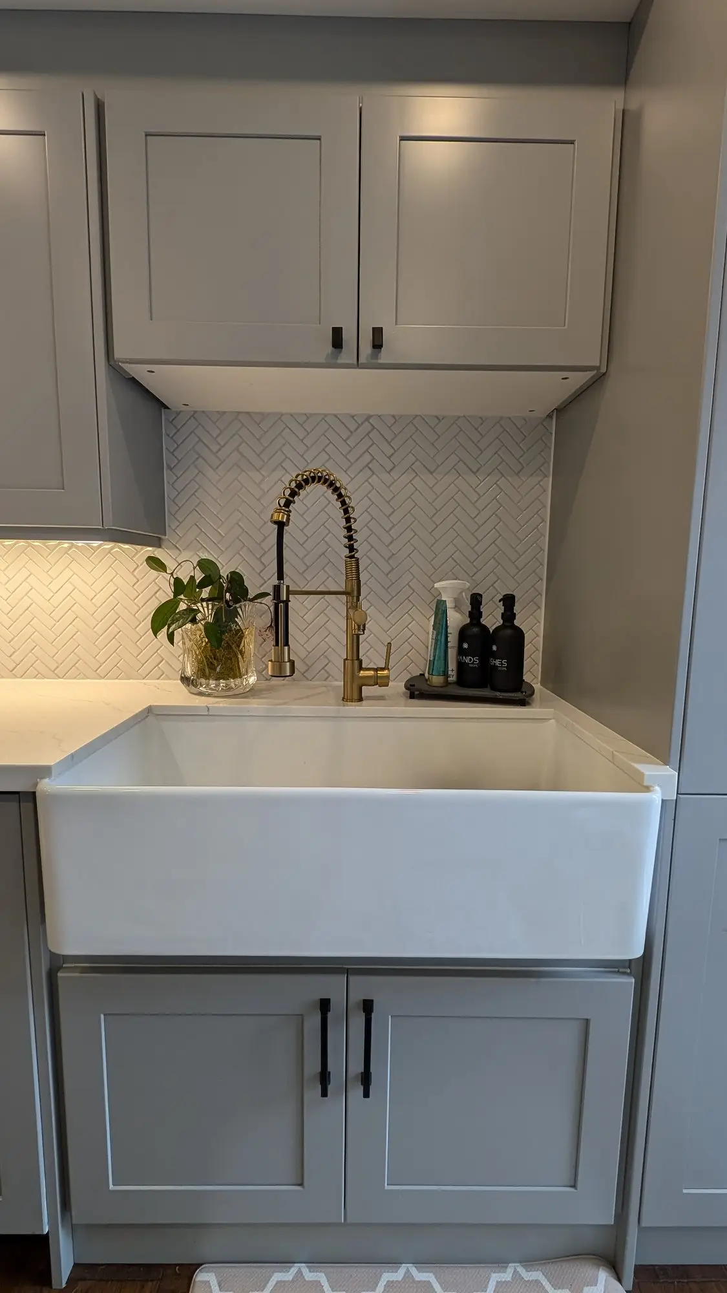
- New kitchen with quartz counters, apron-front sink, hex mosaic backsplash and integrated hood
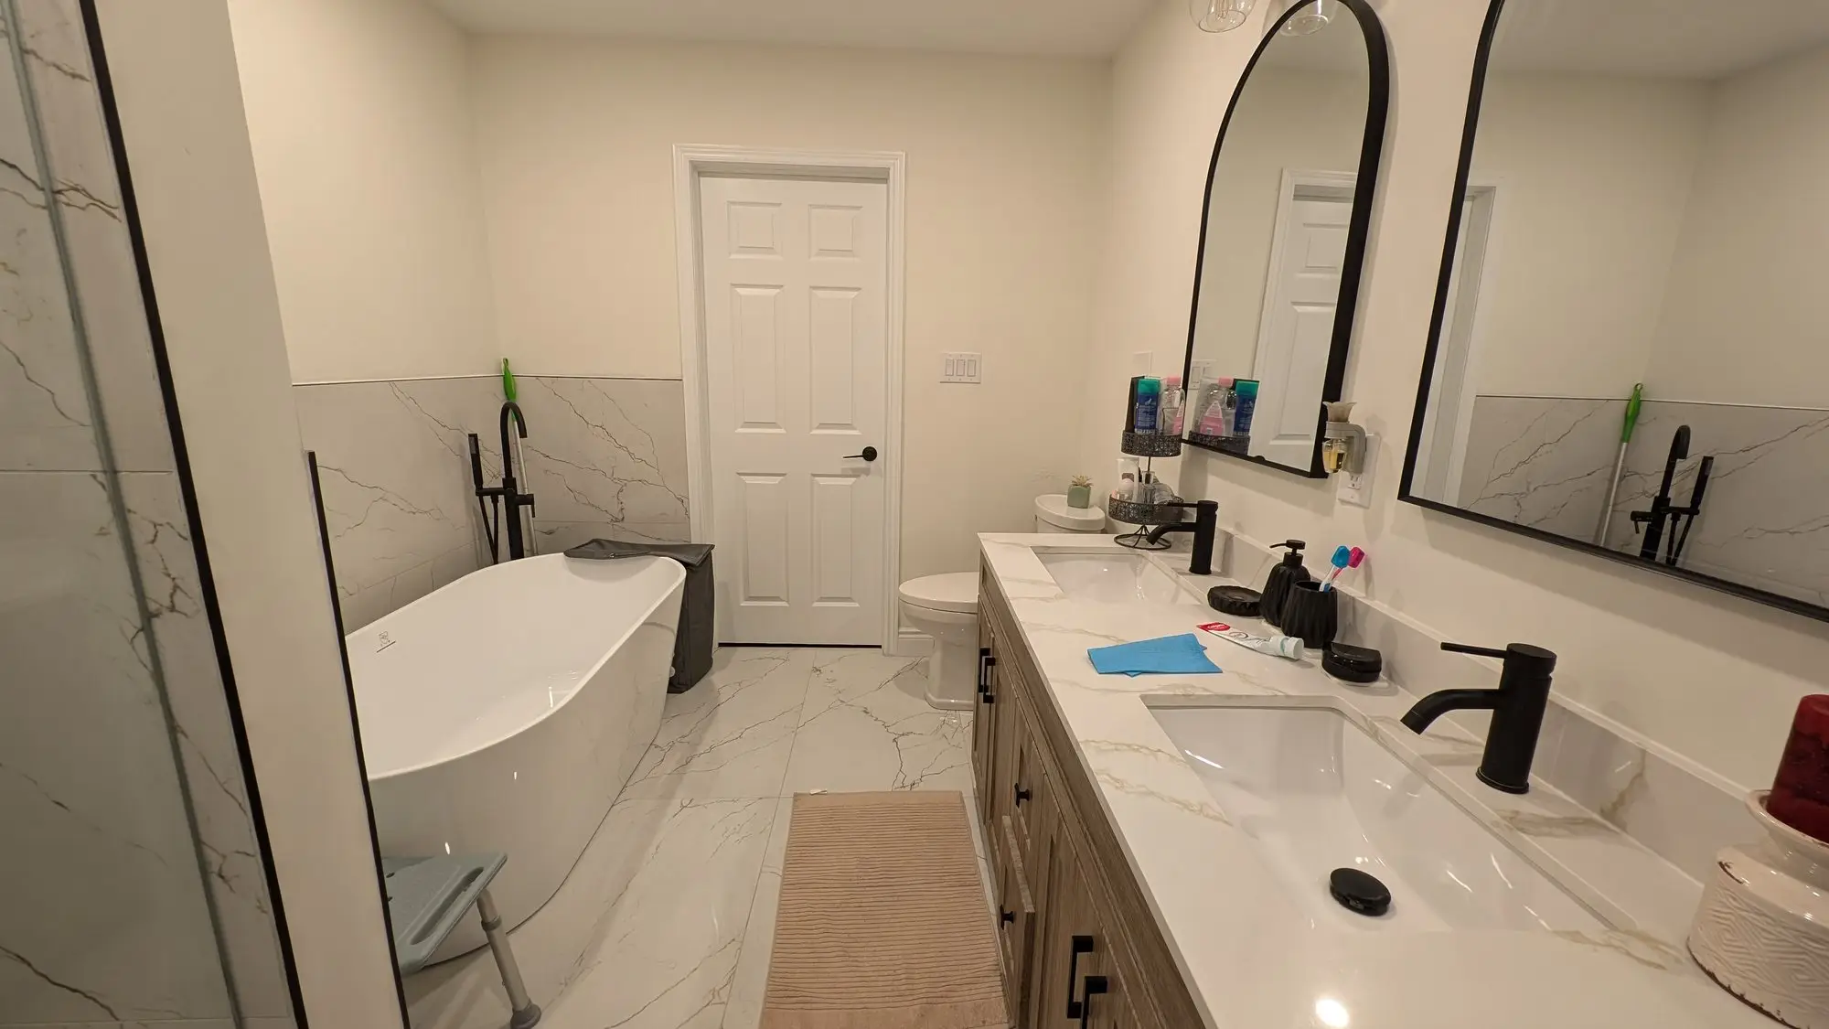
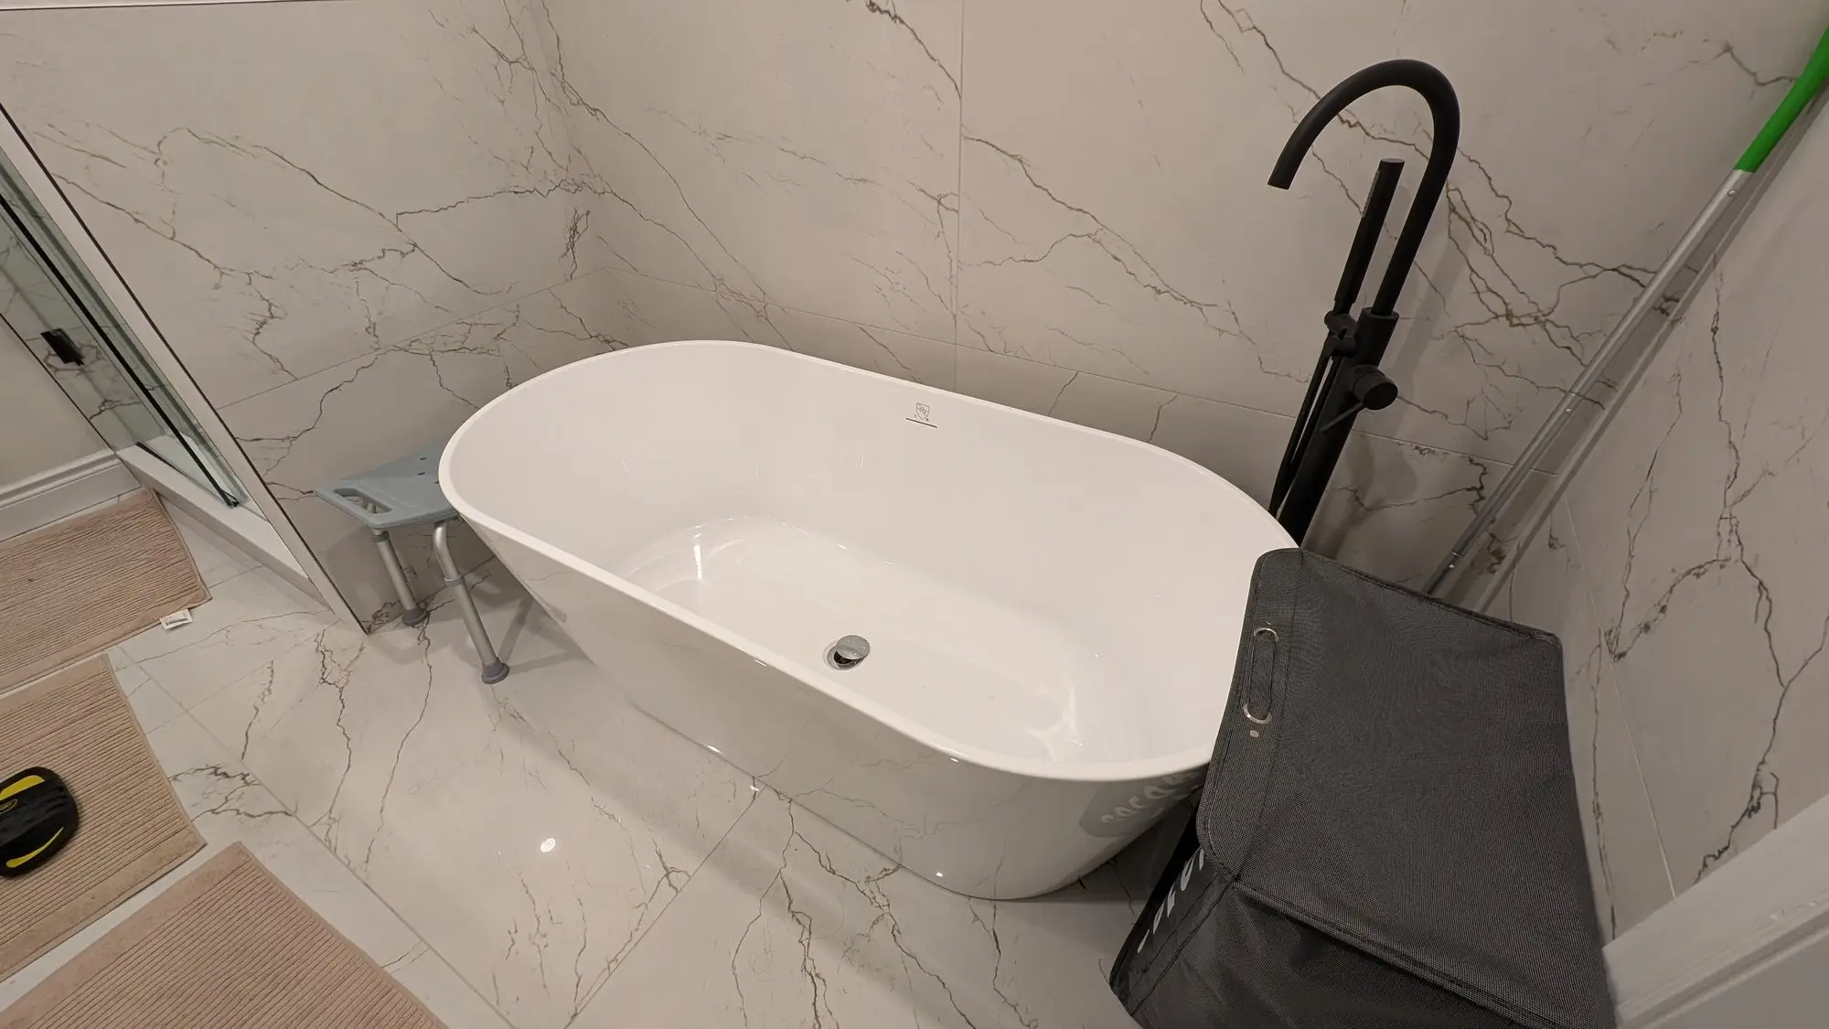
- Bathrooms in large-format marble-look porcelain, with a freestanding tub and double vanity
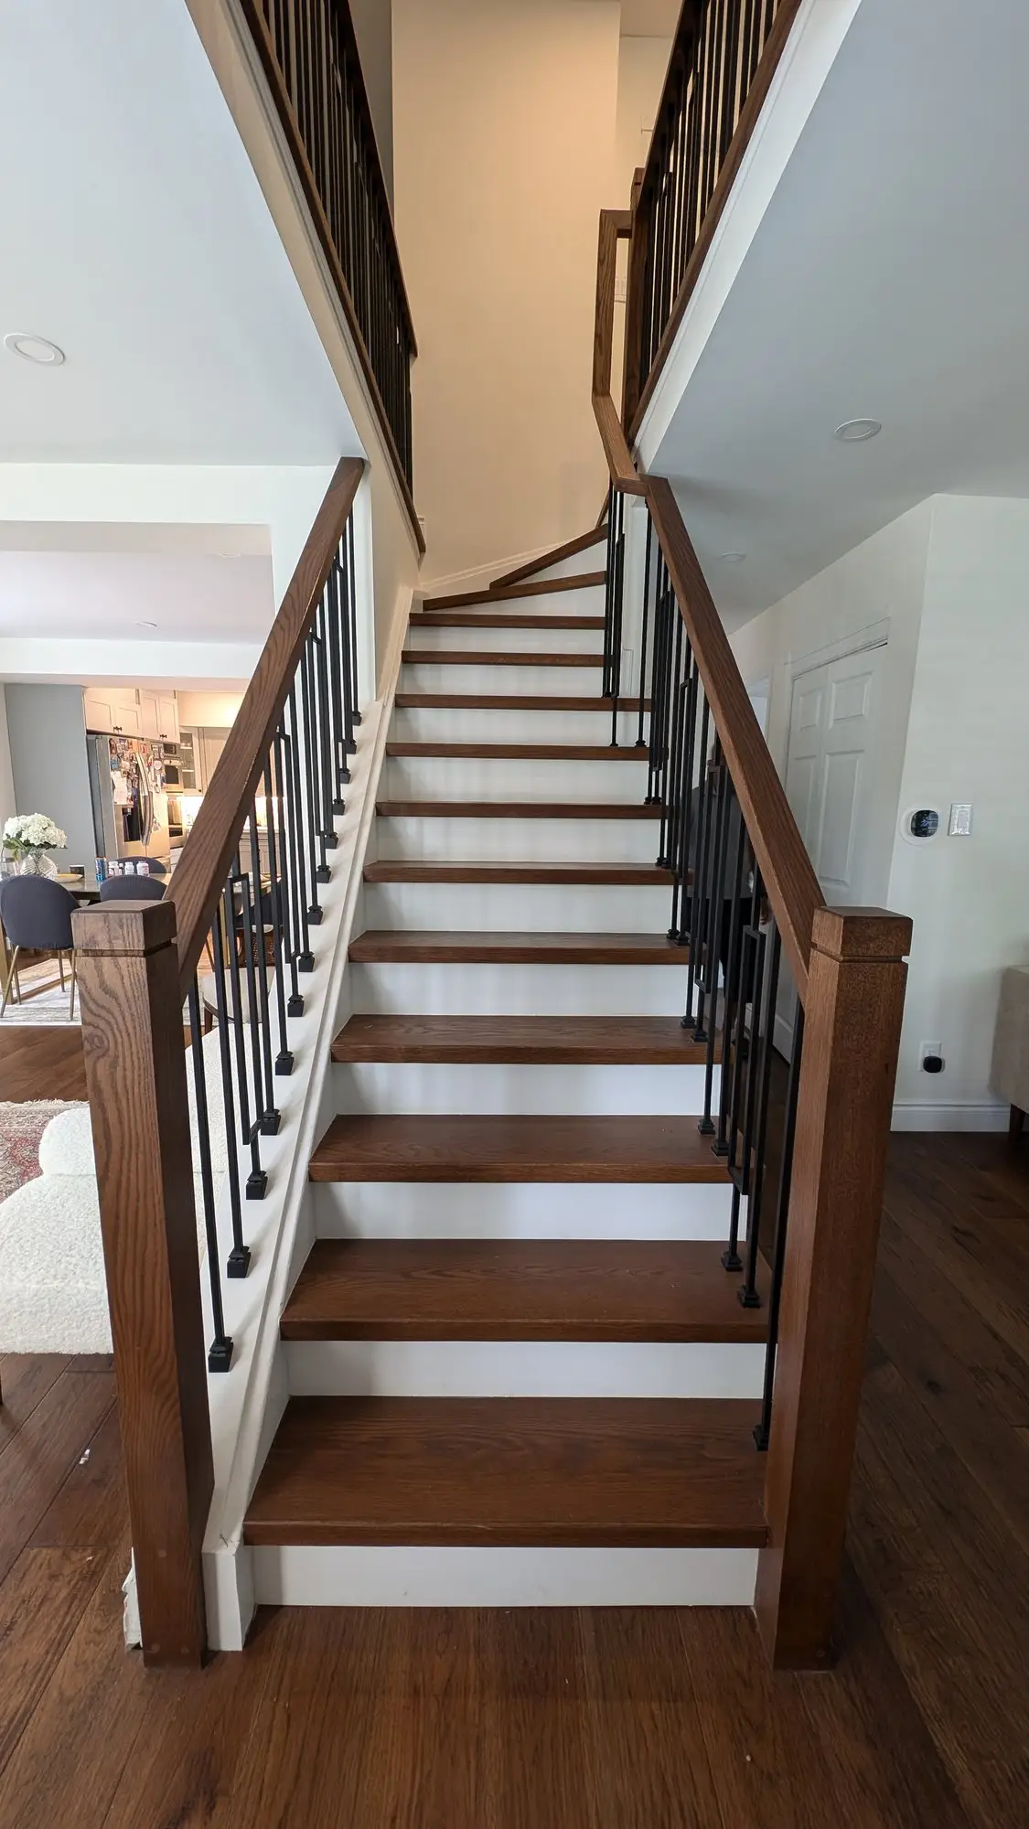
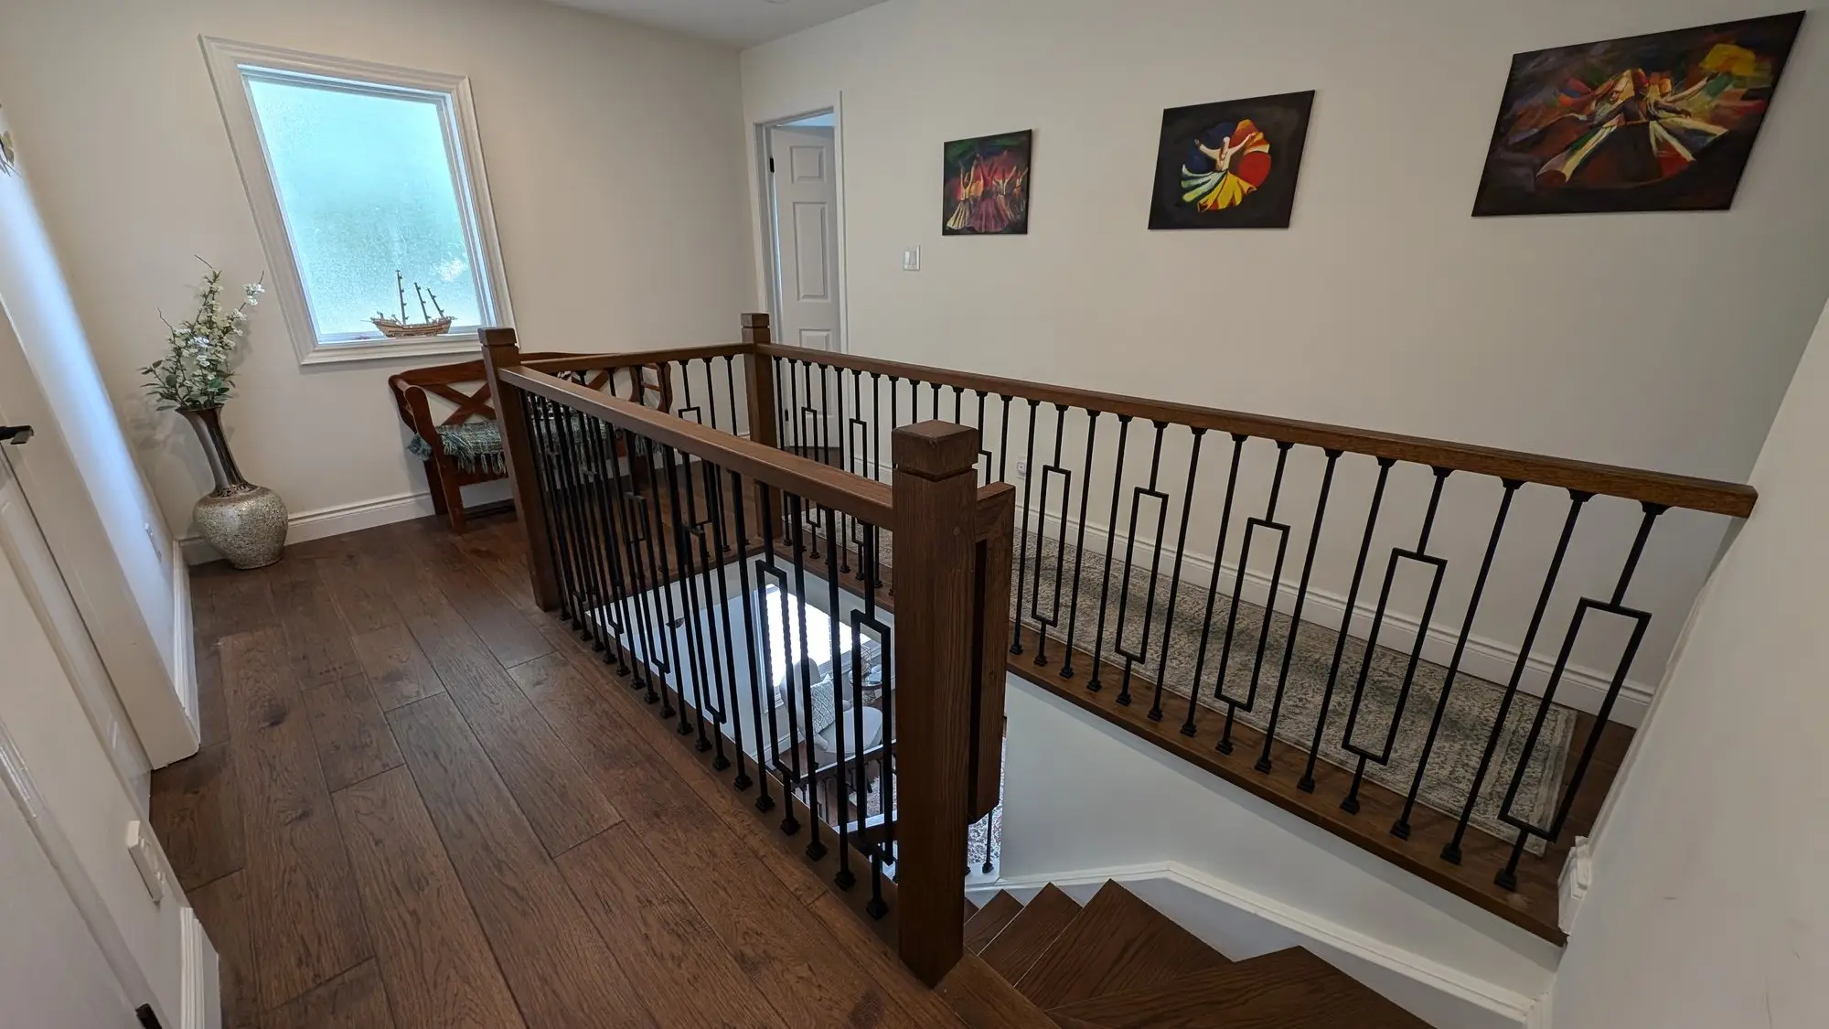
- New staircase with stained treads and black metal balusters
- Hardwood flooring, trim and paint throughout the renovated house
How it was built
November 2023
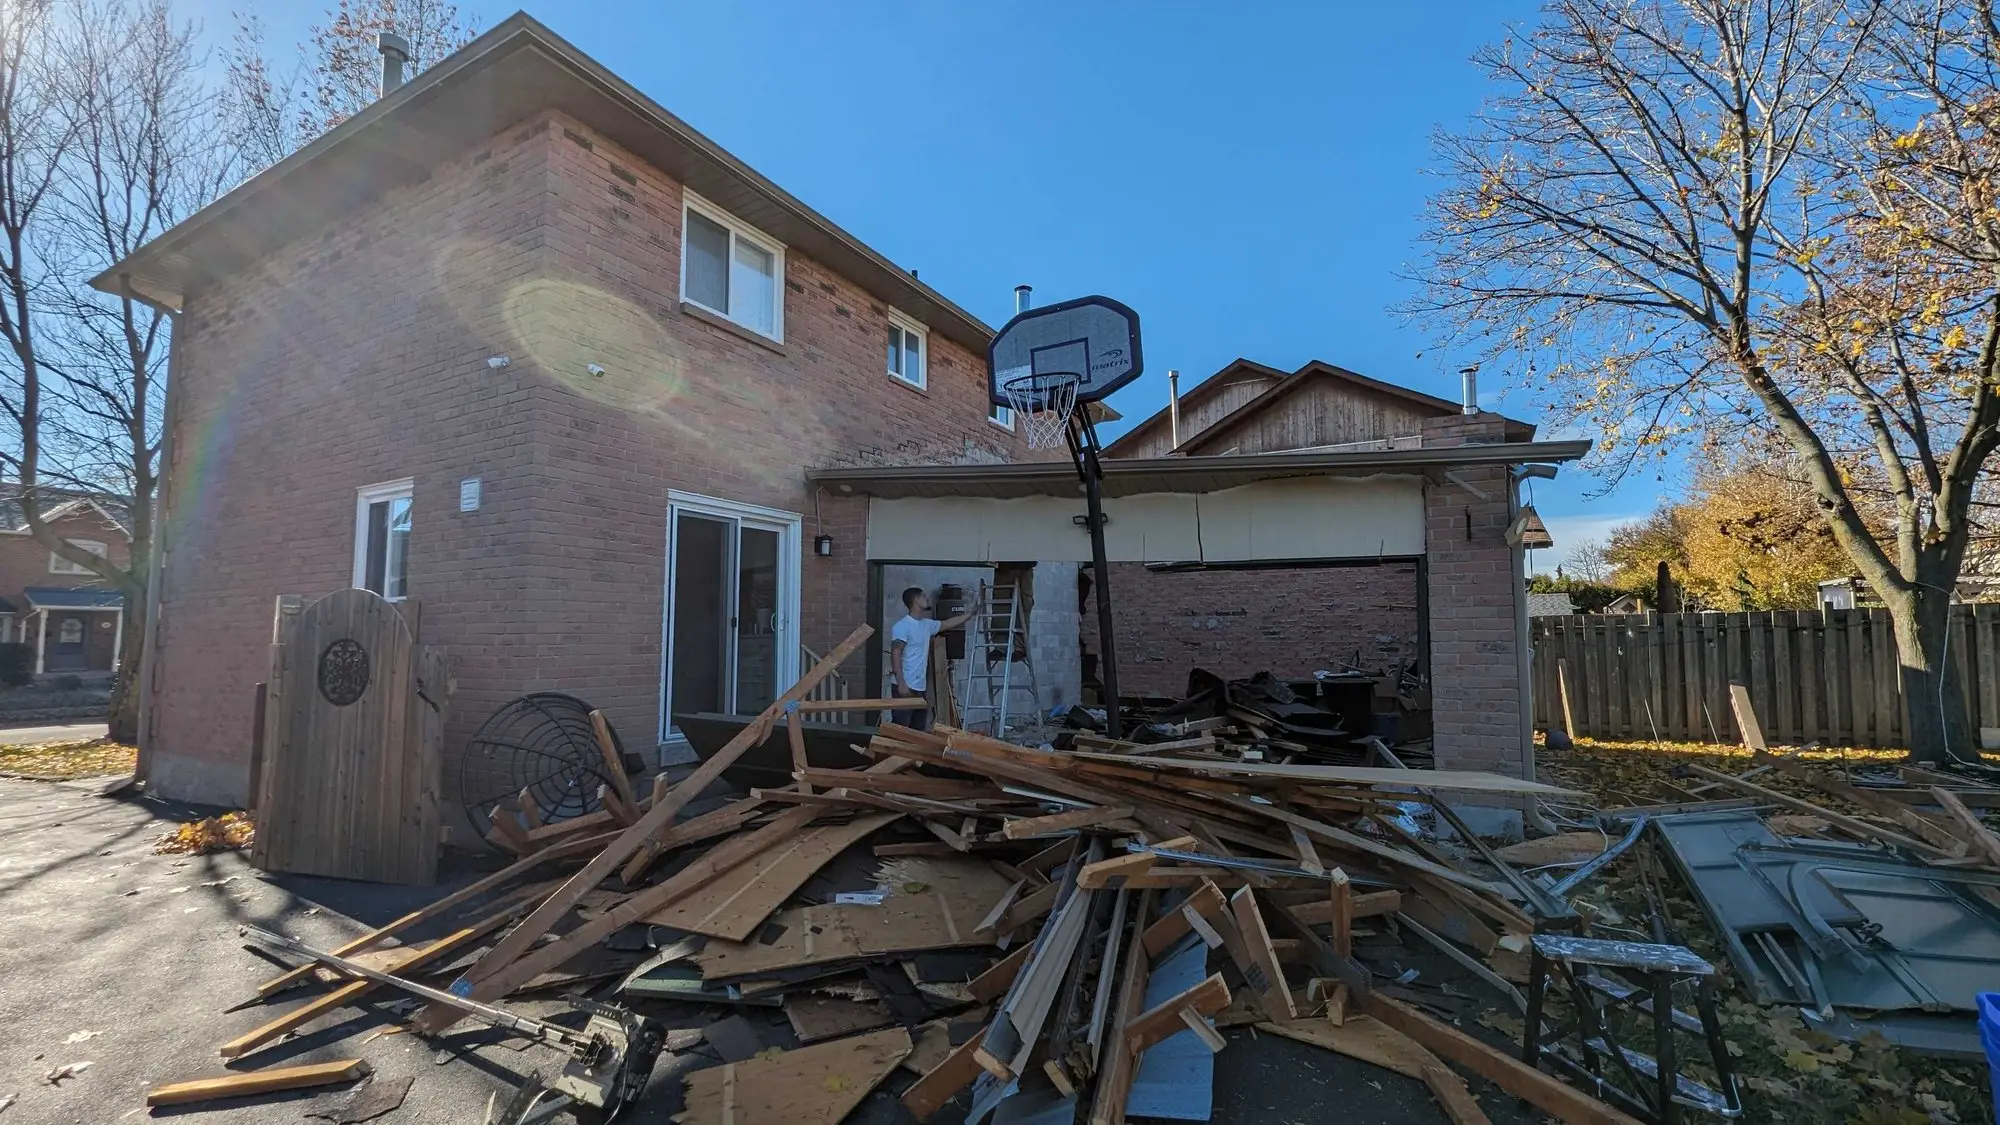
What we started with
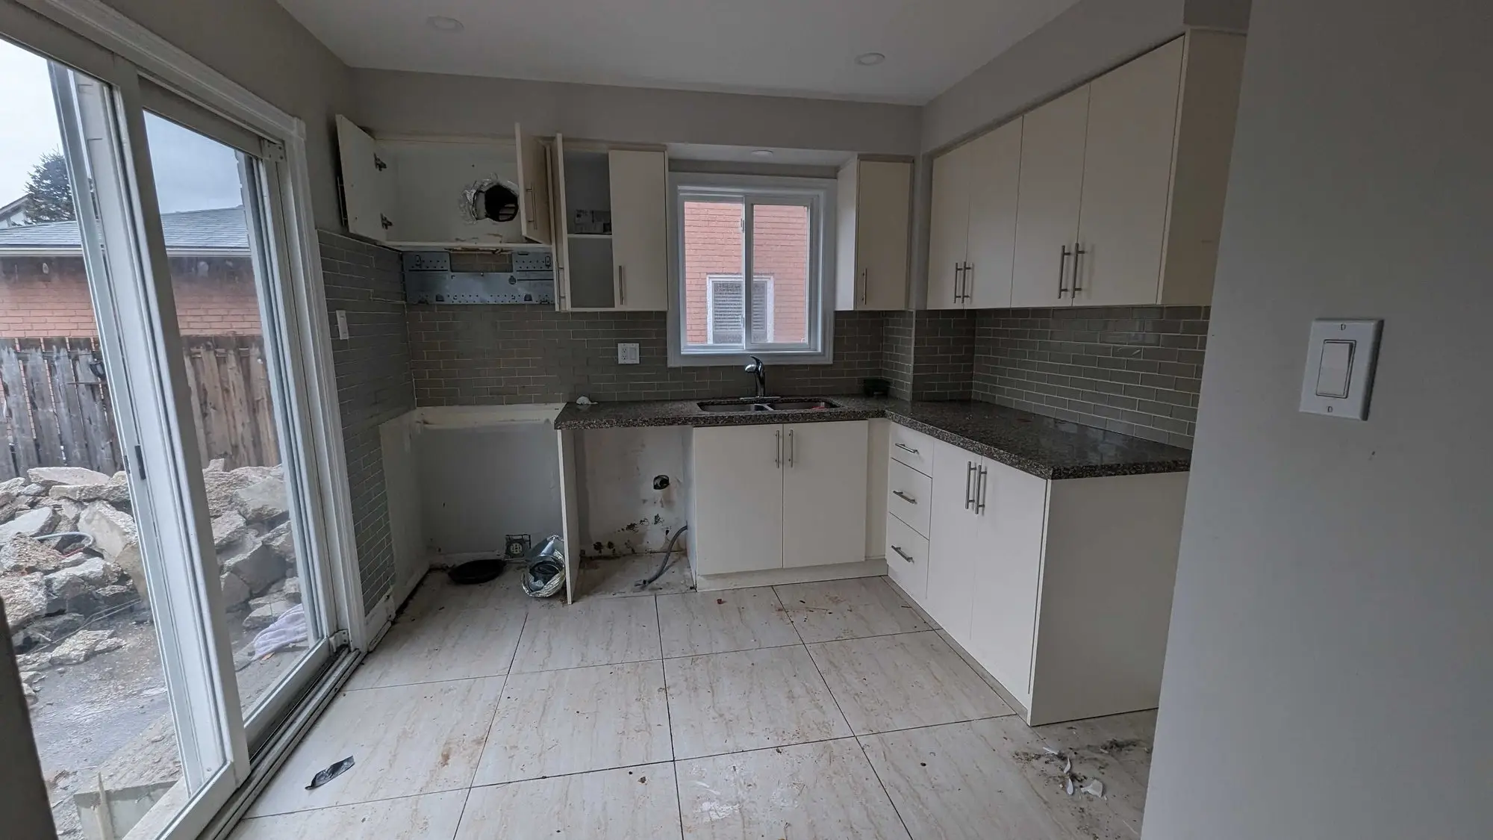
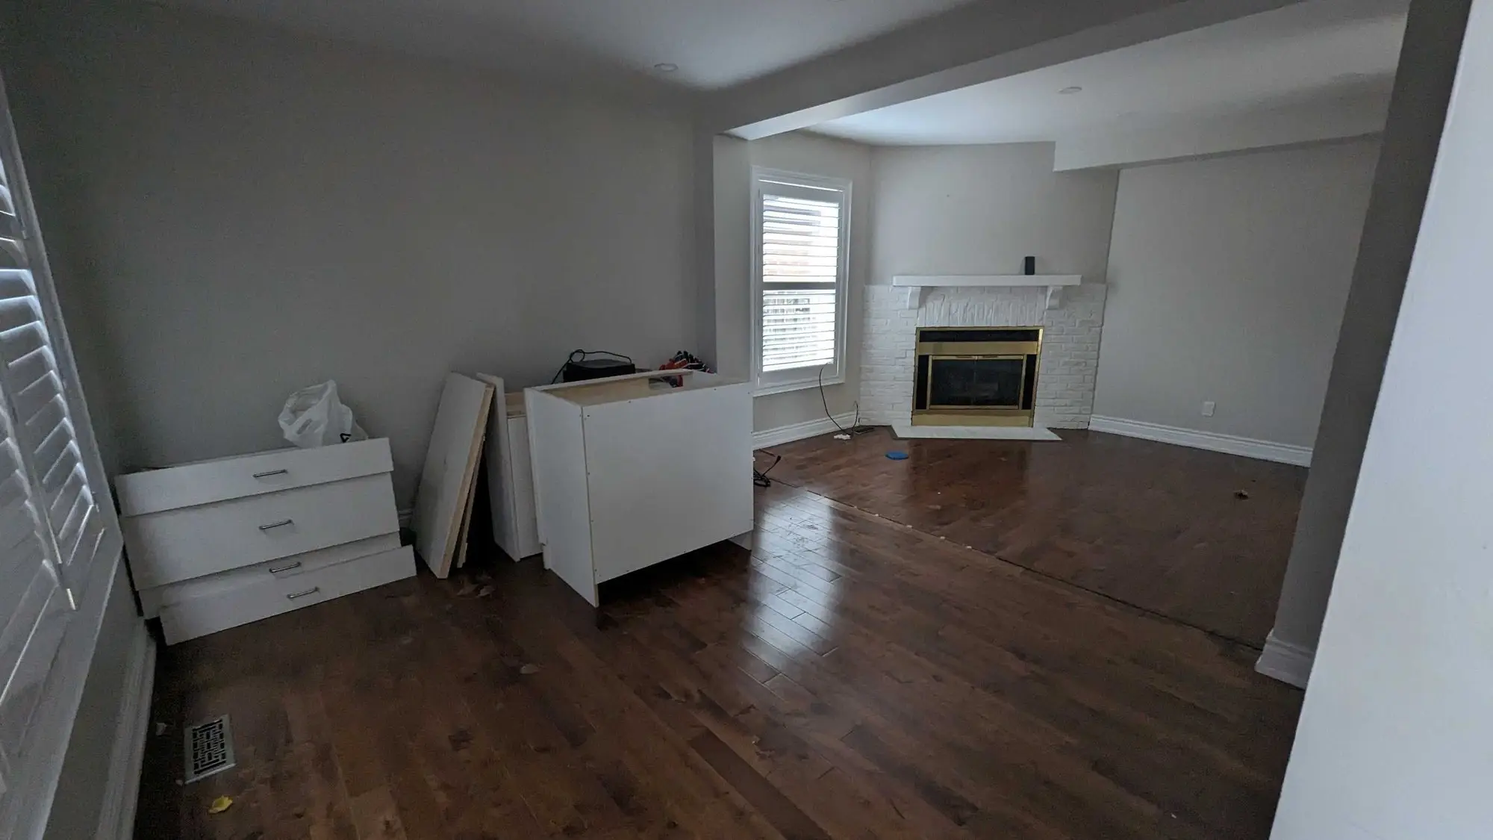
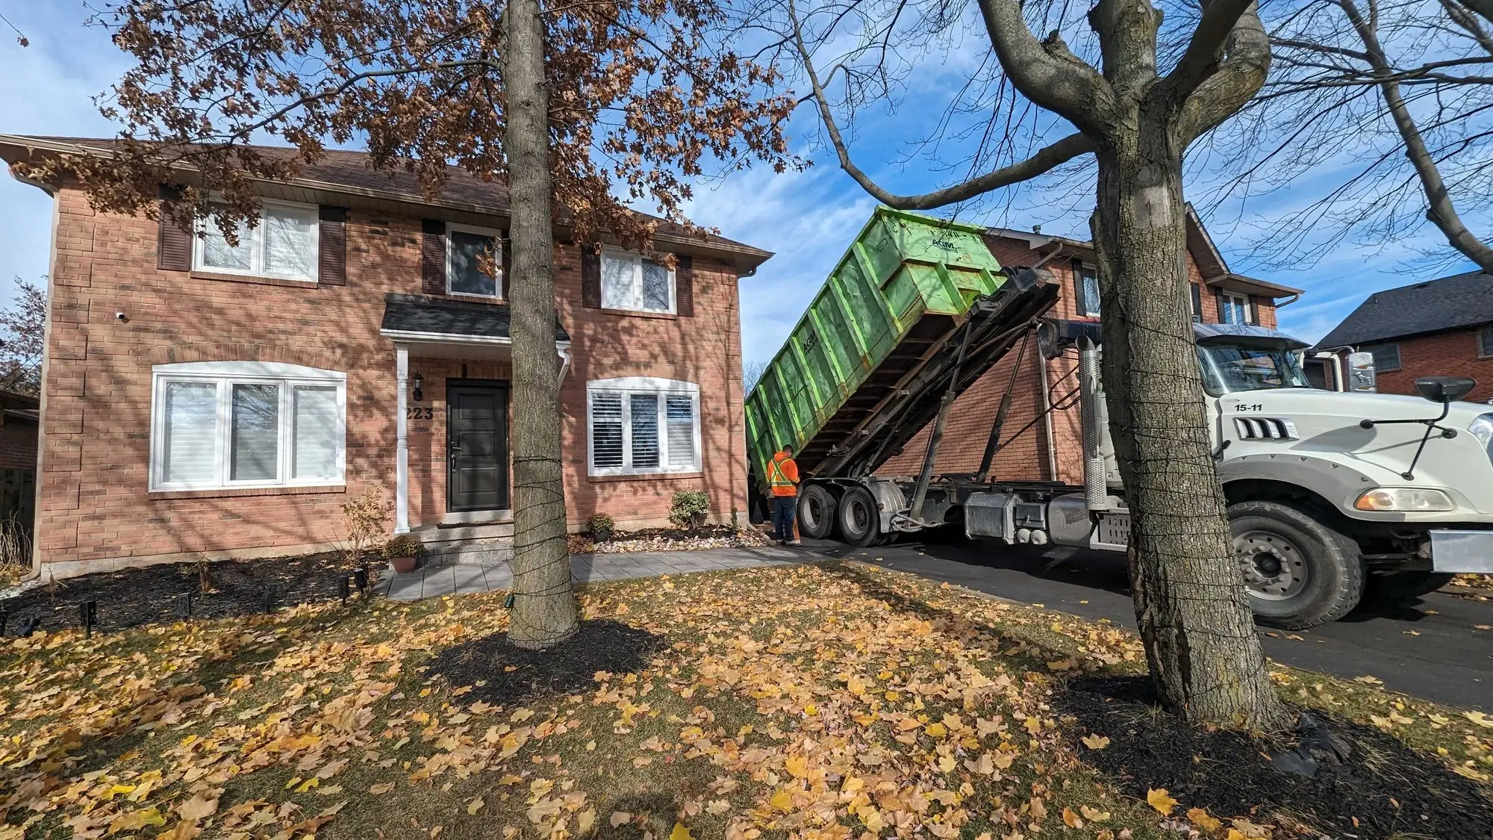
A two-storey brick home with an attached garage and a kitchen that had run out of room years earlier. The interior was sound but dated — small kitchen, closed-off layout, original finishes throughout.
November – December 2023
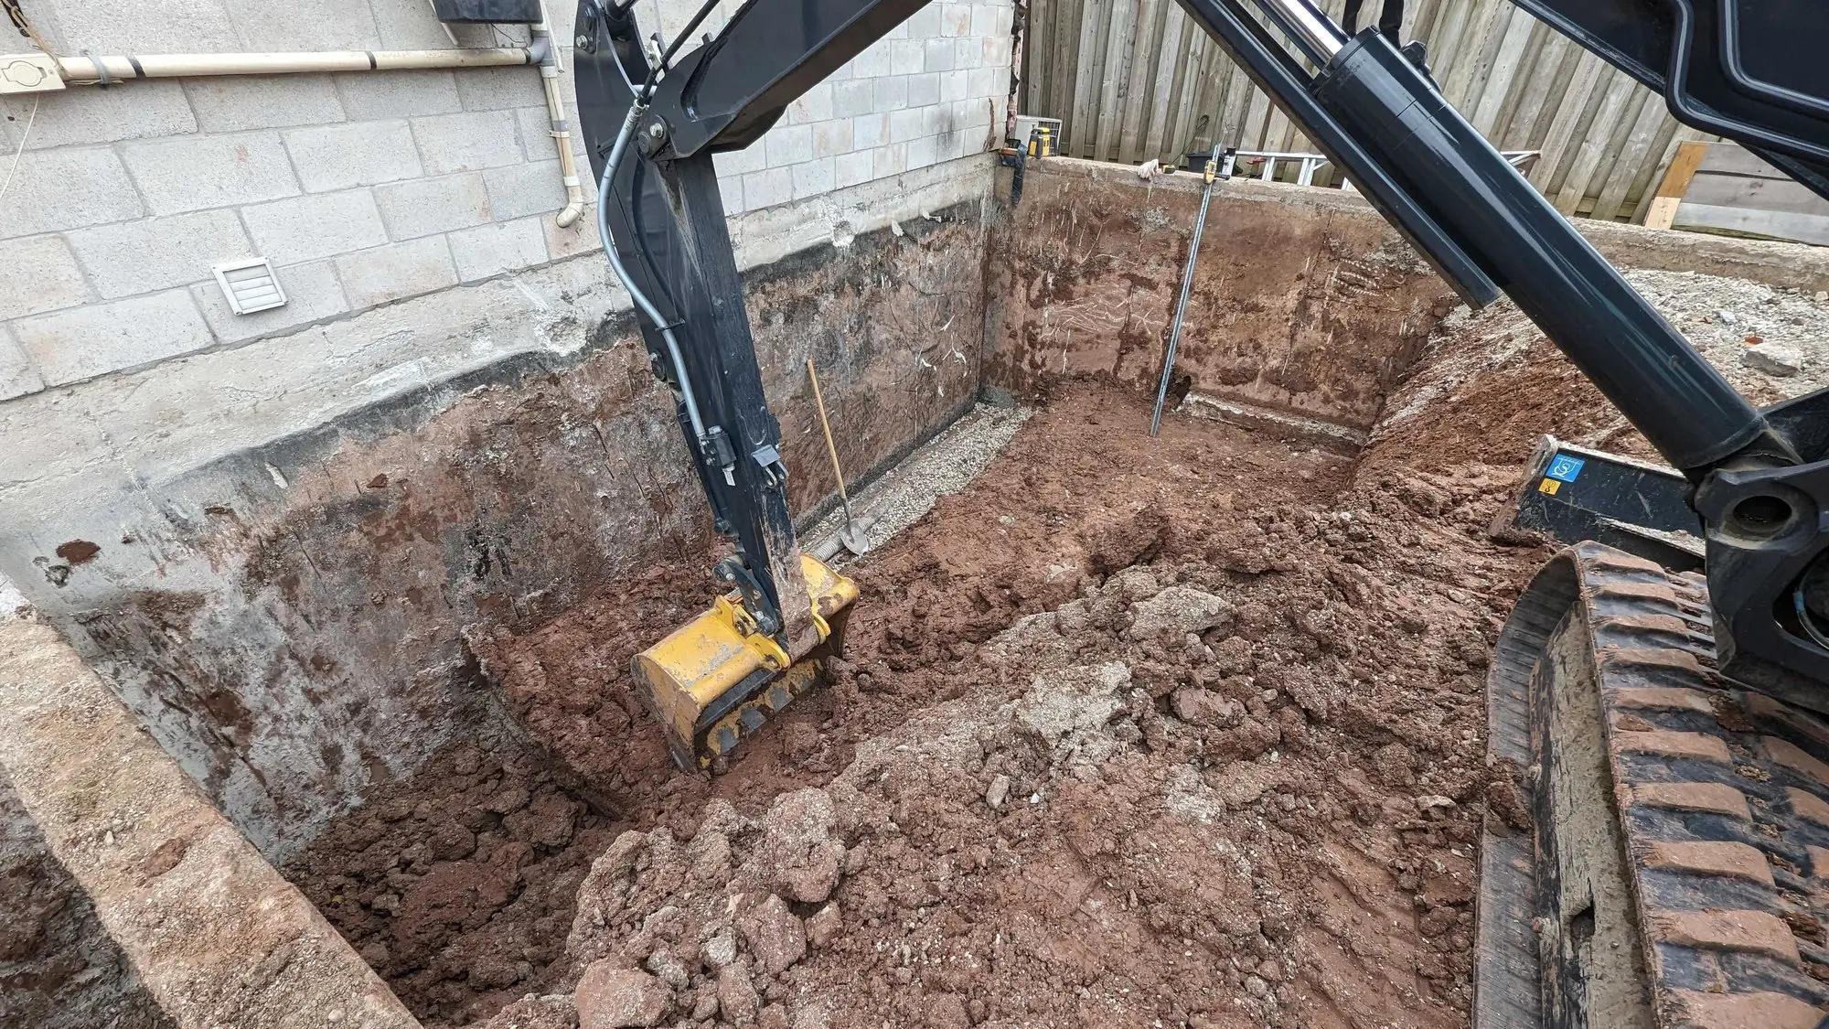
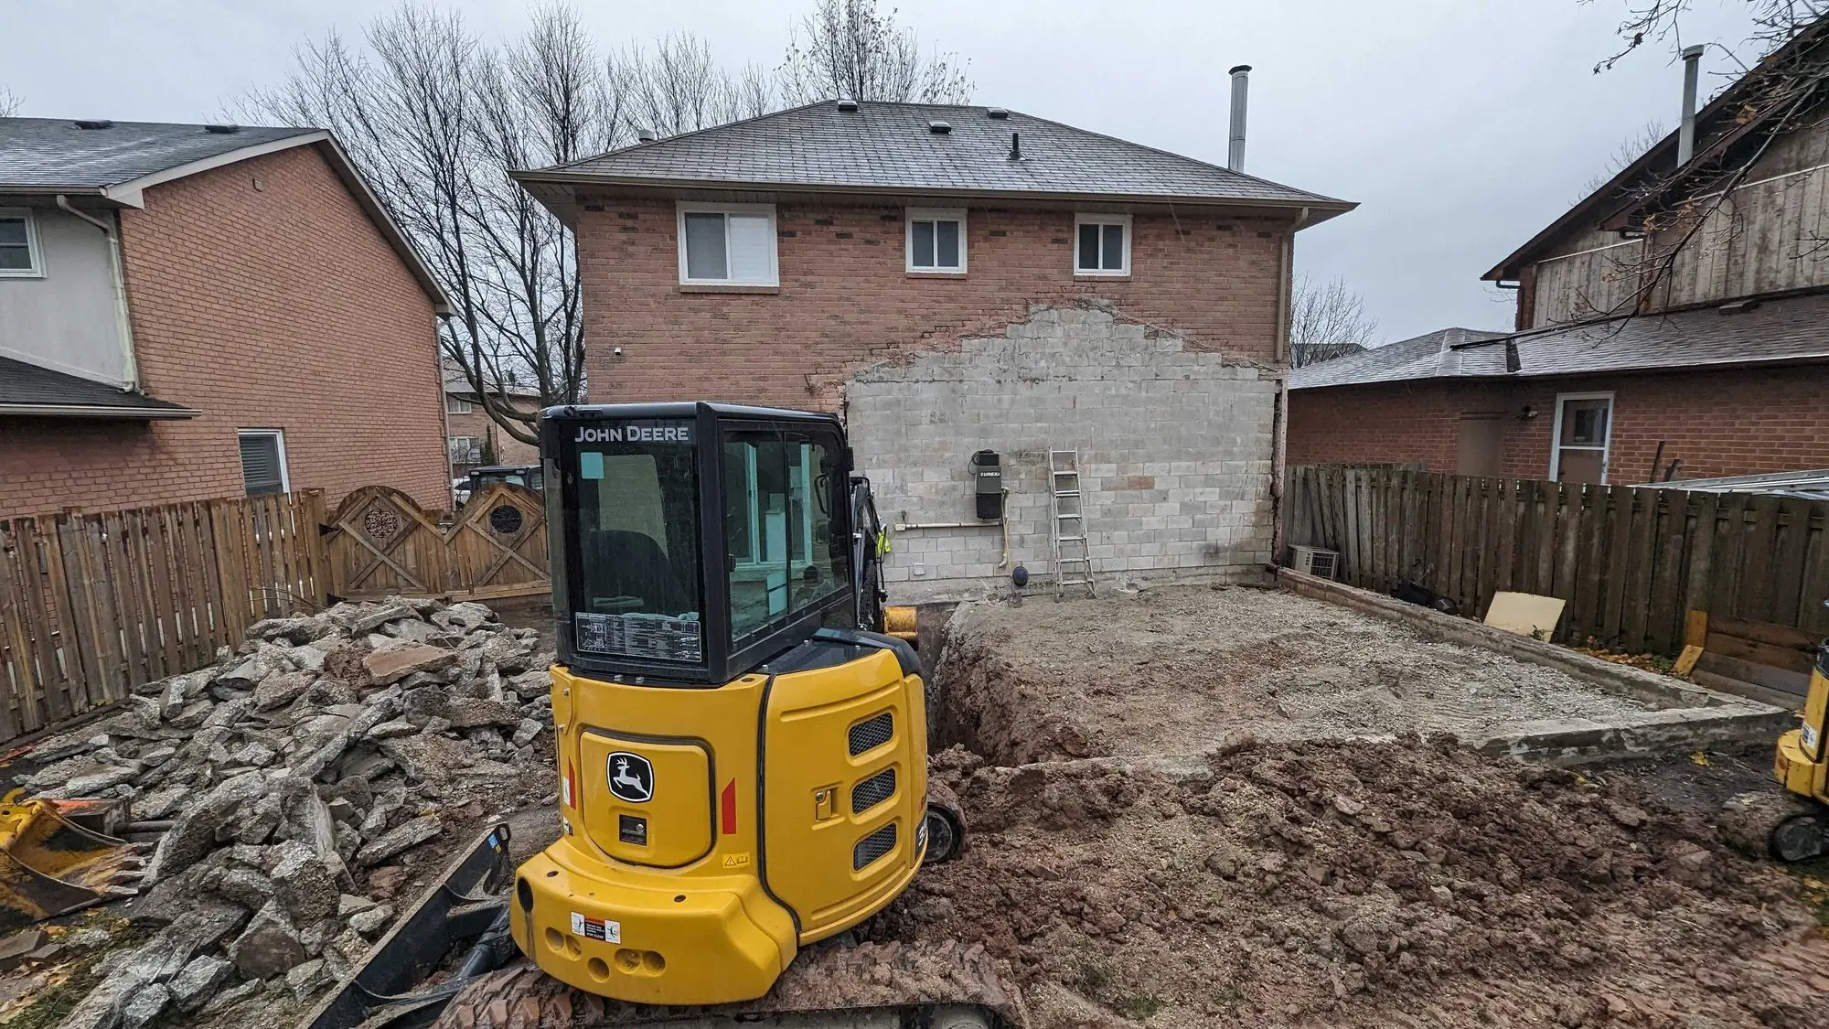
Digging beside a house people still live in
Excavating right up against an existing foundation is the part of an addition that needs the most care. The trench was cut and stepped along the side of the house, and every load of soil came off site as it was dug.
December 2023
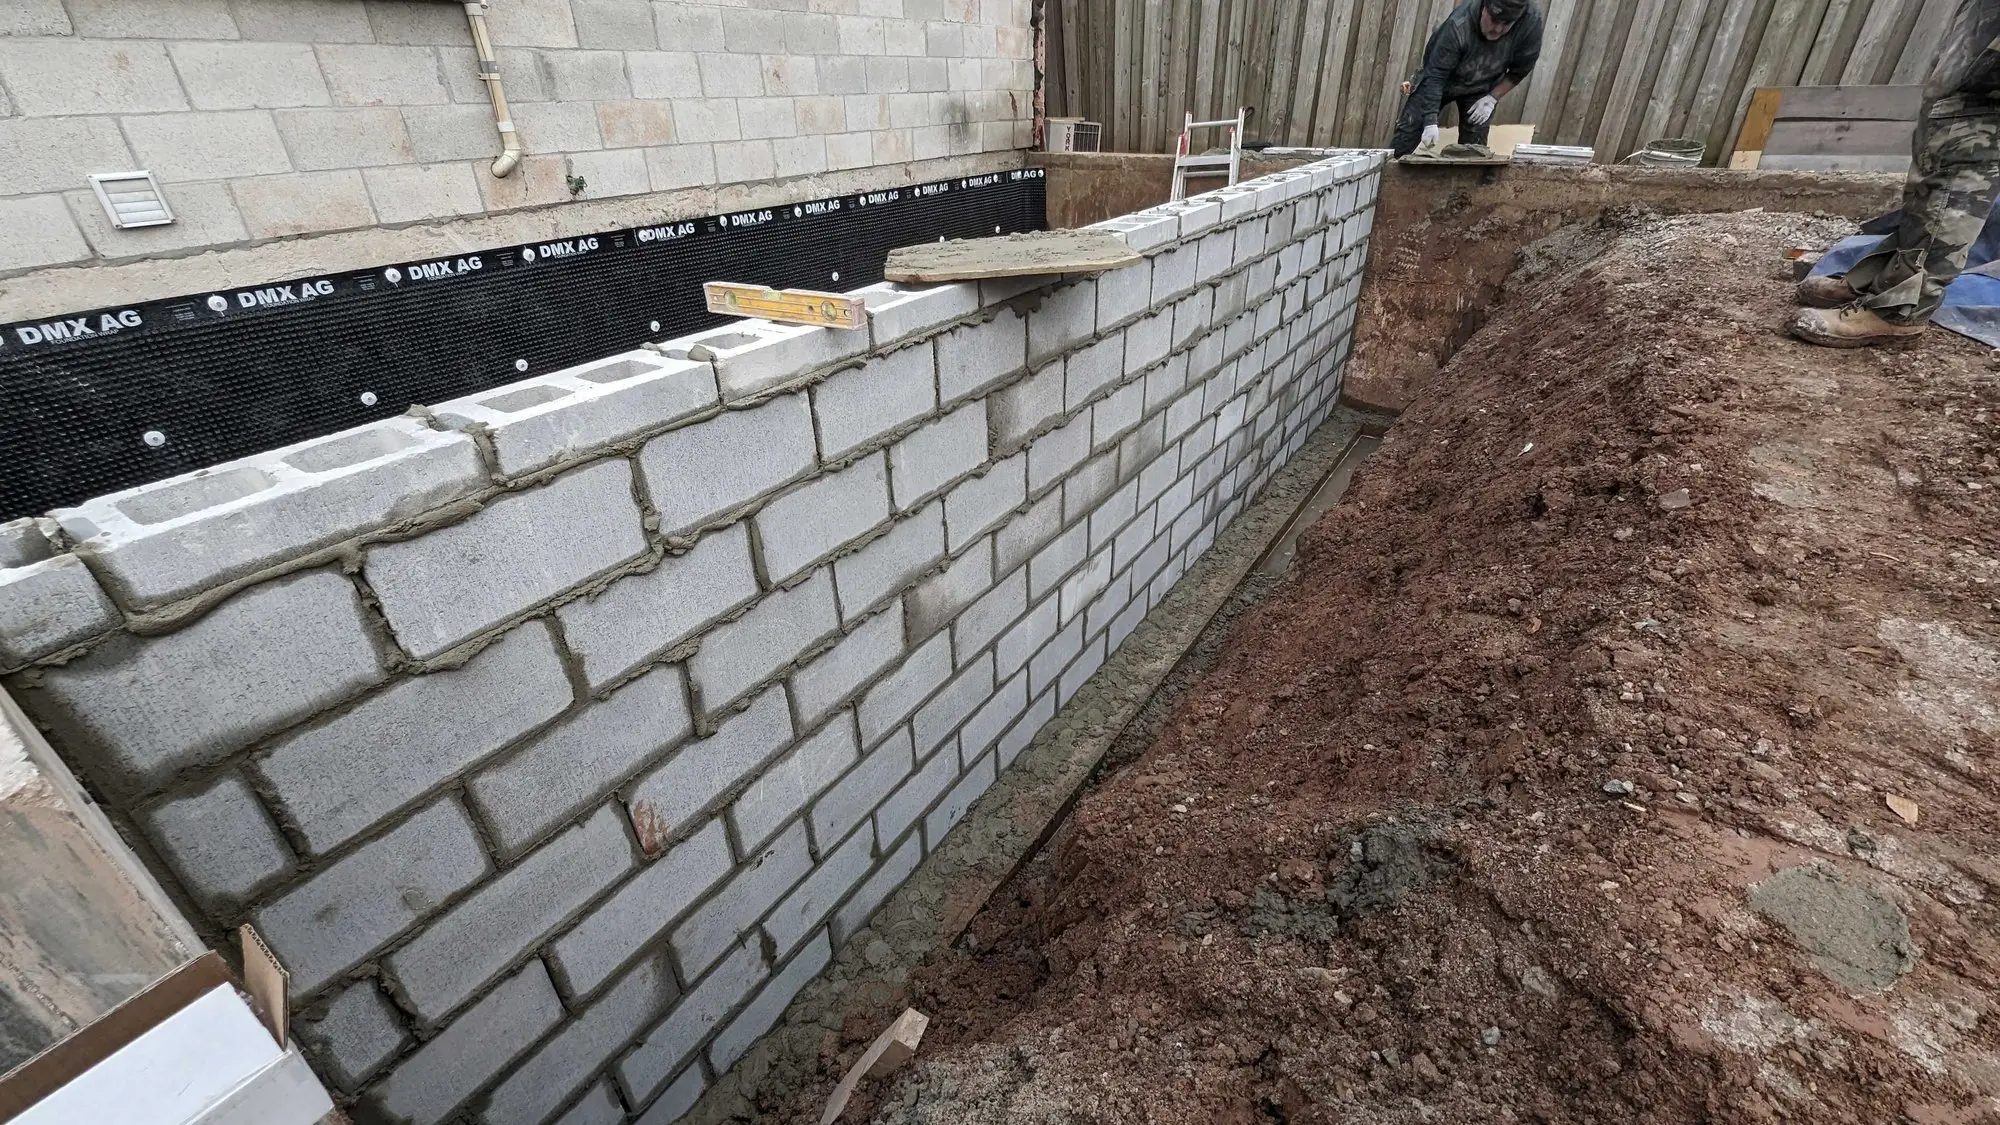
Foundation, waterproofed properly
Block walls went up off the new footings, then the outside face was damp-proofed, covered in drainage board and drained to weeping tile before any backfill went near it. This is the layer nobody ever sees again, which is exactly why it gets done properly the first time.
December 2023
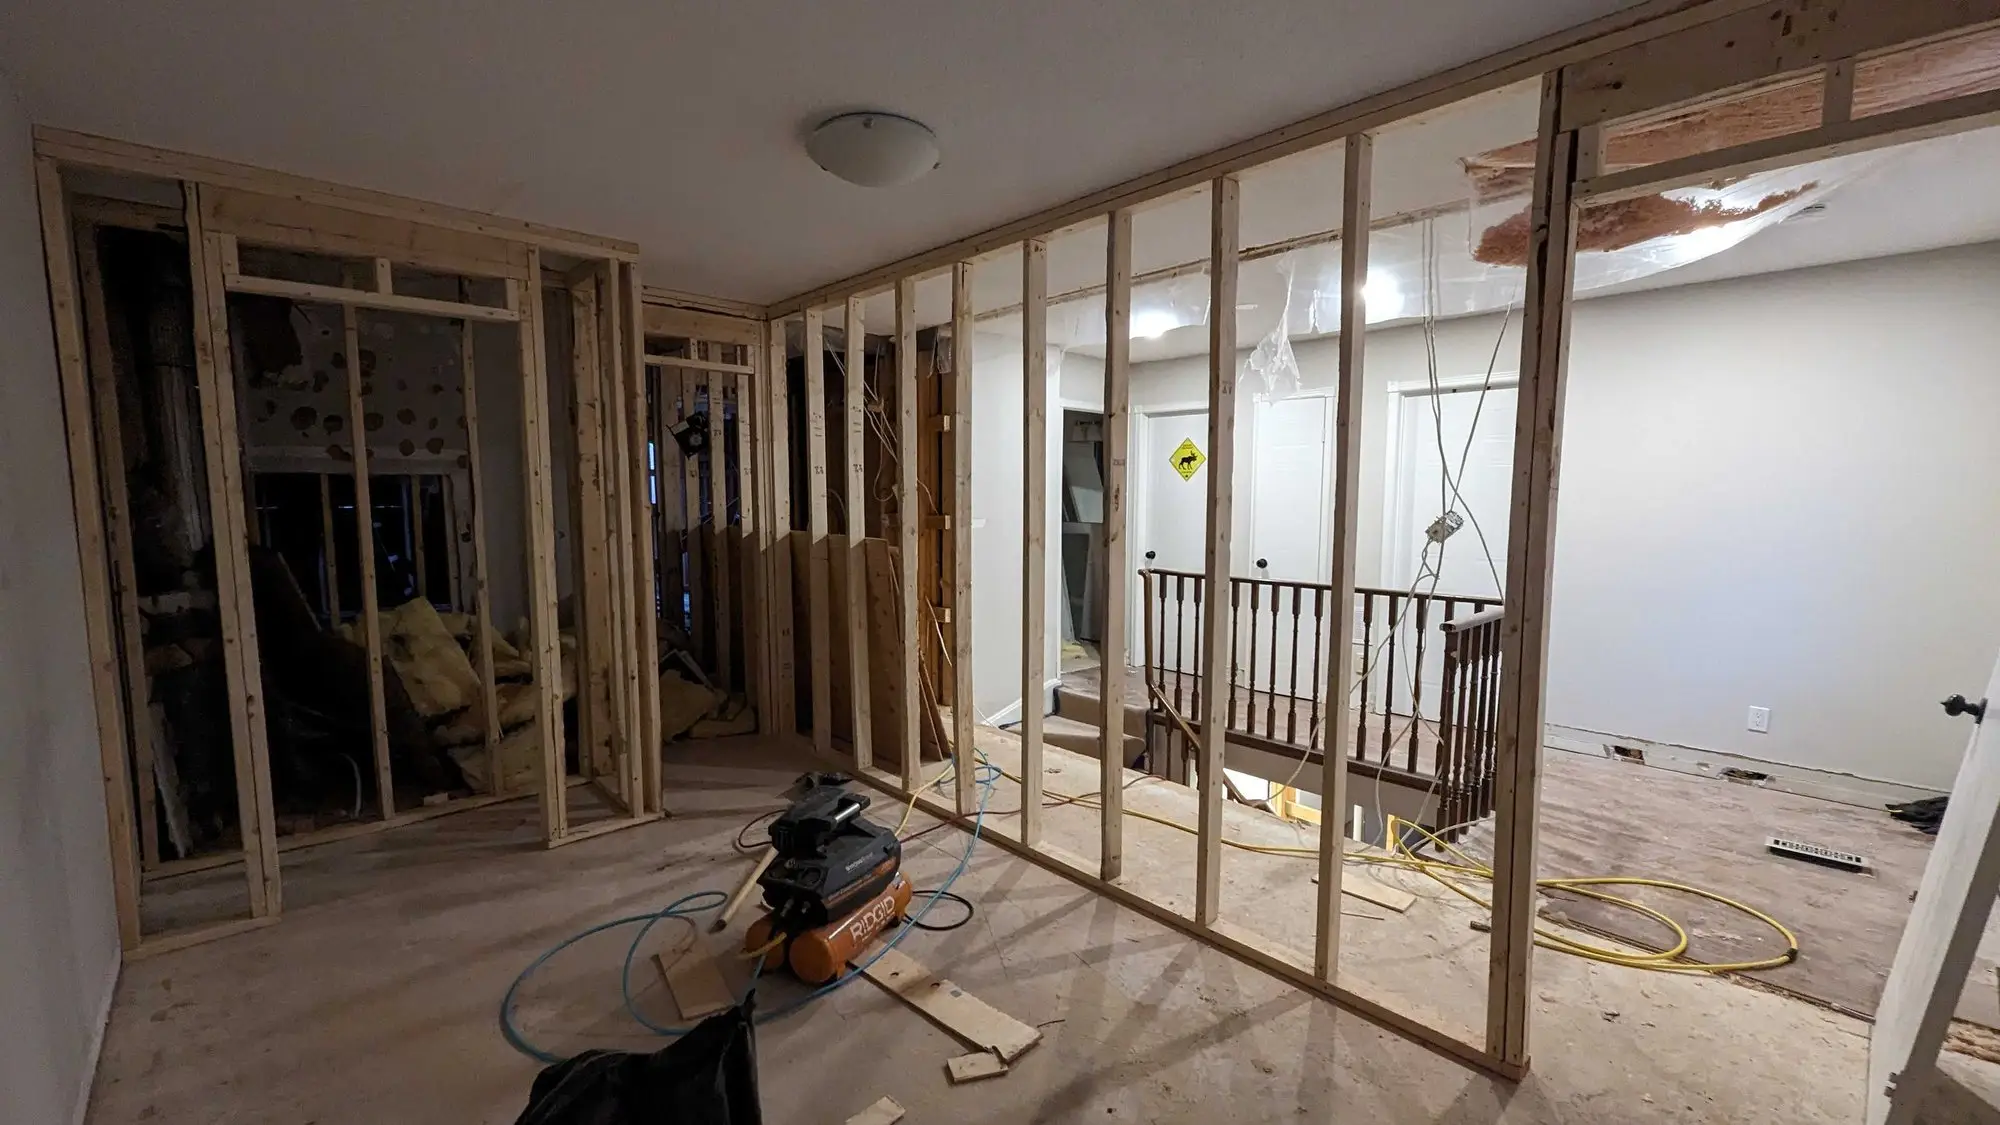
The existing house, back to studs
While the foundation cured, the inside of the original house came apart. Everything went back to the framing except the staircase, which stayed where it was and set the geometry for the new layout around it.
December 2023
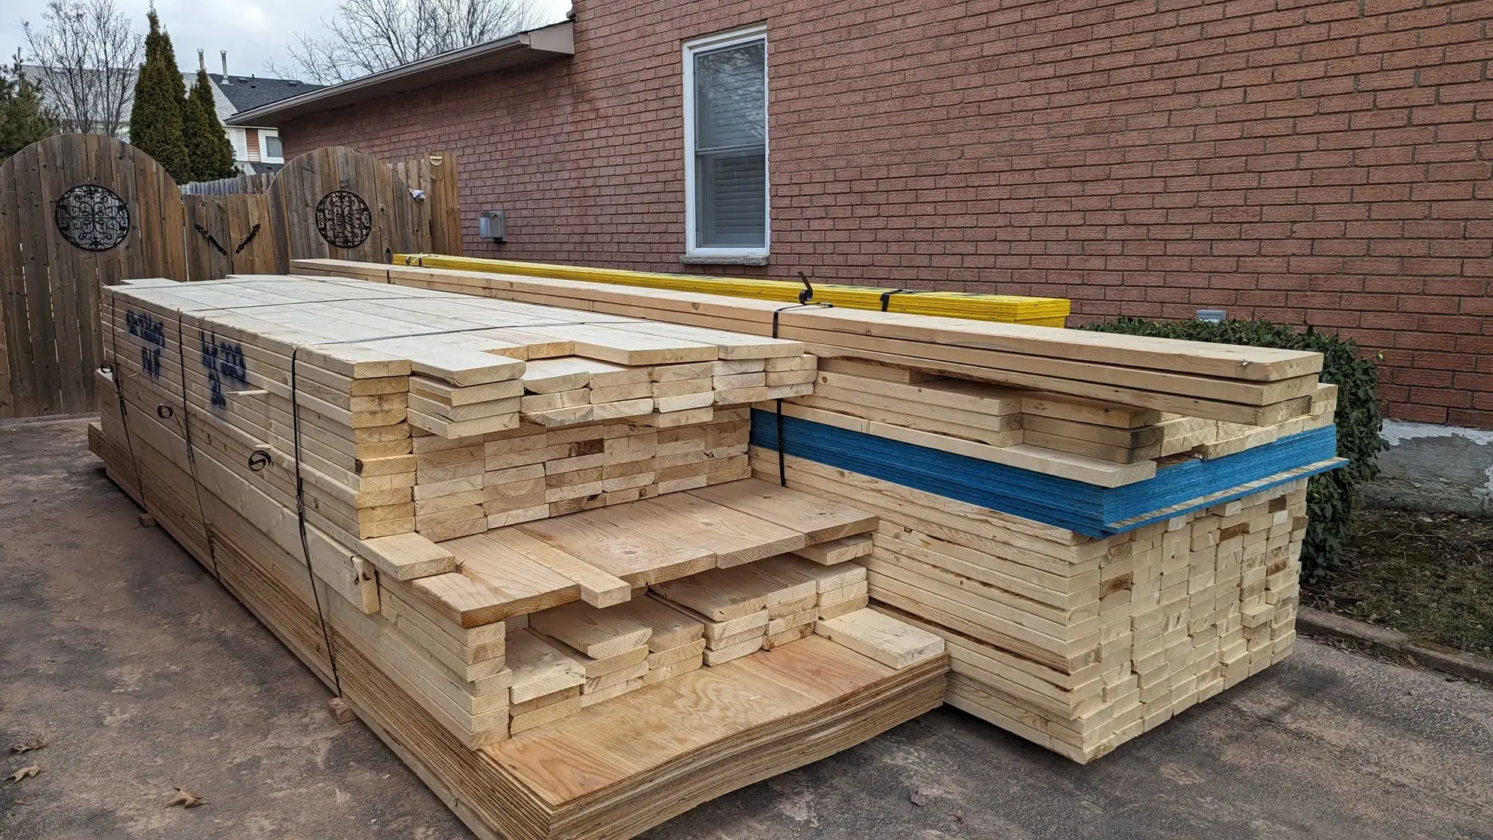
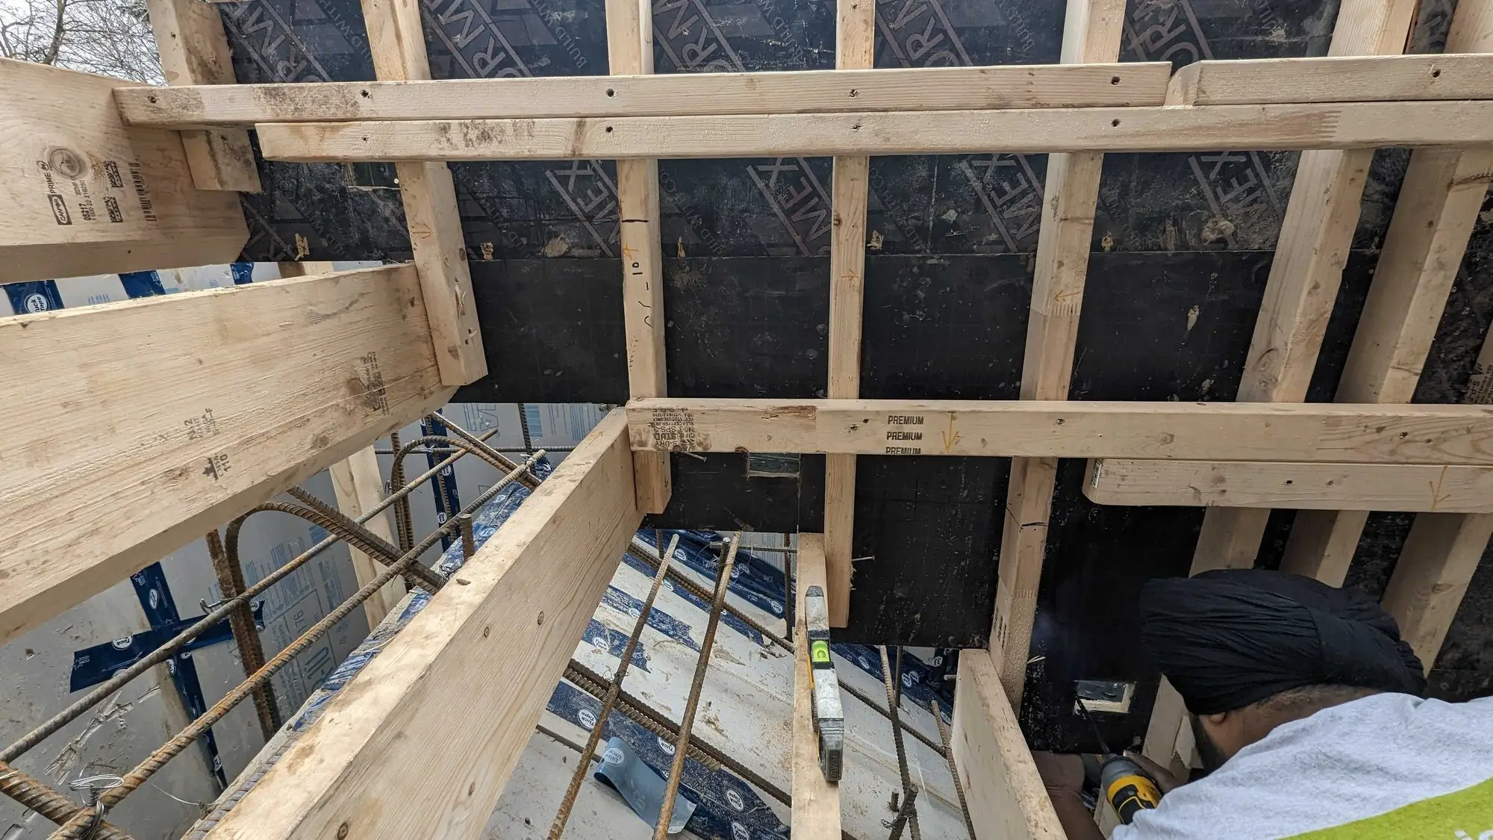
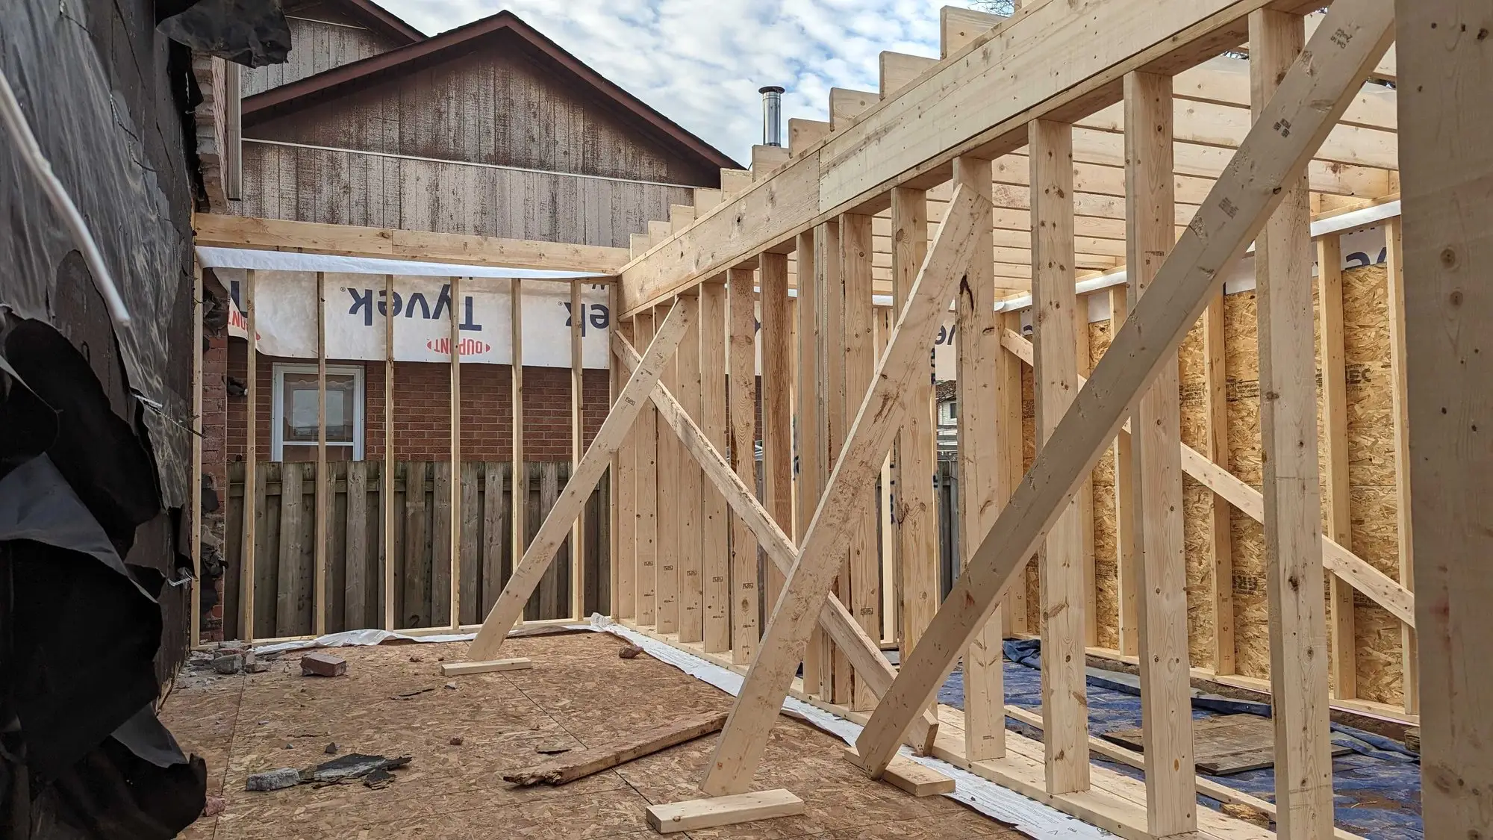
Floor system and framing
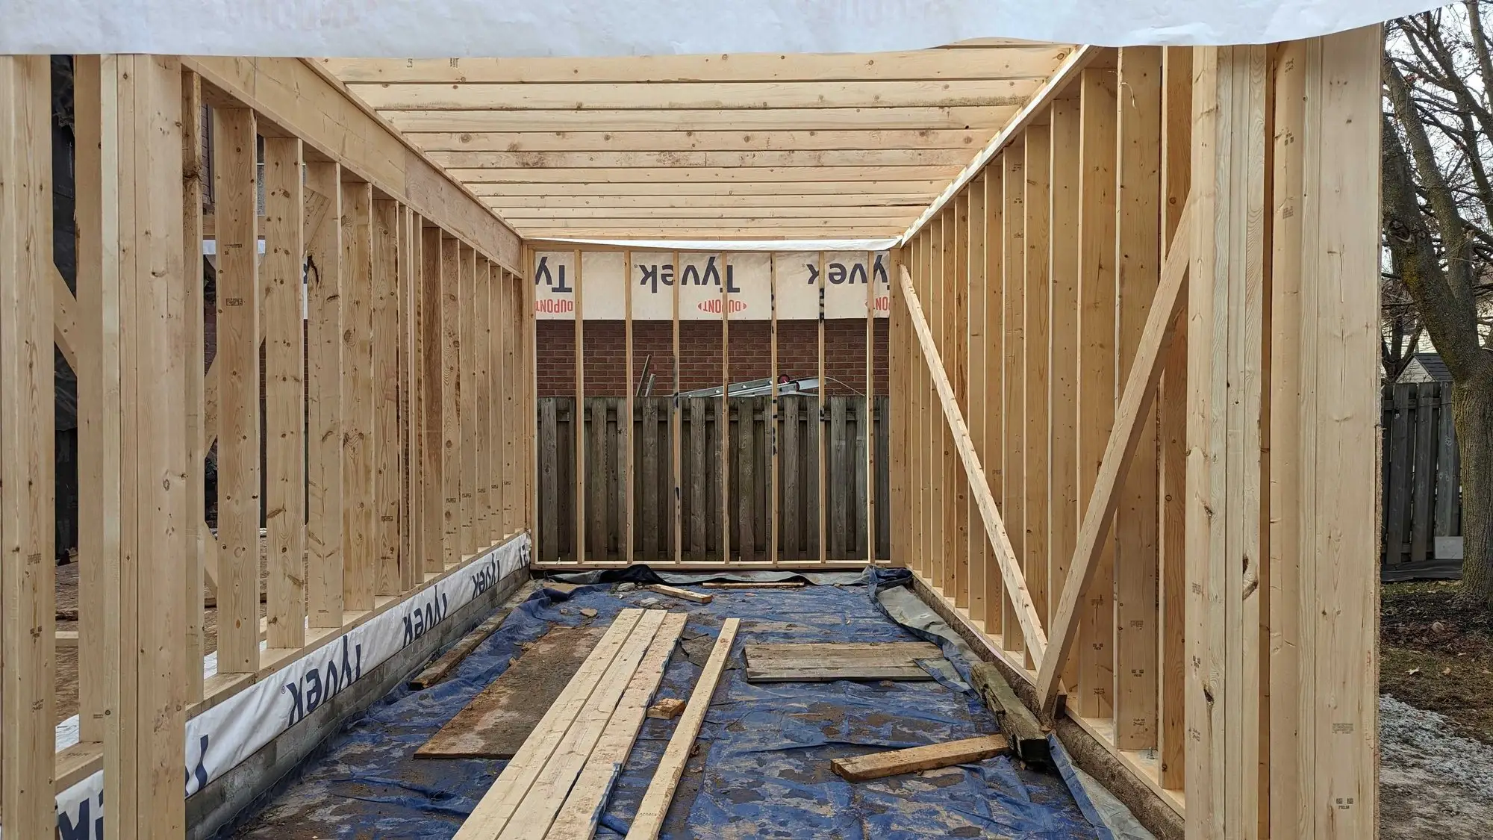
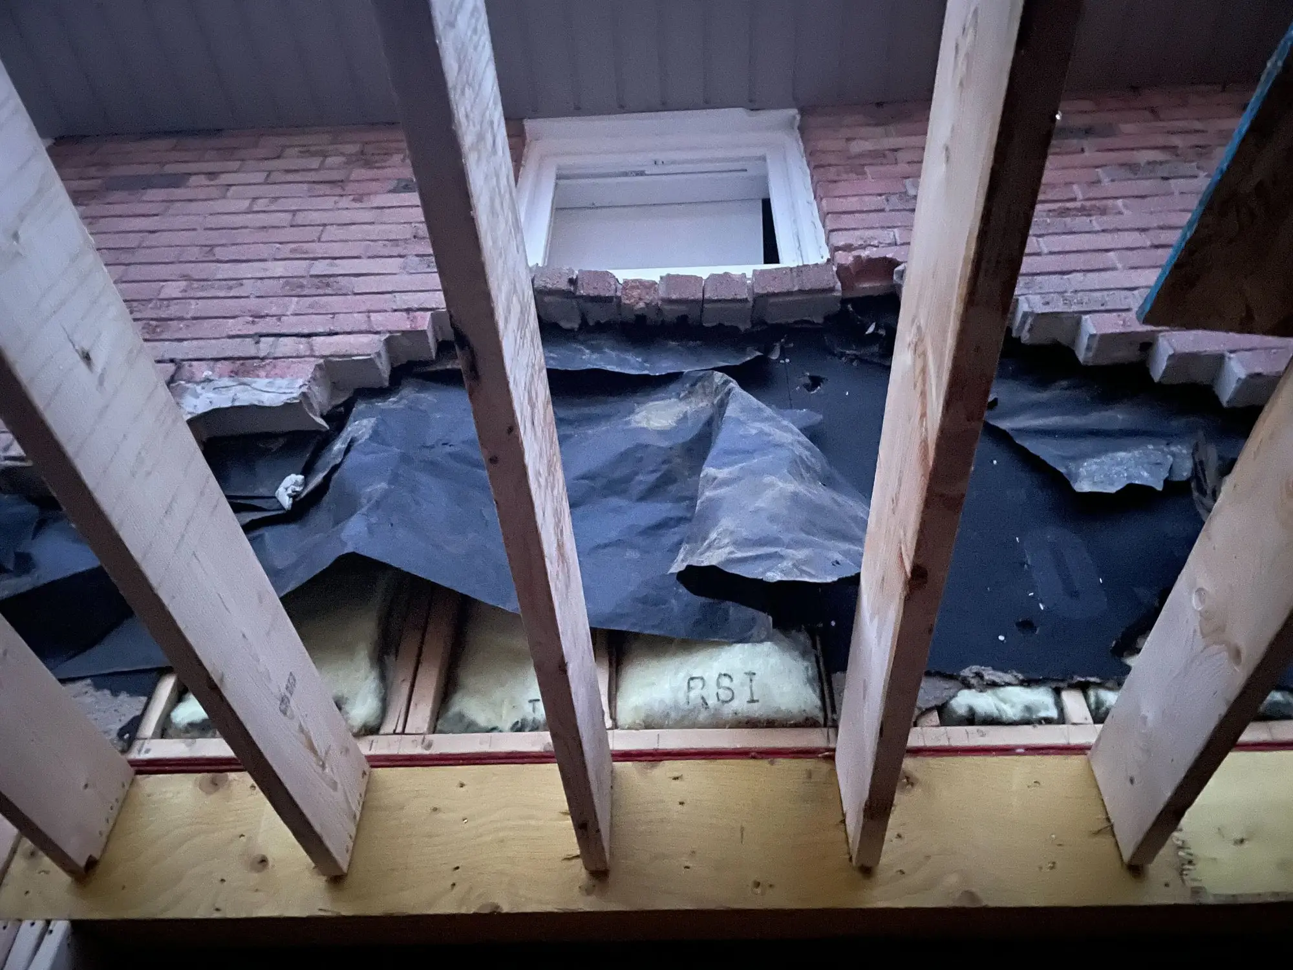
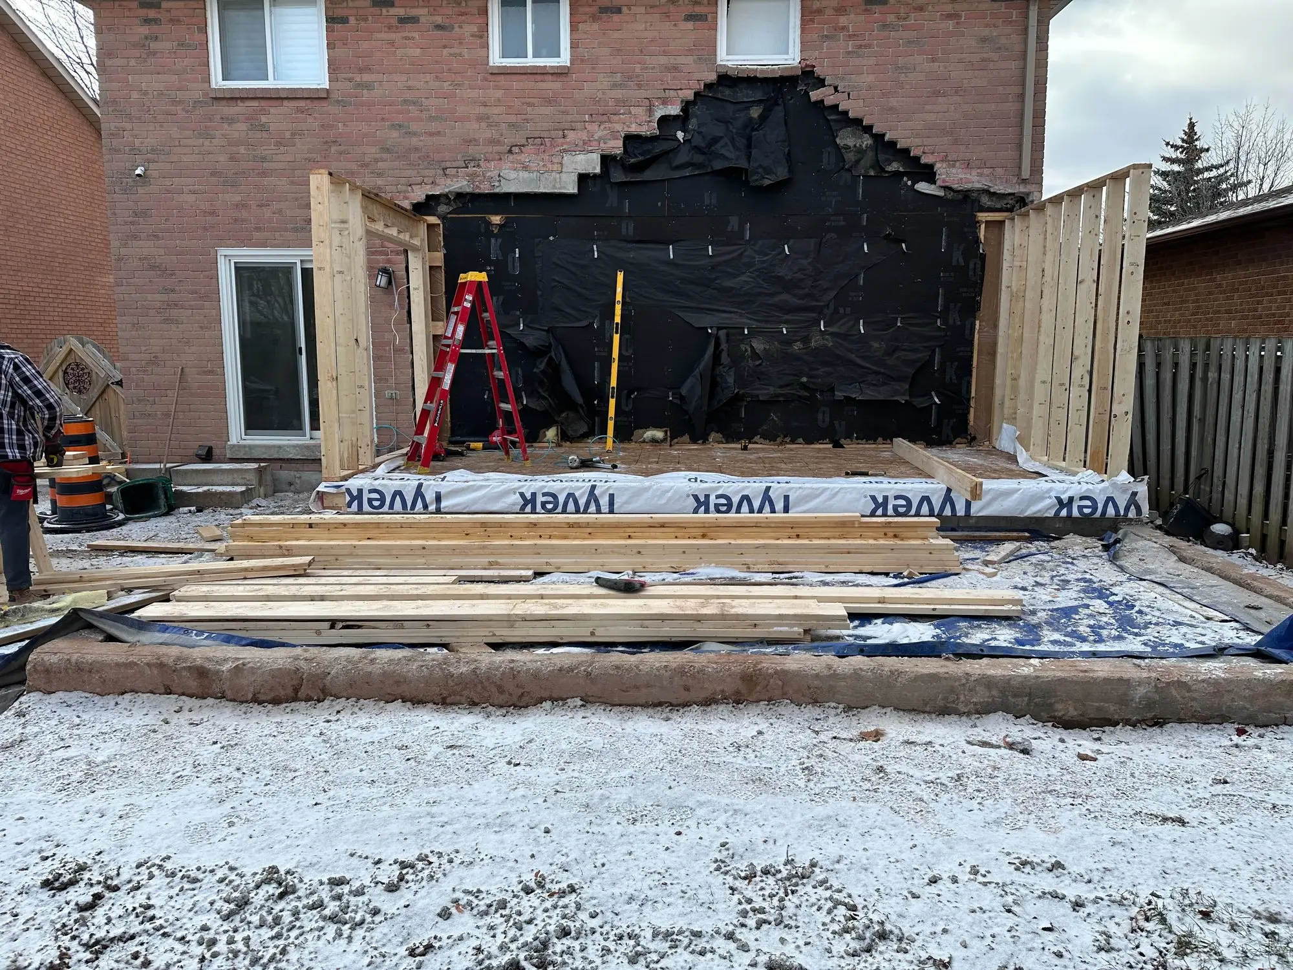
Engineered joists were delivered and set over the new foundation, and the two-storey frame went up off them. The new roof had to be cut into the existing brick wall — the join that decides whether an addition looks original or bolted on.
December 2023 – January 2024
Closed in before winter
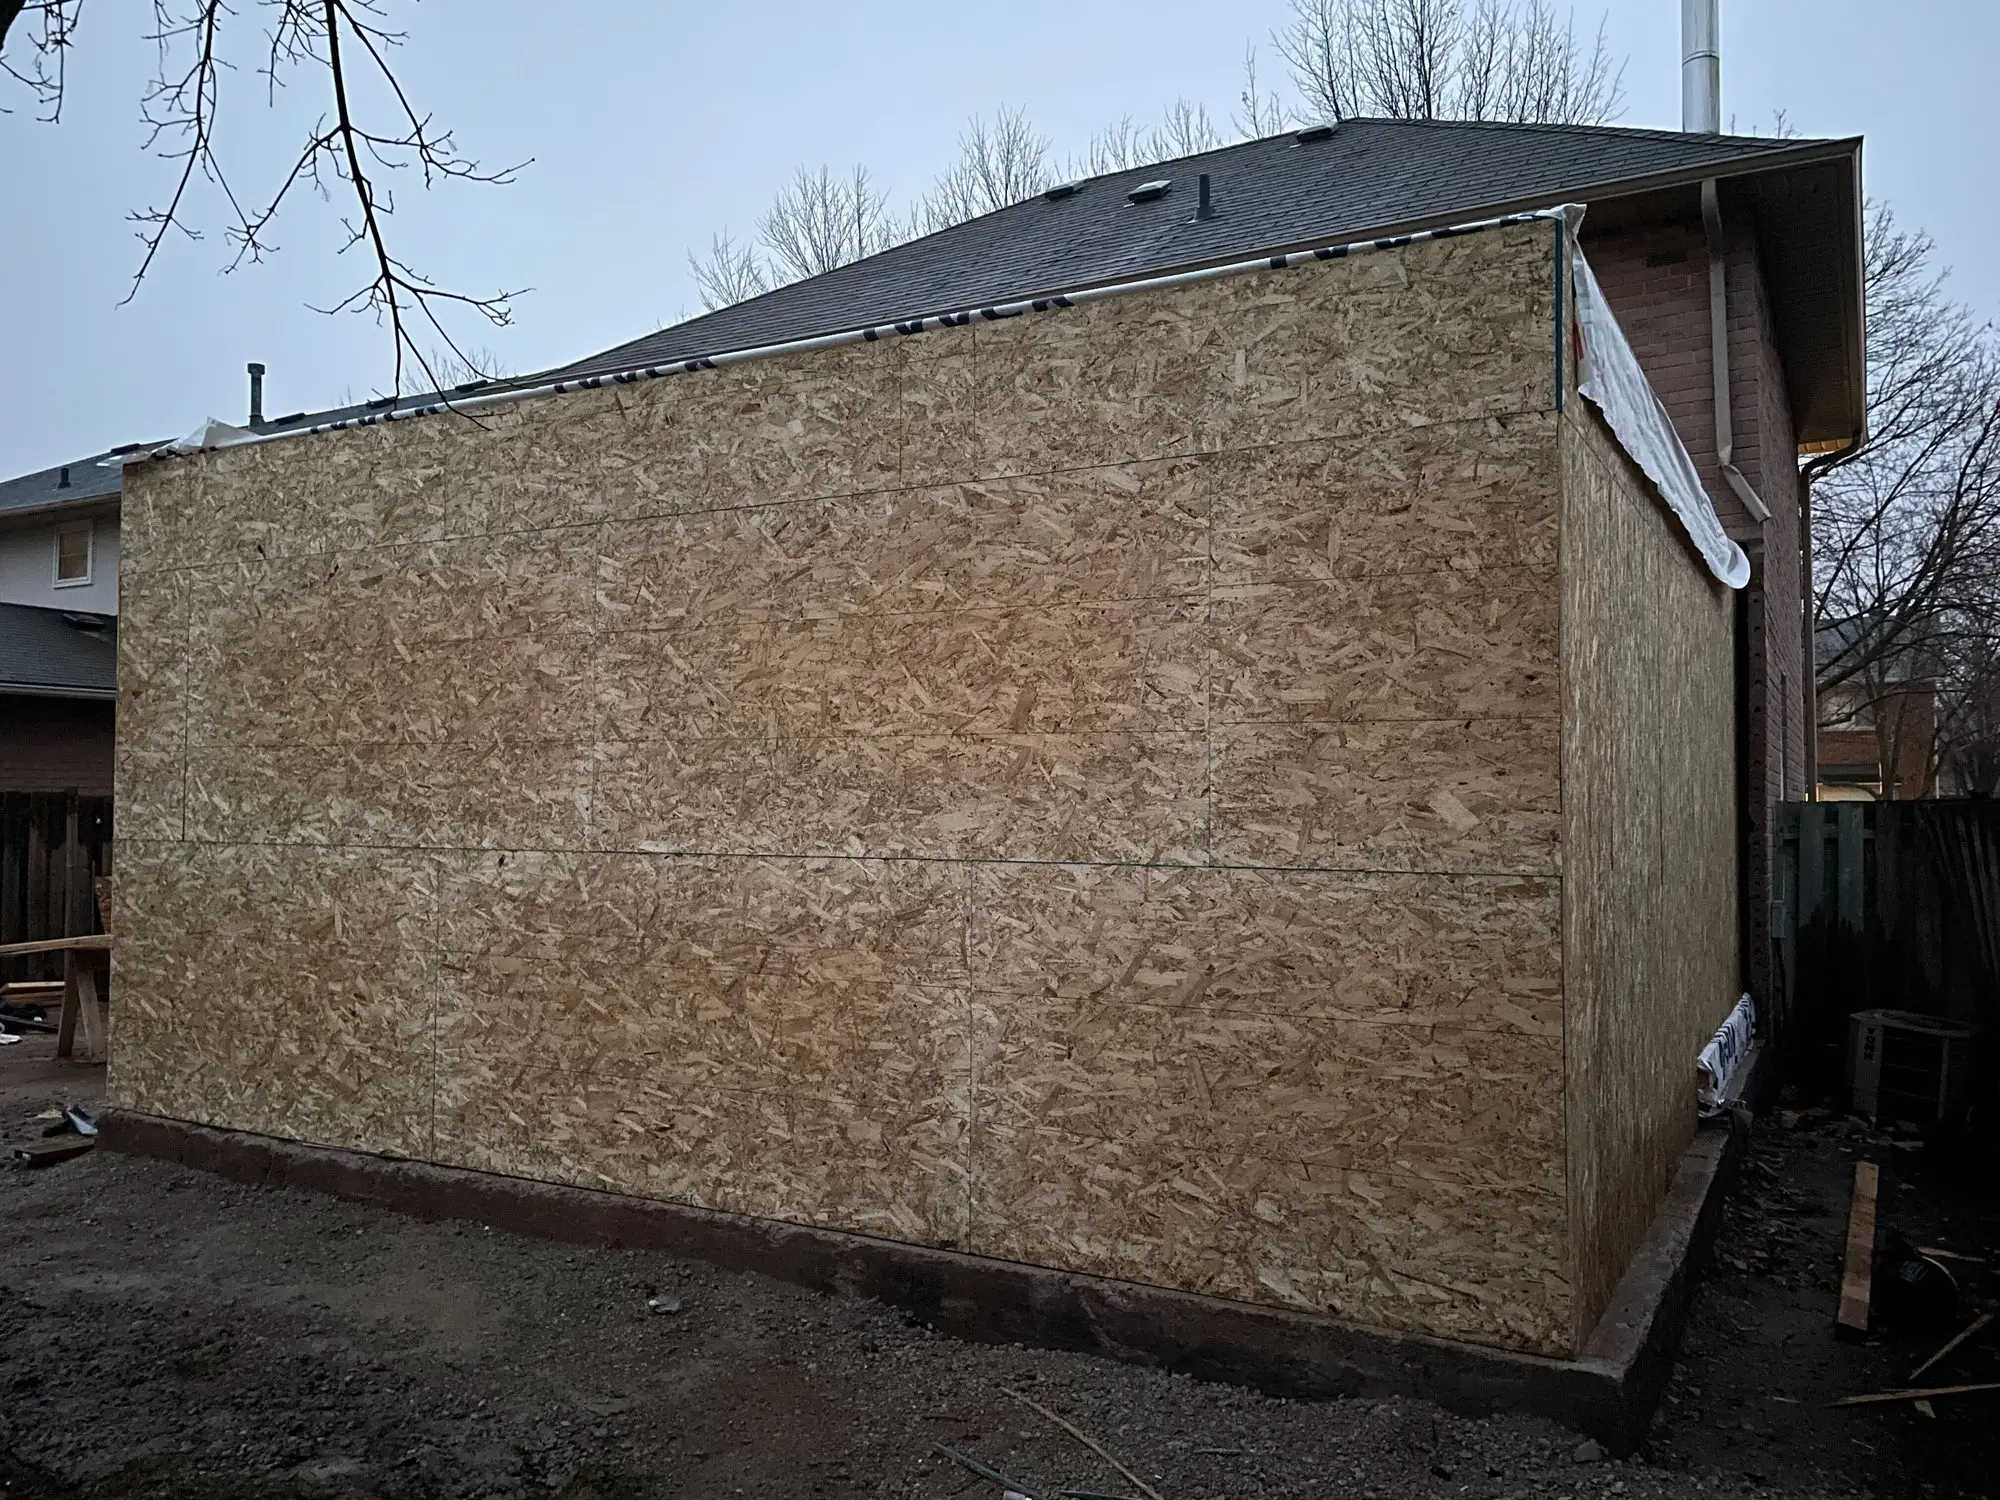
Sheathing and building wrap went on to get the structure watertight, so the interior work could carry on through the coldest part of the year rather than waiting for spring.

Summer 2024
The kitchen the house never had room for
With the footprint the addition freed up, the kitchen runs the full length of the space — grey shaker cabinetry, quartz counters, a hex mosaic backsplash and an apron-front sink, with the hood built into the cabinet run rather than hung off it.
Summer 2024
Stairs and bathrooms
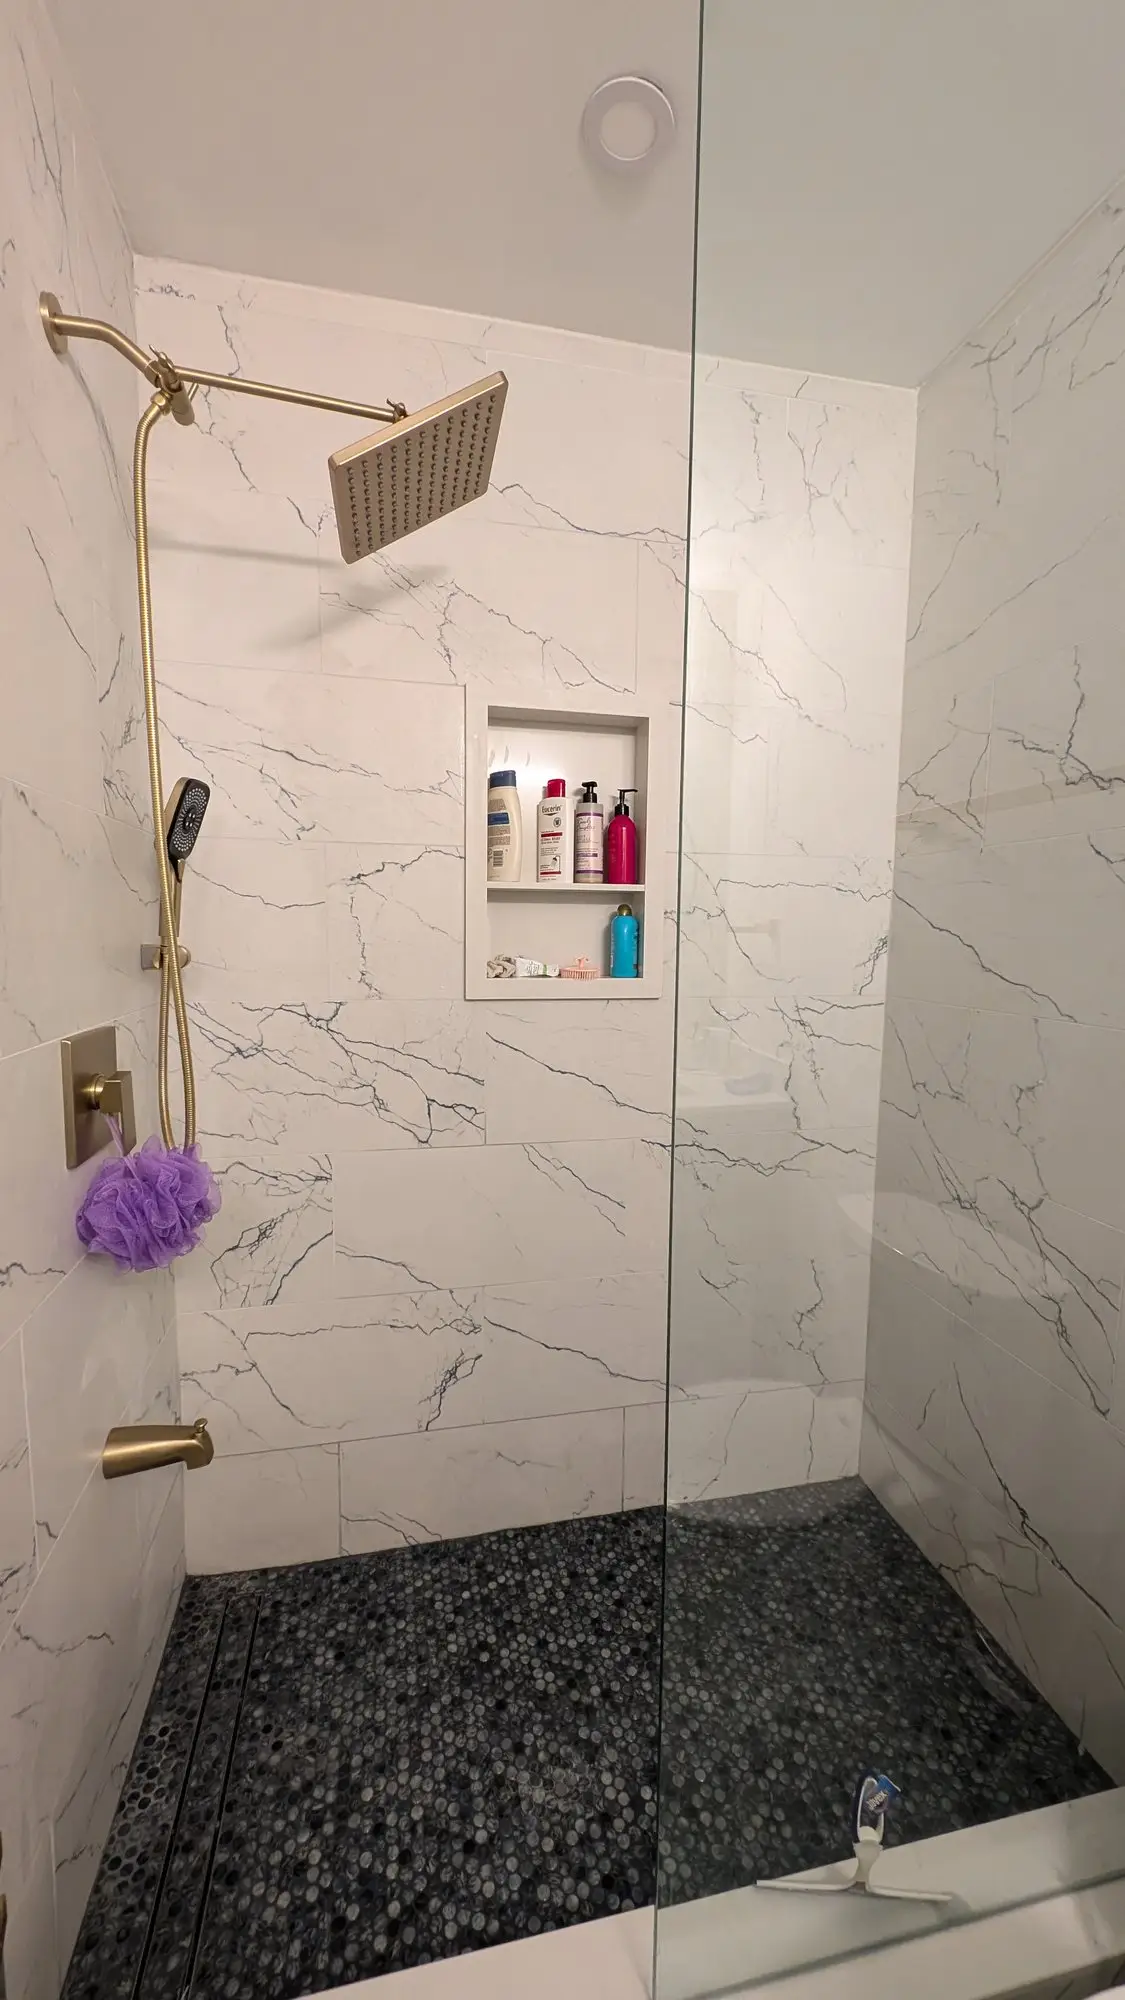
The staircase was rebuilt on its original footprint with stained treads and black metal balusters. Upstairs, the main bathroom is finished wall to wall in large-format porcelain, with a freestanding tub and a double vanity.
Summer 2024
Outside, it reads as original
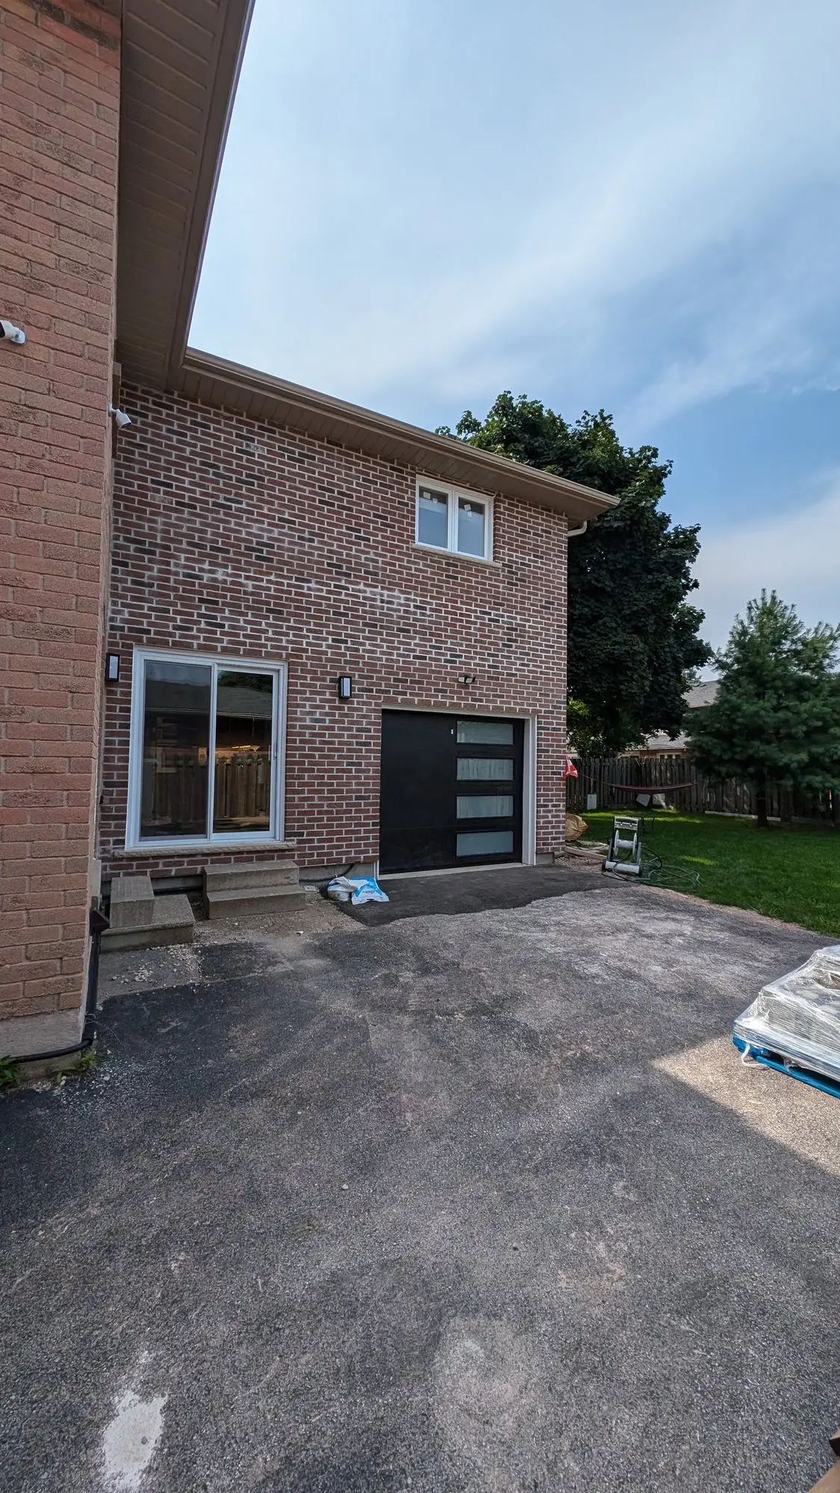
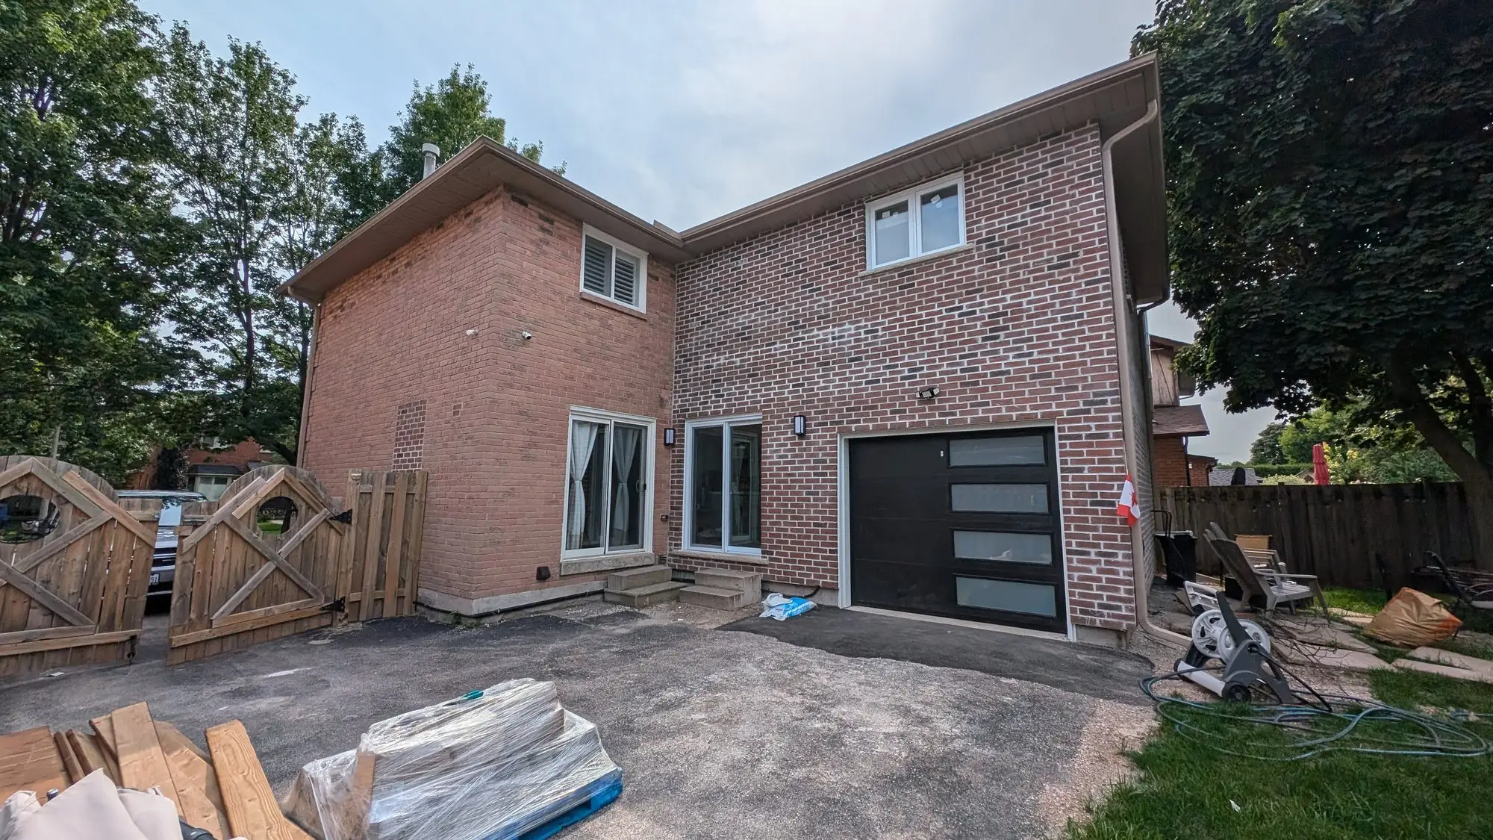
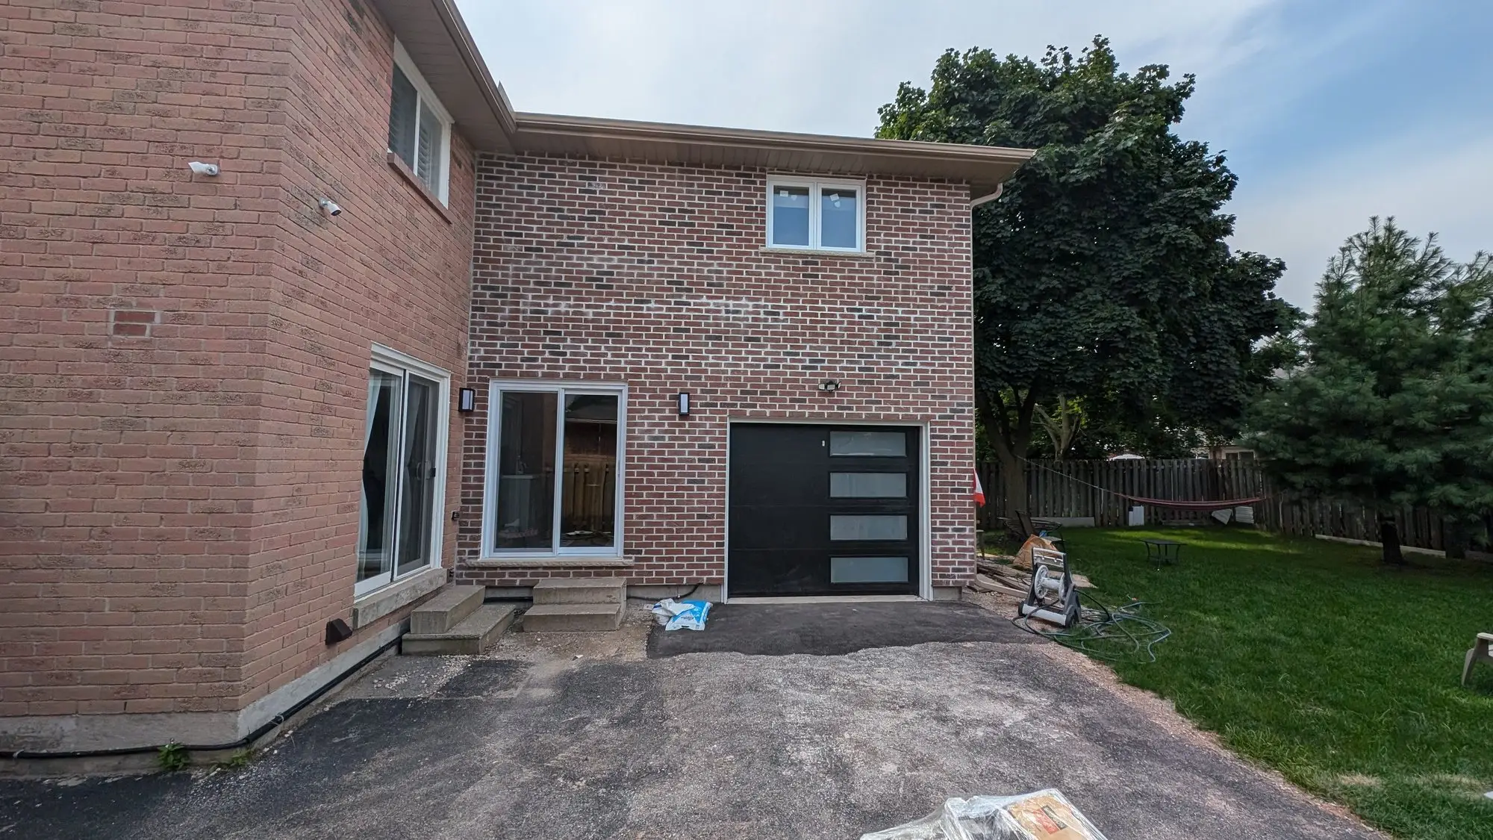
The addition was finished in brick chosen to sit with the existing house, with a modern garage door at ground level and windows above. From the yard, the only clue is that the house is bigger than it used to be.
The result
A two-storey addition where the garage used to be — parking back at ground level, new living space above it, and a brick exterior that reads as though it was always part of the house.
Services used on this project
Questions about projects like this
Can you build an addition where the garage is now?
Often yes — it is one of the more efficient places to add, because the footprint is already disturbed ground and already part of the house. What decides it is zoning setbacks, lot coverage and whether you still need to park on site. On this project the garage was rebuilt at ground level with living space above it, so the parking was never actually lost.
How do you keep an addition from looking bolted on?
Two things do most of the work: matching the brick and matching the roof line. The new roof here was cut into the existing brick wall rather than butted against it, and the brick was selected against the original rather than ordered from a sample board. Get those right and the window sizes and trim follow.
Is it safe to excavate right beside an existing foundation?
It is routine work, but it is not work to improvise. The trench gets stepped and shored, the depth is set against the existing footing, and the sequence is planned so nothing is left open longer than it needs to be. That is also why the waterproofing and drainage go on before any backfill.
Can we live in the house during an addition?
During the foundation and framing stages, usually yes — that work happens outside the existing envelope. It gets harder once the interior is opened up. On this project the inside was stripped to studs, so the two phases were sequenced deliberately rather than run at once.
Planning something similar?
Tell us about your project — we reply within one business day. Or call905-749-4608.
Prefer to talk it through?Call 905-749-4608— we pick up.