
Project story · Milton
Finished Basement in Milton
An unfinished storage basement turned into a full lower floor — open rec room with a built-in media wall, a curbless-shower bathroom and a proper laundry.
Google 4.9★
164 reviews · 2 locations
HomeStars 5.0★
Consistently, year over year
WSIB + Fully Insured
Your home is protected
25+ Years
Experience in the GTA
Permits Handled
Start to final inspection
Every builder-finished house in Milton has one of these: a basement with a furnace, a concrete floor and everything the family has stopped using. This one became the best room in the house.
What the project had to achieve
The space was already there and already conditioned — it just had no floor plan, no daylight worth the name and no reason to go downstairs. The brief was a proper second living floor rather than a rec room with a sofa in it.
Project goals here are read from the signed scope of work. We don't publish our clients' names, addresses, or anything they told us in confidence.
Scope of work
- Full layout and partition framing across the basement footprint
- Bathroom rough-in, including drainage for a curbless shower
- Moisture- and mold-resistant board to the bathroom and wet areas
- Bulkheads and dropped ceilings formed to carry ducting and services
- A new enlarged basement window opening for daylight
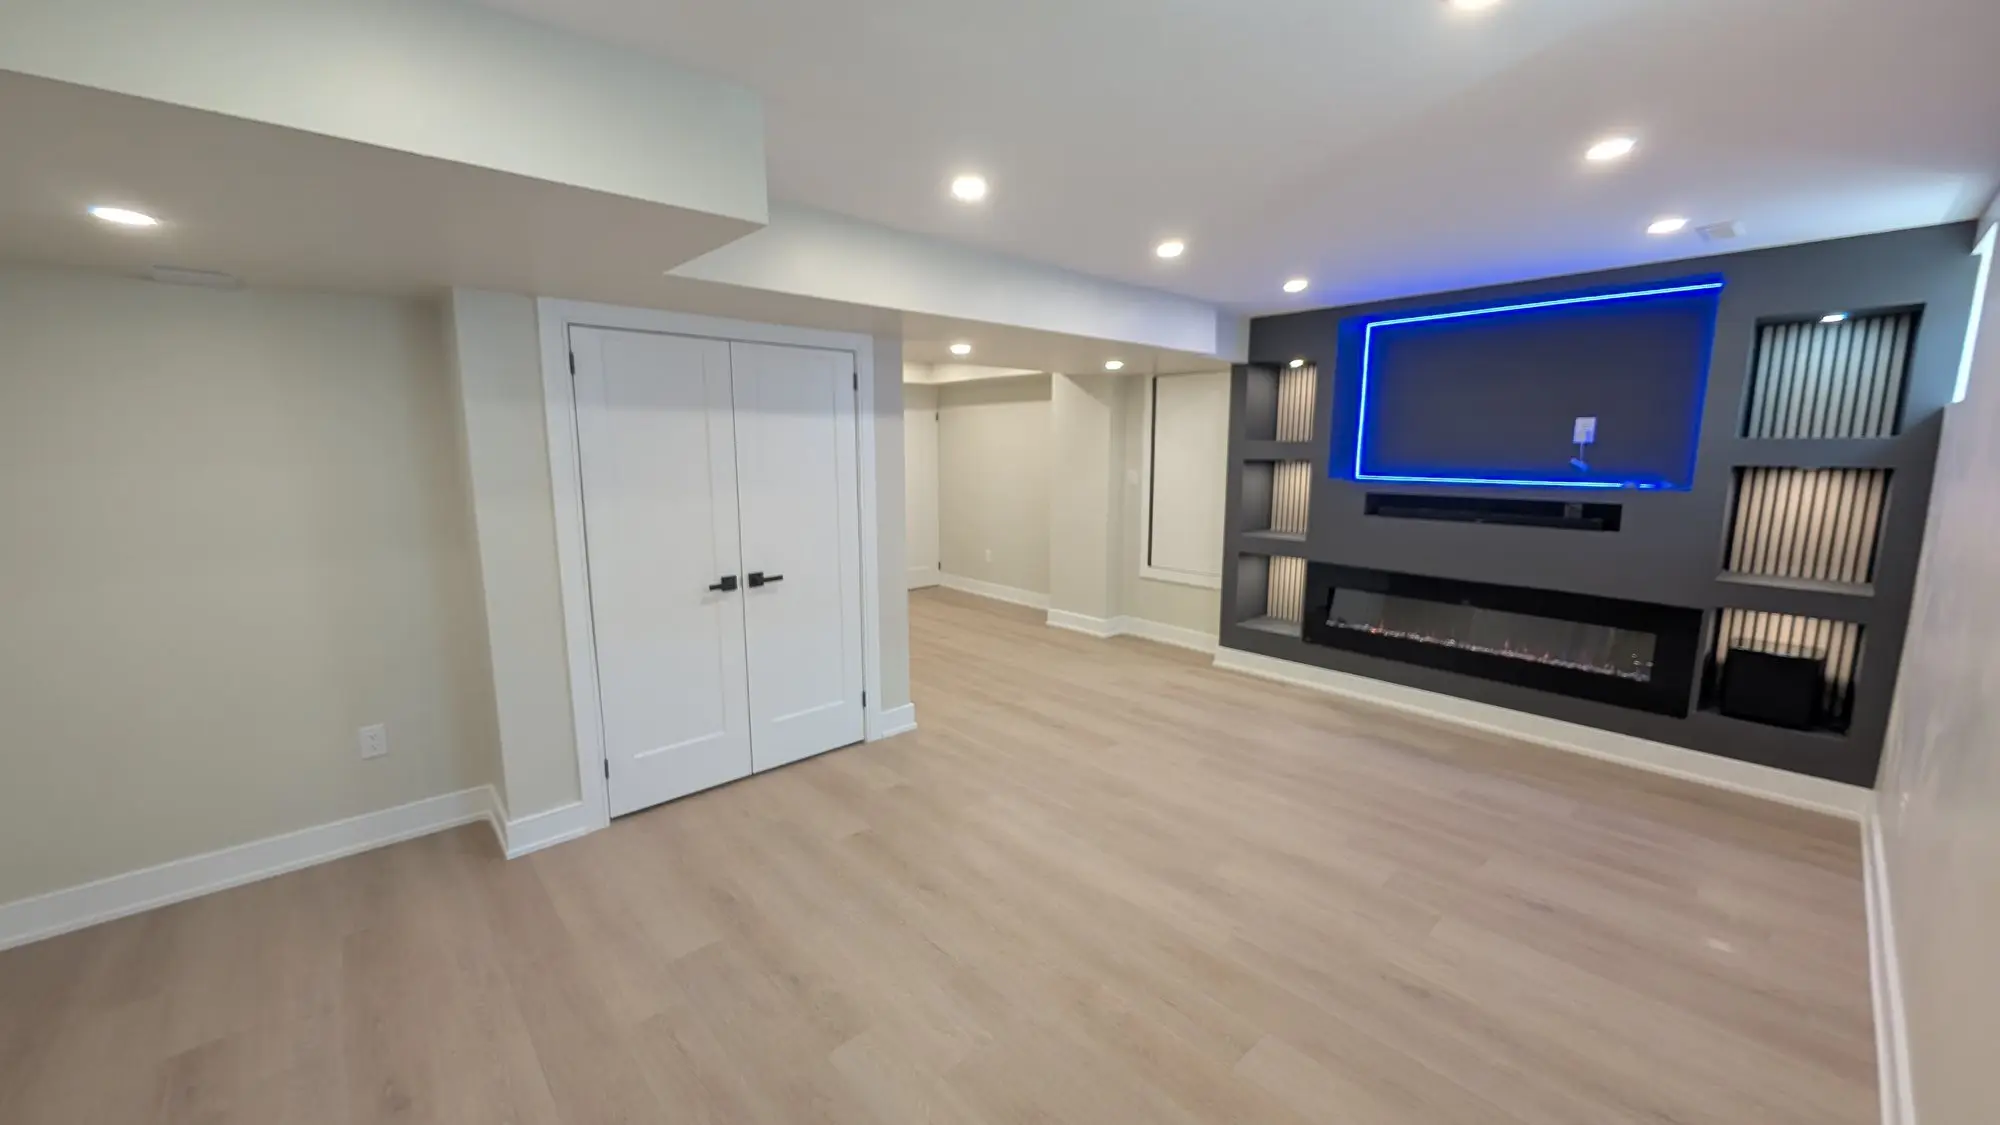
- Custom-built media wall with recessed shelving, linear electric fireplace and integrated LED lighting
- Full three-piece bathroom with curbless large-format porcelain shower, glass enclosure and floating vanity
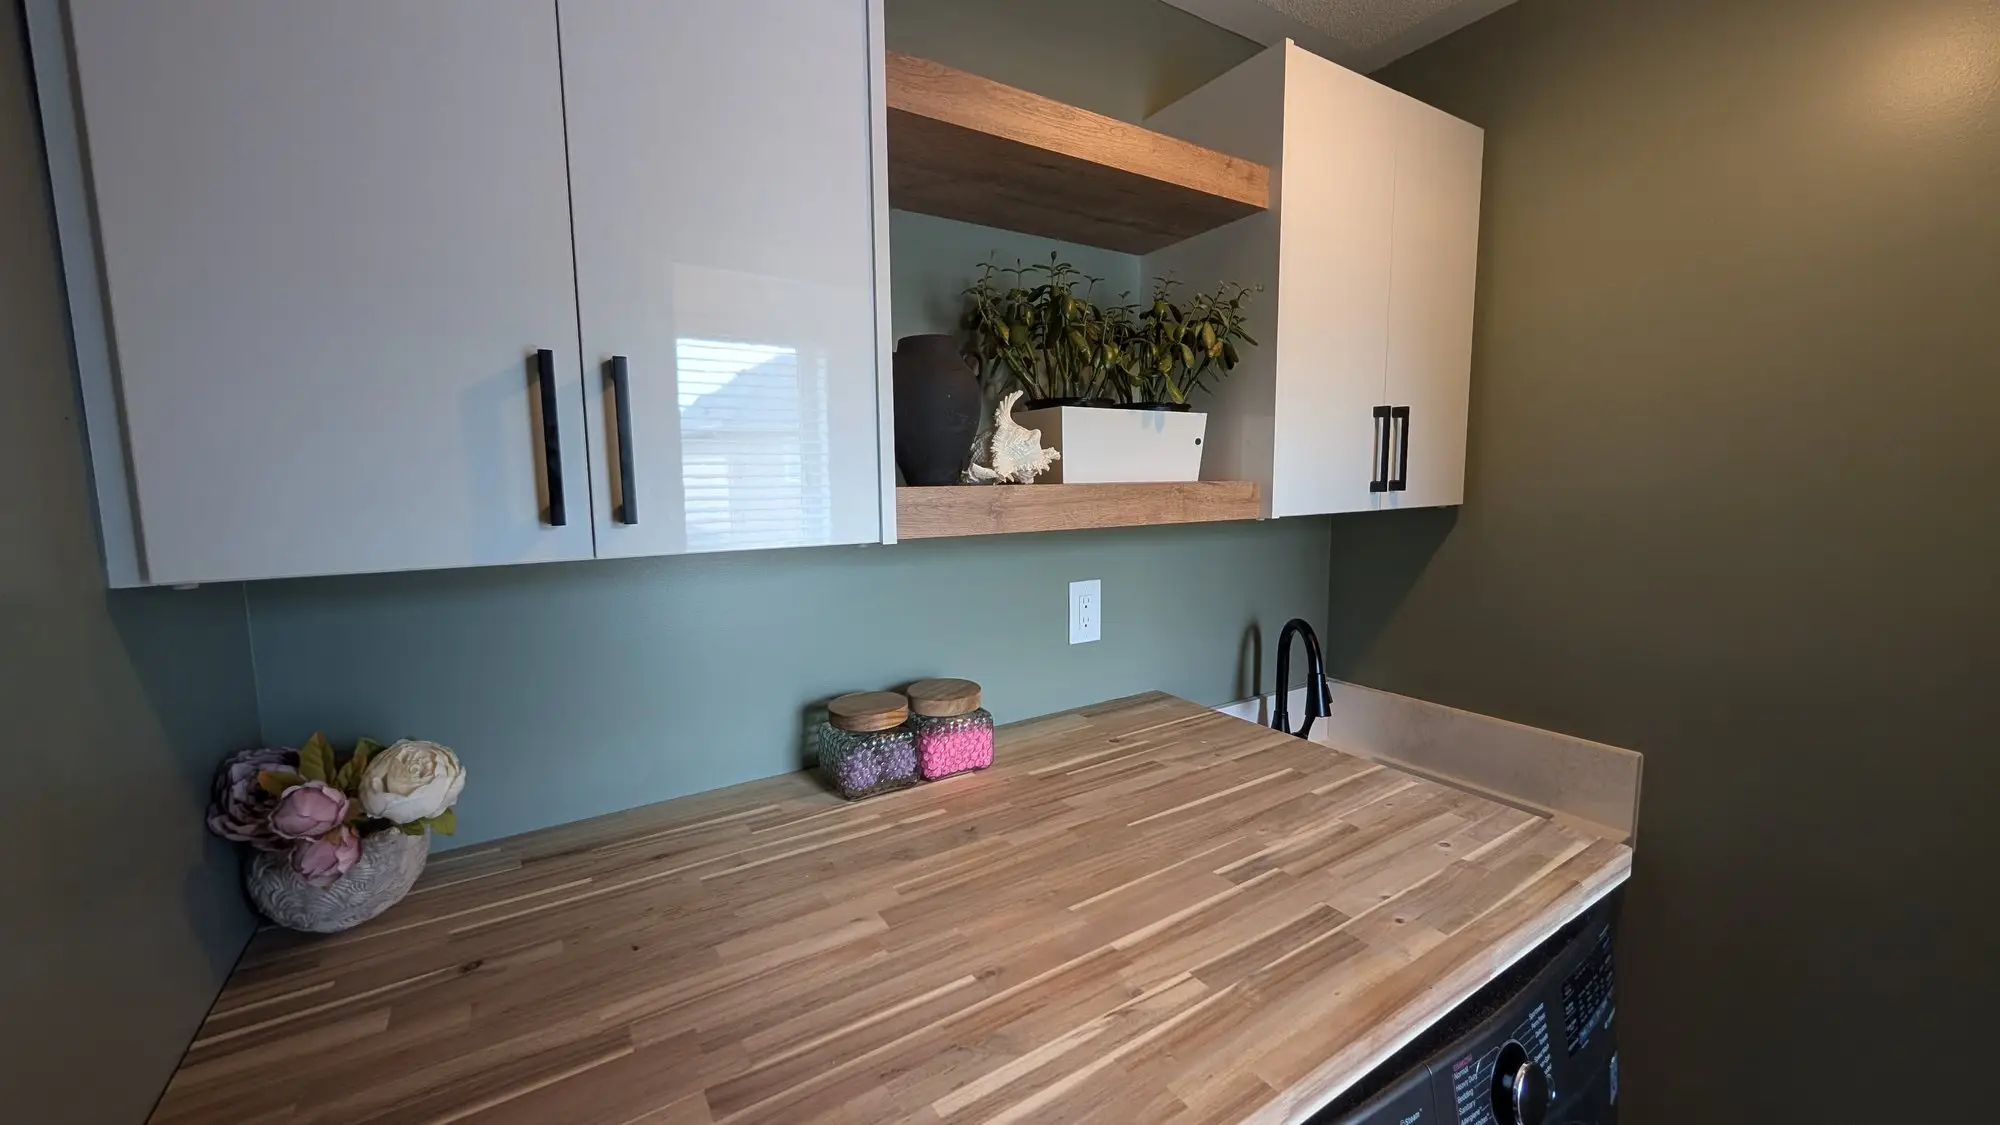
- Laundry room with butcher-block counter, two-tone cabinetry and open shelving
- Vinyl plank flooring, trim, doors and paint throughout
- Pot lighting across the full lower floor
How it was built
March 2025
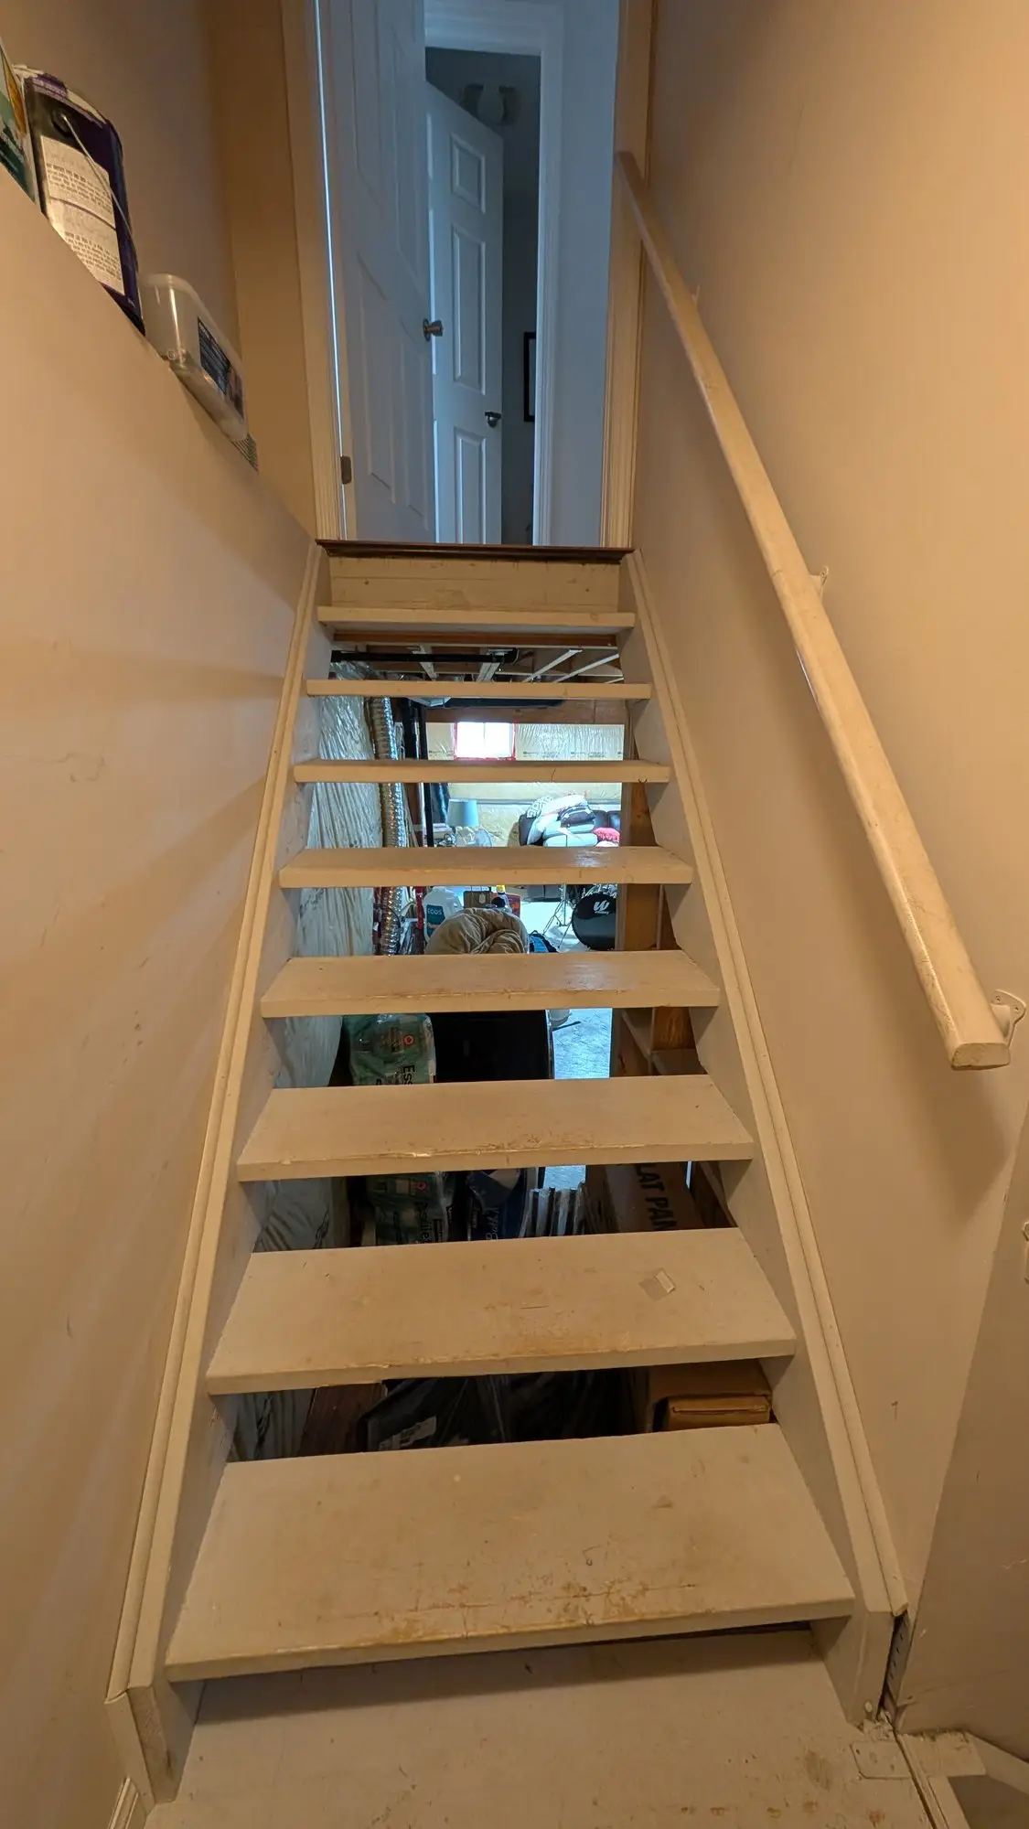
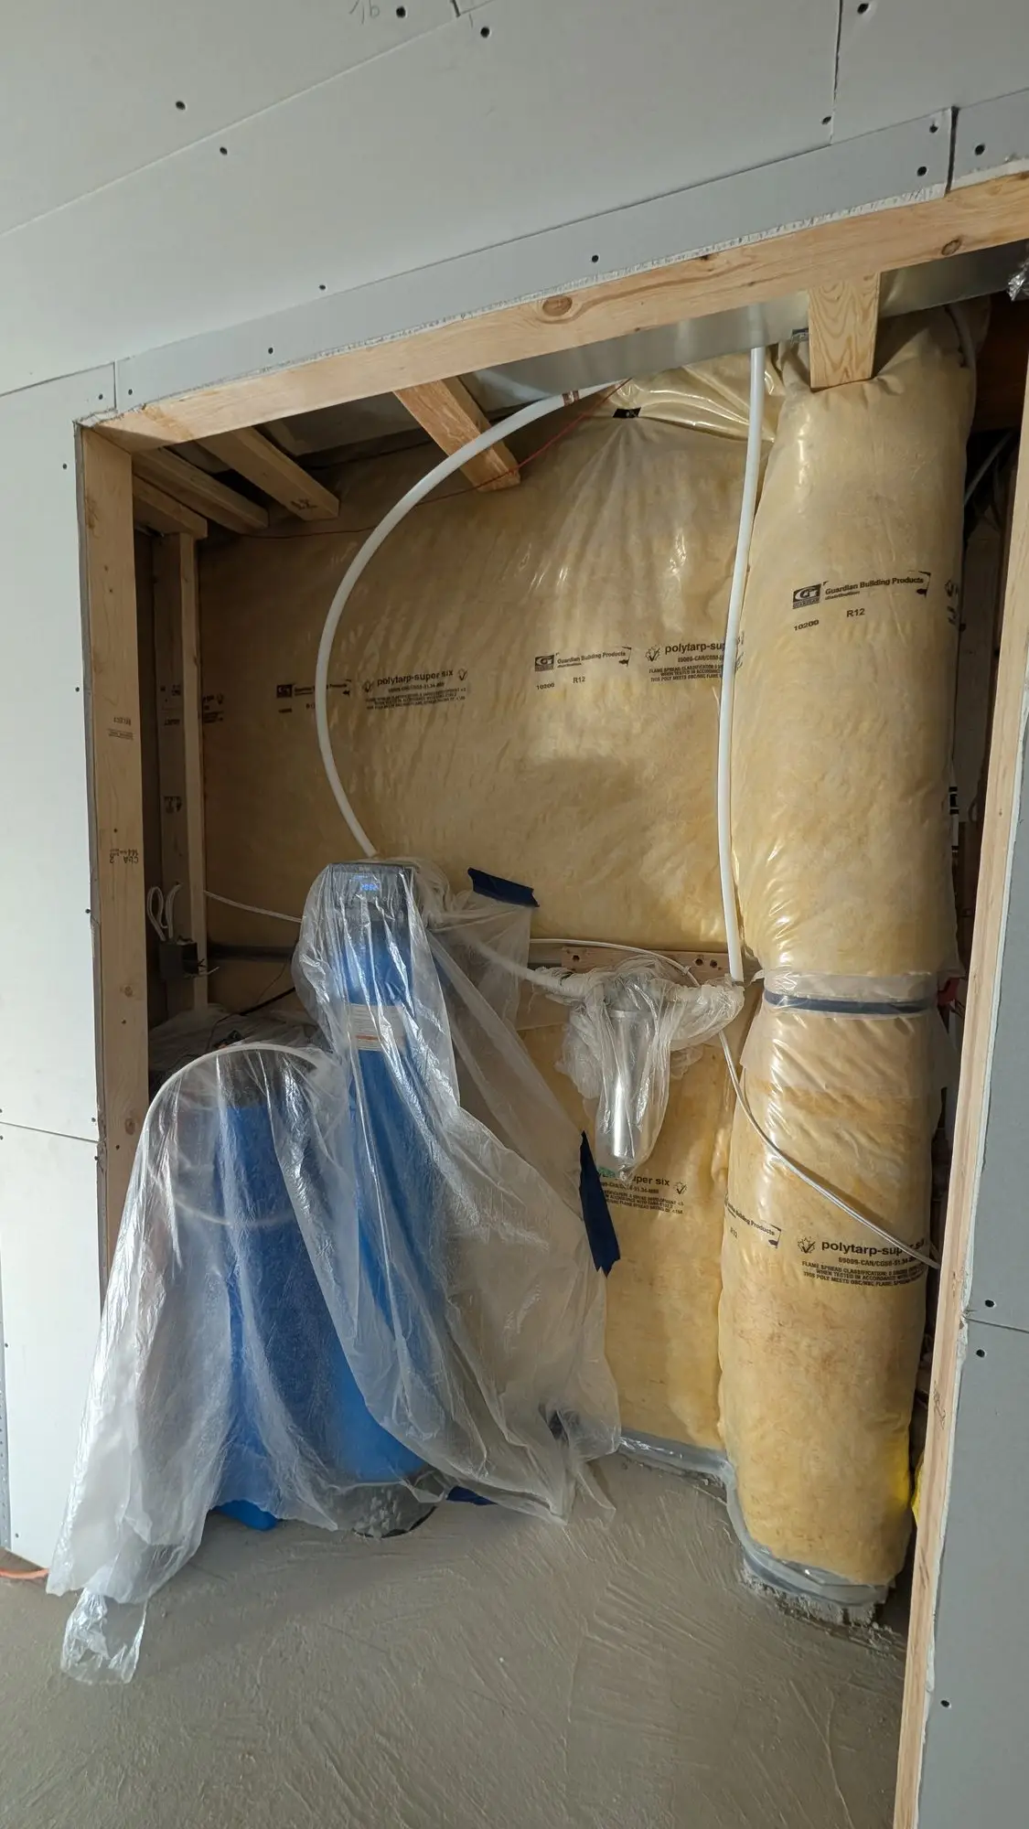
What we started with
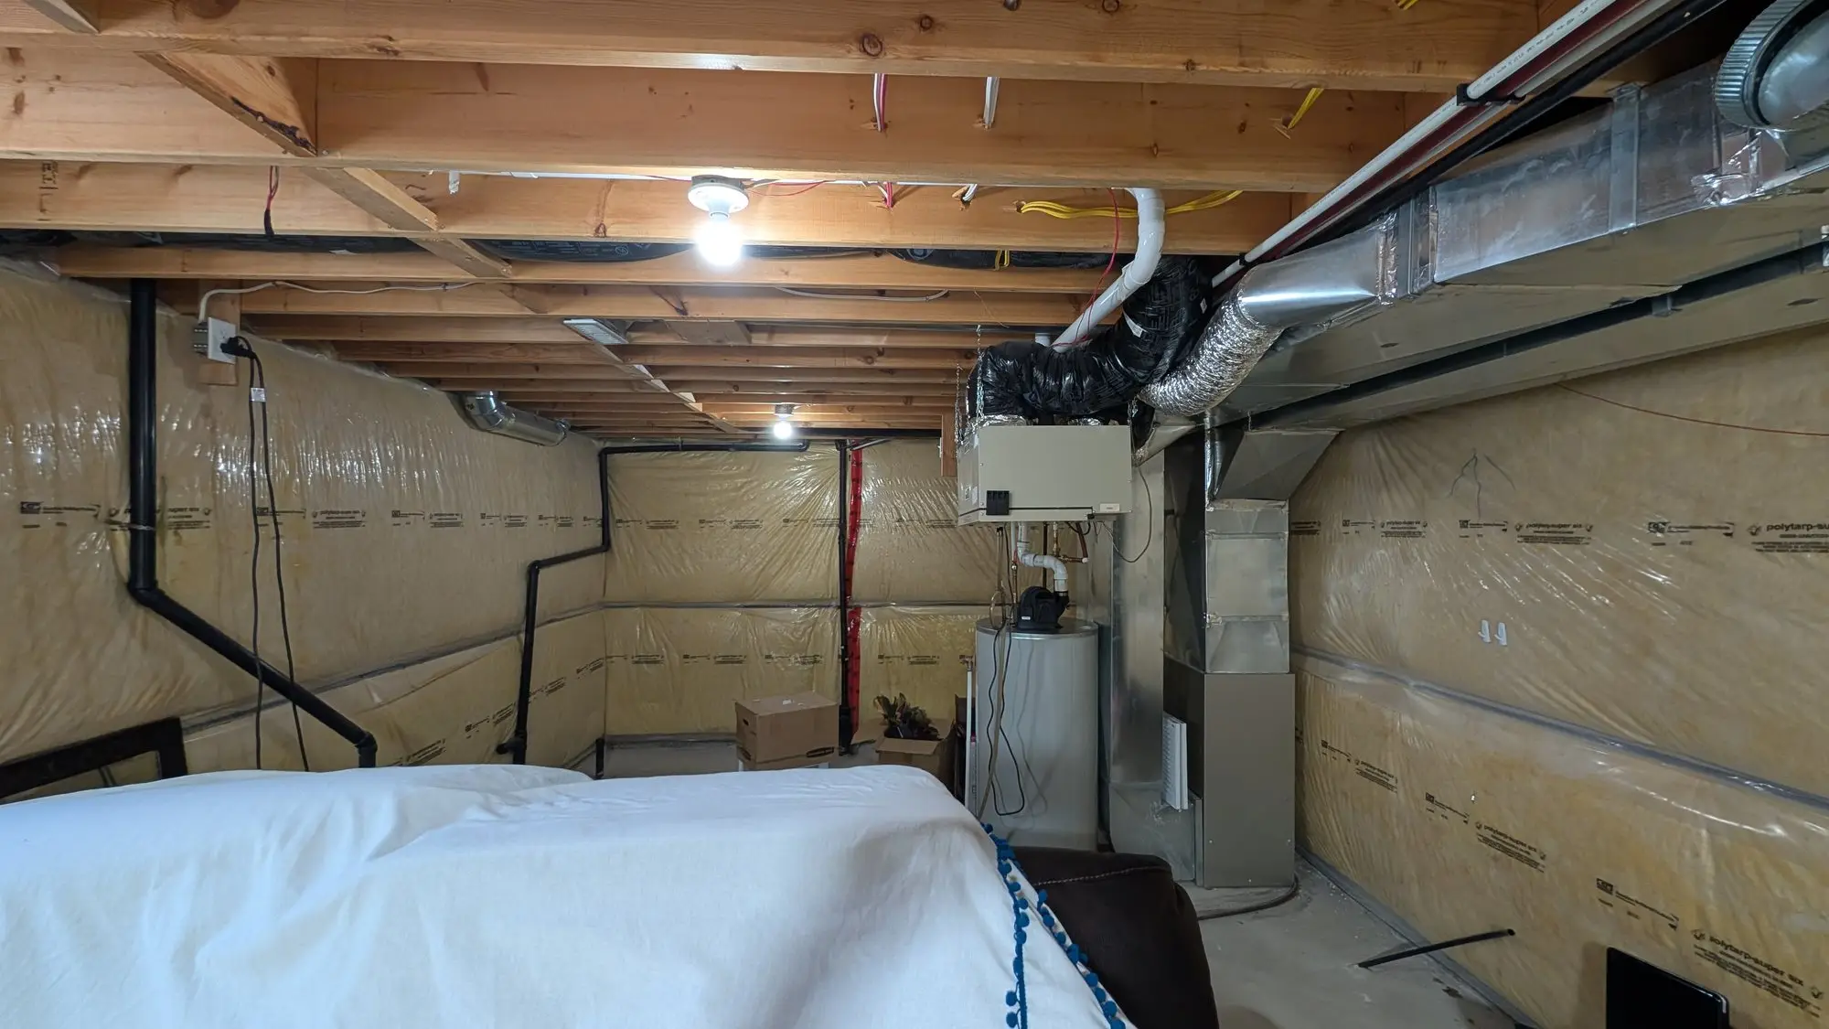
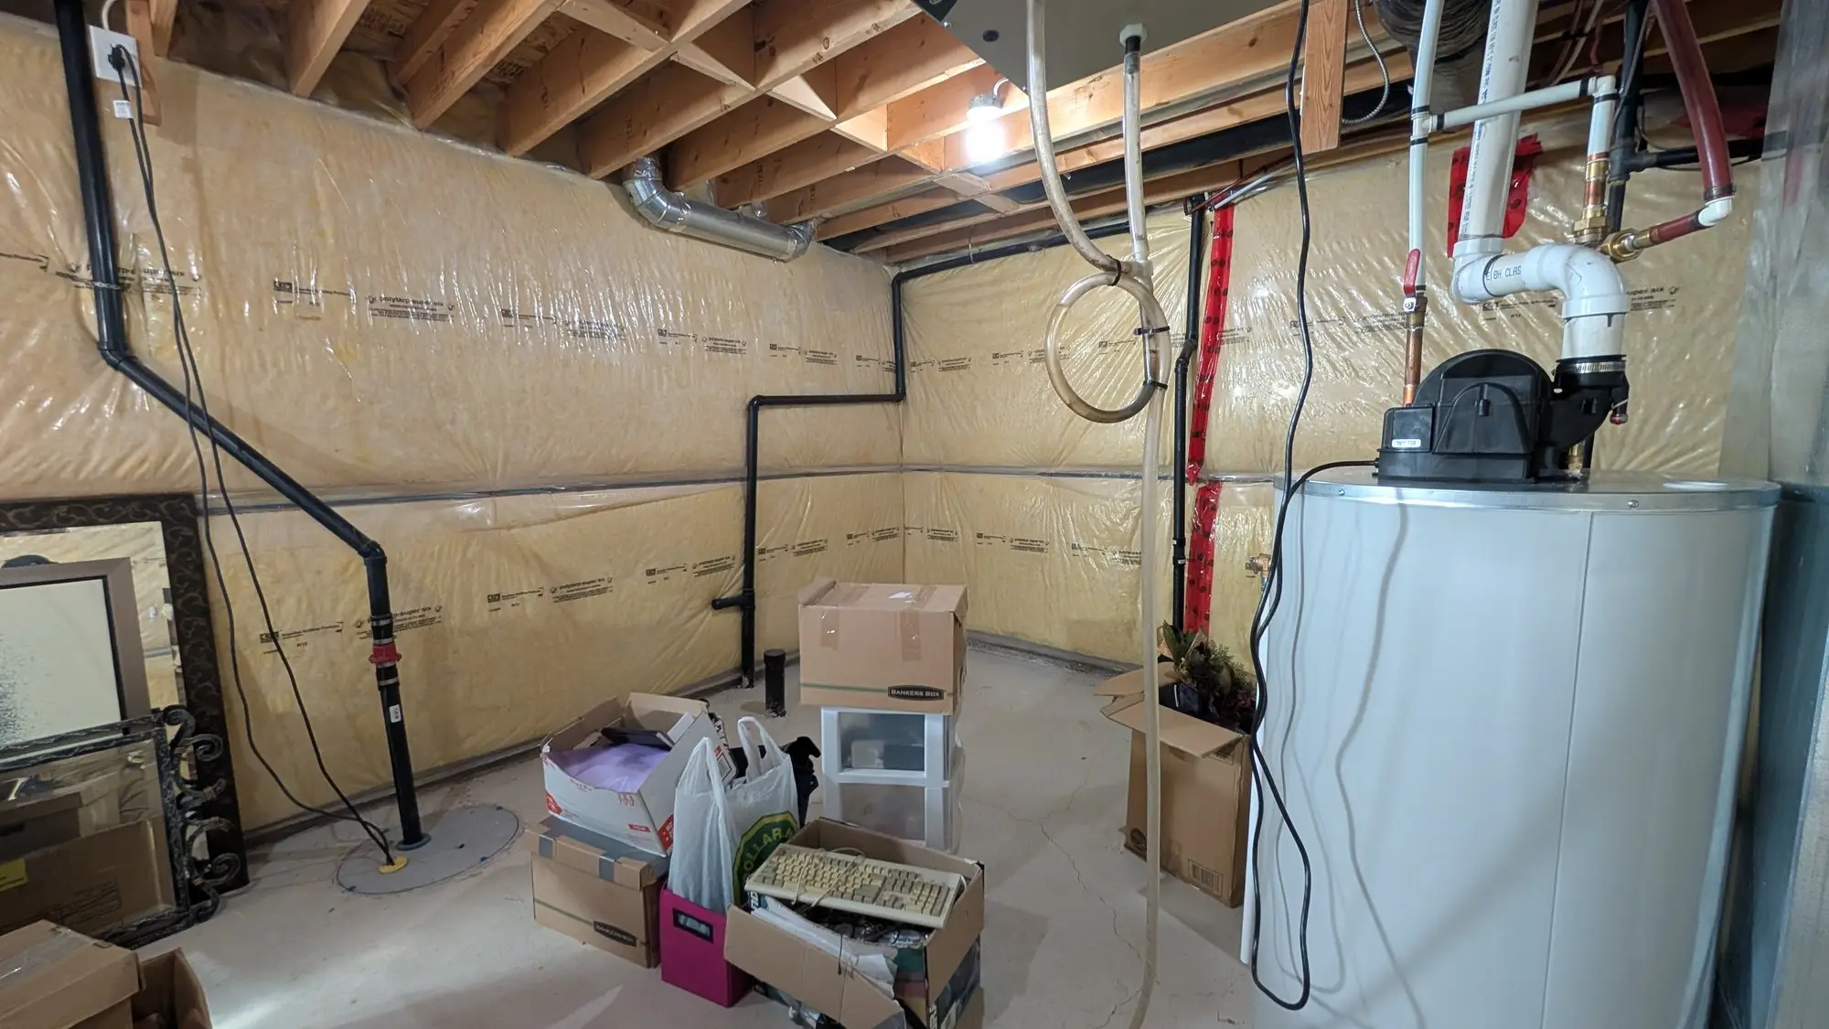
The standard builder basement: insulation stapled to the studs, exposed joists, a furnace in the middle of everything and the rest of the space doing duty as storage.
March 2025
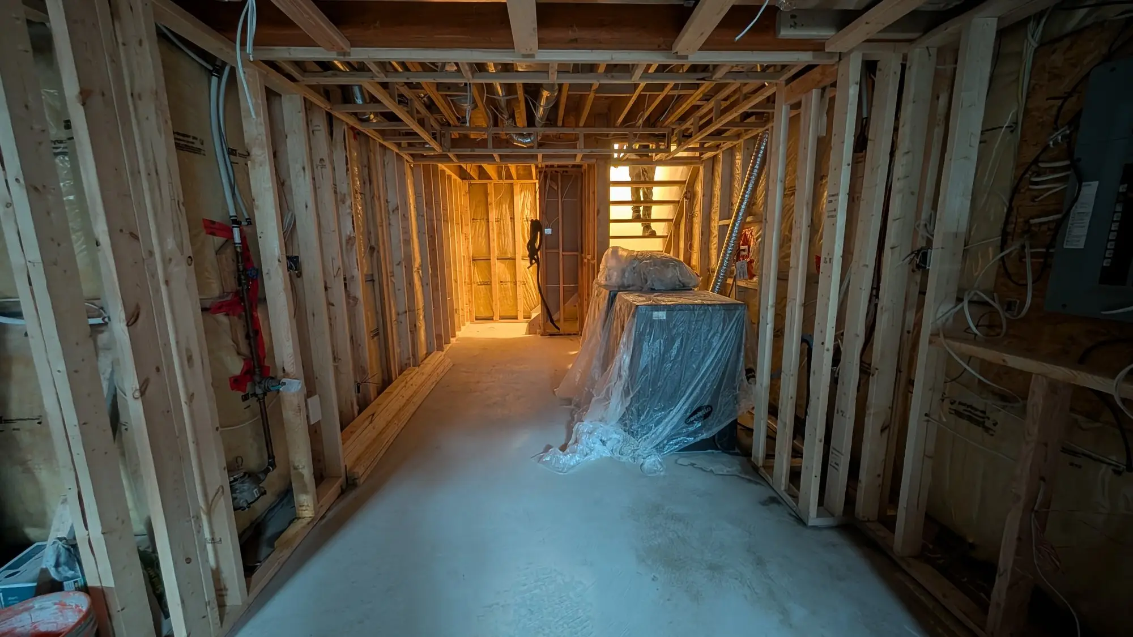
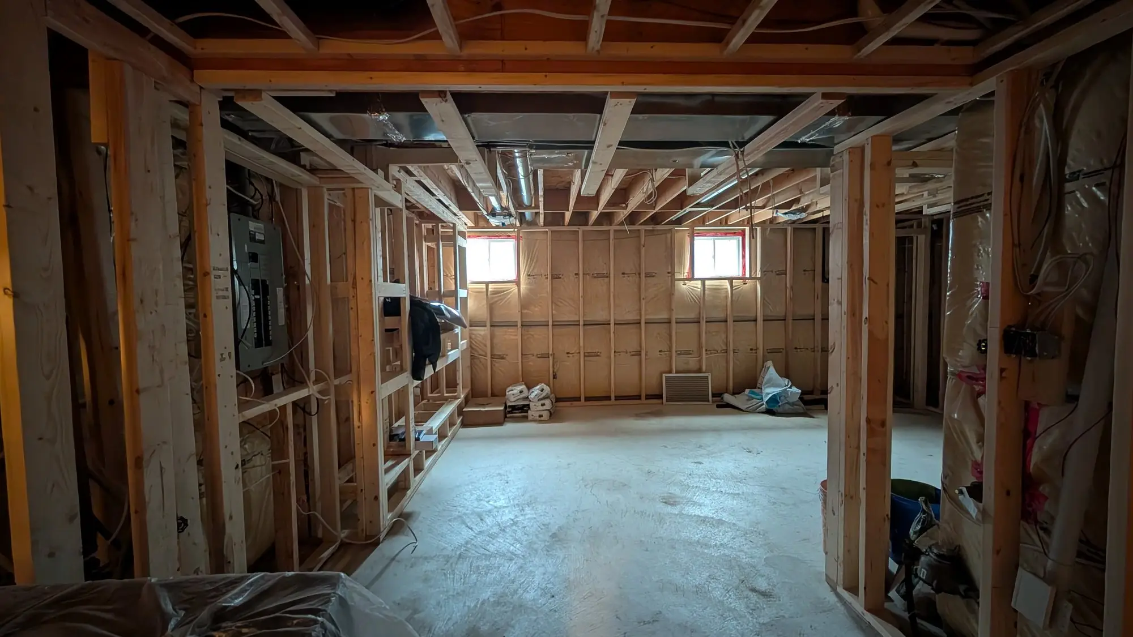
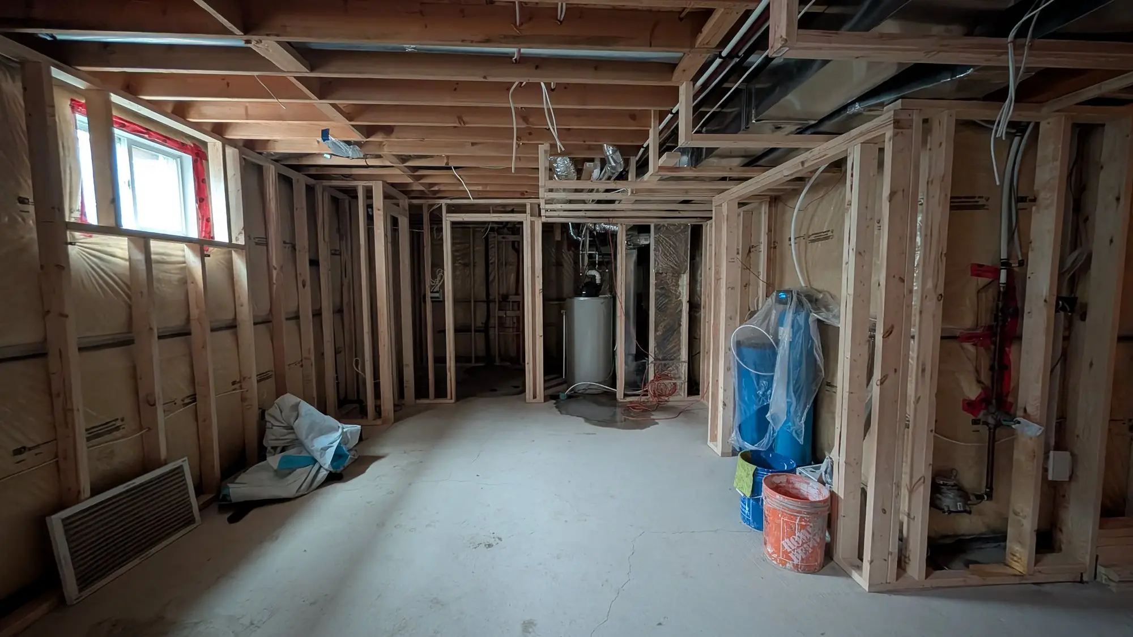
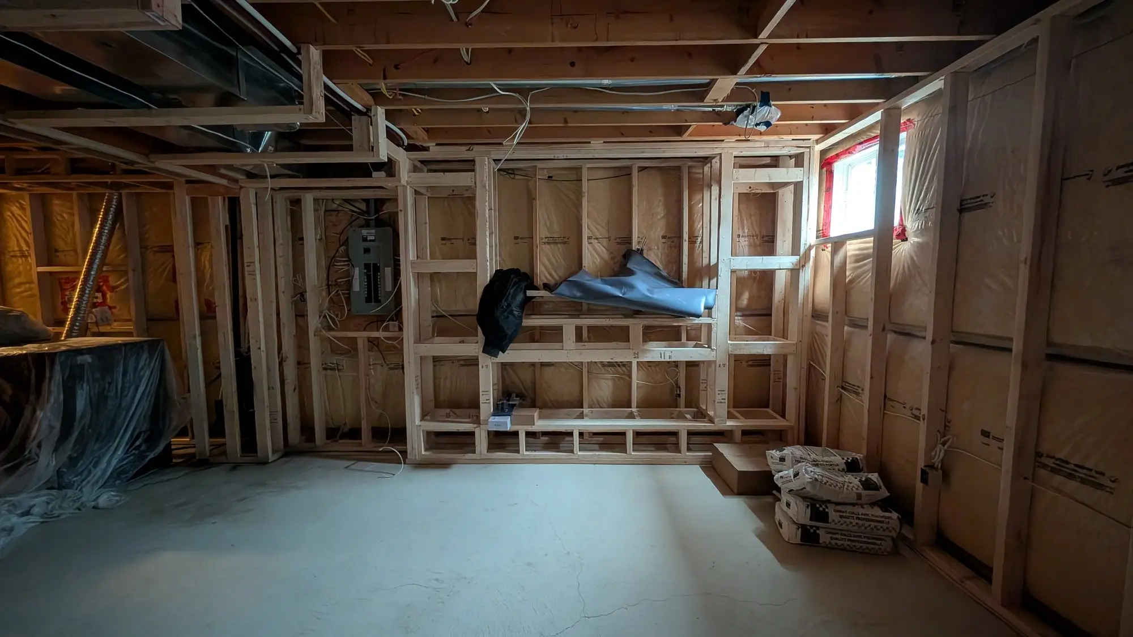
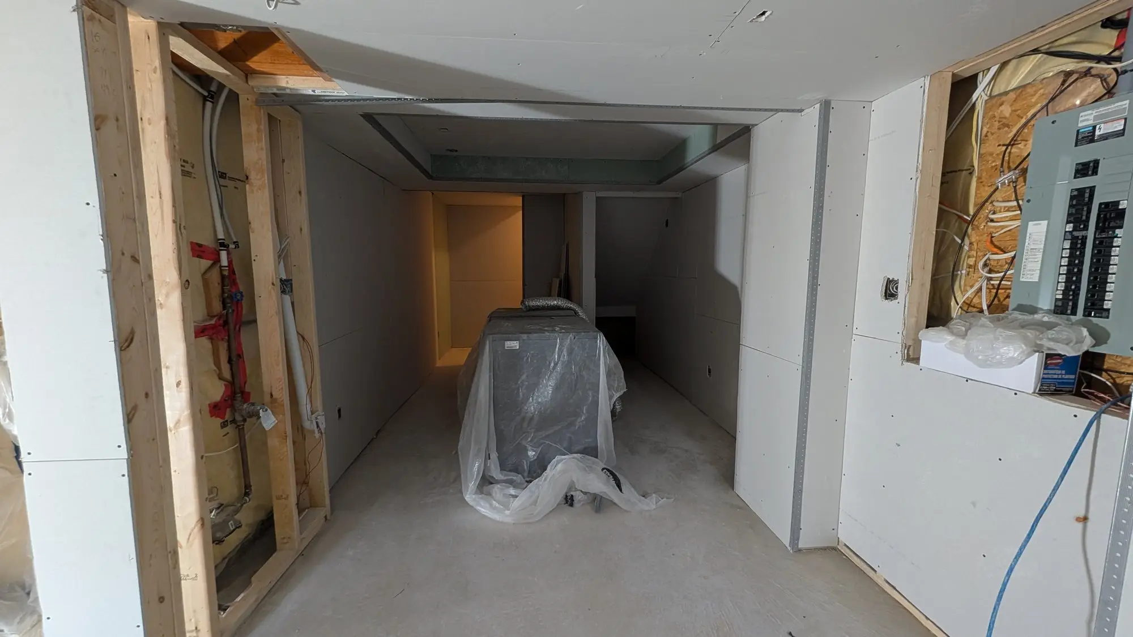
Giving it a floor plan
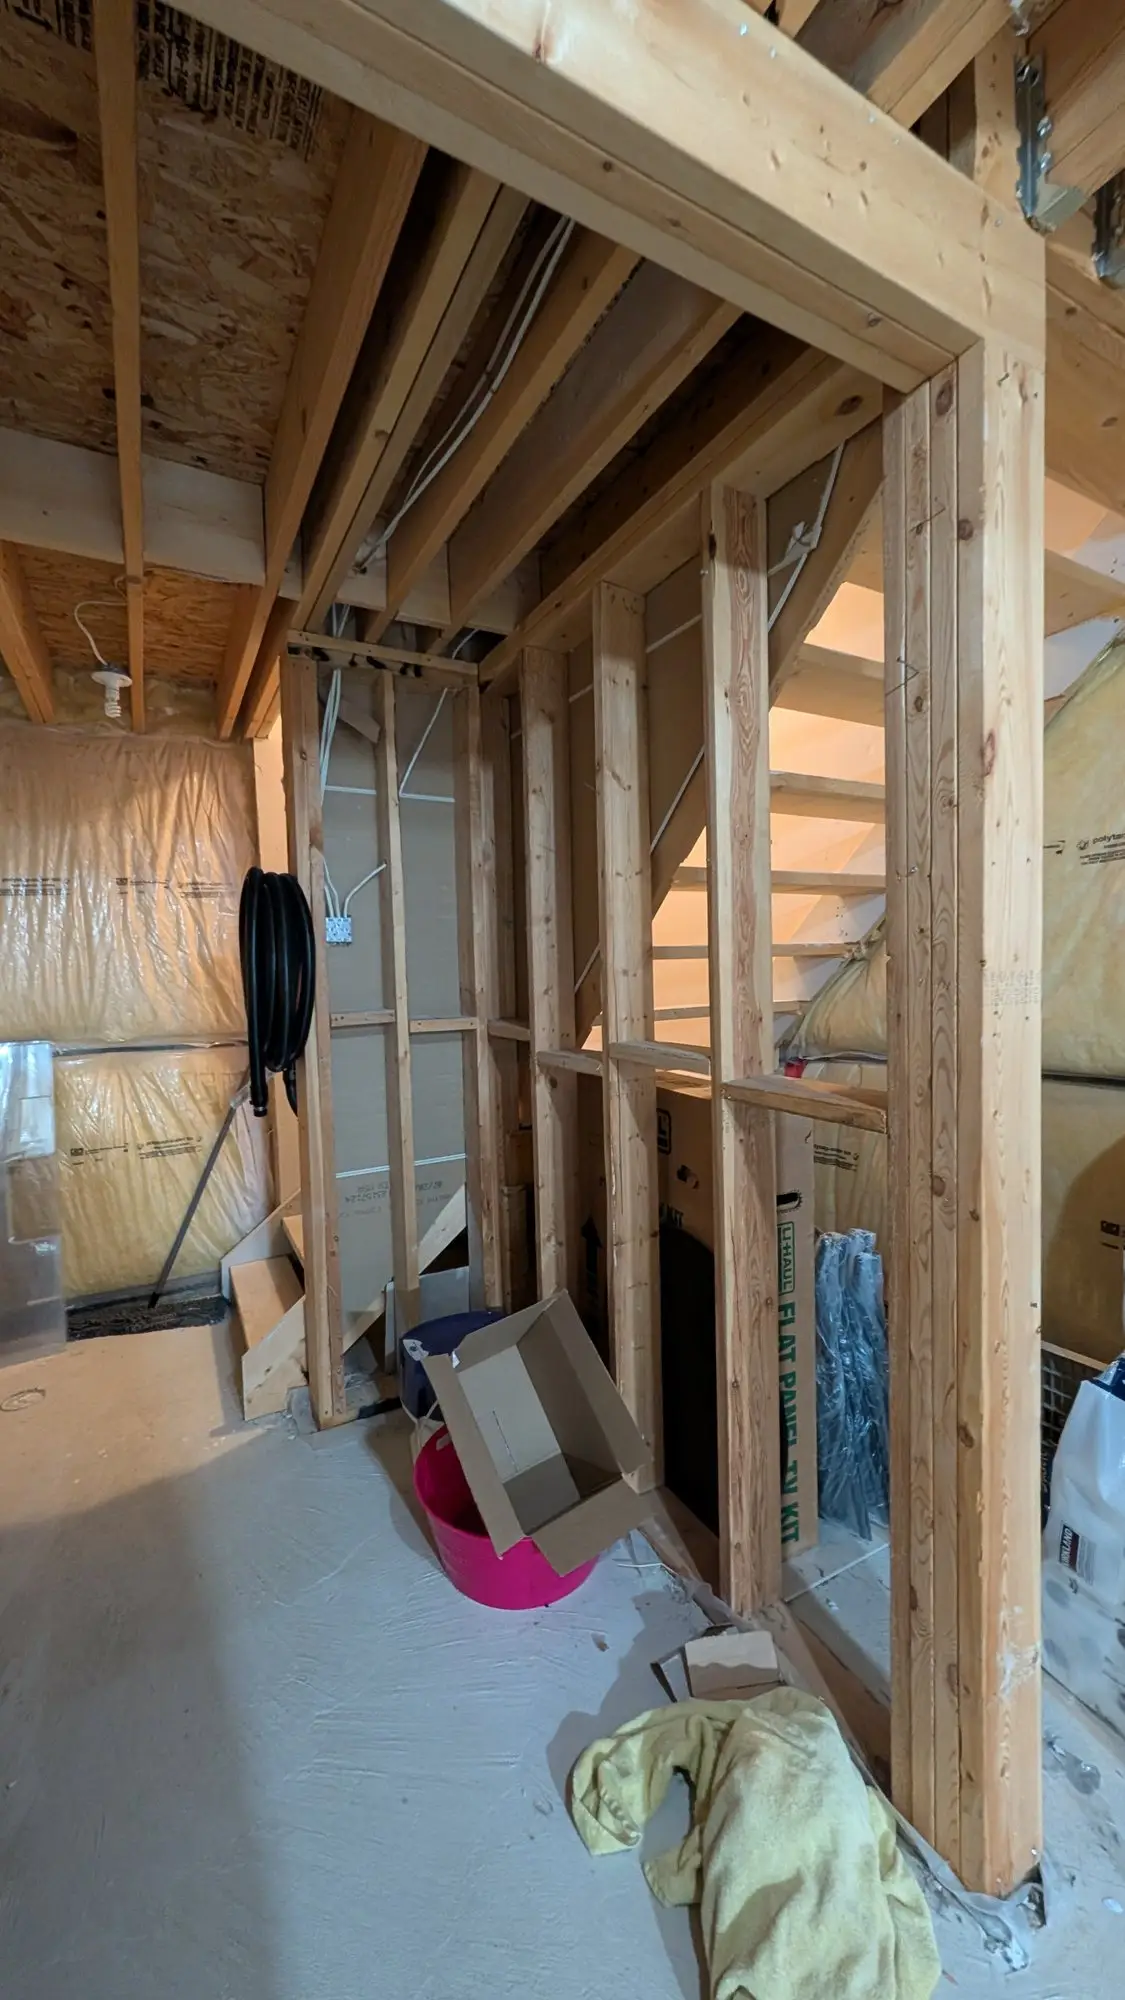
Partitions went up first and set everything else: where the bathroom could drain to, where the media wall could be built into, and how much of the open span could stay open once the ducting was accounted for.
March 2025
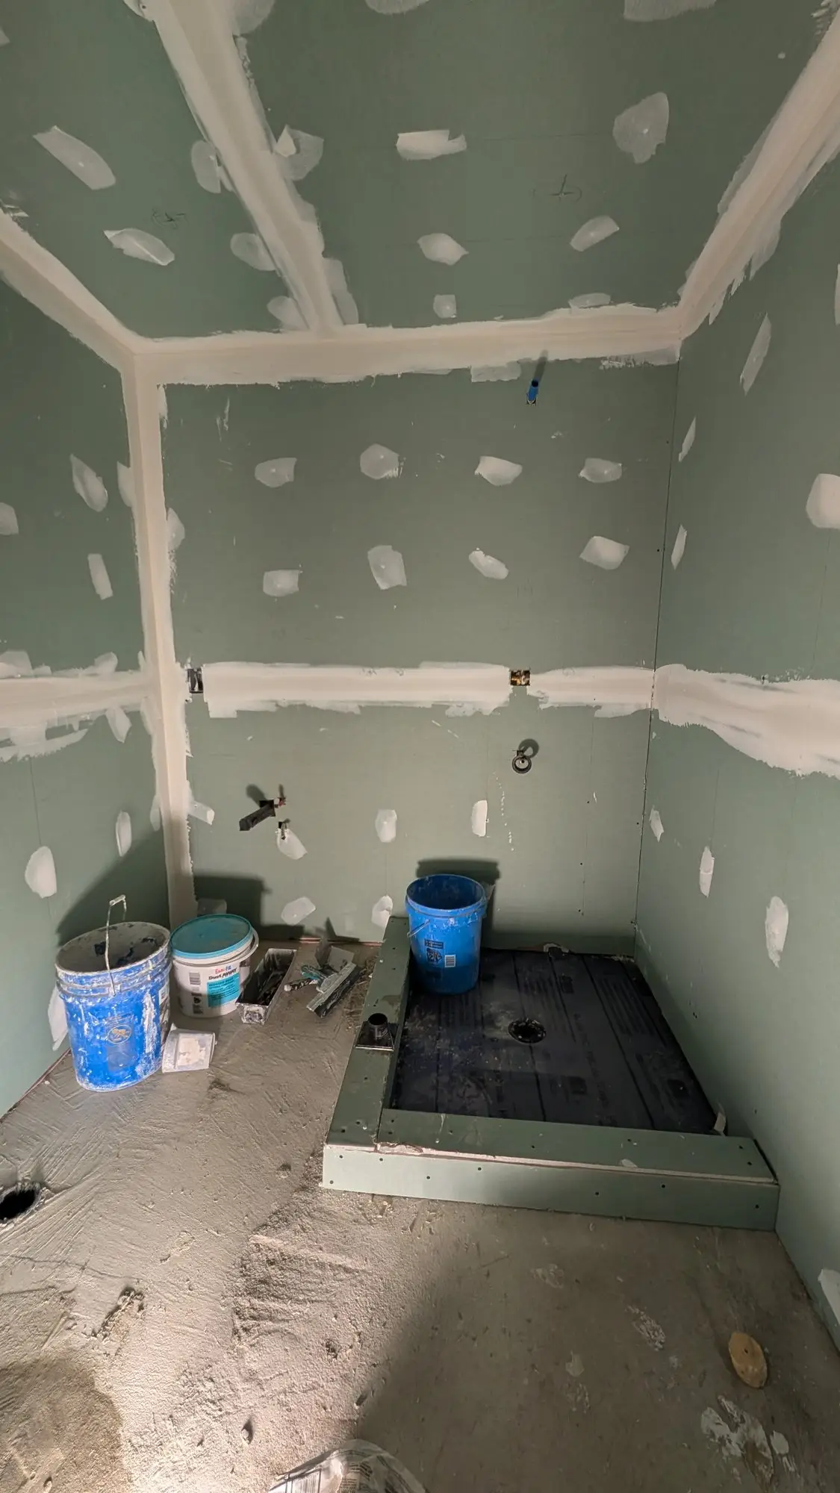
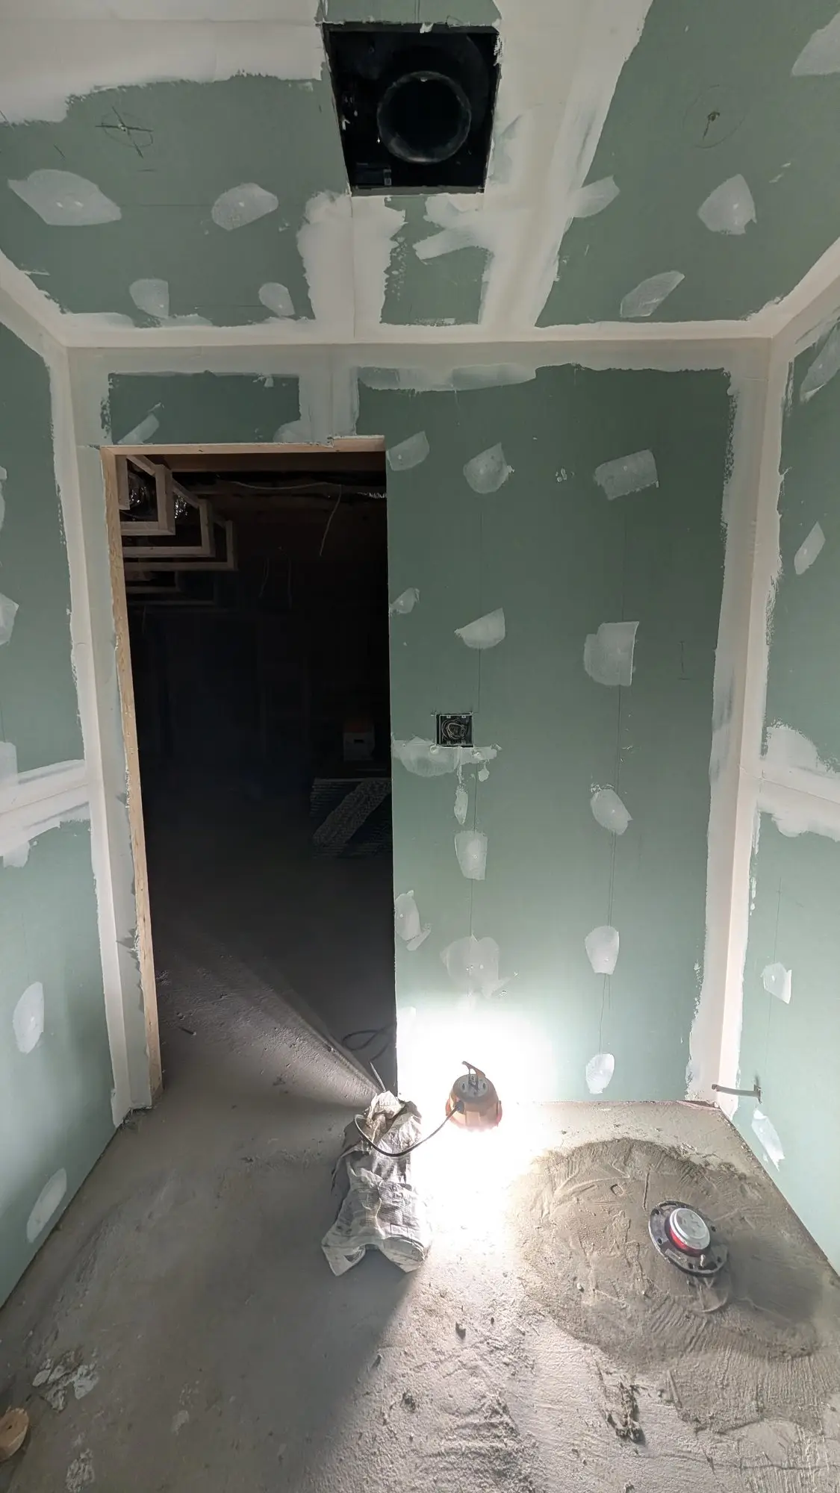
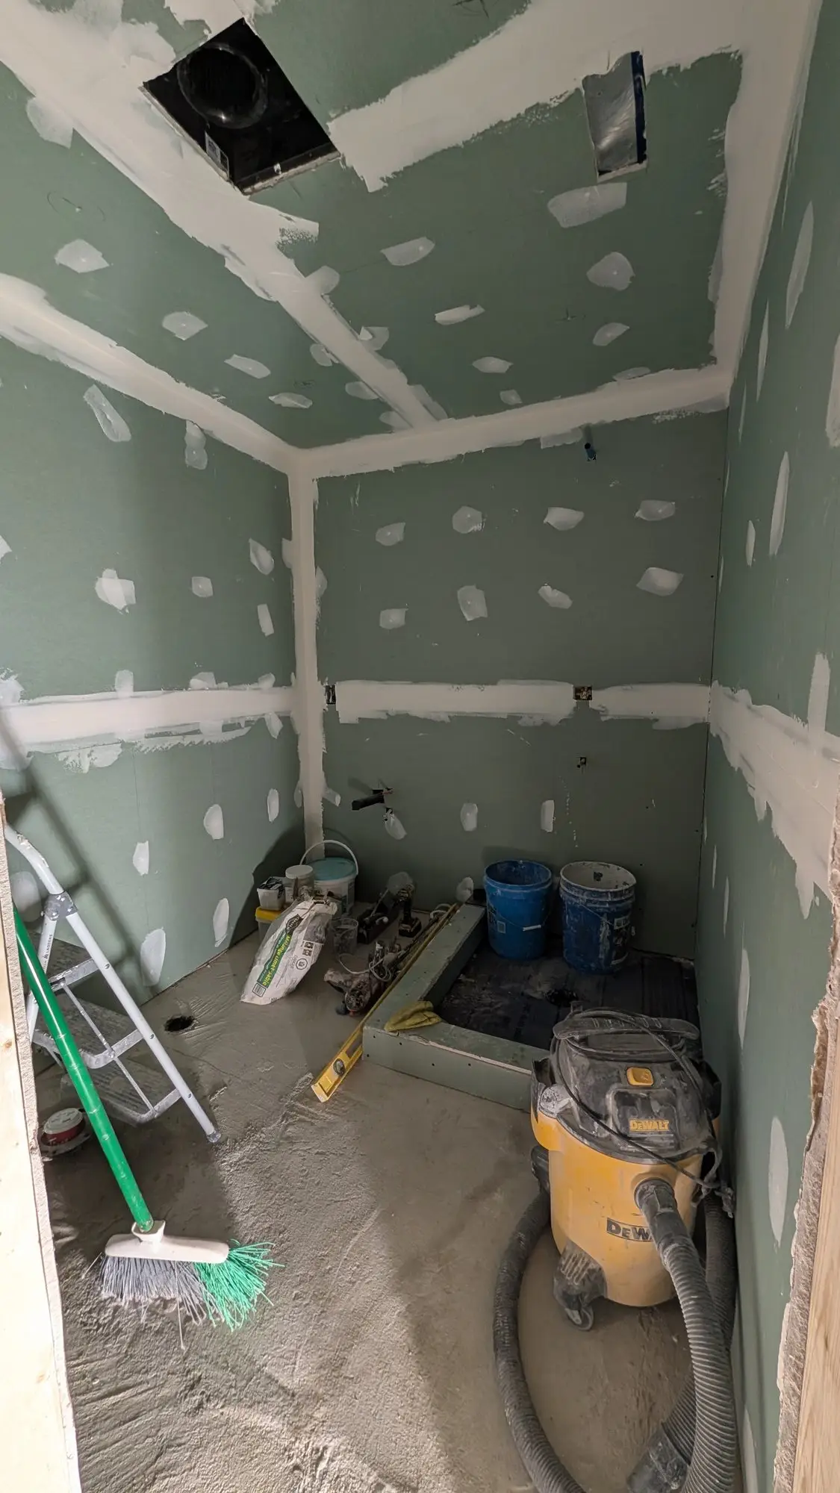
Wet areas get different board
The bathroom and wet areas were boarded in moisture- and mold-resistant panel rather than standard drywall. It is a small line on a quote and the single cheapest piece of insurance in a basement.
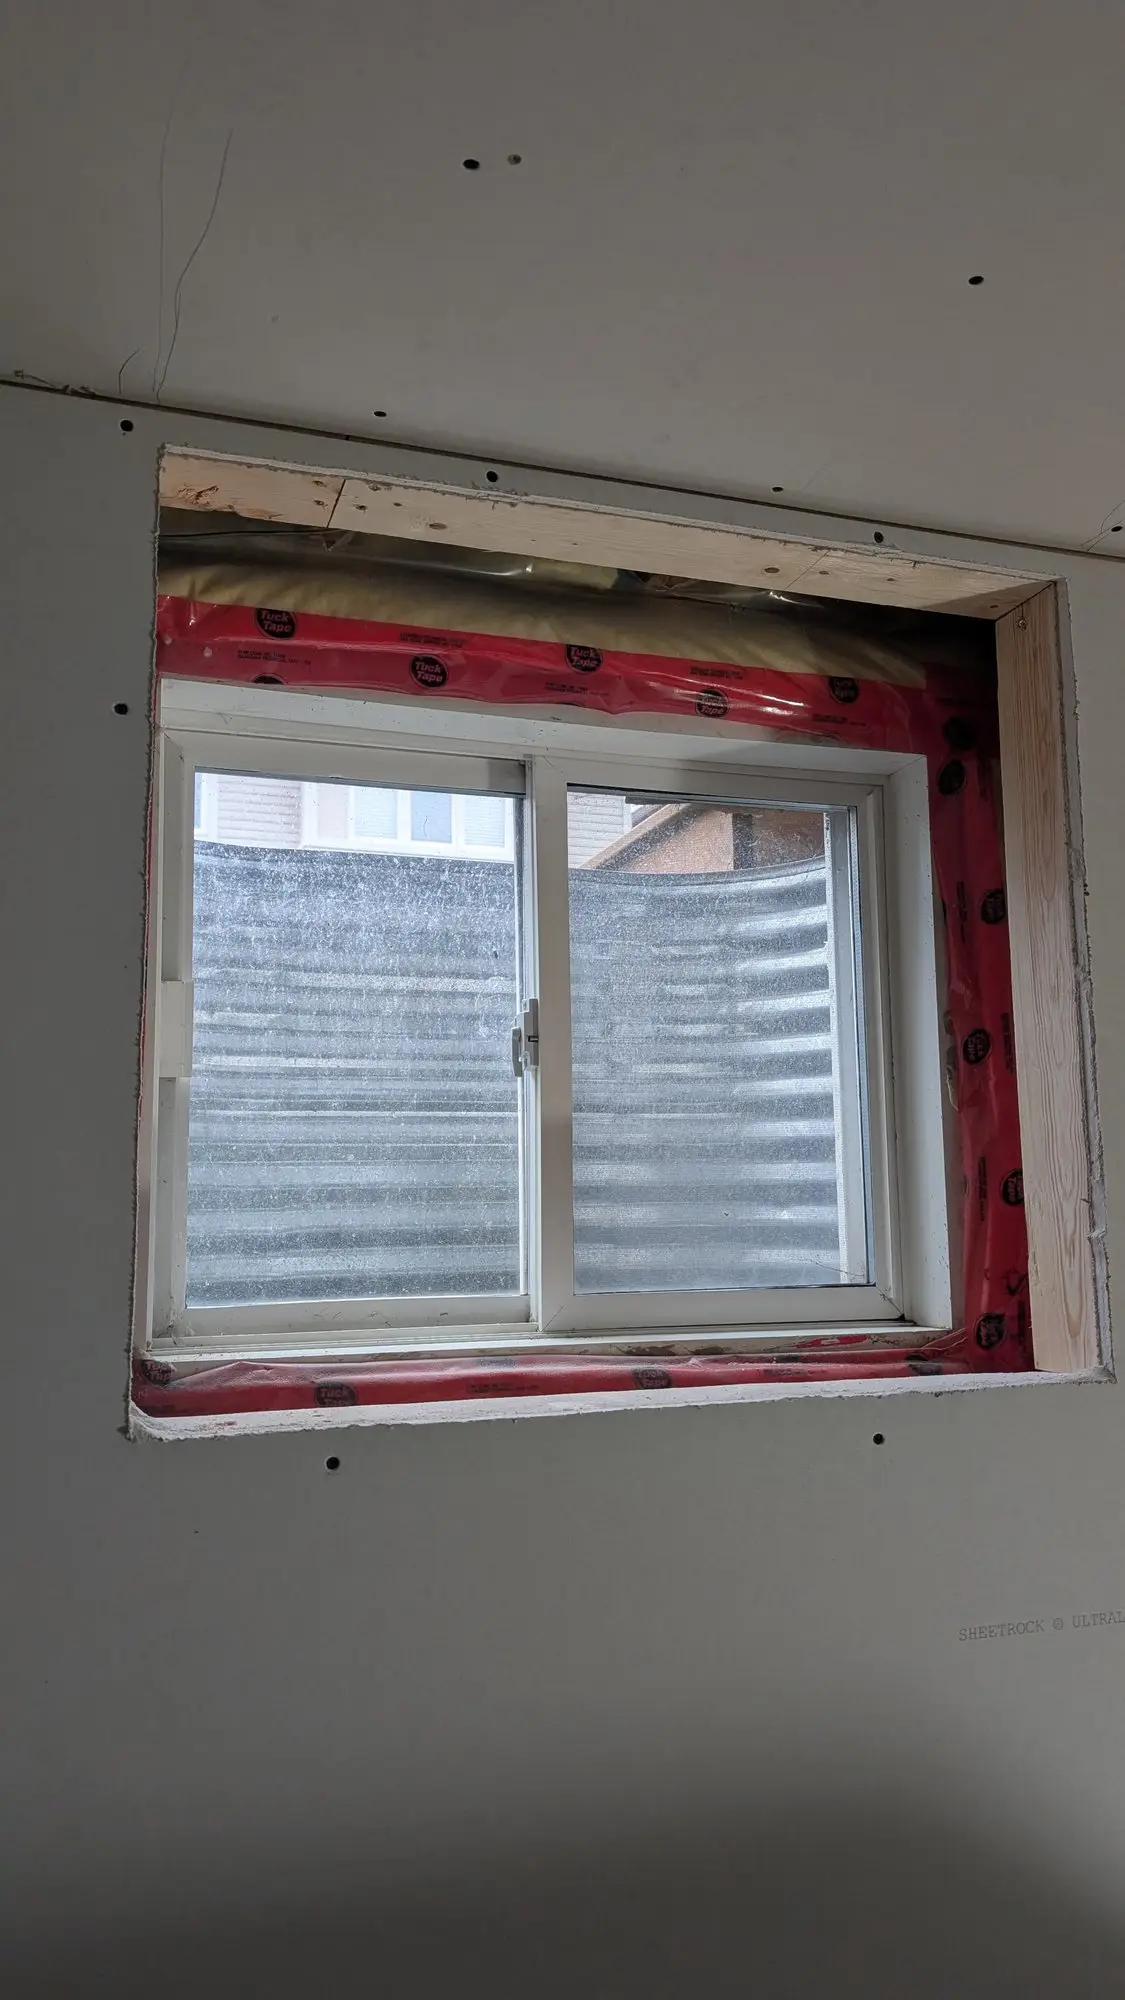
March – April 2025
Bulkheads, and a media wall built in rather than hung on
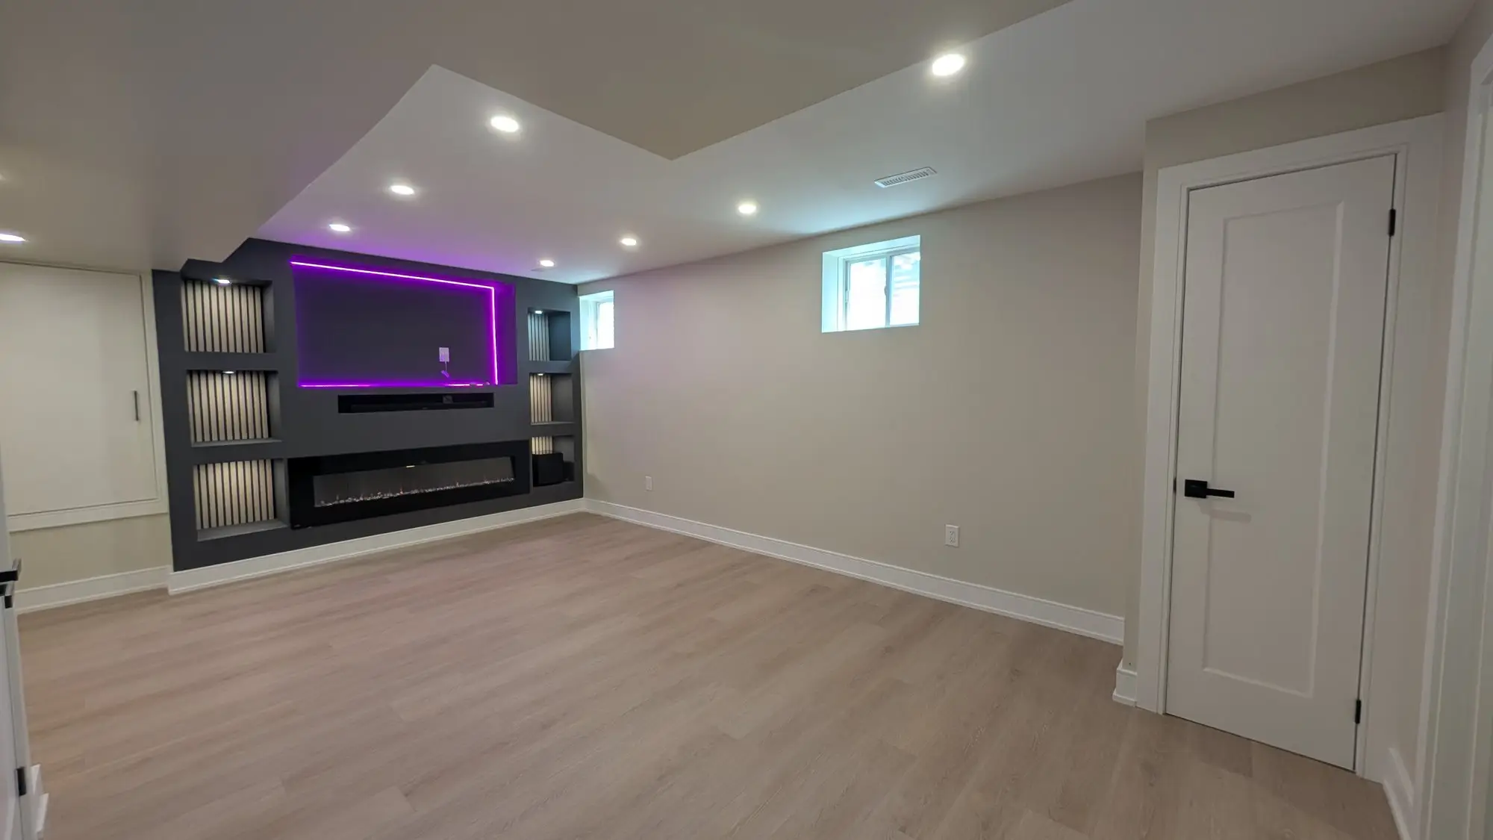
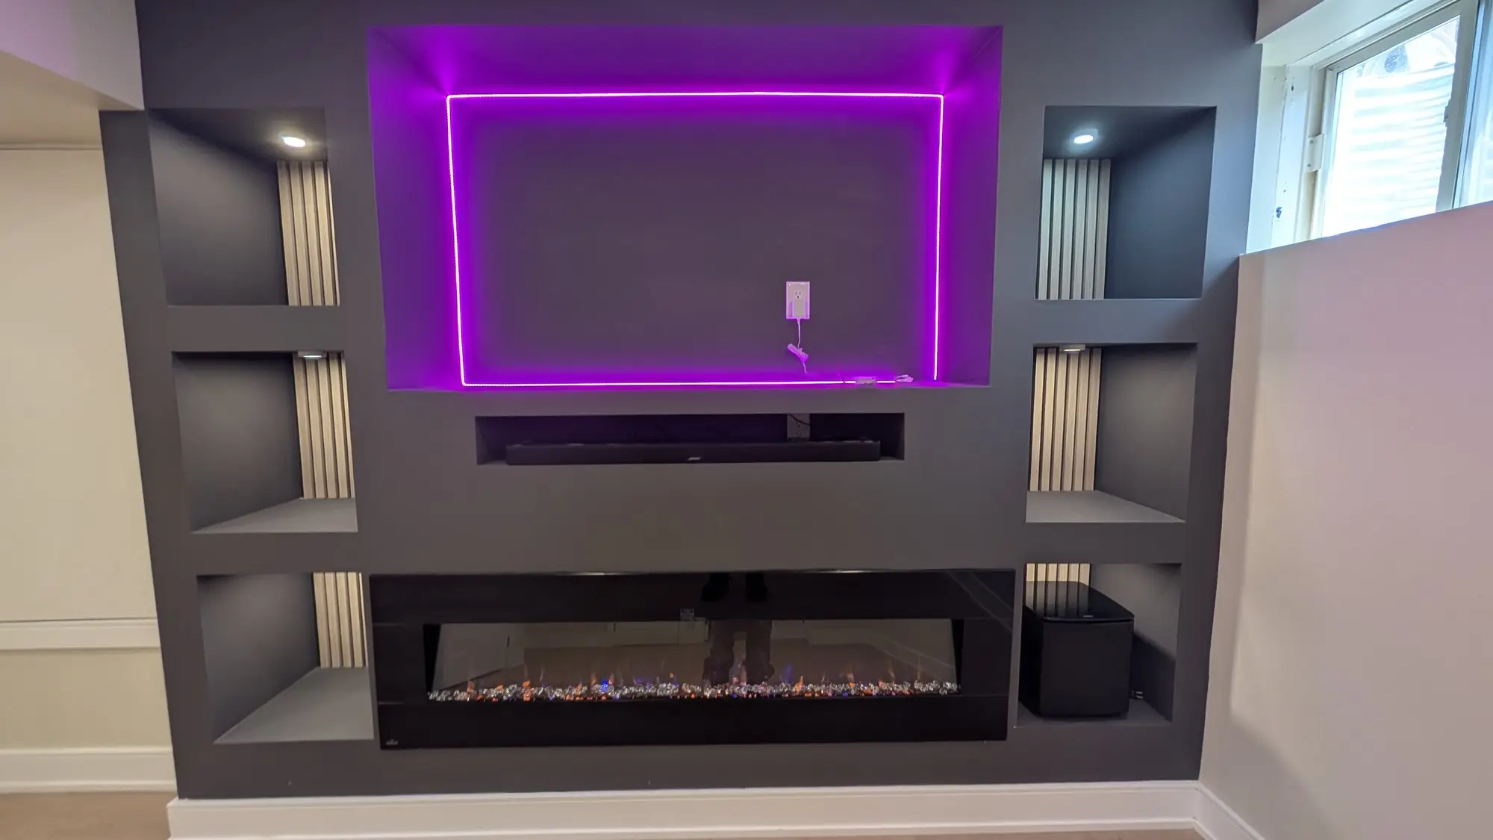
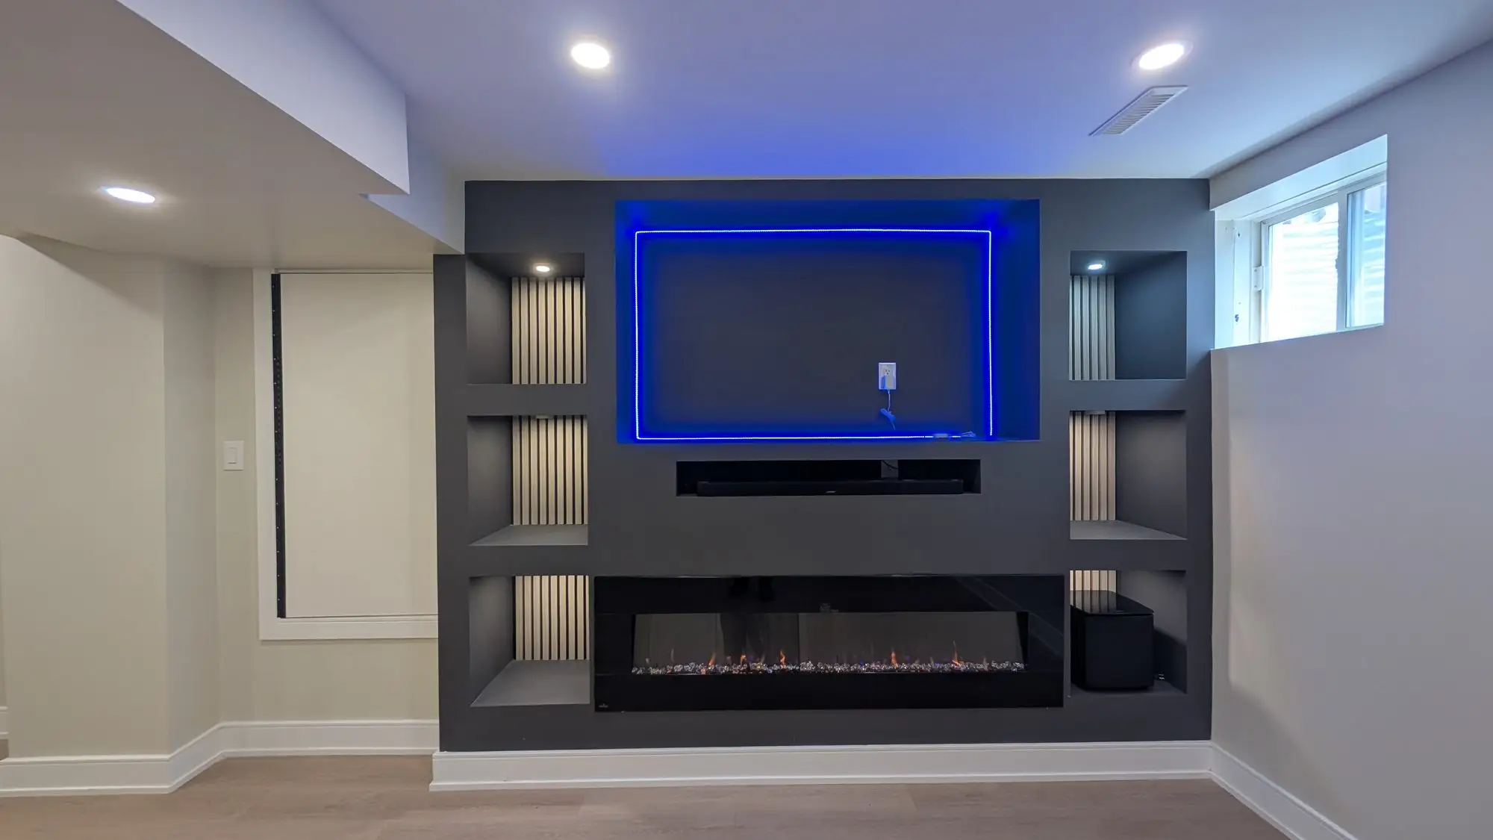
Ducting was boxed into bulkheads so the open span kept its ceiling height where it mattered. The media wall was framed and boarded as part of the structure — recessed shelving, a channel for the linear fireplace and a cavity for the screen — which is why it sits flush instead of looking like furniture pushed against a wall.
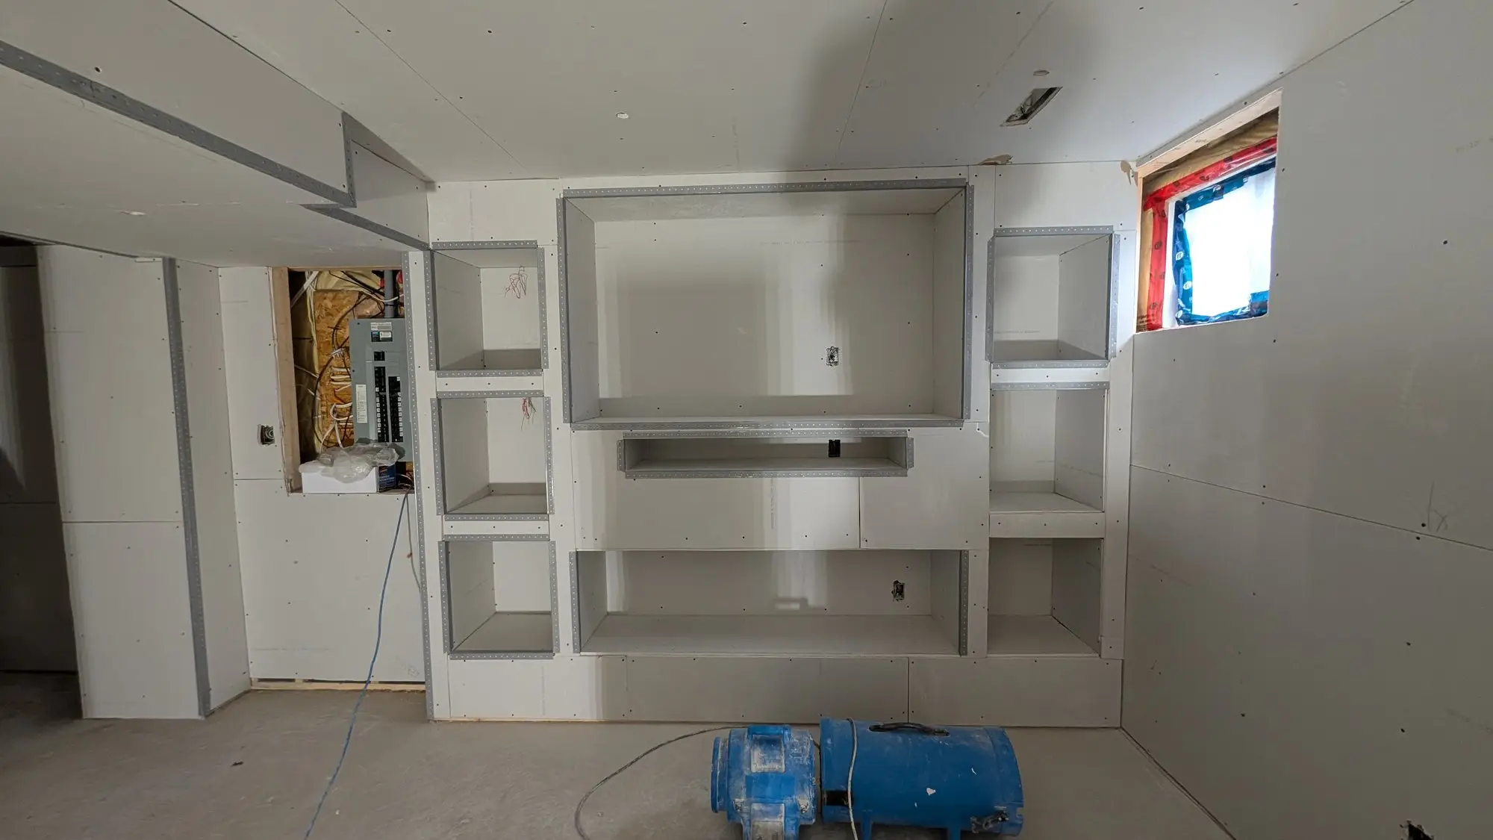
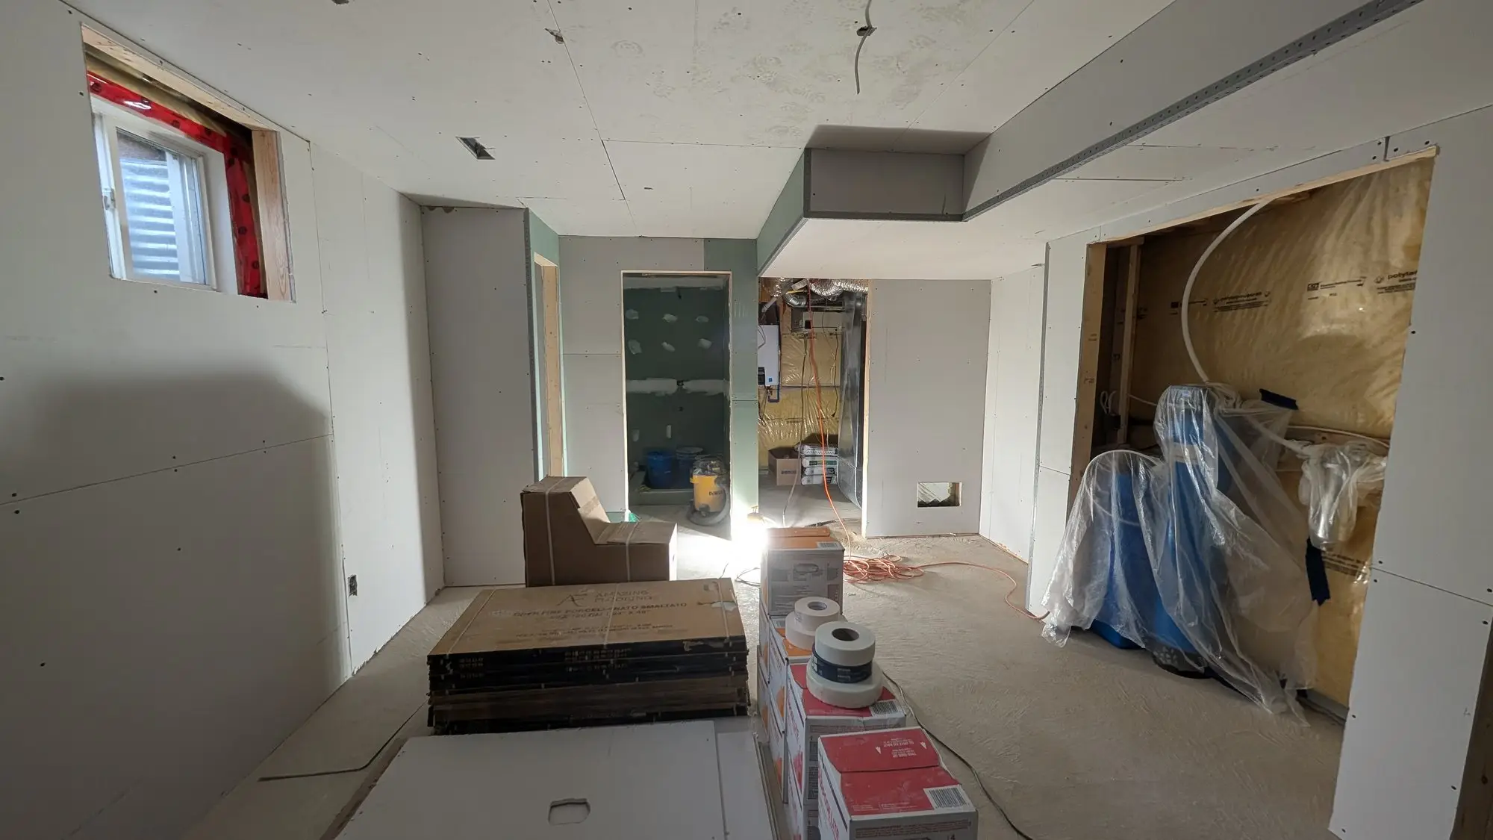
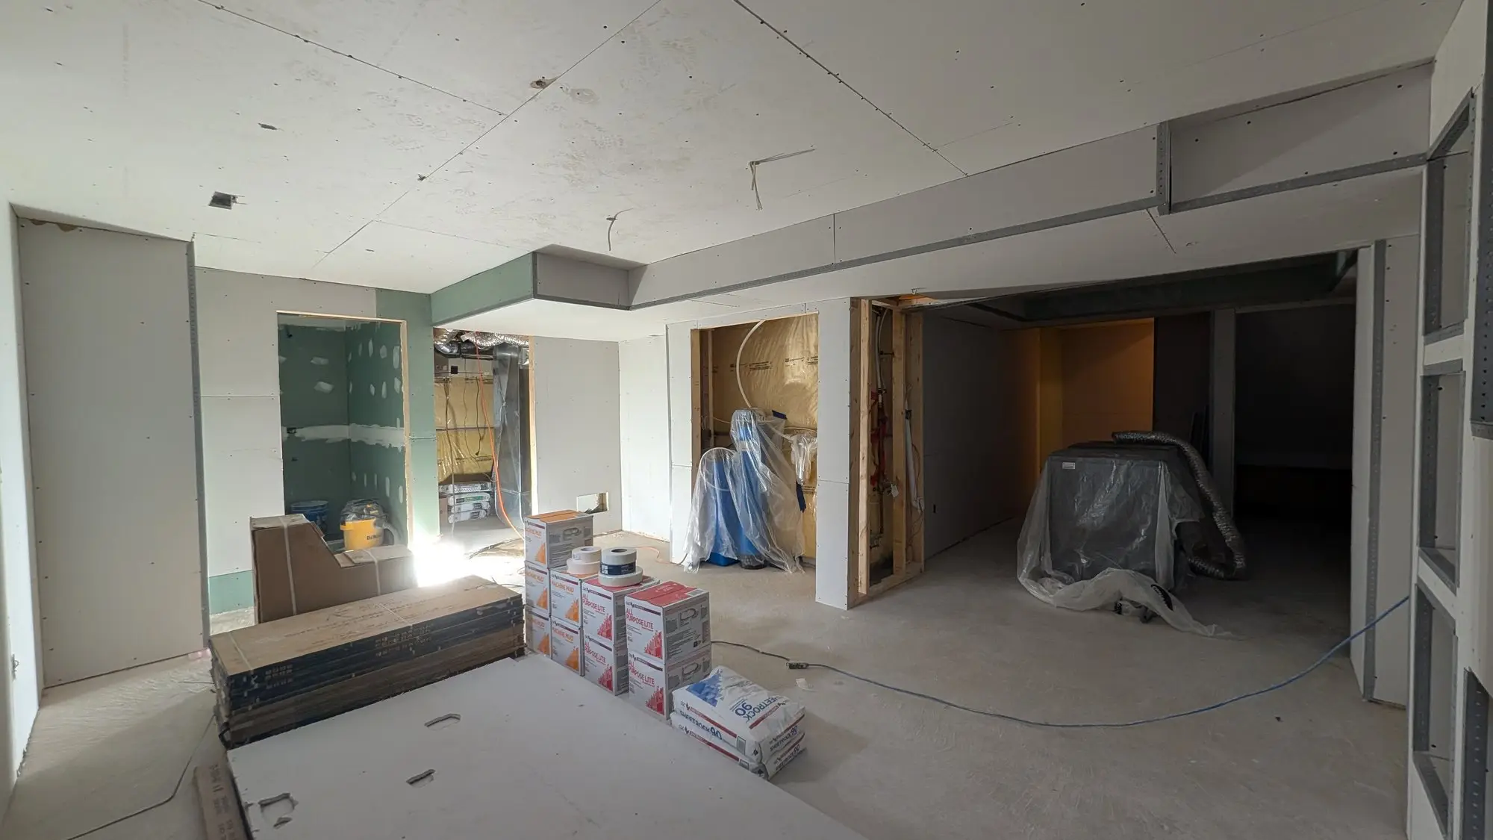
April 2025
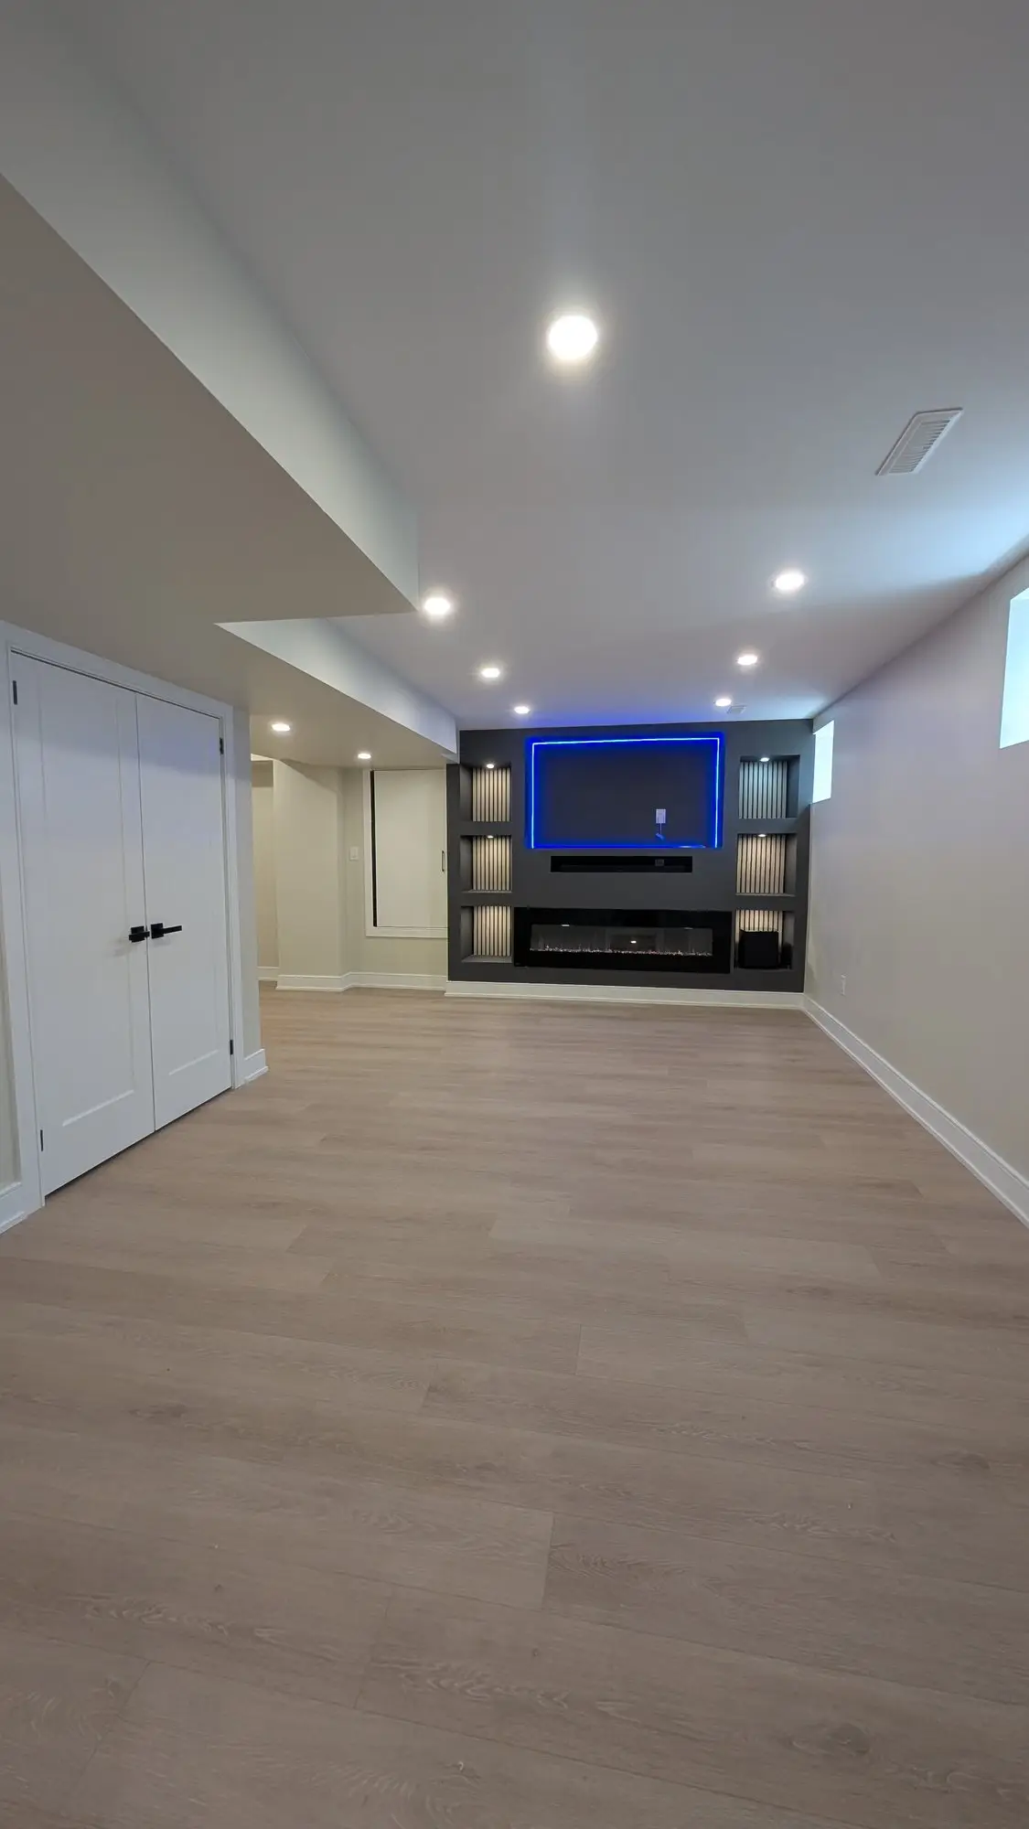
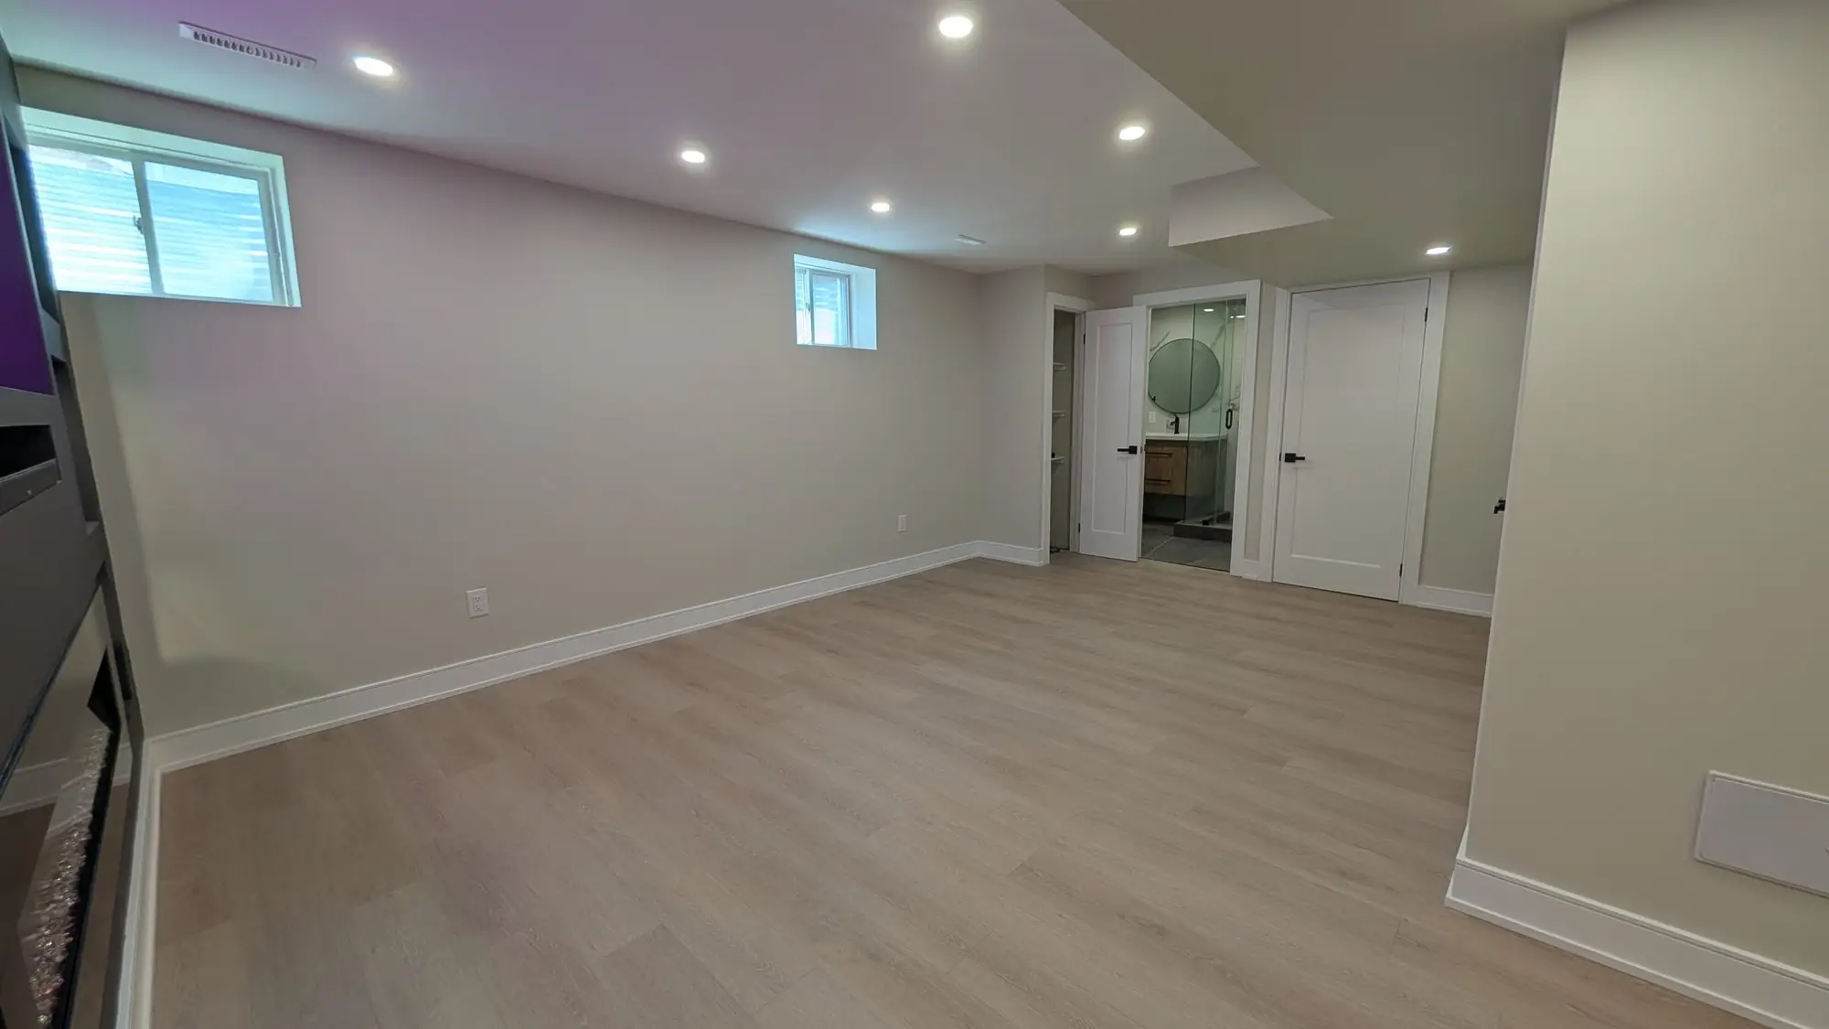
The finished lower floor
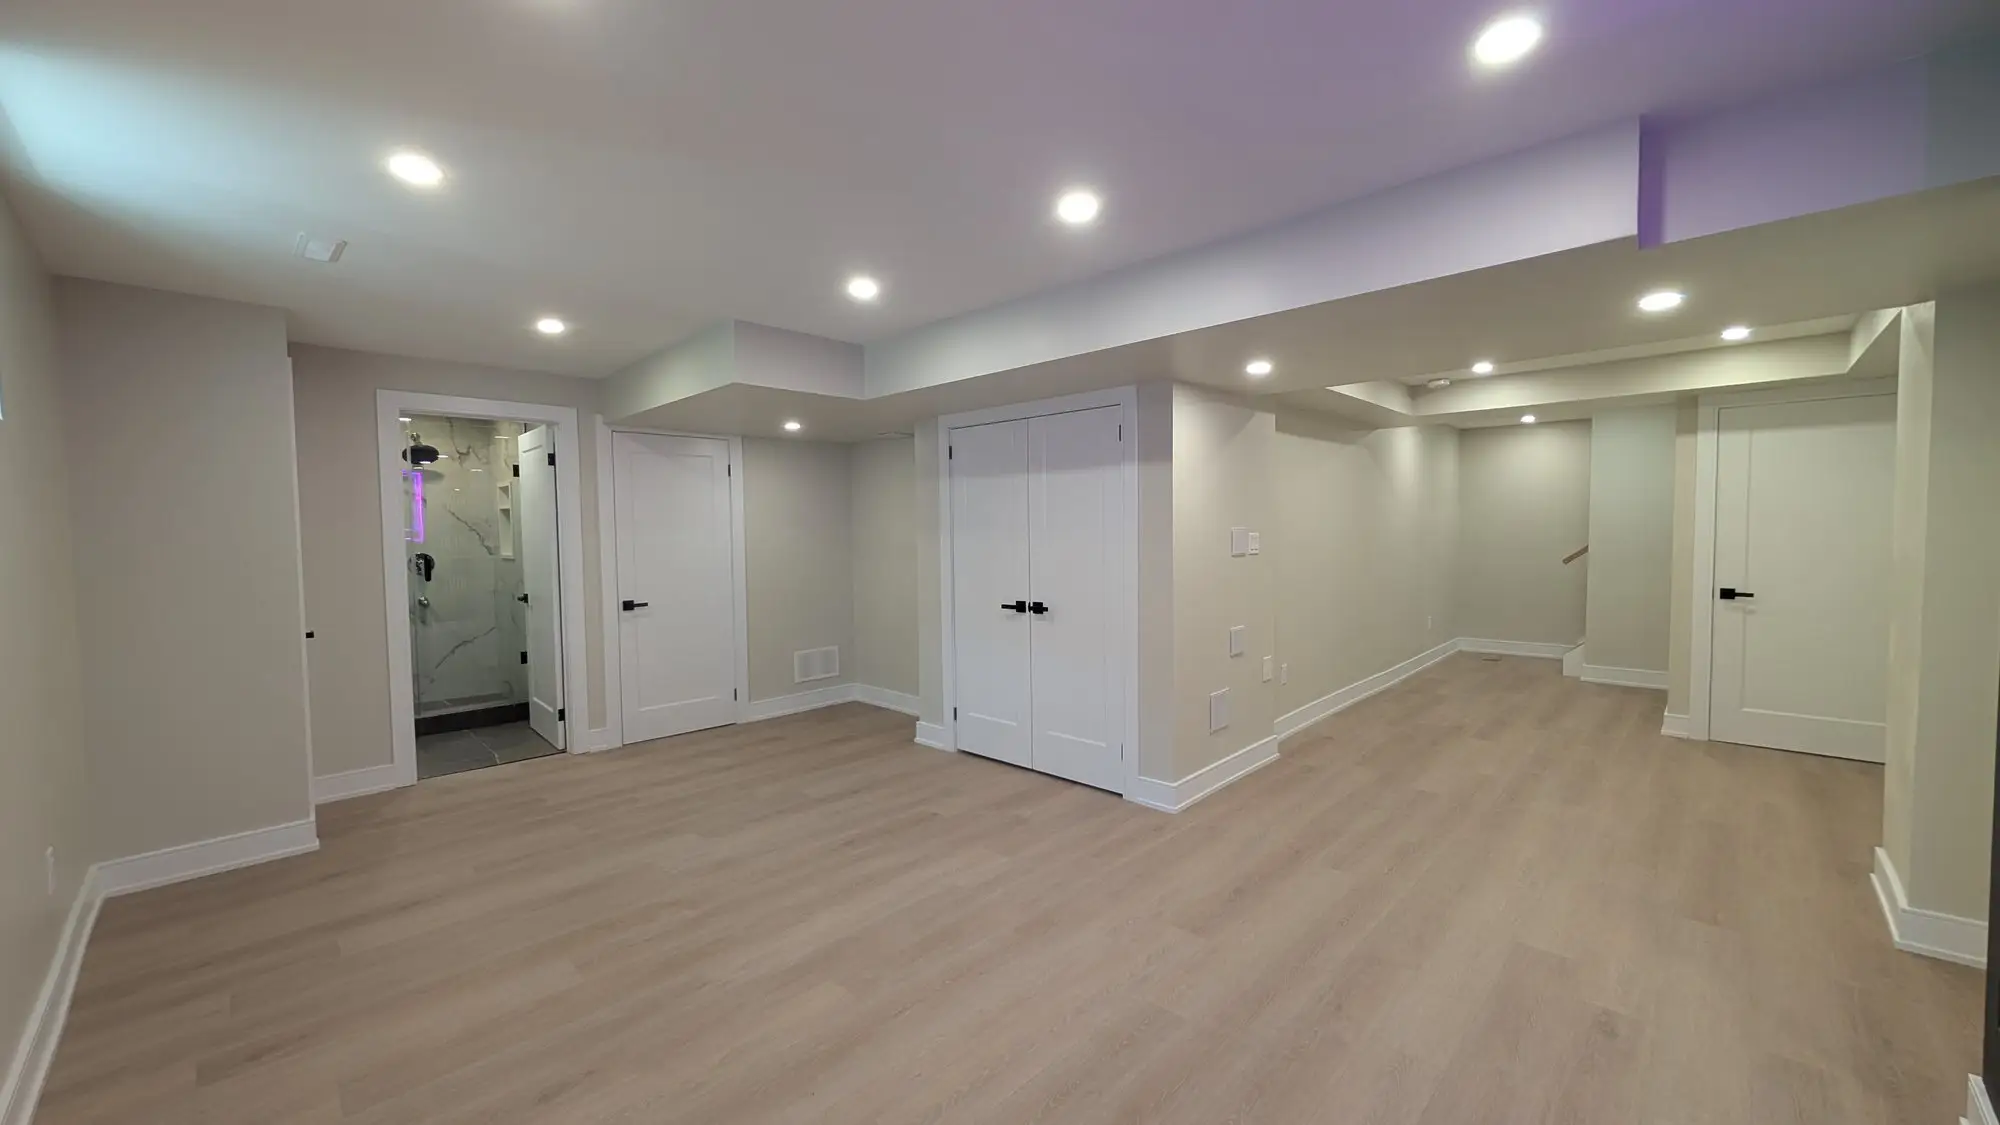
Vinyl plank runs unbroken through the whole level, pot lights throughout, and the media wall carries a linear electric fireplace with LED backlighting behind the shelving and screen.
April 2025
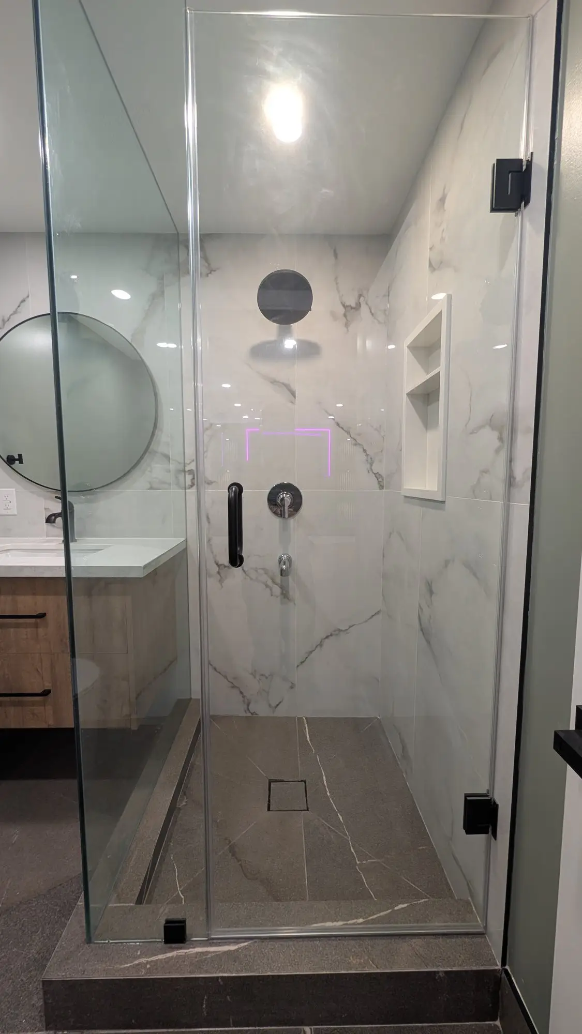
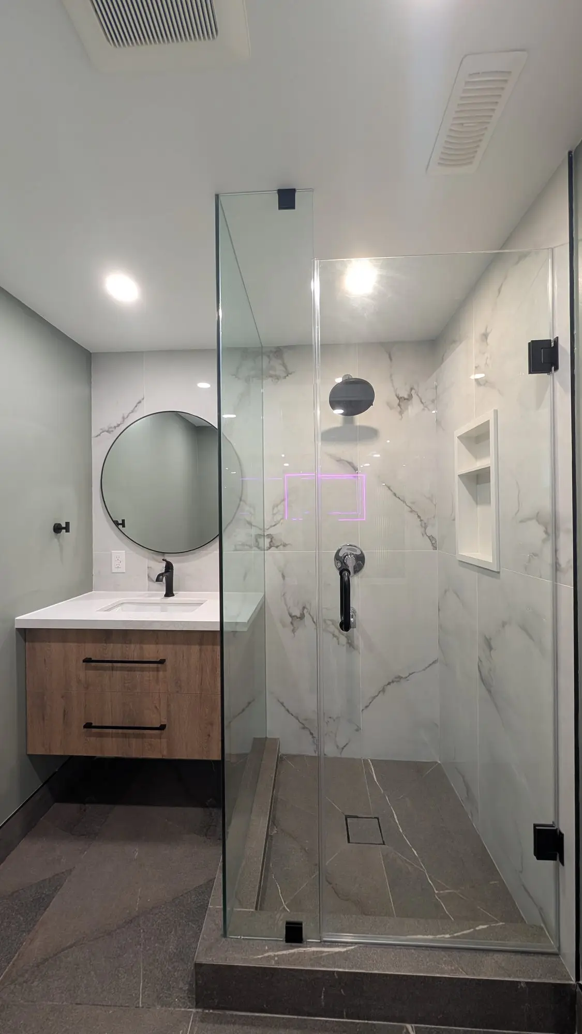
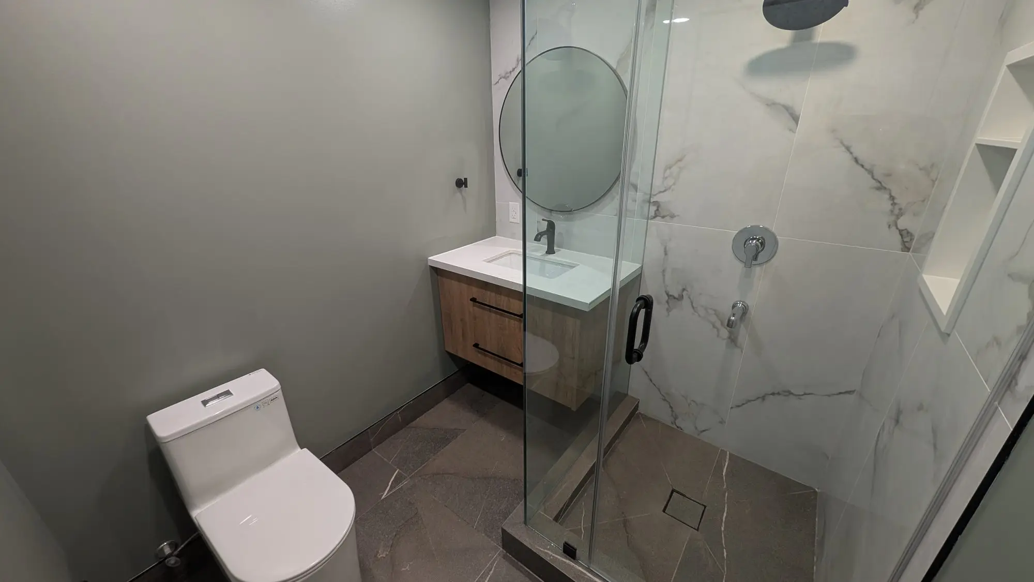
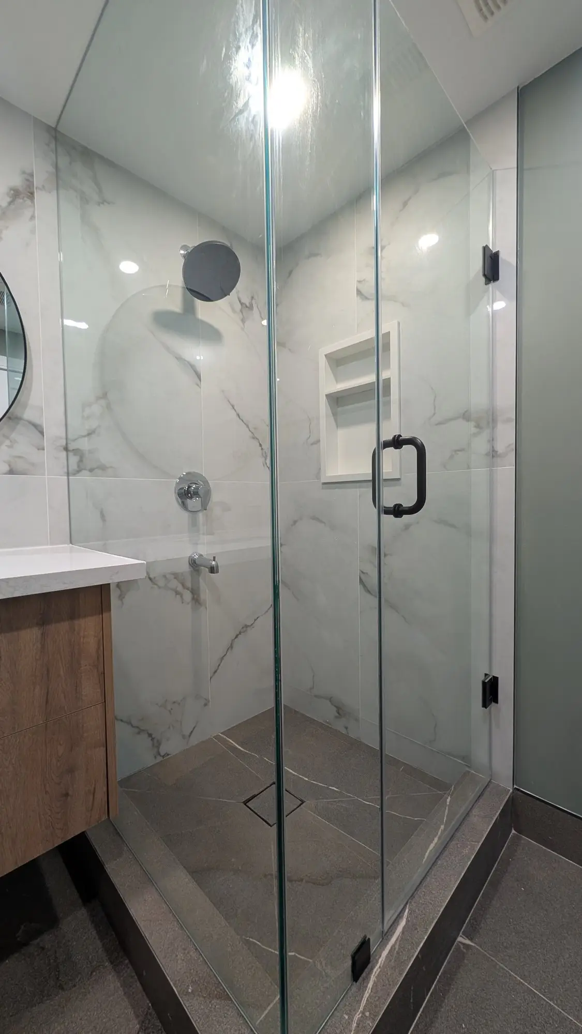
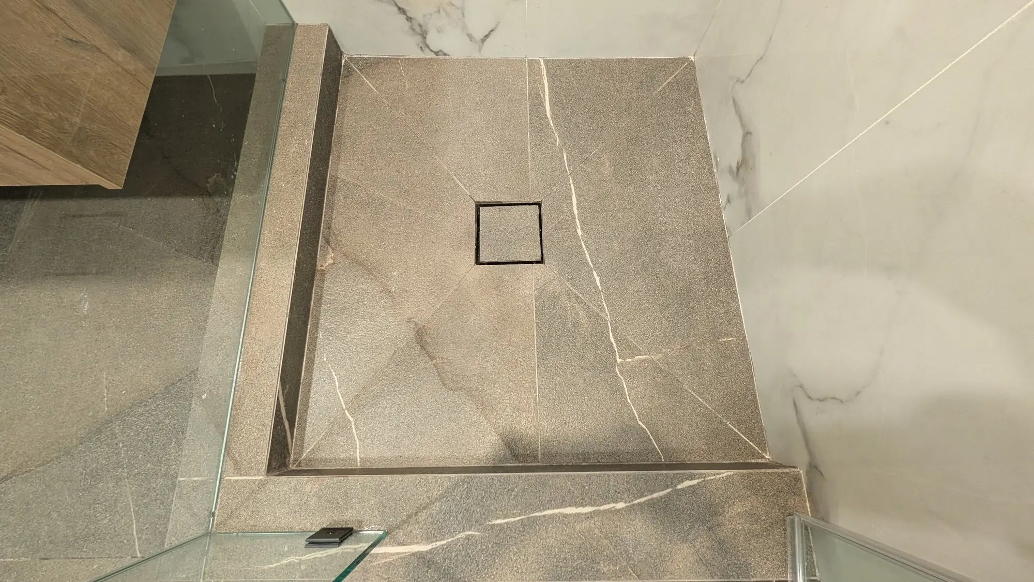
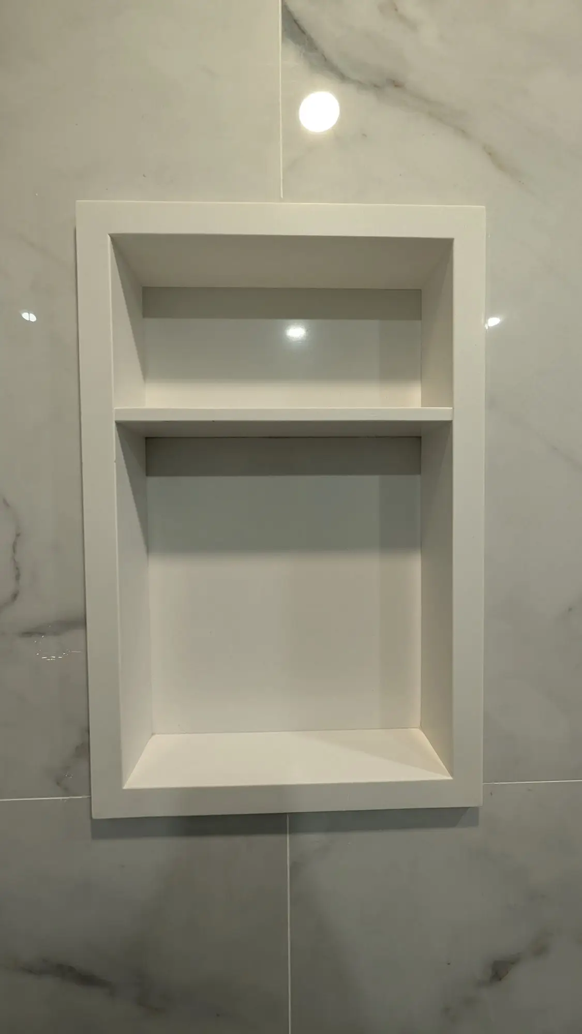
A basement bathroom that doesn't read like one
Full-height large-format porcelain, a floating walnut vanity and a curbless shower — the floor tile runs straight into the shower with a linear drain, which takes planning at rough-in and is impossible to add afterwards.
April 2025
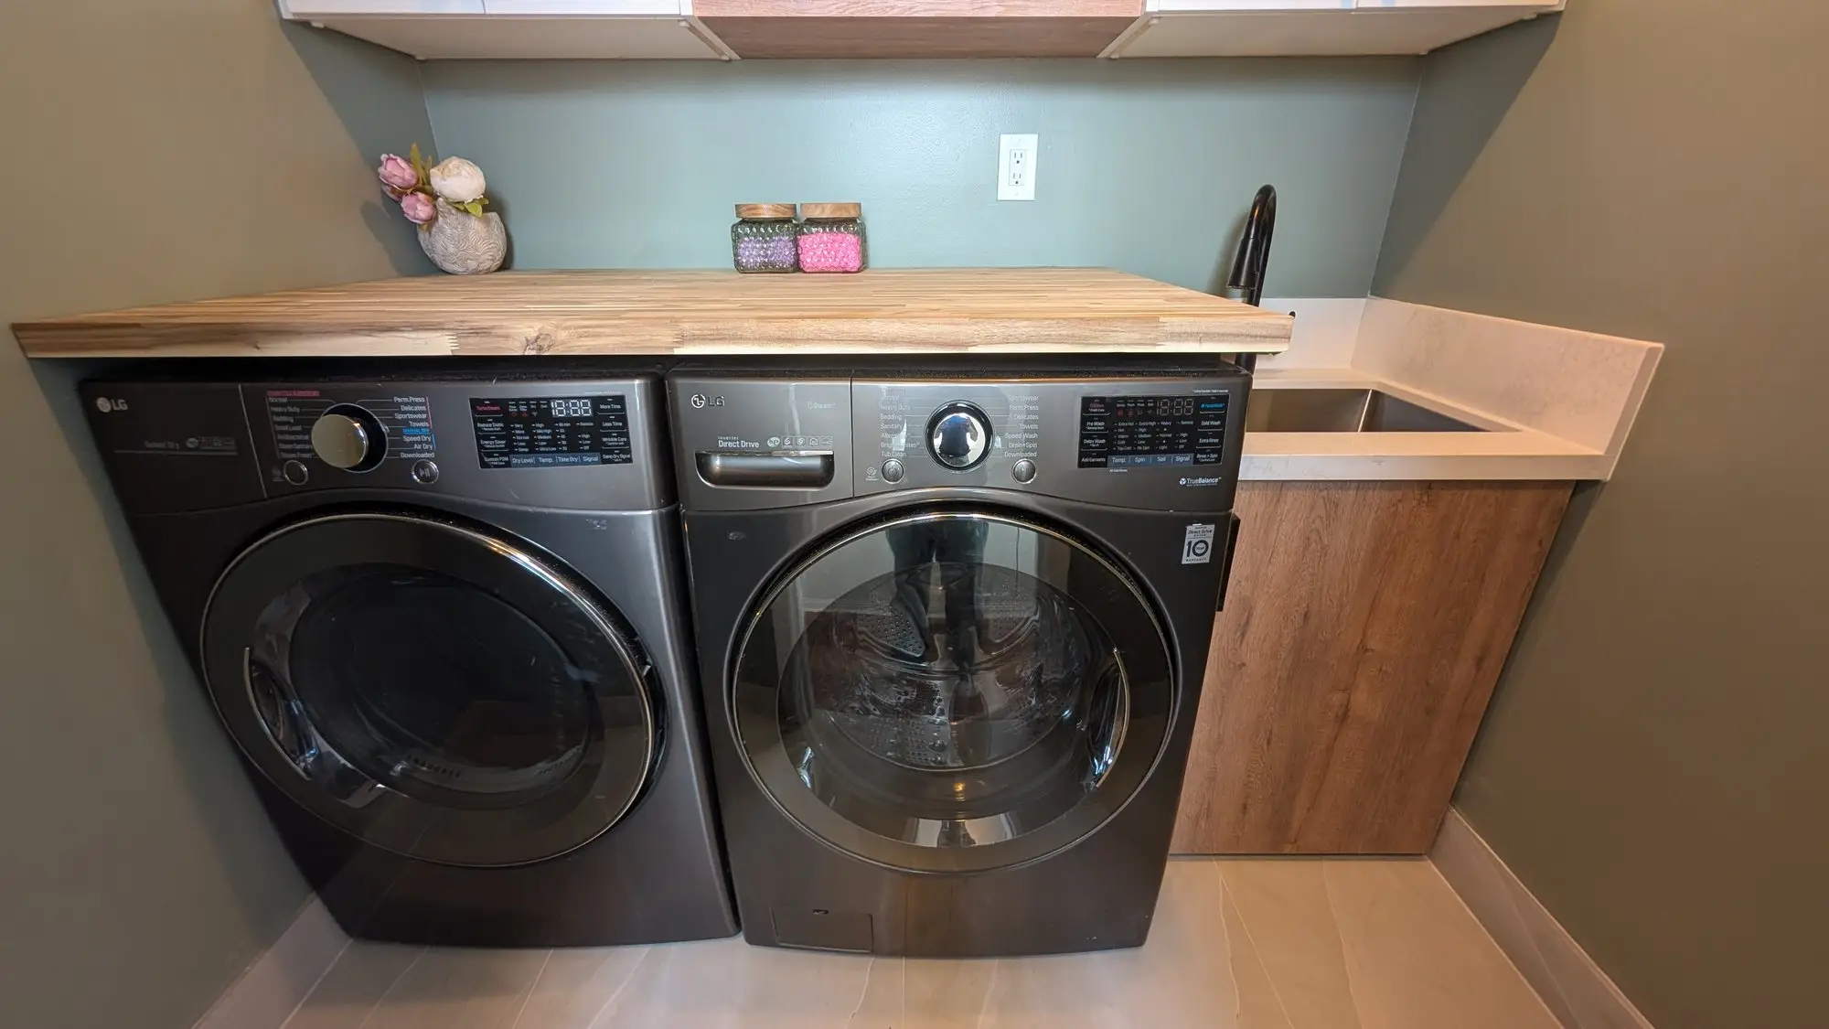
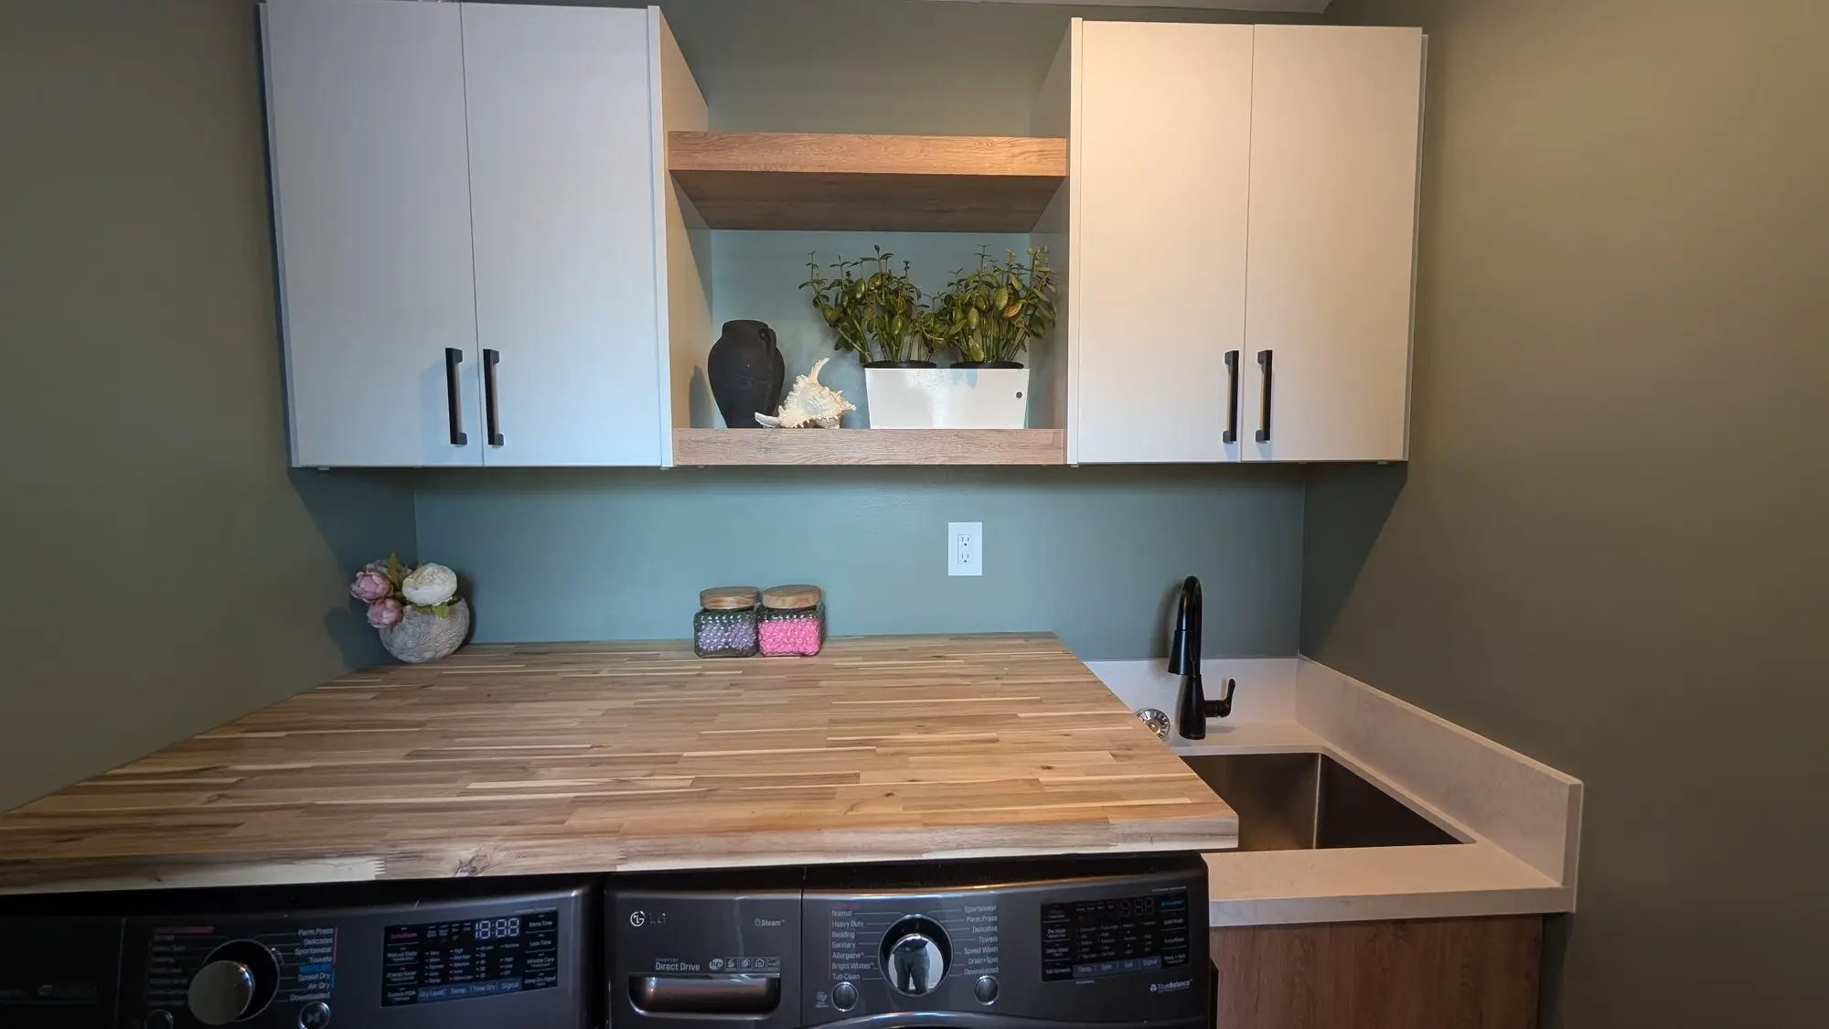
And a laundry worth walking down to
Butcher-block counter over the machines, two-tone cabinetry, open shelving and a proper sink — the difference between a laundry room and two appliances against a wall.
The result
A finished lower floor with an open rec room, a full bathroom and a laundry that works — roughly doubling the usable living space without touching the footprint of the house.
Services used on this project
Questions about projects like this
Can you put a curbless shower in a basement?
Yes, but it has to be decided before the rough-in. A curbless shower needs the drain and the slope set into the floor build-up, so it is a plumbing decision made at the start rather than a tiling decision made at the end. Retrofitting one later usually means opening the slab.
Will bulkheads make the ceiling feel low?
Only if they are put in the wrong places. The point of planning them is to keep the full ceiling height across the open span and push the ducting into the edges and corridors, where nobody notices losing a few inches.
Do I need special drywall in a basement?
In the wet areas, yes — moisture- and mold-resistant board around the bathroom and any laundry. It costs very little more than standard board and it is the part of a basement most likely to be tested.
Does finishing a basement need a permit?
In Ontario, finishing a basement generally does — particularly once you are adding a bathroom, altering framing or changing electrical. We handle the permit and the inspections as part of the job rather than leaving it with the homeowner.
Planning something similar?
Tell us about your project — we reply within one business day. Or call905-749-4608.
Prefer to talk it through?Call 905-749-4608— we pick up.