
Project story · Peterborough
Century Home Gut Renovation in Peterborough
A century house taken back to its original timber frame and rebuilt from the floor structure up — new stud walls inside the old shell, new services, new everything.
Google 4.9★
164 reviews · 2 locations
HomeStars 5.0★
Consistently, year over year
WSIB + Fully Insured
Your home is protected
25+ Years
Experience in the GTA
Permits Handled
Start to final inspection
There is a point in an old-house renovation where the building is just a shell and a frame, and everything that made it a home is in a bin on the driveway. This one went all the way there — including the floors.
What the project had to achieve
A century house has good bones and almost nothing else that still meets a modern standard. Rather than patch around the old layout, wiring and insulation, this one was stripped back to the original timber frame so the new house could be built inside the old envelope properly, in one pass.
Project goals here are read from the signed scope of work. We don't publish our clients' names, addresses, or anything they told us in confidence.
Scope of work
- Full interior strip of both floors back to the original timber frame and board sheathing
- Floor structure opened up and rebuilt, with the stair opening reframed
- New stud partitions throughout, framed inside the original shell to suit the new layout
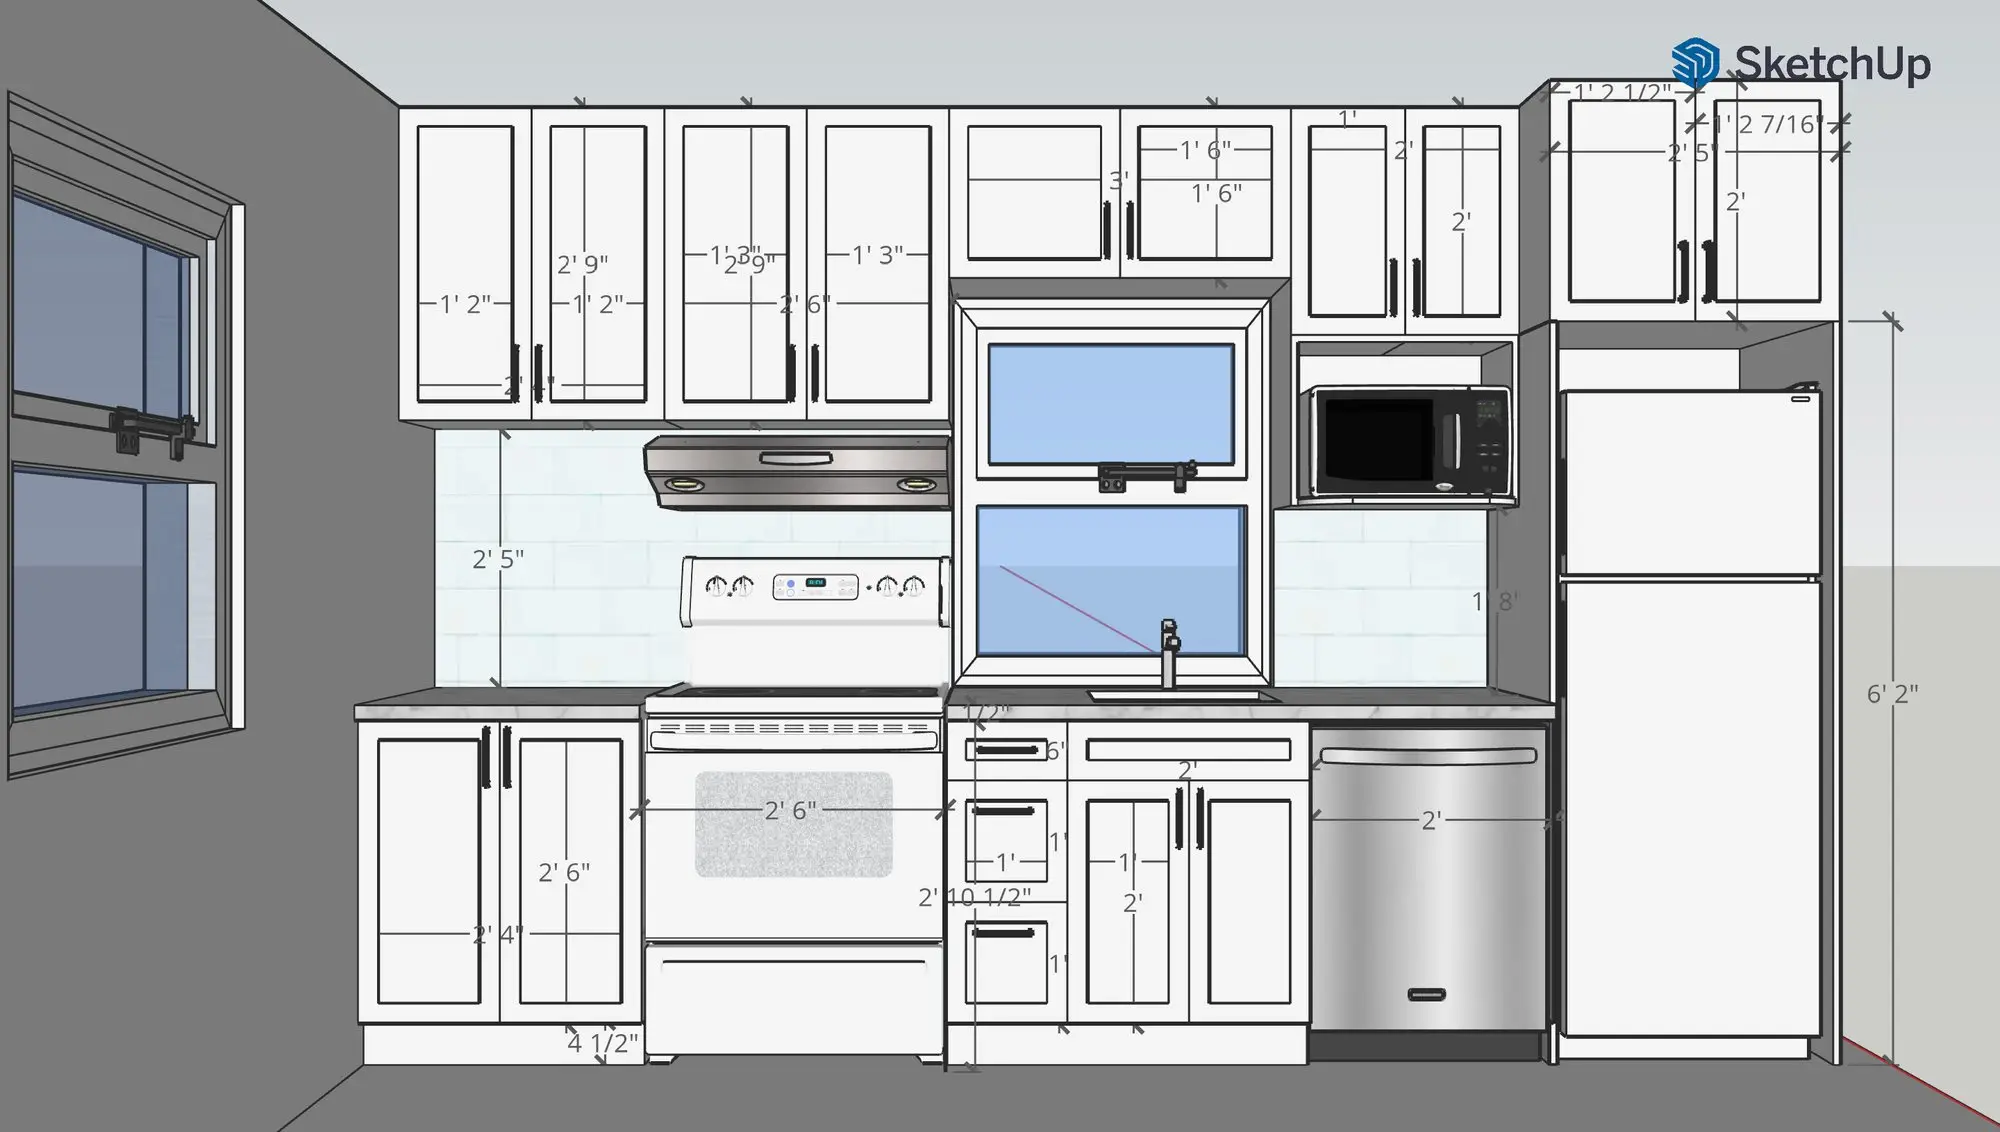
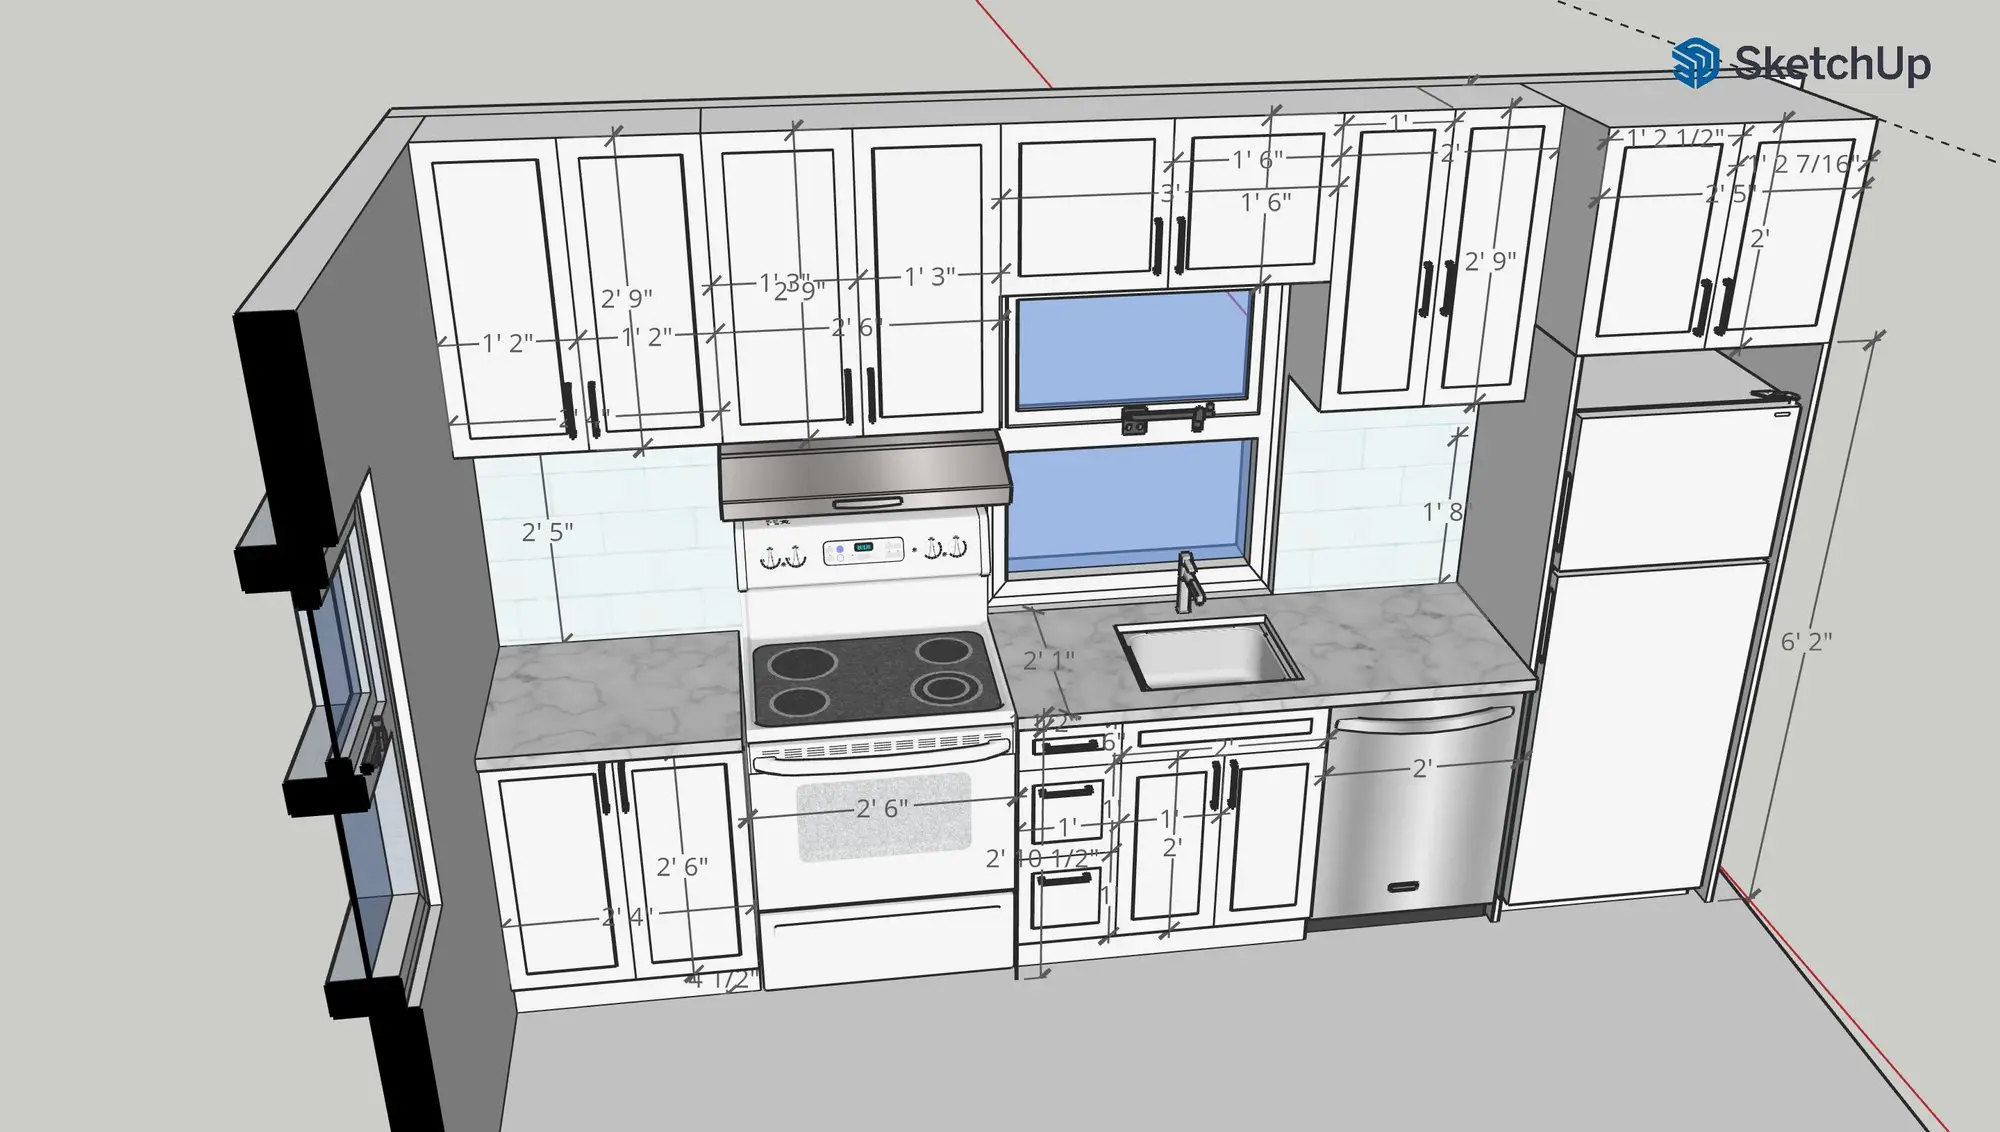
- Kitchen laid out and dimensioned in 3D before a single cabinet was ordered
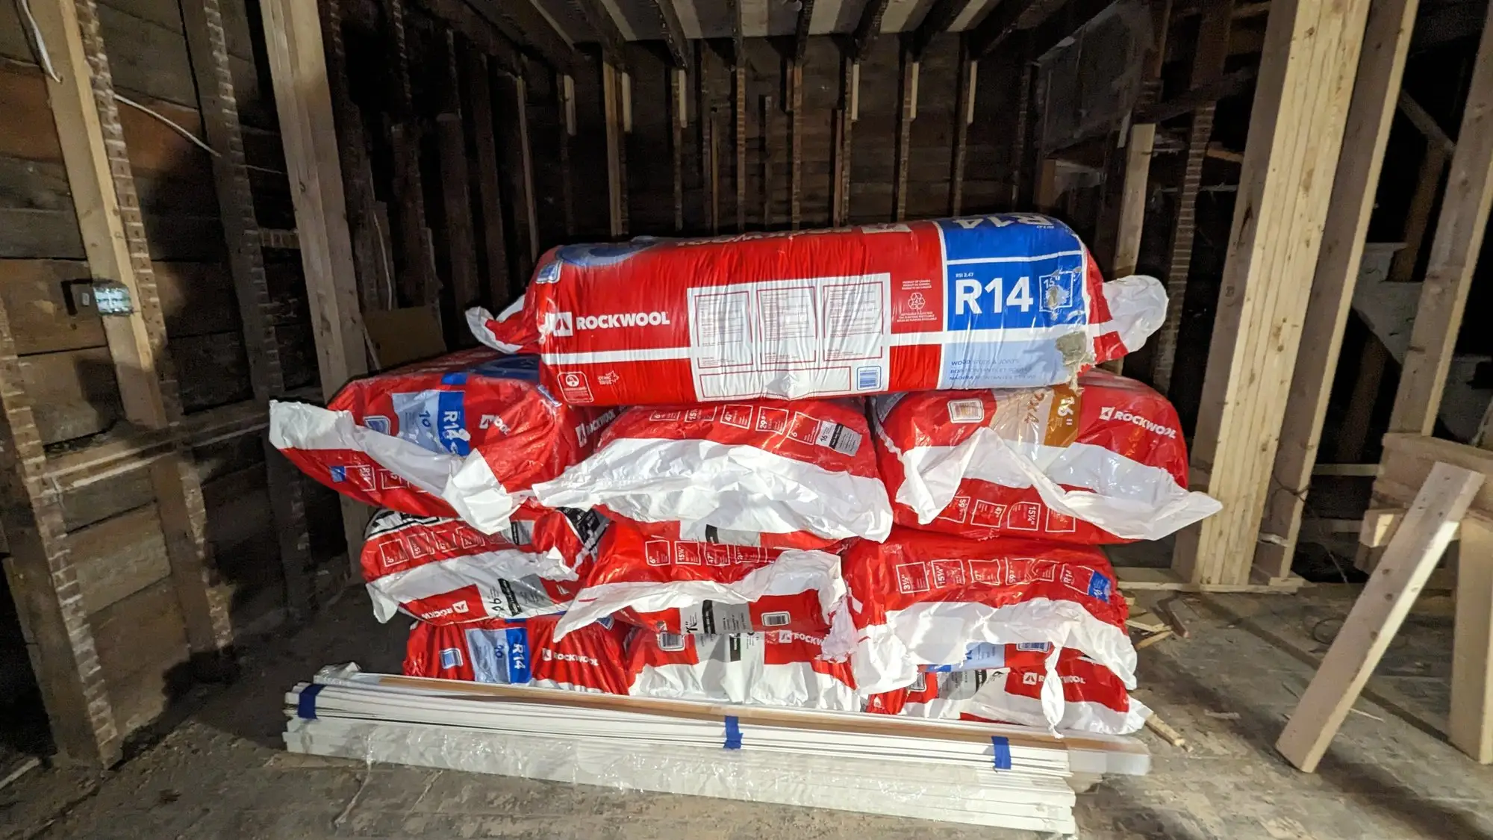
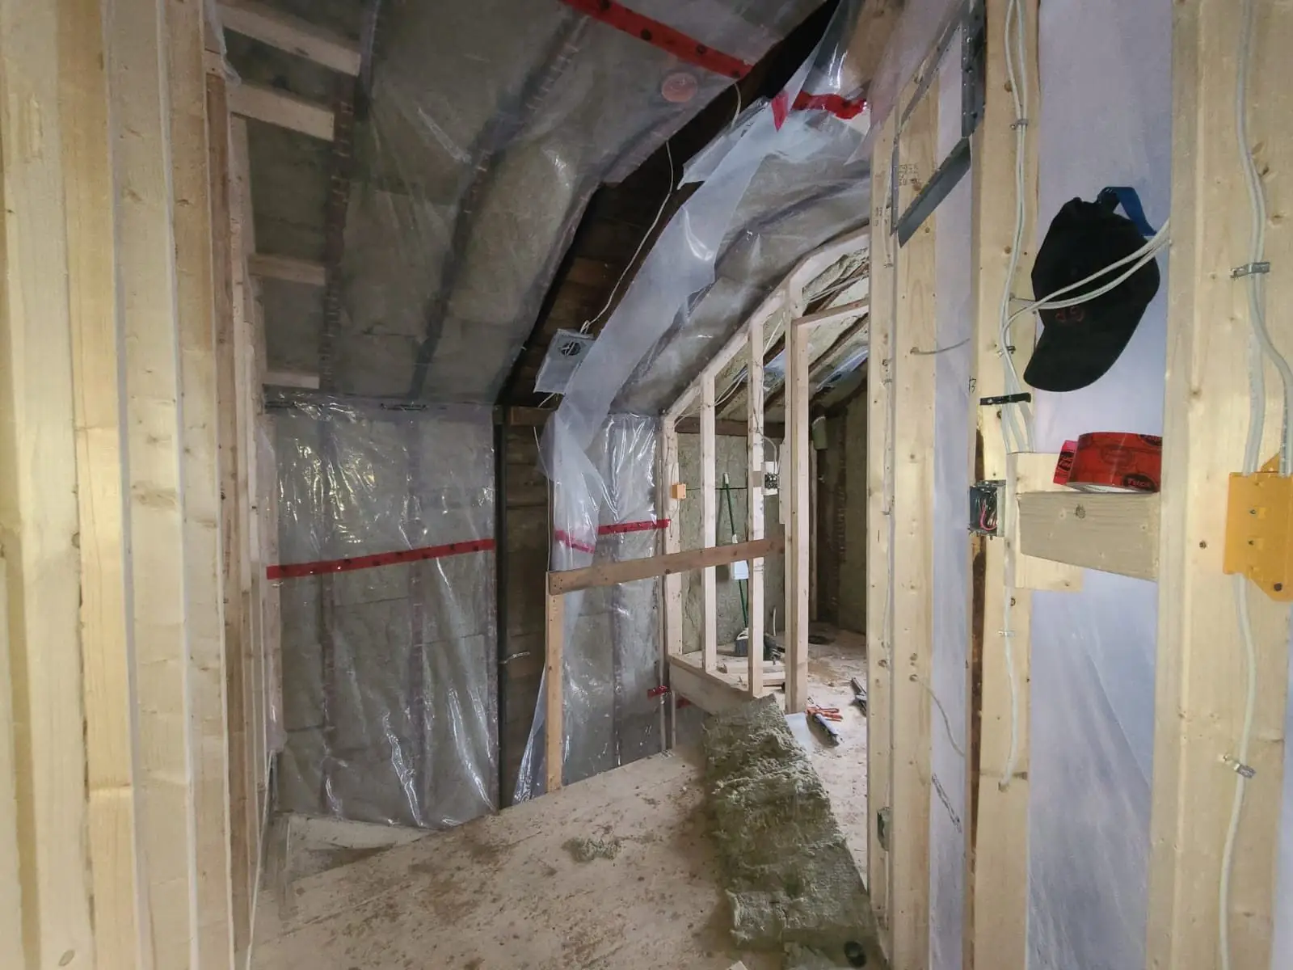
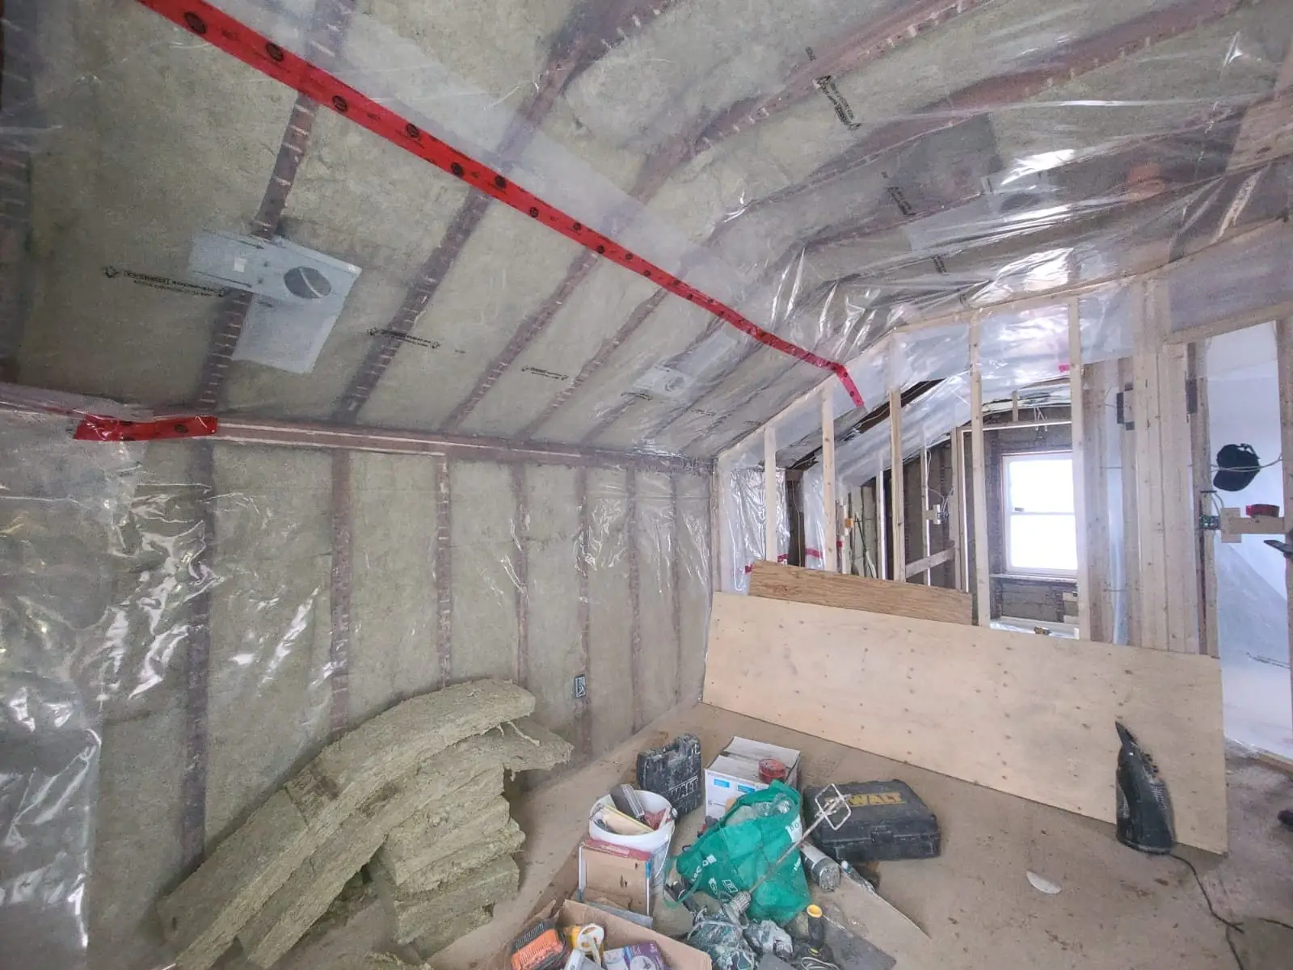
- Rockwool R14 batt insulation to the exterior walls, with taped vapour barrier throughout
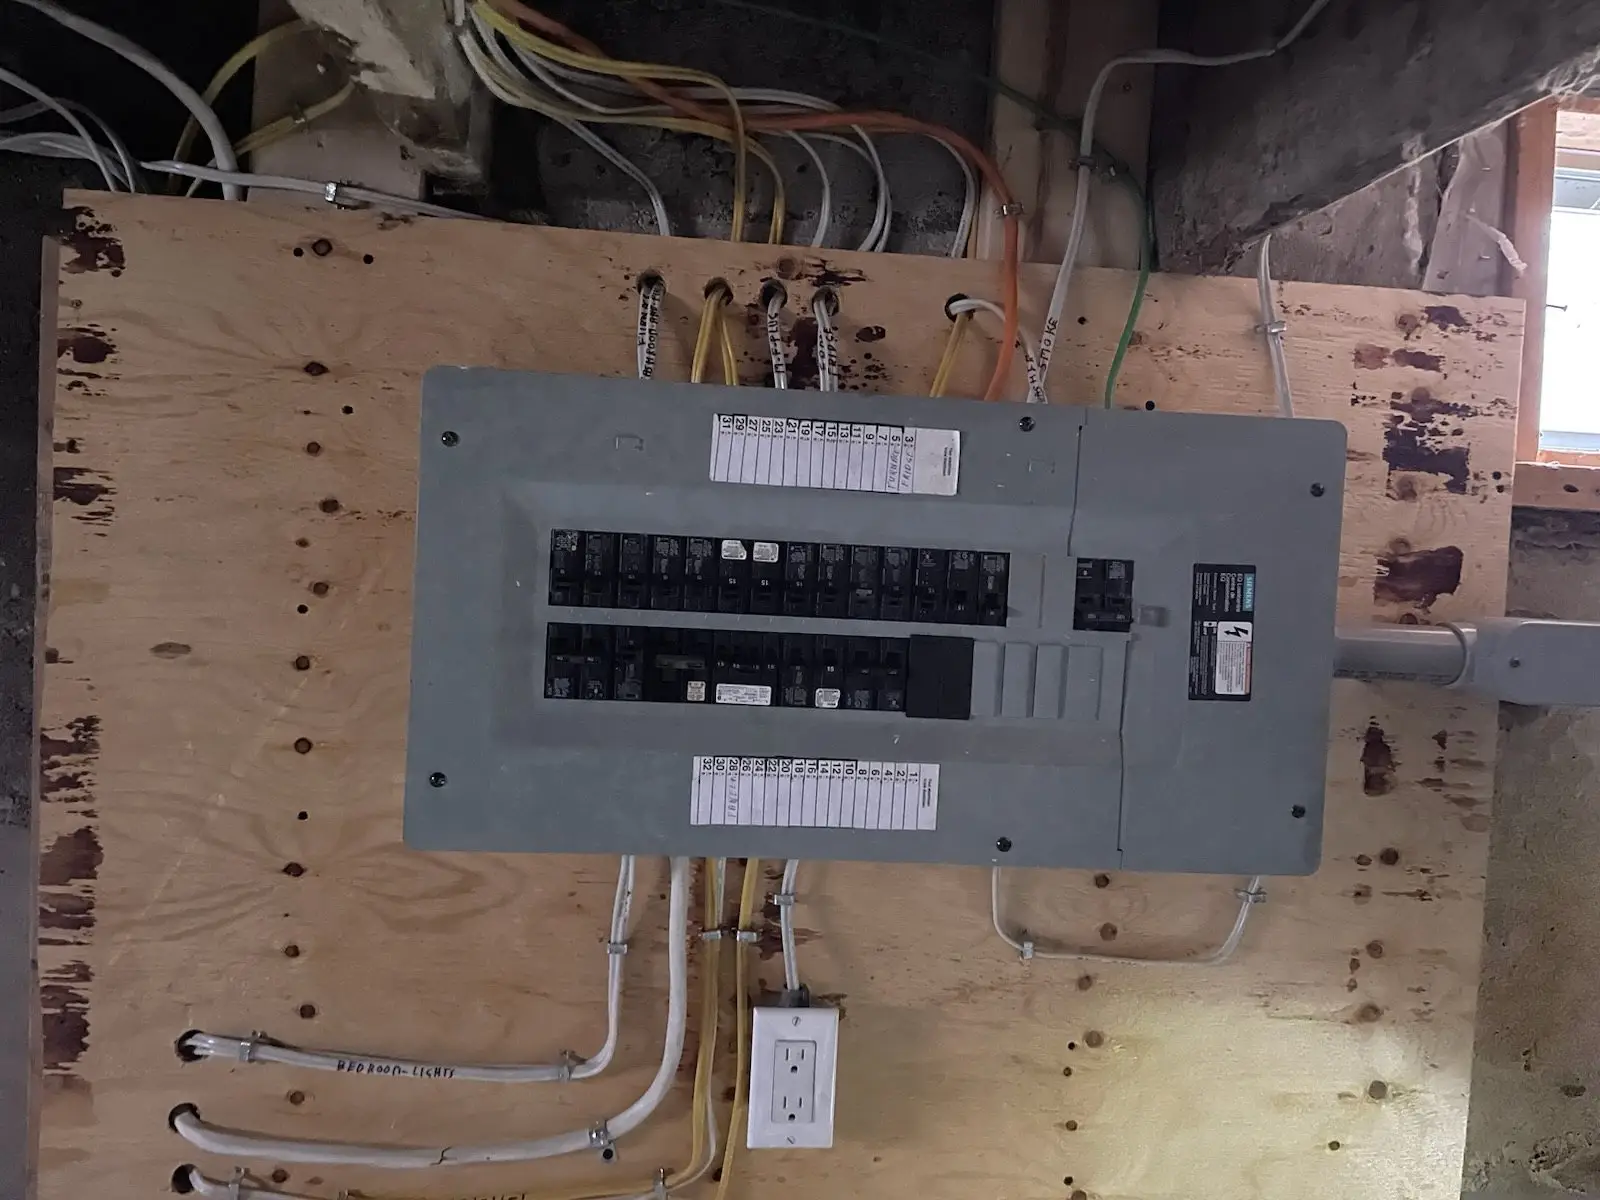
- New electrical panel and full rewire, new gas meter and service
- Drywall, taping and paint across both floors
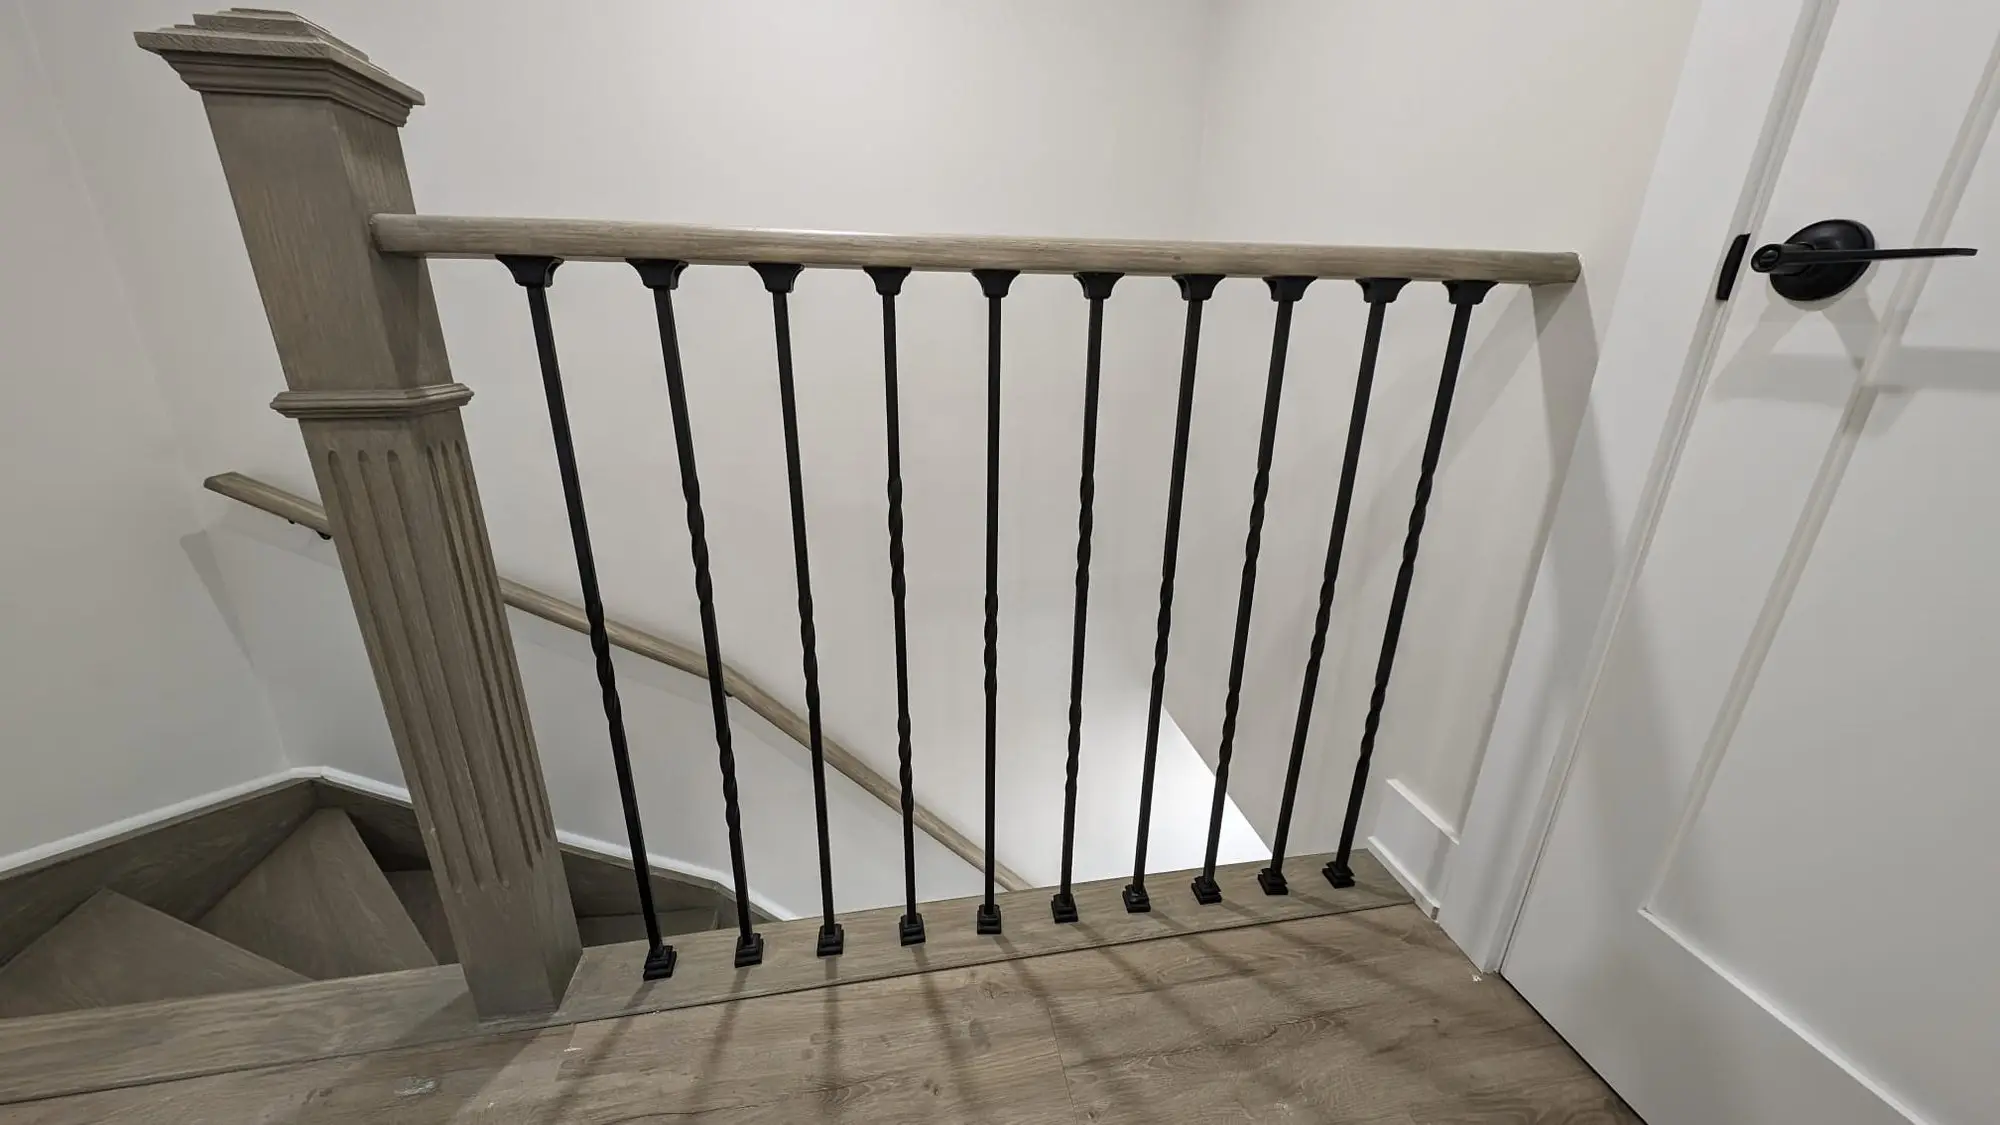
- New staircase with square newel posts and black metal balusters
- Kitchen with quartz counters, white subway backsplash and a full appliance package
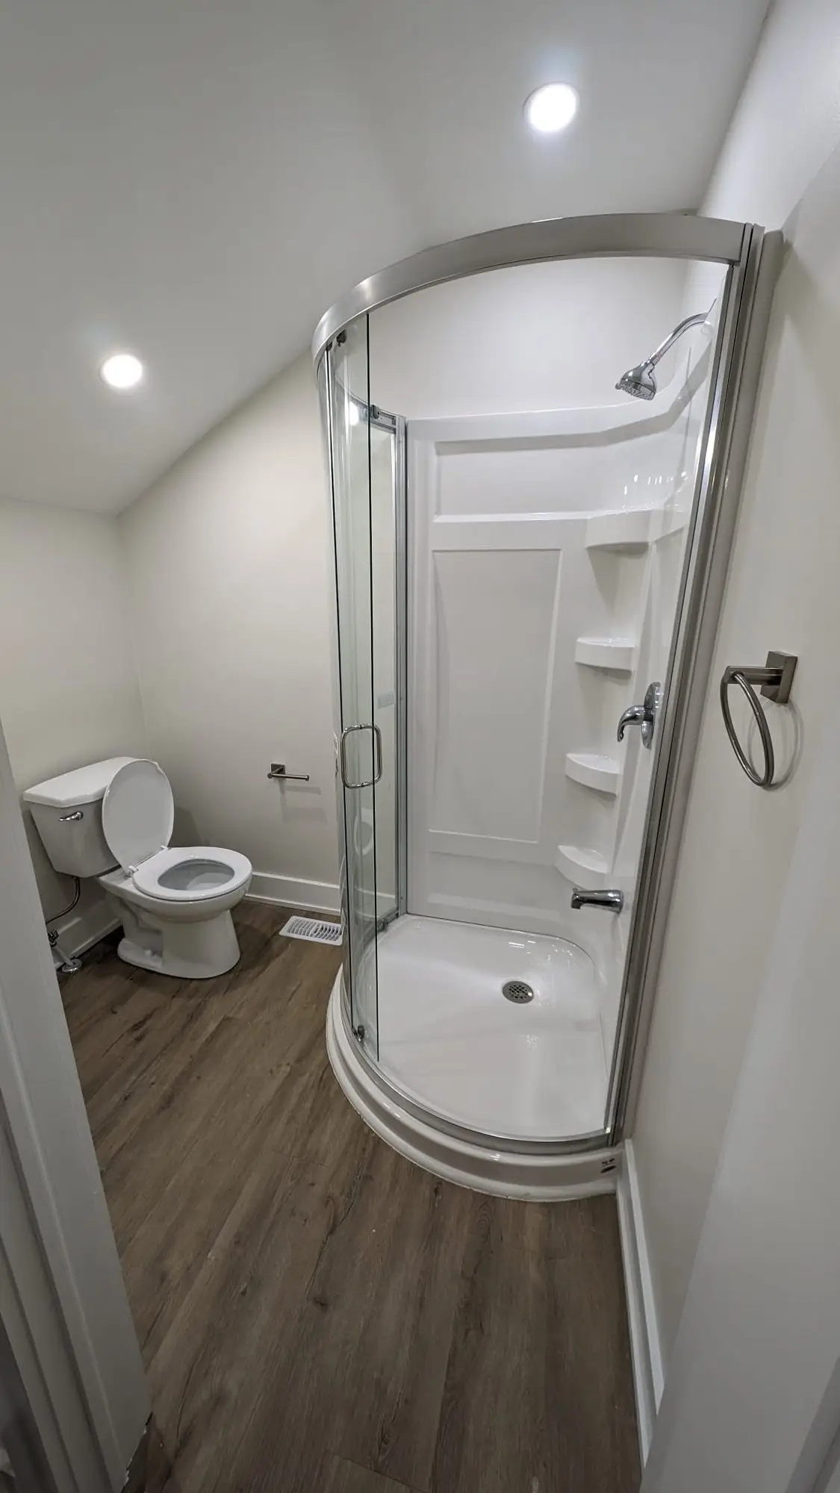
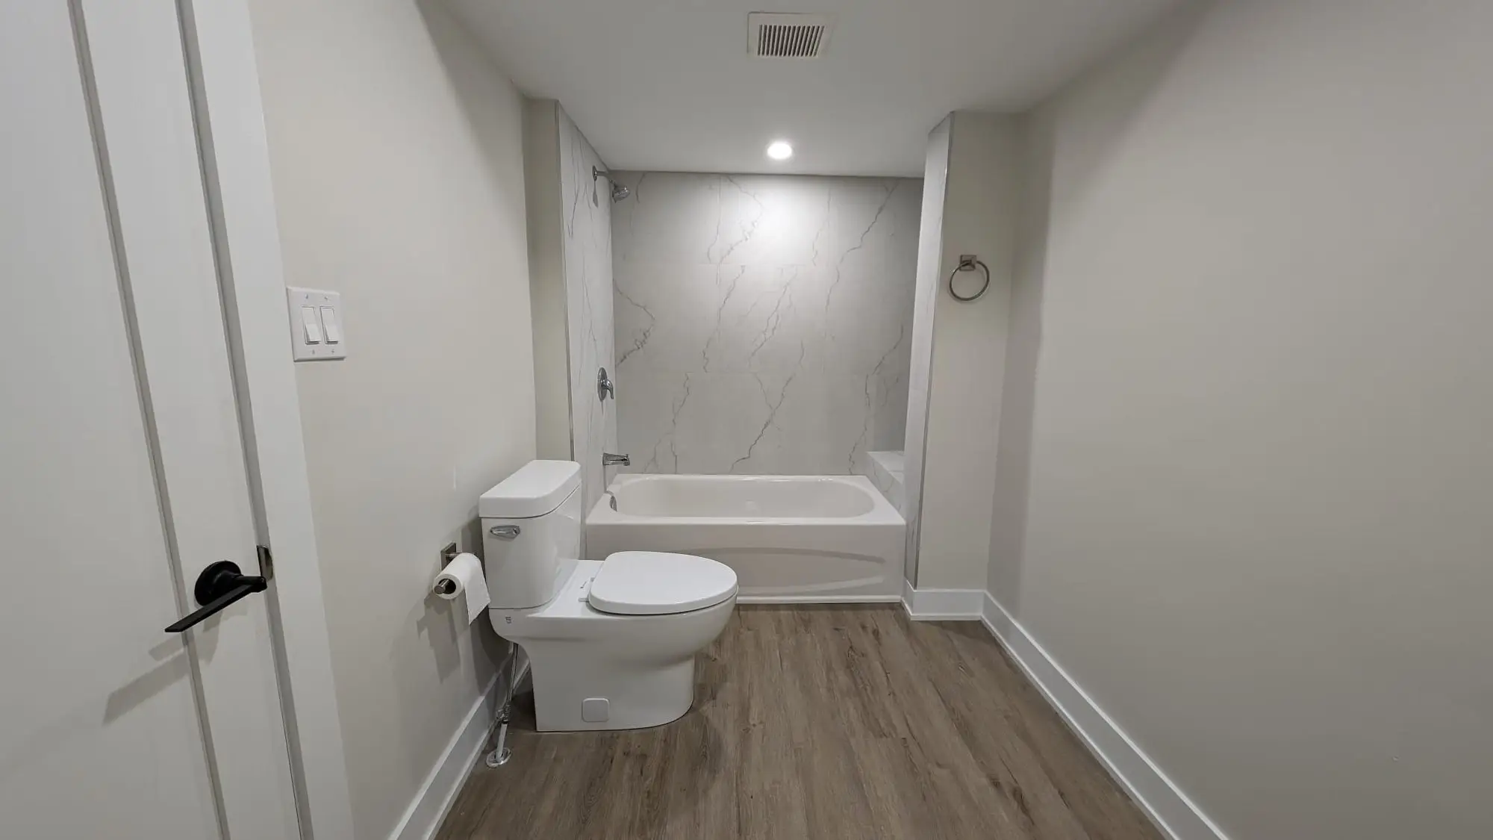
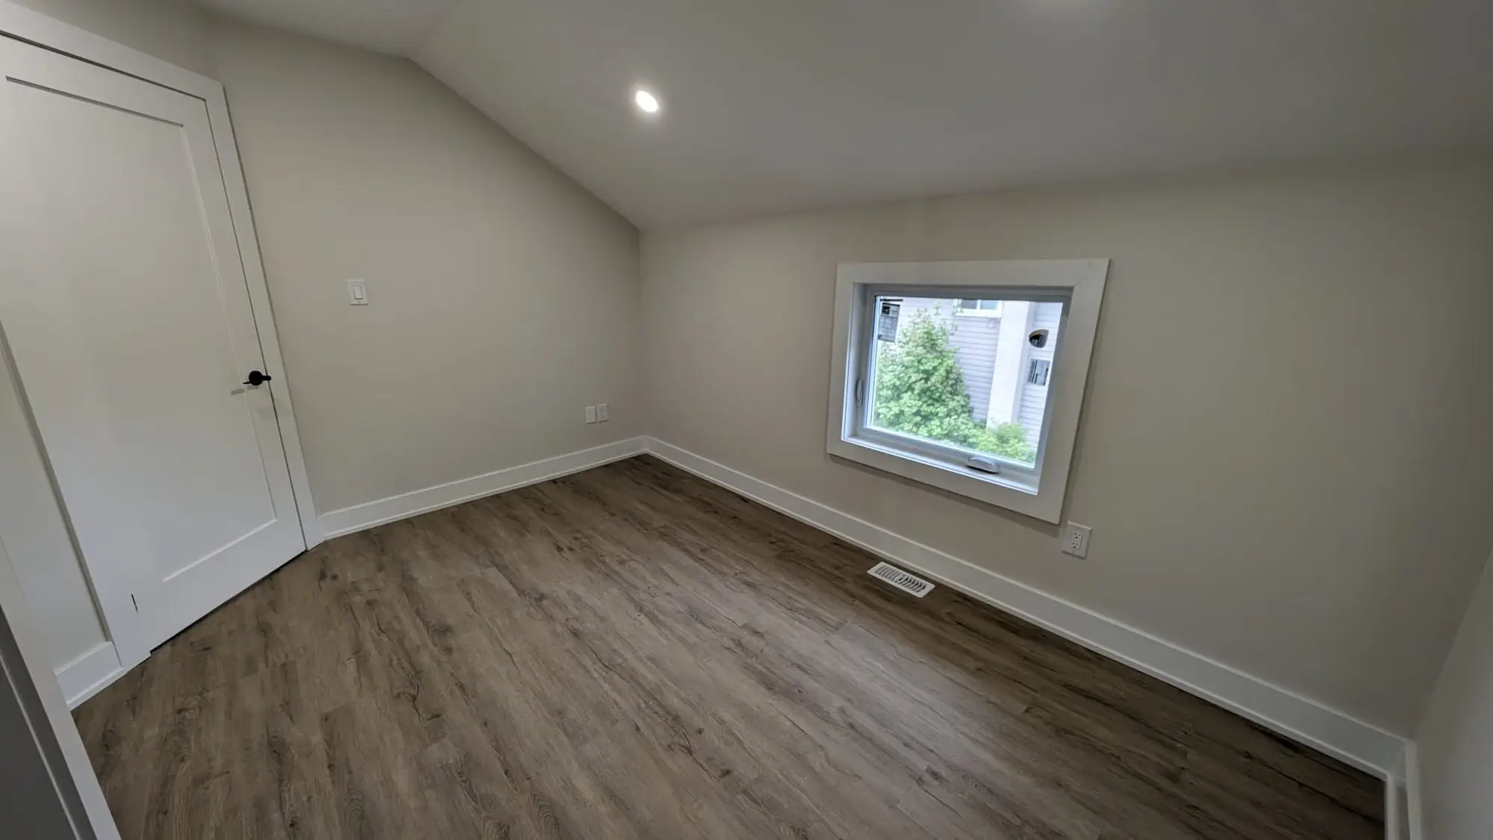
- Two bathrooms, vinyl plank flooring throughout, and a new rear entry deck and stairs
How it was built
Summer 2023
What we started with
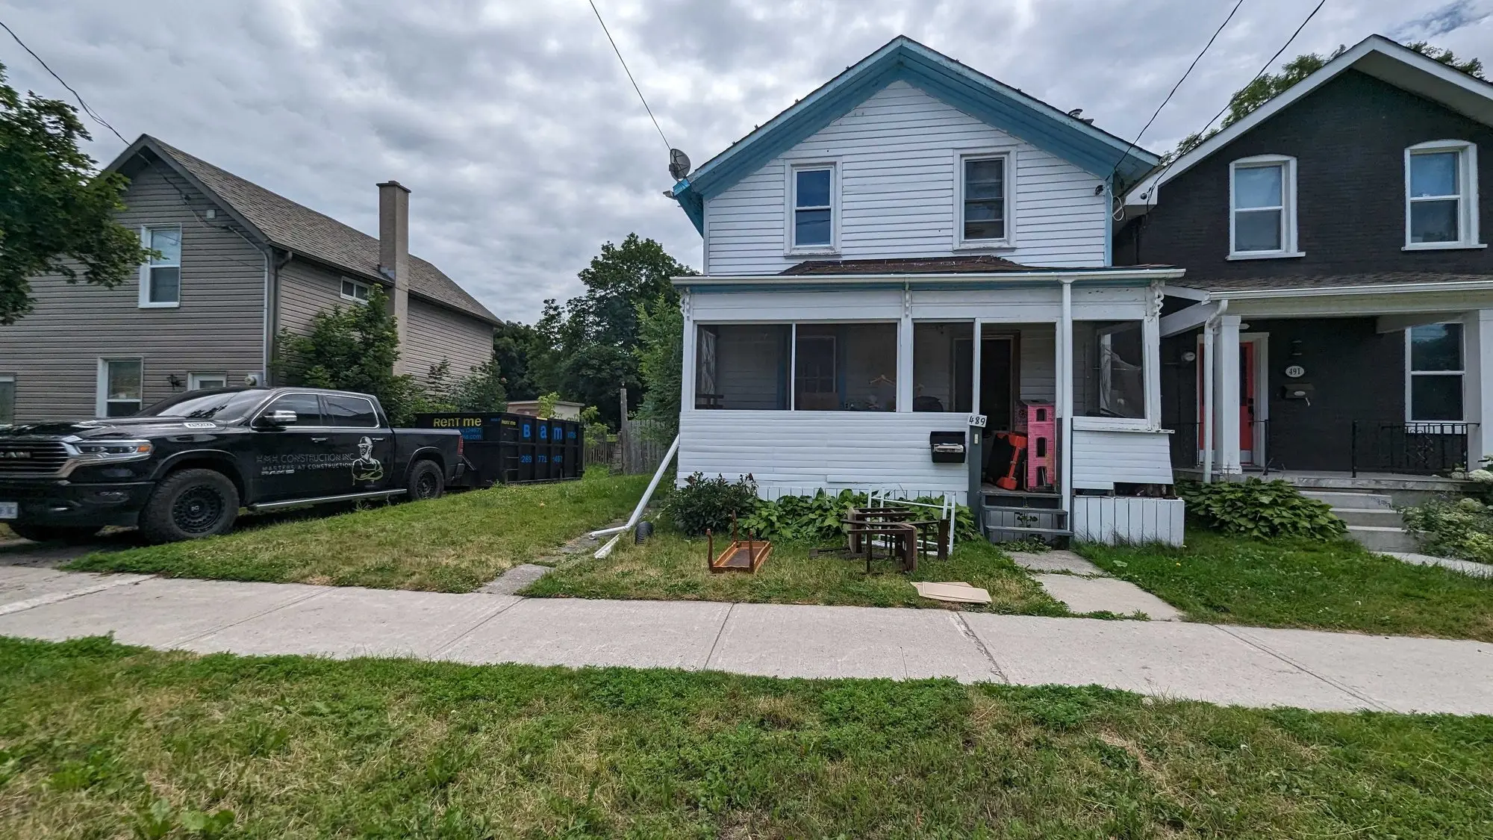
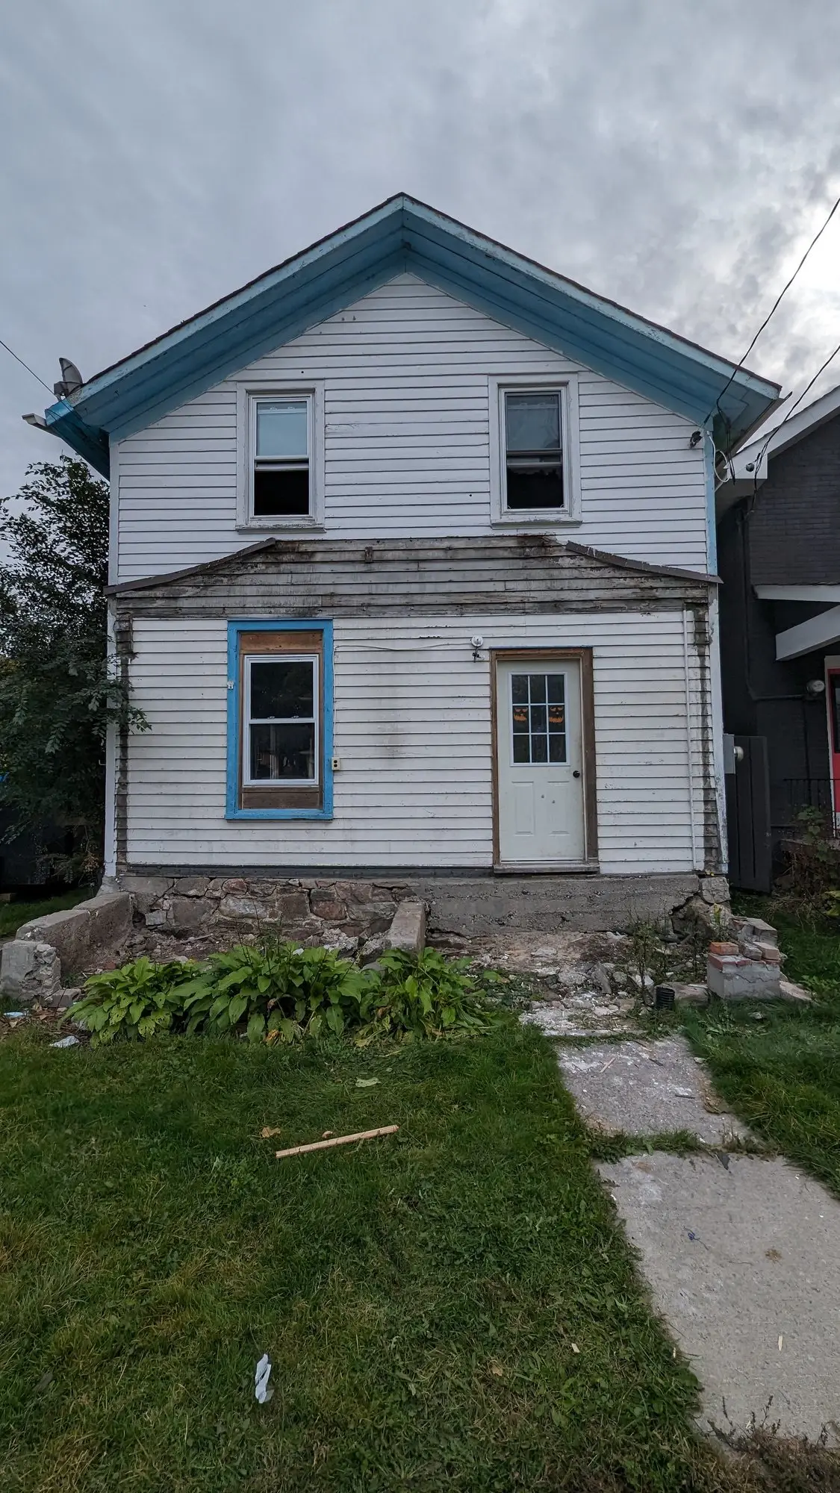
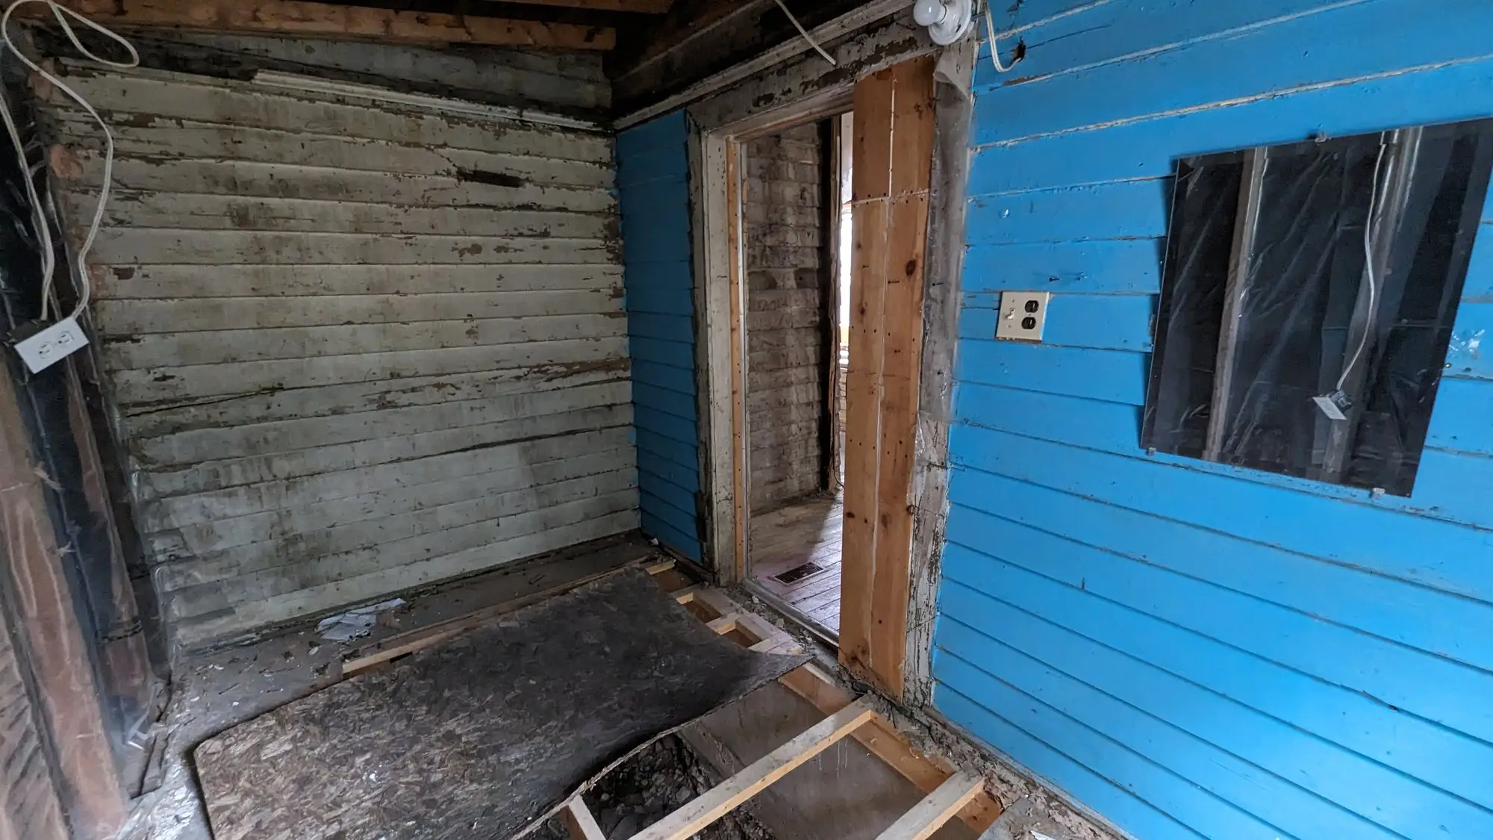
A two-storey century home on a corner lot, with a screened front porch and original clapboard siding. From the outside it was sound. Inside, it still had the layout, the finishes and the wiring it had been living with for a very long time.
October 2023
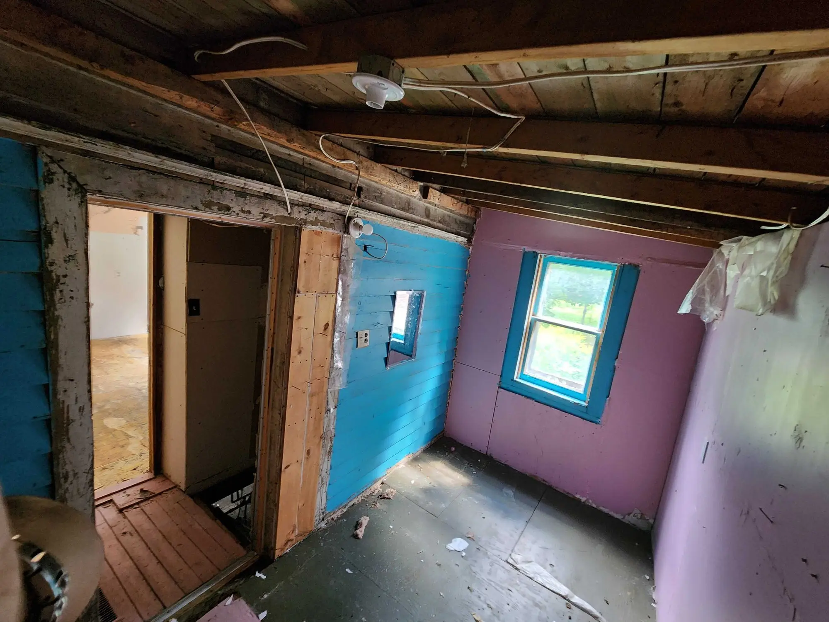
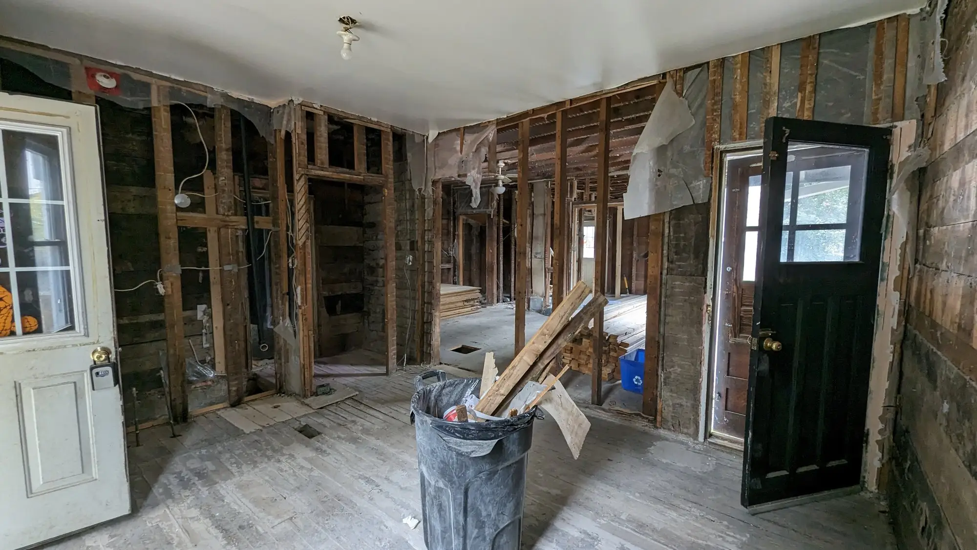
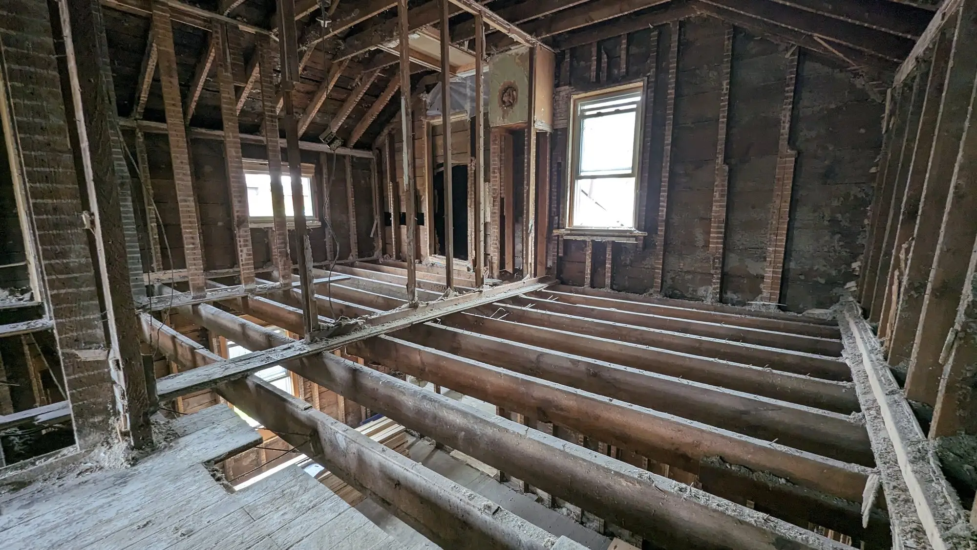
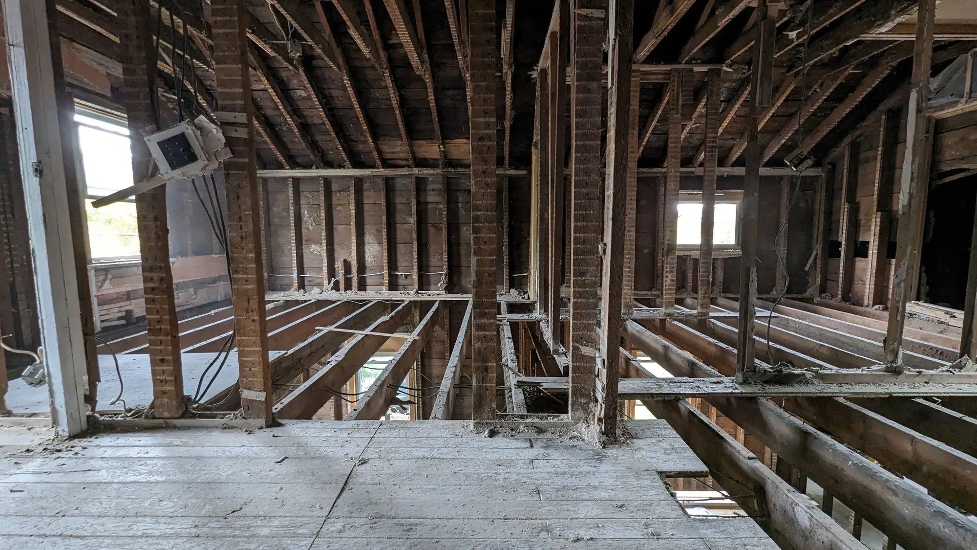
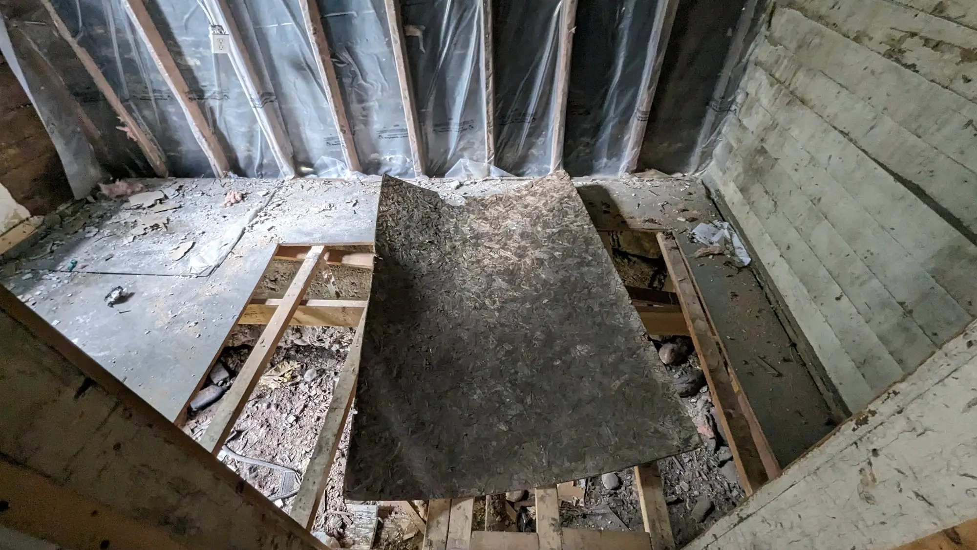
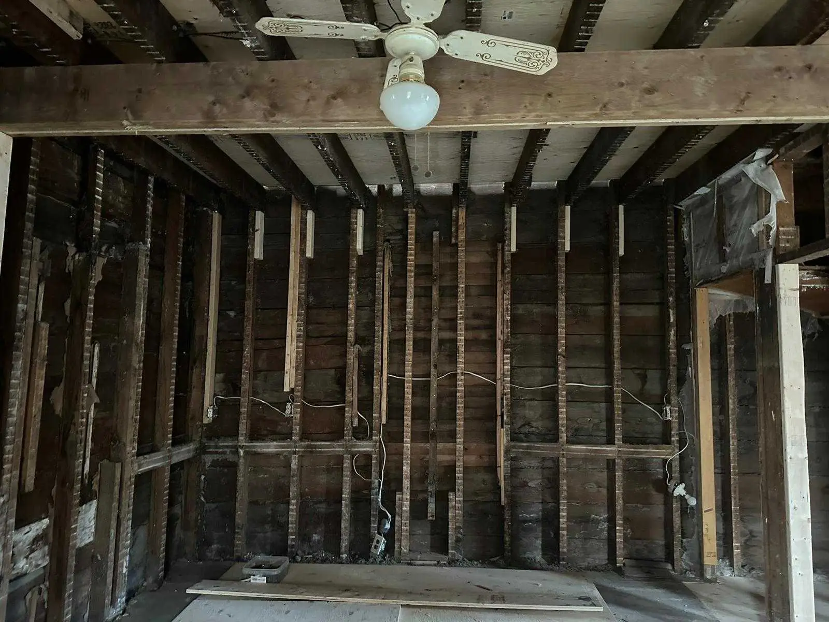
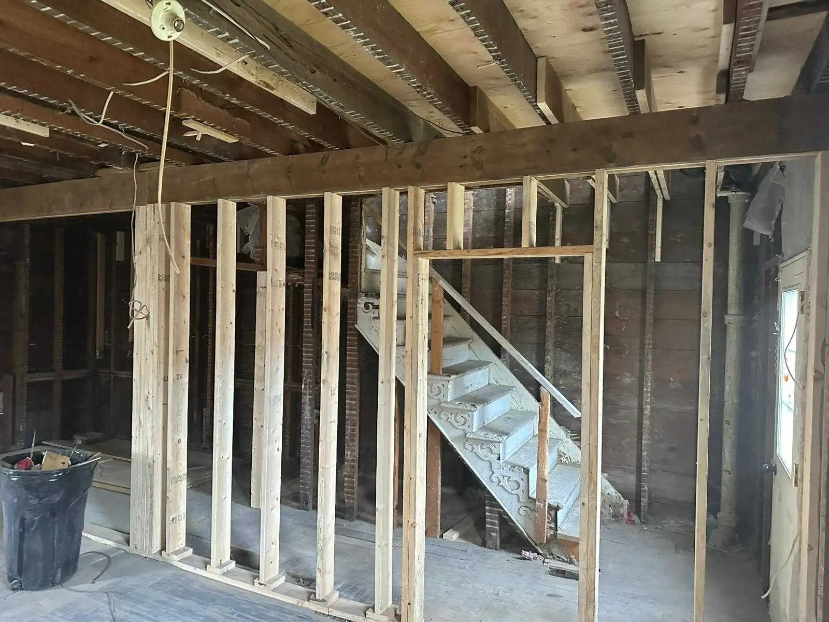
Back to the frame — including the floors
Most gut renovations stop at the studs. This one went further: the floor structure came up too, leaving the joists open across the whole footprint. It is the only honest way to run new services through an old house without carving up structure you cannot see.
November 2023
Drawn before it was built
The kitchen was modelled and dimensioned in 3D first — cabinet by cabinet, with appliance clearances checked against the real wall. Getting this wrong is expensive twice: once in cabinetry and again in the plumbing and electrical roughed in behind it.
November 2023
A new house inside the old one
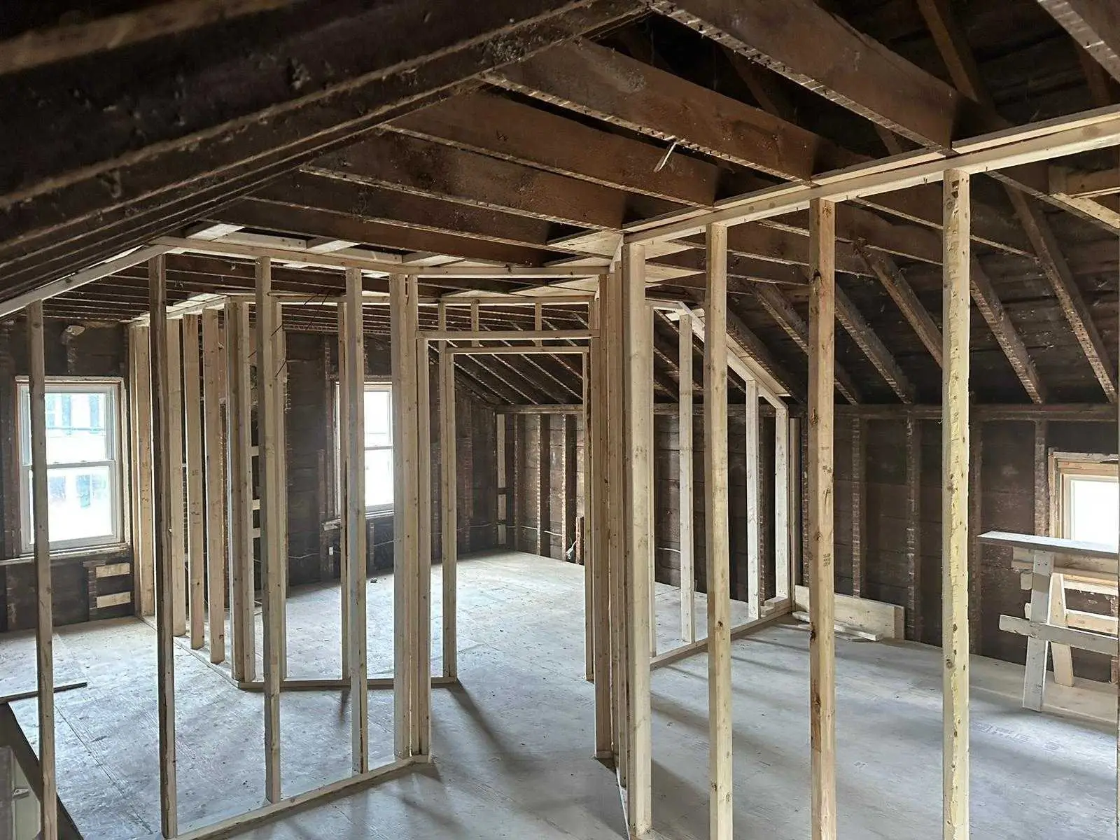
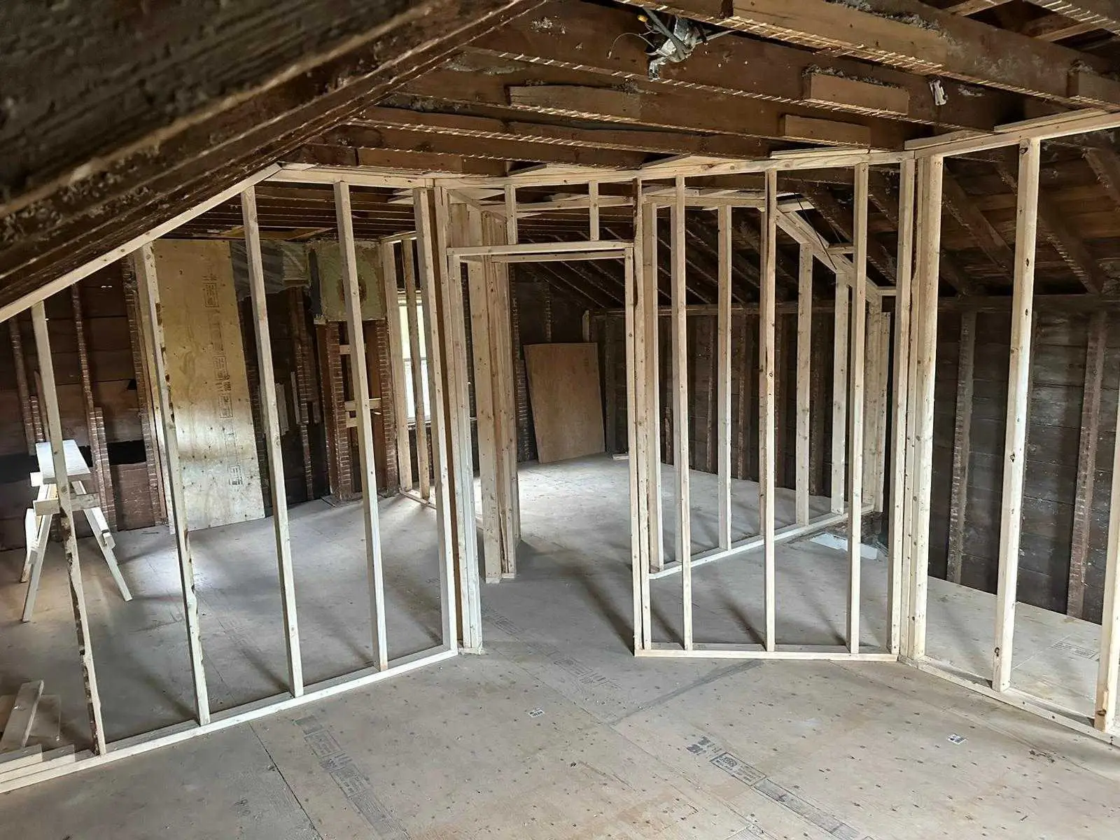
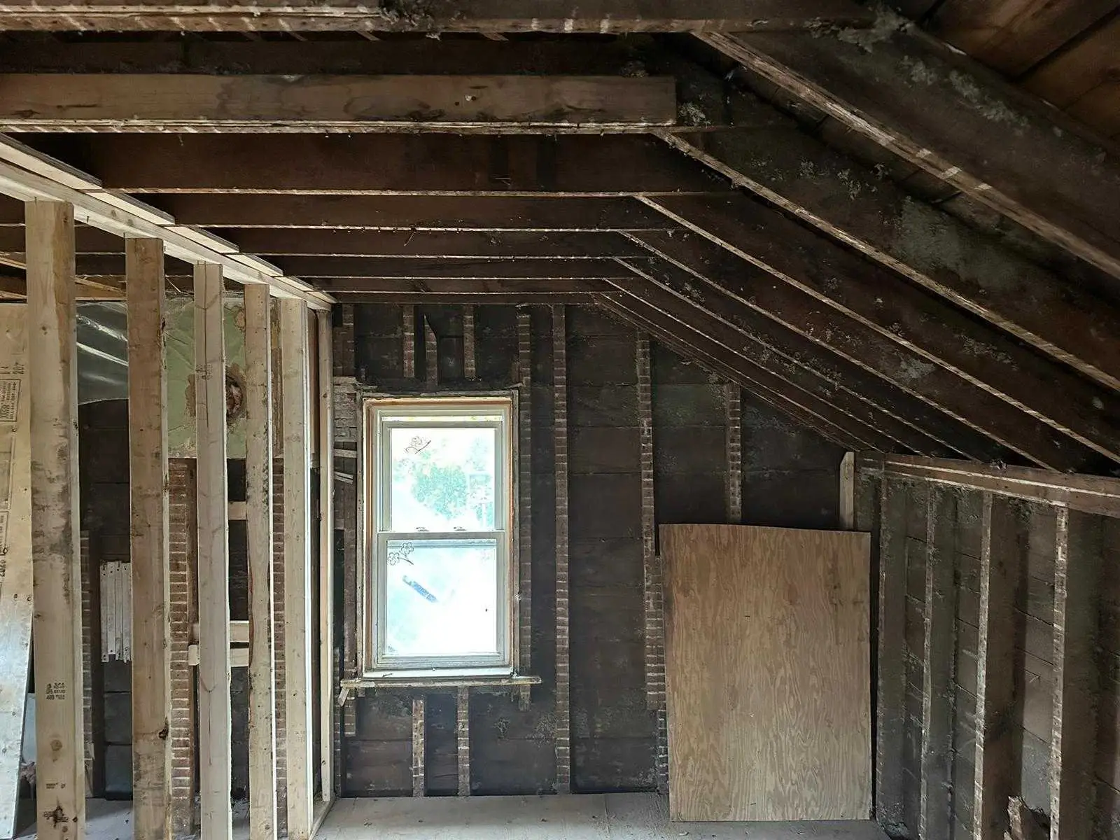
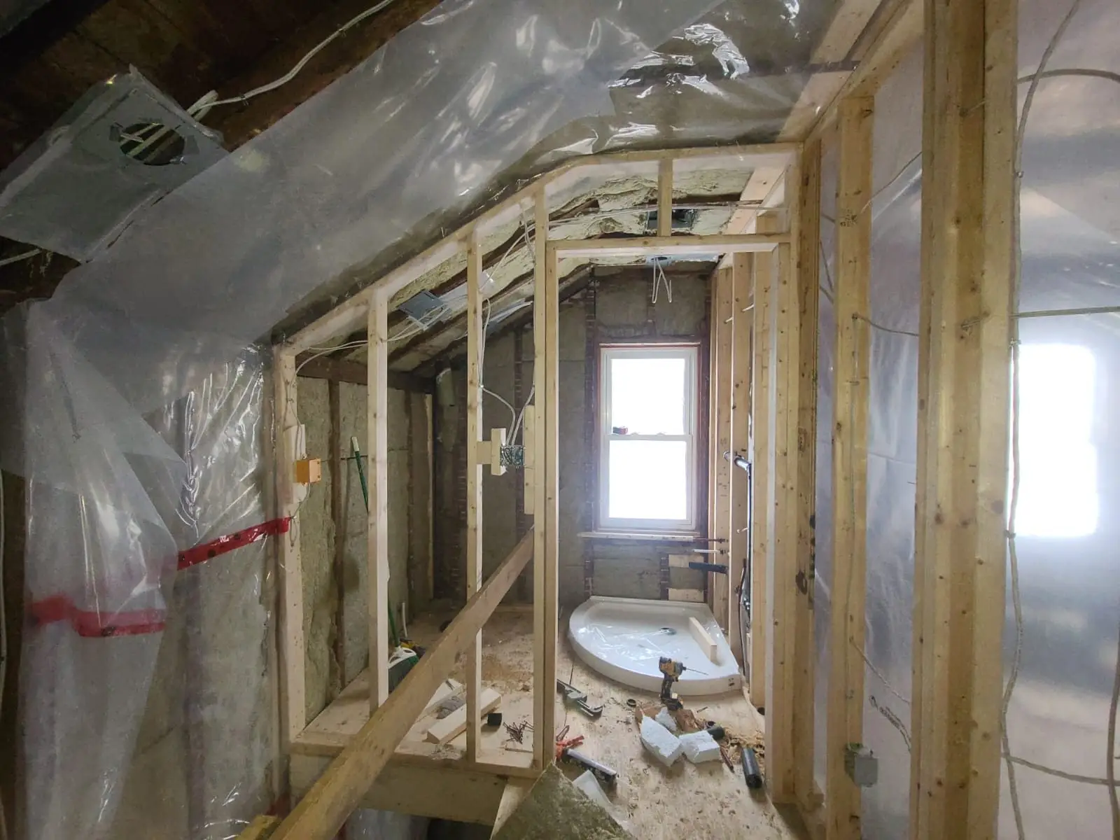
New stud partitions went up inside the original shell, setting out rooms that had never existed in this house before. Upstairs the framing follows the roof line, keeping the ceiling height the old structure offers instead of dropping a flat ceiling under it.
November 2023 – January 2024
Services, insulation and vapour barrier
A century house has effectively no insulation, so this is where the comfort actually comes from. Rockwool batt went into every exterior wall, vapour barrier was run and taped over it, and a new panel and gas service replaced what was there.
January 2024
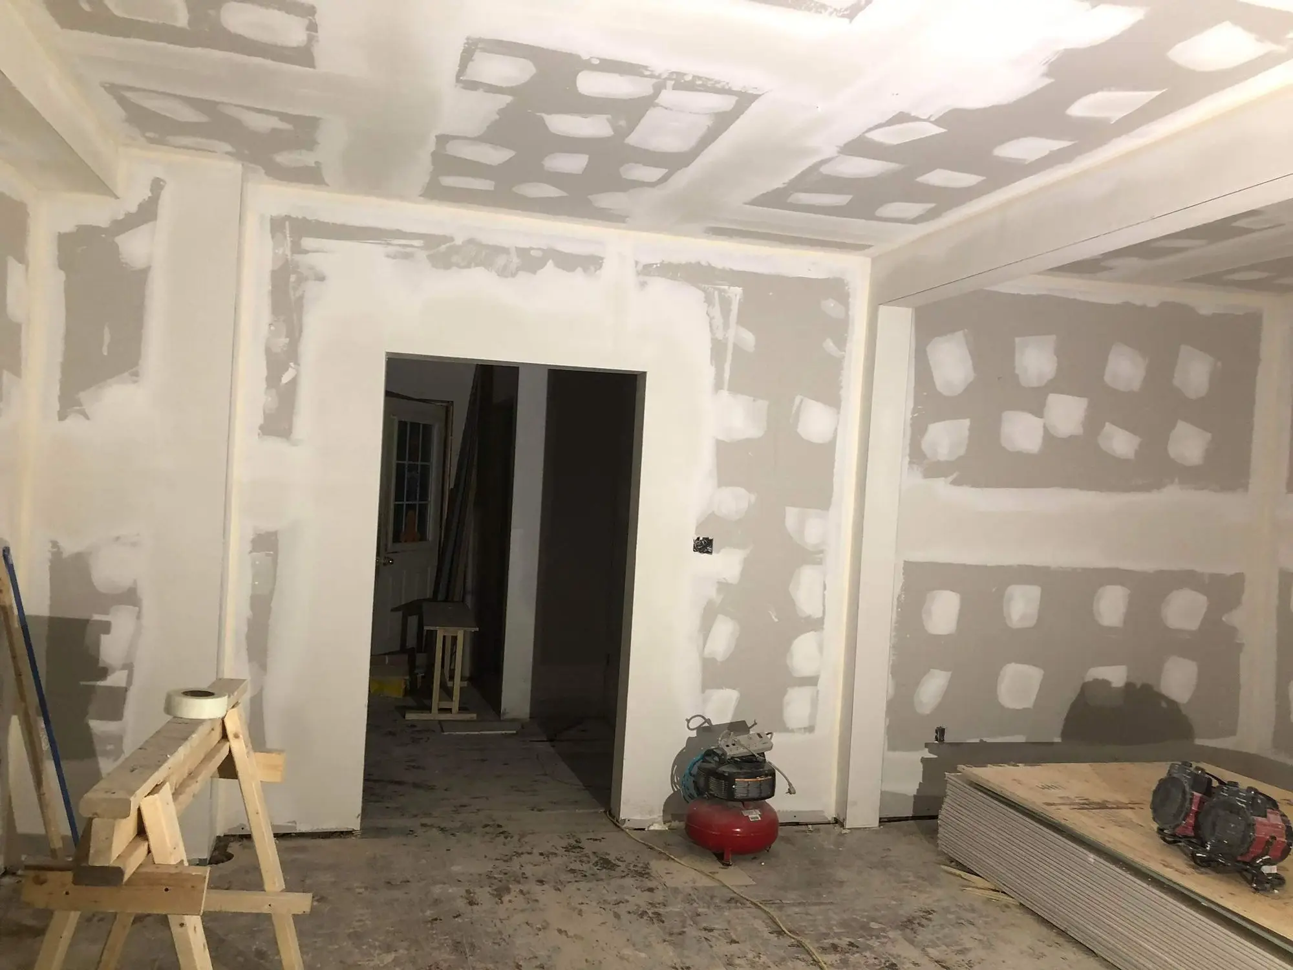
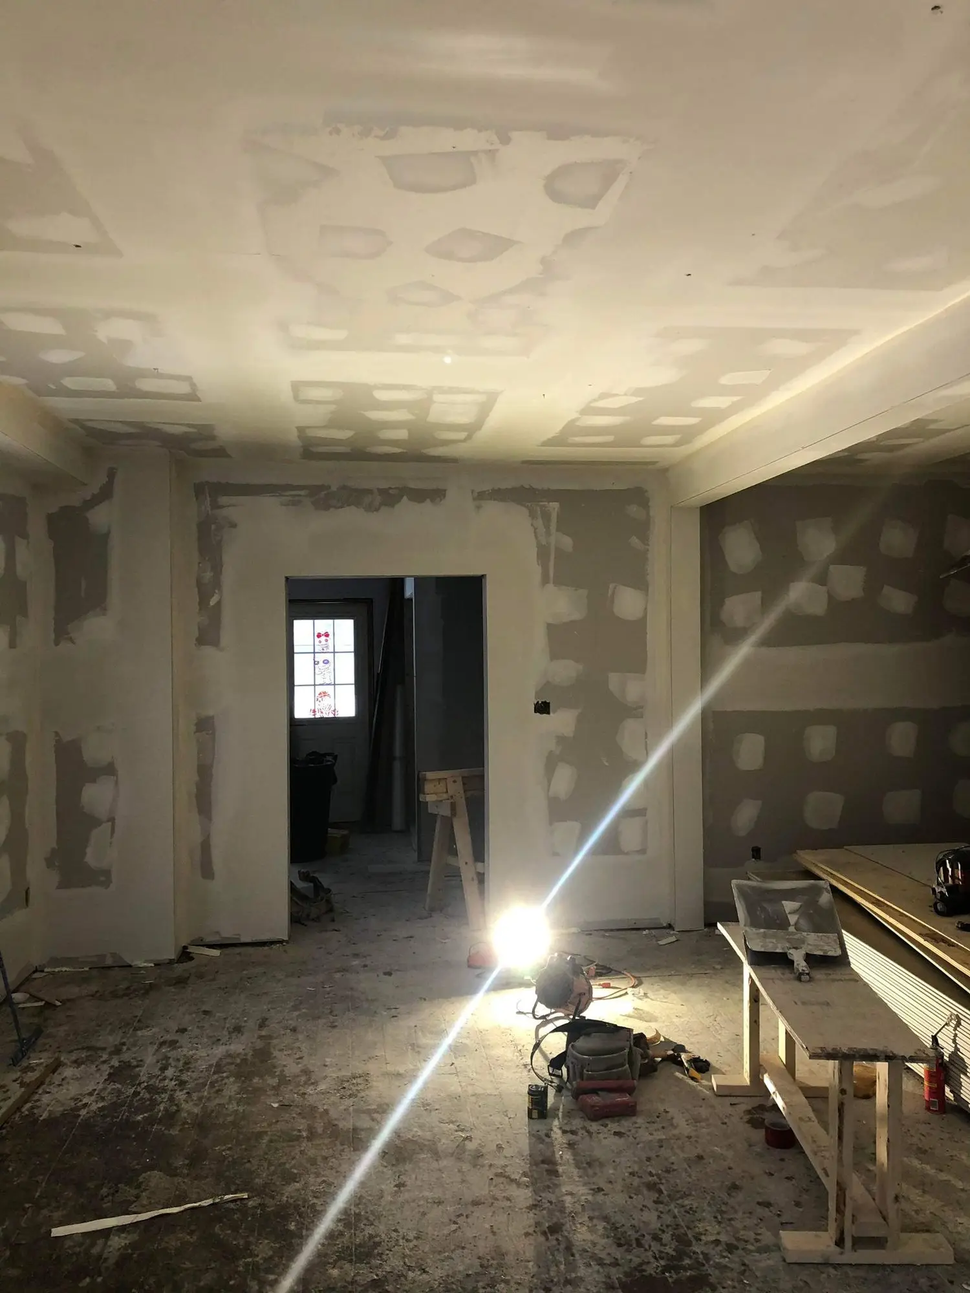
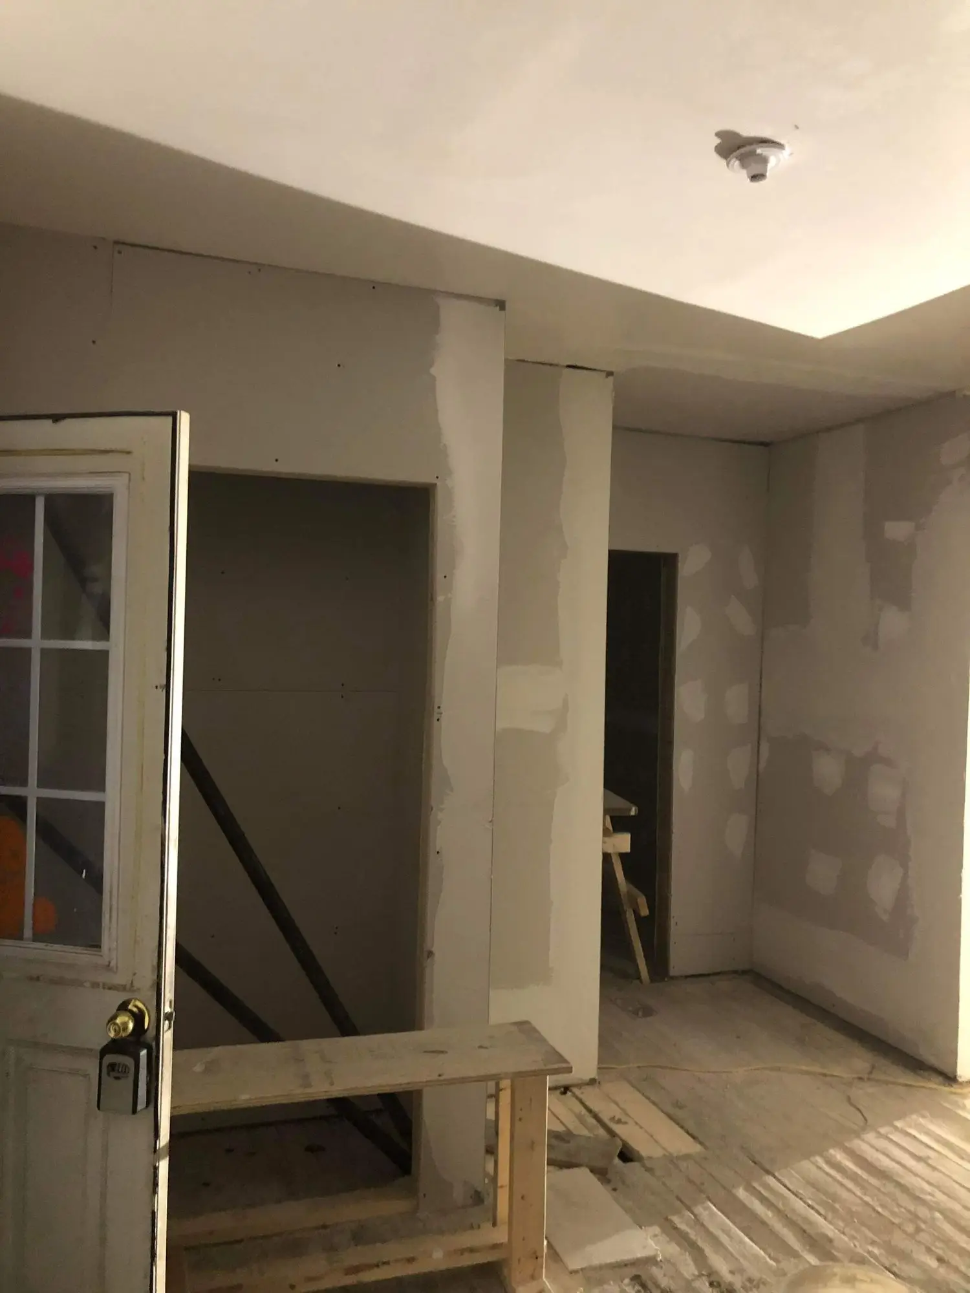
Boarded and taped
With inspections behind it, the house was boarded and taped. This is the stage where an old building stops looking like a construction site and the new rooms finally read at full size.
Spring 2024
Finished
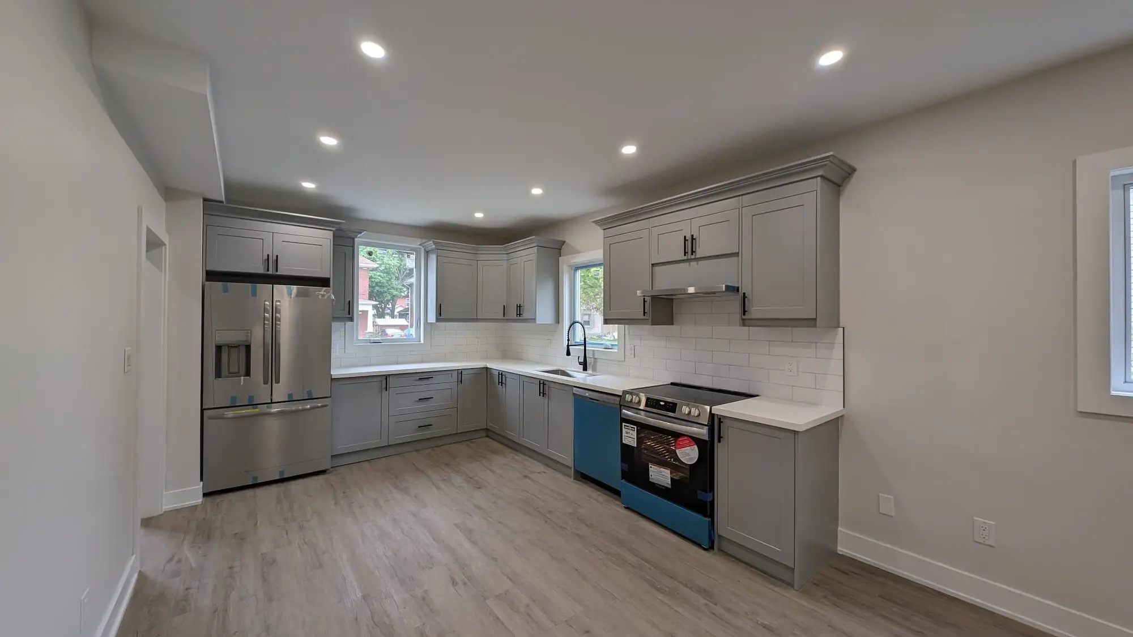
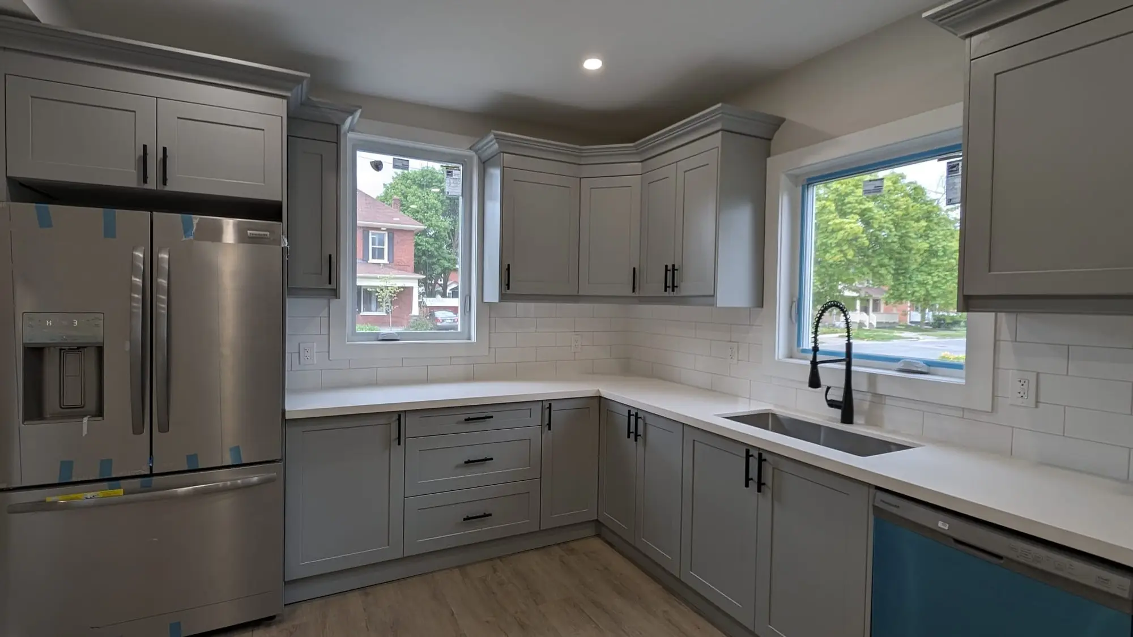
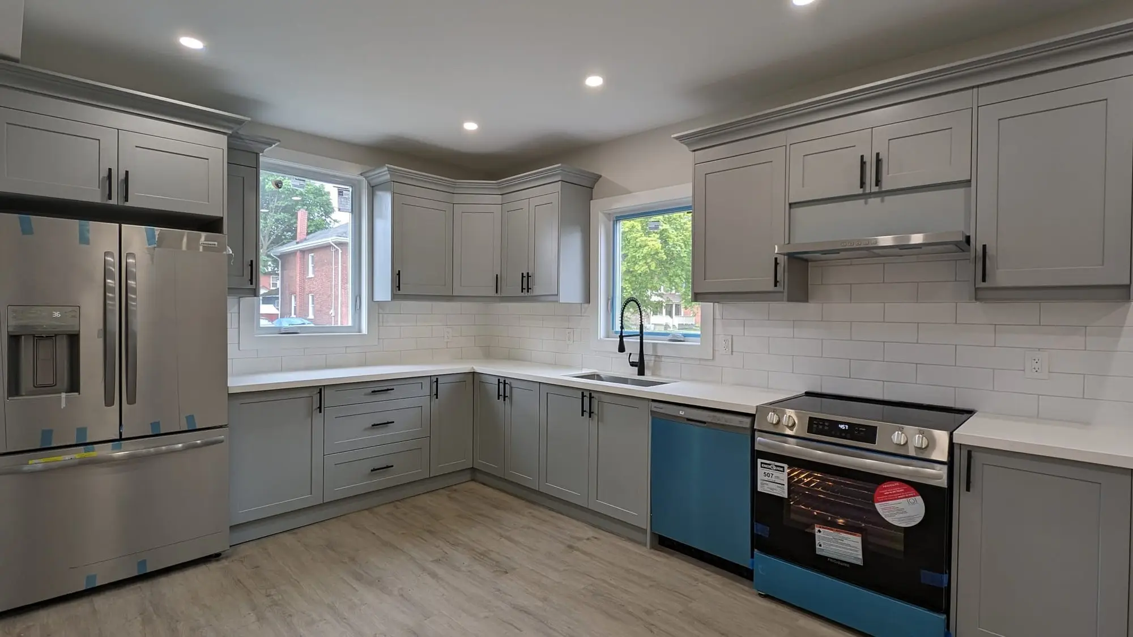
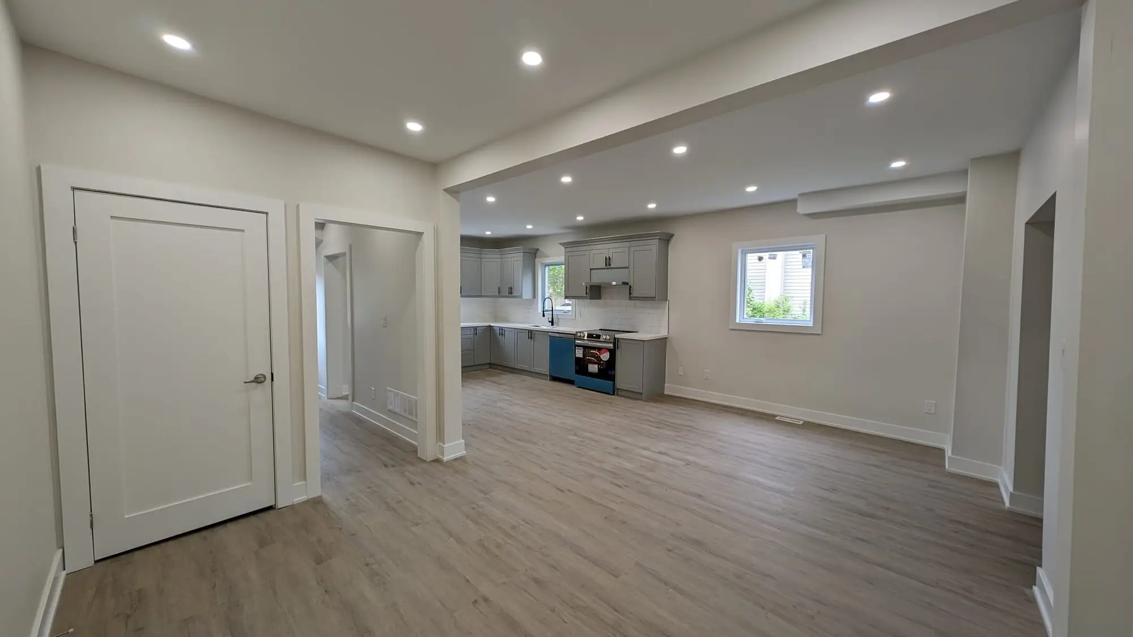
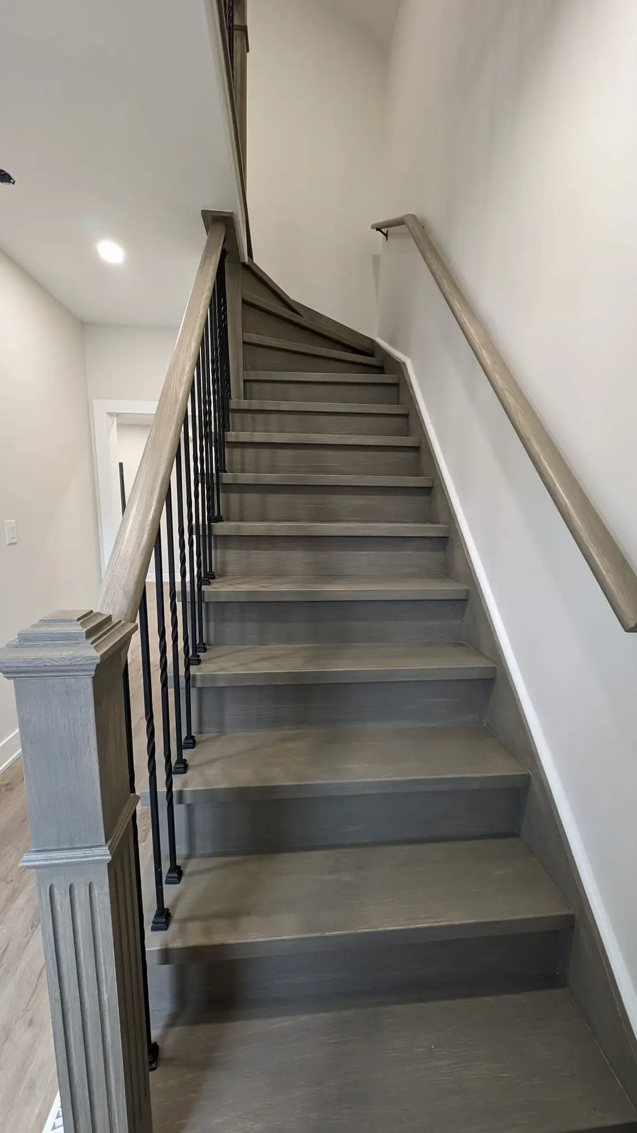
Grey shaker cabinets, quartz counters and a white subway backsplash, with the range as the one piece of colour in the room. The new staircase runs on square newels and black metal balusters, and vinyl plank carries through every finished space.
Summer 2024
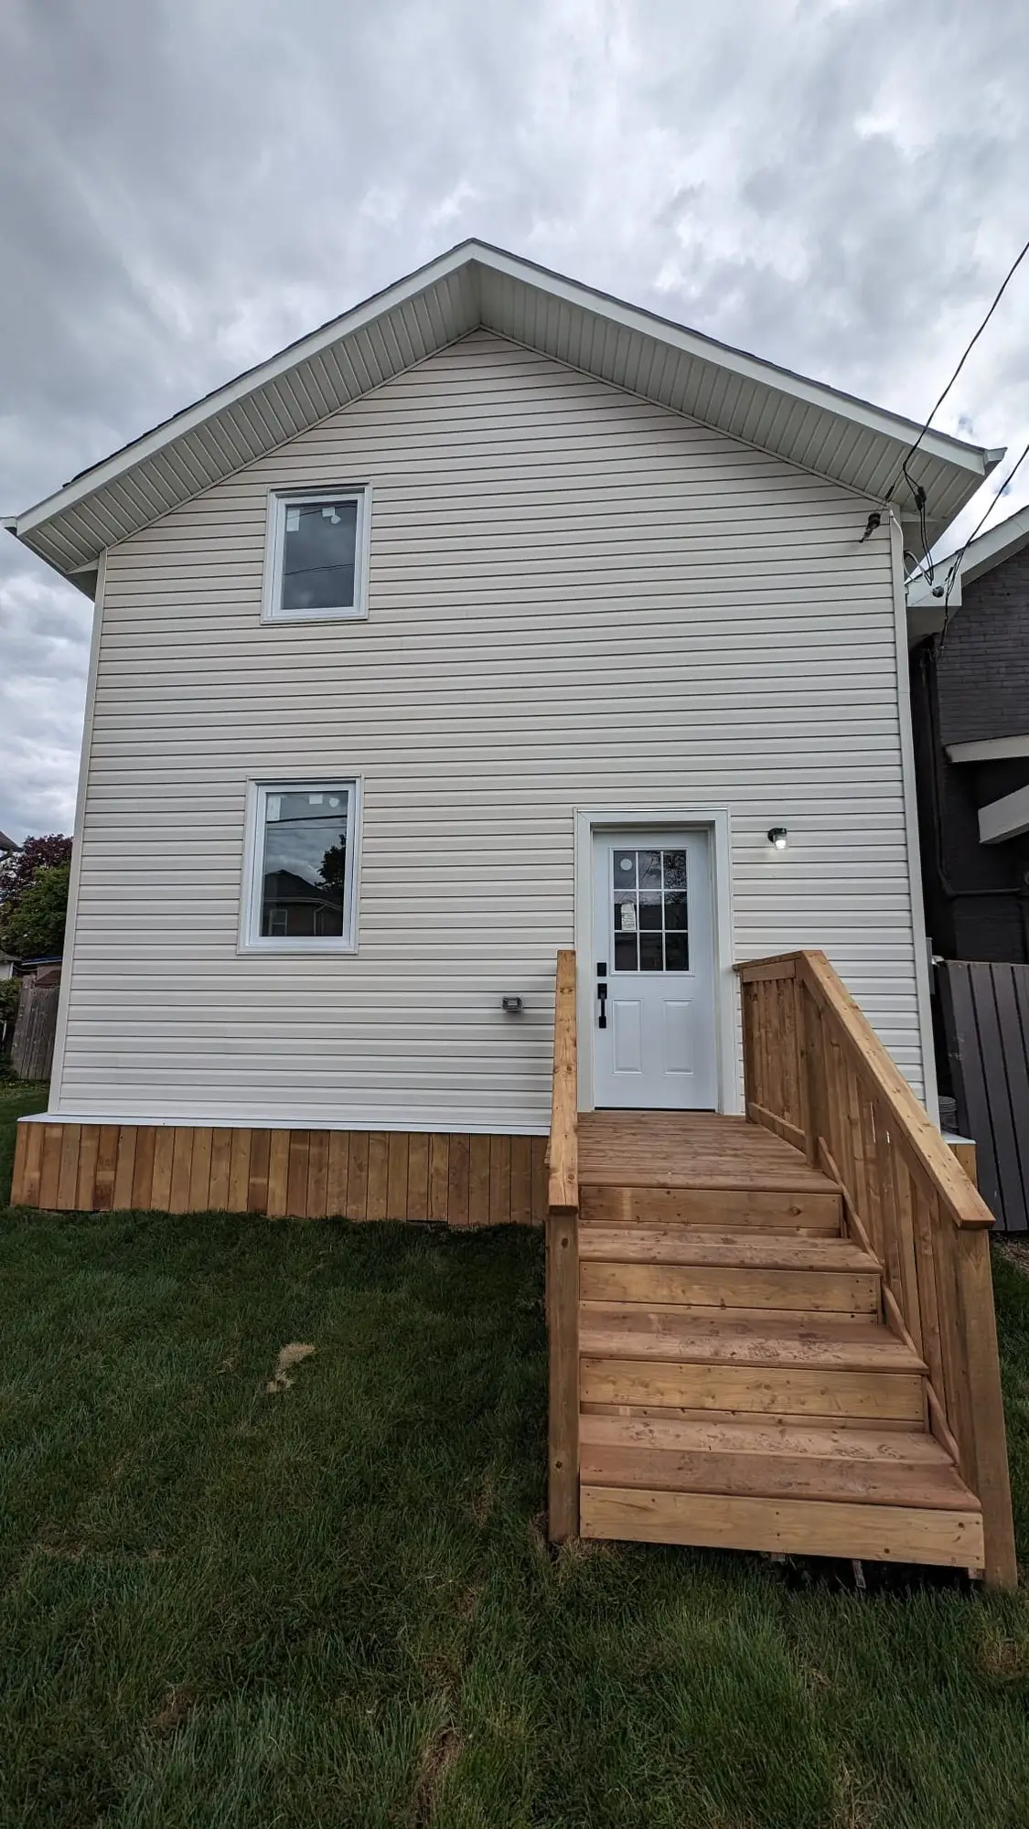
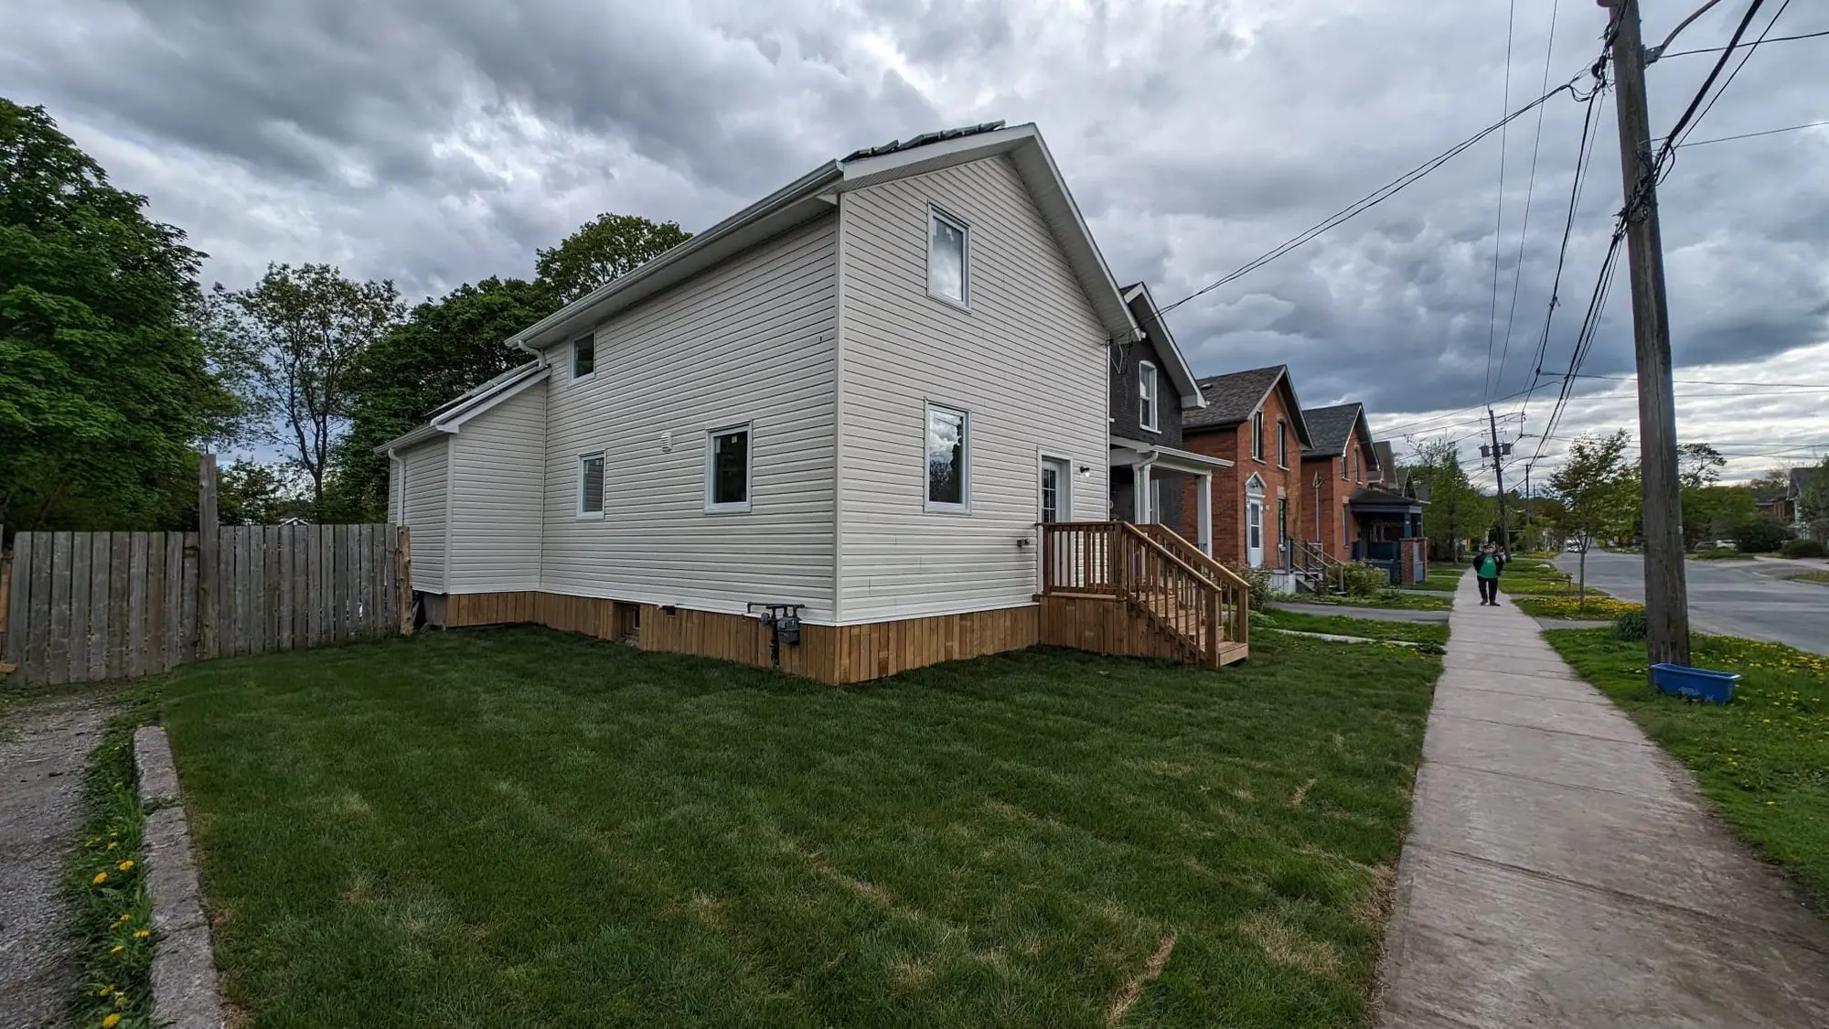
Outside, back in order
The exterior was made good and a new rear entry deck and stairs went on, so the house arrives at the street looking like the century home it always was.
The result
A century house with its original proportions intact and everything behind the walls brand new — rebuilt frame, services, insulation and finishes, inside the same envelope it started with.
Services used on this project
Questions about projects like this
Is it worth gutting a century home instead of just renovating room by room?
It depends on what is behind the walls. If the wiring, insulation and plumbing all need replacing anyway, doing it room by room means opening the same walls several times and paying for the same access twice. Stripping it in one pass costs more up front and less overall, and you end up with a consistent standard through the whole house rather than a patchwork.
Do you have to take the floors up too?
Not always — but if the services all need to be re-run and the joists have never been inspected, opening the floor is what lets you route drains and wiring properly instead of notching structure you cannot see. On this project the floor structure came up across the whole footprint.
Can you insulate an old house properly without changing how it looks?
Yes, from the inside. On this build the exterior walls were insulated with Rockwool batt and sealed with taped vapour barrier before boarding, so the original clapboard and window proportions outside are untouched while the interior performs to a modern standard.
Why model the kitchen in 3D first?
Because the rough-in has to be right before the walls close. Modelling the cabinet run to actual dimensions confirms appliance clearances, where the sink and range land, and where the plumbing and electrical need to be — while those things are still cheap to move.
Planning something similar?
Tell us about your project — we reply within one business day. Or call905-749-4608.
Prefer to talk it through?Call 905-749-4608— we pick up.