HMH Construction — Masters of Renovation

Serving Toronto

In Toronto Most Lots Take Four Units As-of-Right, and Since June 2025 the Old City and East York Take Six

Toronto's Zoning By-law 569-2013 has allowed up to four dwelling units on RD, RS and RT lots city-wide since May 2023. By-law 654-2025 lifted that to six units in detached buildings across the Toronto and East York district and Ward 23, Scarborough North, while Etobicoke, North York and the rest of Scarborough stay at four. Garden suites, laneway suites, the fire-access path and the ravine map decide the rest.

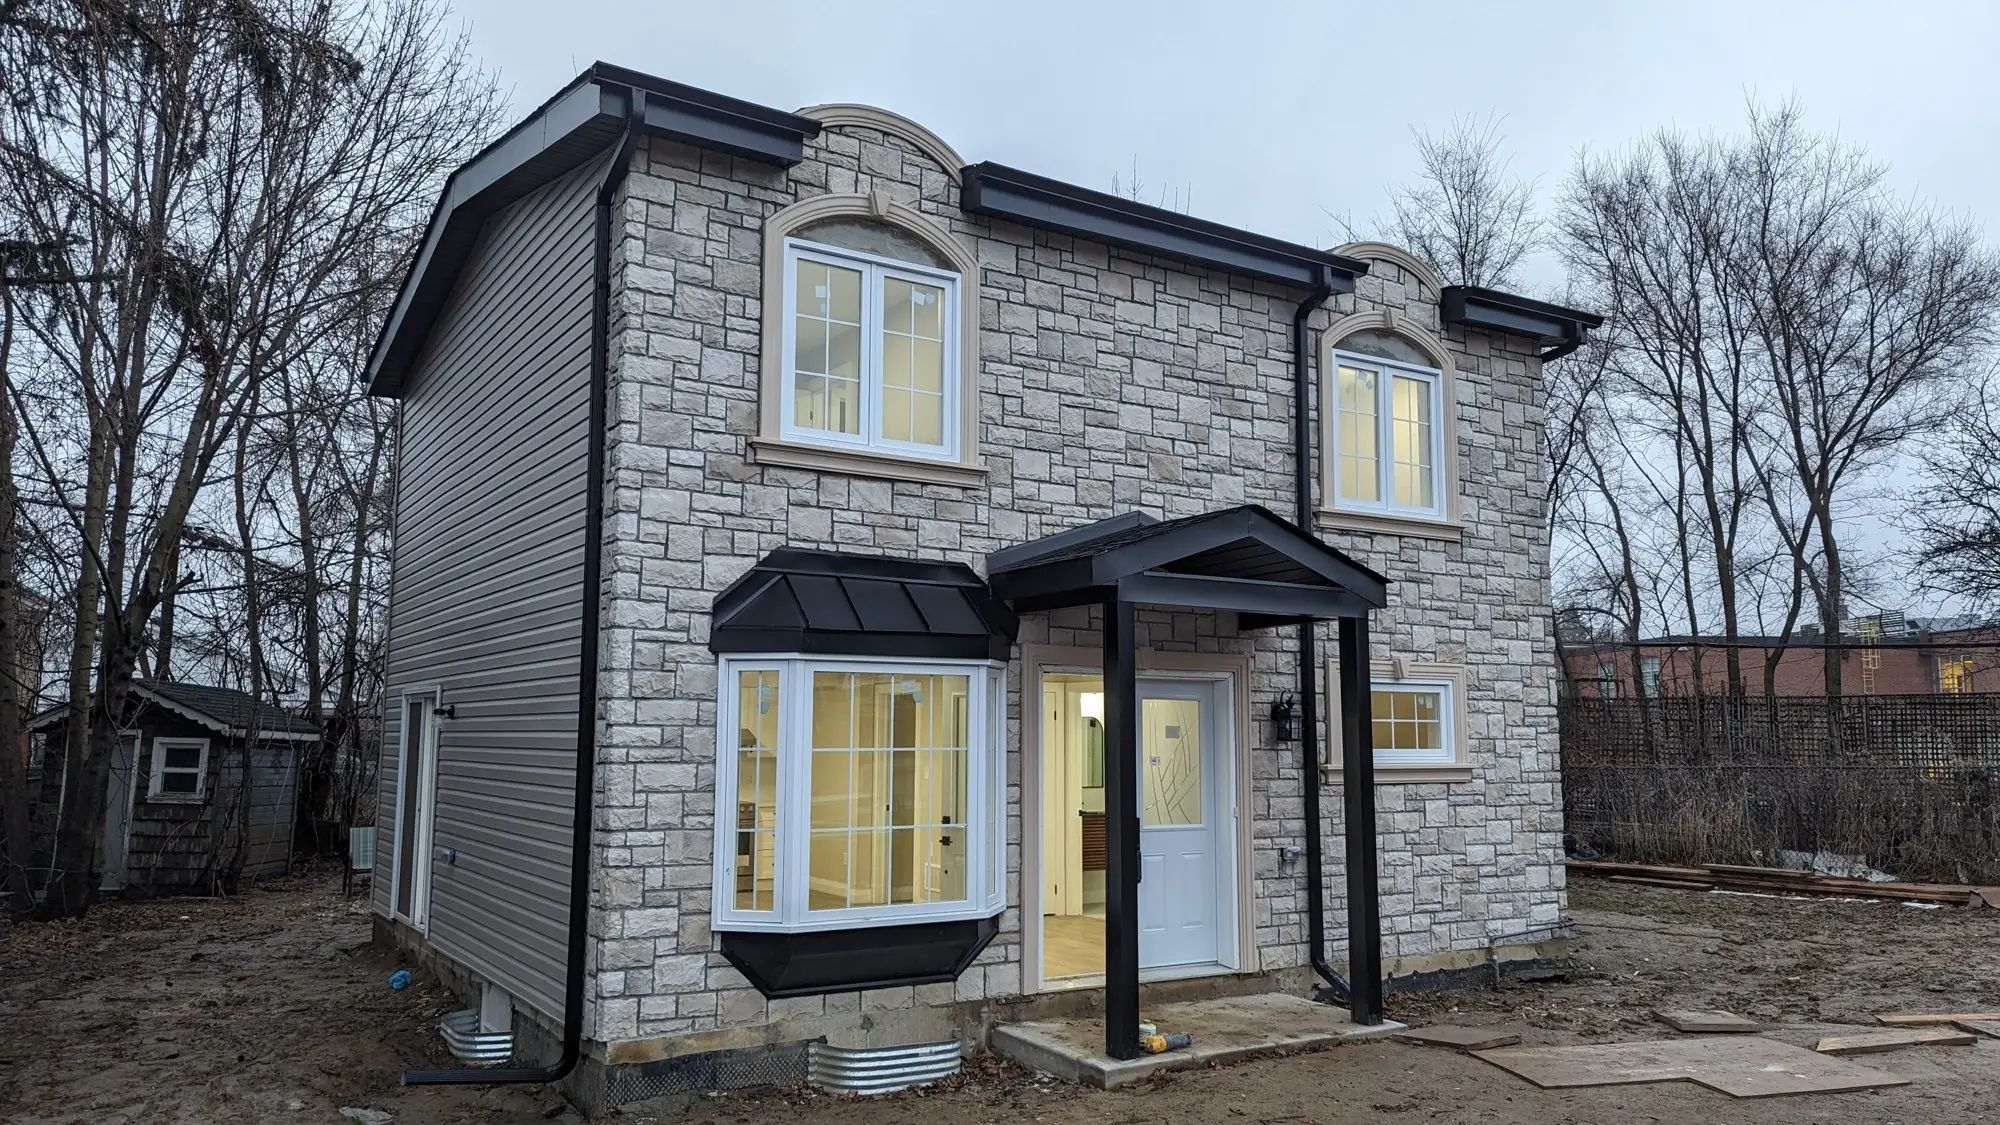
What We Build in Toronto

We Know Toronto's Rules

How many units a Toronto lot can carry in 2026

On 10 May 2023 Council adopted the Multiplex Study amendments to Zoning By-law 569-2013. A lot in the RD, RS or RT zones may now hold up to four dwelling units as-of-right, a duplex, triplex or fourplex inside roughly the envelope a detached house would get. Height rises to 10 metres where the zone allowed less, multiplexes are exempt from floor space index, and the existing front and rear setbacks, landscaped open space, driveway width and lot coverage standards were left unchanged.

The 2025 change is geographic. On 5 February 2025 Council permitted five and six units in detached residential buildings in Ward 23, Scarborough North; those amendments are in effect because no appeals were received. In June 2025 Council passed By-law 654-2025 with Official Plan Amendment 818, extending fiveplex and sixplex permissions to the Toronto and East York district, which is Old Toronto and East York. The same by-law lets a fiveplex or sixplex rise 0.5 metres to 10.5 metres where 10 metres was the limit, on the condition that the lowest floor's ceiling joists sit 1.0 to 1.5 metres above grade, written in to give basement units more ceiling height. As of 10 September 2026 the City's Multiplex Housing page still says six-unit permissions vary by location and names only Toronto and East York and Ward 23. Everywhere else in Etobicoke, North York and Scarborough the as-of-right ceiling is four.

Below the multiplex tier sit the suites: one secondary suite inside a detached, semi-detached or townhouse, and in the rear yard one garden suite or one laneway suite, never both on the same lot.

Garden suites, laneway suites and the fire-access path

Garden suites arrived with By-law 101-2022, enacted 3 February 2022. Height follows distance from the house: 4.0 metres if the suite sits 5.0 to 7.5 metres away, 6.0 metres and two storeys at 7.5 metres or more. The rear setback is 1.5 metres; the side setback is the greater of 0.6 metres and 10 per cent of lot frontage, to a maximum of 3.0 metres. All ancillary buildings together may cover no more than 20 per cent of the lot, the suite's interior floor area must be less than the house's gross floor area, and 50 per cent of the rear yard between house and rear line stays soft landscaping, 25 per cent on a frontage of 6.0 metres or less. No parking space is required for a garden suite.

Laneway suites came first: R zones on 28 June 2018, then R, RD, RS, RT and RM zones city-wide on 16 July 2019, amended 15 December 2021. The lot must abut a lane for at least 3.5 metres. The building may be 10.0 metres long and 8.0 metres wide, 4.0 metres tall at 5.0 metres from the house or 6.3 metres at 7.5 metres, inside a 45-degree angular plane, with ancillary coverage capped at 30 per cent. No parking space is required for a laneway suite either.

The rule that stops more backyard projects than any setback is fire access. Toronto wants an unobstructed path 2.1 metres high from the street to the suite door, 1.0 metre wide for an unsprinklered garden suite and 0.9 metres for a sprinklered one or a laneway suite, no more than 45 metres long, with a hydrant within 45 metres of where the truck parks. Ninety metres is possible with sprinklers or enhanced exterior protection plus a strobe and warning system.

Toronto Building: the portal, the ZAP and the 2026 fees

Toronto Building reviews houses of two units or fewer, garden and laneway suites included, in its House stream, and a complete application is reviewed within 10 business days. Complete means a signed application, one set of plans, paid fees and an issued Zoning Applicable Law Certificate, the ZAP. Without the ZAP the file is incomplete and there is no review timeframe at all, so zoning gets cleared first. Applications go through Toronto Building's Online Services Application Submission, and a Pre-Check tool now screens additions, alterations and garden and laneway suites on eligible lots before formal submission. Express permits aim at 3 business days for small residential work.

Fees effective 1 January 2026: residential alterations $13.41 per square metre; basement finishing $6.20 per square metre; a secondary suite $11.53 per square metre plus $56.33 per new unit; new houses, semis, townhouses and duplexes $18.56 per square metre; a zoning application for a new laneway or garden suite $644.38; a $214.79 minimum on all work. Build first and the City adds 50 per cent of the permit fee or $214.79, whichever is greater, to a cap of $29,456.99. A secondary suite application needs the Application to Construct or Demolish, the Schedule 1 designer information and the Rental Renovation Licence Screening Form. Constructing a basement entrance, underpinning, adding a second suite and modifying plumbing are permit work; cabinetry and basement waterproofing repairs are not.

Ravines, the TRCA and the Heritage Register

Toronto is cut by its ravines, and two regulators sit on them. Municipal Code Chapter 658, the Ravine and Natural Feature Protection By-law, prohibits injuring or removing any tree of any species and any size, placing or dumping fill, or altering grade inside a protected area, the shaded land on the by-law's data maps, unless a permit authorizes it. A ravine is defined from a two-metre change in grade. That permit is separate from, and comes before, the building permit.

The Toronto and Region Conservation Authority regulates rivers, floodplains, wetlands, valleylands and the Lake Ontario shoreline under Ontario Regulation 41/24. Filling, changing grade or building anything in its Regulated Area needs a TRCA permit, and because the Act is applicable law the City cannot issue a building permit until TRCA has issued its permit. Home additions, replacement houses, garages and sheds all count as development. TRCA's Regulated Area Search Tool answers the first question; the Province requires a completeness check within 21 days, and a complete application with no decision after 90 days can be appealed to the Ontario Land Tribunal. Chapter 658 exempts grade changes inside TRCA's regulated area, so the two files divide rather than duplicate.

Old Toronto is also thick with heritage. A property listed on the Heritage Register needs 60 days' notice before demolition, but the City cannot withhold a building permit for non-demolition alterations. The Heritage Property Search tool shows whether a house is listed or designated.

The housing stock, and how HMH sequences the work

Toronto is six former municipalities amalgamated on 1 January 1998: the old City, East York, York, Etobicoke, North York and Scarborough. The old city's stock is pre-war brick, and the bay-and-gable semi, built from the 1860s through the 1890s, is its signature: two-and-a-half storeys on lots averaging 5.5 by 39.3 metres, with frontages from 3.7 to 7.6 metres. On a lot that narrow, the side-setback formula and the one-metre fire path decide whether a garden suite exists at all. The inner suburbs are post-war; Scarborough alone went from 56,292 people in 1951 to 217,286 in 1961, and the houses built for that growth sit on wider lots, which is why second-storey additions and basement suites are the typical move there.

In either stock a basement suite meets the Building Code at 1.95 metres of ceiling height over the required area, a 30-minute fire separation, smoke alarms on every level and a basement egress window of 0.38 square metres of unobstructed opening; a house more than five years old uses the Code's retrofit path. HMH Construction has offices in Mississauga and Milton and serves Toronto. We start with the ZAP and, where the maps say so, the TRCA and ravine questions, then the separate basement entrance, our specialty, built in 3 days, then the legal suite behind it. We build garden suites to Chapter 150.7's height and separation rules, garage conversions, multi-unit conversions to the four- or six-unit limit that applies in your ward, second-storey additions, kitchens, bathrooms, whole-home renovations and commercial fit-outs. Our Etobicoke, North York and Scarborough pages cover those districts in detail.

Sources we verified this against (24) →

Toronto Neighbourhoods We Serve

Common Questions From Toronto Homeowners

How many units can I put on my Toronto lot?

Four as-of-right on most RD, RS and RT lots, six in some places. Since Council's 10 May 2023 decision a detached house, semi or townhouse lot can carry a duplex, triplex or fourplex within roughly a detached-house envelope. By-law 654-2025, passed June 2025, allows five or six units in a detached residential building in the Toronto and East York district, and Ward 23, Scarborough North, has had the same since 5 February 2025. In the rest of Etobicoke, North York and Scarborough the ceiling remains four.

Can I build a garden suite in my Toronto backyard, and how big?

Yes, under By-law 101-2022, on a lot that does not already have a laneway suite. The suite may be 4.0 metres tall if it sits 5.0 to 7.5 metres from the house, or 6.0 metres and two storeys at 7.5 metres or more. It must sit 1.5 metres off the rear line and the greater of 0.6 metres and 10 per cent of frontage off the side, all outbuildings together may cover 20 per cent of the lot, and its interior floor area must be less than the house's gross floor area.

Do I need a parking space for a basement apartment or garden suite in Toronto?

Not for a garden suite or a laneway suite; the zoning by-law says no parking space is required for either. Toronto's 2021 parking review, in force since 3 February 2022, was built on the principle that minimums should be avoided except where needed for equitable access, and on a lot with a laneway suite the by-law requires no parking for the house or its secondary suite. Confirm your own lot on the Zoning Applicable Law Certificate, which is where any remaining requirement would surface.

What does a Toronto building permit cost for a basement apartment?

Under the fee schedule effective 1 January 2026, a secondary suite is $11.53 per square metre plus $56.33 per new residential unit, with a $214.79 minimum on any permit. A plain basement finish with no new unit is $6.20 per square metre, and general residential alterations are $13.41 per square metre. If the work started without a permit the City adds 50 per cent of the fee or $214.79, whichever is greater. A zoning application for a new garden or laneway suite is a separate $644.38 fee.

How long does Toronto Building take to review a house permit?

Ten business days for a complete application in the House stream, which covers houses of two units or fewer plus garden and laneway suites. Complete means the signed application, one set of plans, paid fees and an issued Zoning Applicable Law Certificate; without the ZAP the file is incomplete and there is no review timeframe. Express permits target 3 business days for small residential projects. Everything is submitted through Toronto Building's Online Services Application Submission.

My house backs onto a ravine. What extra permits will I need?

Usually two. Inside a Chapter 658 protected area you need a Ravine and Natural Feature Protection permit before injuring any tree of any size, placing fill or altering grade. Inside the TRCA Regulated Area, which covers valleylands, floodplains, wetlands and the shoreline, you need a TRCA permit before the City can legally issue a building permit, and additions, replacement houses, garages and sheds all count as development. TRCA's Regulated Area Search Tool tells you if the second one applies. An interior basement suite adds no footprint; a walkout or addition into the slope is where the review gets serious.

Is a sixplex allowed on my street?

Only in the Toronto and East York district or Ward 23, Scarborough North, and only in a detached residential building. Official Plan Amendment 818 and By-law 654-2025, adopted June 2025, permit five and six units there and allow 0.5 metres of extra height, to 10.5 metres, where the lowest floor's ceiling joists sit 1.0 to 1.5 metres above grade, so basement units get better ceilings. As of September 2026 the City's Multiplex Housing page still describes six-unit permissions as varying by location and lists only those areas. Elsewhere the as-of-right limit is four.

Do I need a permit to finish my basement or cut a separate entrance in Toronto?

Yes for the entrance, and yes for most finishes. Toronto Building lists constructing a basement entrance, basement underpinning, adding a second suite, adding or removing walls, and installing or modifying plumbing and heating as permit work. Installing cabinetry and millwork and basement waterproofing repairs do not need one. HMH builds the separate entrance in 3 days once the permit is in hand, and if the basement is really a future apartment we permit it as a secondary suite from the start.

Nearby Areas We Serve

What Toronto Homeowners Say

Google 4.9★ (164 reviews across our Milton & Mississauga locations) · Consistently 5.0★ on HomeStars

“Very honest and upfront with the scope of work and pricing. Hard to find this in the construction space. Best part was that they were on time and on budget. Highly recommend!”

Jabir Mahida · Google review · Renovation

“They finished our unfinished basement to a legal apartment. … They were very responsive and their communication was excellent, which I appreciated. The work was done very well and the quality was impressive.”

Rifqa Ahsan · HomeStars review · Legal Basement Apartment

“From taping off the rest of our home to help eliminate dust and the thorough follow up at the end… They were professional, reliable and most importantly they delivered on time.”

Laura · HomeStars review · Basement Renovation

Get a Free Quote in Toronto

Tell us about your project — we reply within one business day. Or call905-749-4608.

Tap to CallGet a Free Quote