
Project story · Toronto
Two-Storey Garden Suite in Scarborough
A full second home built from bare ground in the back yard — two storeys over a full basement, on its own services.
Google 4.9★
164 reviews · 2 locations
HomeStars 5.0★
Consistently, year over year
WSIB + Fully Insured
Your home is protected
25+ Years
Experience in the GTA
Permits Handled
Start to final inspection
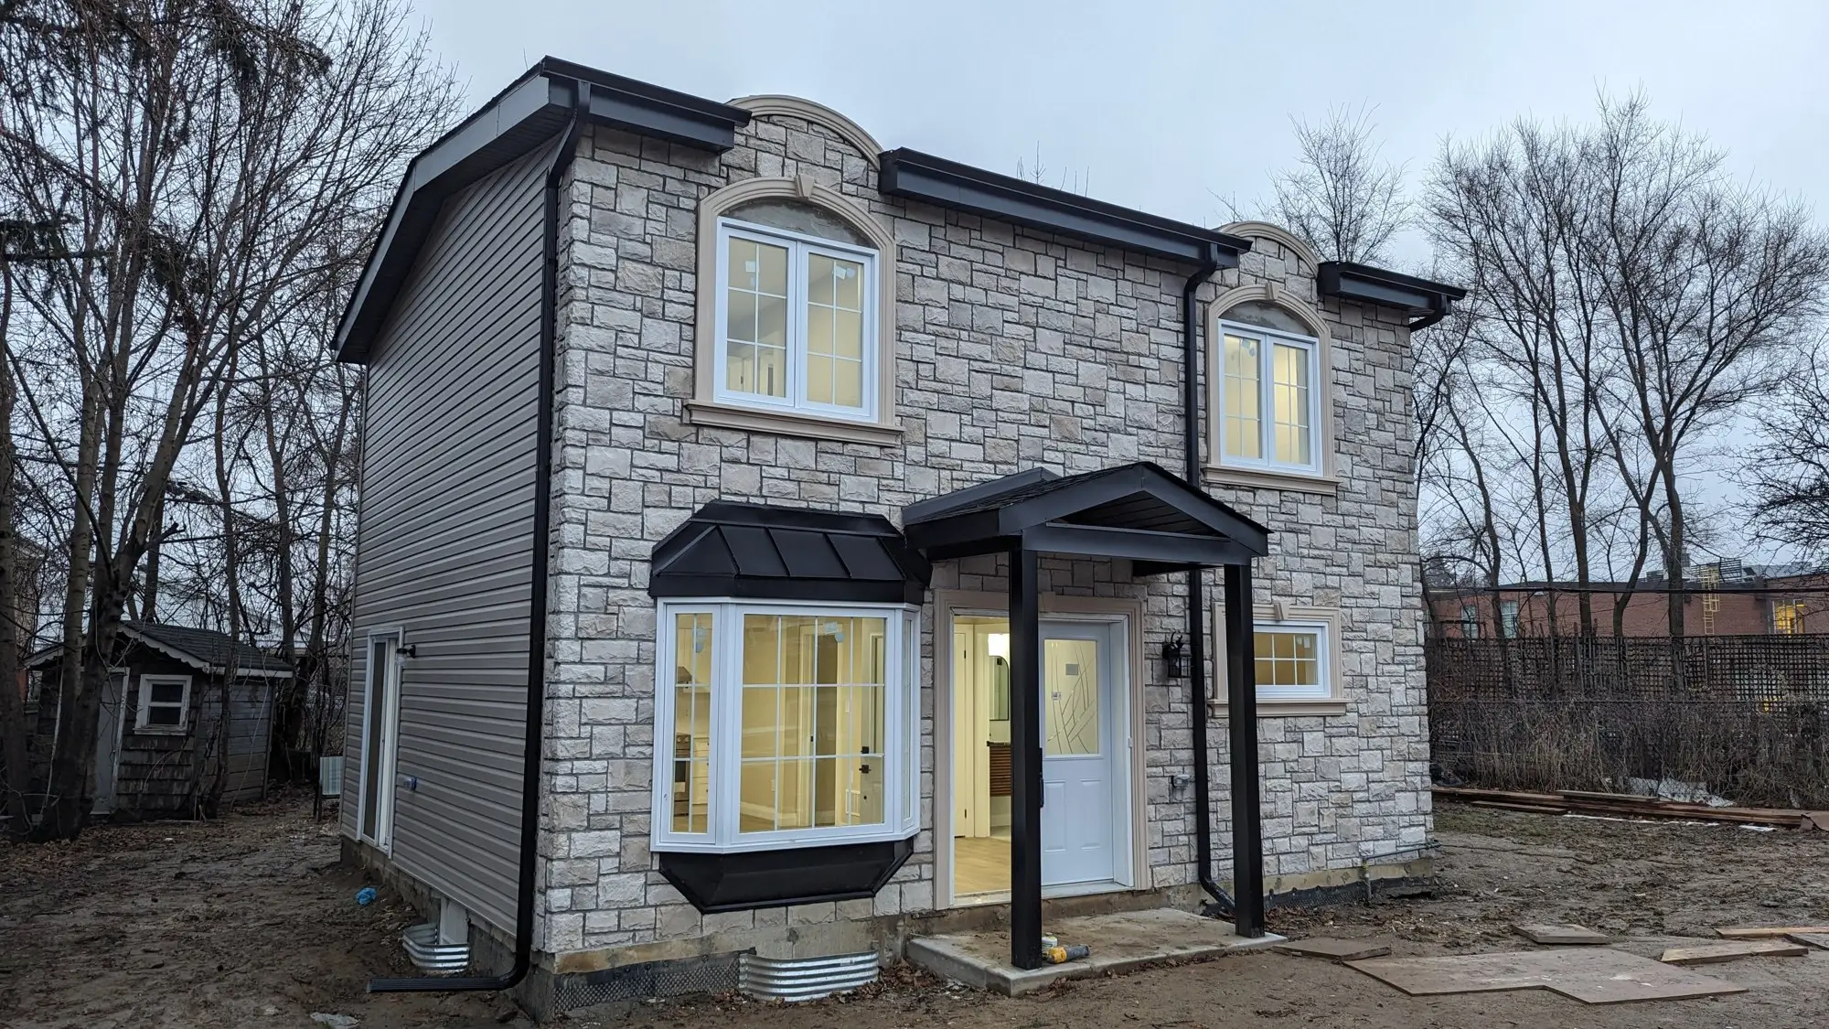
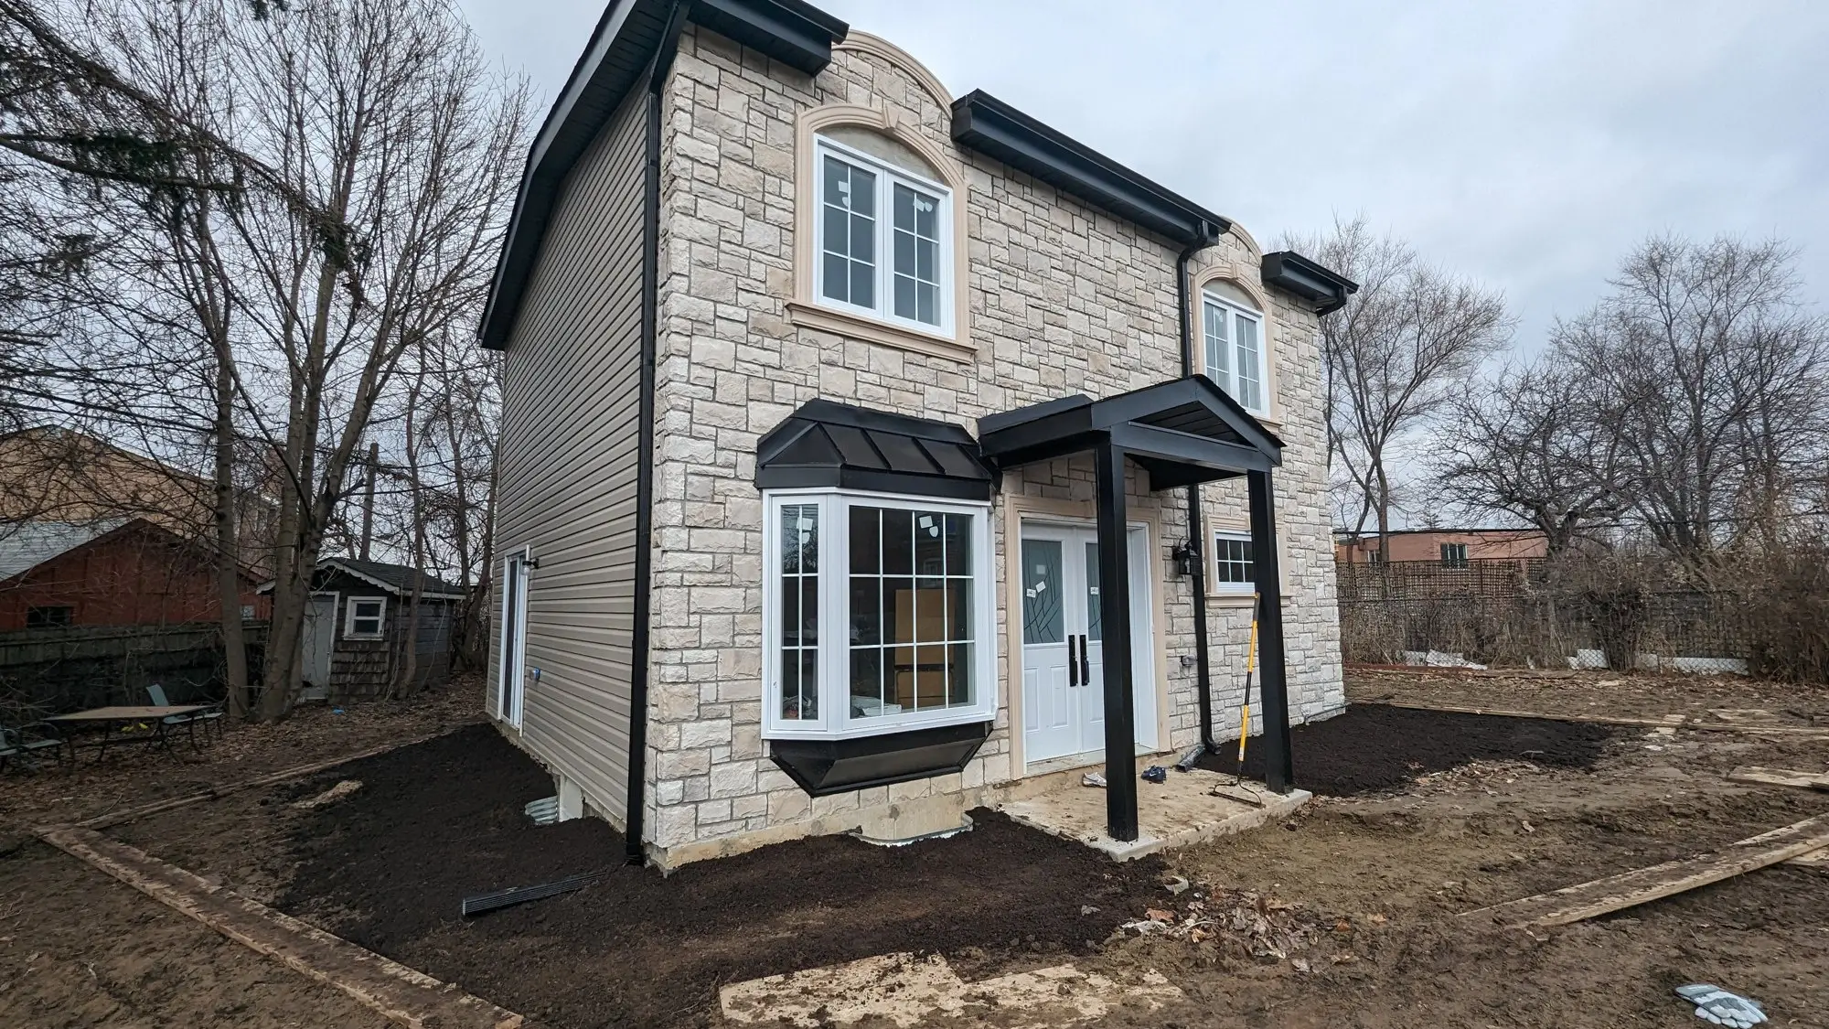
Most garden suites are a single storey. This one is two, over a full basement — effectively a detached house in a Scarborough back yard, with its own kitchen, three bathrooms, laundry, furnace and water service.
What the project had to achieve
The lot had the depth and the rear access to carry a real second home rather than a token unit. Building up rather than out kept the footprint modest while producing a suite big enough to live in properly.
Project goals here are read from the signed scope of work. We don't publish our clients' names, addresses, or anything they told us in confidence.
Scope of work
- Site clearing, excavation for a full basement, and disposal of all soil and debris
- Poured foundation with inspections at each stage
- Two-storey framing over the basement, per engineered drawings
- New 4-inch drain line and upgraded 25mm water service run from the street to the suite, including trenching and backfill
- Rough-in plumbing for three bathrooms and a kitchen
- Two-stage high-efficiency furnace, air conditioning, and full ductwork
- 100-amp main electrical panel with complete rough-in, pot lights, and dedicated kitchen and laundry runs
- R22 wall and foundation insulation, R50 blown attic insulation, vapour barrier throughout
- Windows, exterior doors, drywall, paint, engineered hardwood, tile, trim and interior doors
- Kitchen cabinets, countertops and appliance installation
How it was built
June 2023
Digging a real foundation
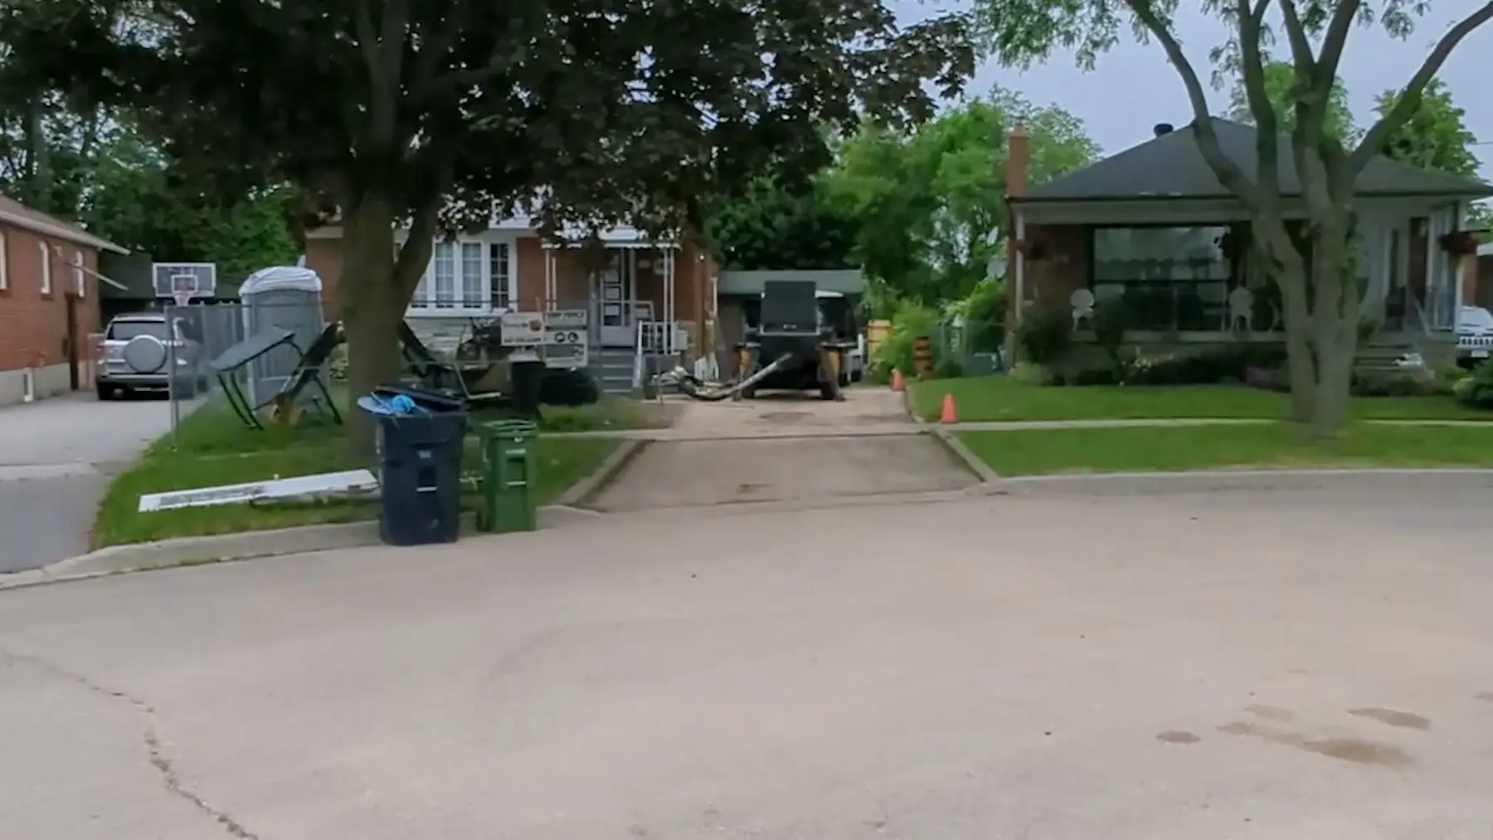
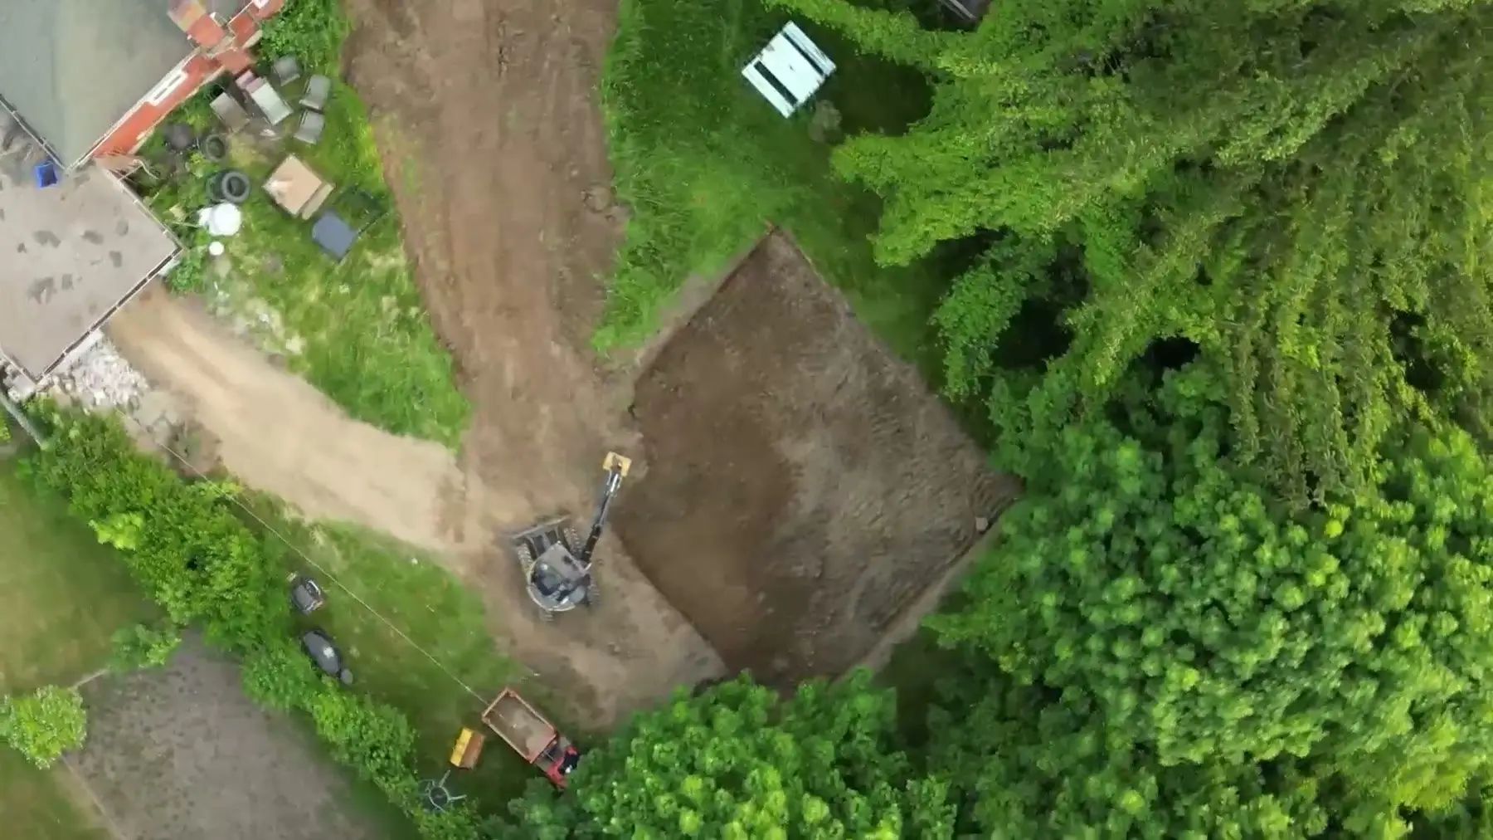
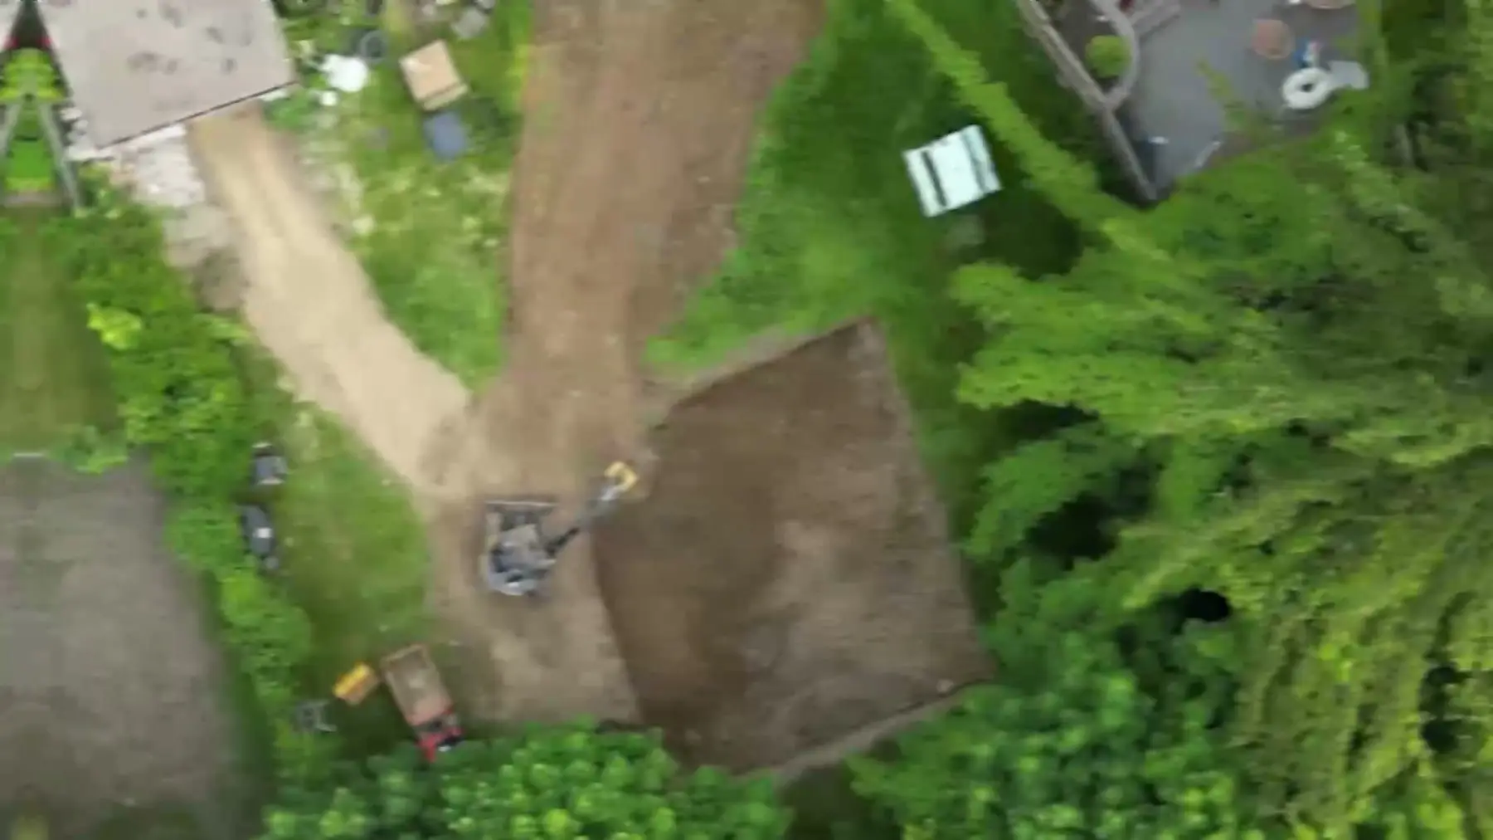
The existing bungalow sits at the front of a deep lot, with the rear yard running well back behind it — enough room for a second home without crowding the first. A two-storey suite over a basement starts the same way a house does: clear the site, excavate the basement, set formwork for the footings, and get the City through before any concrete is poured.
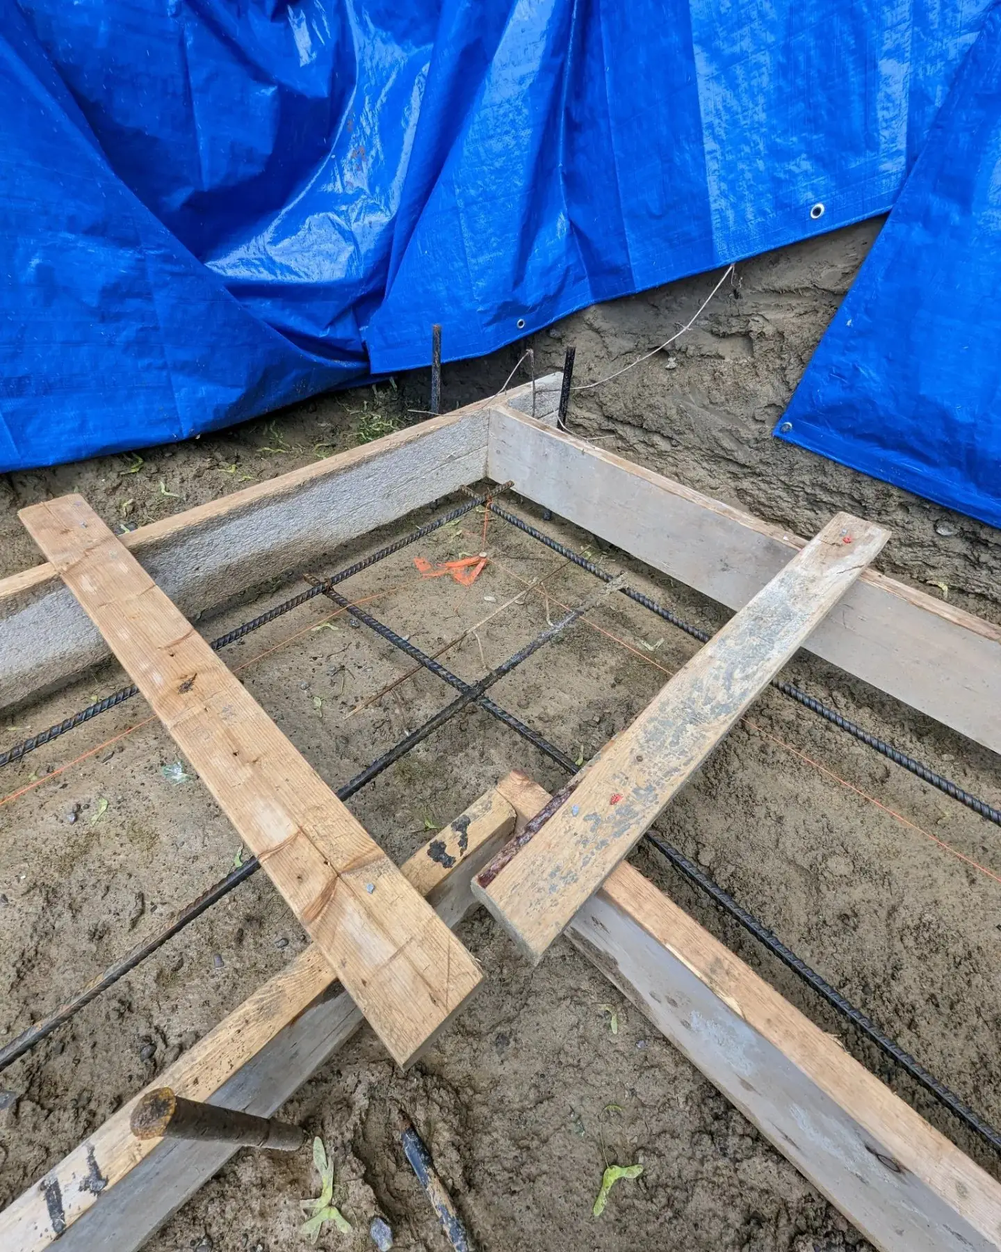
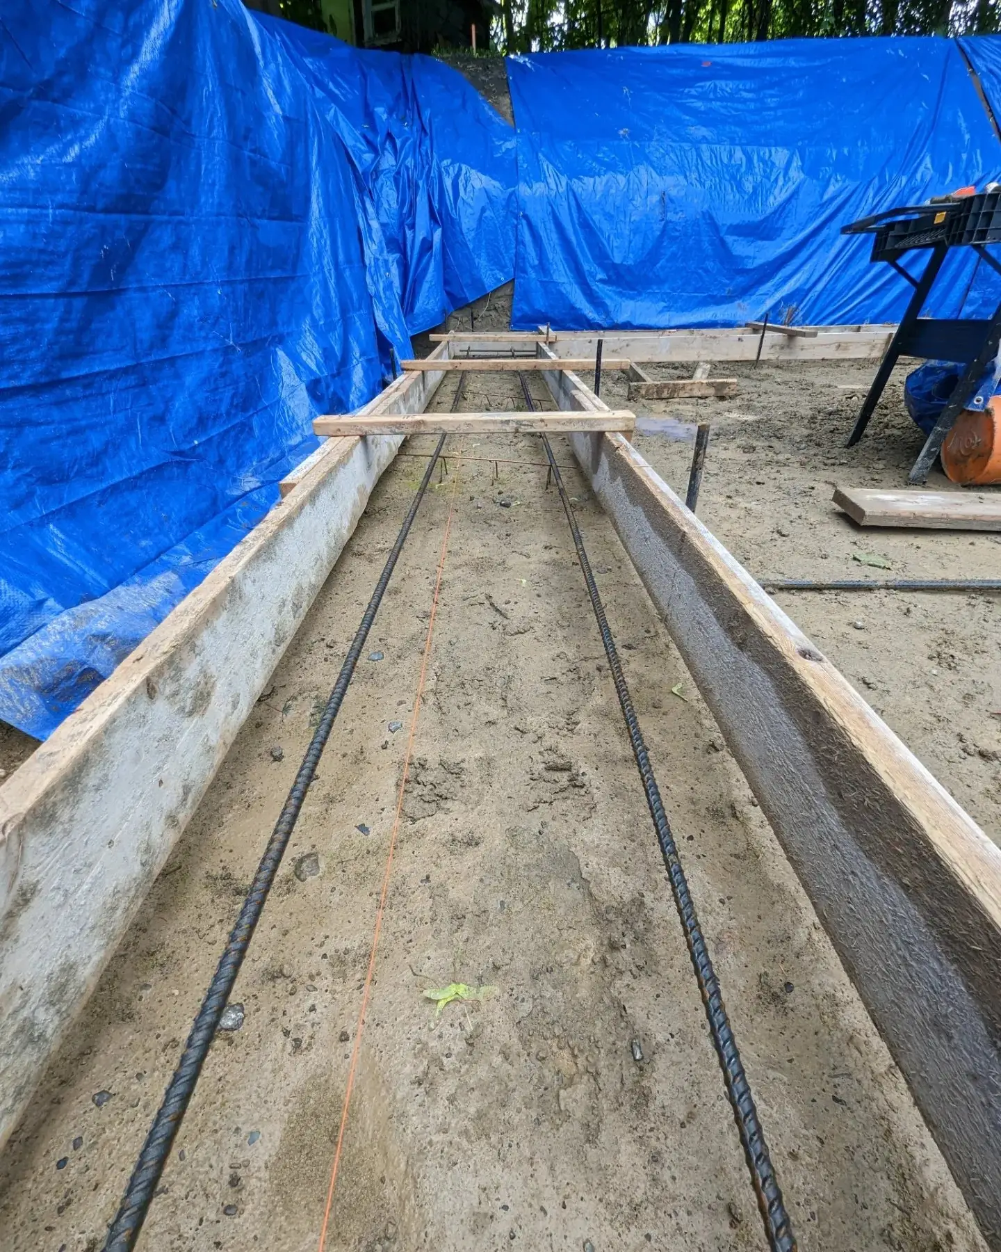
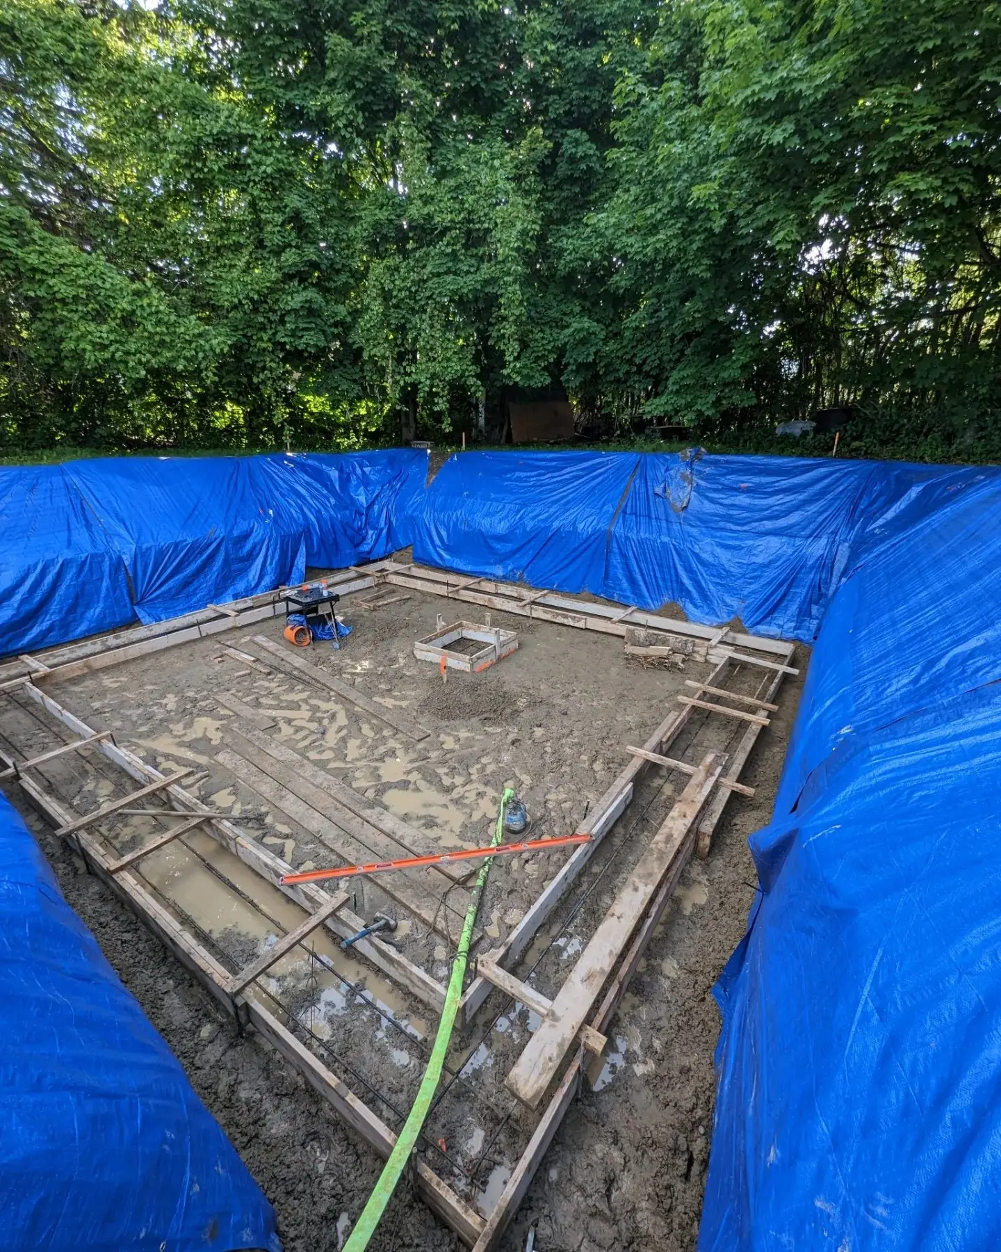
August 2023
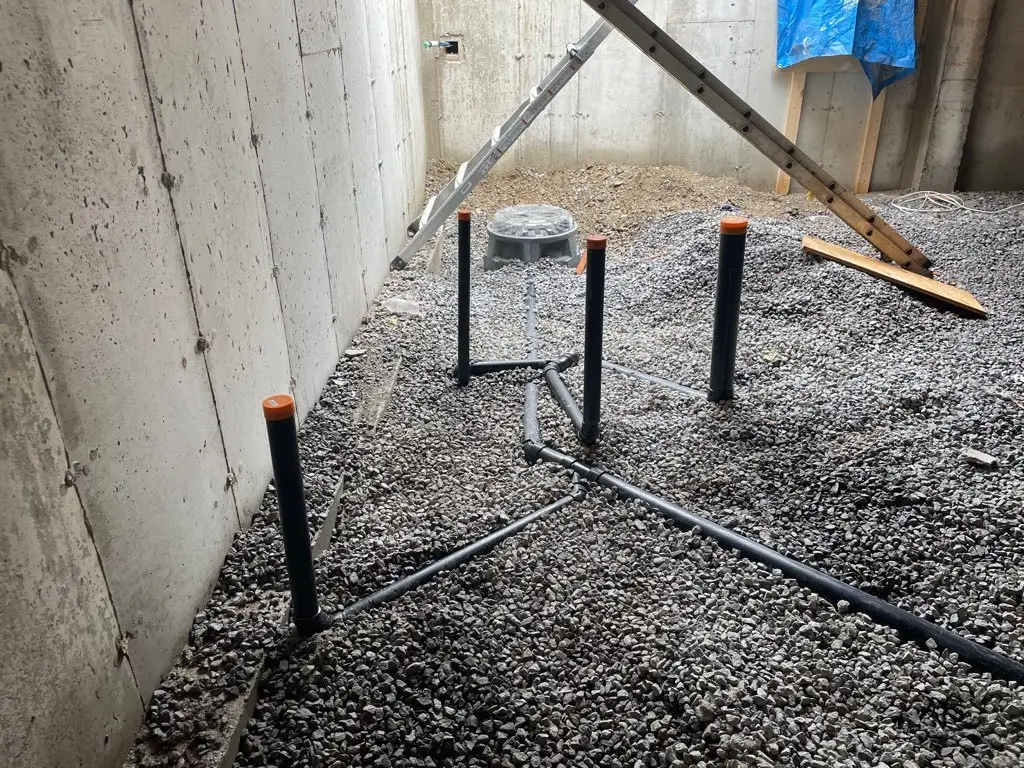
Services in before the slab
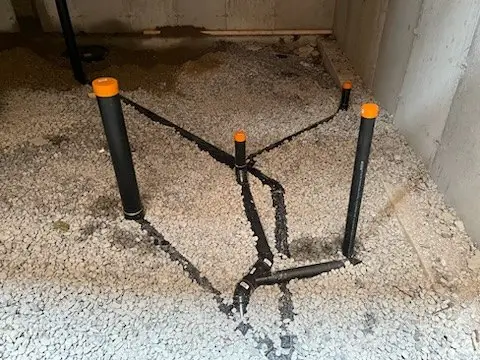
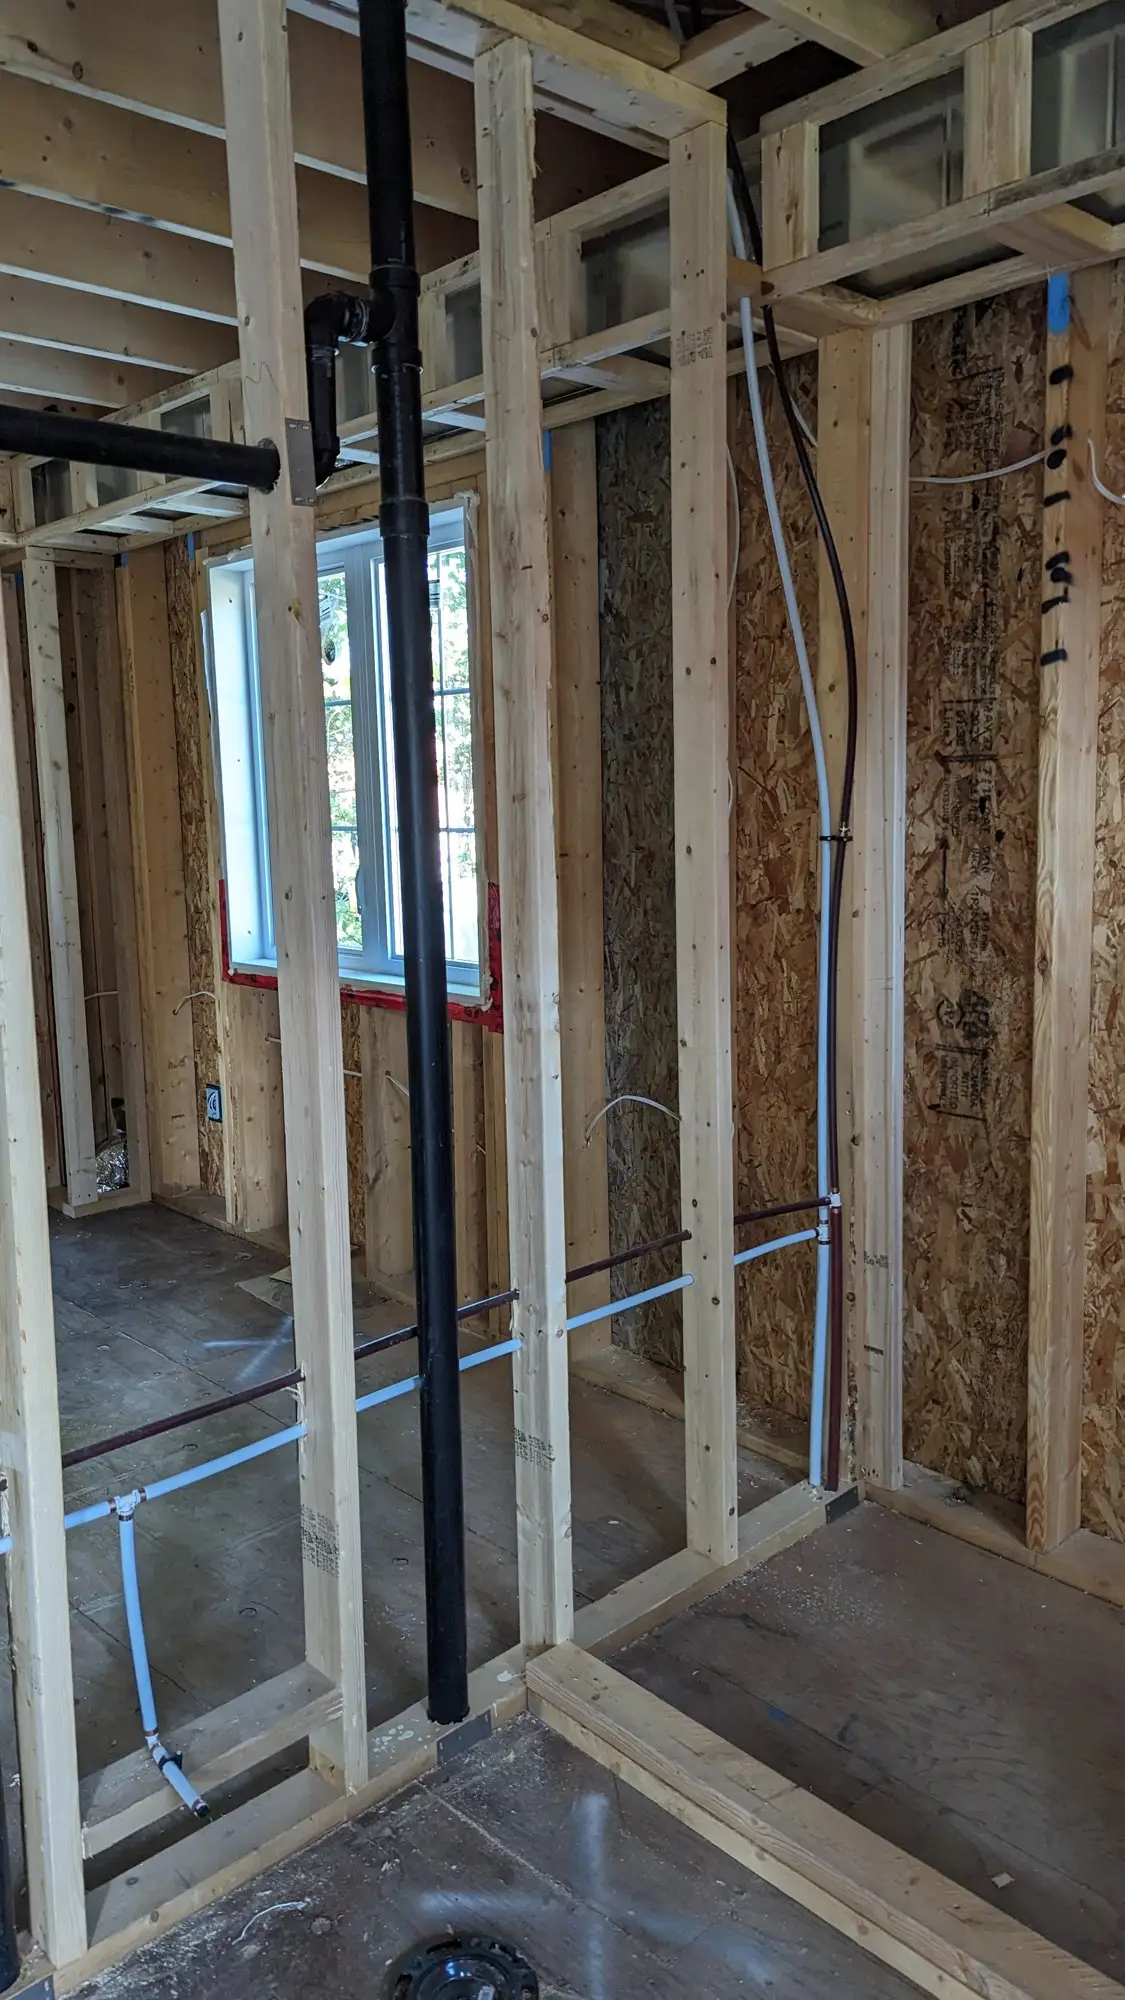
With the foundation walls up, the drain network was laid in gravel across the basement floor and the stacks set for the bathrooms and kitchen above. Everything below the slab has to be right the first time — it is the one part of the build nobody can revisit later.
August – September 2023
Two storeys go up
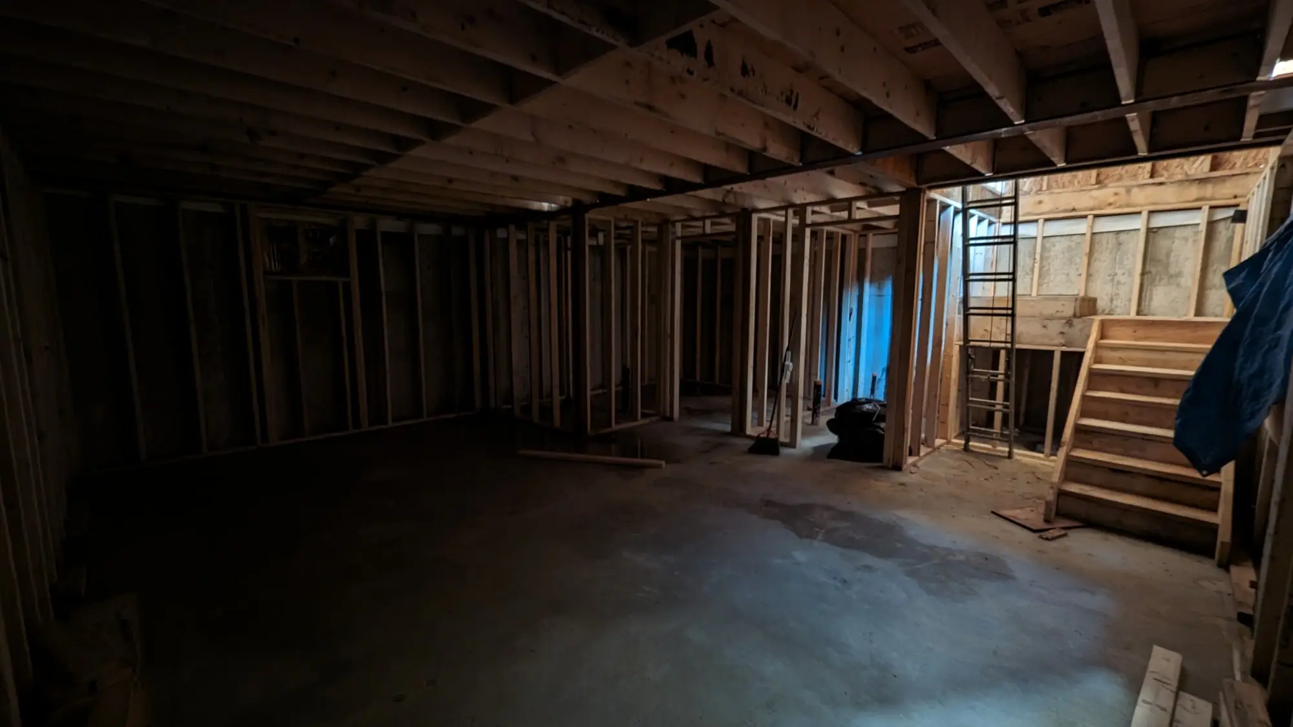
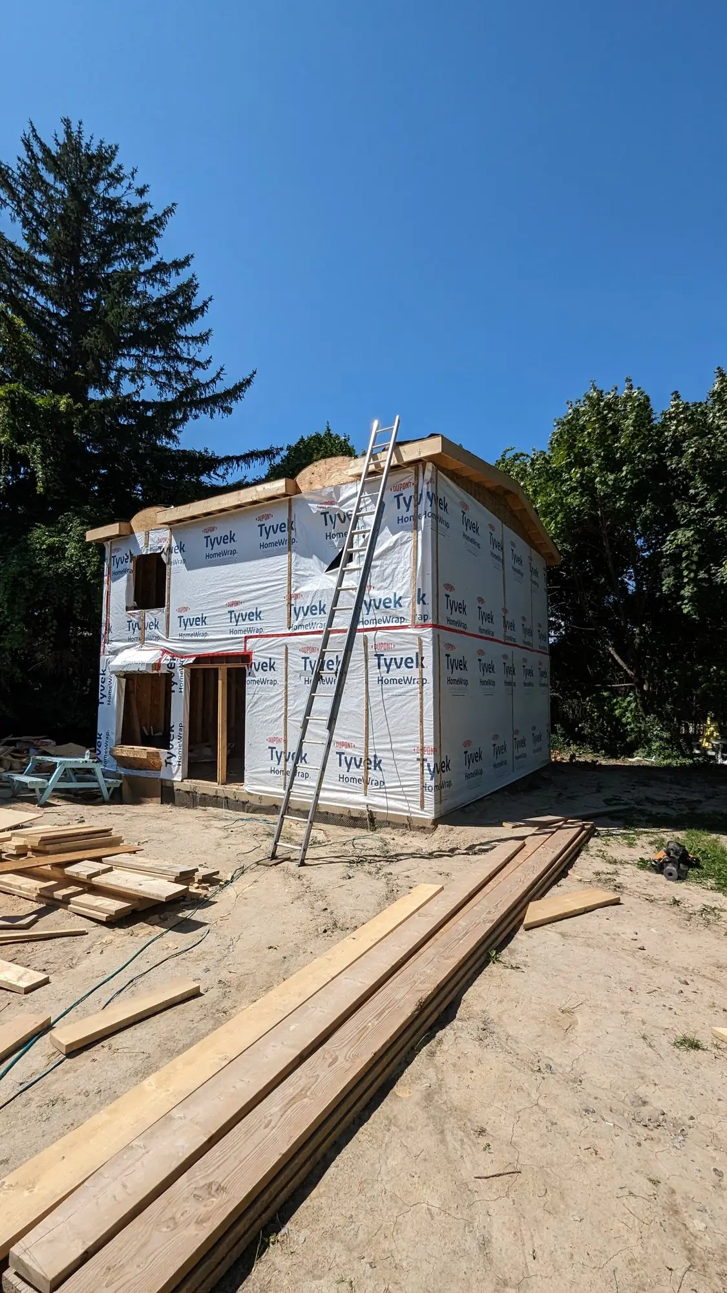
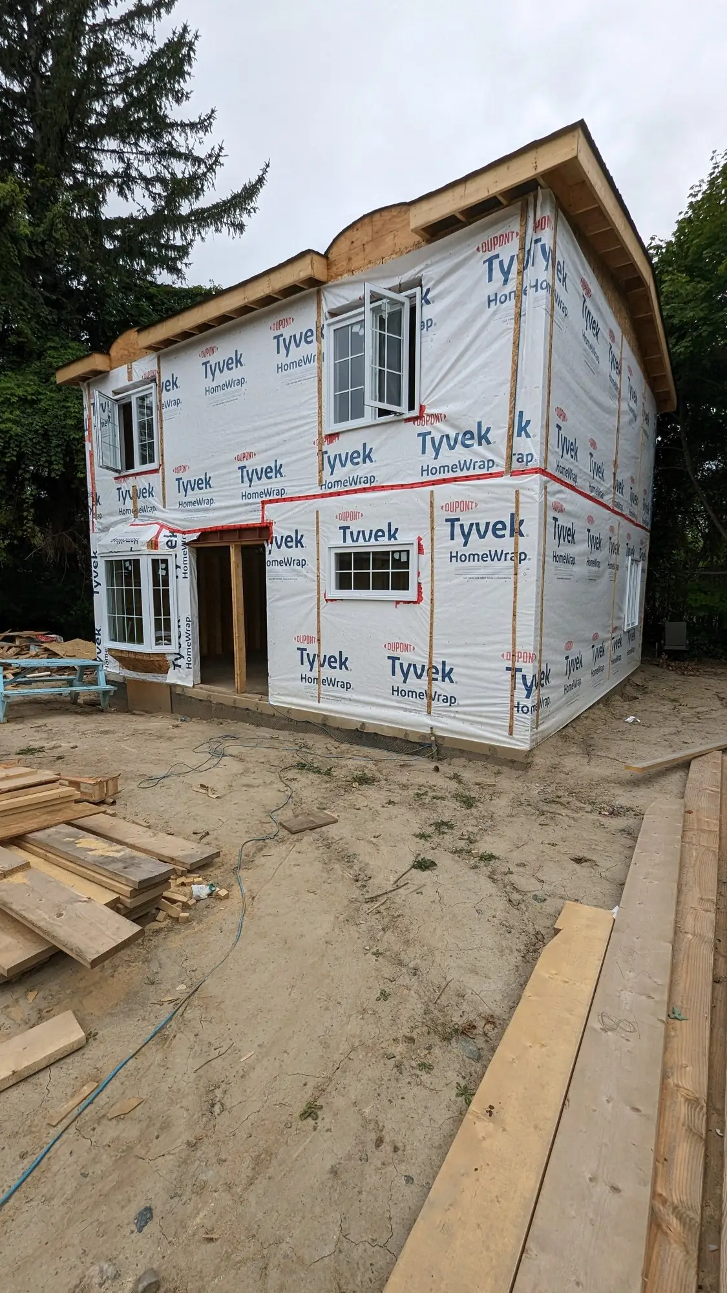
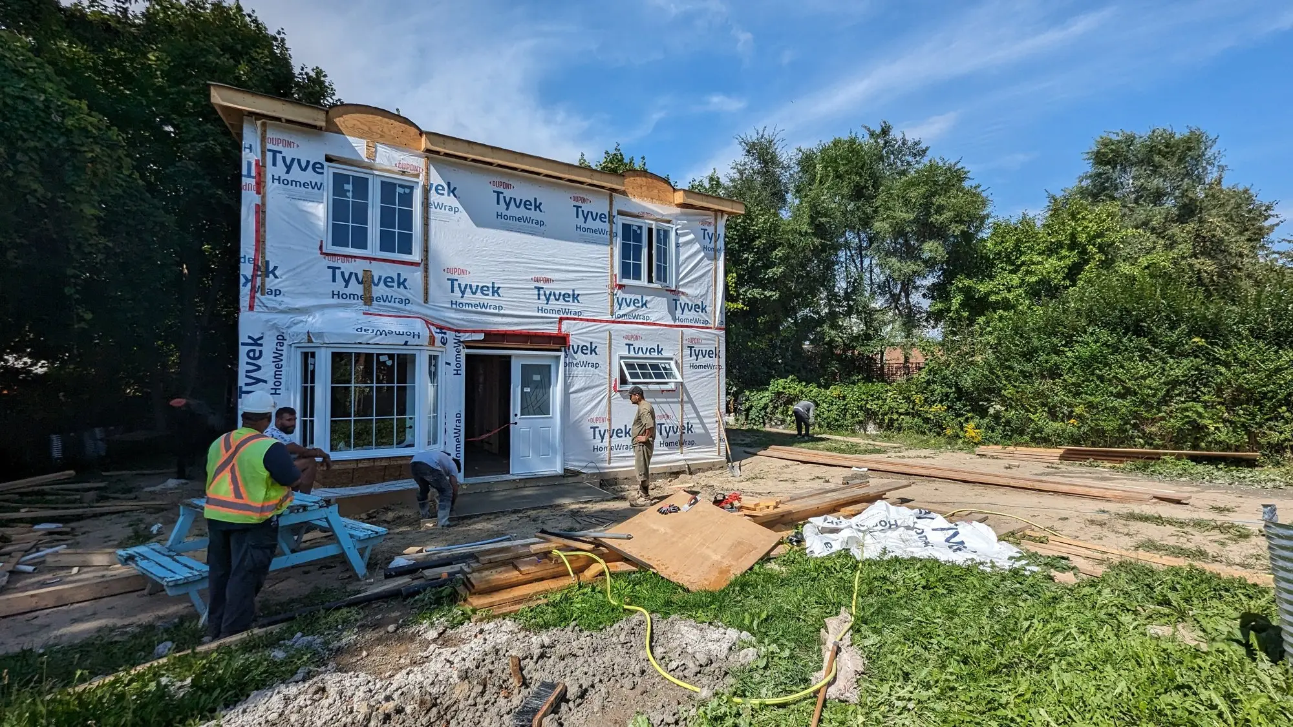
Framing moved fast once the foundation was cured. The basement was framed out, then the first and second floors went up and the whole structure was sheathed and wrapped ahead of windows and doors.
September – November 2023
Mechanical, electrical, and a water service from the street
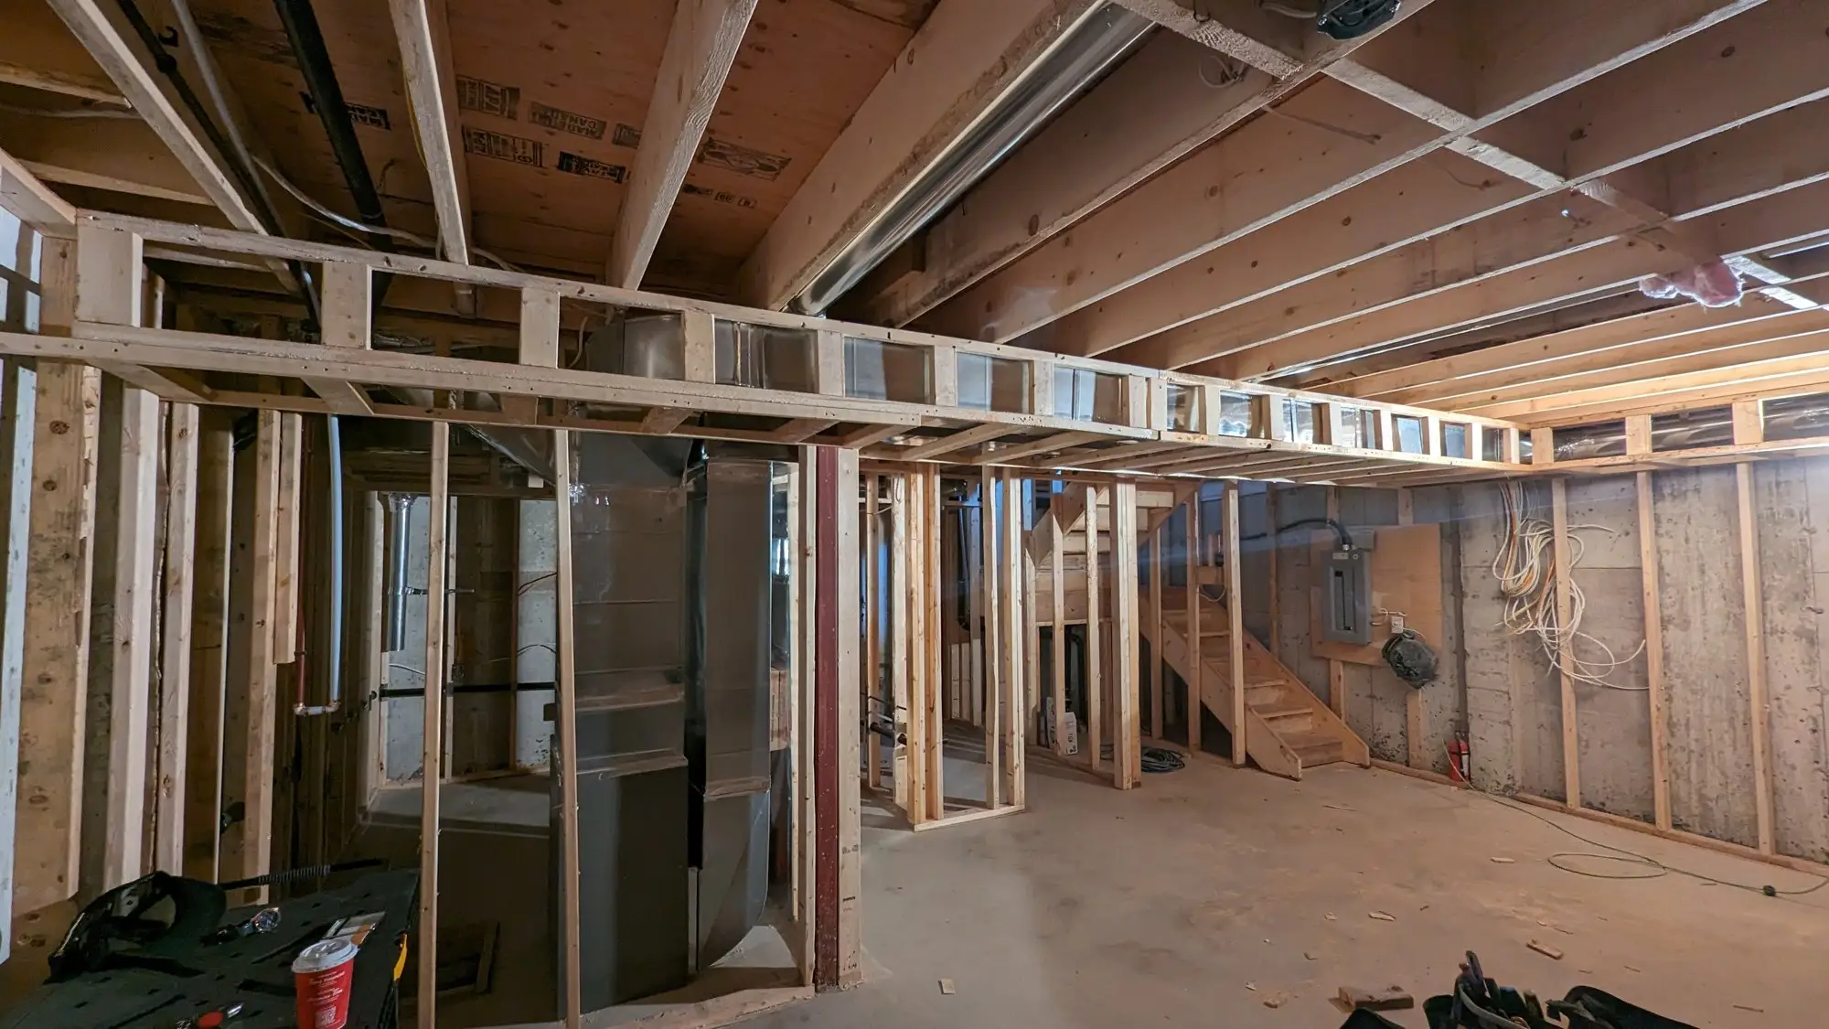
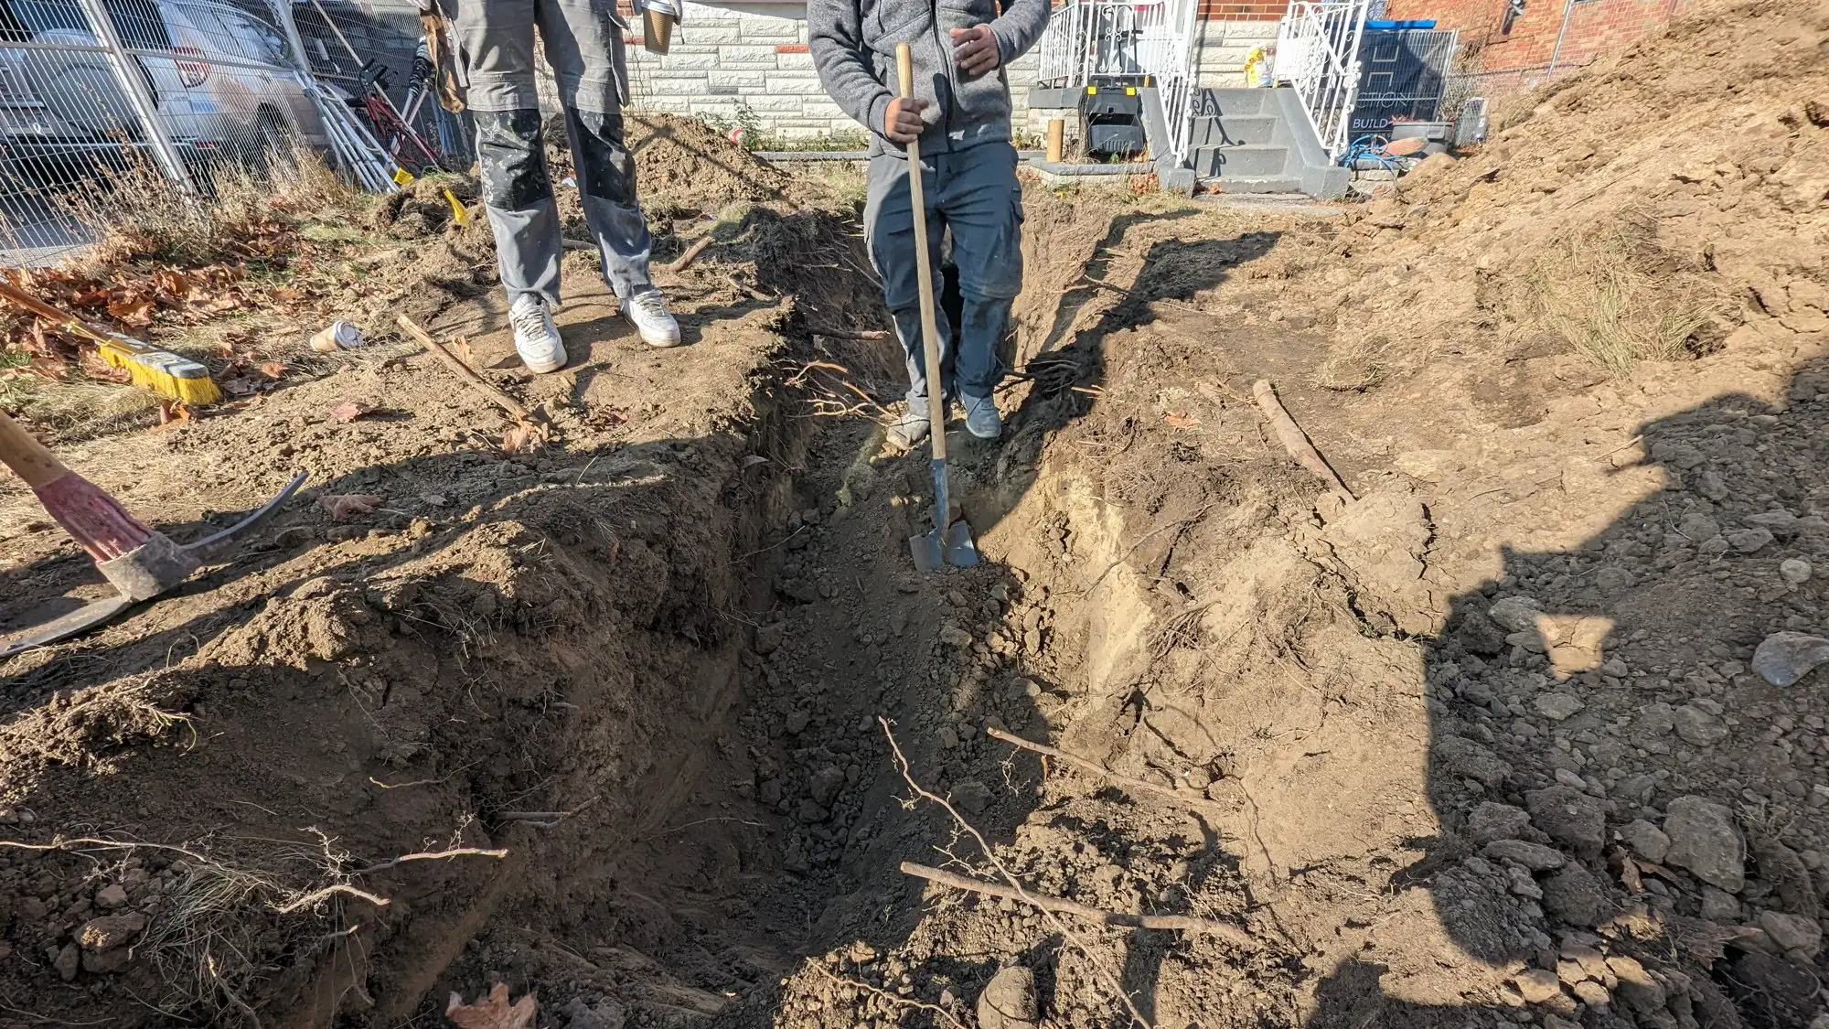
Furnace, ducting, panel and rough-in wiring all went in behind the walls. The suite also needed its own supply: a new water service was trenched from the municipal line at the street, through the front yard and along the side of the existing house to the back.
December 2023
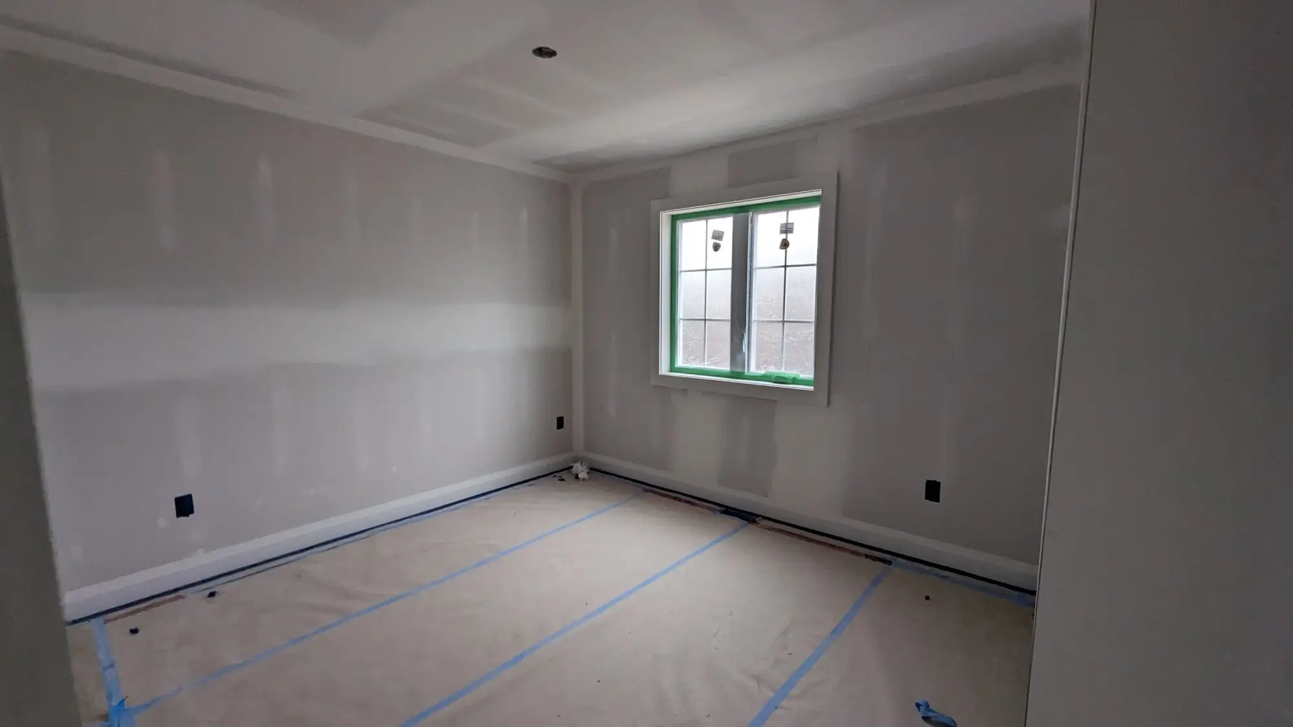
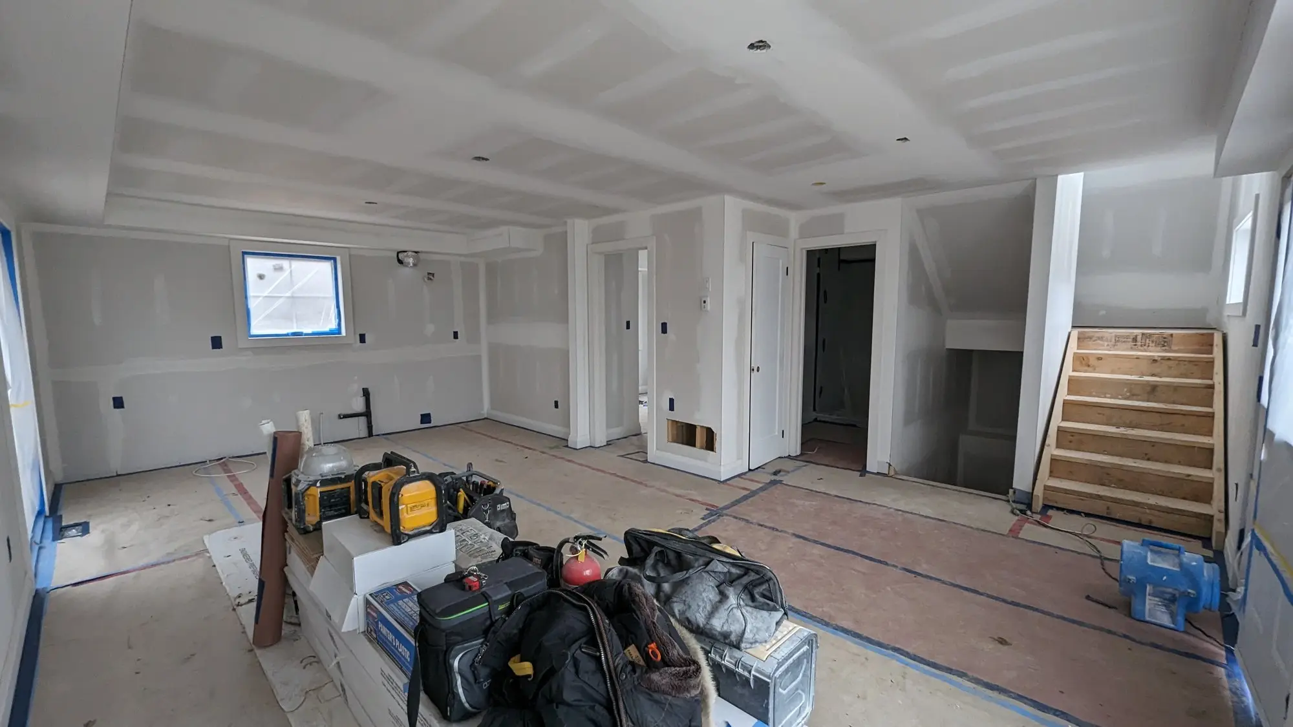
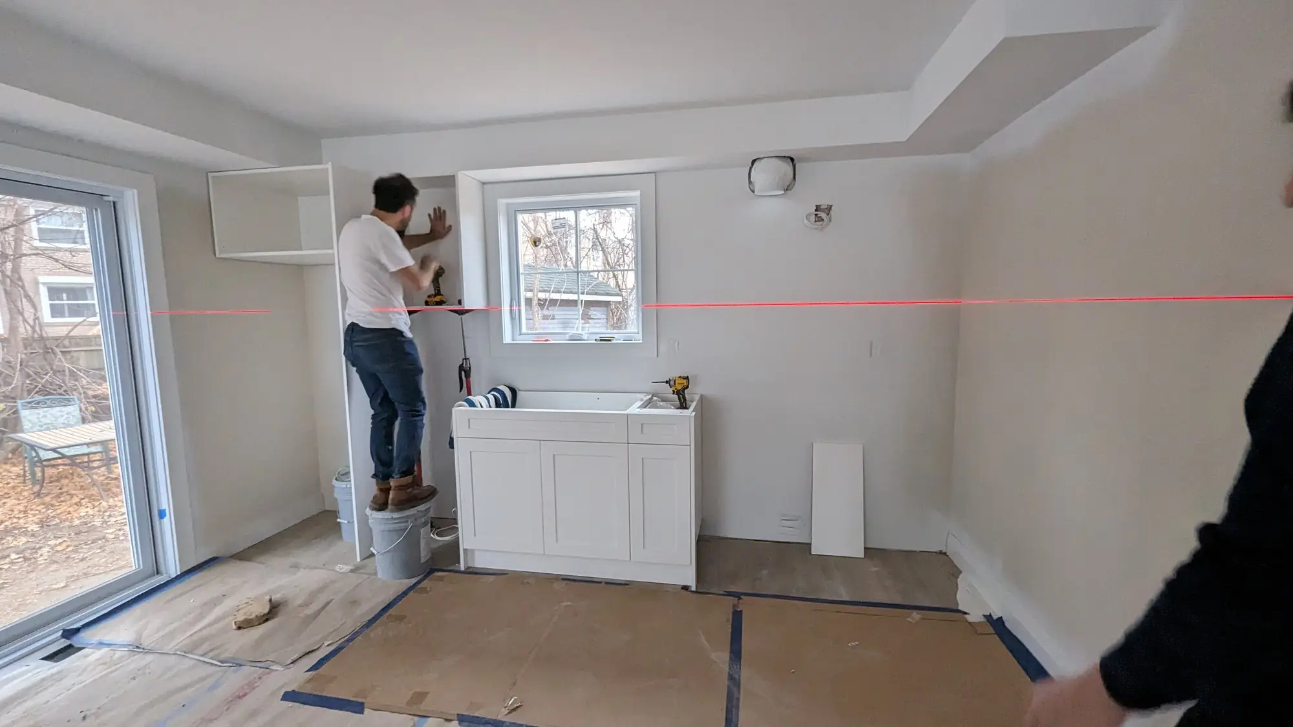
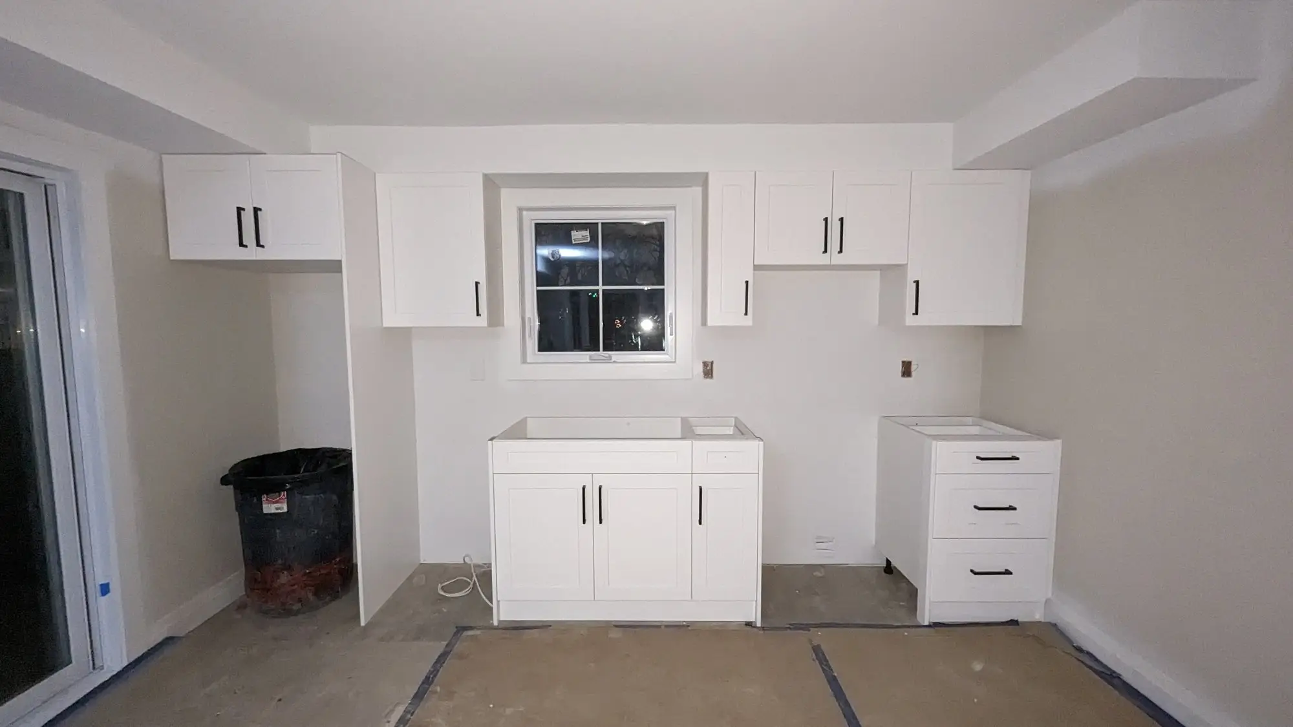
Boarded, painted, and a kitchen goes in
Insulation and drywall closed the suite in before winter. Paint followed, then the kitchen was set — cabinets levelled and hung against a laser line, counters and appliances after.
January 2024
Finished and handed over
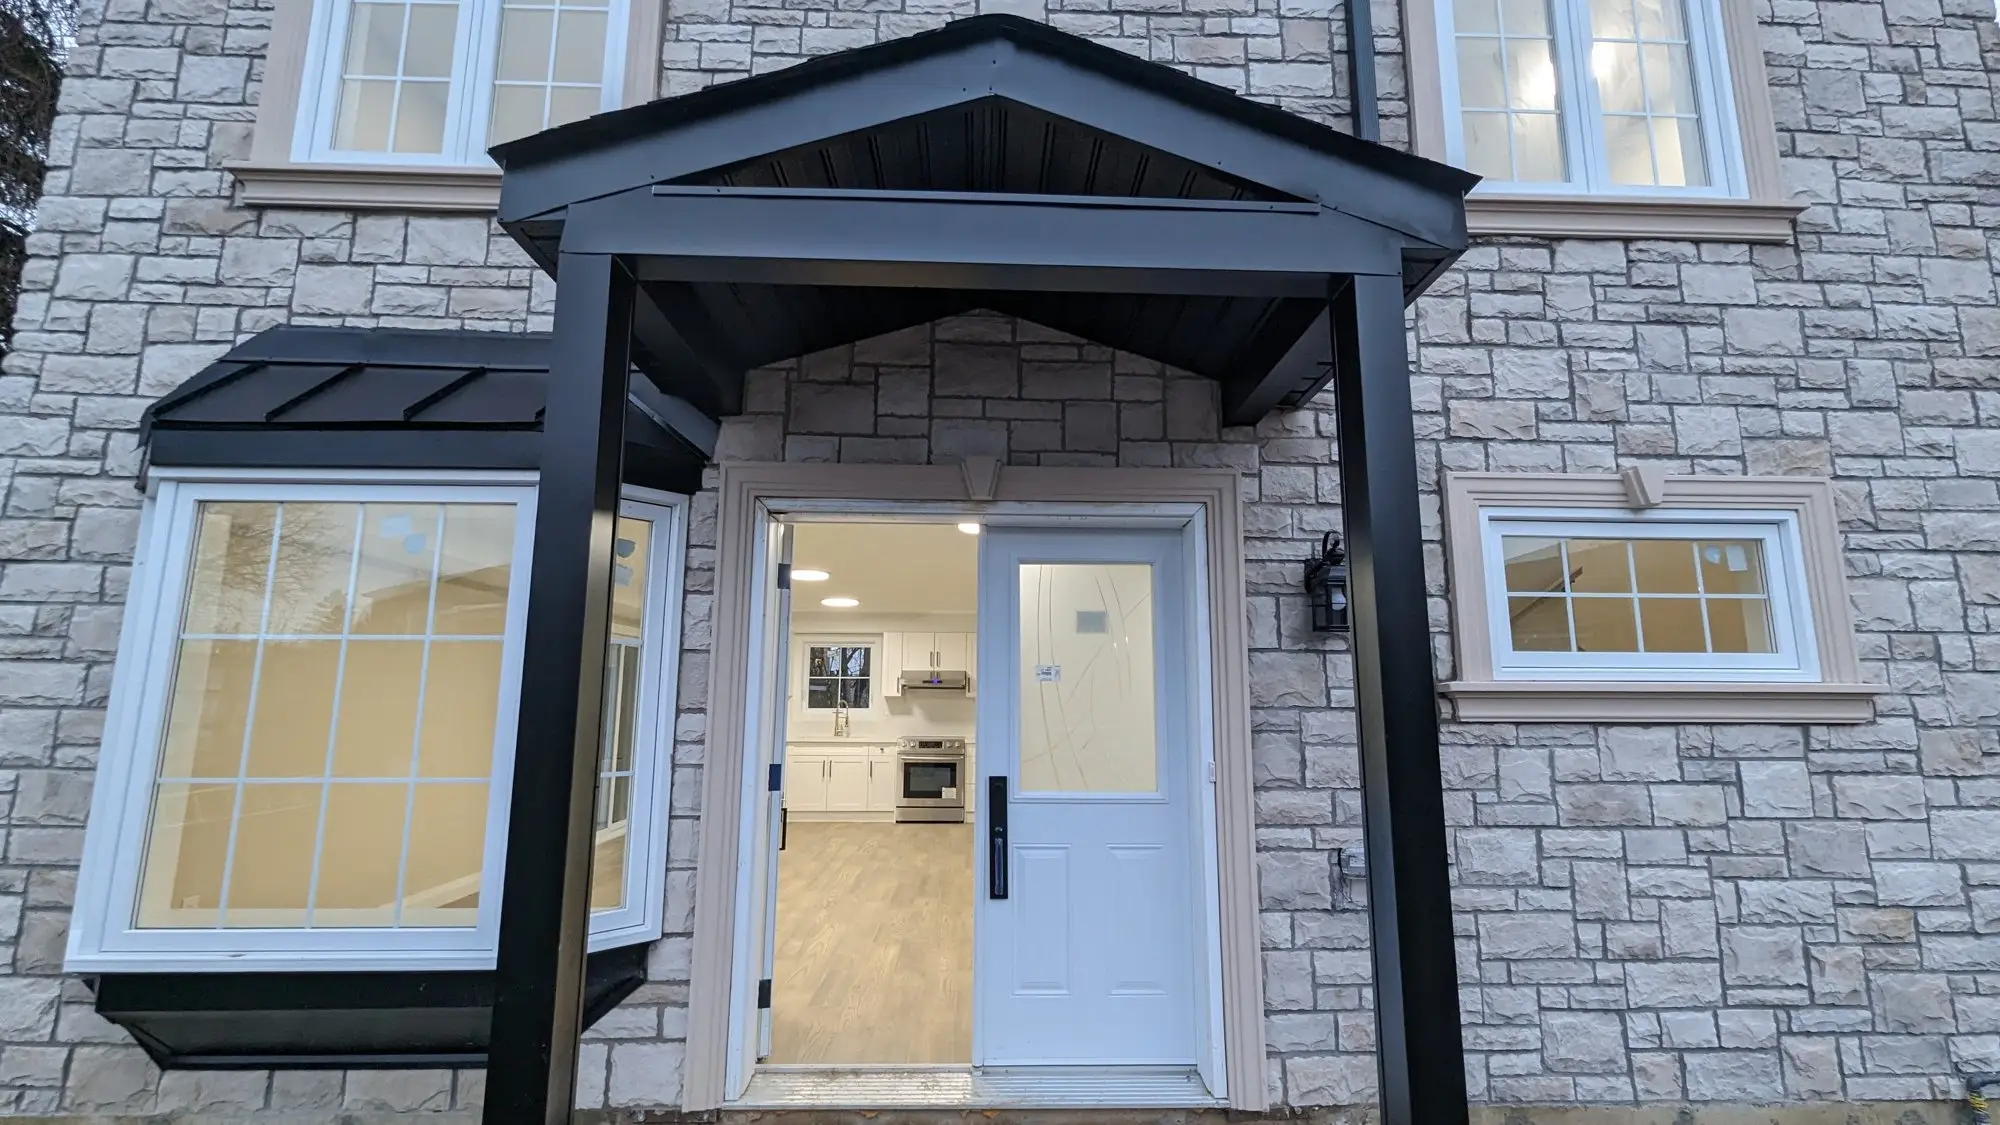
Flooring, trim, tile and fixtures completed the interior across all three levels, and the exterior was finished in stone and siding with a gabled entry canopy and bay window.
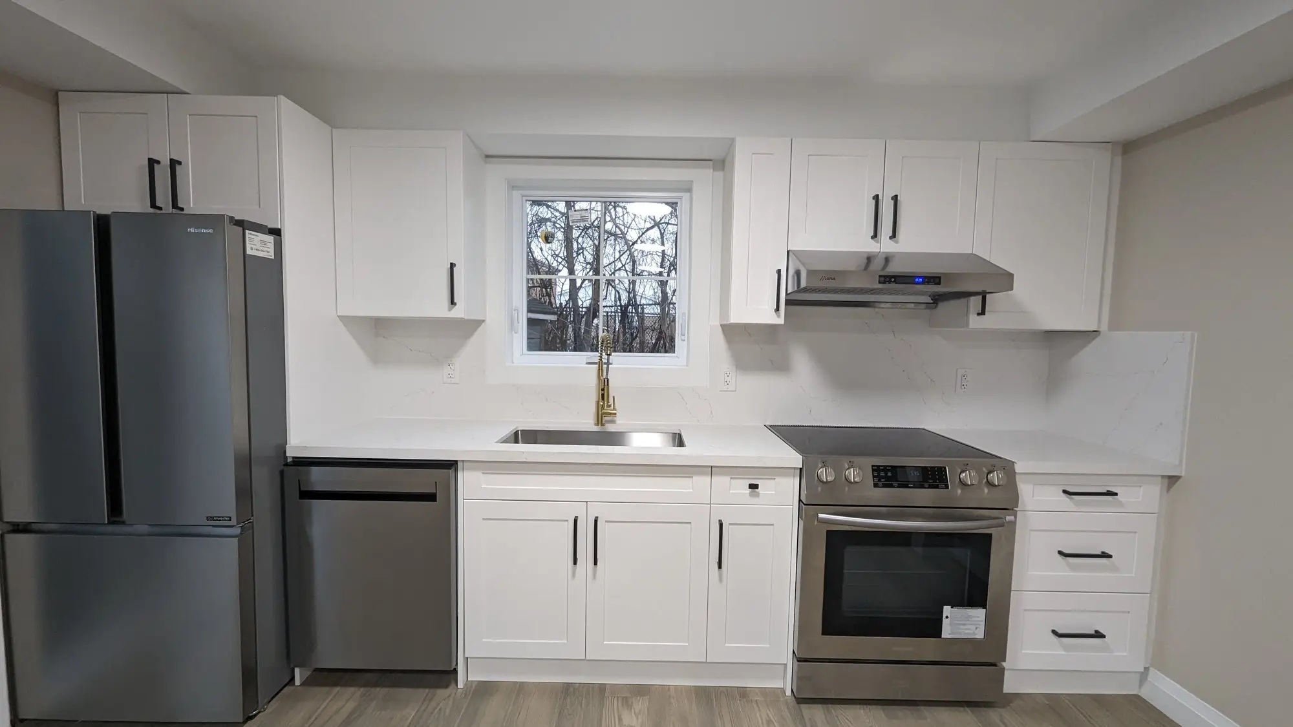
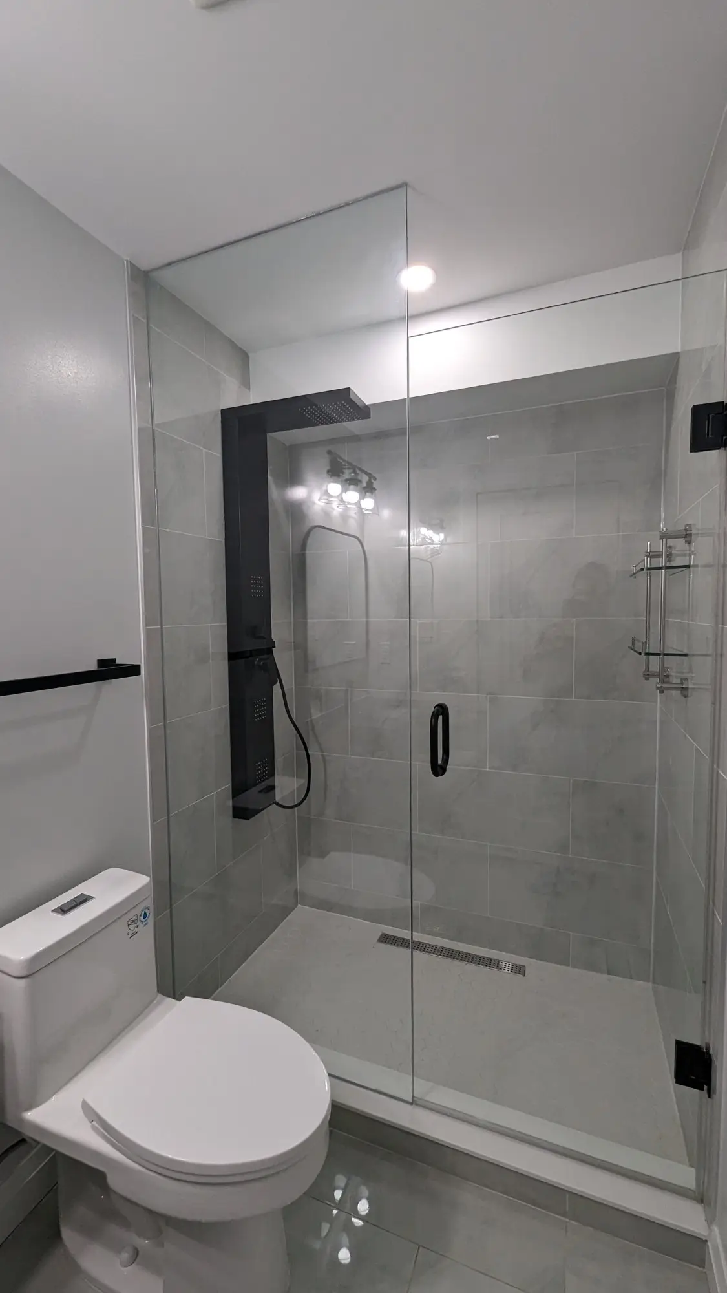
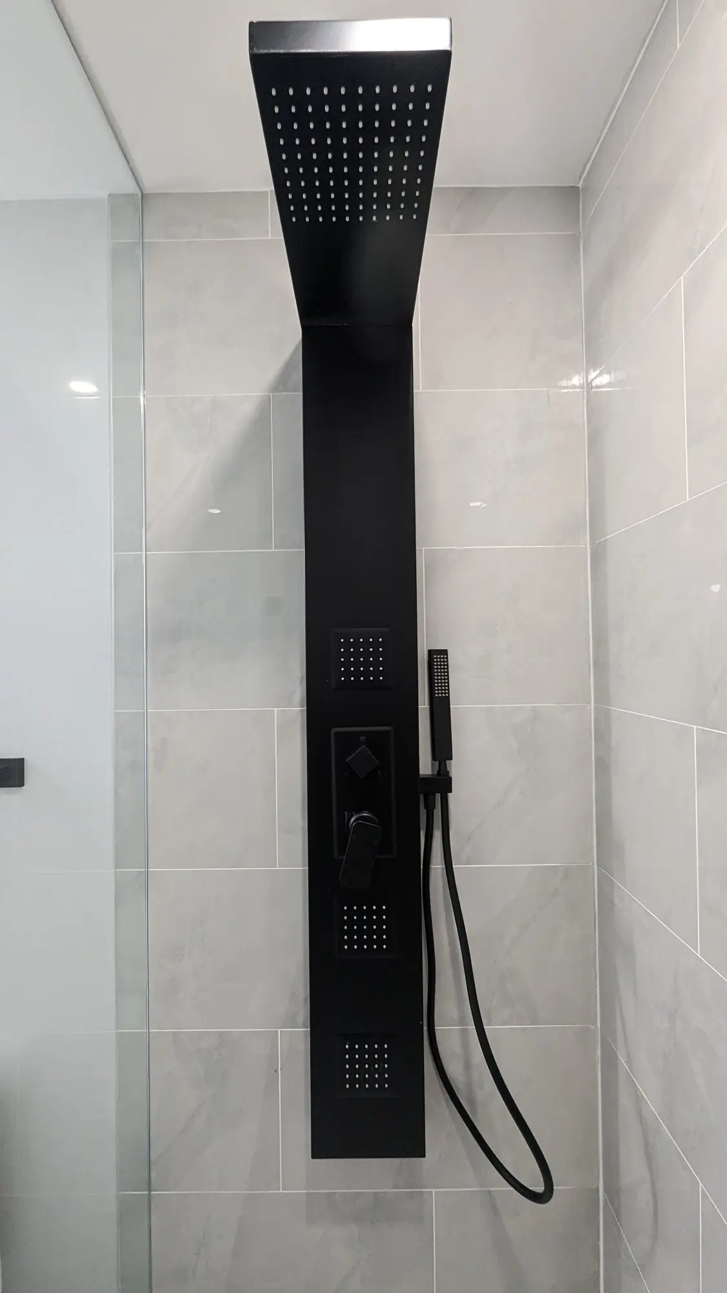
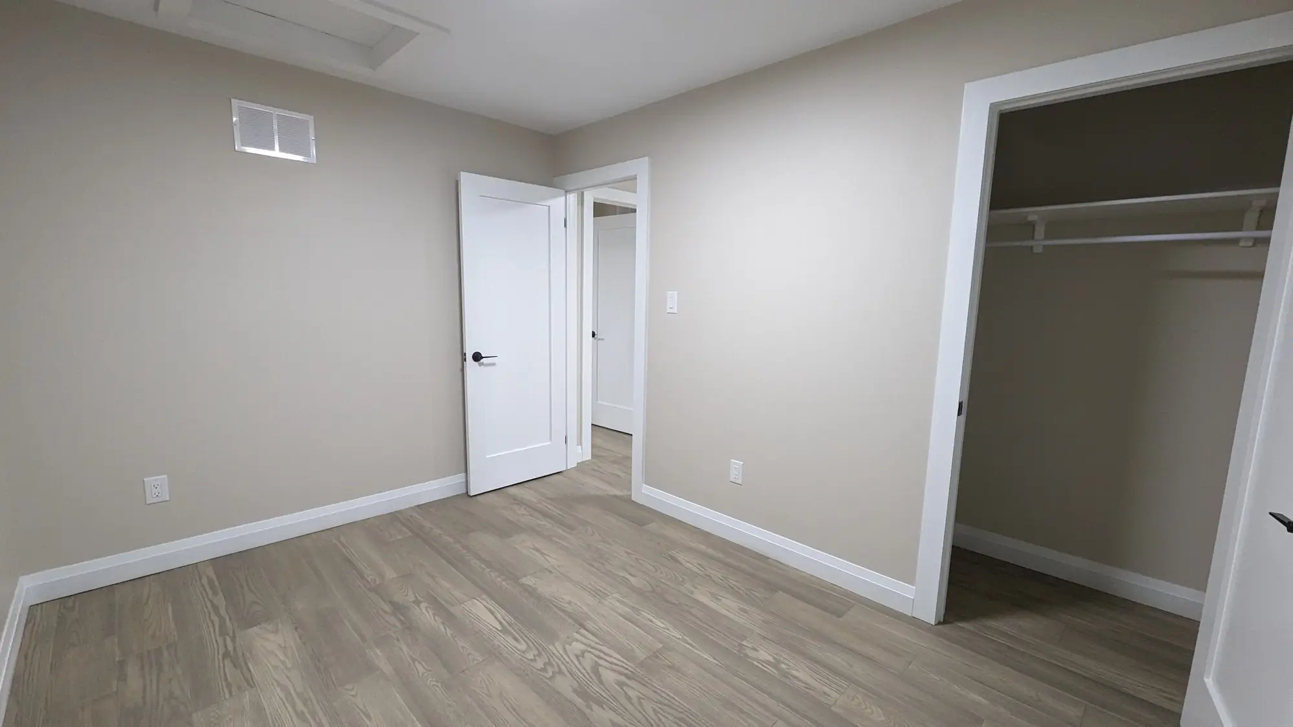
The result
A finished two-storey, three-bathroom home in the back yard of an existing house — stone and siding exterior, complete and occupied.
Services used on this project
Questions about projects like this
What does a garden suite cost to build?
A good planning figure is about $300 per square foot, which puts a typical single-storey garden suite in the $150,000 to $200,000 range. This one is at the top end of the market because it is two full storeys over a basement — it came in just over $300,000. We have also completed detached garage conversions for just over $100,000.
Can a garden suite really have a full basement?
Yes, if the lot and access allow the excavation. A basement adds usable space at a lower cost per square foot than building up, and on this project it carries the mechanical room and additional living space.
Does a garden suite need its own water and hydro?
It needs its own servicing to function as an independent dwelling. On this build we ran a new drain line and an upgraded 25mm water service from the street, and installed a 100-amp panel in the suite.
How long does a build like this take?
This one ran about eight months from excavation to a finished, occupied home. A single-storey suite on a simpler lot is faster. Excavation, foundation and servicing are the stages most exposed to weather and City scheduling.
Planning something similar?
Tell us about your project — we reply within one business day. Or call905-749-4608.
Prefer to talk it through?Call 905-749-4608— we pick up.