
Project story · Toronto
Bungalow Raised to a Two-Storey in Scarborough
The roof came off and a full second storey went on — same foundation, same footprint, twice the house.
Google 4.9★
164 reviews · 2 locations
HomeStars 5.0★
Consistently, year over year
WSIB + Fully Insured
Your home is protected
25+ Years
Experience in the GTA
Permits Handled
Start to final inspection
Taking the roof off a house is the least reversible thing you can do to it. Everything after that is a race against weather — which is why the sequence matters more than the speed.
What the project had to achieve
The lot was good, the location was good, and the bungalow was too small. Building up rather than out kept the existing foundation and footprint — and the garden — while roughly doubling the floor area the family had to live in.
Project goals here are read from the signed scope of work. We don't publish our clients' names, addresses, or anything they told us in confidence.
Scope of work
- Existing roof removed and the structure opened up for the new level
- New floor system framed over the original walls
- Full second storey framed, sheathed and wrapped
- New roof framed, sheathed and shingled
- Covered front entry canopy and rear carport structure framed in
- Exterior finished in stucco with black trim and a new entry door
- Interior framing, mechanical and electrical rough-in throughout both levels
- Insulation, drywall and taping across the new and existing floors
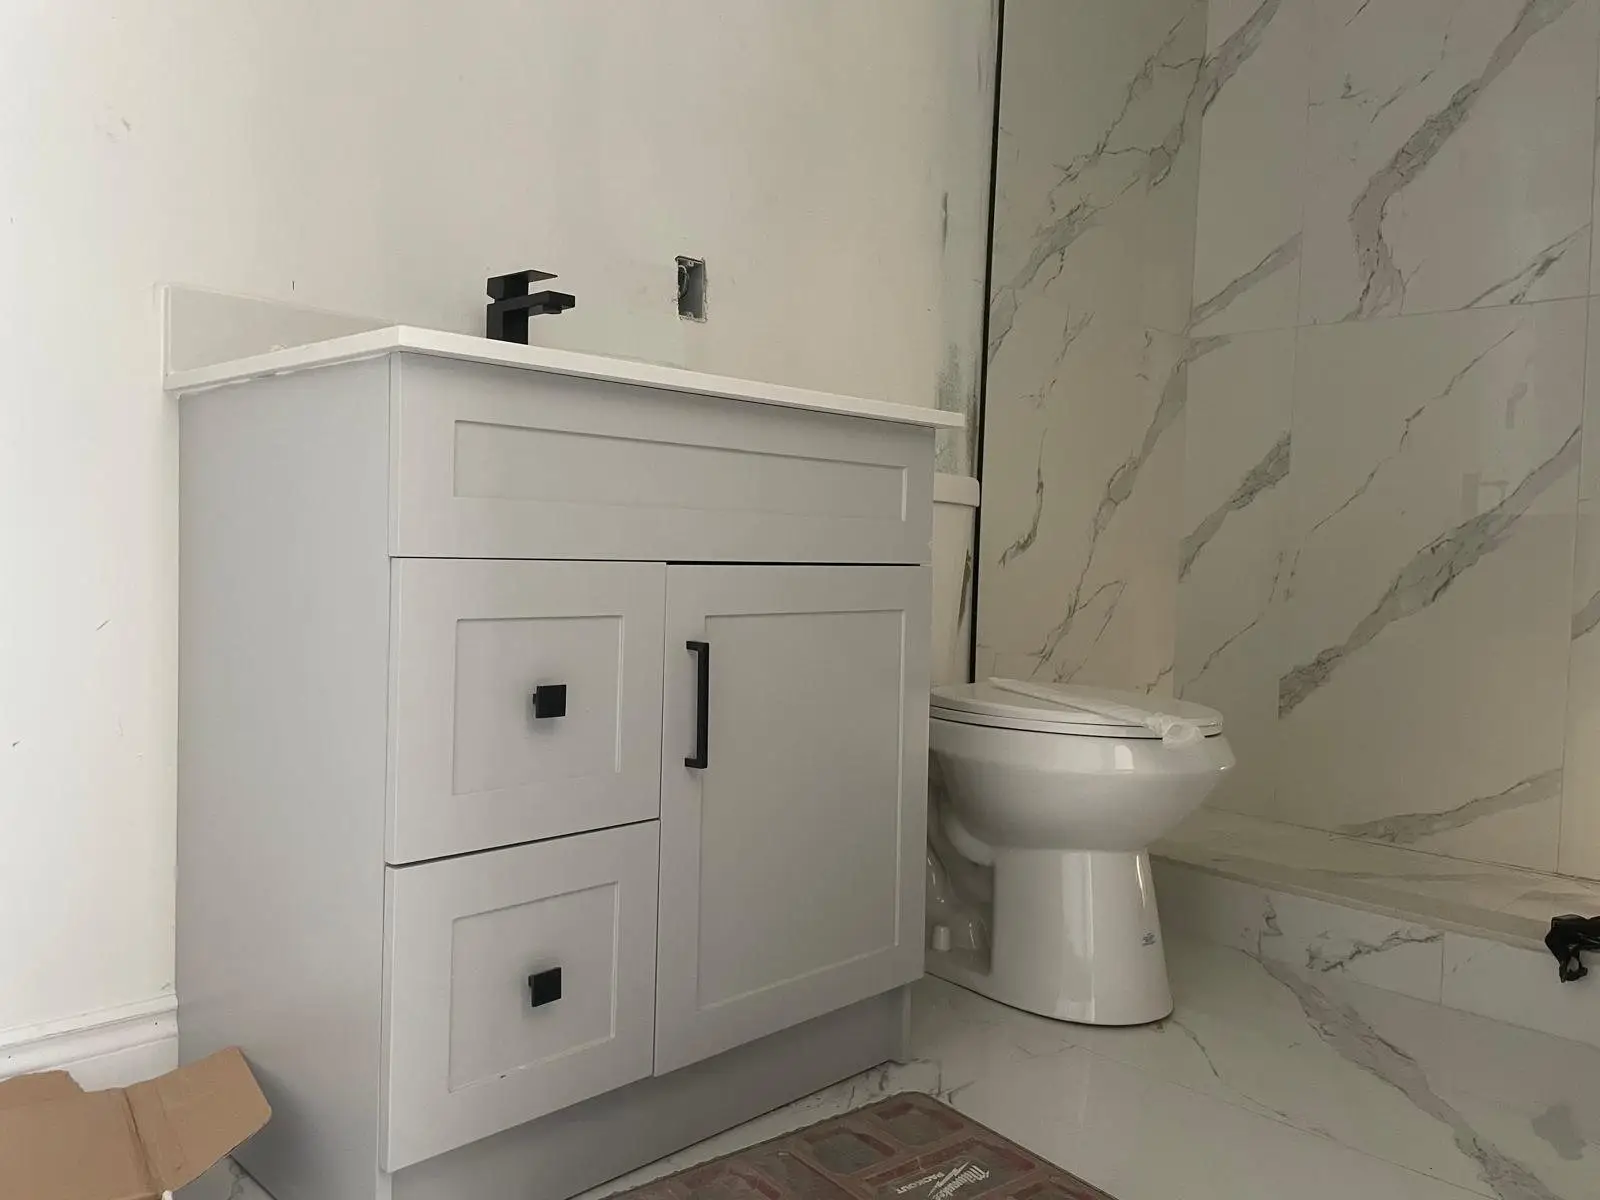
- Bathrooms finished in large-format marble-look porcelain with shaker vanities
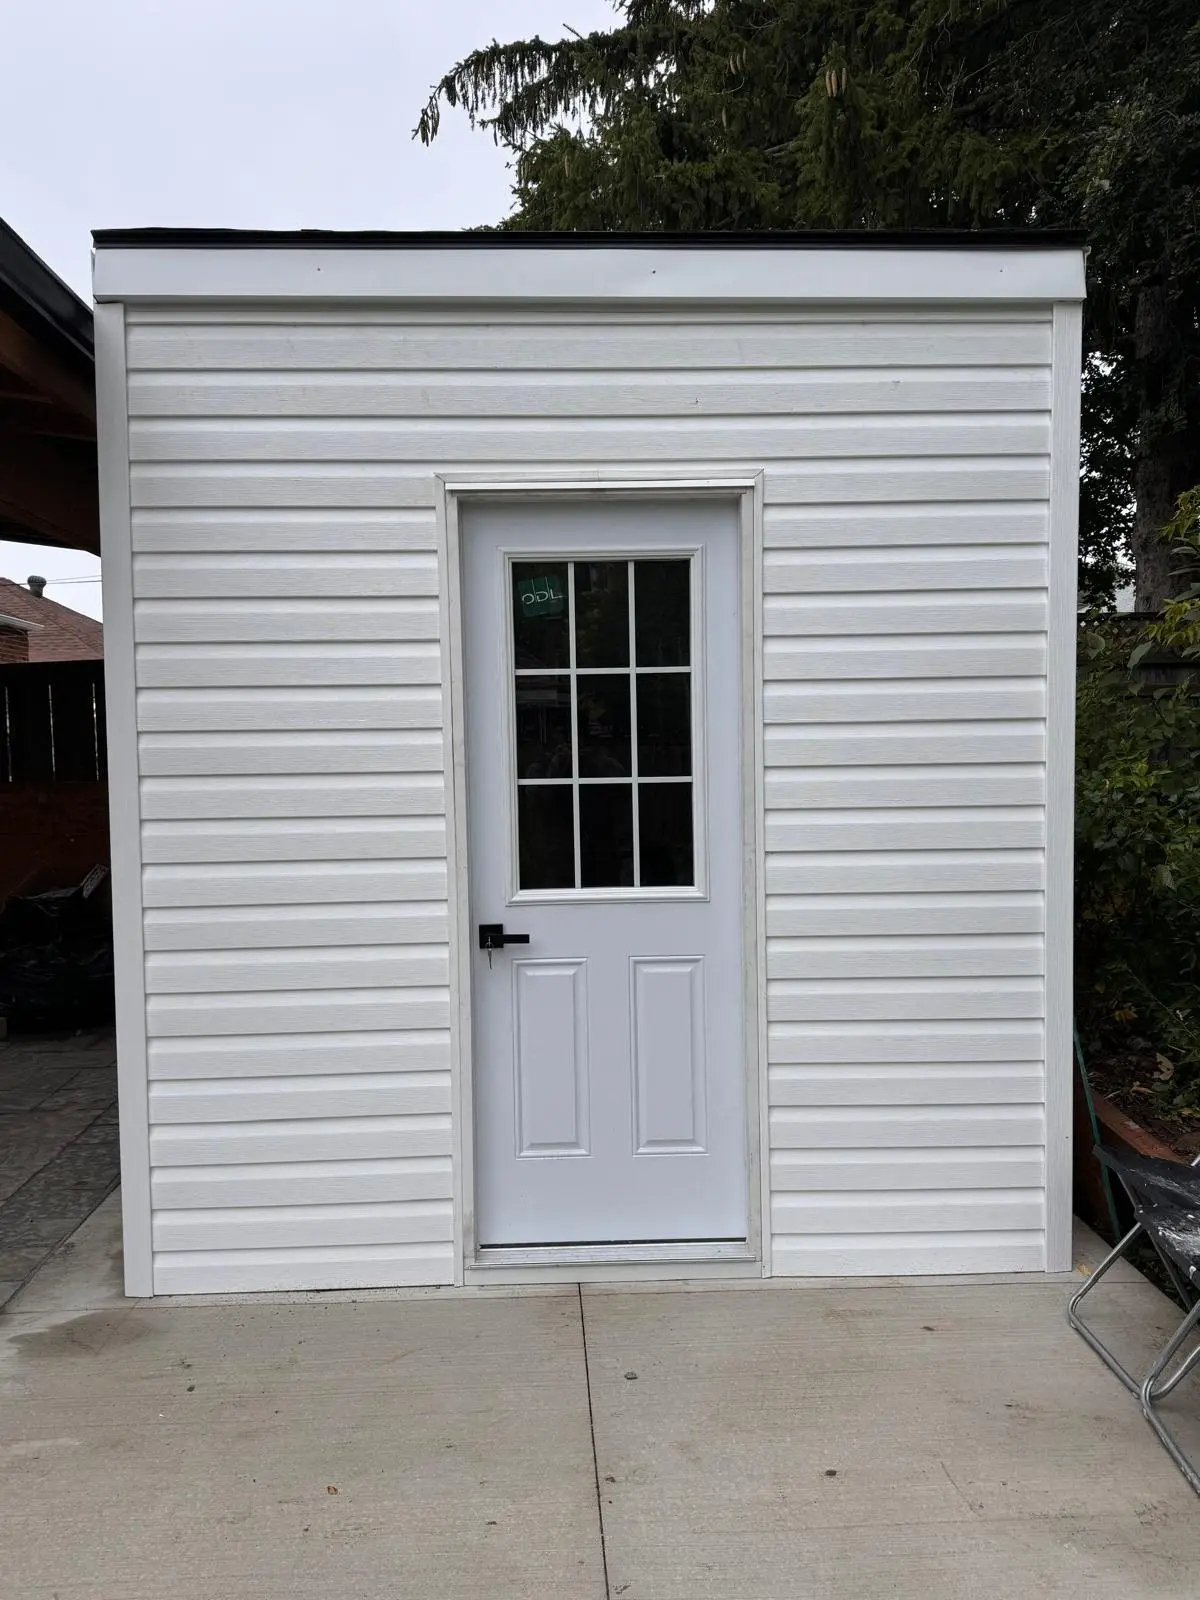
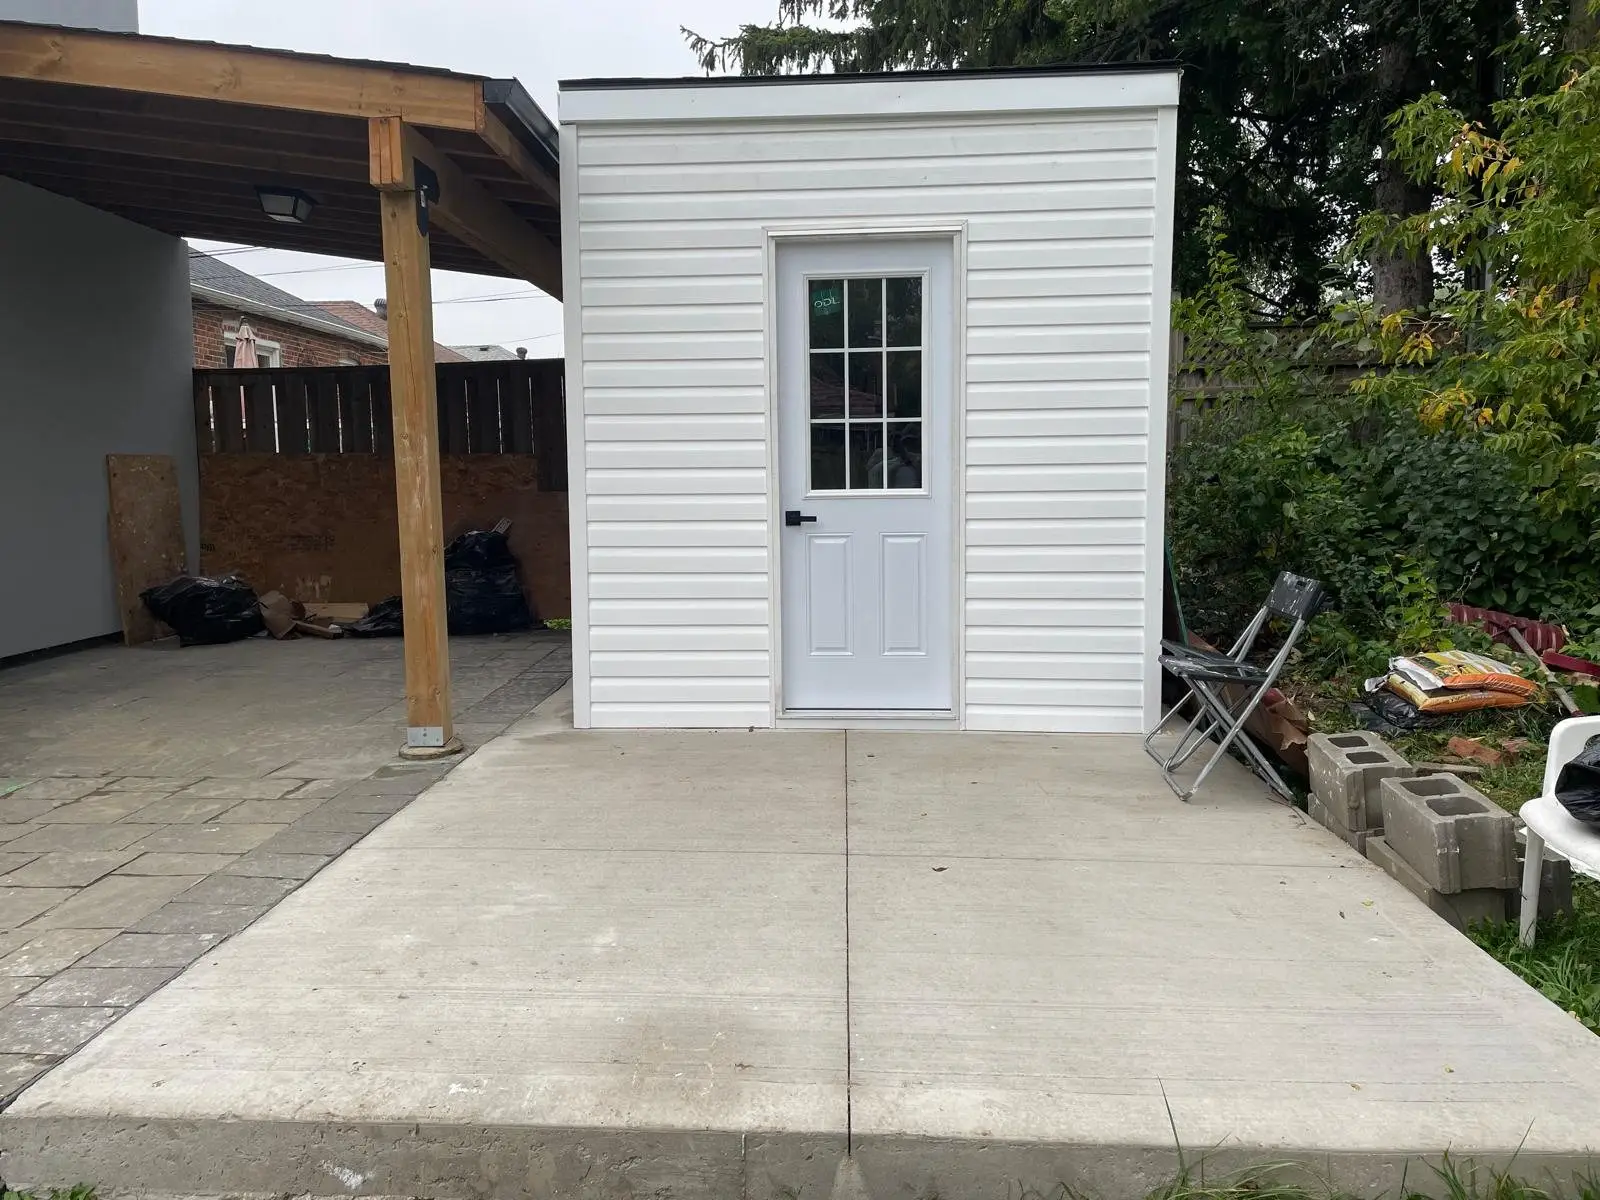
- New concrete driveway and pad, plus a purpose-built garden outbuilding
How it was built
March 2025
What we started with
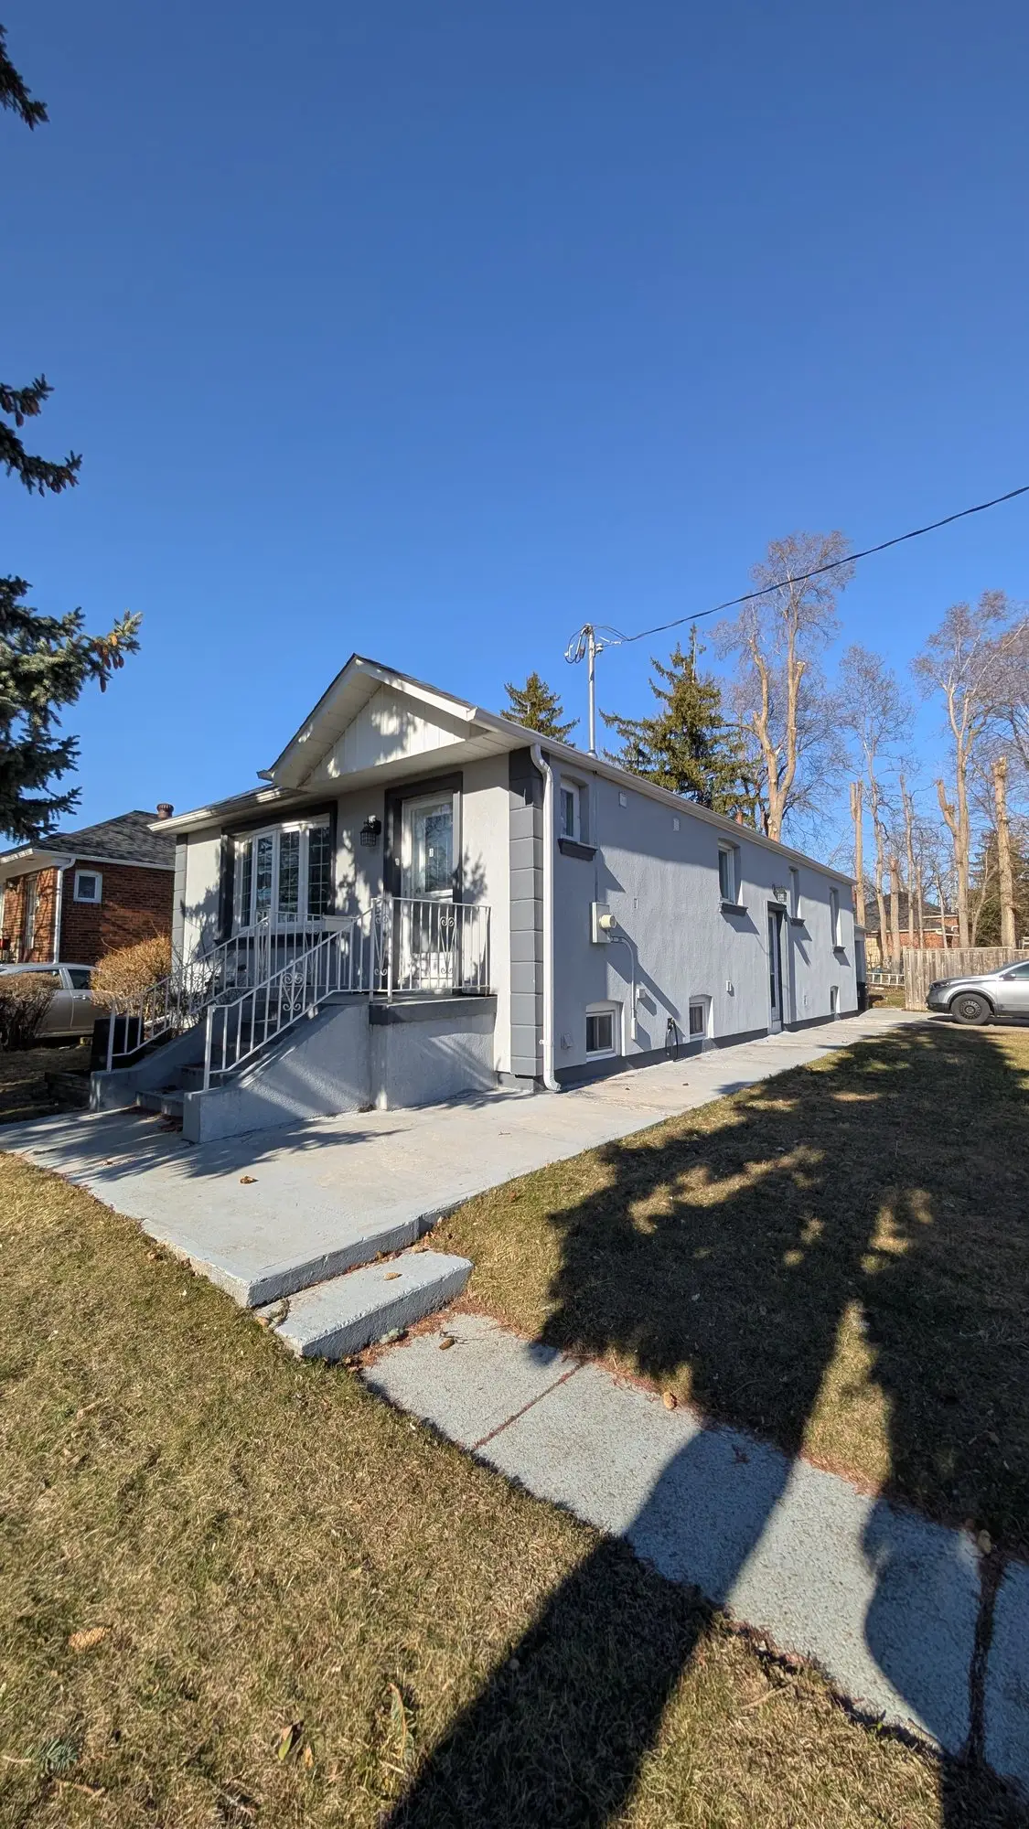
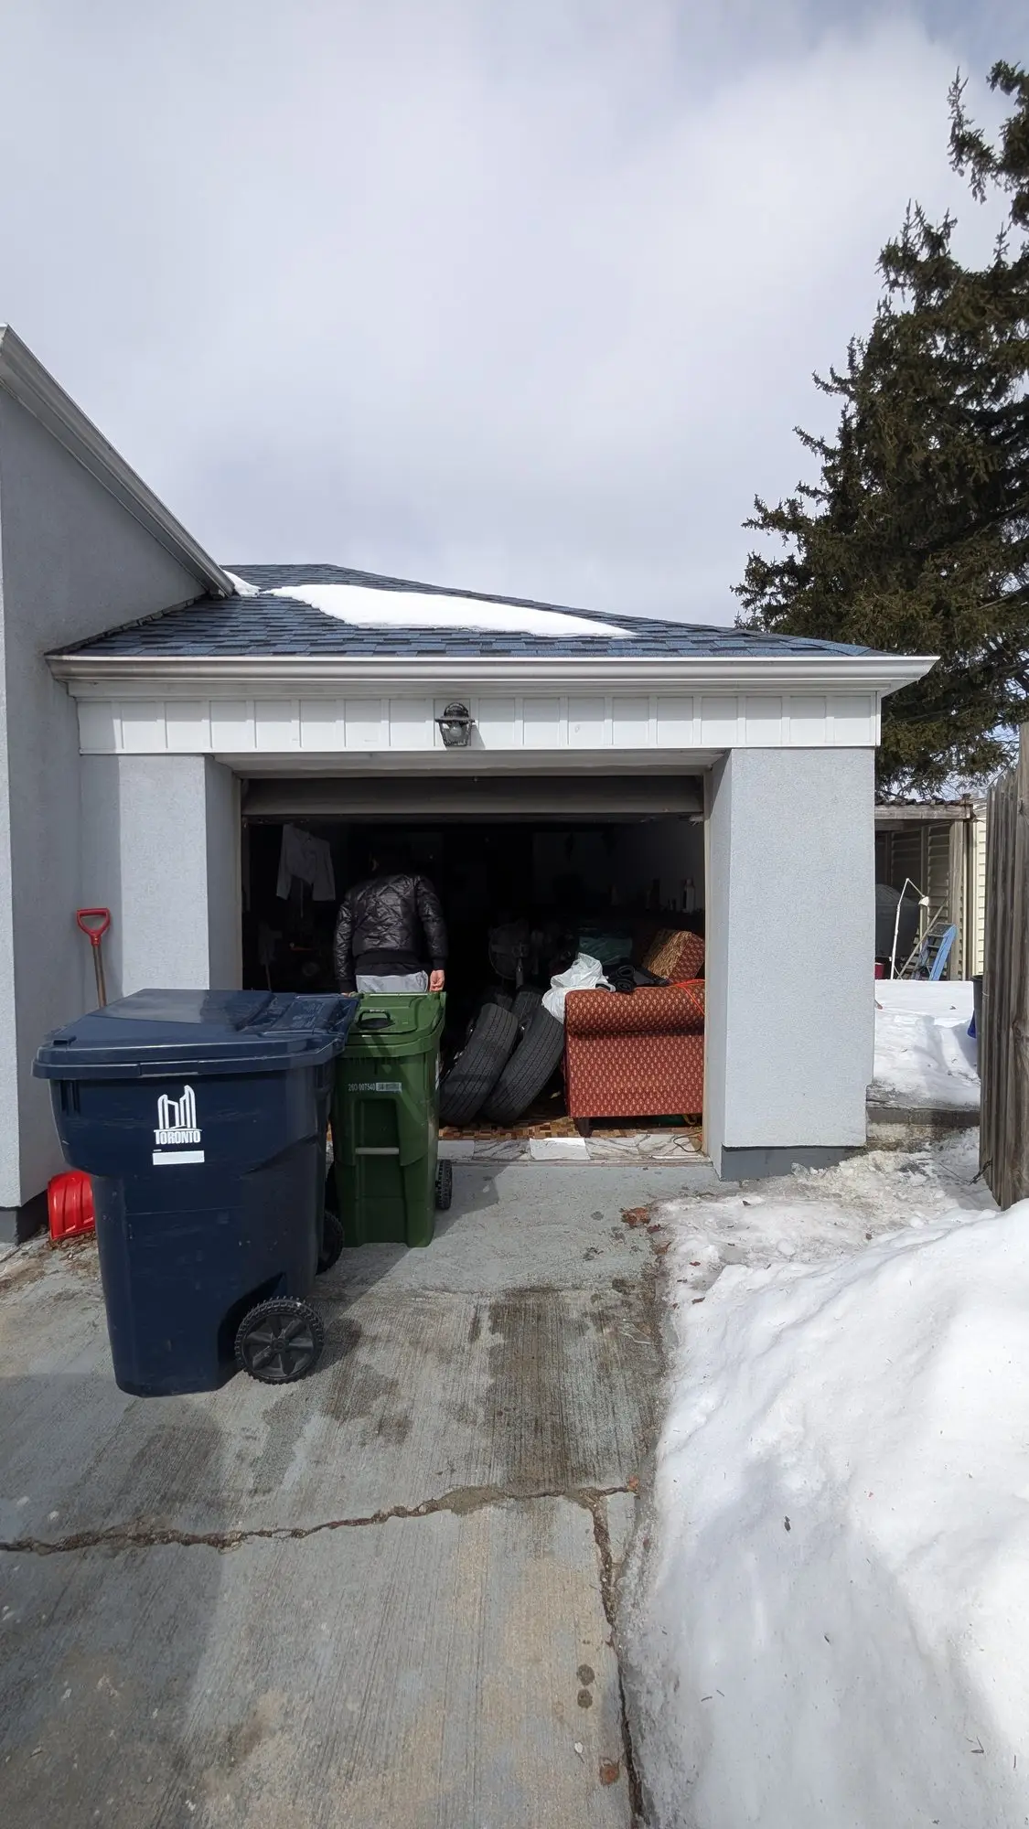
A post-war bungalow on a good lot, with an attached garage and a long driveway. Nothing structurally wrong with it — just a house that had run out of room for the people in it.
May 2025
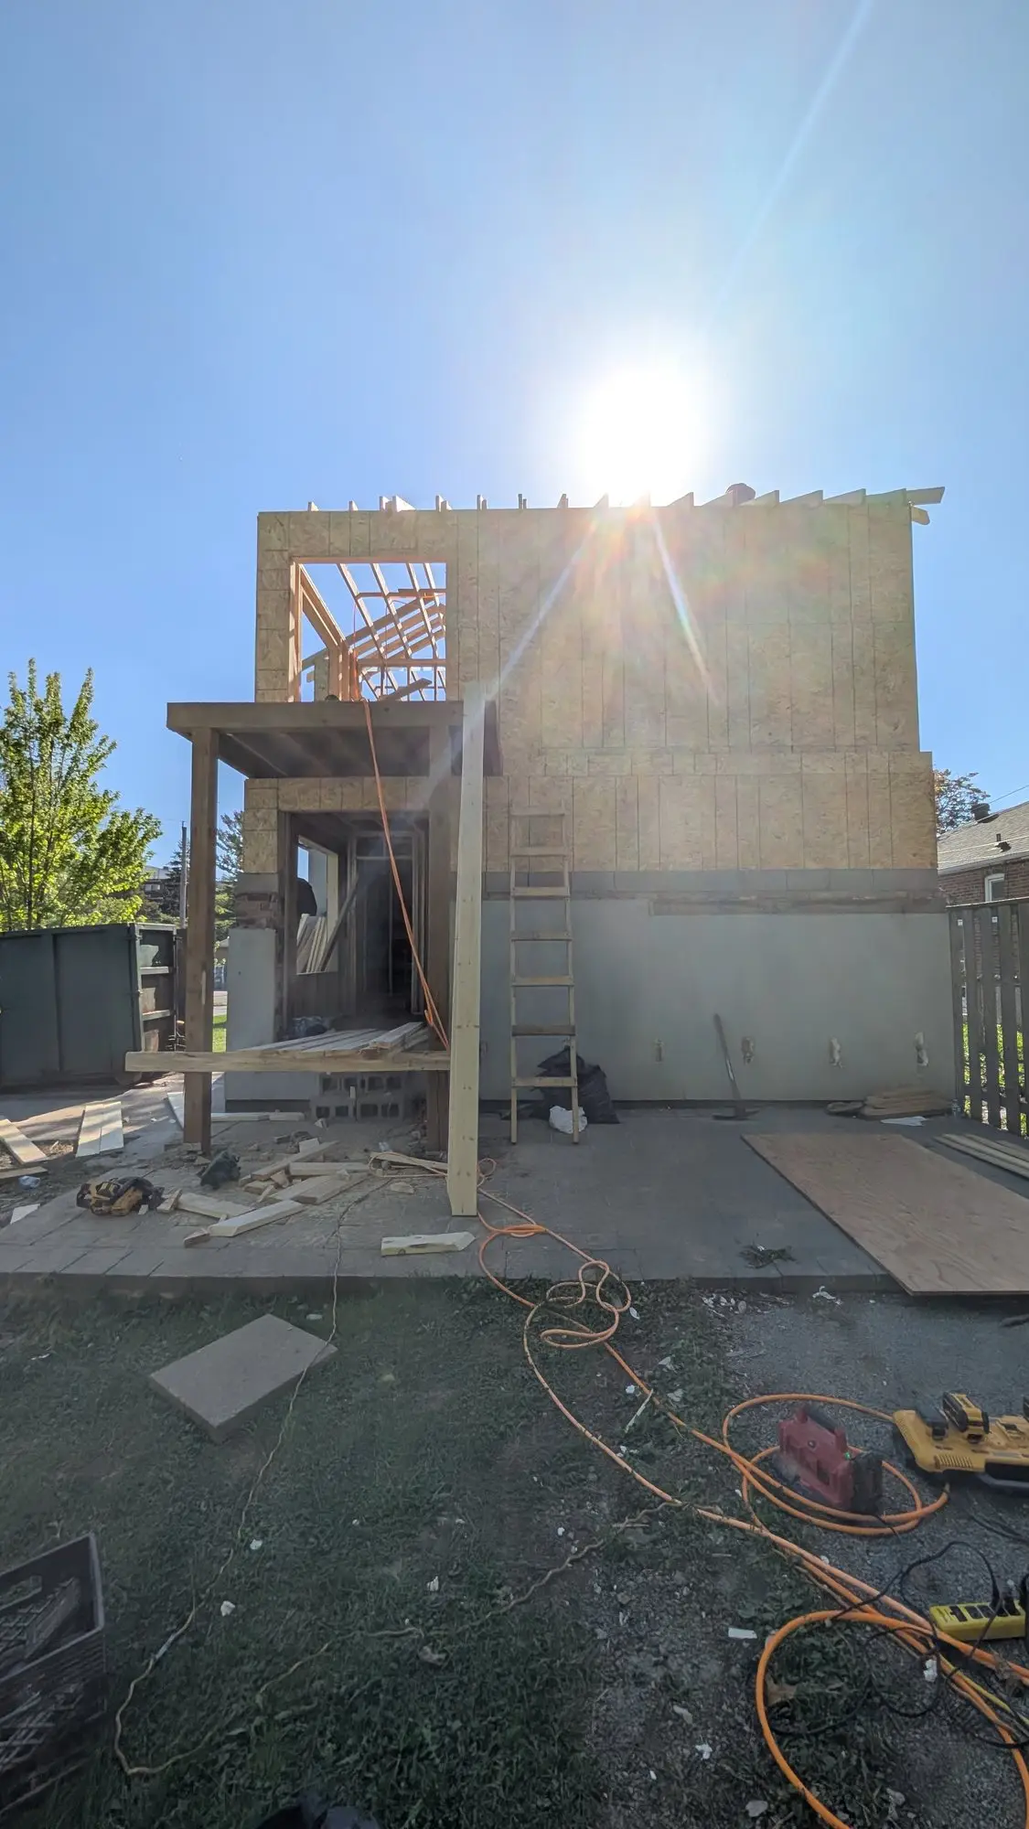
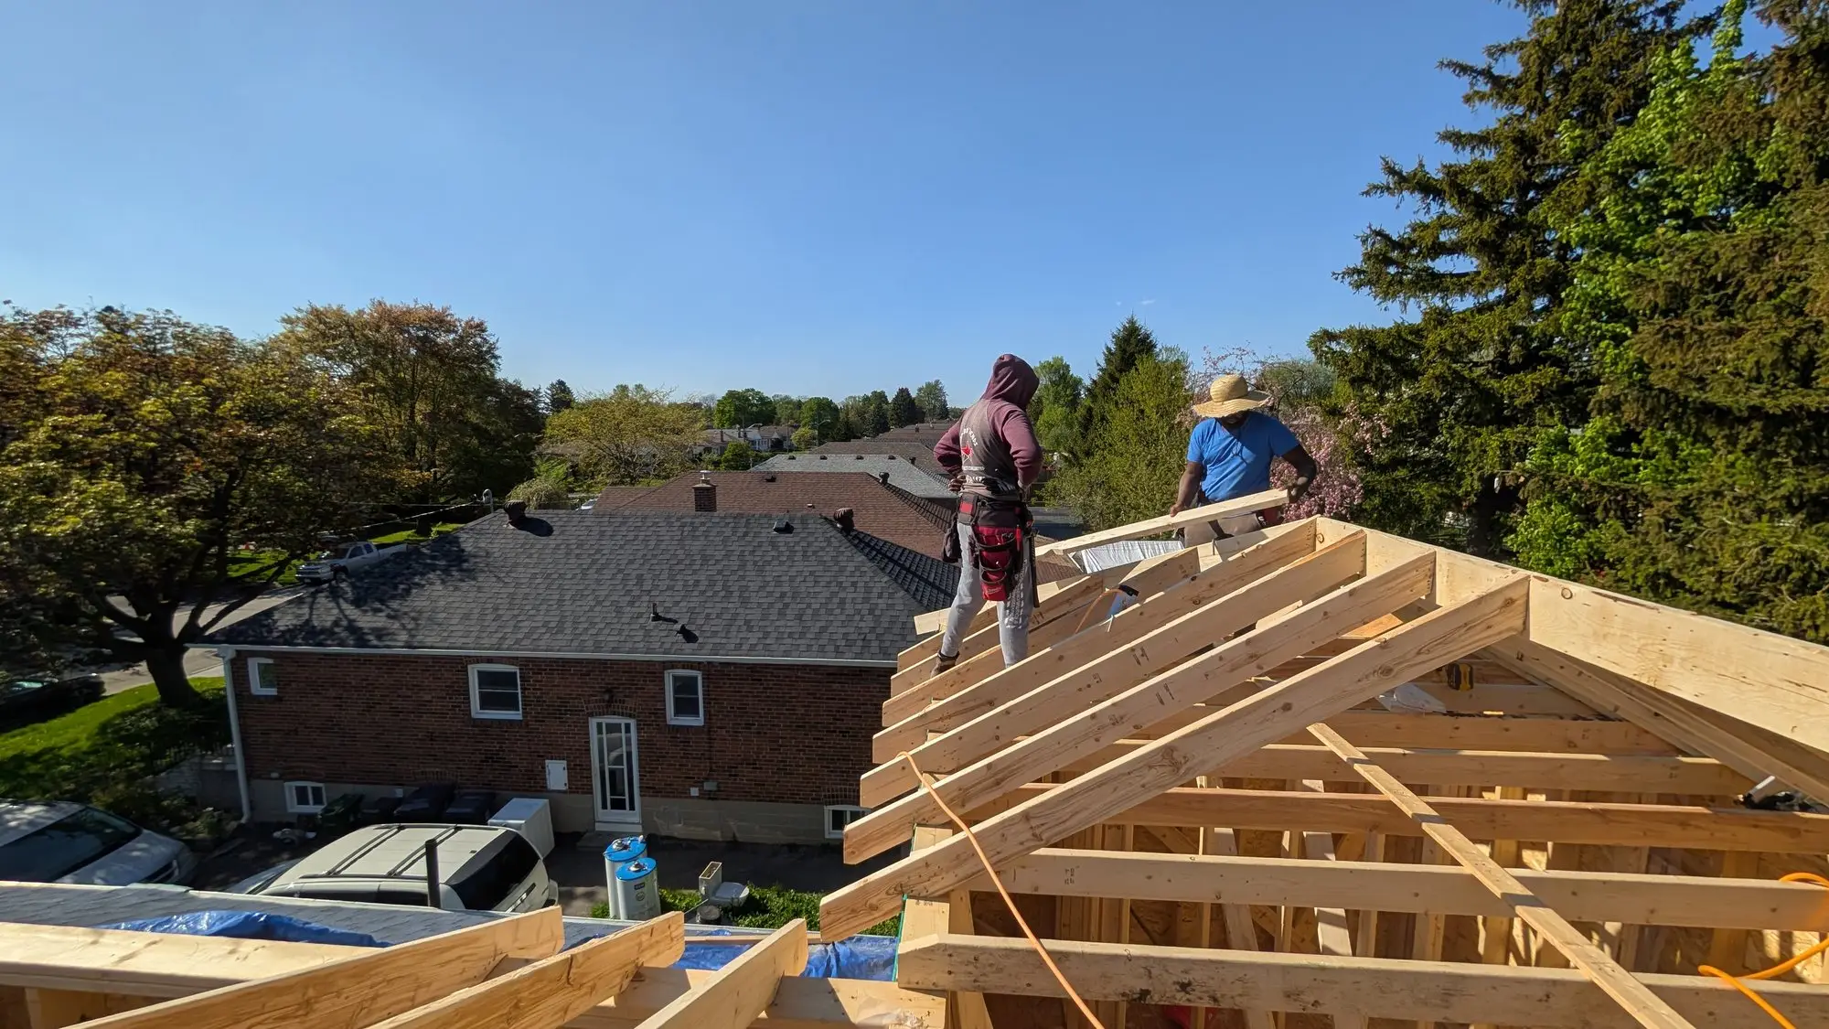
The roof comes off
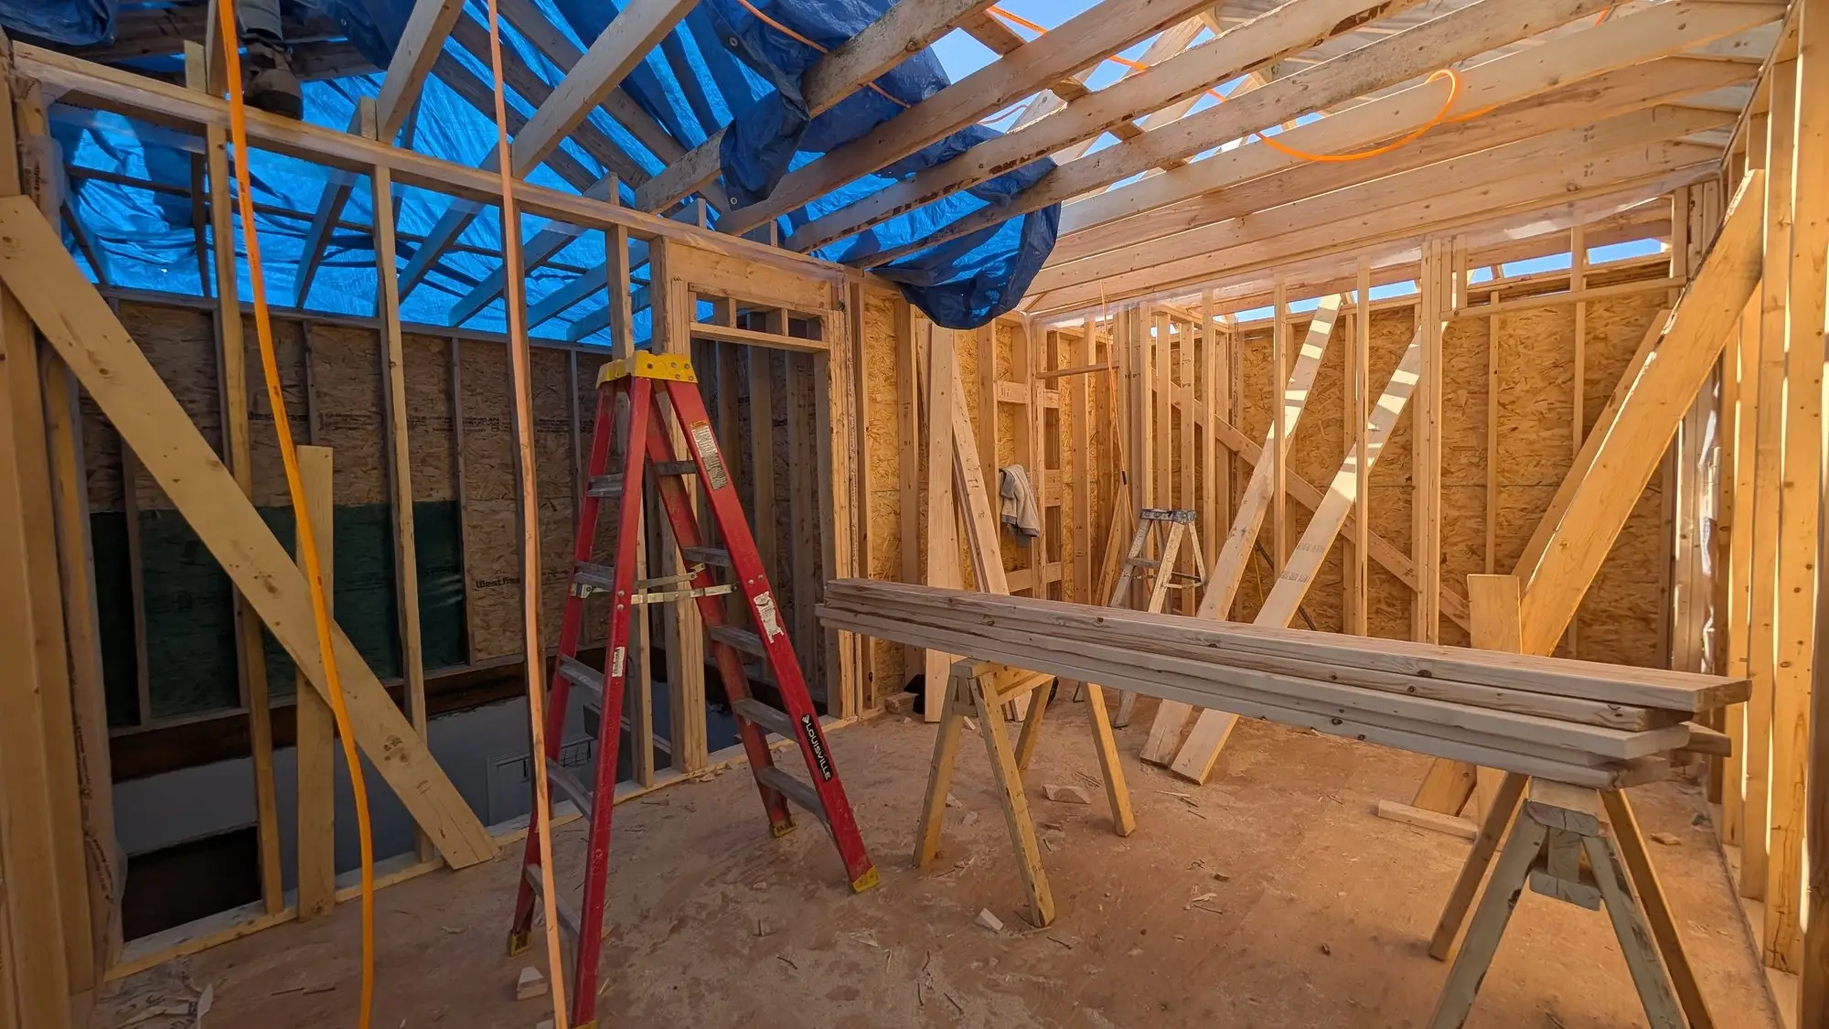
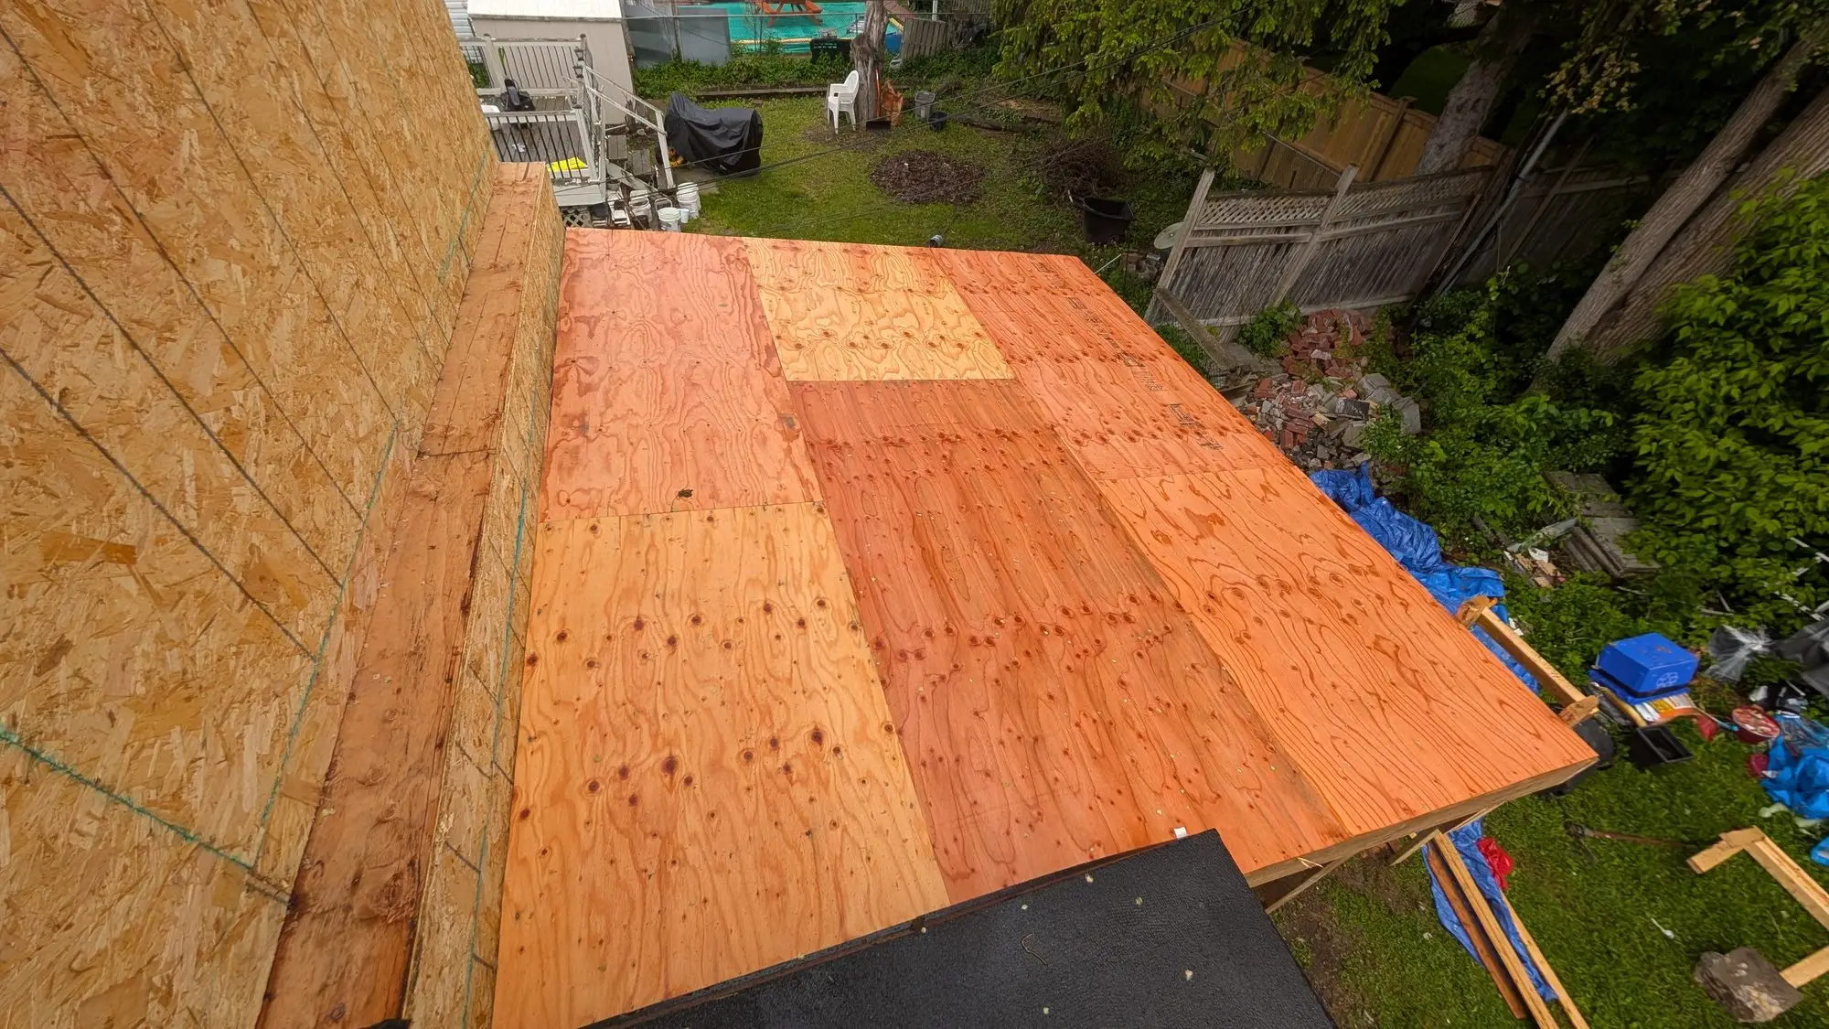
The point of no return. With the roof removed, a new floor system was framed over the original walls — which is the moment a bungalow stops being a bungalow and the weather becomes the schedule.
May – June 2025
A full second floor
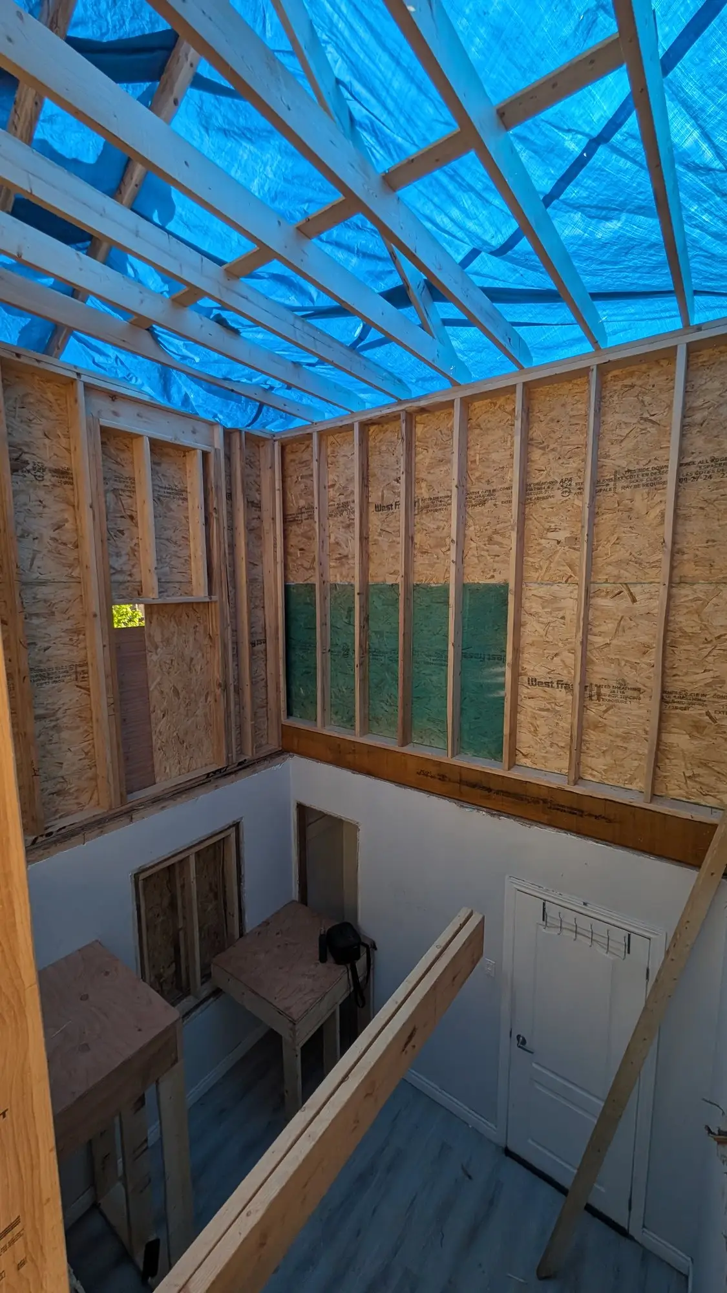
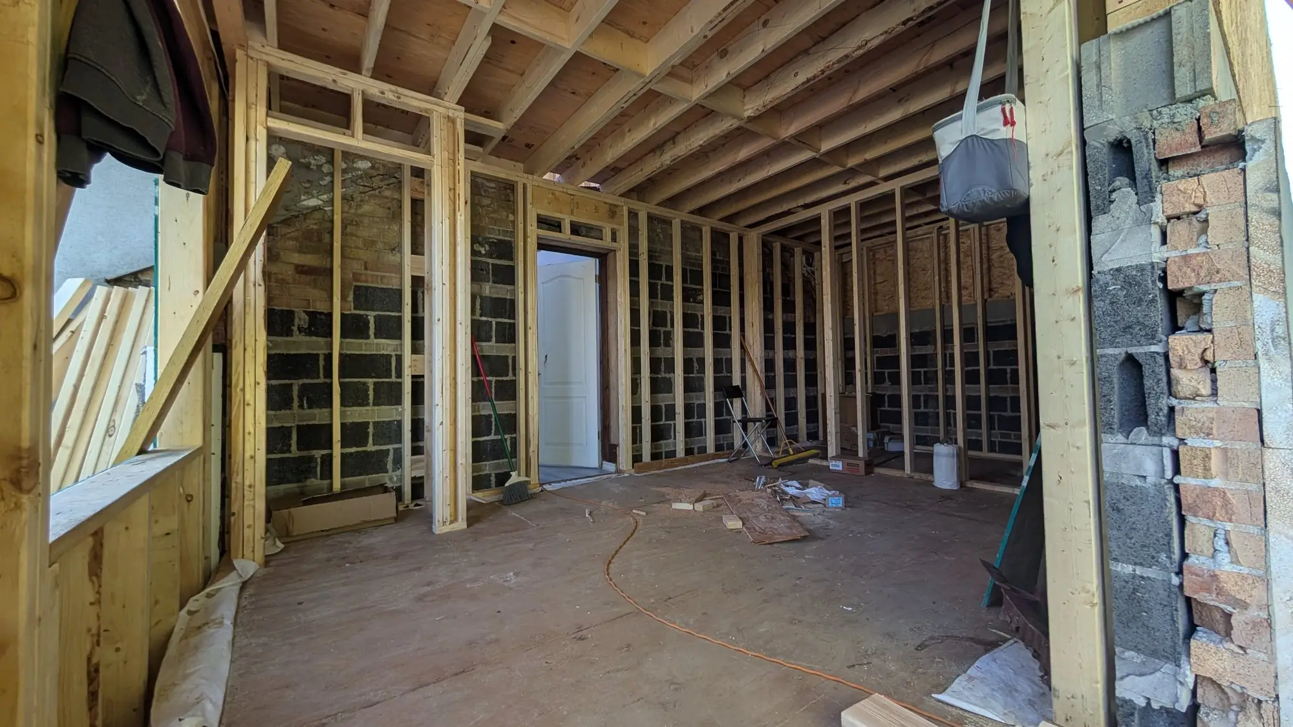
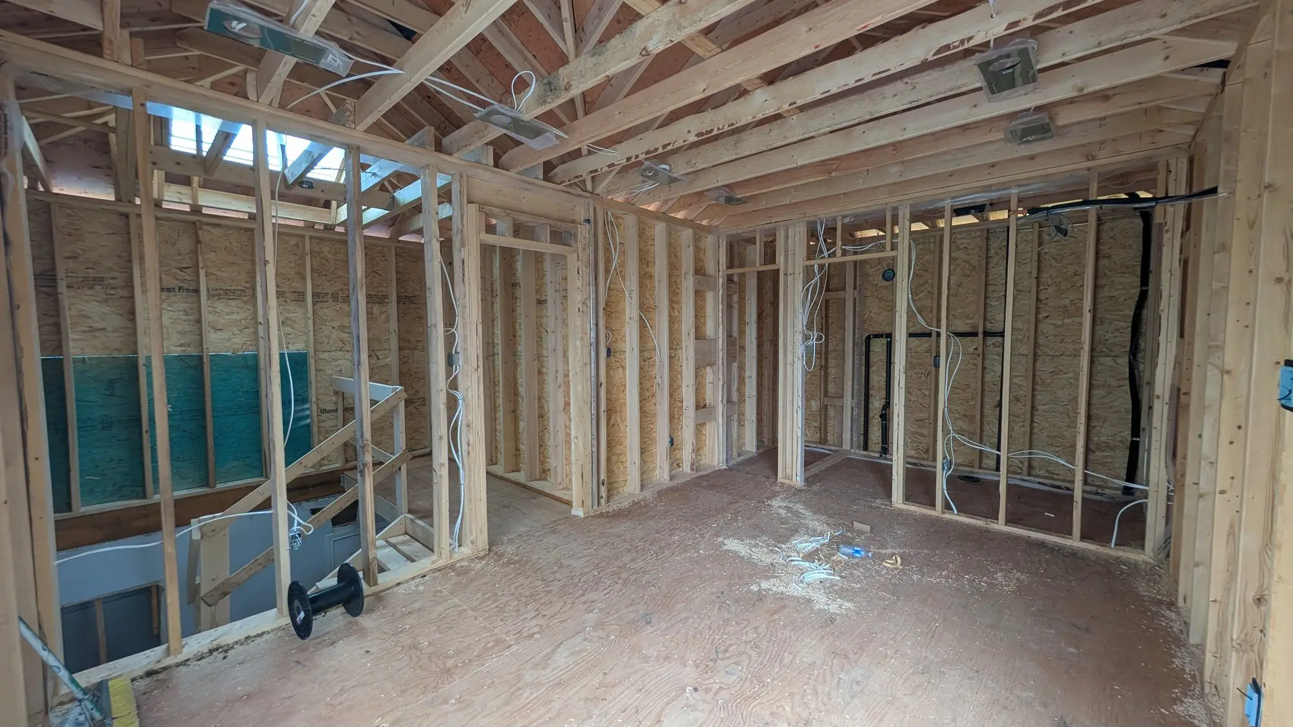
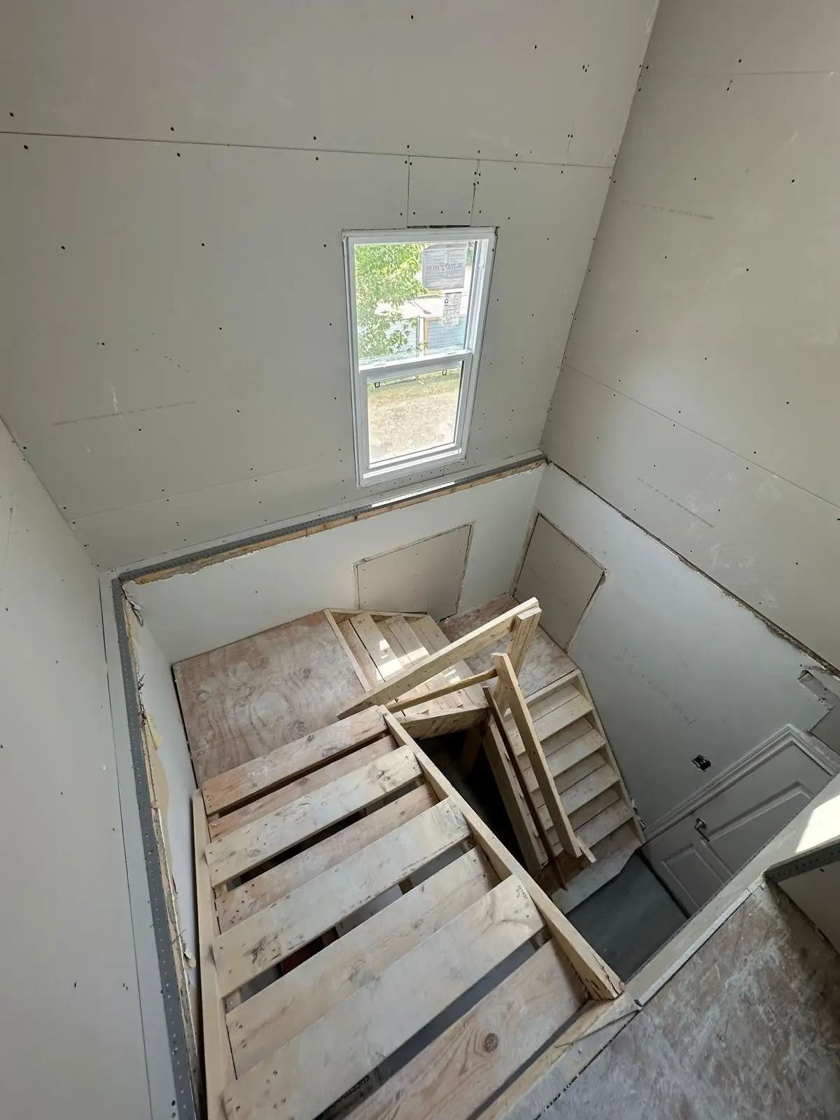
The upper level was framed out room by room over the original footprint, with the new stair opening cut through to the floor below. Building on an existing structure means every new wall has to land on something that can carry it.
July 2025
Closed in and re-roofed
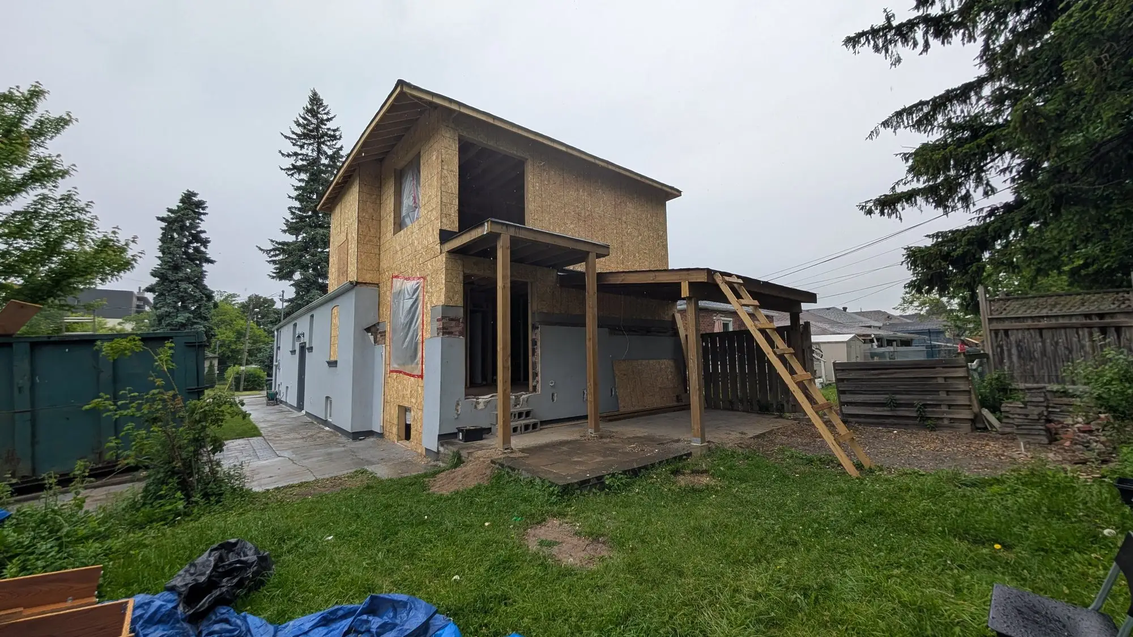
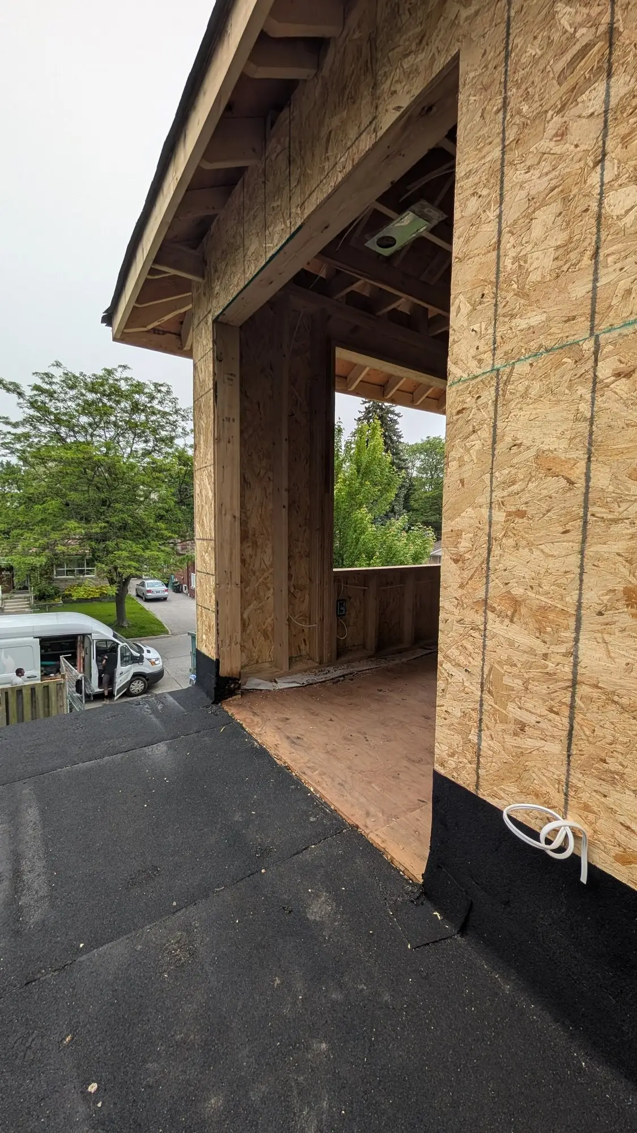
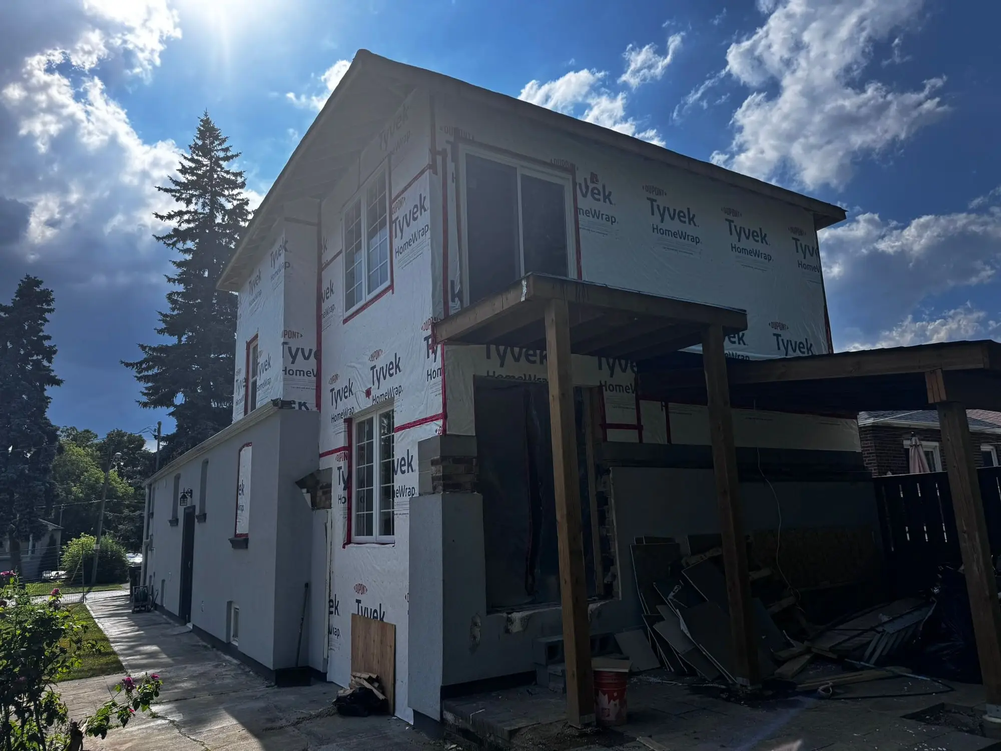
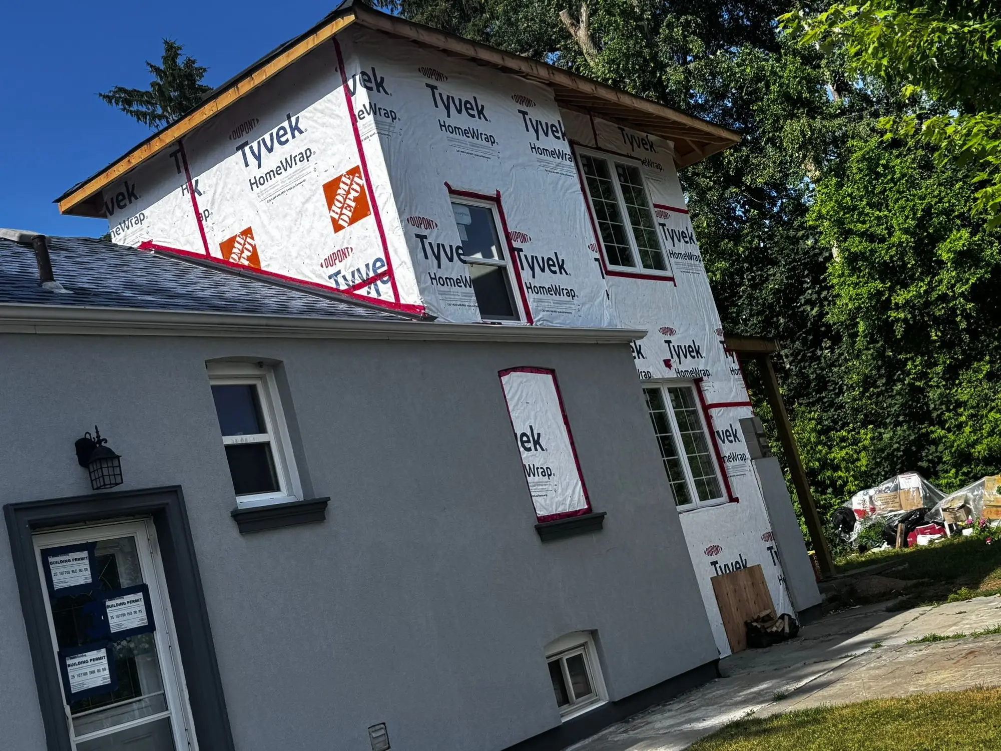
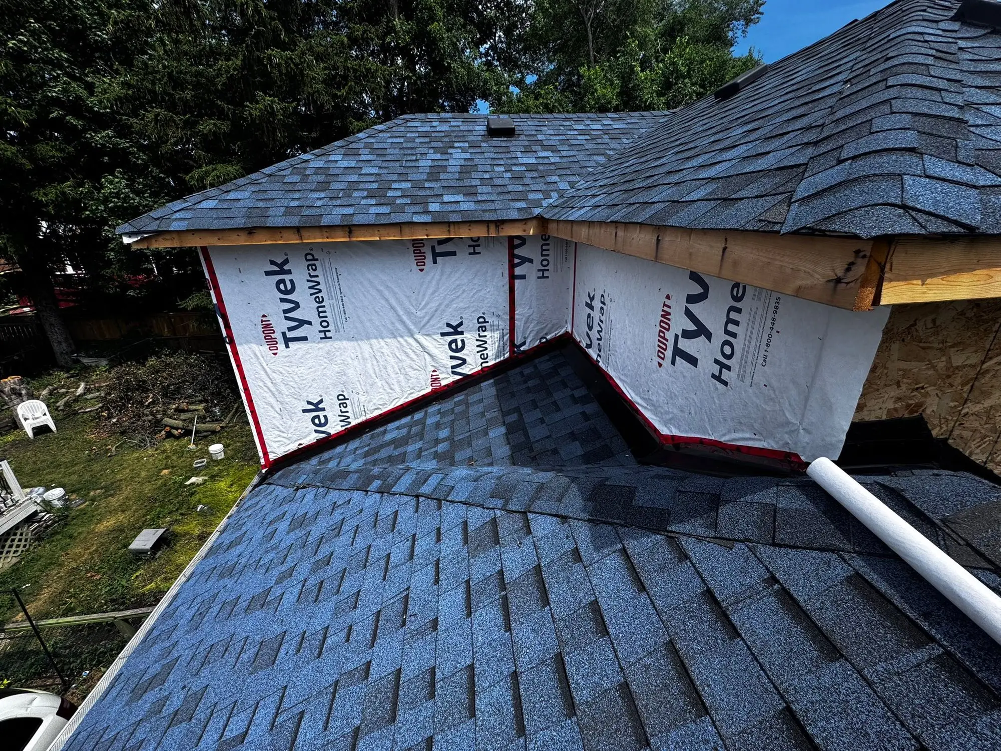
Sheathing, wrap and shingles went on to get the house watertight. From the street this is the first time it reads as the building it was going to be.
July 2025
Boarded and taped
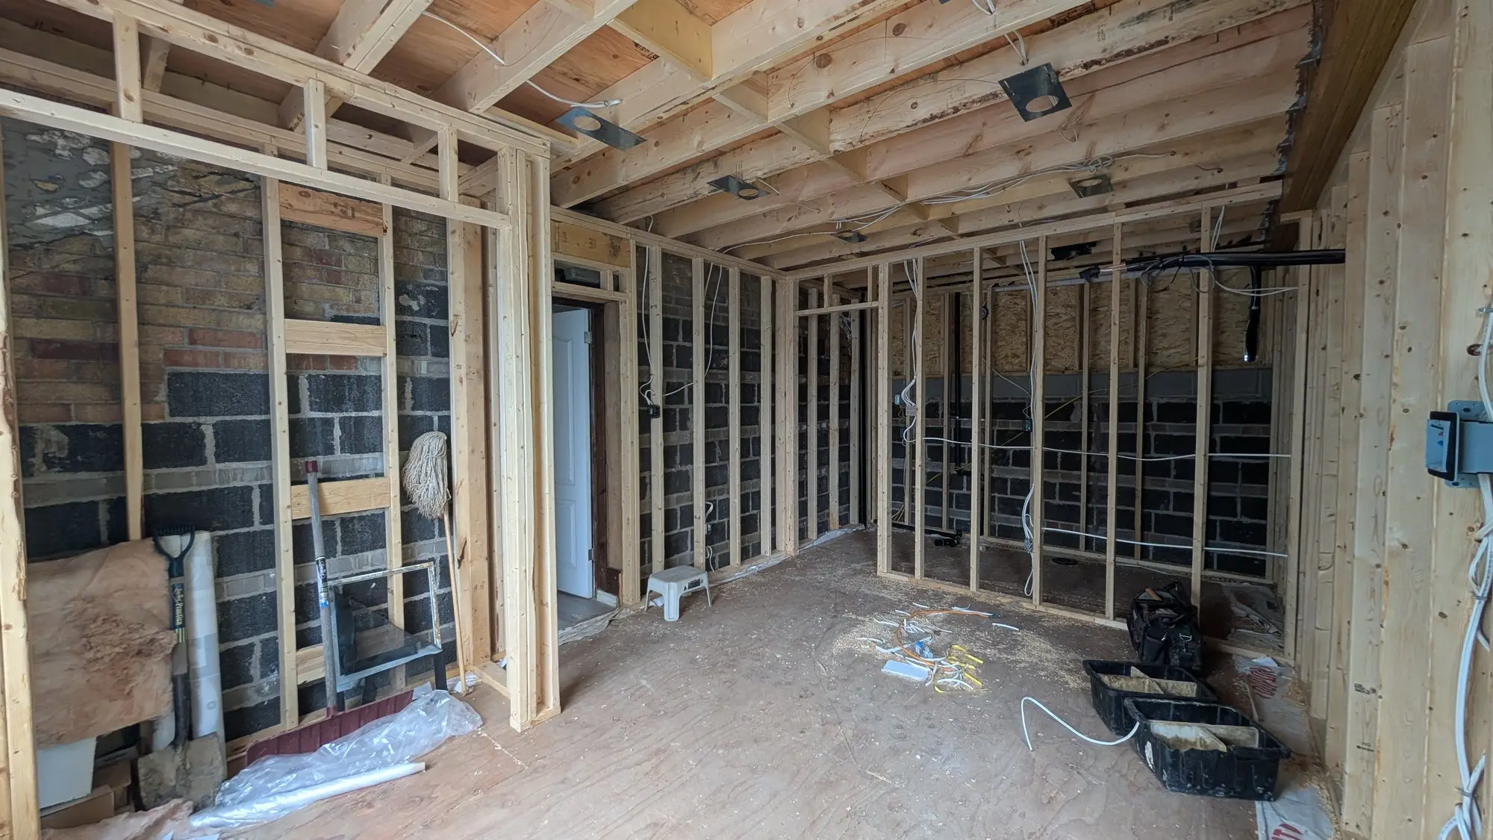
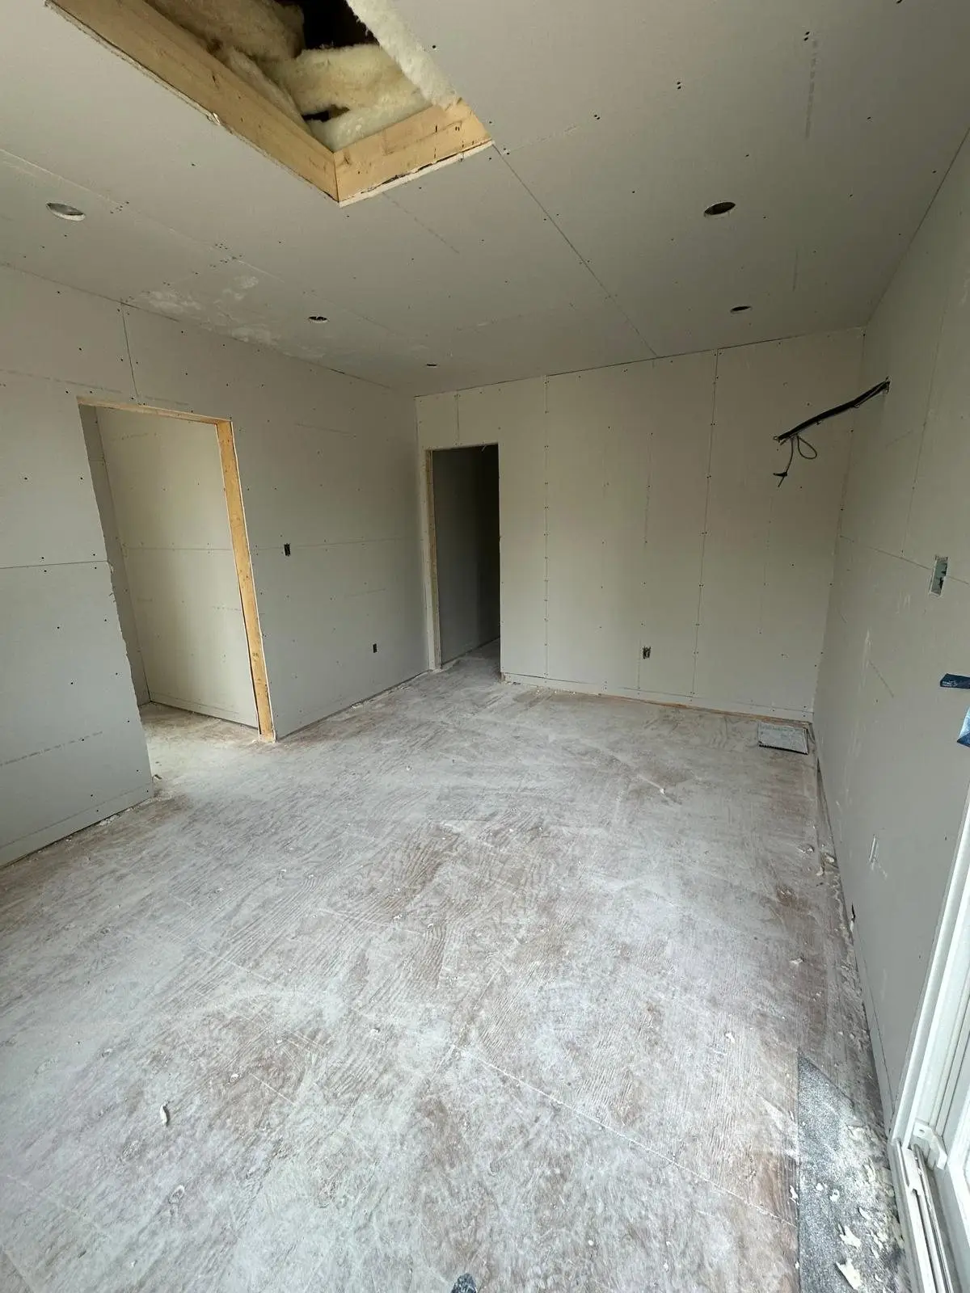
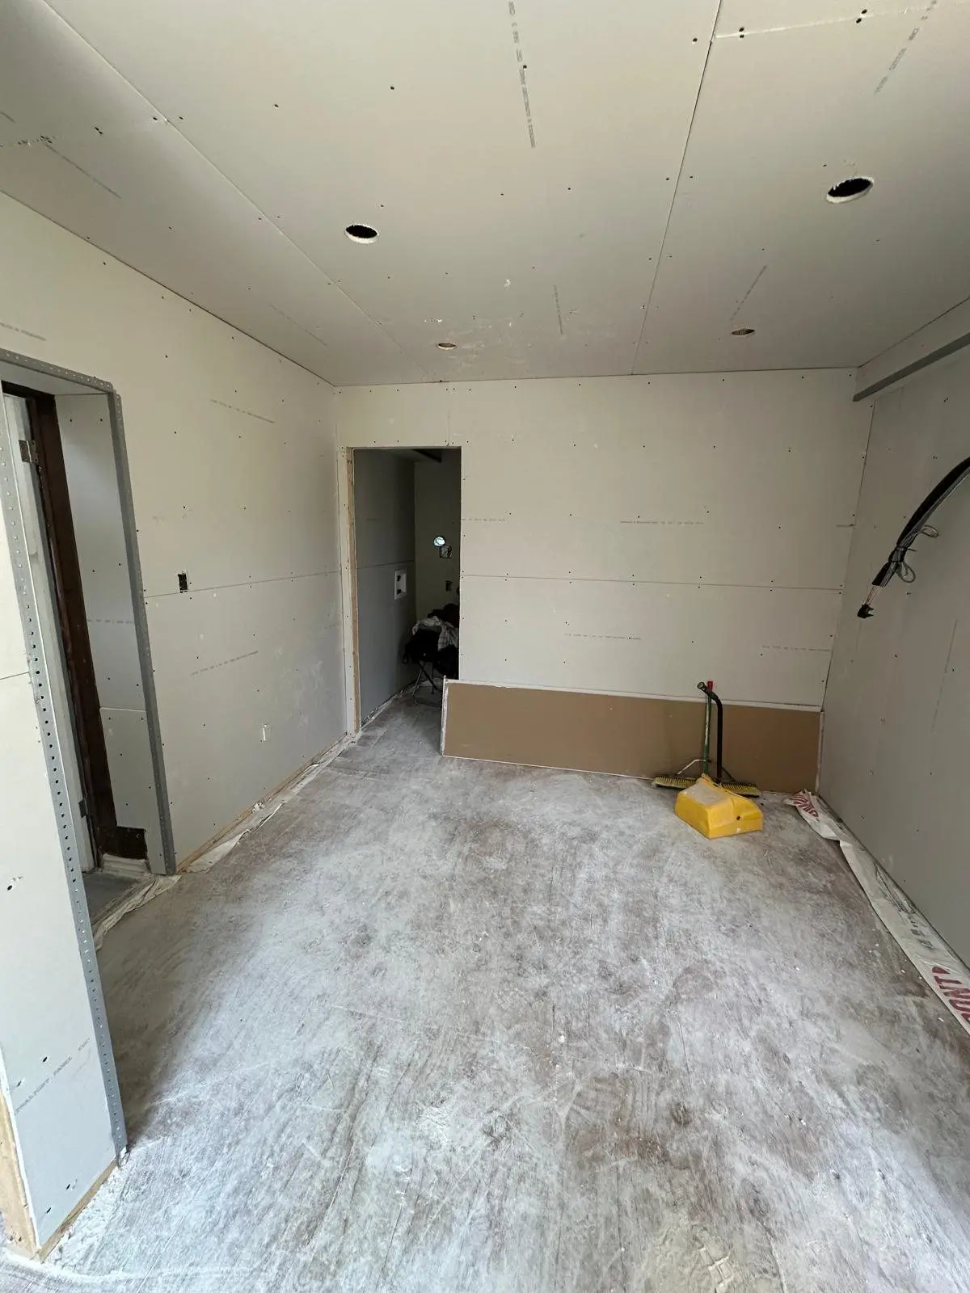
Insulation and drywall went in across both levels, with the new stair opening framed and boarded so the two floors finally read as one house rather than an old one with a new hat.
August 2025
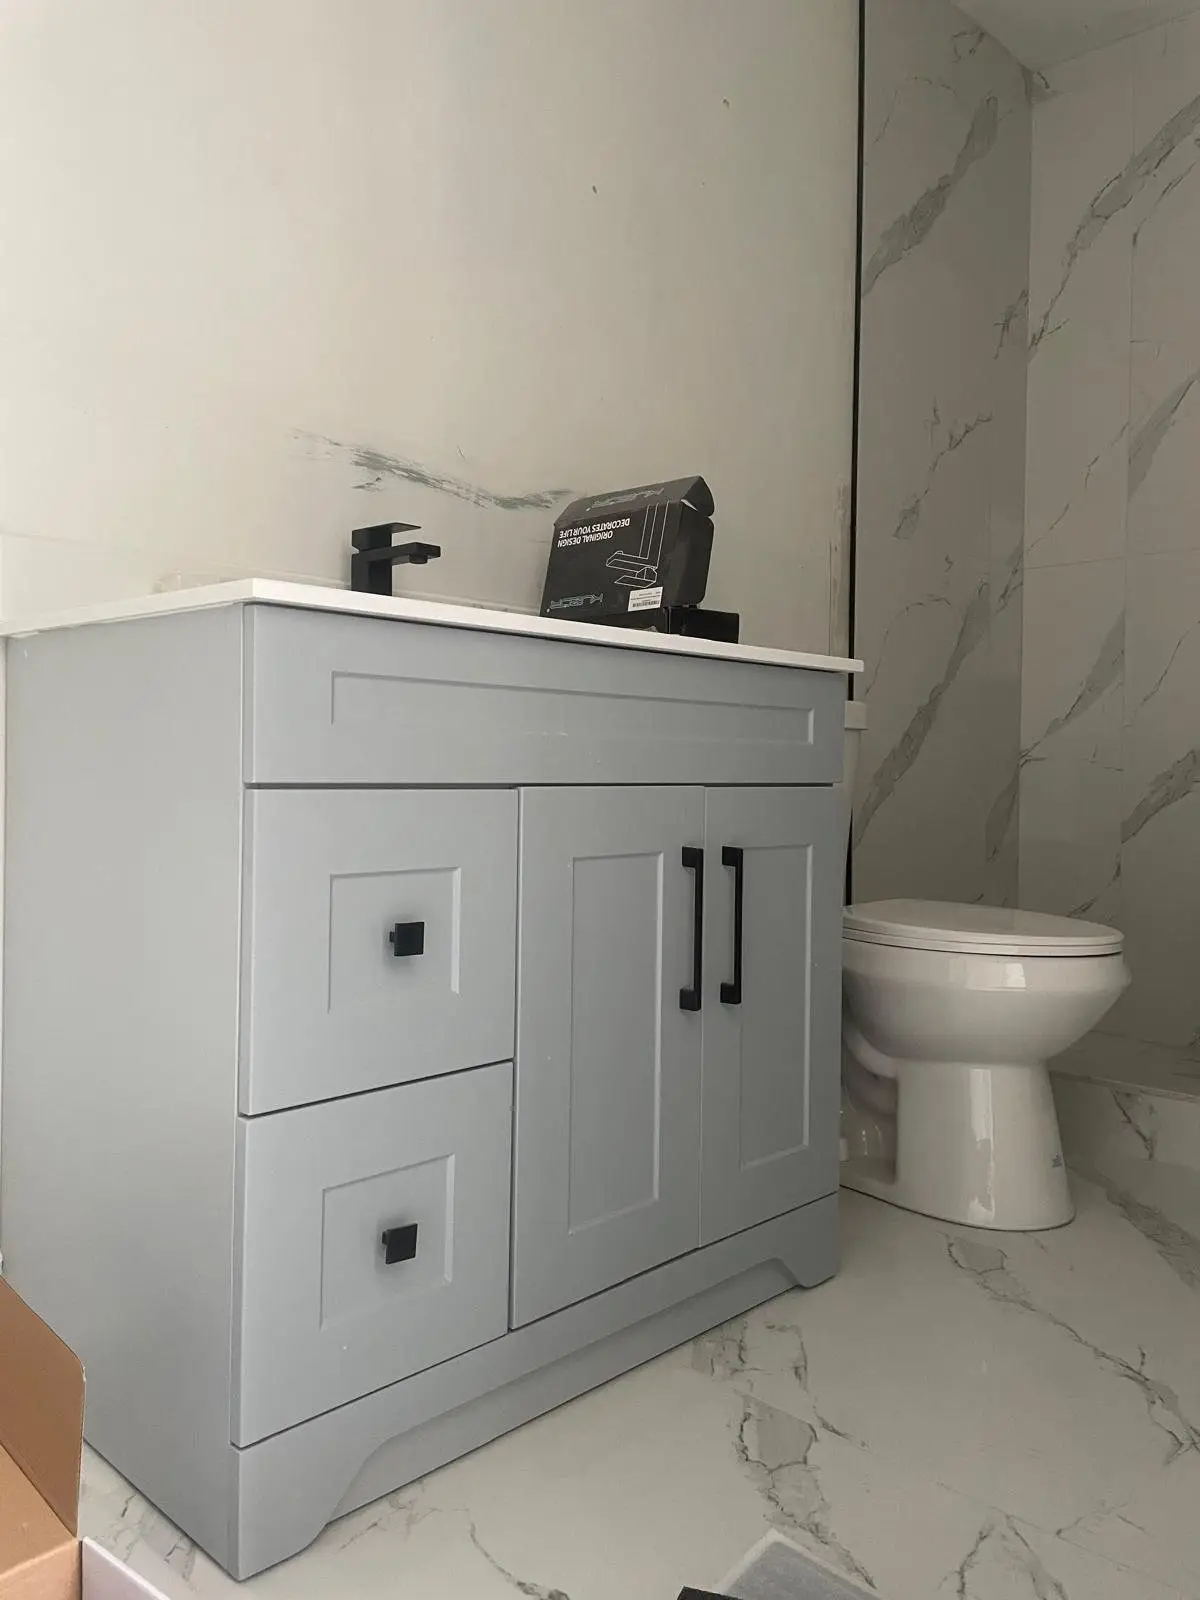
Bathrooms
The bathrooms were finished wall to wall in large-format marble-look porcelain, with shaker vanities and matte black fixtures.
August – September 2025
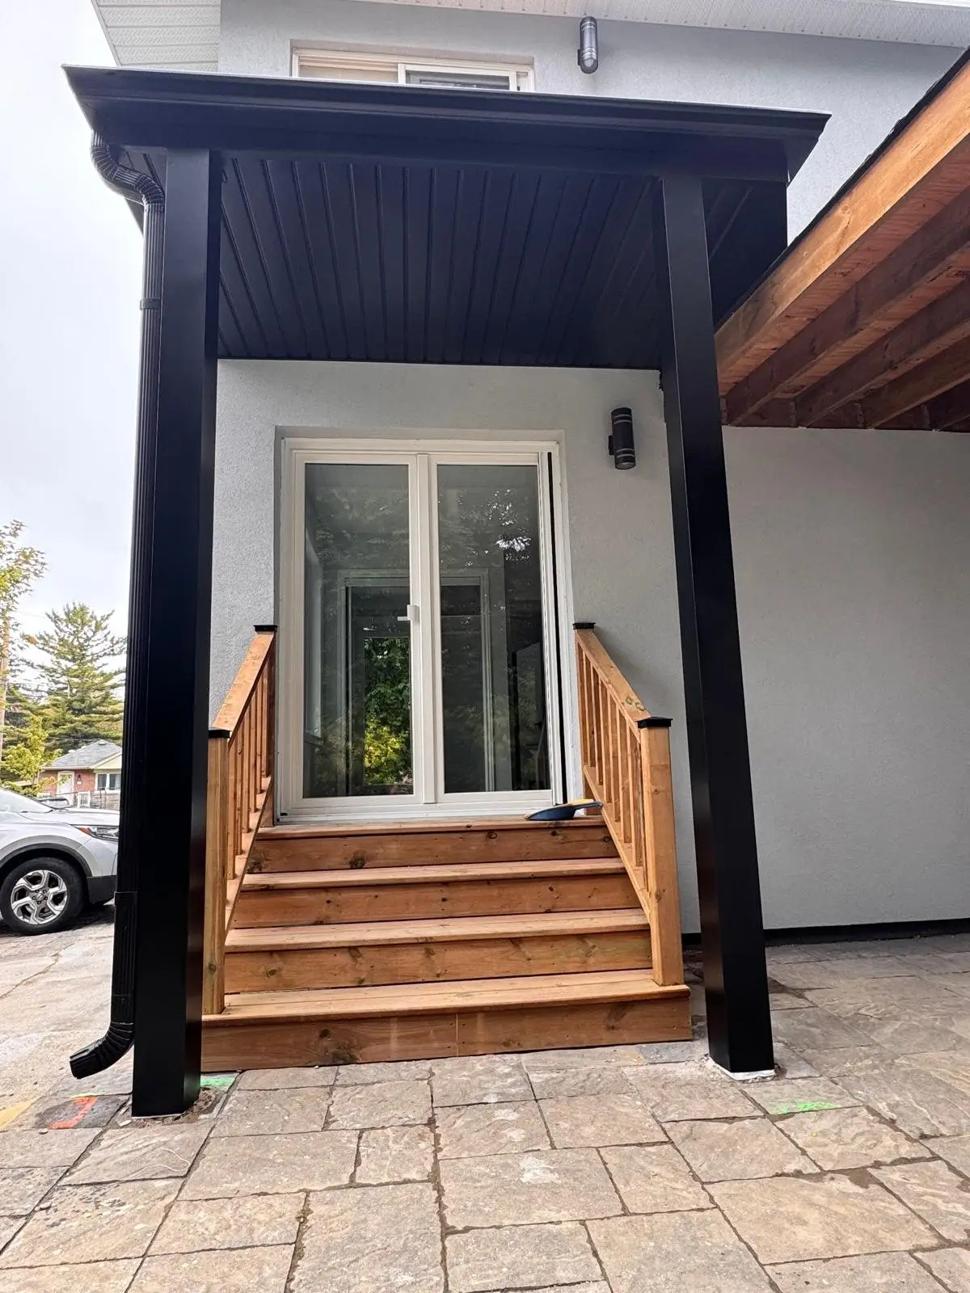
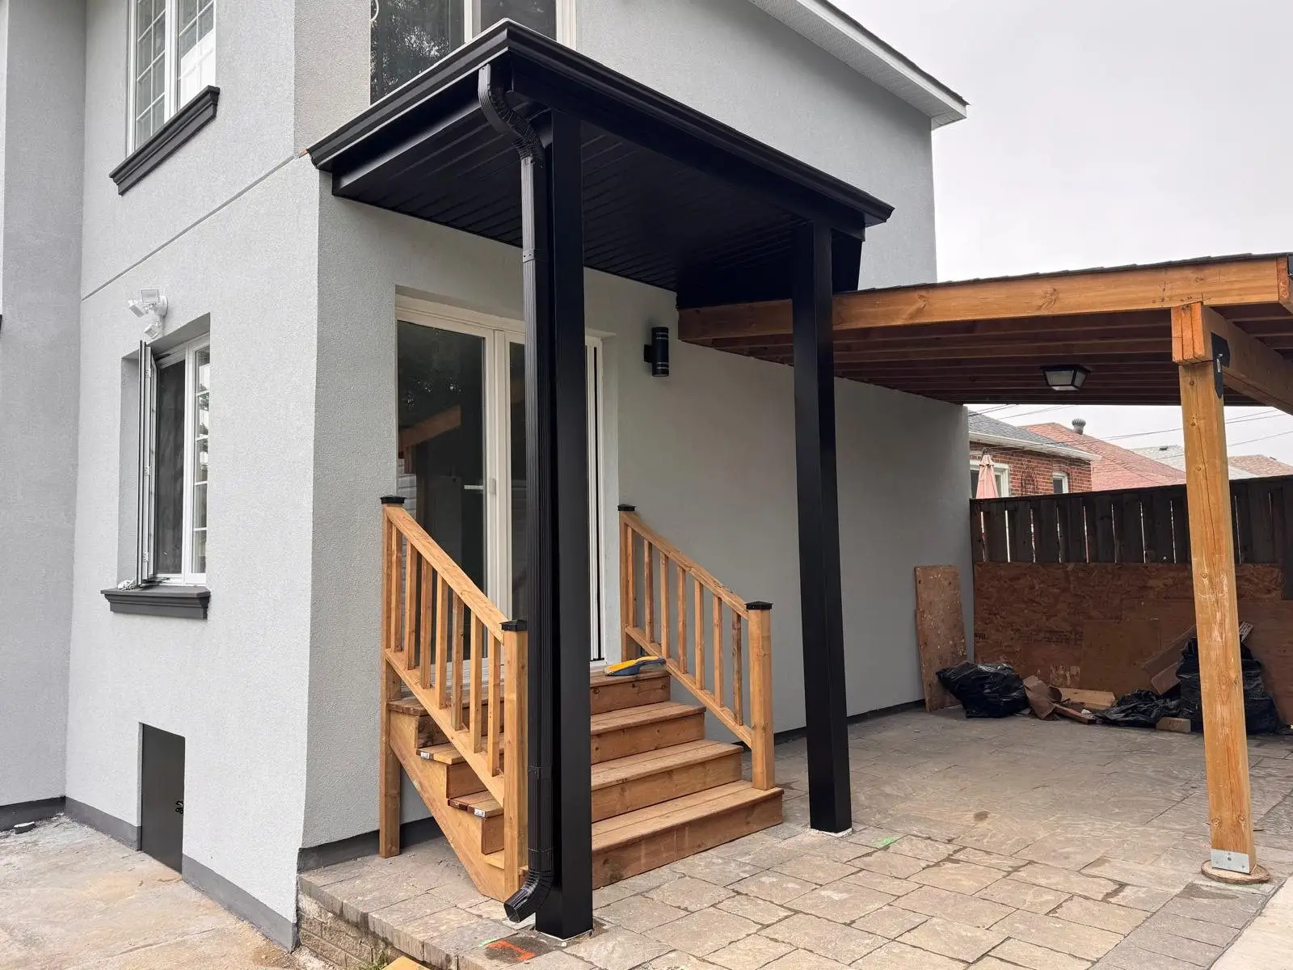
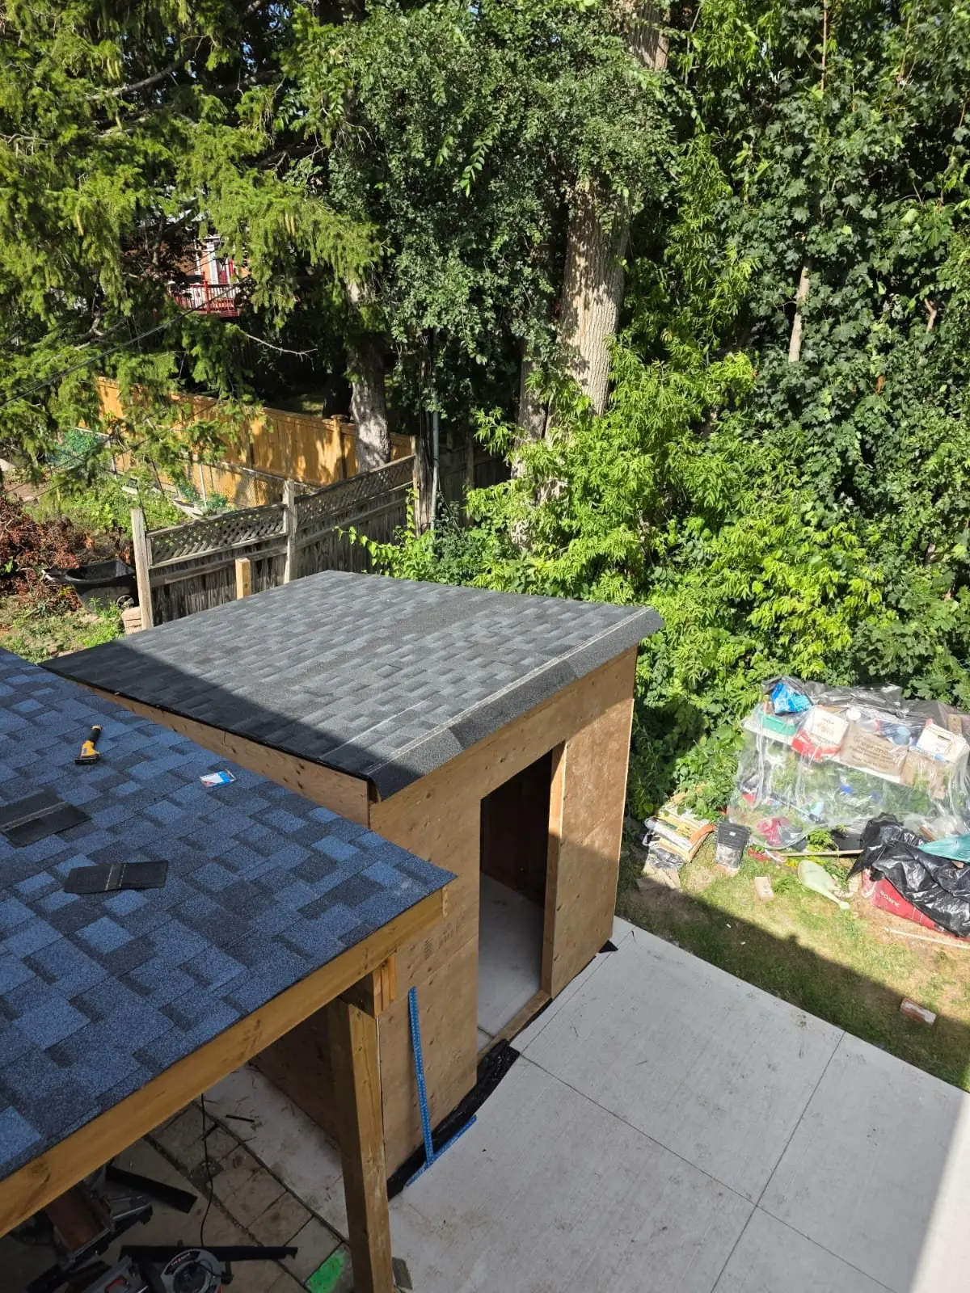
Outside, finished
Stucco with black trim, a covered entry on black posts with cedar steps, a rear carport, a new concrete pad and a purpose-built garden outbuilding. The house sits on the same foundation it always did.
The result
A two-storey home on the original bungalow's foundation — new roof, new upper floor, stucco exterior, covered entry and carport, finished on the same lot the family already owned.
Services used on this project
Questions about projects like this
Is adding a second storey cheaper than moving?
In most of the GTA, yes — you keep the lot, the location and the land transfer tax you would otherwise pay again. What it costs depends on whether the existing foundation and walls can carry the new load, which is an engineering question we answer before quoting rather than after.
Can the existing foundation take a second storey?
Often, but never assume it. The foundation, the bearing walls and the existing footings all get assessed by an engineer, and the drawings are built around what they can actually carry. Sometimes that means reinforcement; sometimes it means the load paths simply get planned around.
How long is the house open to the weather?
As short a window as the sequence allows. Once the roof comes off, framing the new floor and getting the structure sheathed and wrapped is the priority — everything else waits. That is why this kind of work is scheduled around the season rather than squeezed into it.
Can we live in the house while the second storey goes on?
Generally no, not during the roof-off and framing stages. It is one of the few renovation types where moving out is the sensible answer, and planning for it up front is cheaper than discovering it halfway through.
Planning something similar?
Tell us about your project — we reply within one business day. Or call905-749-4608.
Prefer to talk it through?Call 905-749-4608— we pick up.