
Serving Etobicoke
Slab-to-Joist Height Decides Your Etobicoke Basement Suite
Princess-Rosethorn, Markland Wood, Eringate and the Richview streets went up as one planned run of bungalows and splits, on lots that are wide and deep by Toronto standards. South of the Queensway the problem flips to water: smaller lots, flatter ground, real flooding history.
Google 4.9★
164 reviews · 2 locations
HomeStars 5.0★
Consistently, year over year
WSIB + Fully Insured
Your home is protected
25+ Years
Experience in the GTA
Permits Handled
Start to final inspection
What We Build in Etobicoke
Home Renovations
Kitchens, bathrooms, basements and whole-home renovations in Etobicoke — fixed-price quotes from one accountable contractor.
Learn more →Multifamily Conversions & ADUs
Legal basement apartments, garden suites and garage conversions in Etobicoke, designed and registered to Ontario second-unit rules.
Learn more →Separate Basement Entrances & Walkouts
Separate basement entrances and walkouts in Etobicoke — built in 3 days with permits, engineering, waterproofing and inspections handled.
Learn more →Commercial Construction
Learn more →We Know Etobicoke's Rules
Second units and basement work in Etobicoke
The house stock is just as consistent. Princess-Rosethorn, Markland Wood, Eringate and the Richview-area streets went up as planned bungalow, side-split and back-split subdivisions in a fifteen-year stretch, on lots that are wide and deep by Toronto standards. Two things follow. First, the splits are the easiest walkouts in the city: on a back-split the lower level is already half out of the ground, so cutting a separate entrance is often a modest excavation and a set of stairs rather than a full dig. Second, a flat 1950s bungalow basement is the opposite problem — those floors were poured for a furnace and a workshop, not a suite, and the Ontario Building Code wants 1.95 m of clear height over the required floor area of a second unit in an existing house. We measure slab-to-joist before we quote. If you are short, the fix is underpinning or bench footing, and in Toronto that pulls a separate set of permit drawings and, where we go below a neighbour's footings, an engineer's design and general review.
South of the Queensway the character shifts again. Mimico, New Toronto, Long Branch, Alderwood and Stonegate sit on older, smaller lots near the lake, Mimico Creek and Etobicoke Creek — flatter, wetter ground with real flooding history. Down there we plan the drainage of a walkout stair before we plan anything else: proper stair drain, sump discharge that goes somewhere sensible, backwater valve, and grade that carries water away from the new opening rather than into it. Toronto subsidises backwater valve and sump work for eligible homeowners, and it is worth applying.
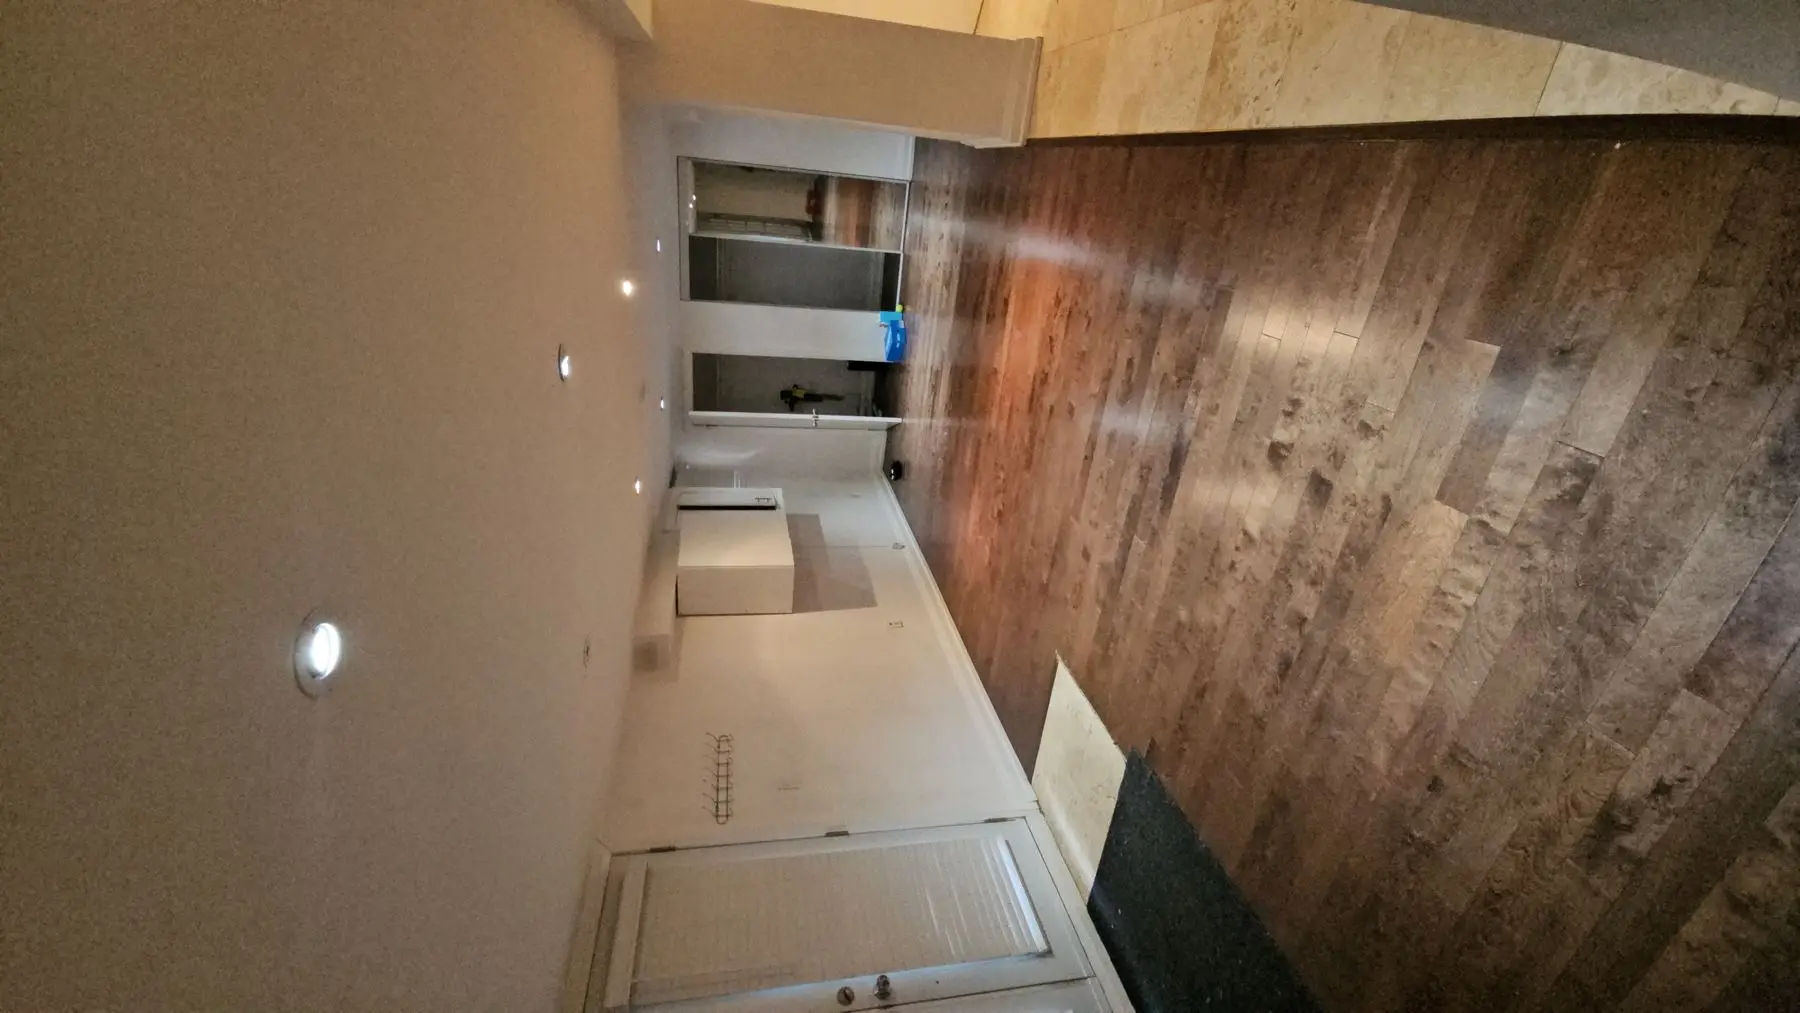
We have already completed a basement apartment renovation in Etobicoke, so this is not theory. Separate entrances are our flagship — the excavation, stair and door are typically a three-day operation once the permit is in hand. HMH runs out of Mississauga, has been at this 25-plus years, is WSIB covered and fully insured, and we do the Toronto permit work in-house rather than handing you a drawing set and wishing you luck.
Multiplexes
In May 2023 Council adopted Official Plan and Zoning By-law amendments permitting multiplexes (two, three or four units) city-wide, including in Etobicoke. Properties zoned R, RD, RS, RM or RT can accommodate them, and an existing house can be converted under the same requirements. At least one unit must sit entirely or partly above another. Height is regulated in metres, not storeys, with a minimum permitted height of 10 m and specifics varying by zone. Since February 2022 duplexes, triplexes and fourplexes are not required to provide parking. Multiplexes of up to four units are generally exempt from development charges and parkland dedication.
Secondary suites
One secondary suite is generally permitted within a detached house, semi-detached house or townhouse in Toronto's residential zones, subject to the performance standards in Section 150.10 of Zoning By-law 569-2013. It must be smaller in floor area than the primary unit. A building permit is required for the interior alteration; there is no separate city "registration" step, but the suite must satisfy Zoning, the Ontario Building Code and the Fire Code. For a second unit in an existing house the Building Code permits a reduced ceiling height of 1.95 m over the required floor area, including the route to the exit.
Garden suites vs laneway suites
Garden suites were approved by Council in February 2022 and are permitted in the R, RD, RS, RT and RM zones. A garden suite lot must NOT abut a public laneway; if it does, the laneway suite rules apply instead. That distinction is the practical one across most of Etobicoke, which was subdivided without rear lanes. Detailed standards sit in Chapter 150.7 of Zoning By-law 569-2013, and the City recommends obtaining a Zoning Applicable Law Certificate (zoning review) for the specific property. Emergency access is assessed by Toronto Building and Fire Services under the Building Code and cannot be varied at the Committee of Adjustment. A garden suite should not require removal of a healthy by-law-protected tree; a Tree Declaration Form accompanies the permit. Laneway suite regulations were updated by By-law 847-2025 (adopted July 24, 2025) to align with the garden suite rules and O. Reg. 462/24. The City also publishes pre-approved garden and laneway suite plans.
Separate basement entrances
Toronto requires a building permit for a new basement entrance. The submission includes a site plan with survey and setbacks, foundation and basement plans showing the extent of underpinning next to the proposed entrance and the distance to adjacent building foundations, sections and stair/guard/handrail details, plus the Application to Construct or Demolish, Schedule 1 Designer Information, a Tree Declaration Form where applicable and a Rental Renovation Licence Screening Form. A professional engineer's design is required where the underpinned foundation goes below the footings of an adjacent building within the soil's angle of repose, along with a Commitment to General Reviews. The underpinning permit fee effective January 1, 2026 is $12.37 per linear metre, minimum $214.79.
Water and flooding
Etobicoke sits across the Etobicoke Creek and Mimico Creek watersheds, both administered by the Toronto and Region Conservation Authority; valley and shoreline lands are regulated and can require TRCA permits for grading, fill or below-grade work. Toronto has identified 67 Basement Flooding Protection Program study areas city-wide, including Study Area 36 in the former City of Etobicoke (Wards 1 and 2). The Basement Flooding Protection Subsidy Program now offers up to $6,650 per property, covering backwater valves (including a second valve where a home has multiple sewer connections), sump pumps, a $300 sump pump battery backup subsidy and a home plumbing assessment. A backwater valve installation itself requires a building permit and an inspection.
Sources we verified this against (12) →
- www.toronto.ca/city-government/planning-development/planning-studies-initiatives/multiplex
- www.toronto.ca/city-government/planning-development/planning-studies-initiatives/garden-su
- www.toronto.ca/services-payments/building-construction/building-permit/before-you-apply-fo
- www.toronto.ca/services-payments/building-construction/building-permit/before-you-apply-fo
- www.toronto.ca/services-payments/building-construction/building-permit/adding-new-units-to
- www.toronto.ca/services-payments/building-construction/building-permit/before-you-apply-fo
- www.toronto.ca/zoning/bylaw_amendments/ZBL_NewProvision_Chapter150_10.htm
- www.toronto.ca/services-payments/water-environment/managing-rain-melted-snow/basement-floo
- www.toronto.ca/services-payments/building-construction/building-permit/before-you-apply-fo
- trca.ca/conservation/watershed-management/etobicoke-creek/
- trca.ca/conservation/watershed-management/mimico-creek/
- www.ontario.ca/page/add-second-unit-your-house
Etobicoke Neighbourhoods We Serve
- Mimico
- New Toronto
- Long Branch
- Alderwood
- Stonegate-Queensway
- Sunnylea
- The Kingsway
- Islington-City Centre West
- Markland Wood
- Eringate-Centennial-West Deane
- Princess-Rosethorn
- Humber Heights-Westmount
- Kingsview Village-The Westway
- Rexdale-Kipling
What Etobicoke Homeowners Say
Google 4.9★ (164 reviews across our Milton & Mississauga locations) · Consistently 5.0★ on HomeStars
“Very honest and upfront with the scope of work and pricing. Hard to find this in the construction space. Best part was that they were on time and on budget. Highly recommend!”
“They finished our unfinished basement to a legal apartment. … They were very responsive and their communication was excellent, which I appreciated. The work was done very well and the quality was impressive.”
“From taping off the rest of our home to help eliminate dust and the thorough follow up at the end… They were professional, reliable and most importantly they delivered on time.”
Get a Free Quote in Etobicoke
Tell us about your project — we reply within one business day. Or call905-749-4608.