
Project story · Hamilton
Three-Unit Conversion in Hamilton
A century brick two-storey split into three self-contained units — three kitchens, three laundries, and a basement that had to gain eight inches of headroom first.
Google 4.9★
164 reviews · 2 locations
HomeStars 5.0★
Consistently, year over year
WSIB + Fully Insured
Your home is protected
25+ Years
Experience in the GTA
Permits Handled
Start to final inspection
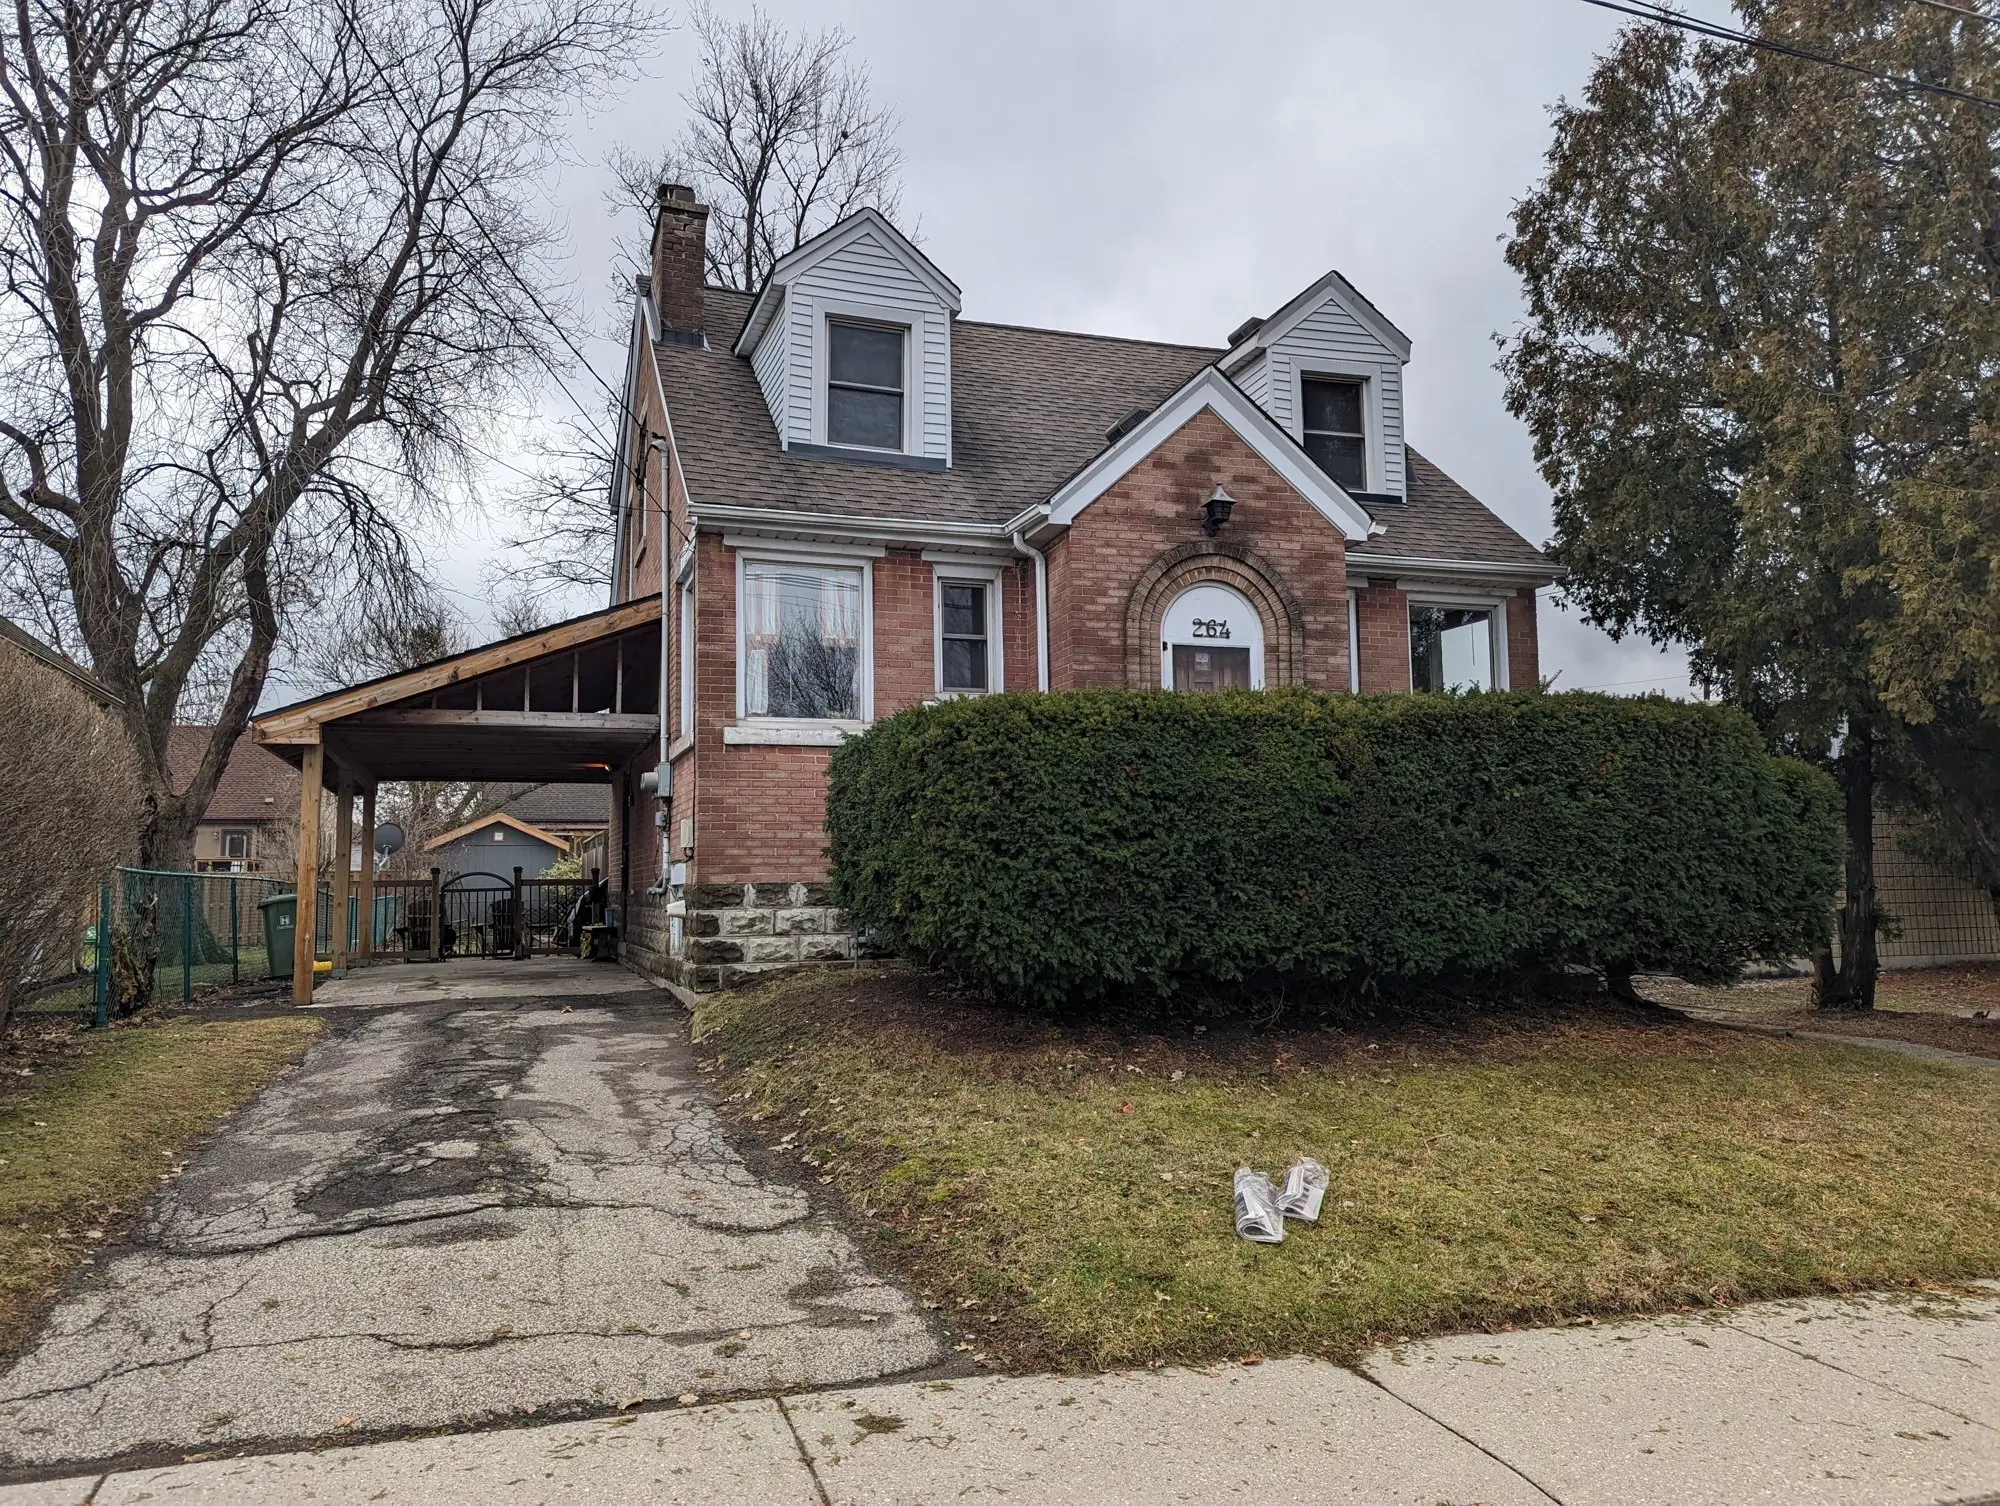
Three units in an existing brick two-storey. The basement was the whole question: at 5'8" under the joists it was several inches short of what the Code needs for a legal unit, and every other decision on the job followed from solving that.
What the project had to achieve
The house already had the footprint for three units — it just had a layout, a staircase and a basement ceiling that did not suit any of them. The owner wanted three rentable addresses without adding a square foot to the building.
Project goals here are read from the signed scope of work. We don't publish our clients' names, addresses, or anything they told us in confidence.
Scope of work
- Full strip of the basement, main floor and second floor back to masonry and joists, including two existing kitchens, two washrooms, a fireplace and the original staircase
- Bulkhead and duct rework to lift basement ceiling clearance from 5'8" to the 6'4" the Code requires
- 92 linear feet of new partition framing dividing the house into three units, plus a new staircase, subfloor and load-bearing beam
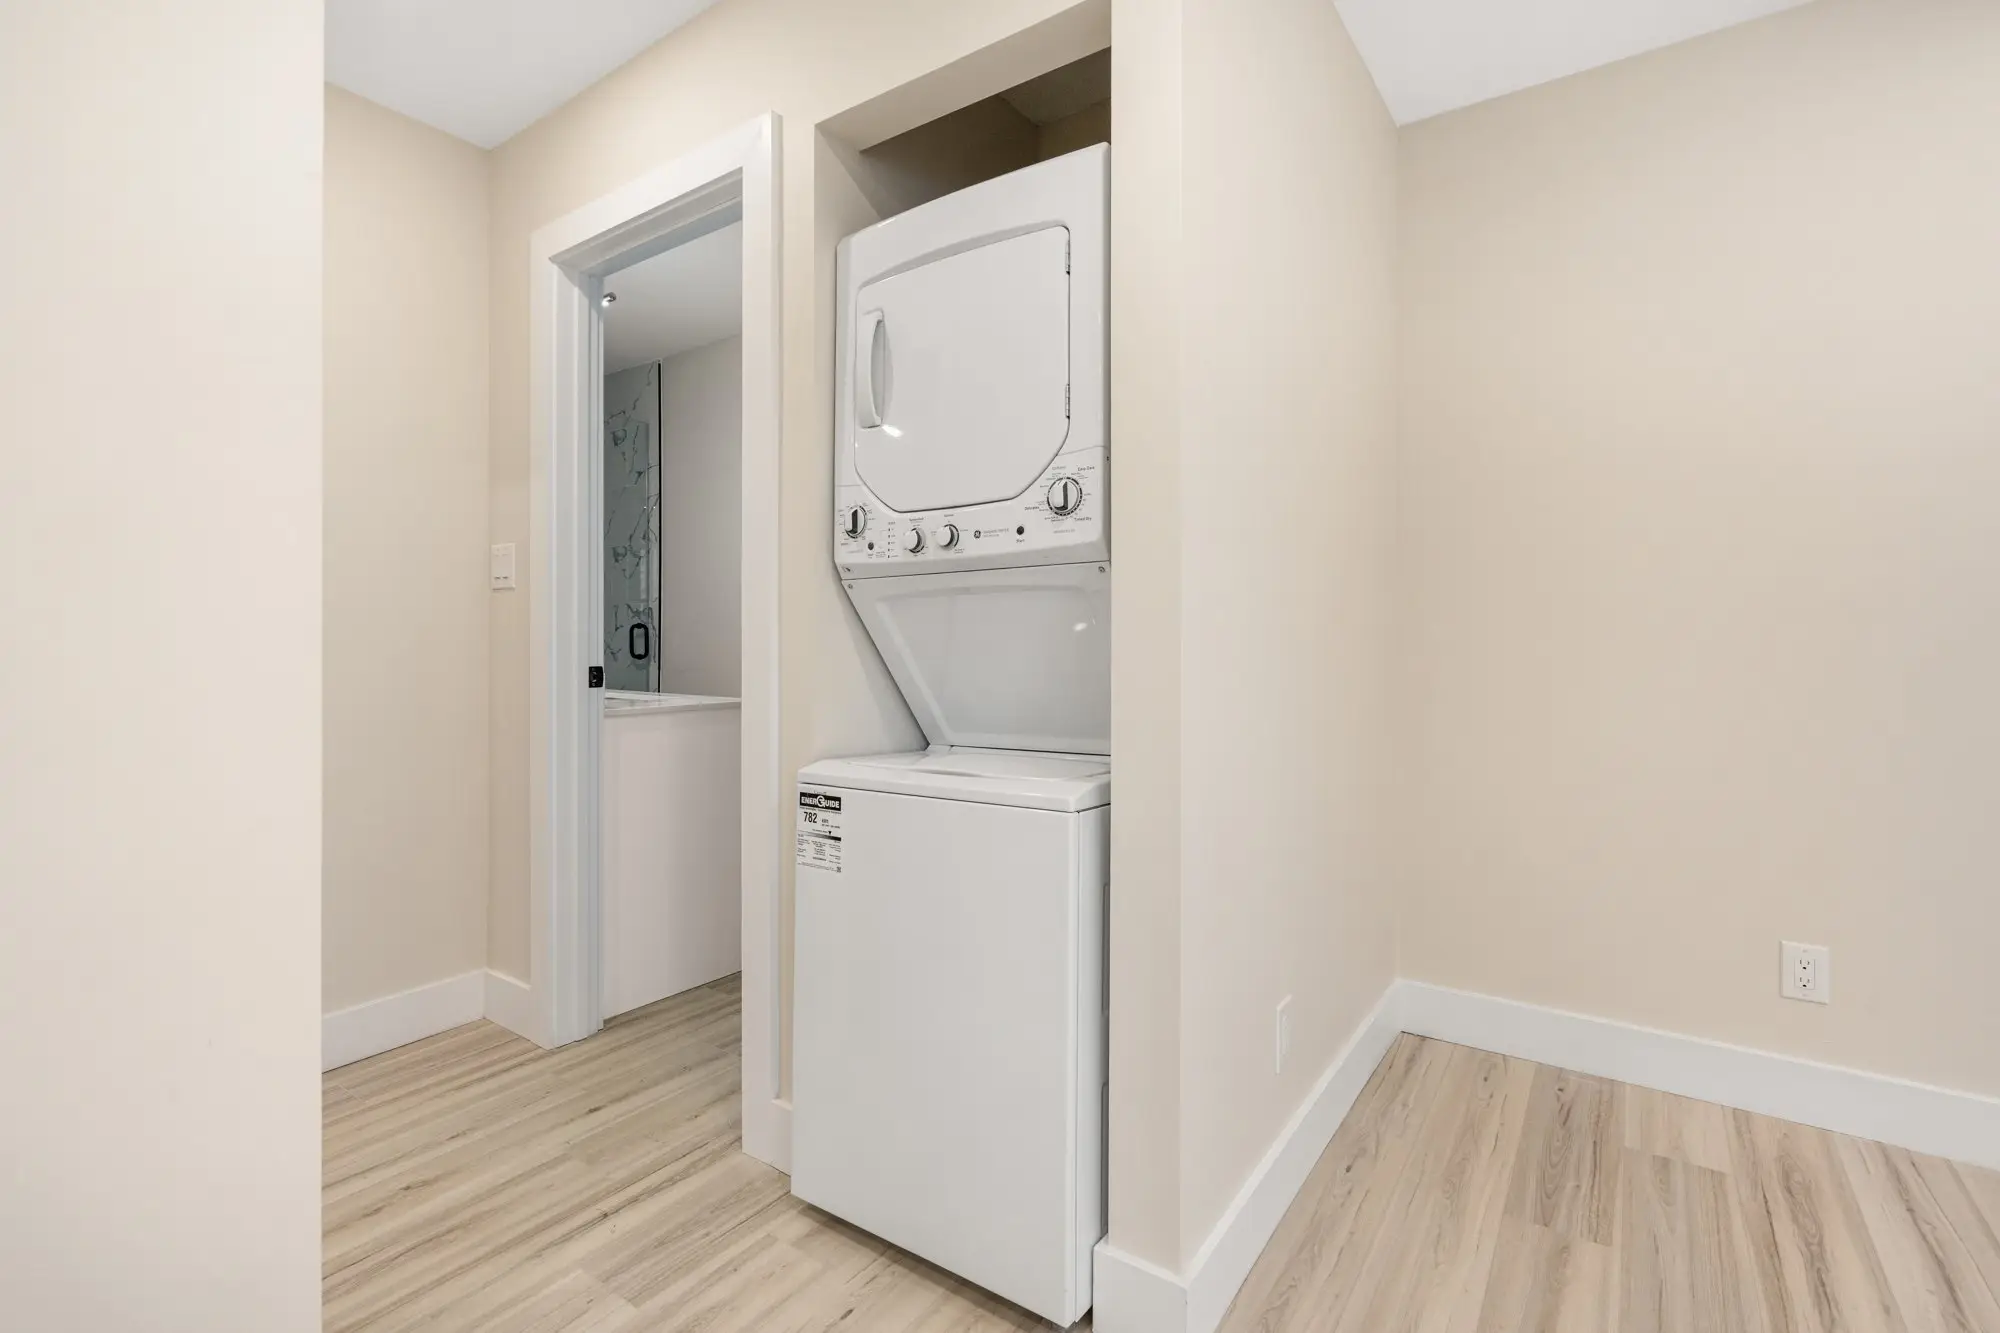
- Rough-in plumbing for a new kitchen and laundry in the basement unit, laundry on the main floor, and kitchen and laundry on the second floor
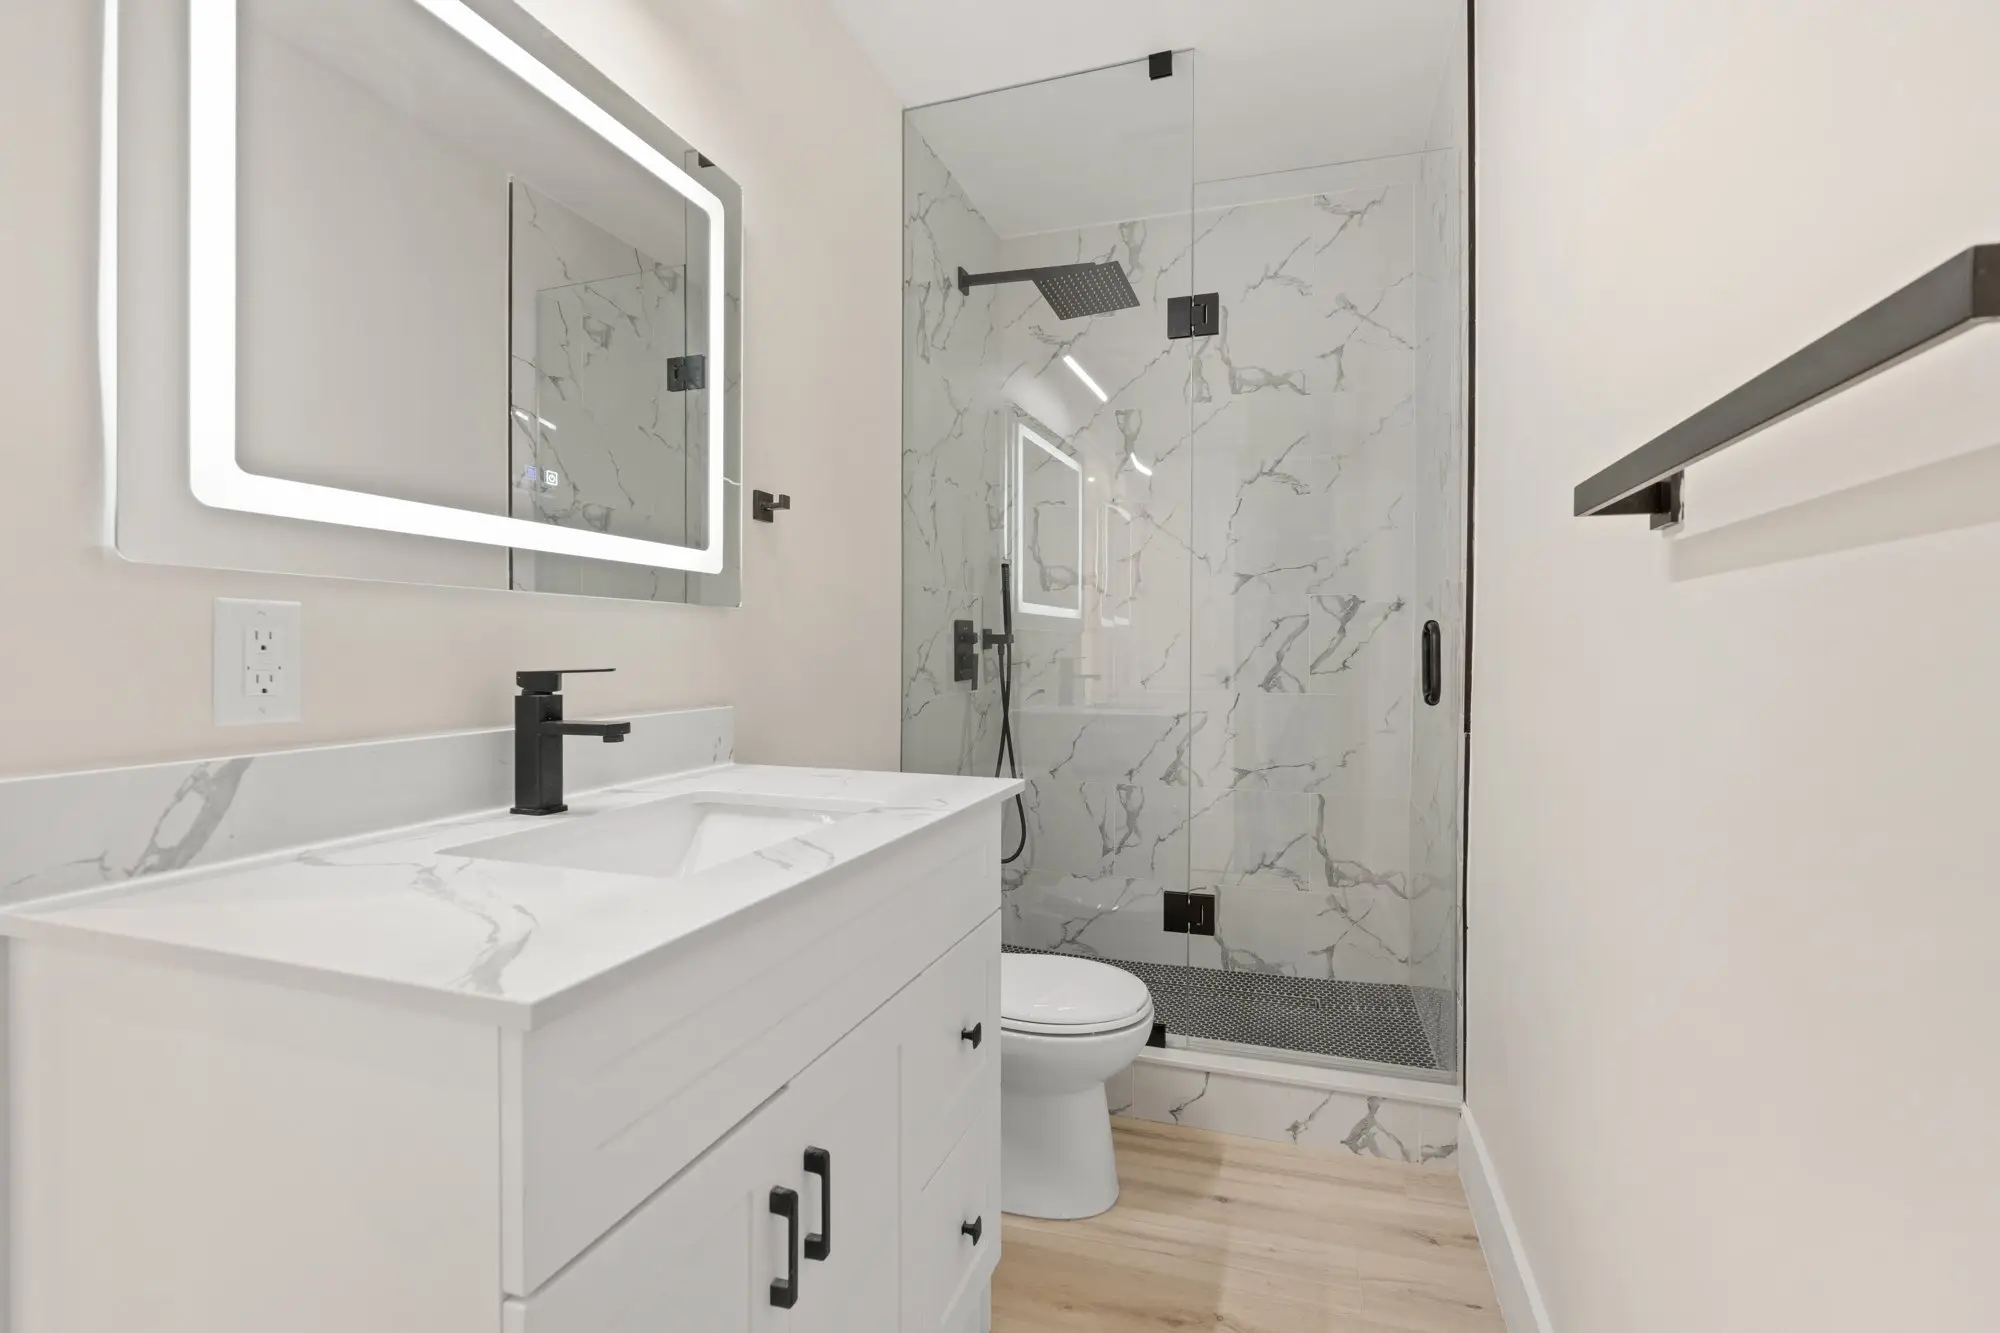
- Fire-resistant drywall to the utility room and mold-resistant board to both washrooms
- Rockwool Safe'n'Sound to the mechanical room and stair walls, R14 batt to the exterior walls on all three levels
- One main-floor window extended, and a section of exterior wall reframed between the eat-in kitchen and living room
- 2,050 sq ft of vinyl plank flooring, 2,258 sq ft of paint, 7-inch baseboard throughout
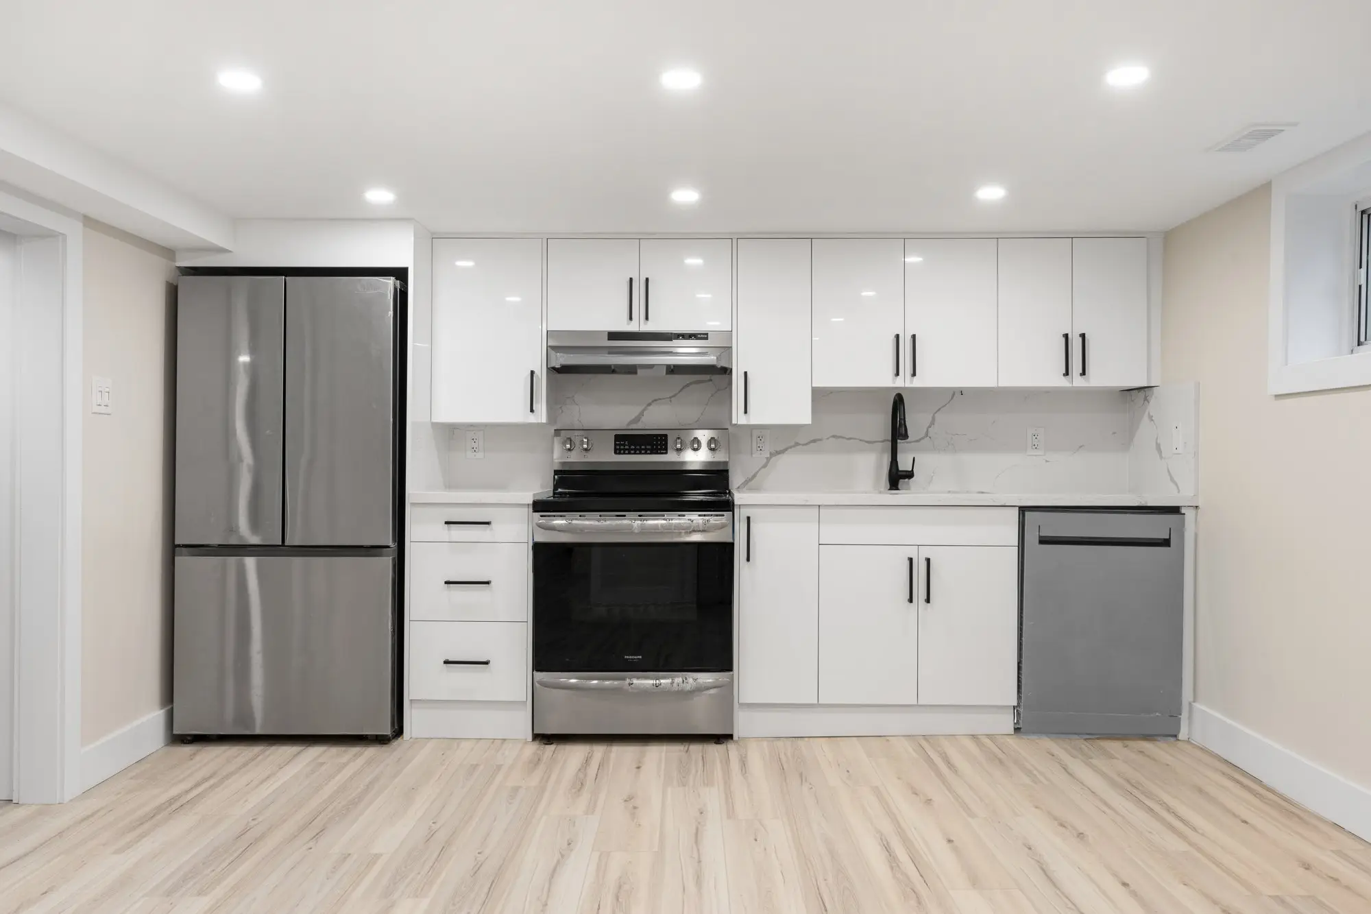
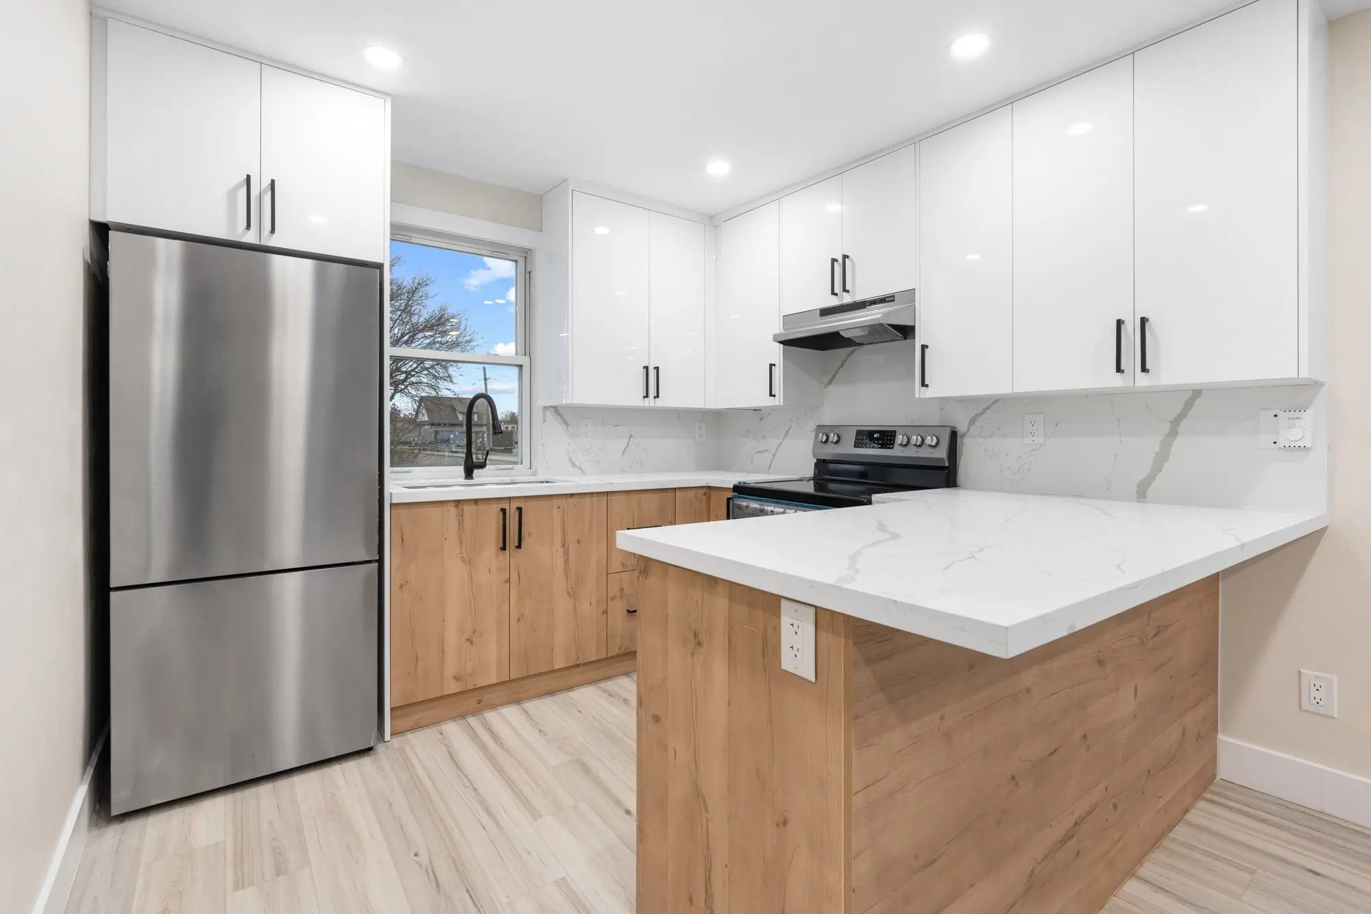
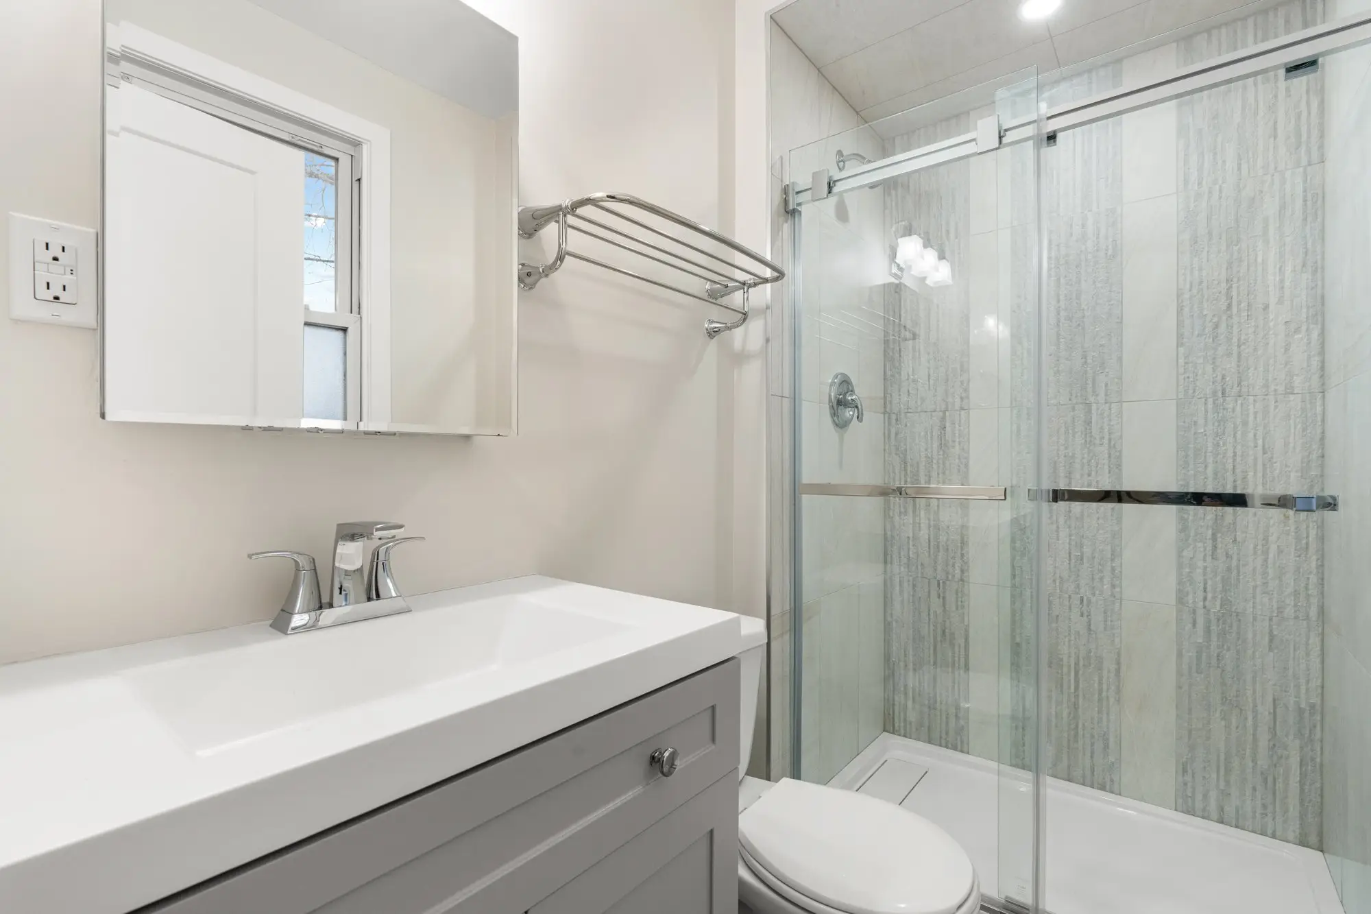
- Three kitchens with quartz countertops, two full bathrooms with tiled showers and glass
- Pot lights, six smoke alarms and a sprinkler and furnace alarm to the utility room
How it was built
January 2023
What we started with
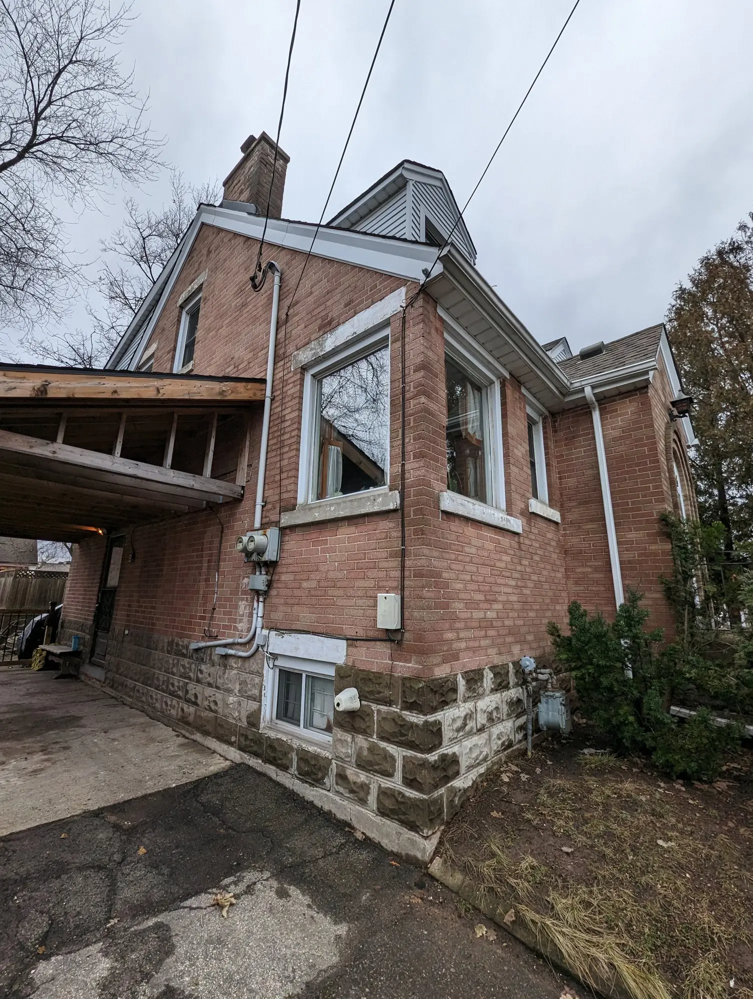
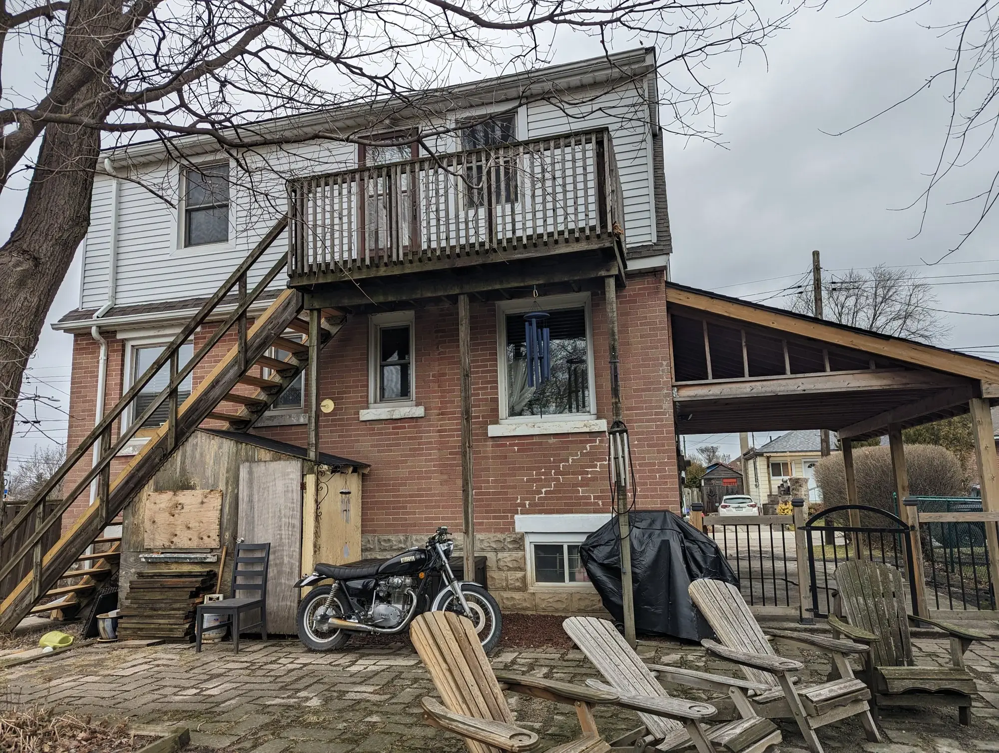
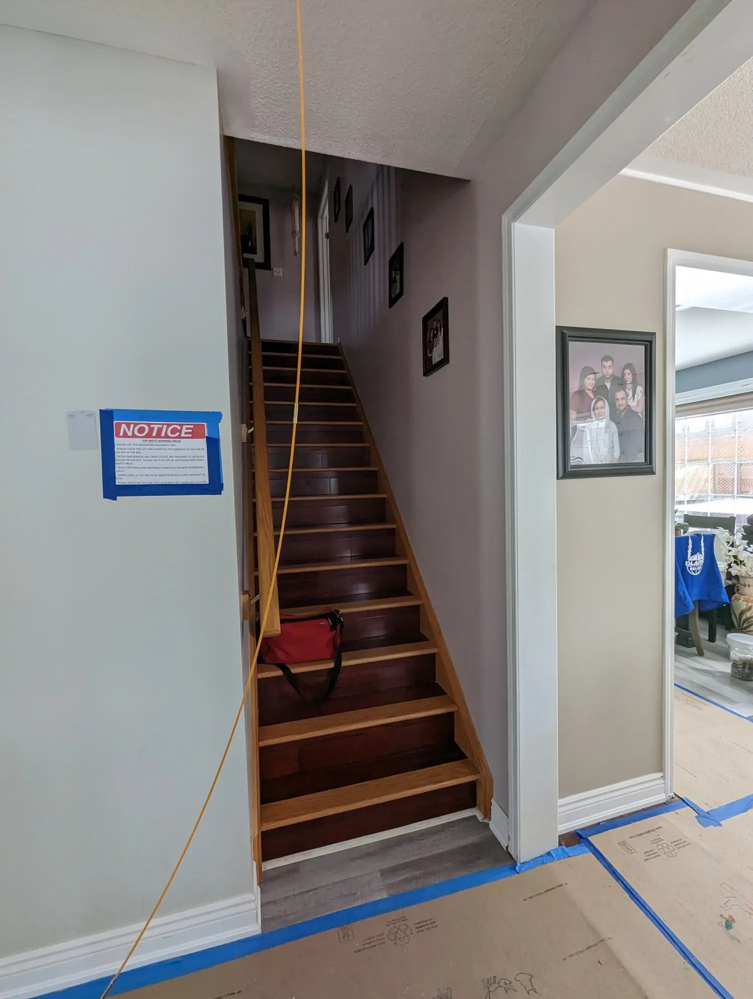
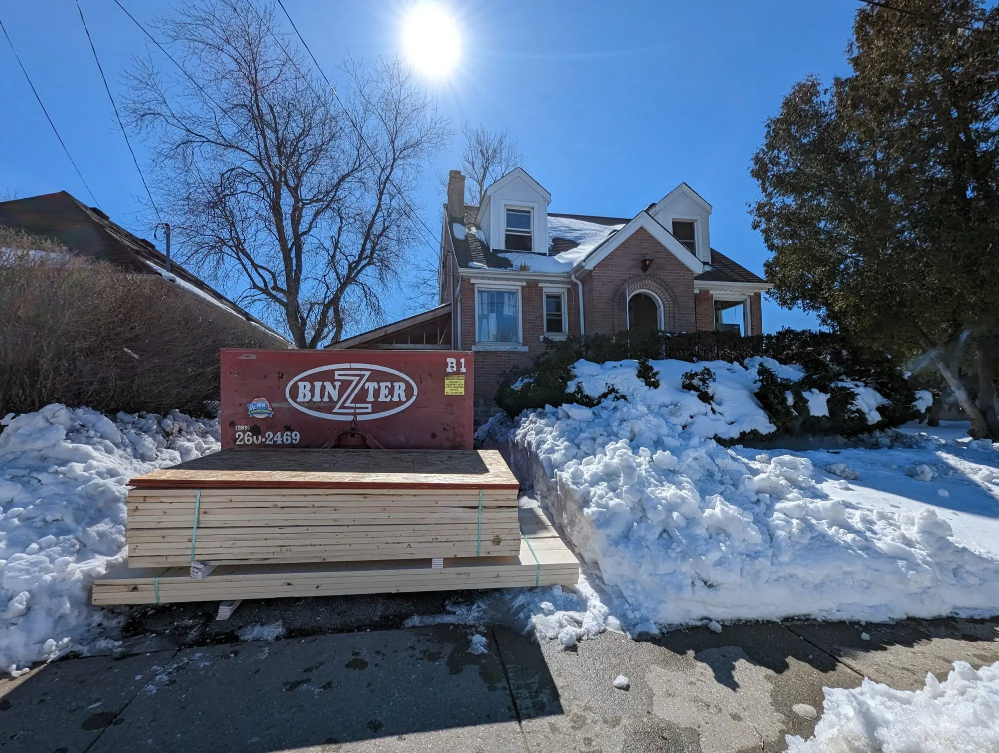
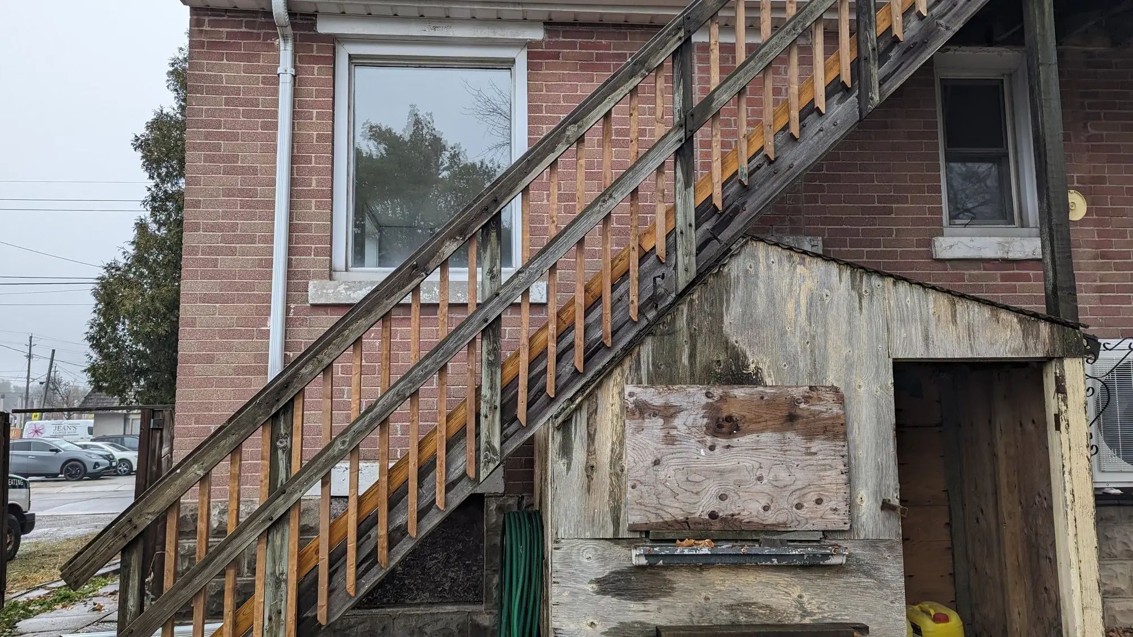
A brick two-storey with a carport down one side and an exterior wooden staircase bolted to the back for second-floor access. Inside, one staircase served the whole house — the first thing that had to change if three units were going to work.
March – June 2023
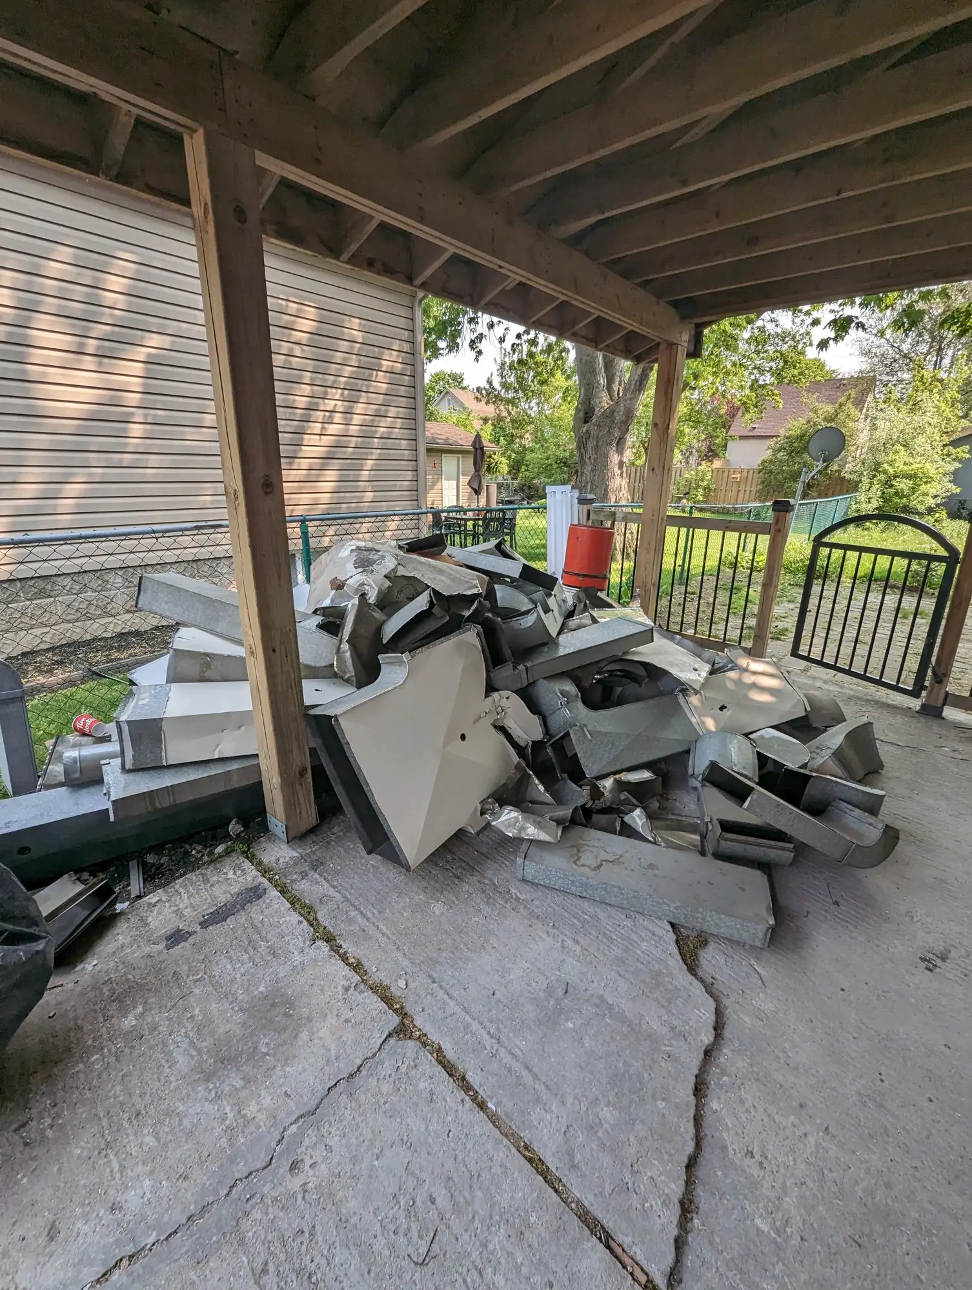
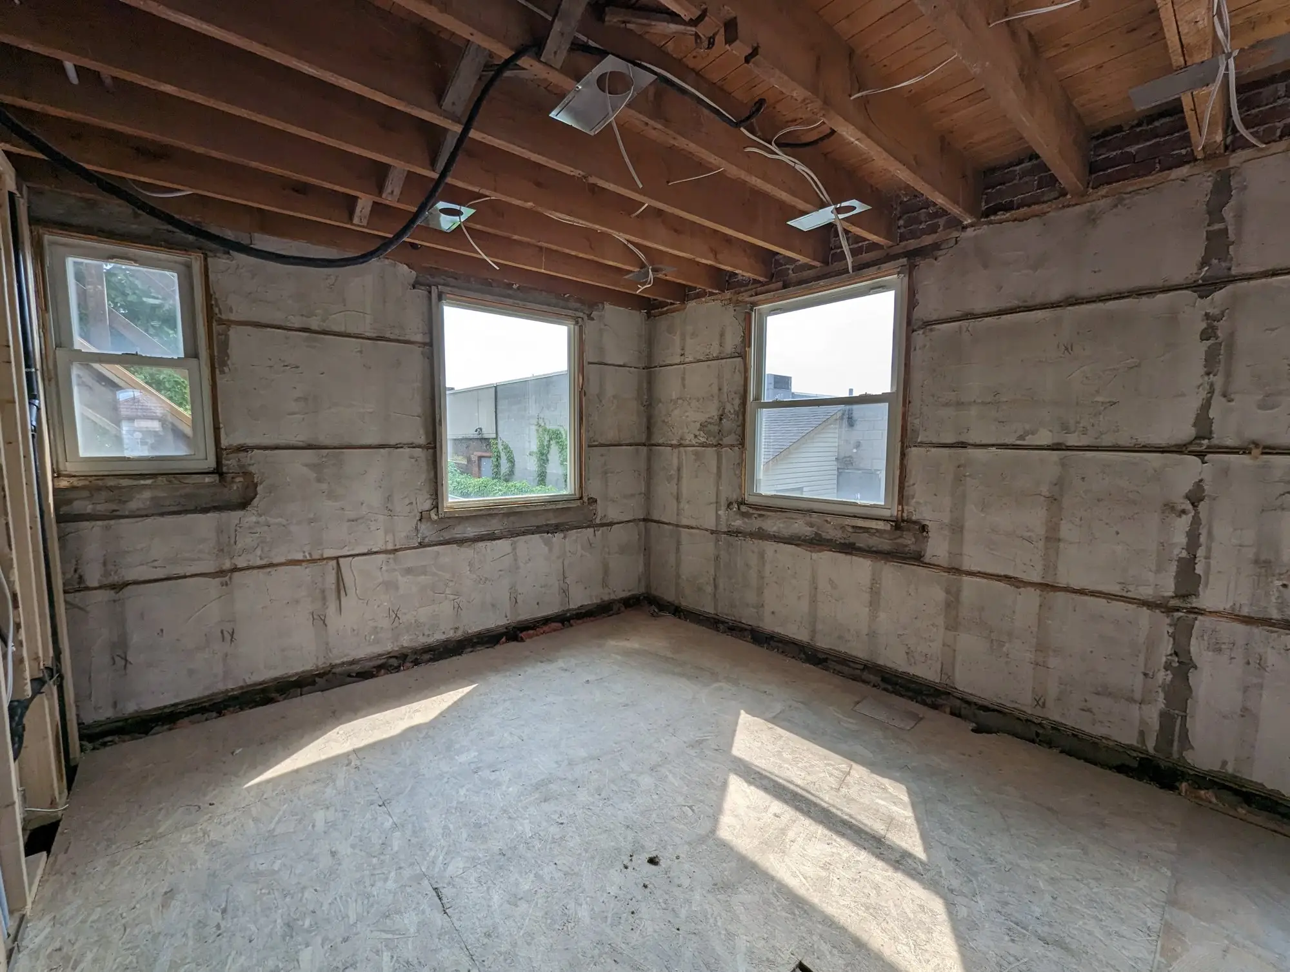
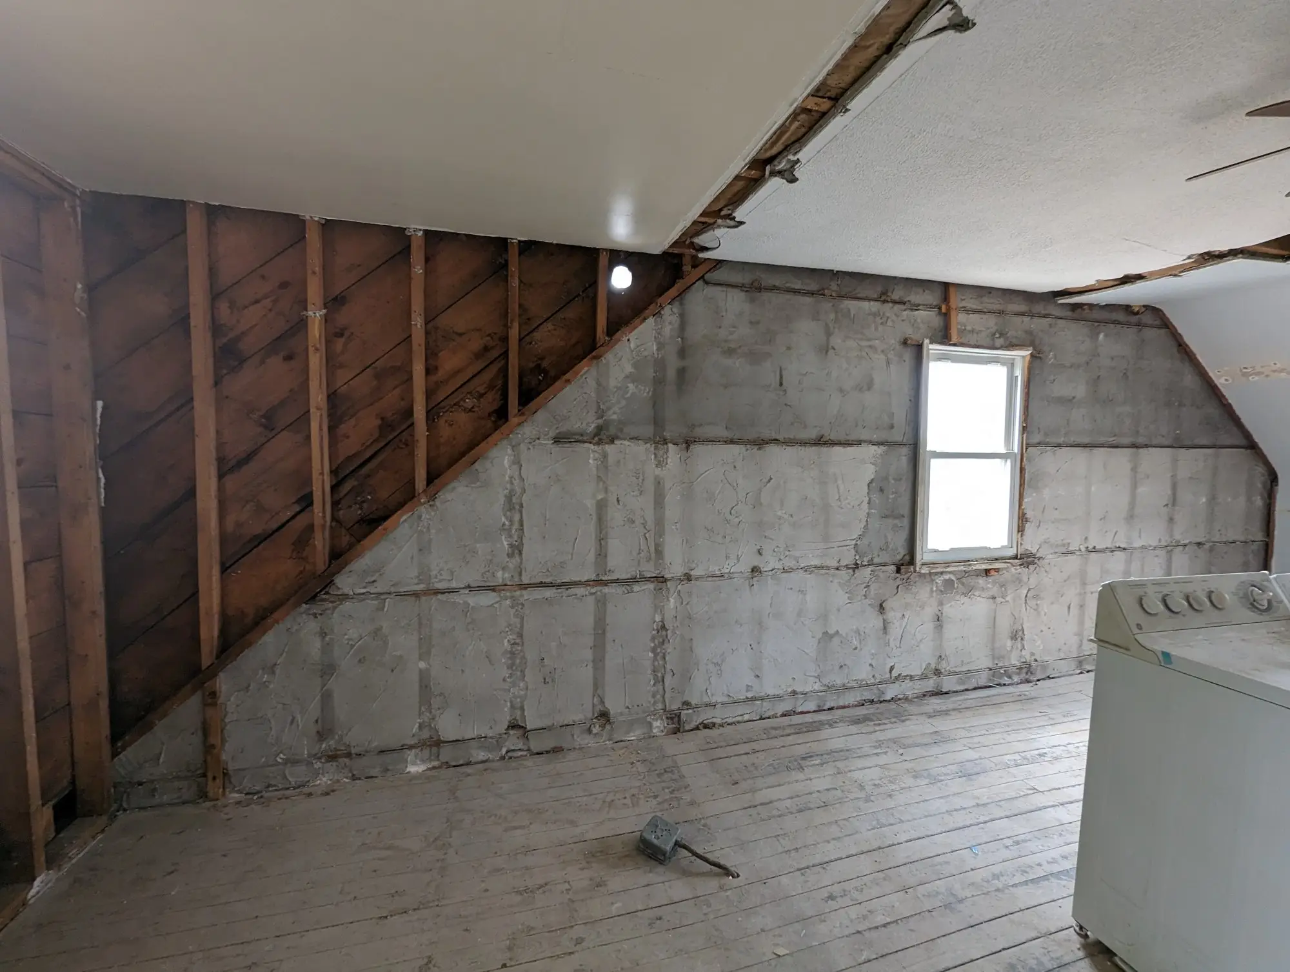
Back to masonry and joists
Two kitchens, two washrooms, a fireplace, the flooring and the staircase all came out. Stripping to the brick and the joists is what makes a three-way split possible — it lets the new layout sit where the services need to run rather than where the old walls happened to be.
June 2023
Finding eight inches in the basement
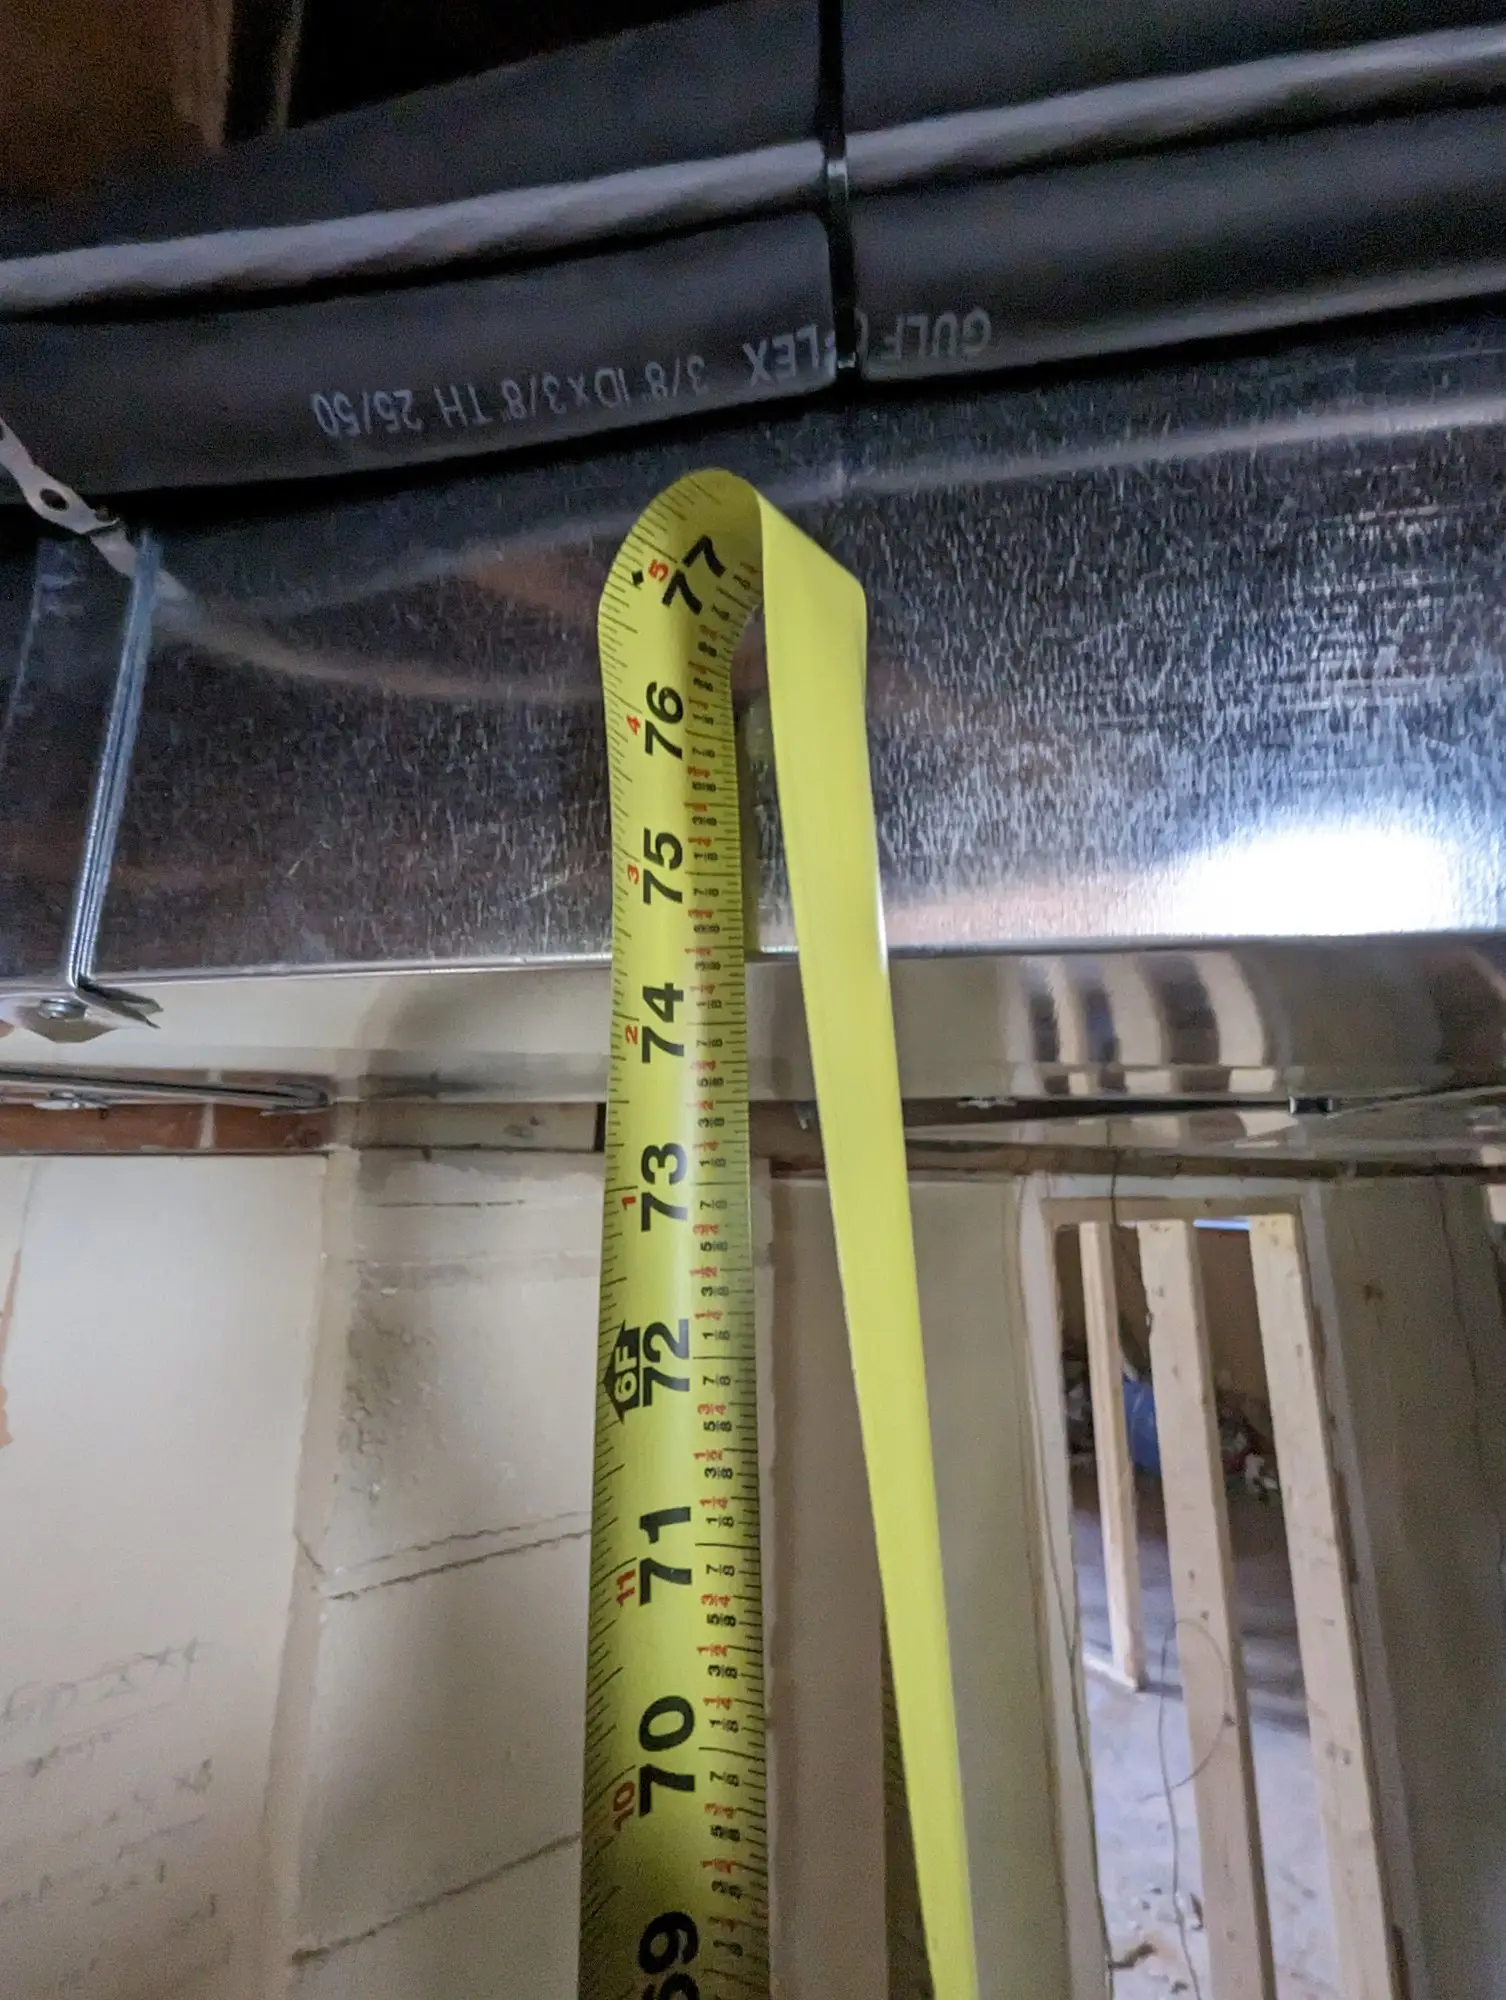
This is the measurement the whole job turned on. A tape to the underside of the basement joists read about 5'8" — short of the 6'4" clearance a legal unit needs. Rather than lower the floor, the ducting and bulkheads were reworked and rerouted to claim the height back from the ceiling.
June 2023
Three sets of services
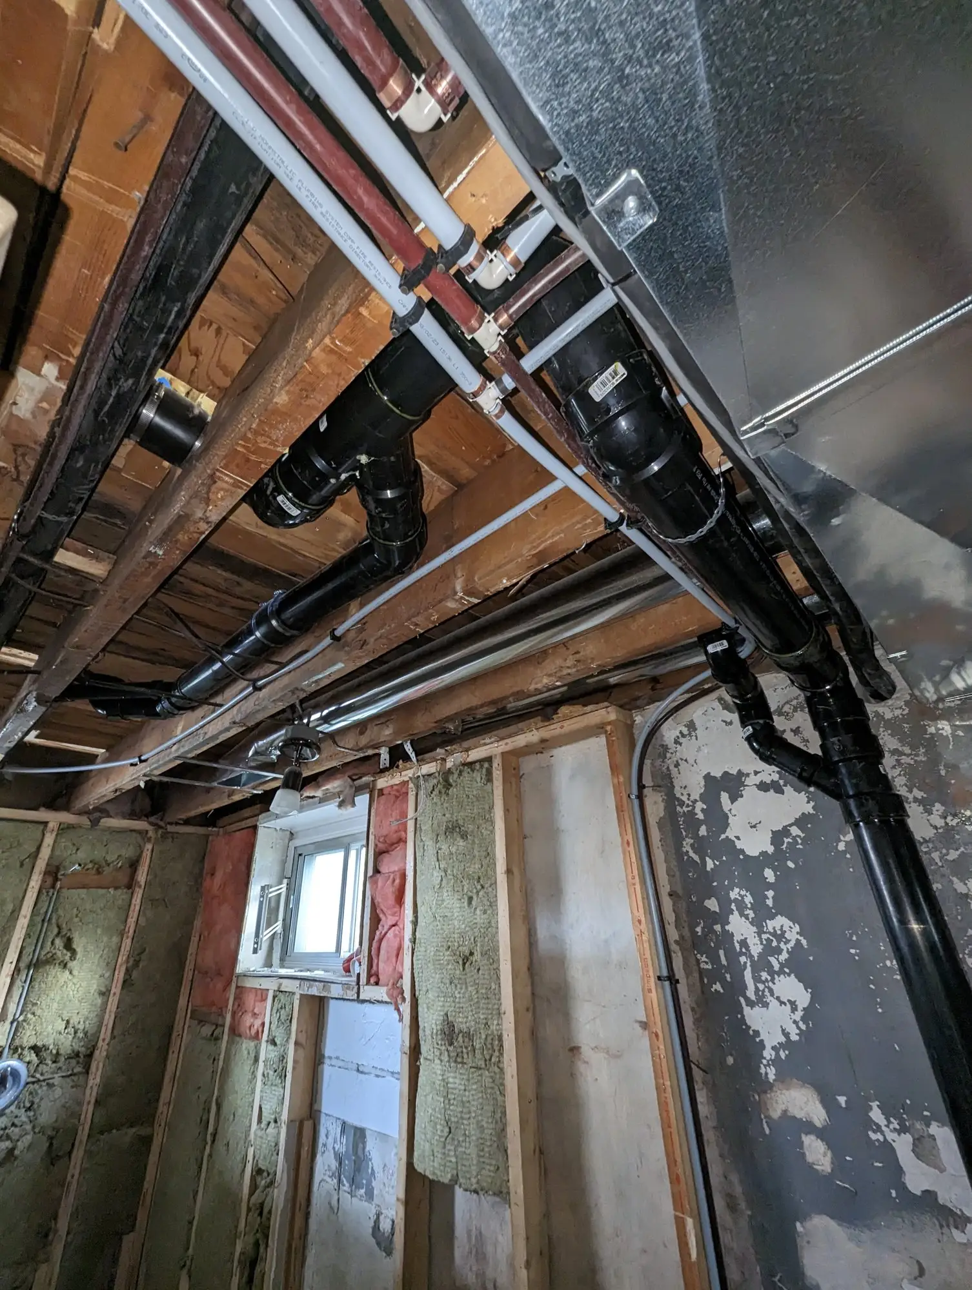
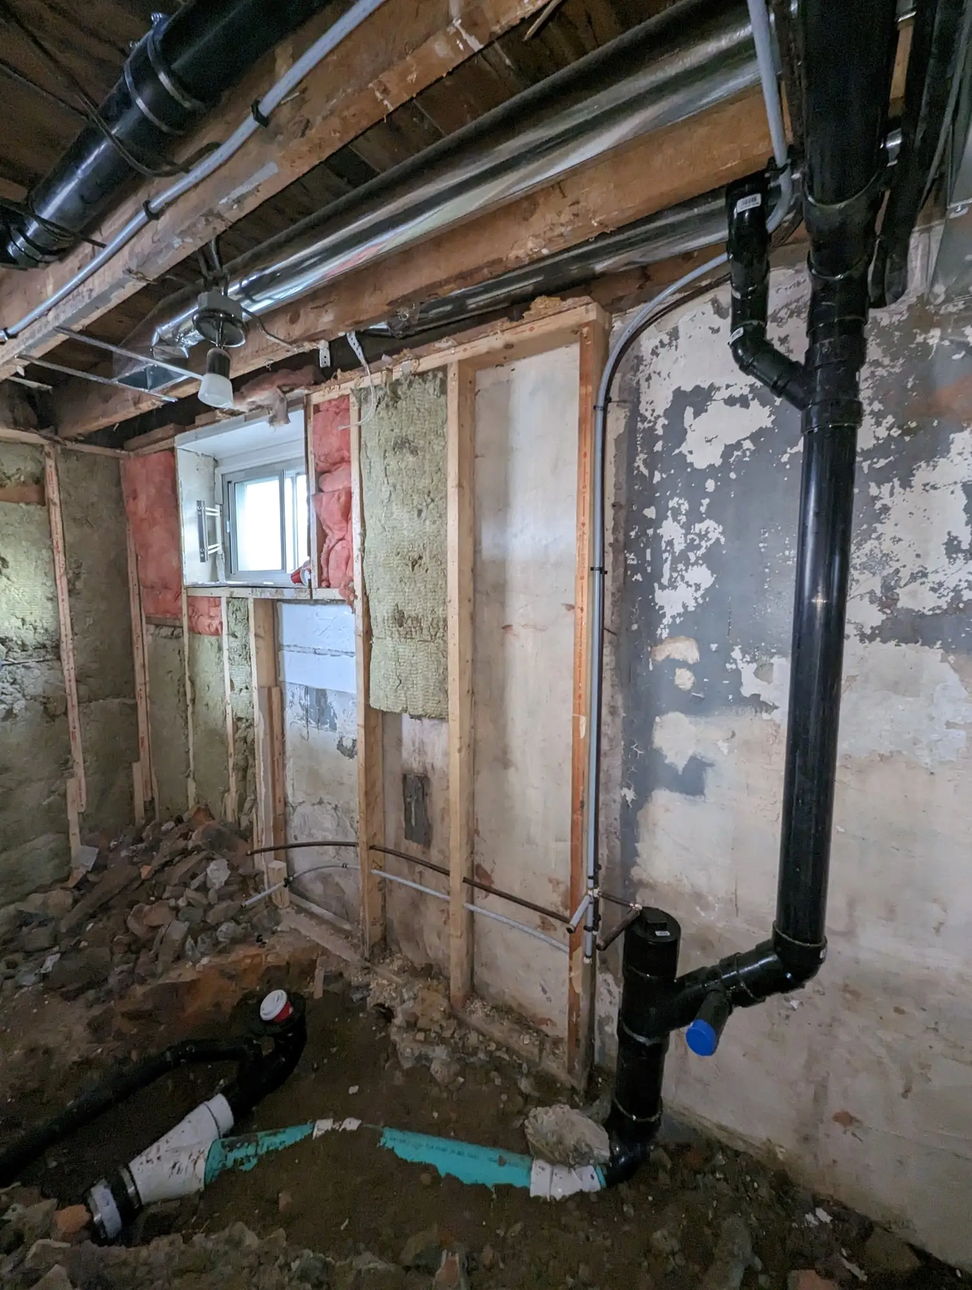
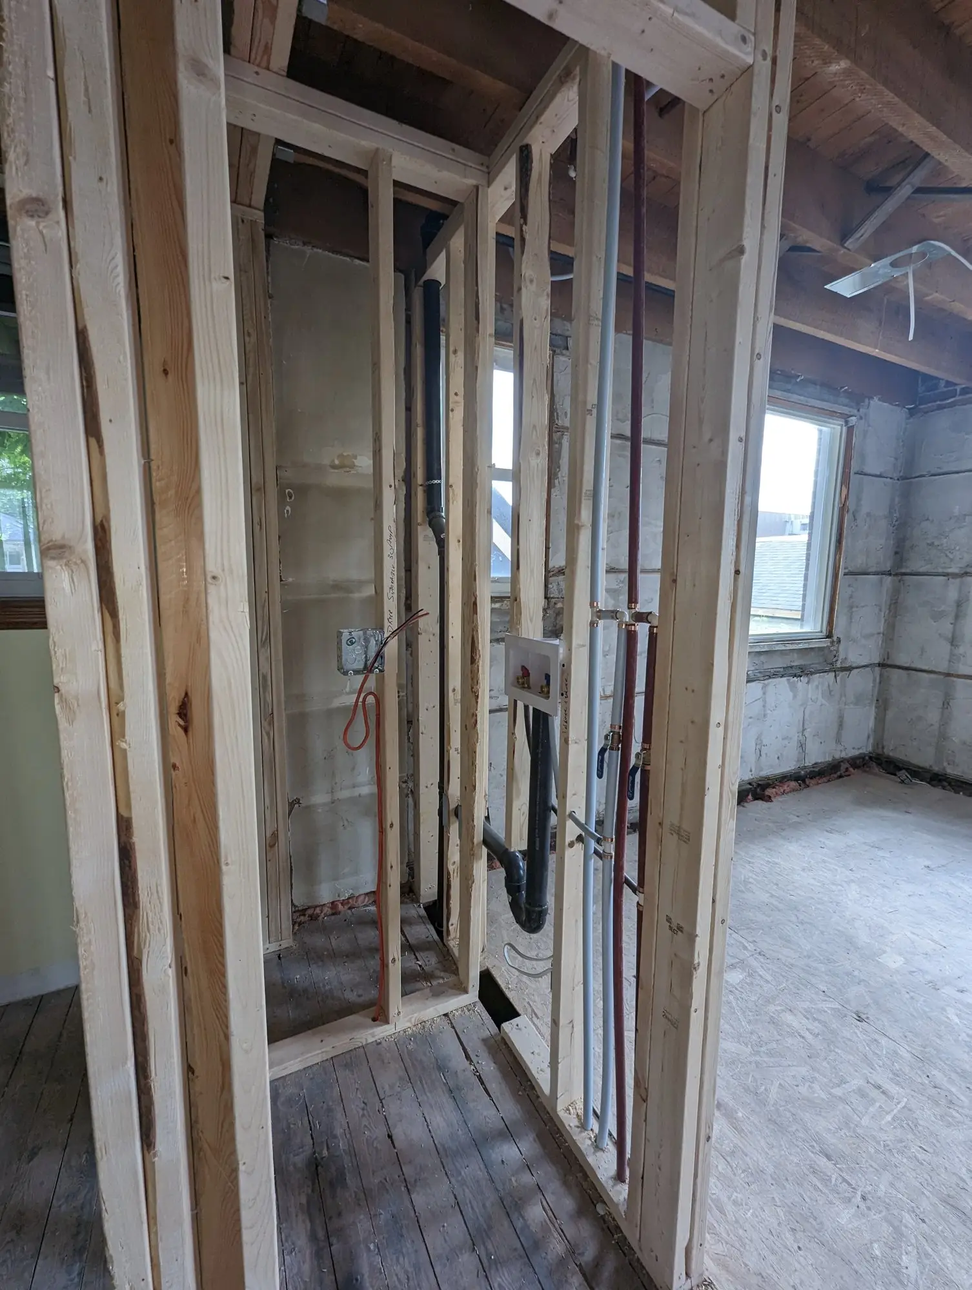
Three units means three kitchens and three laundries, so the drain and supply runs were rebuilt through the basement and up through the new partitions before anything got closed in.
December 2023 – February 2024
Main floor unit
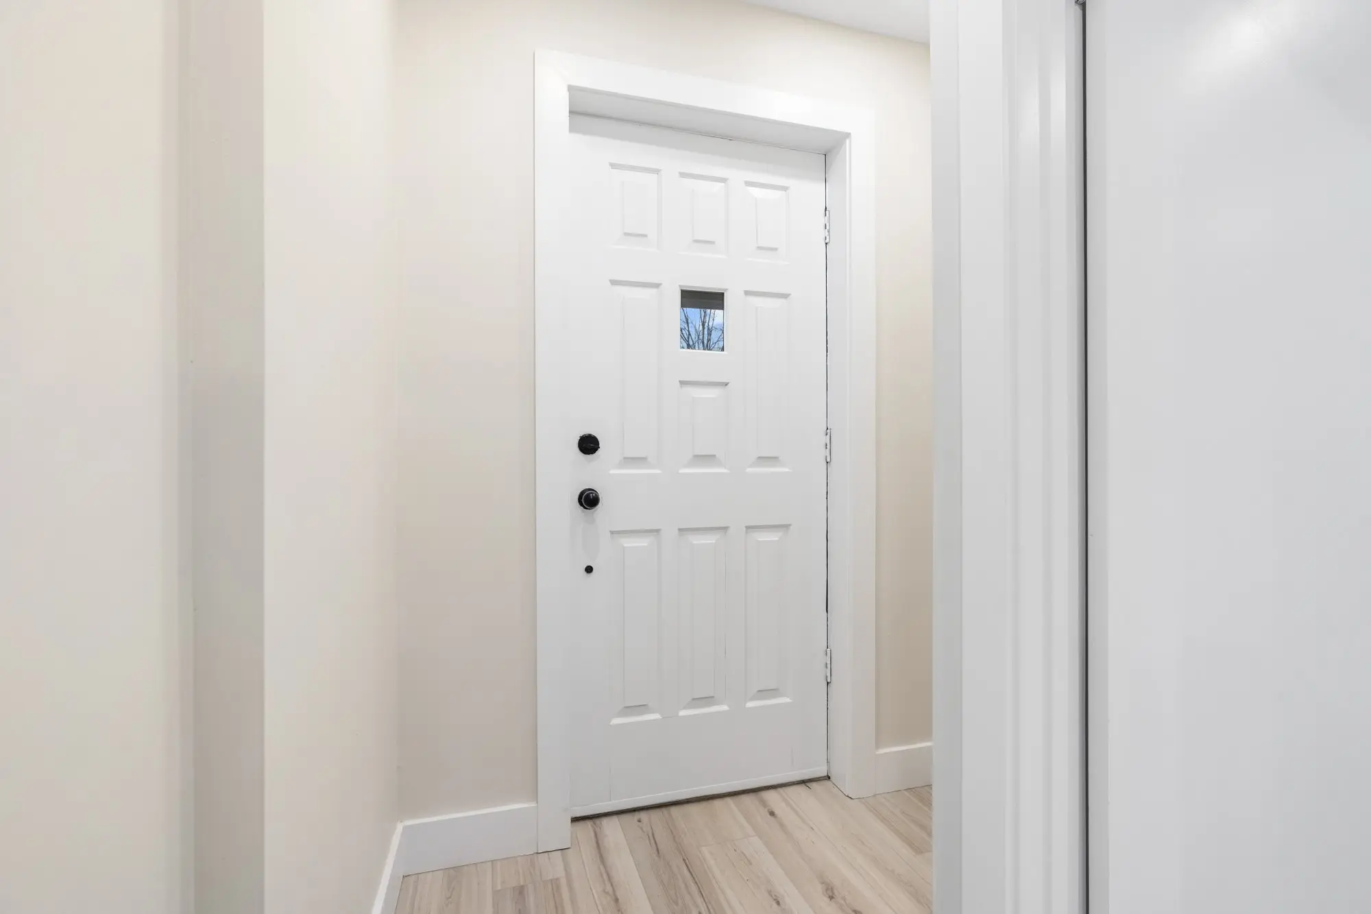
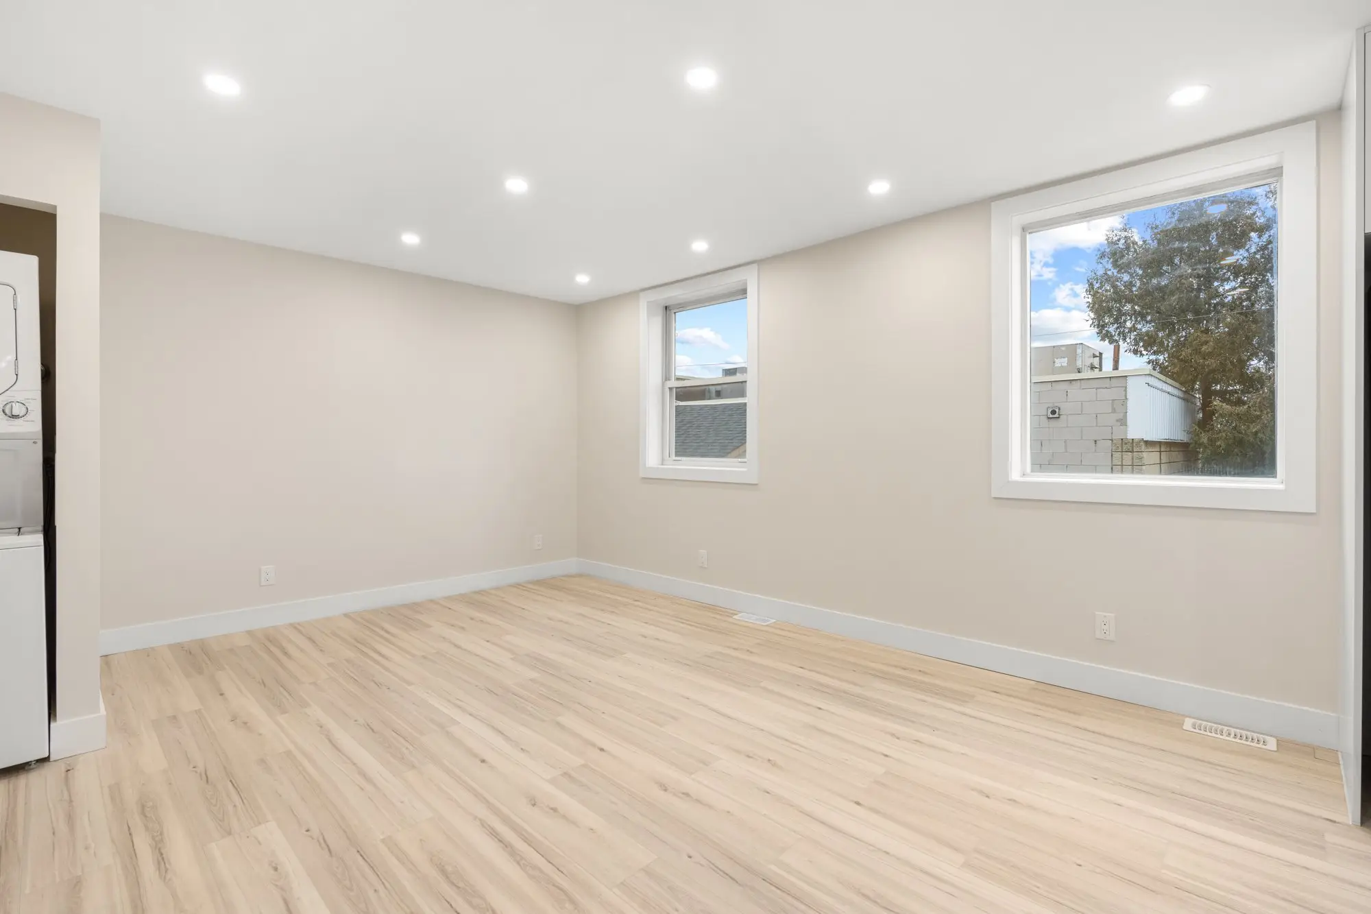
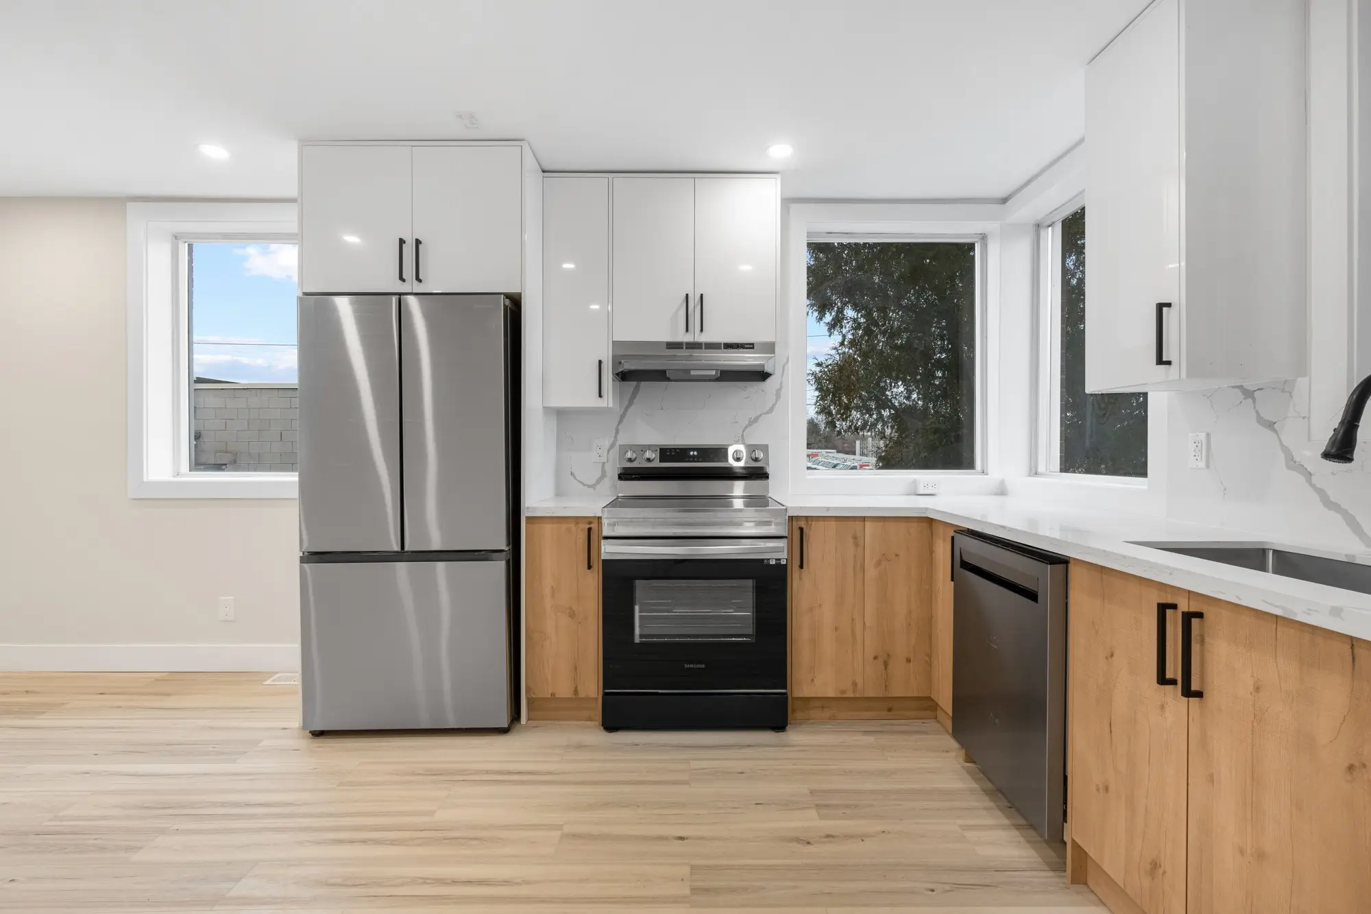
The main floor reads as one long open run from the entry through to the kitchen — quartz counters, wood-tone lowers against white uppers, and its own laundry tucked off the hall.
December 2023 – February 2024
Basement unit — the one that needed the headroom
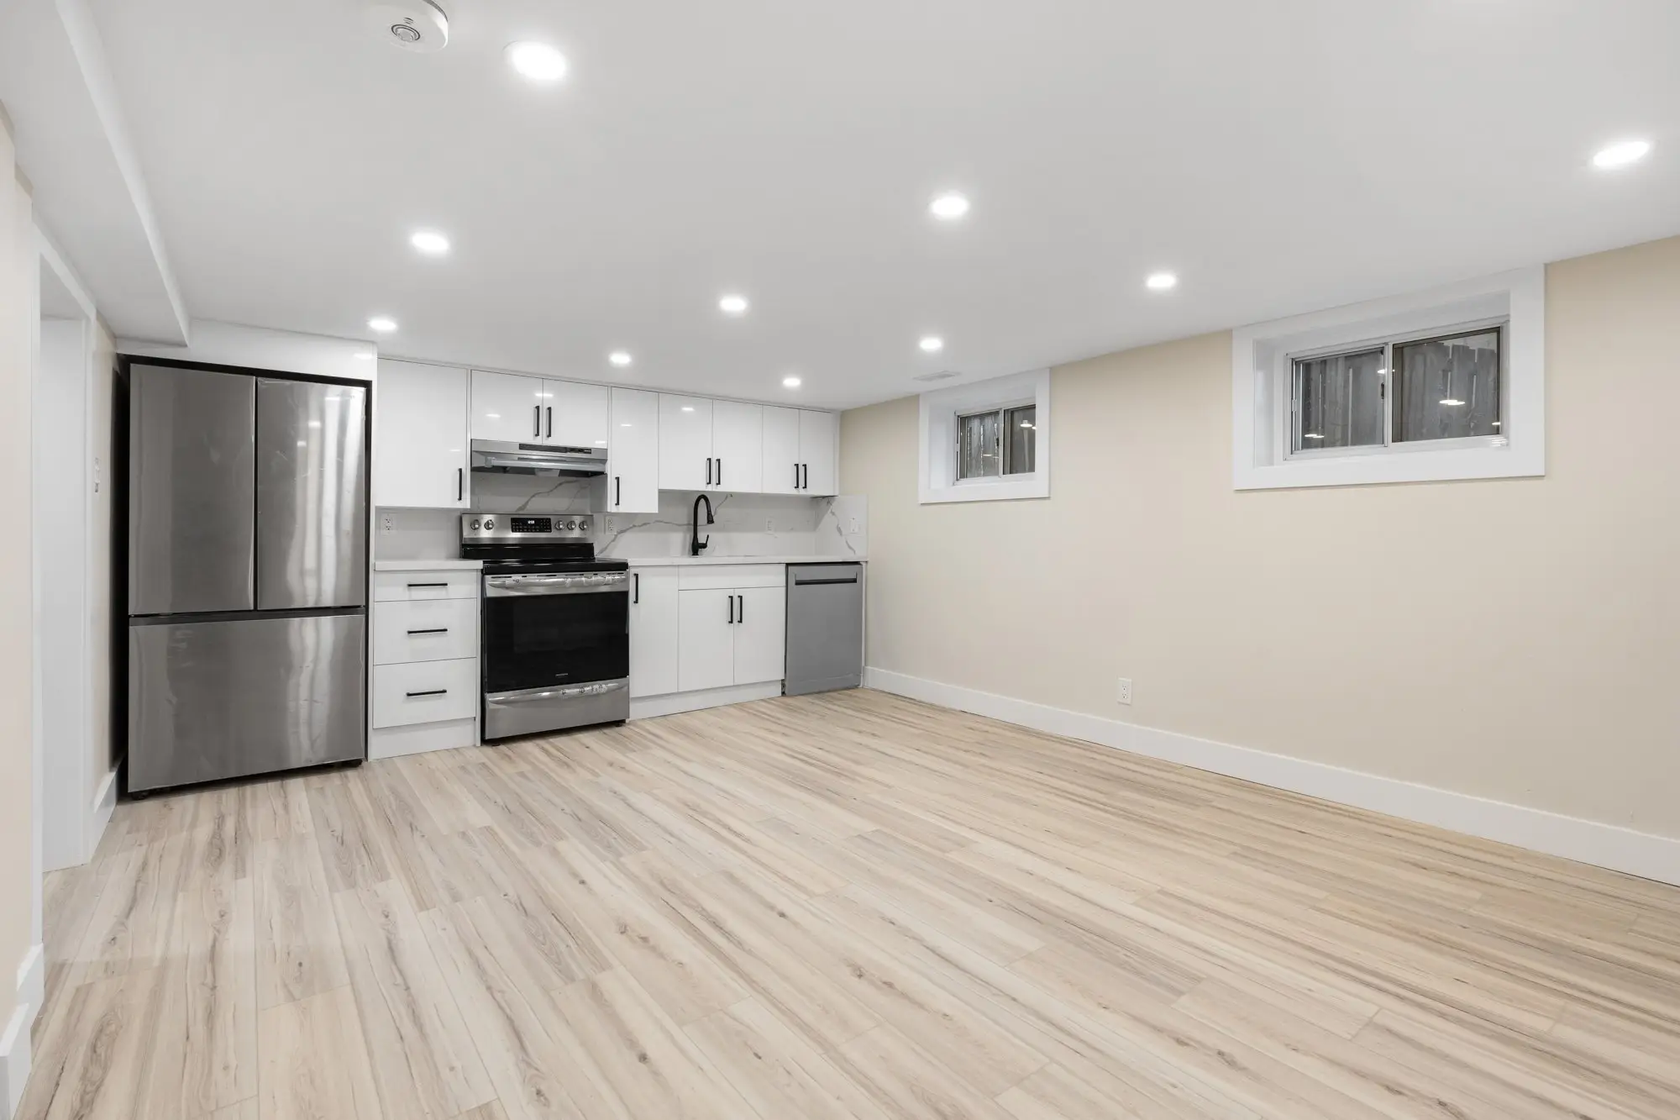
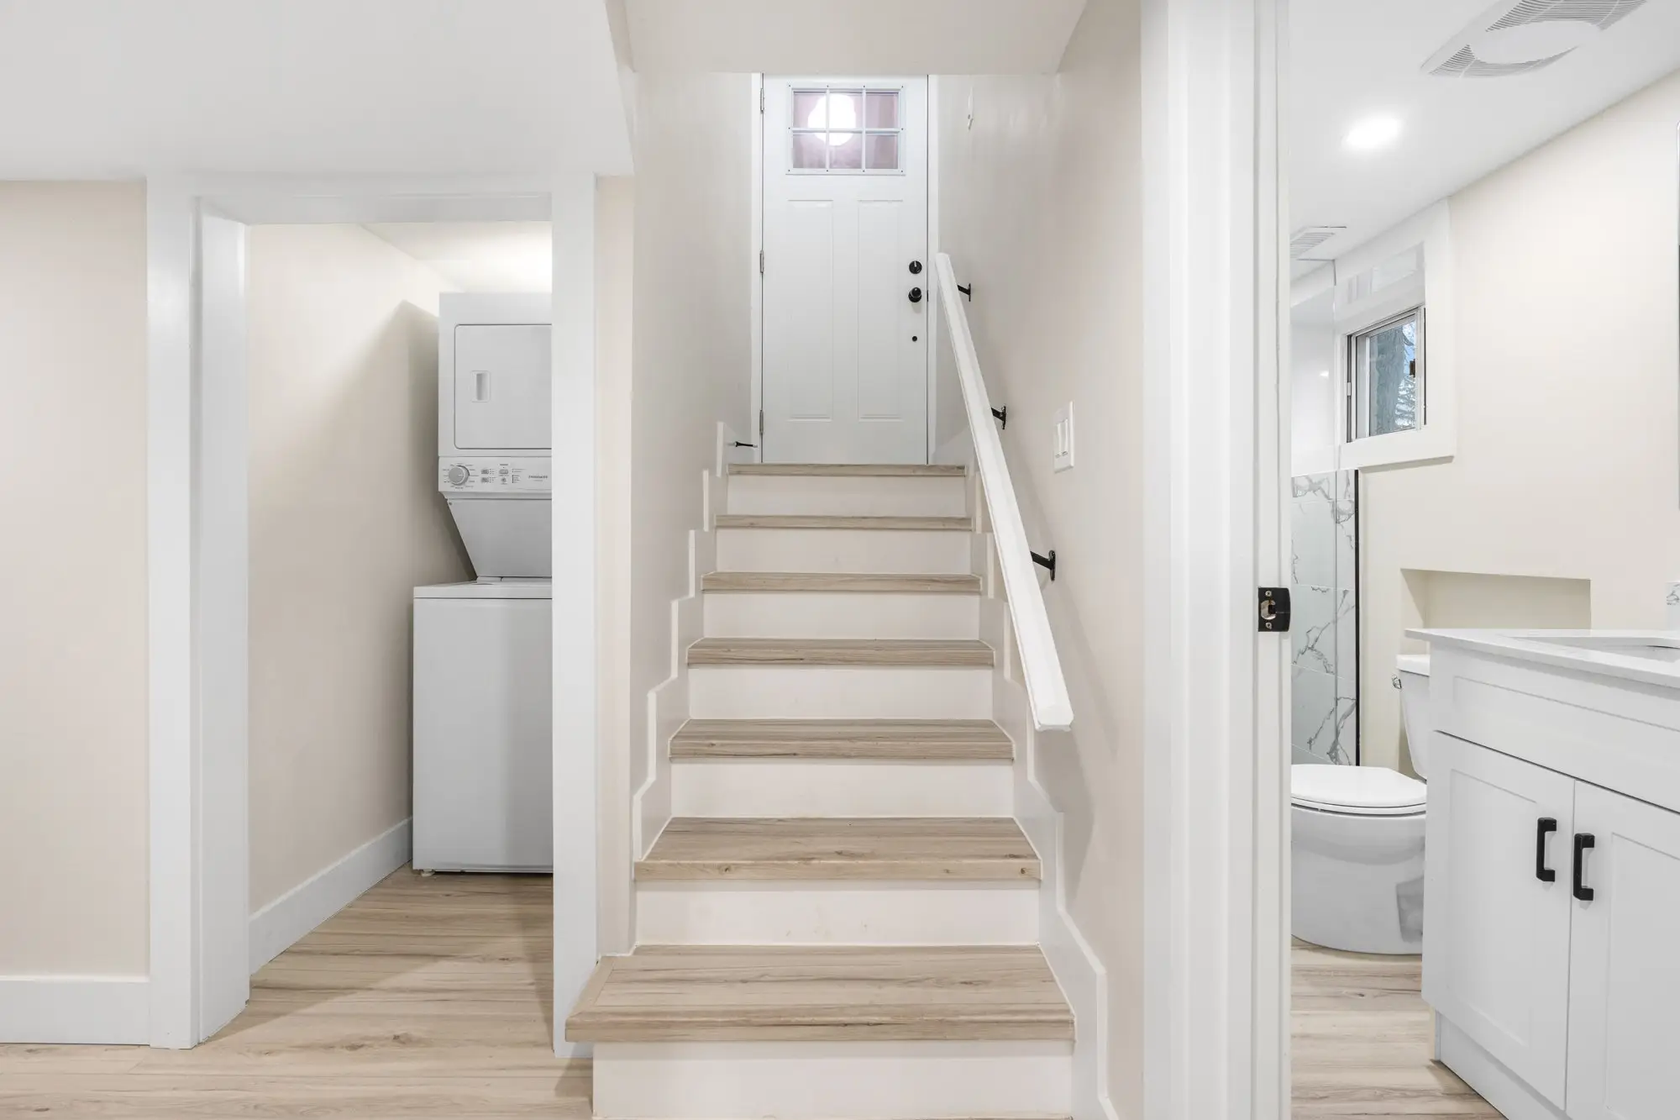
The unit that started the job. With the ceiling clearance solved, the basement carries a full kitchen and an open living area with proper daylight from the enlarged openings.
December 2023 – February 2024
Second floor unit
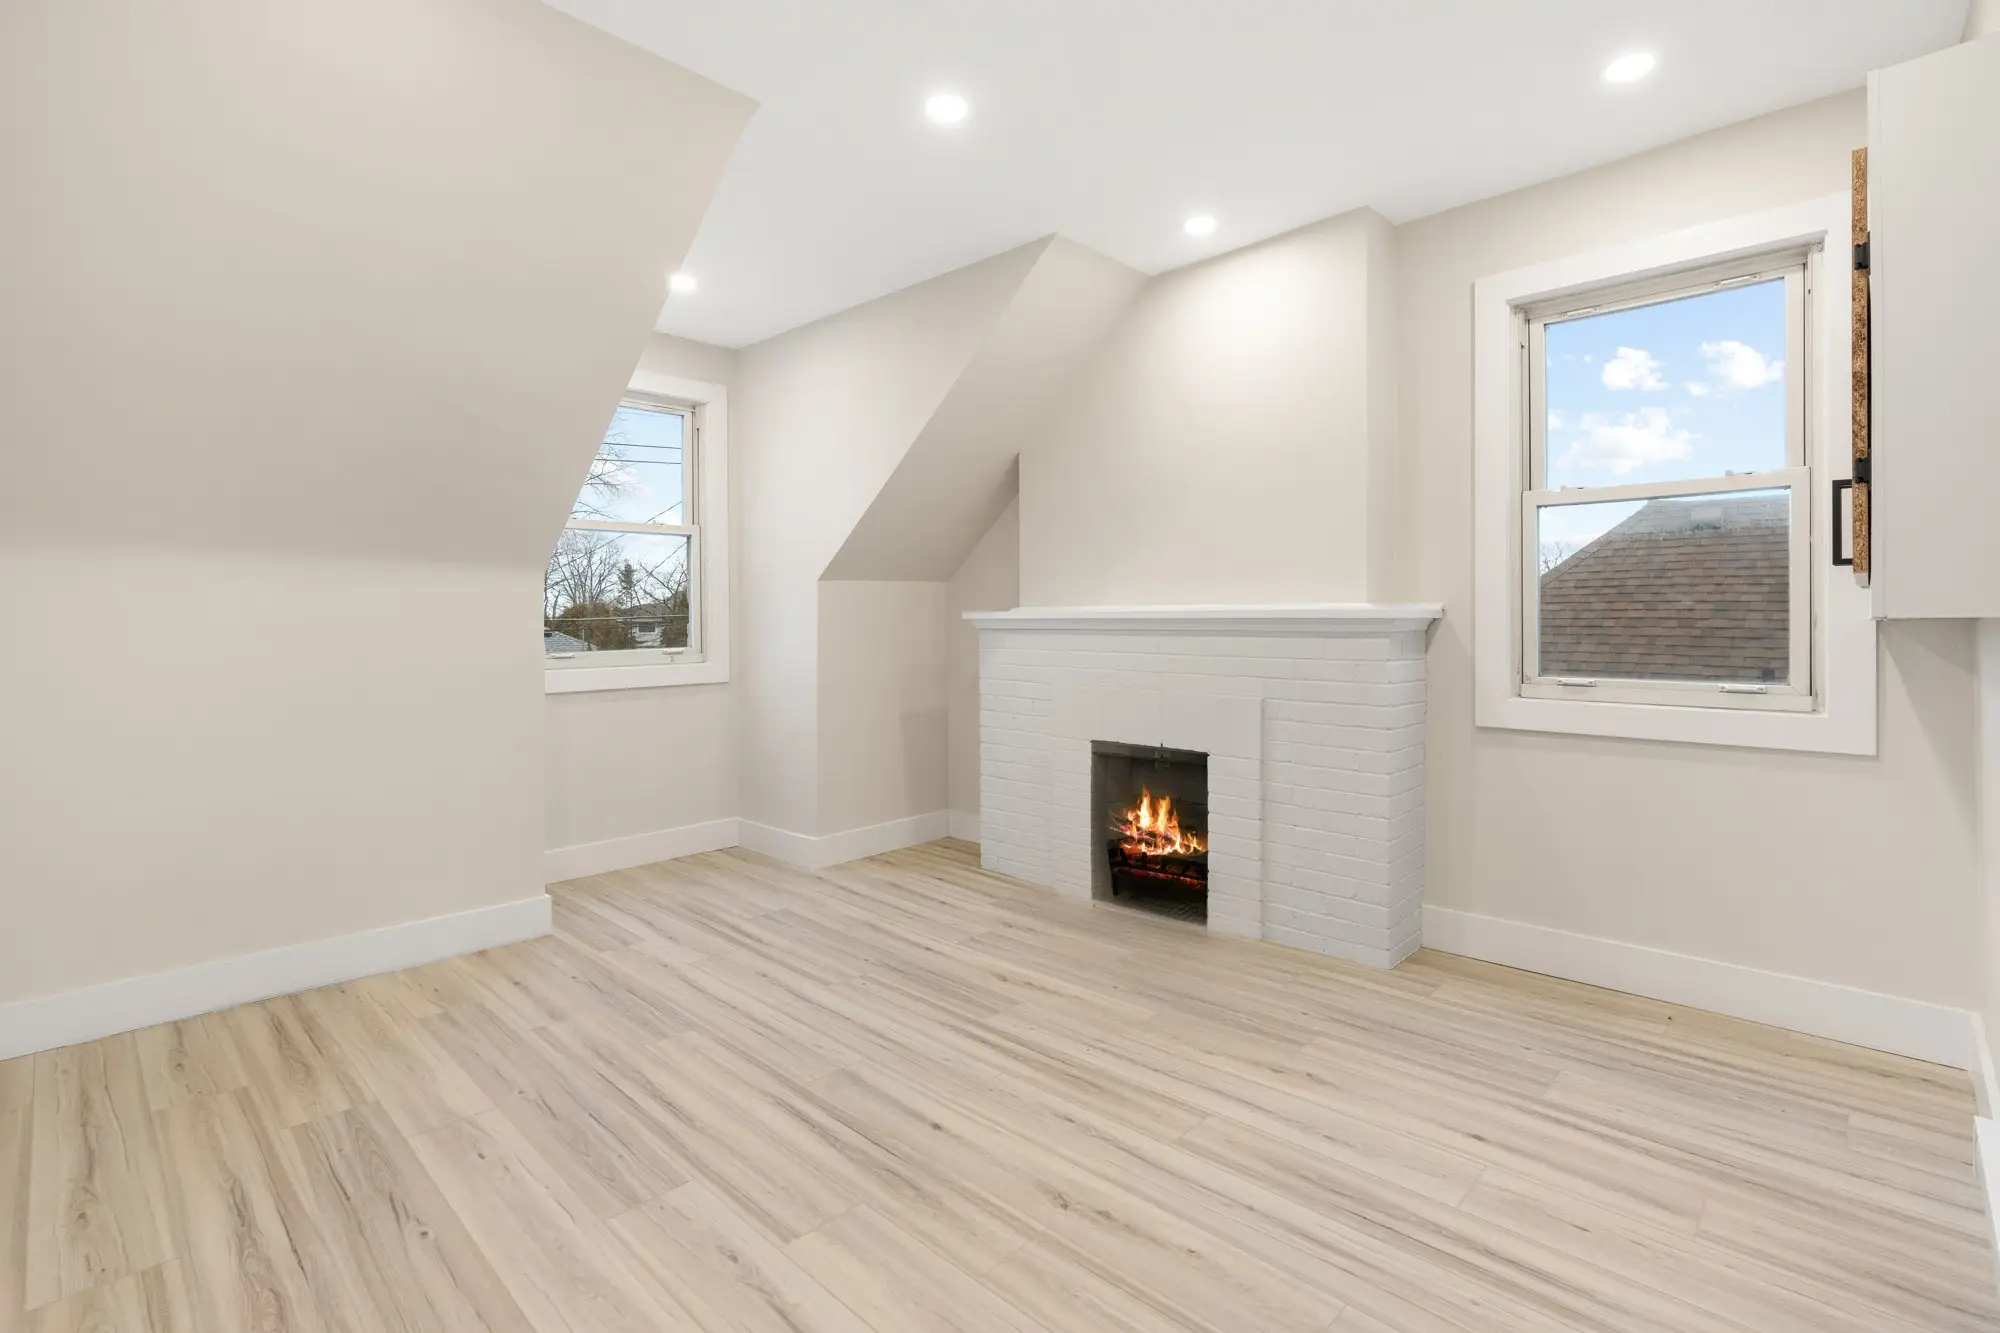
Upstairs the sloped ceilings were kept and worked around rather than boxed out, so the unit reads larger than its footprint. Its own kitchen, its own bathroom, its own laundry.
The result
Three self-contained units — each with its own kitchen, bathroom and laundry — inside the original brick envelope.
Services used on this project
Questions about projects like this
My basement ceiling is too low for a legal unit. Is that the end of it?
Usually not. There are two ways to gain height — take it off the ceiling or take it off the floor. Rerouting ducts and reworking bulkheads is far cheaper than underpinning or lowering a slab, and on this project it was enough to get from 5'8" to the 6'4" clearance the Code wanted. We measure to the underside of the joists and to the bottom of the main trunk duct on the first visit and tell you which route your basement needs.
Do all three units need separate laundry?
Not by Code, but it is what makes units genuinely independent and it is what tenants expect. On this project each unit got its own — which meant three sets of drain, supply and vent runs rather than one.
What has to be fire-rated in a three-unit conversion?
The separations between units and around the utility room. Here that meant fire-resistant board to the utility room, Rockwool Safe'n'Sound in the mechanical and stair walls, and a sprinkler and furnace alarm in the utility room — all inspected before anything was closed in.
How long does a conversion like this take?
This one ran about ten months from first demolition to finished units. A straightforward basement apartment is much faster; three units means three of everything, and each set of services has to be roughed in and inspected before the next trade can move.
Planning something similar?
Tell us about your project — we reply within one business day. Or call905-749-4608.
Prefer to talk it through?Call 905-749-4608— we pick up.