
Project story · Stoney Creek
Multi-Unit Conversion in Stoney Creek
A dated two-storey taken back to block and joists and rebuilt as separate self-contained units — each with its own kitchen, bathroom and laundry.
Google 4.9★
164 reviews · 2 locations
HomeStars 5.0★
Consistently, year over year
WSIB + Fully Insured
Your home is protected
25+ Years
Experience in the GTA
Permits Handled
Start to final inspection
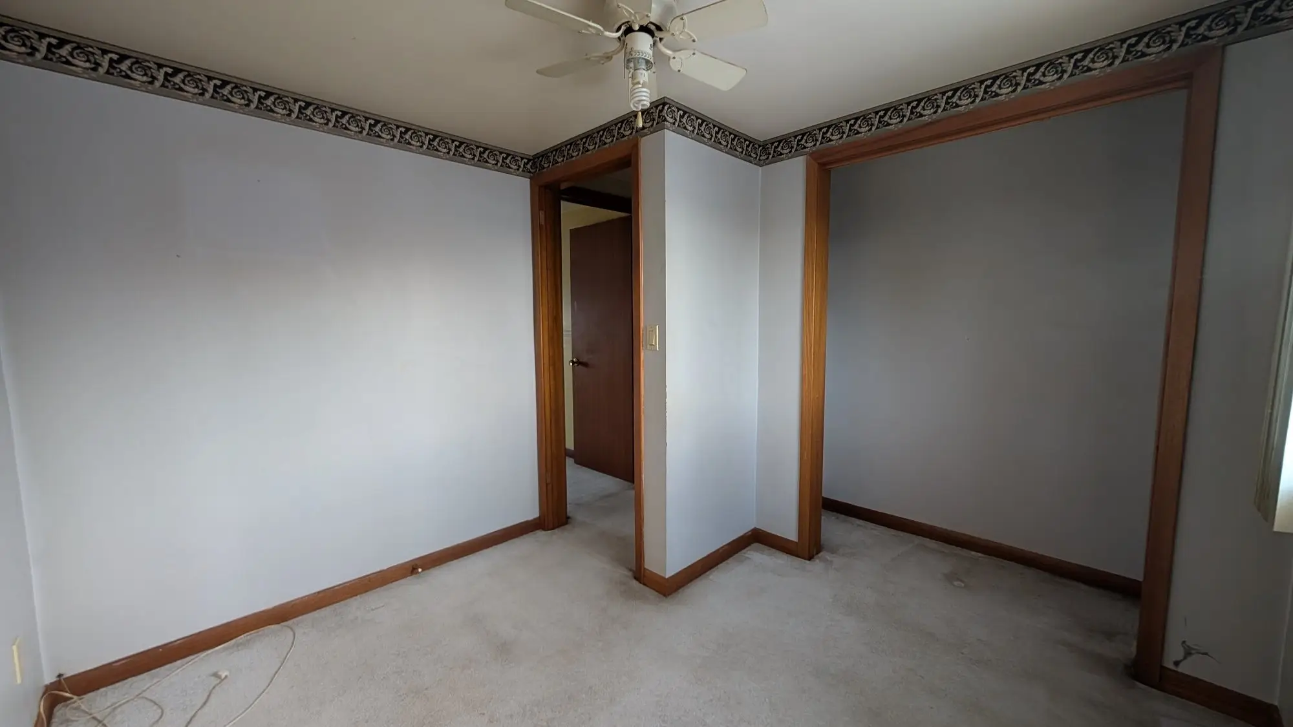
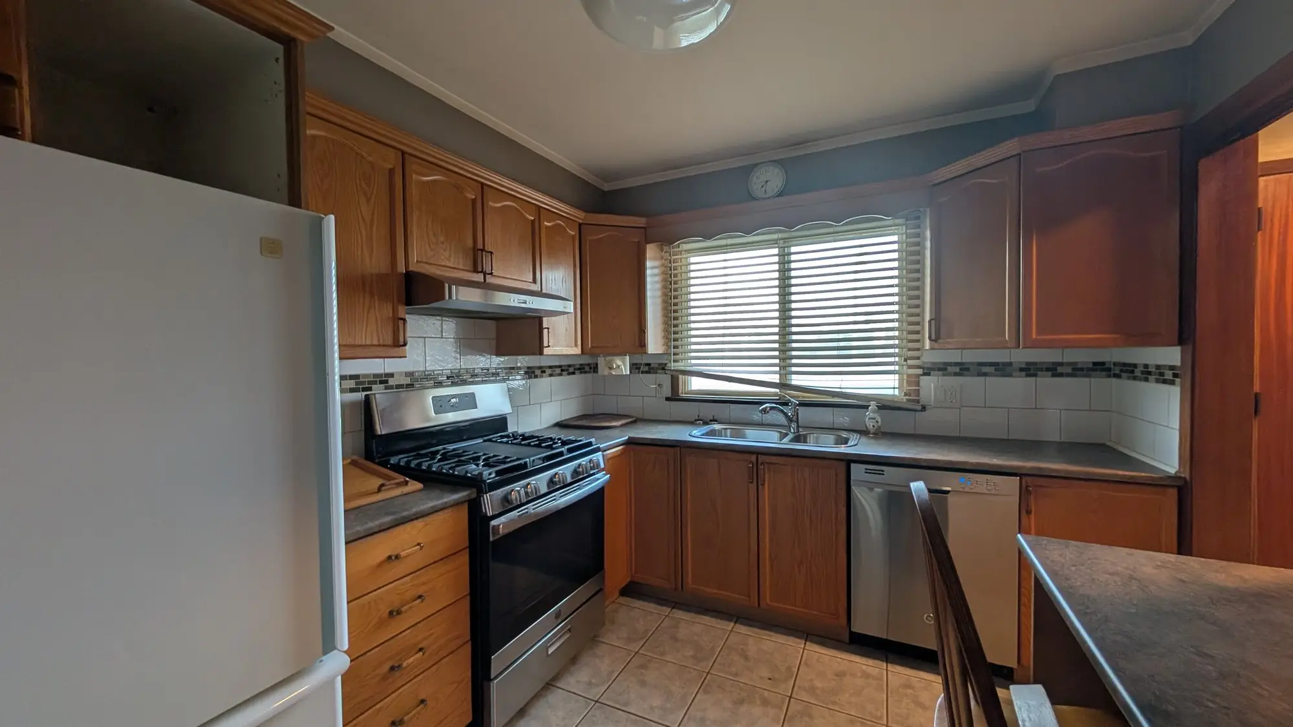
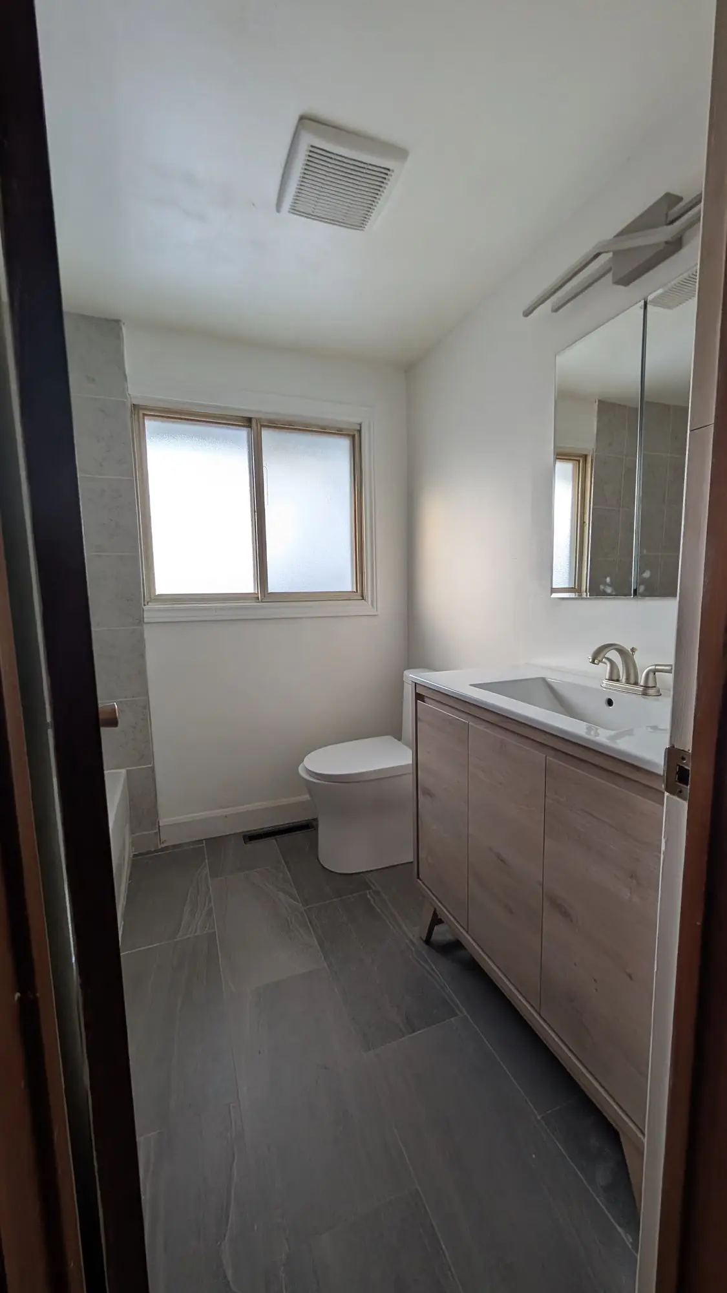
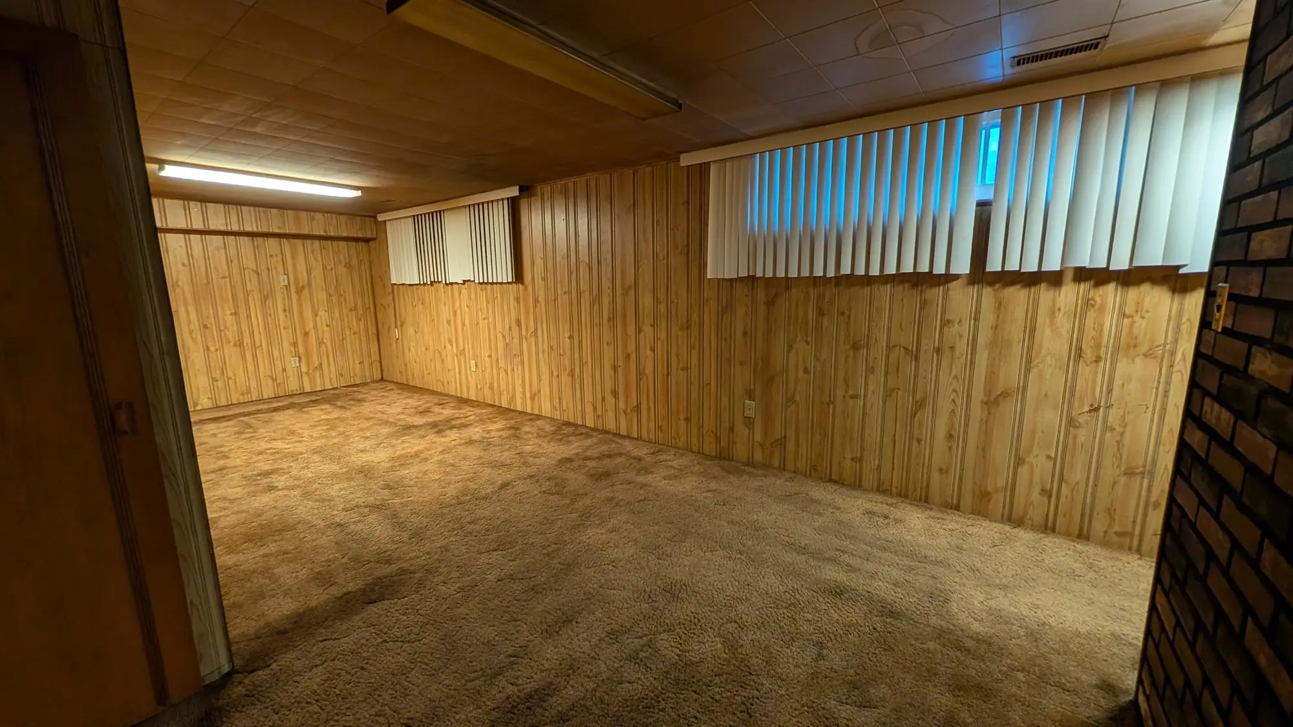
Wood-panelled basement, oak kitchen, pink bedroom, carpet everywhere. Every surface in this house was original — which is the best possible starting point, because nothing had to be worked around.
What the project had to achieve
The house had the footprint and the rear access to carry more than one household, but the layout was a single dated family home. Converting it meant separating the floors properly — services, entrances and fire separation — rather than simply adding a kitchen downstairs.
Project goals here are read from the signed scope of work. We don't publish our clients' names, addresses, or anything they told us in confidence.
Scope of work
- Full strip of all floors back to block, studs and joists, including the panelled basement
- New partition framing dividing the house into self-contained units
- Upgraded water service from the street, with trenching and reinstatement
- New electrical service and panels, with rough-in inspected before closing in
- New hot water tank and mechanical services
- Separate kitchens, bathrooms and laundry for each unit
- Insulation, drywall, taping and paint throughout
- Vinyl plank flooring, trim and interior doors across every unit
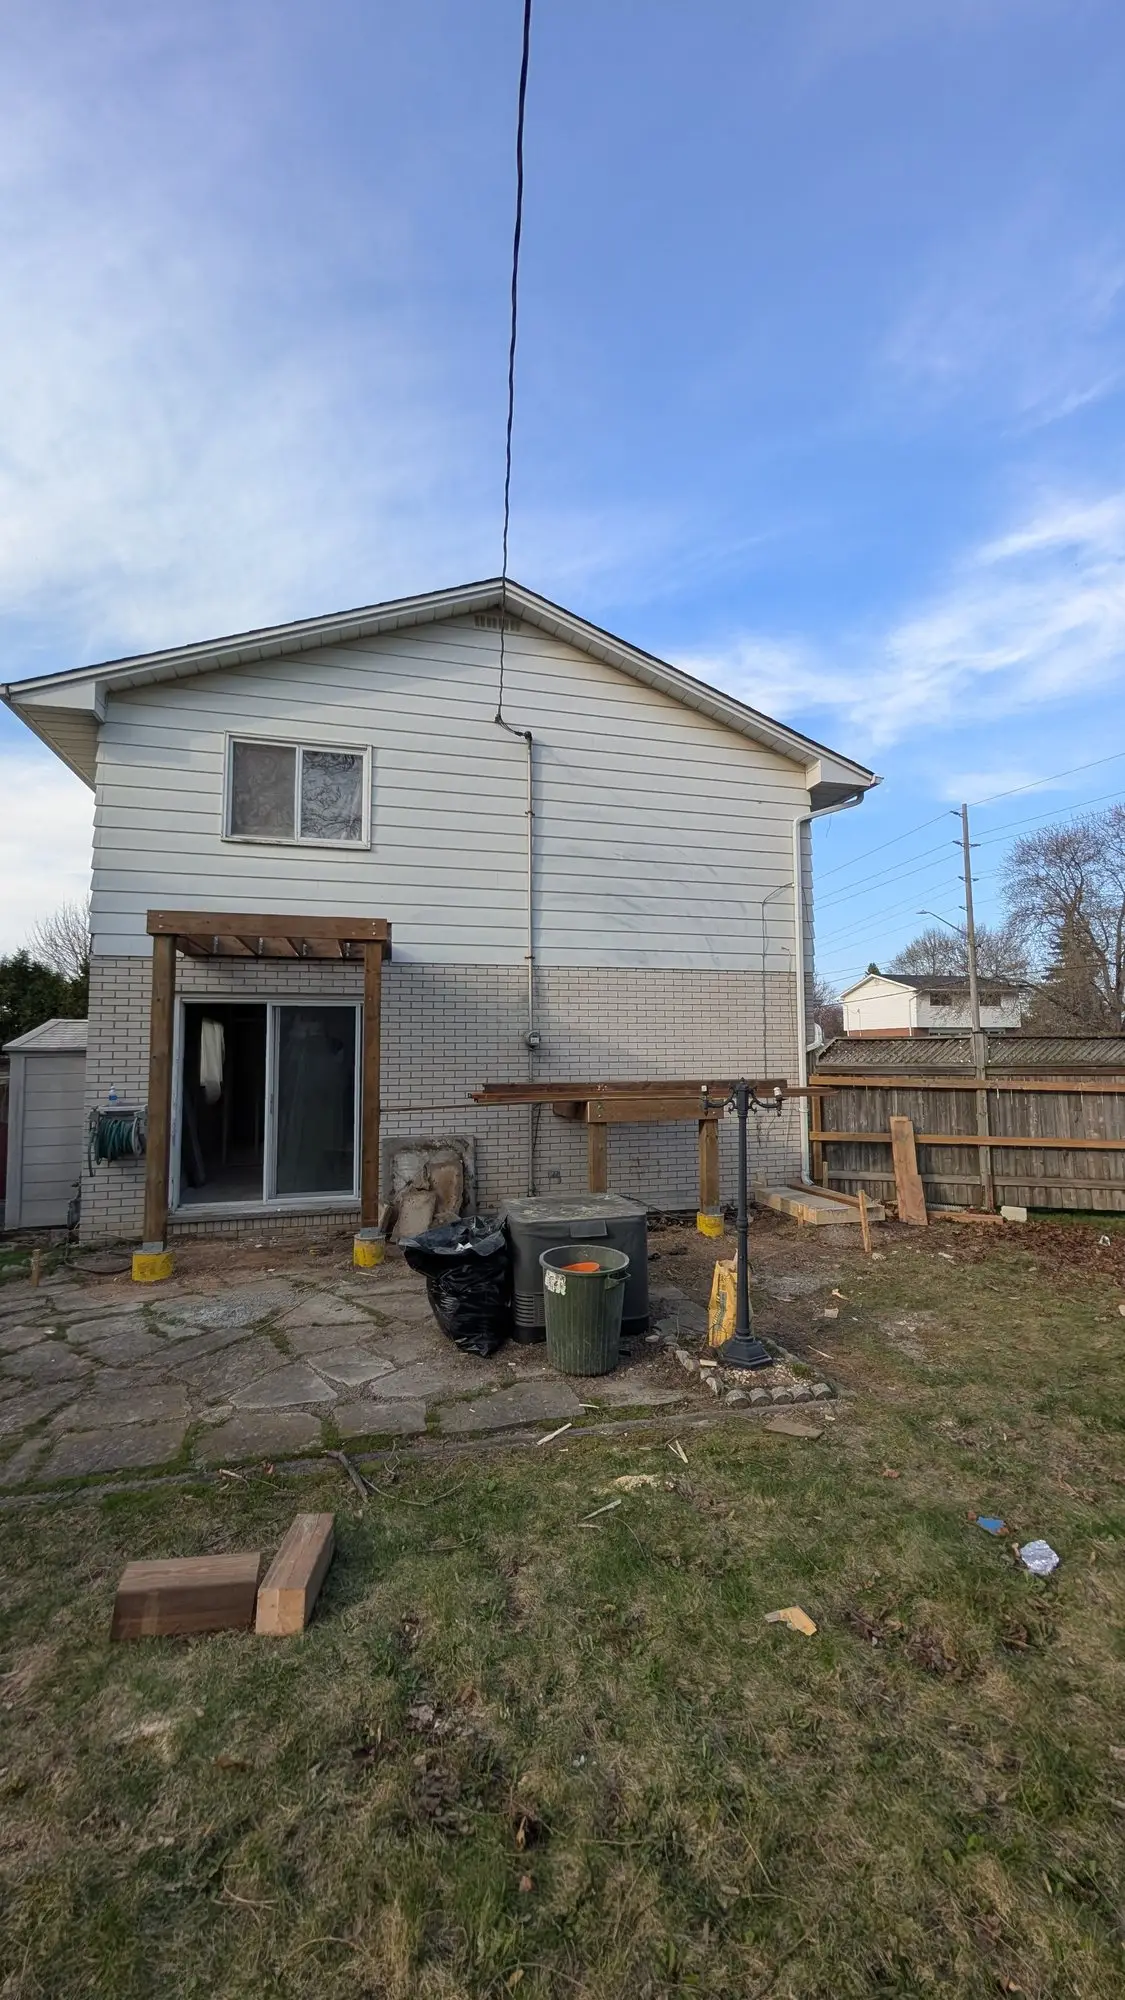
- Rear entry and exterior stair serving the upper level
- New siding, front door and exterior finishes
How it was built
February 2025
What we started with
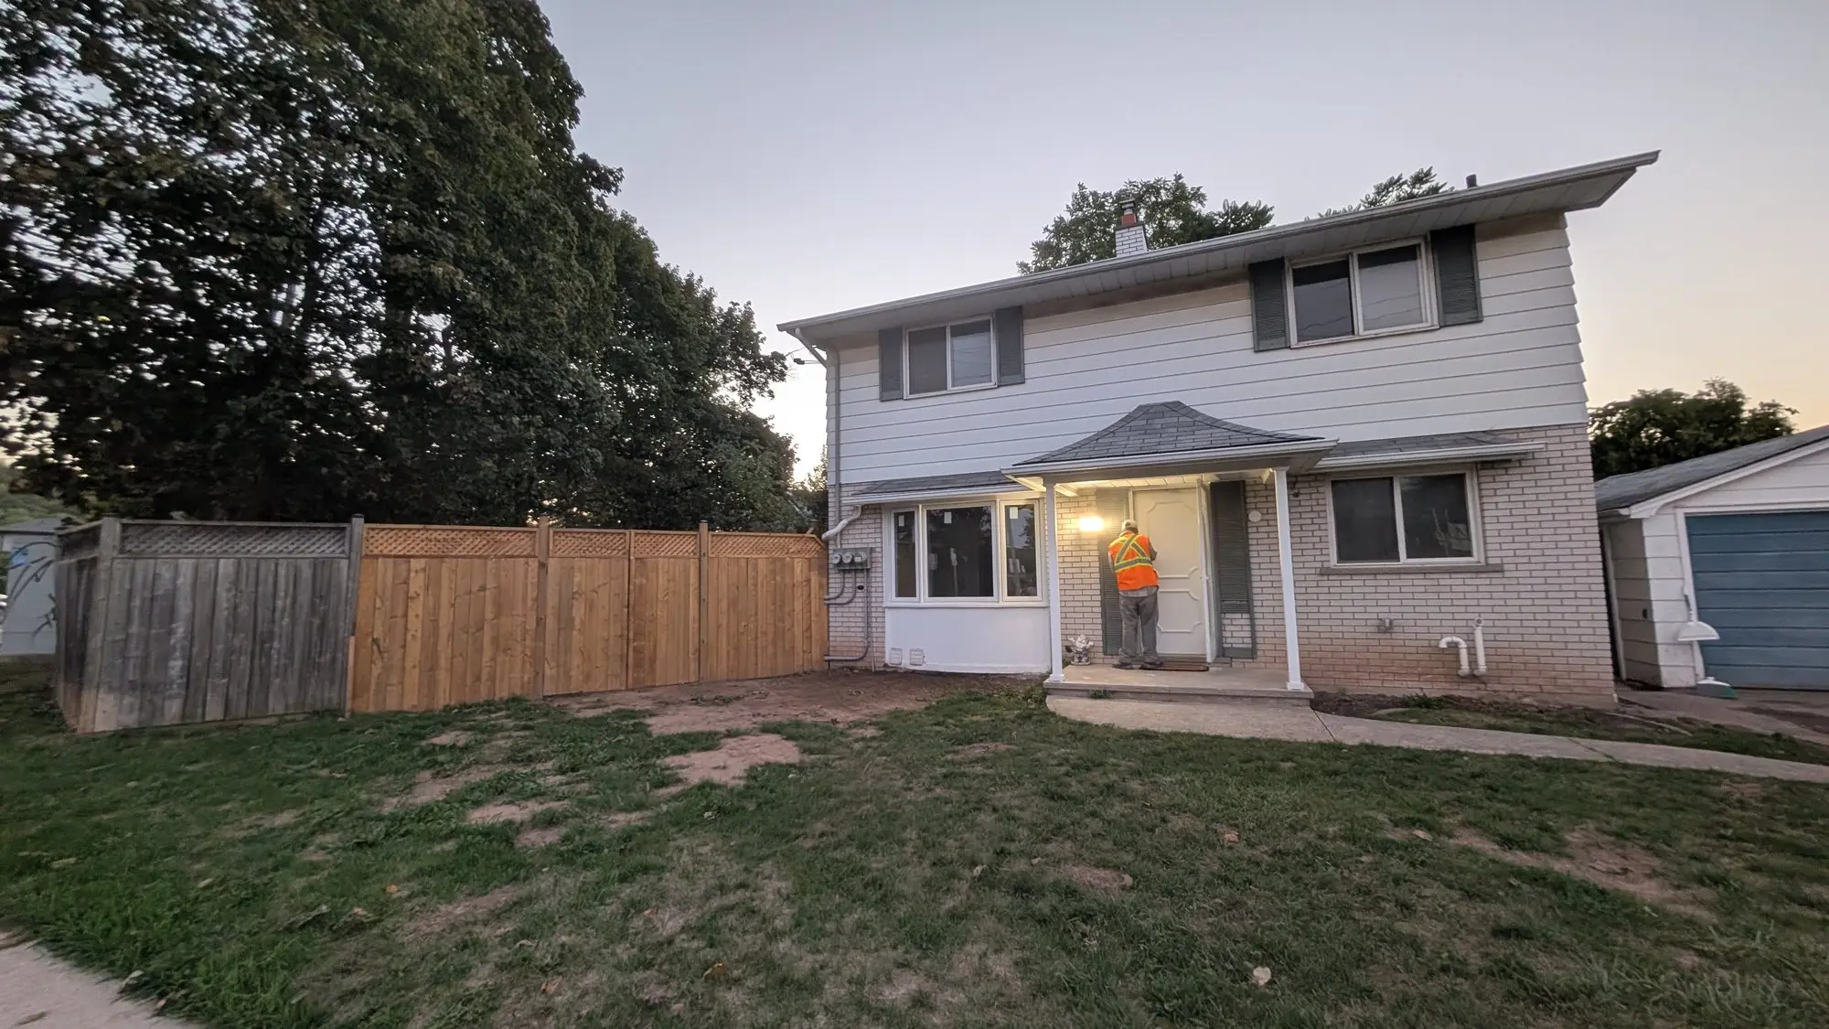
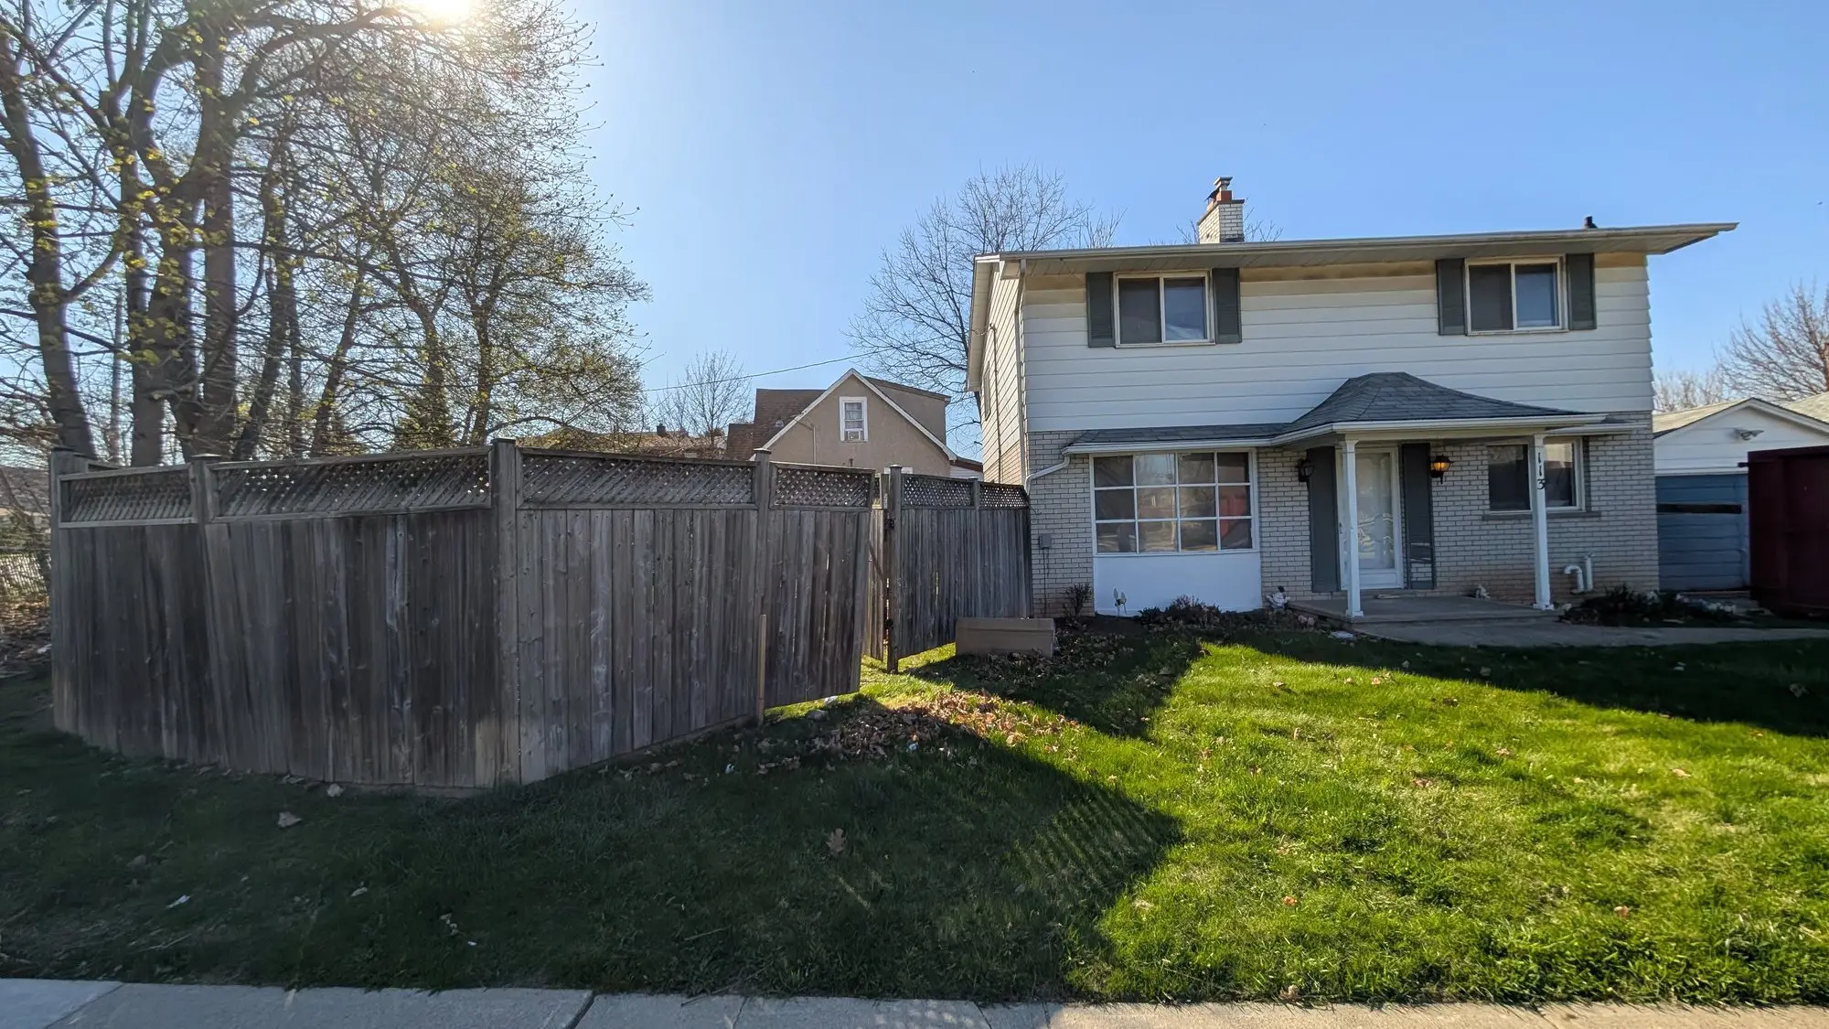
A two-storey home that had not been touched in decades — dark wood trim and carpet upstairs, an original oak kitchen, and a basement finished in wood panelling. Sound structure, completely dated finishes.
April 2025
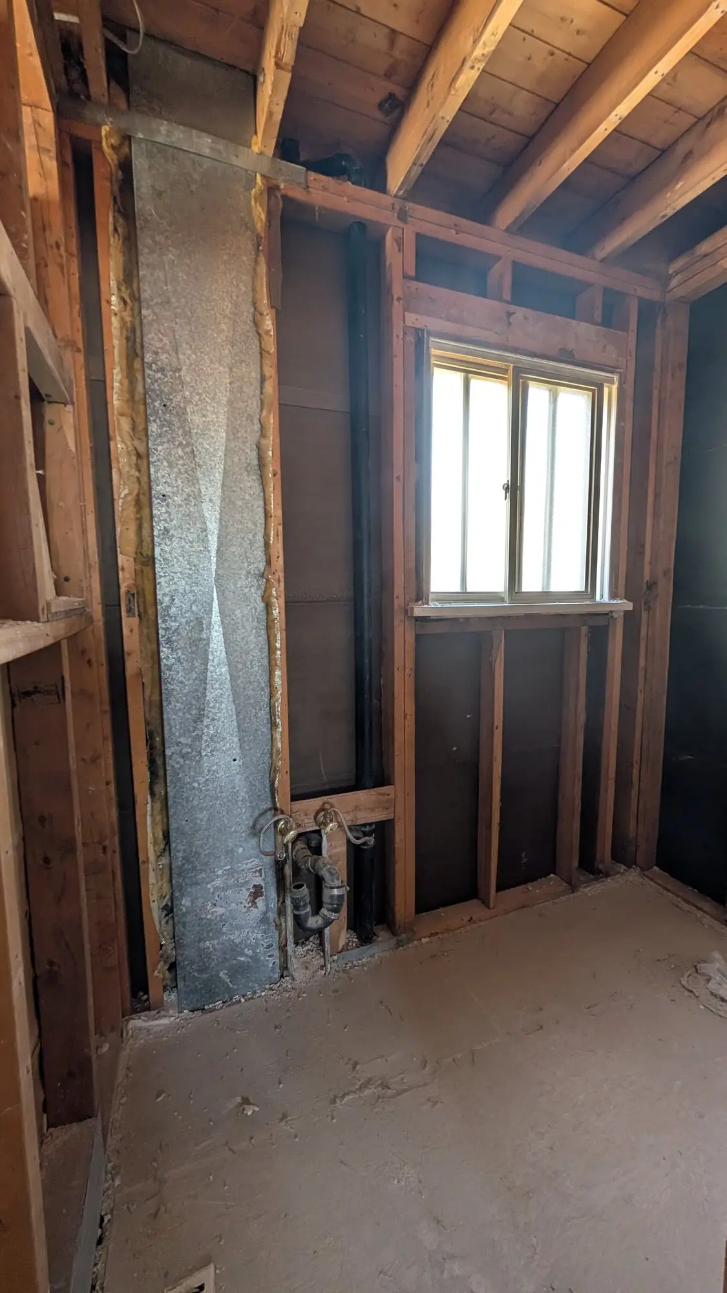
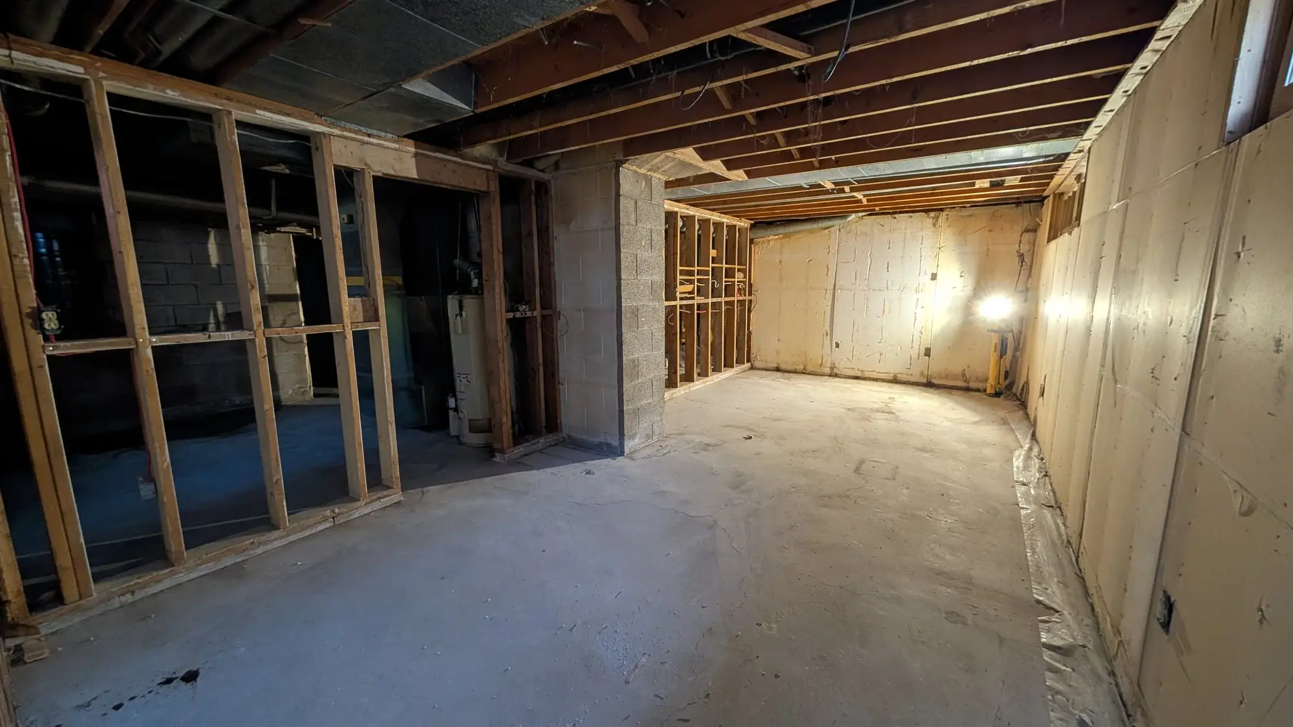
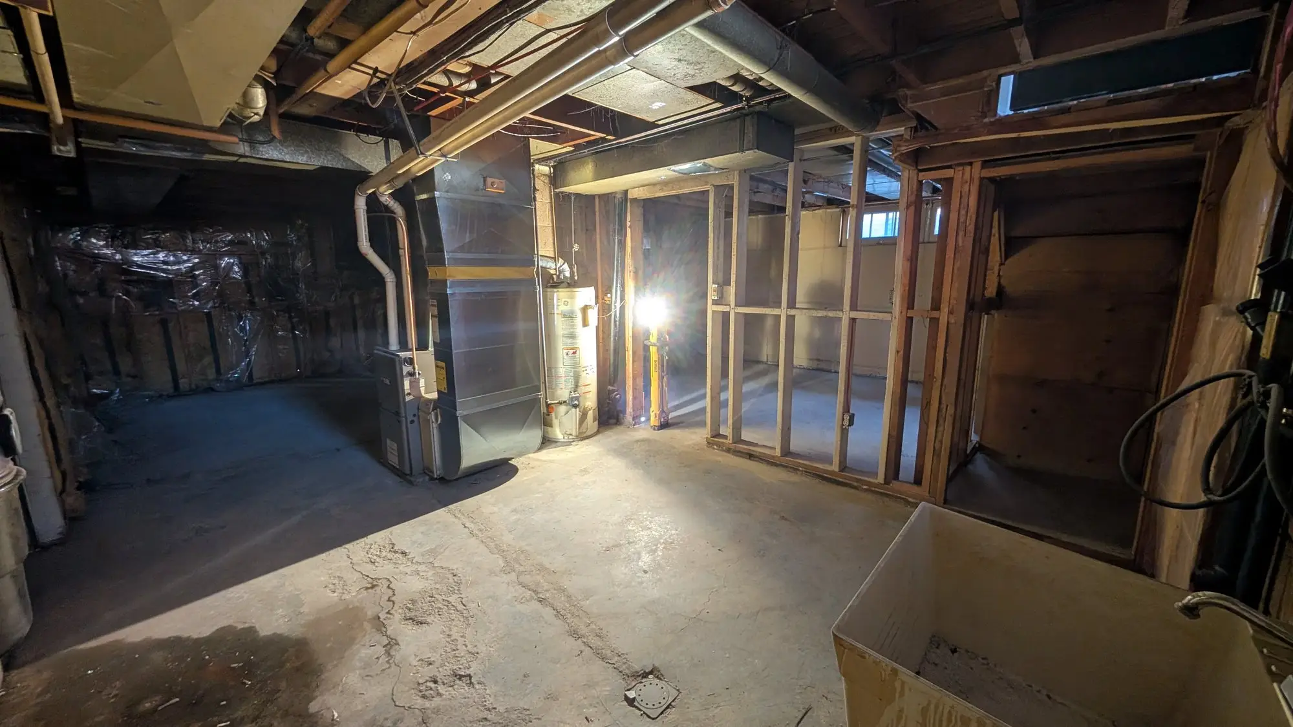
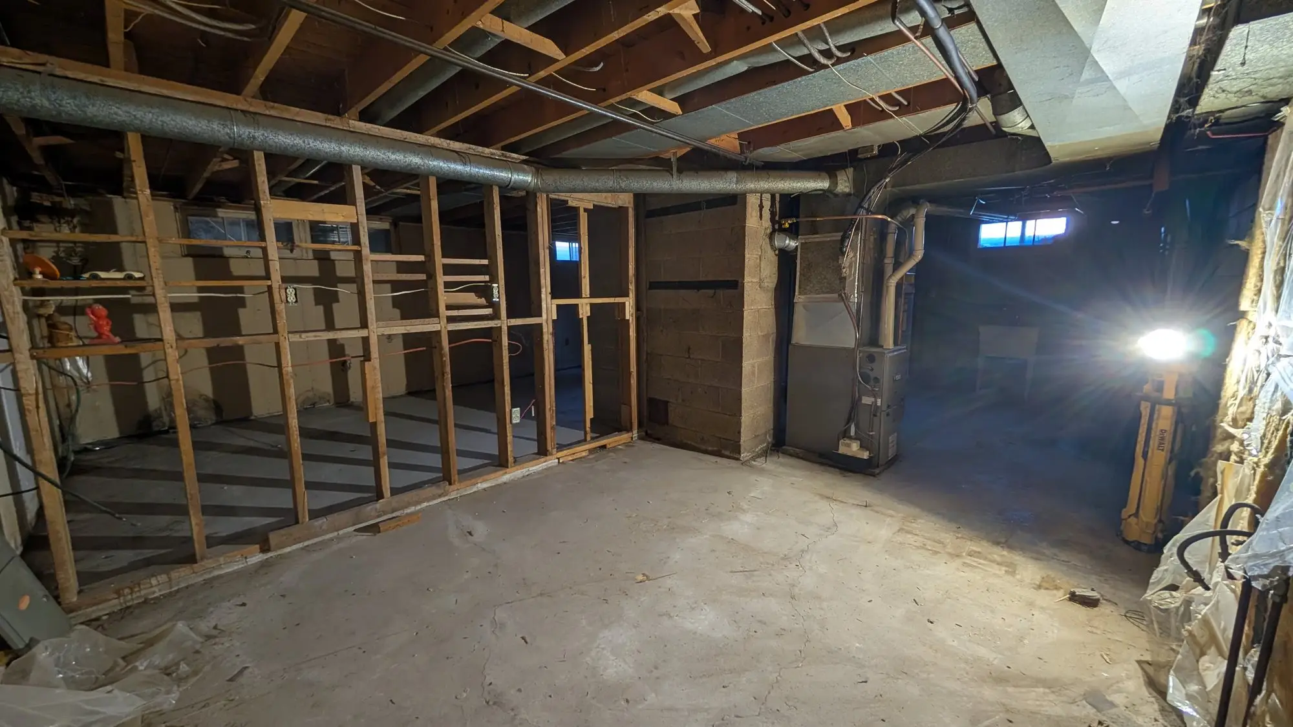
Back to block and joists
Everything came out. Upstairs went to studs and ceiling joists; the basement went back to bare block, exposing the services that would all be replaced. Separating a house into units is mostly a services problem, and you cannot solve it through finished walls.
April 2025
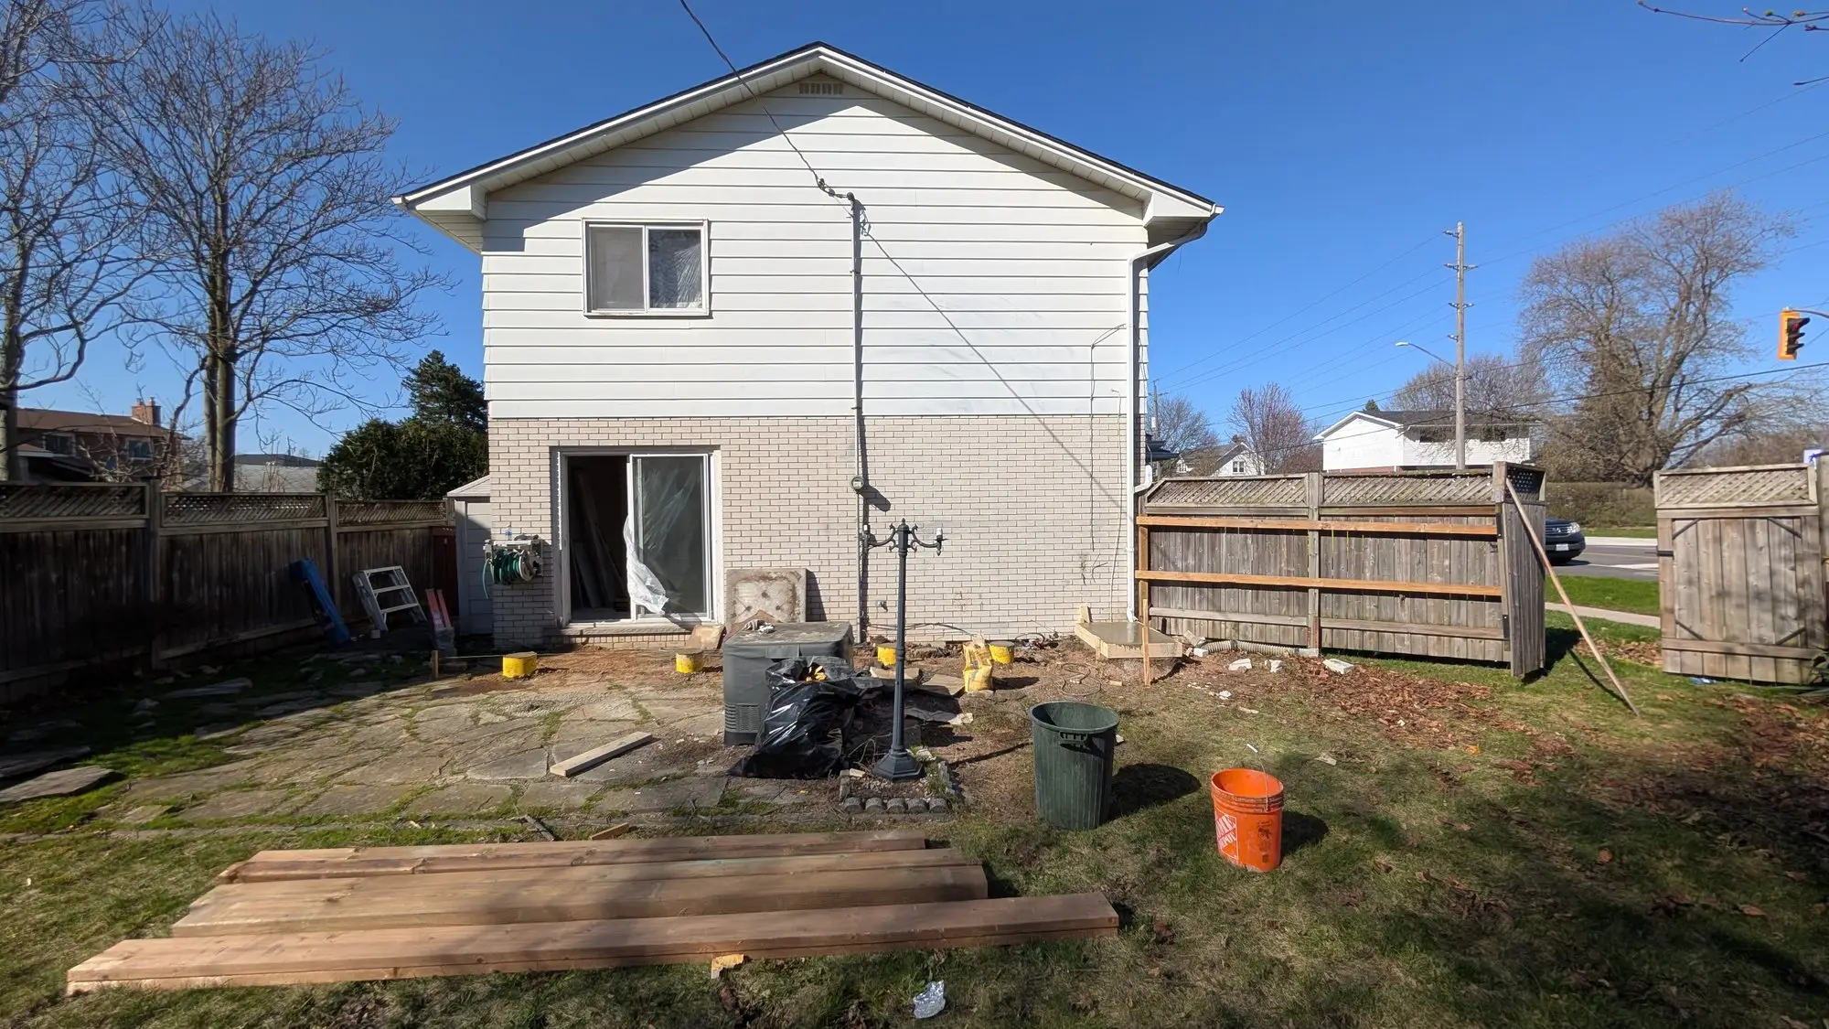
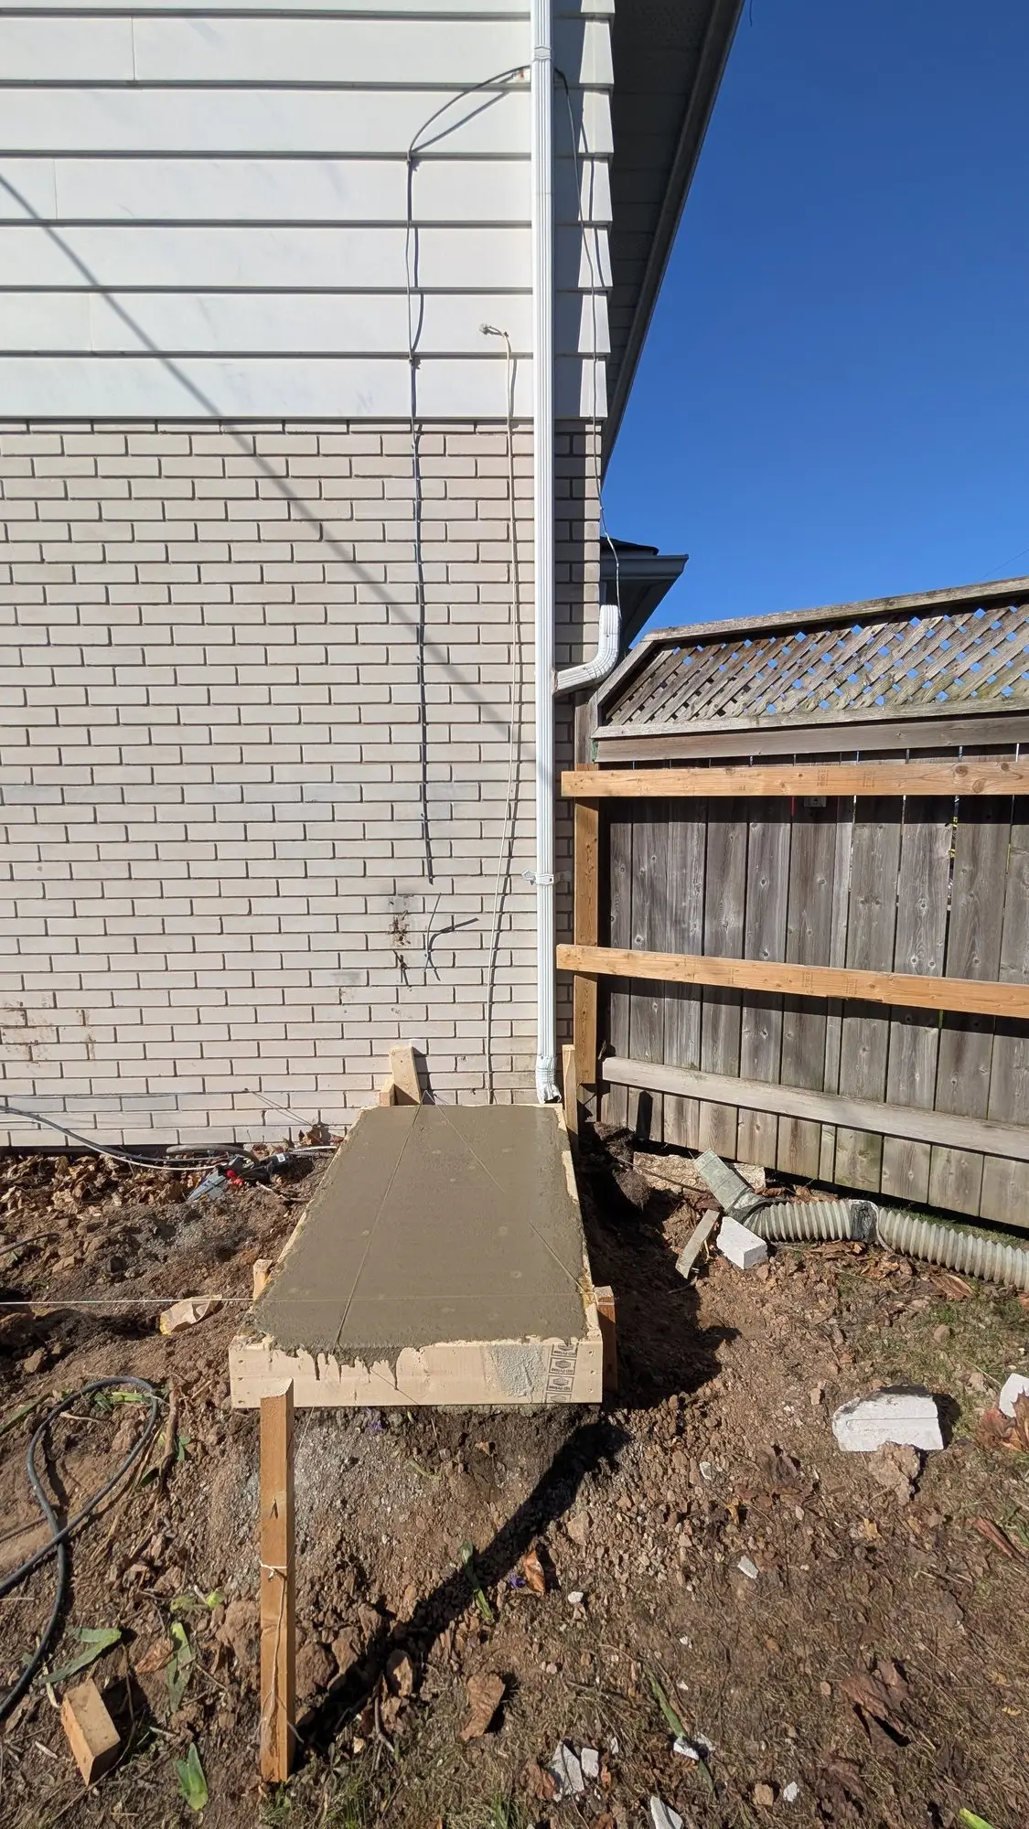
Services from the street in
More households on one lot means more demand than the original service was sized for. The water service was upgraded from the street and the electrical service replaced, both trenched and inspected before anything above them was built.
April – June 2025
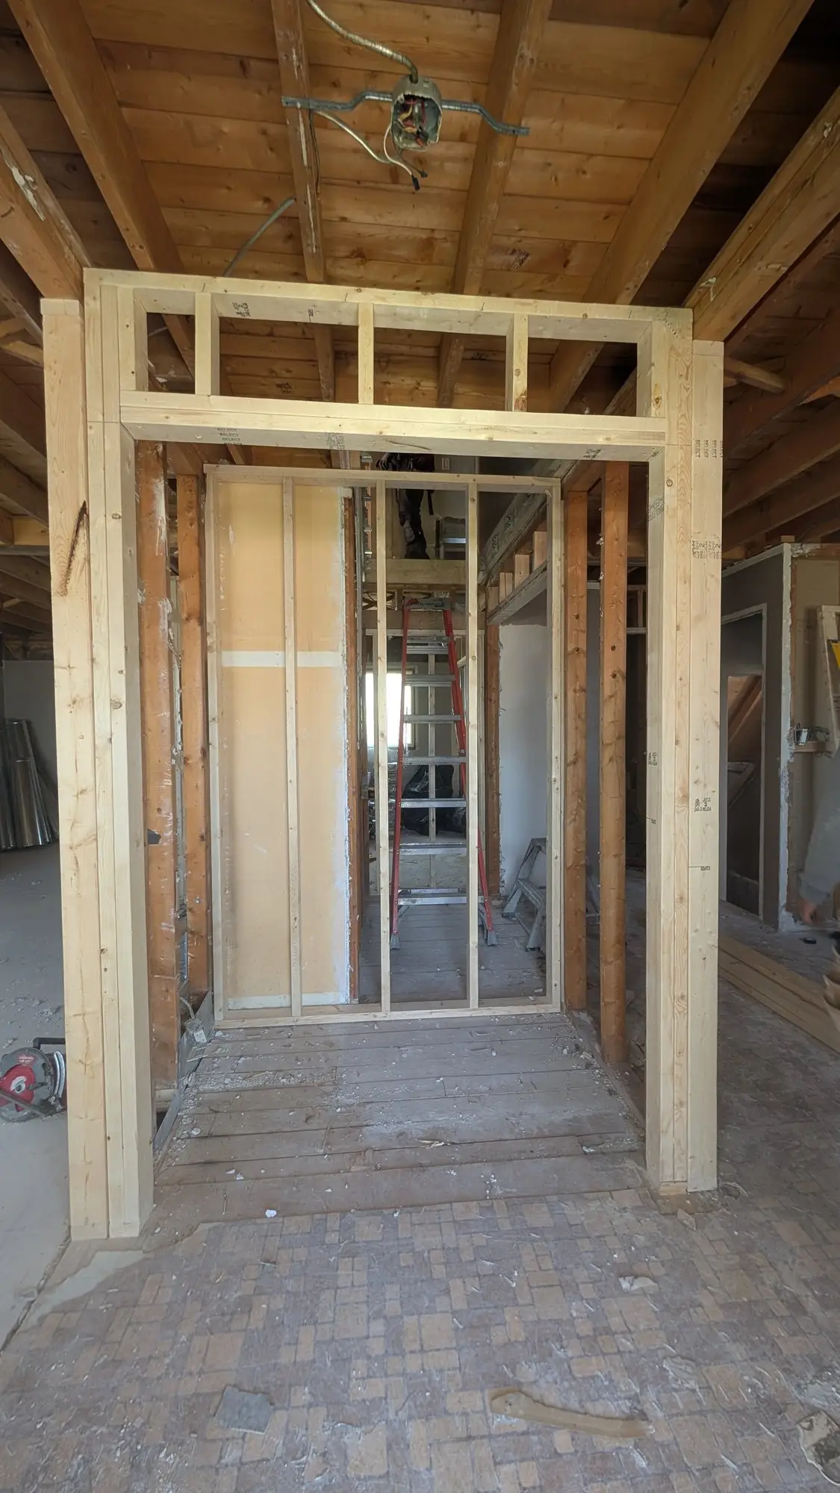
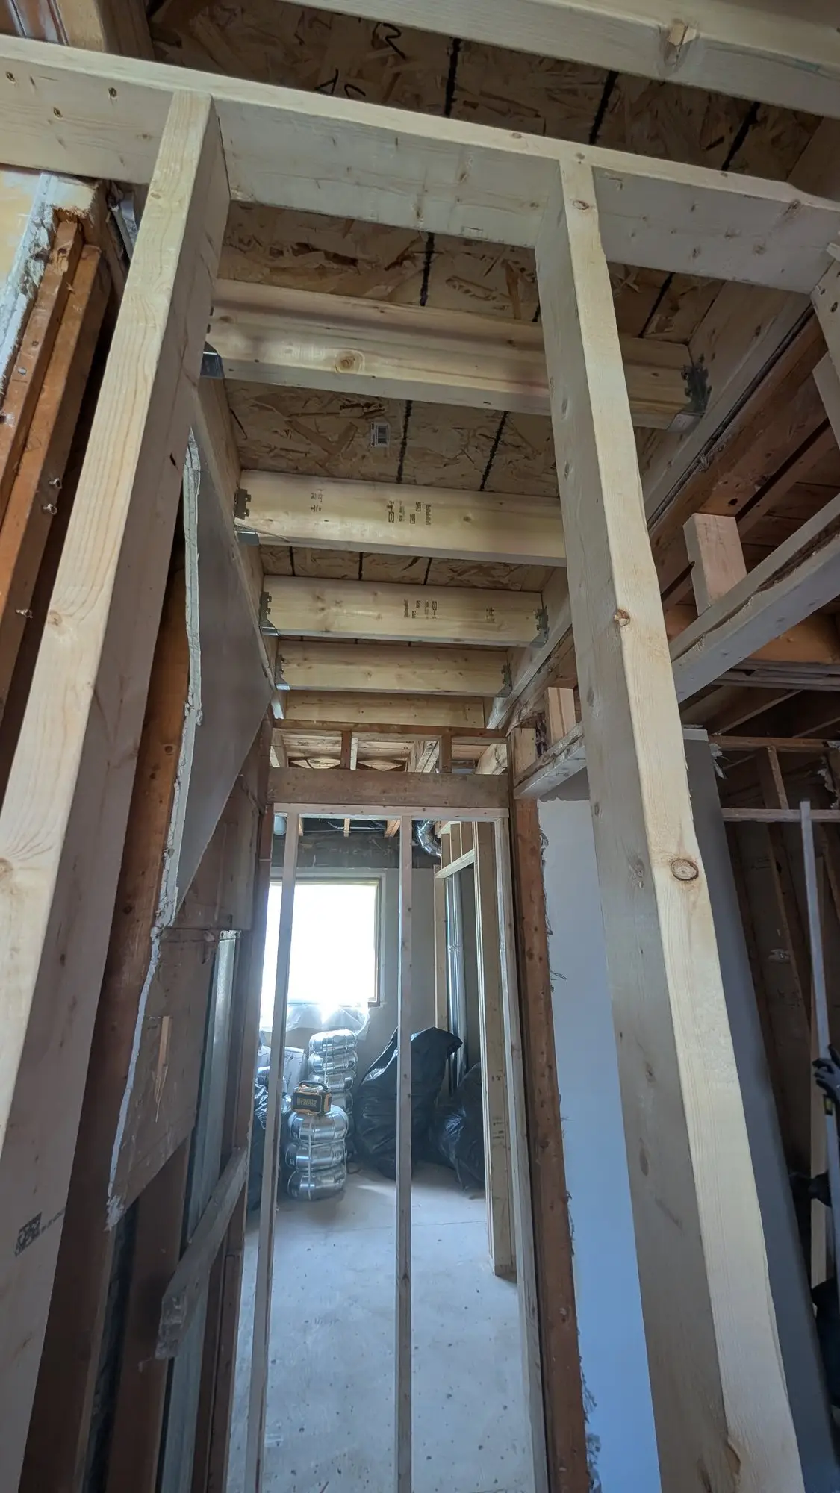
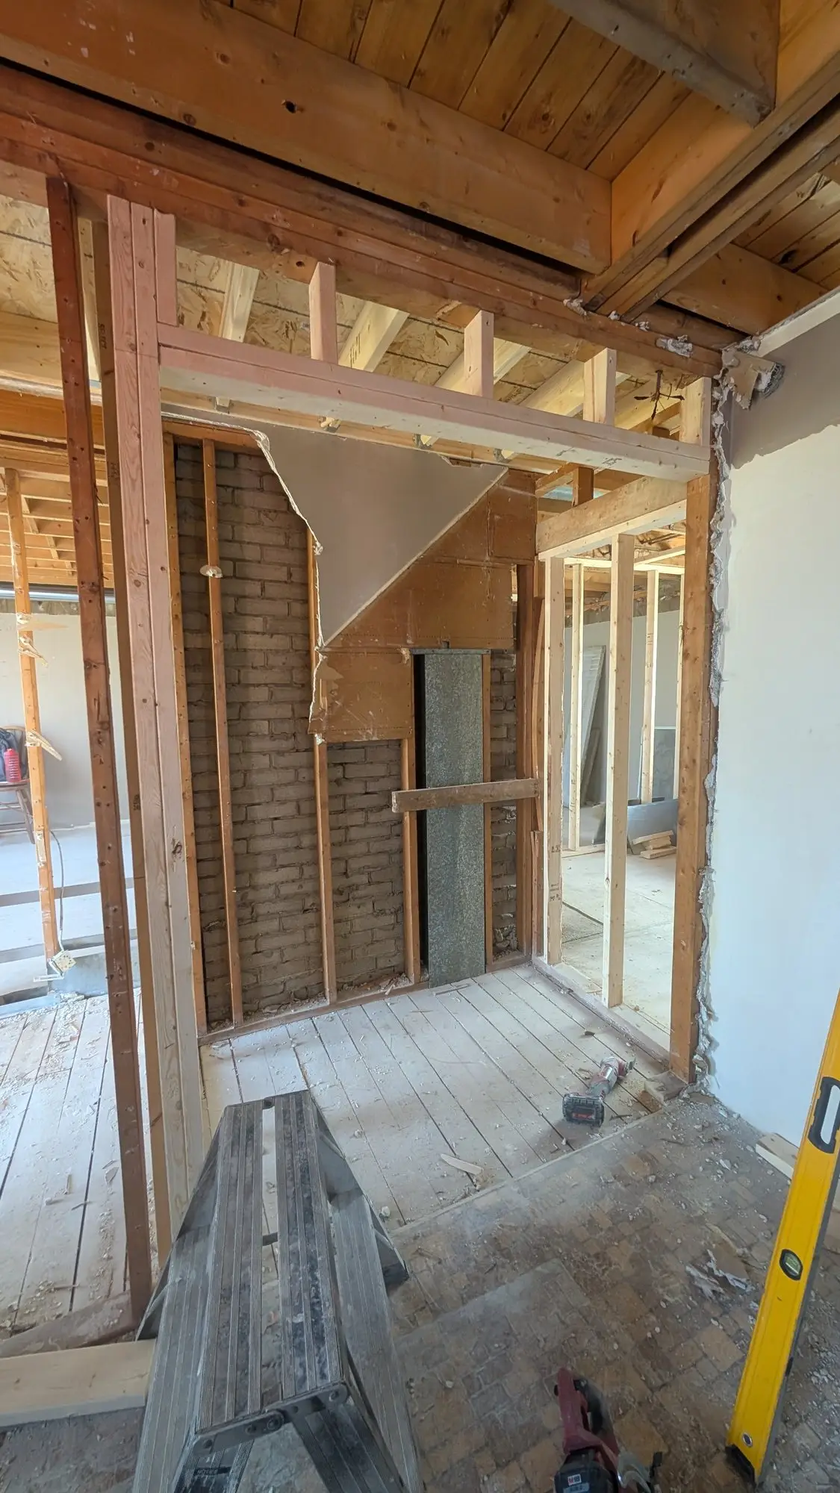
New layout, new openings
New partitions set out each unit, and structural openings were framed where the old plan had solid wall. This is the stage where the house stops being one home and starts being several.
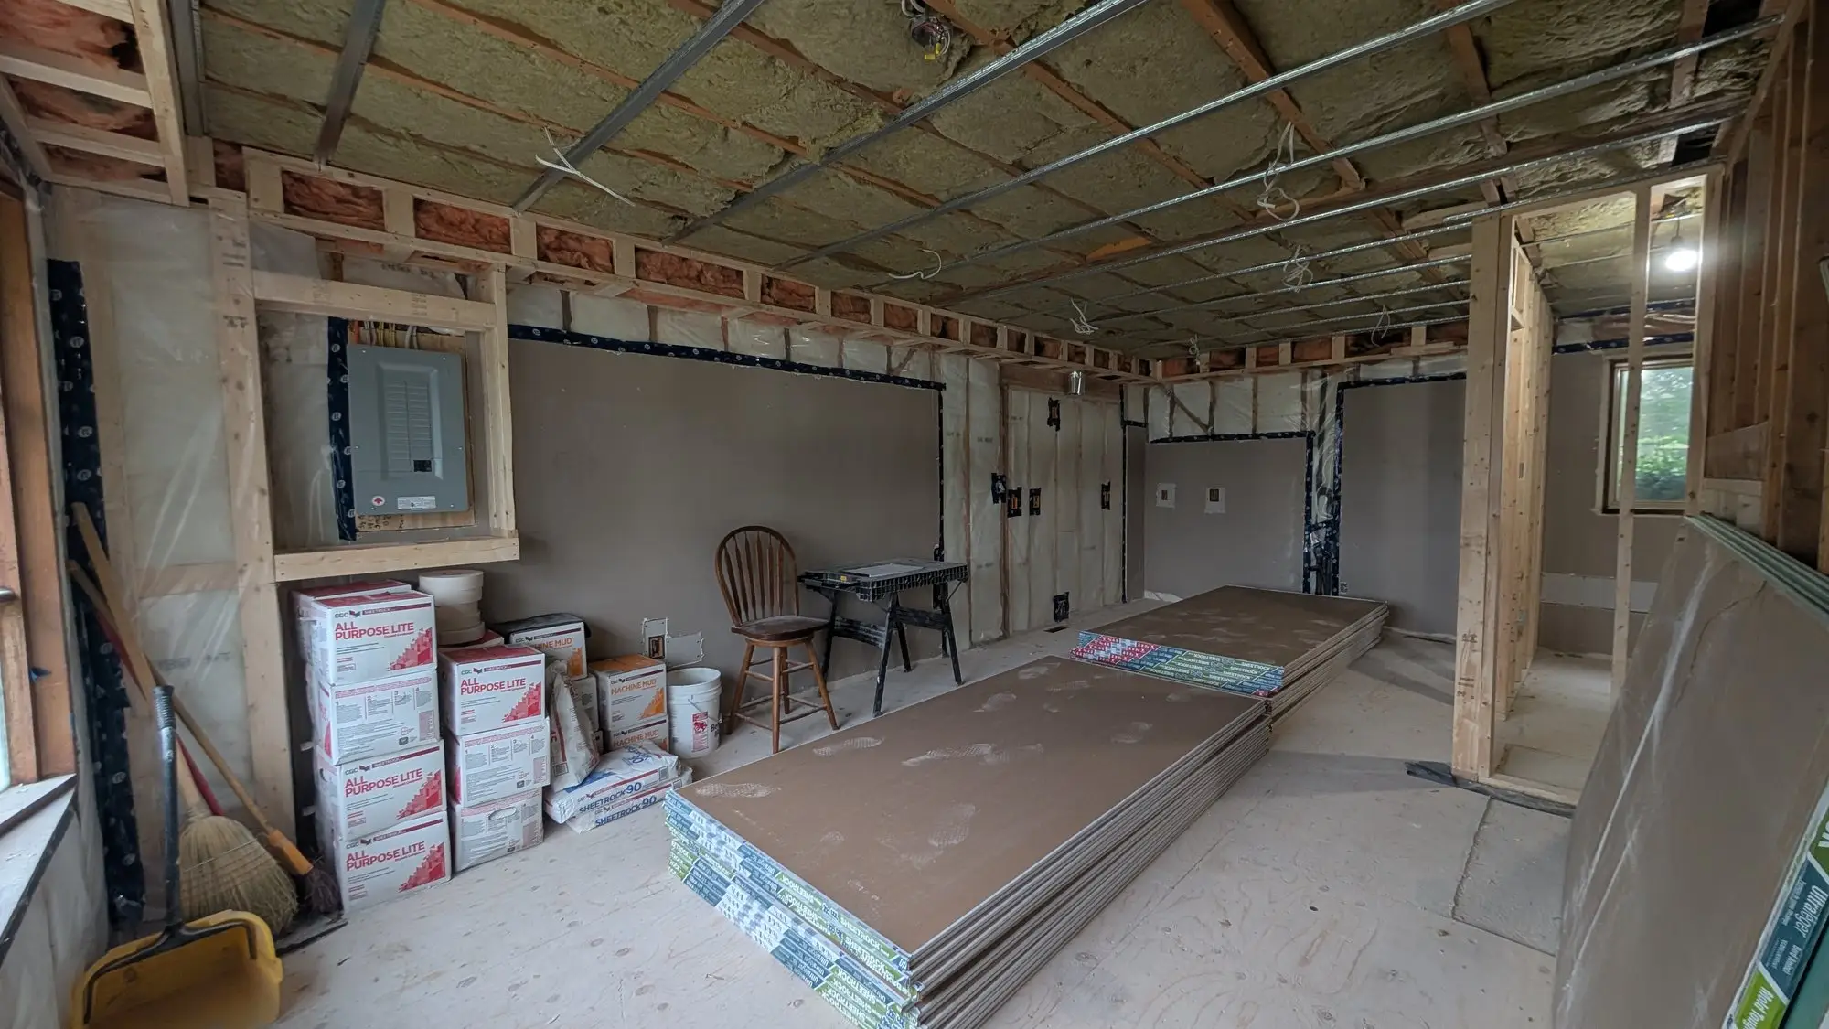
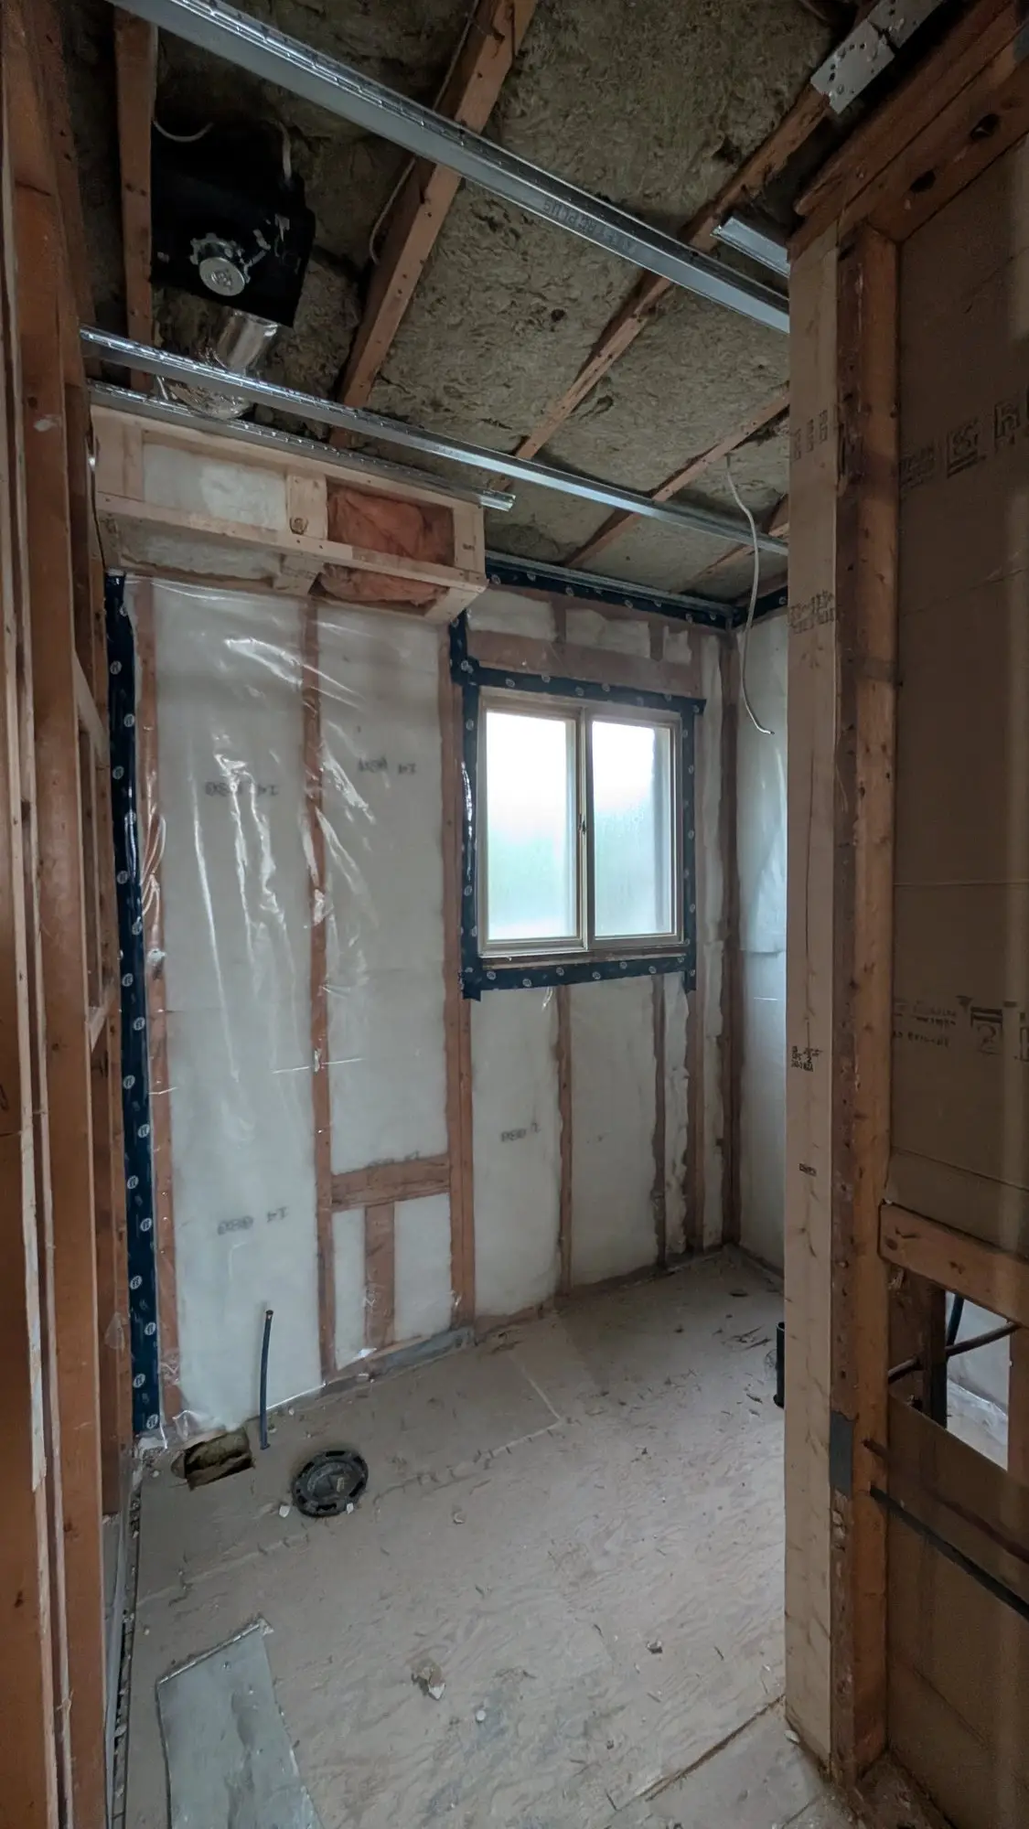
July 2025
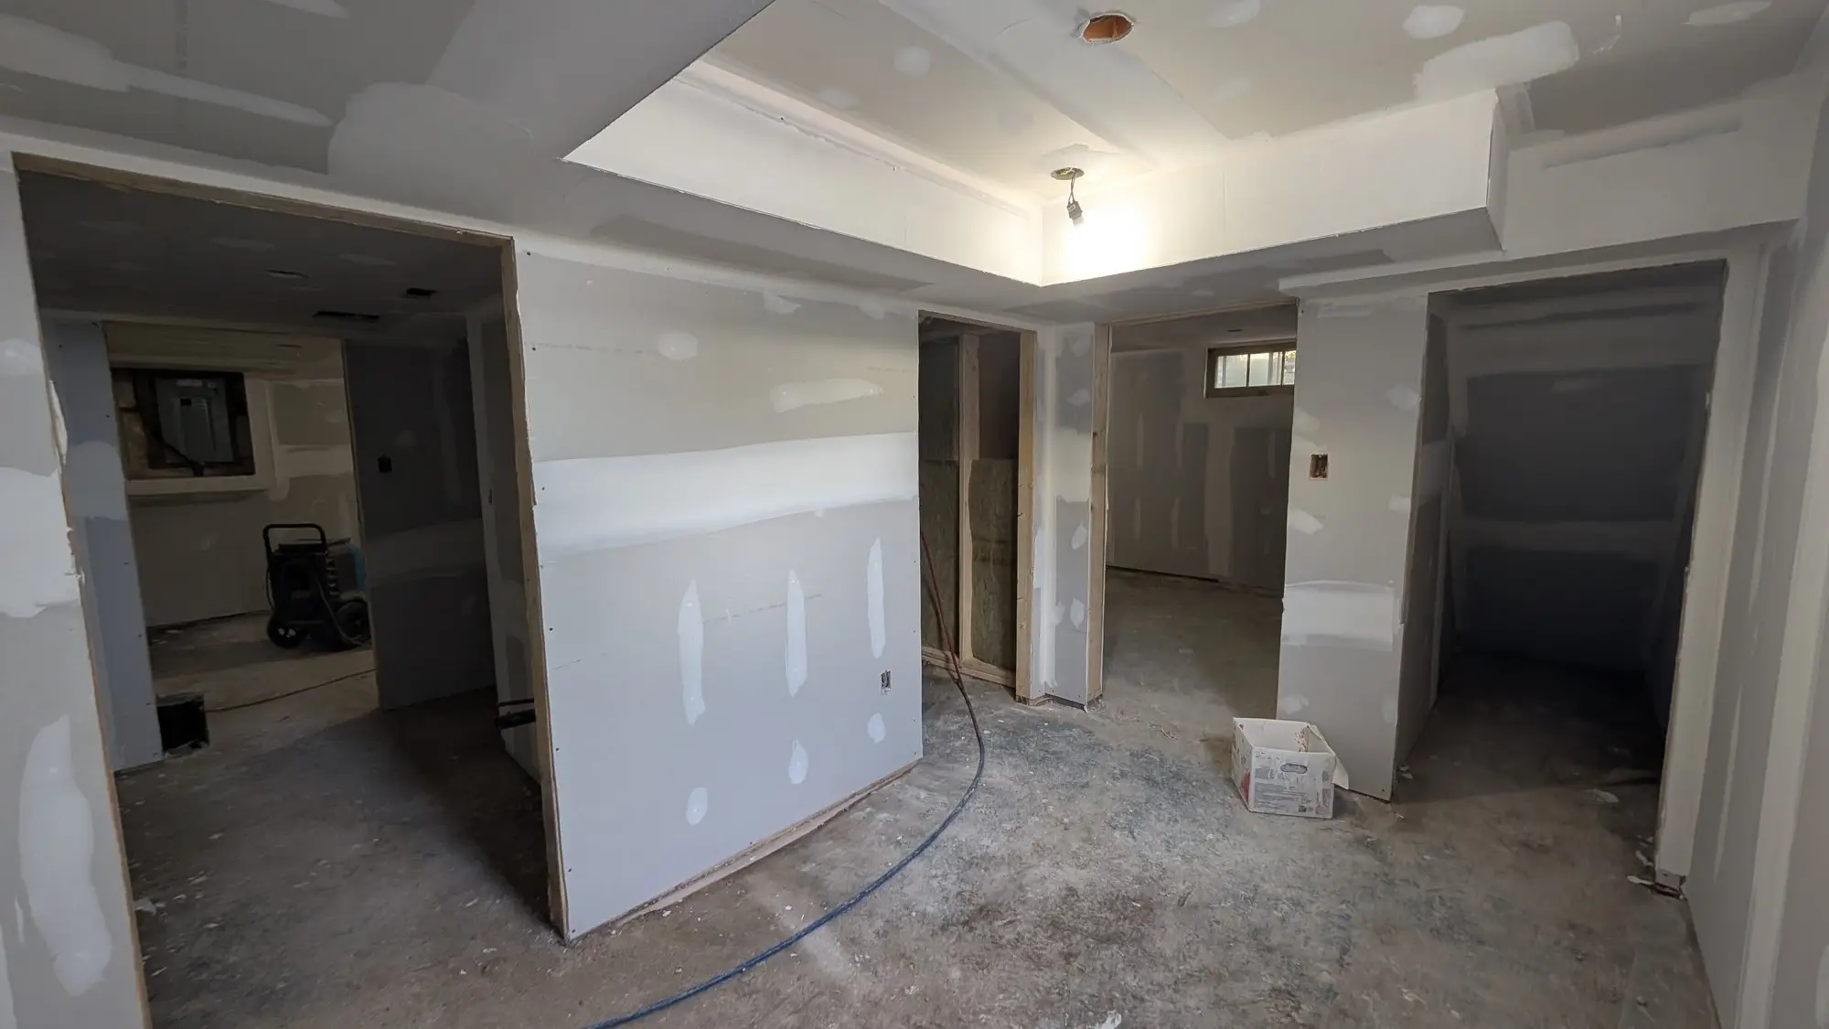
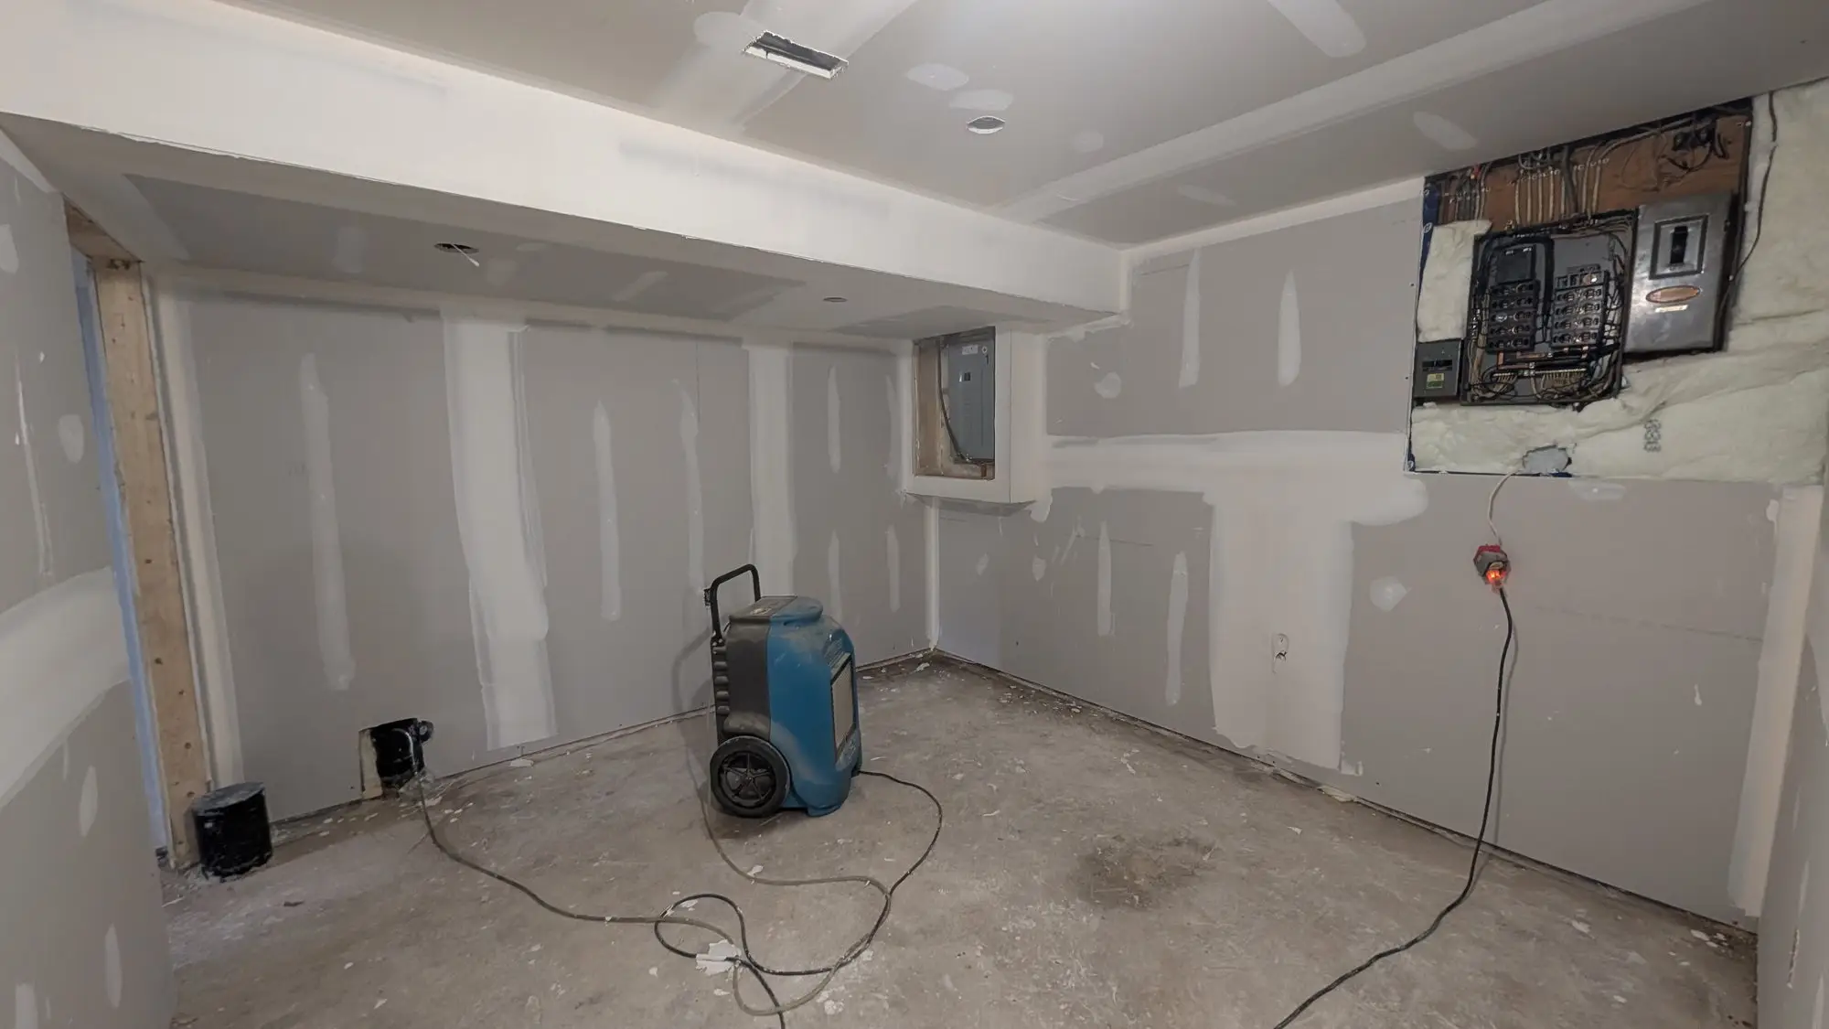
Boarded and taped
With rough-ins signed off, every level was insulated and boarded. Bulkheads and dropped ceilings were formed to carry ducting between units without losing headroom where it mattered.
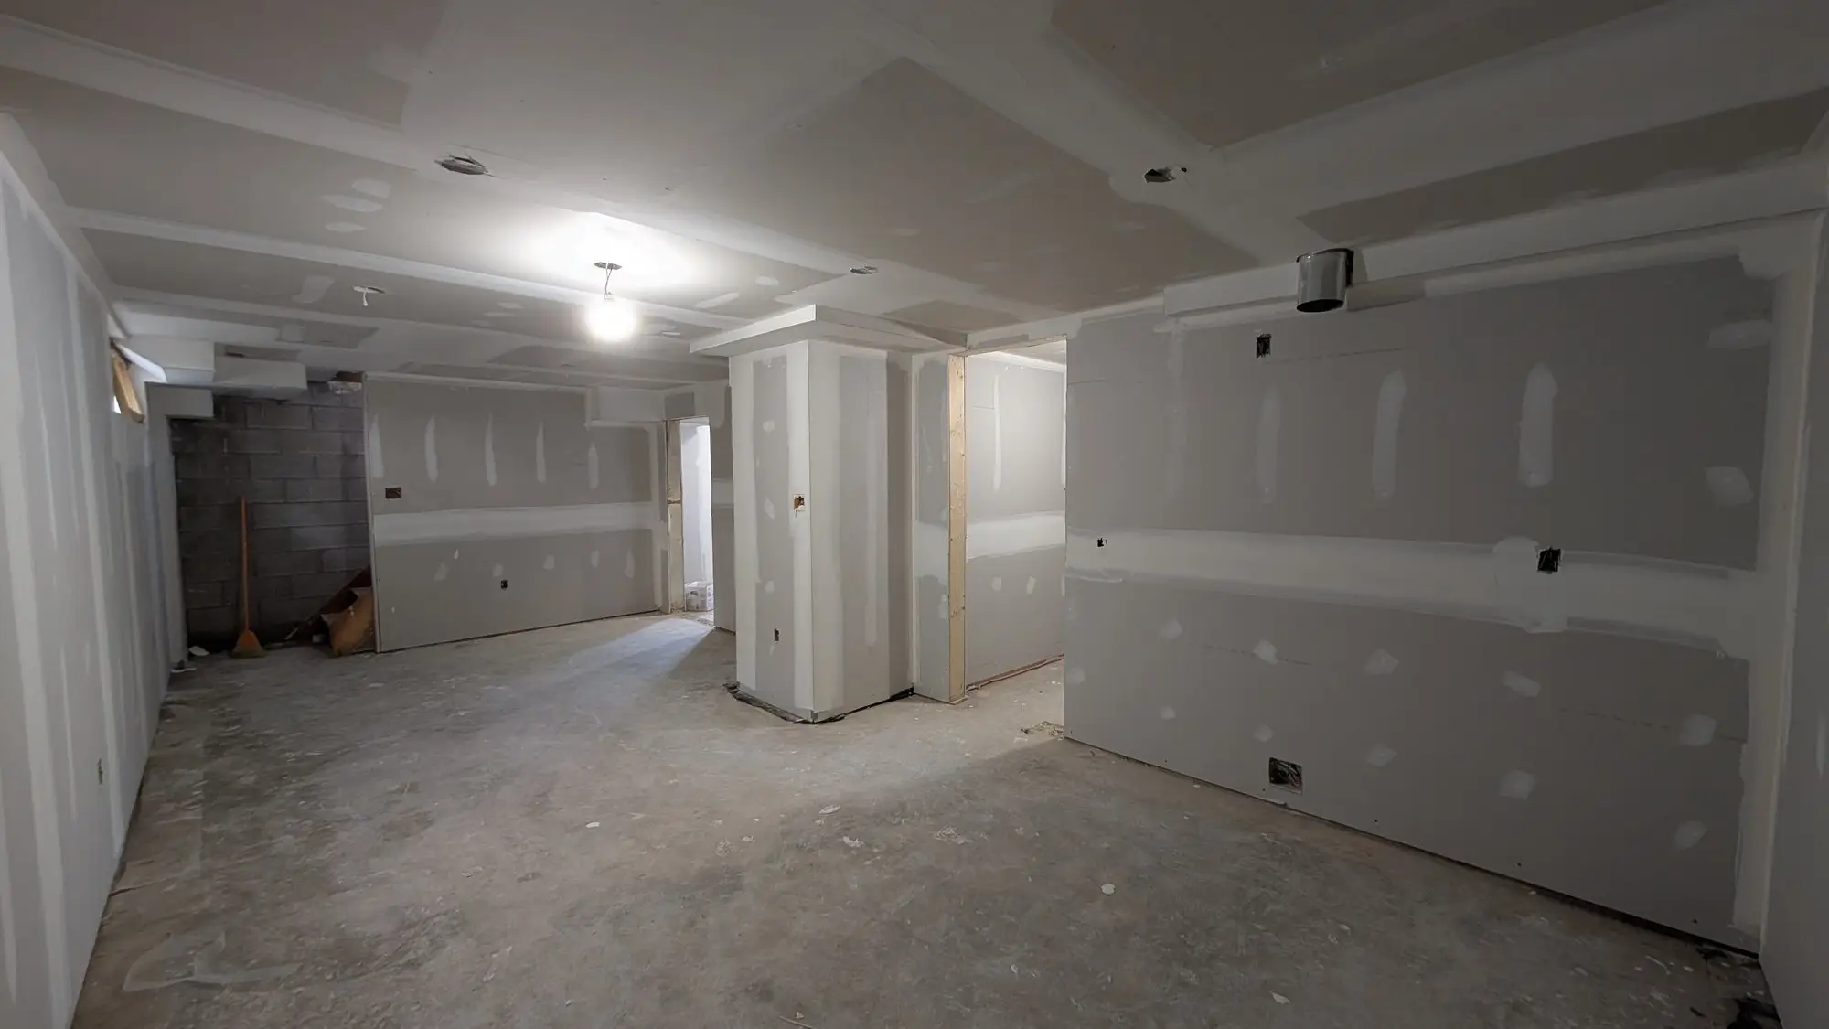
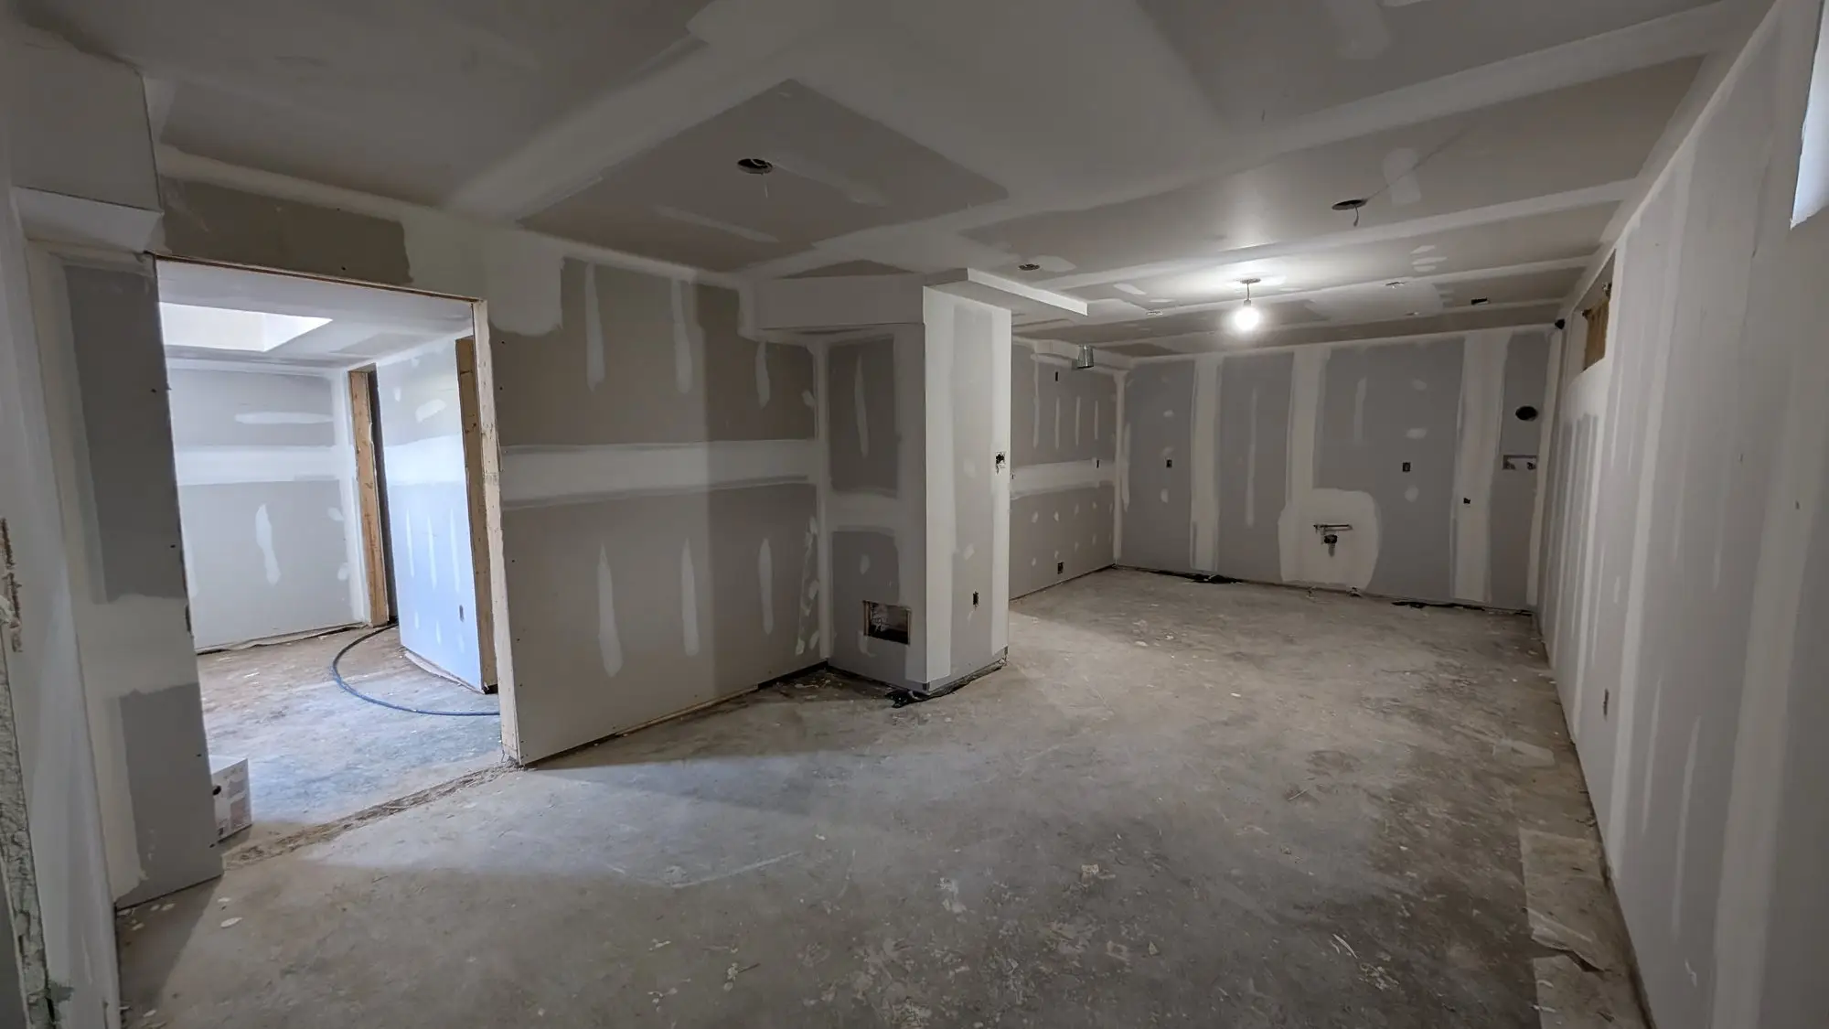
September 2025
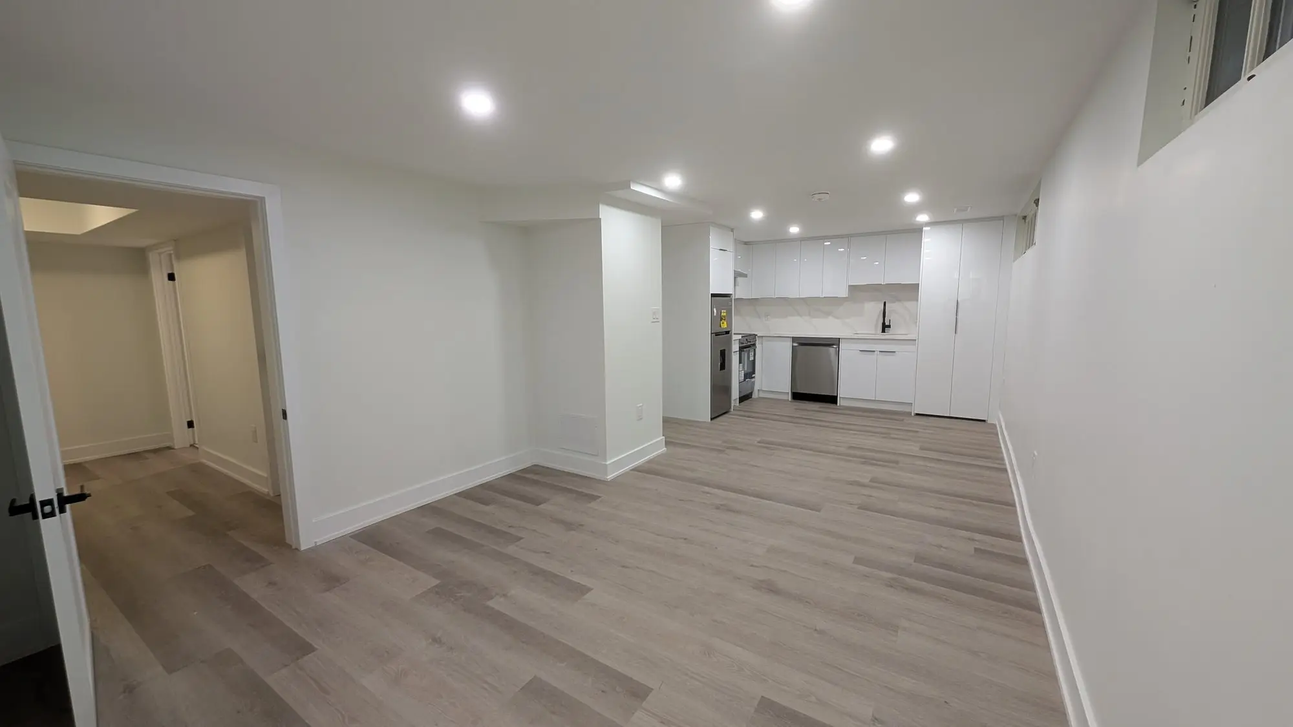
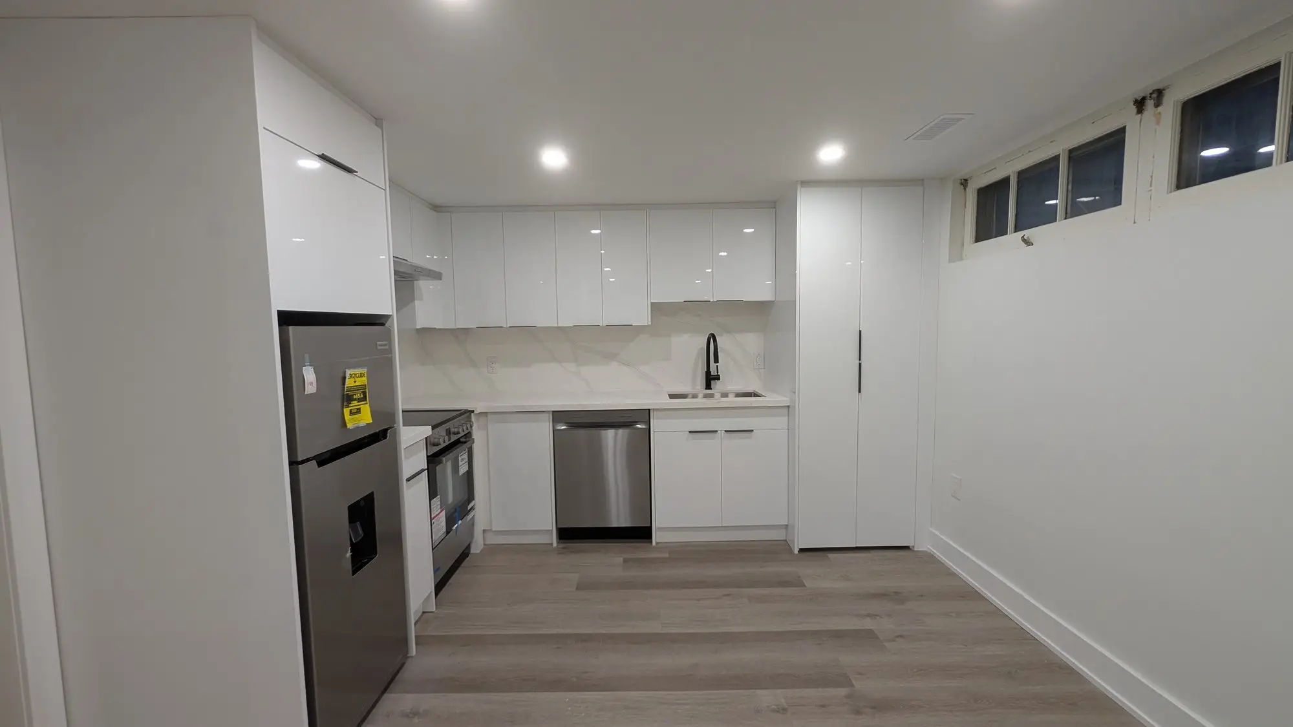
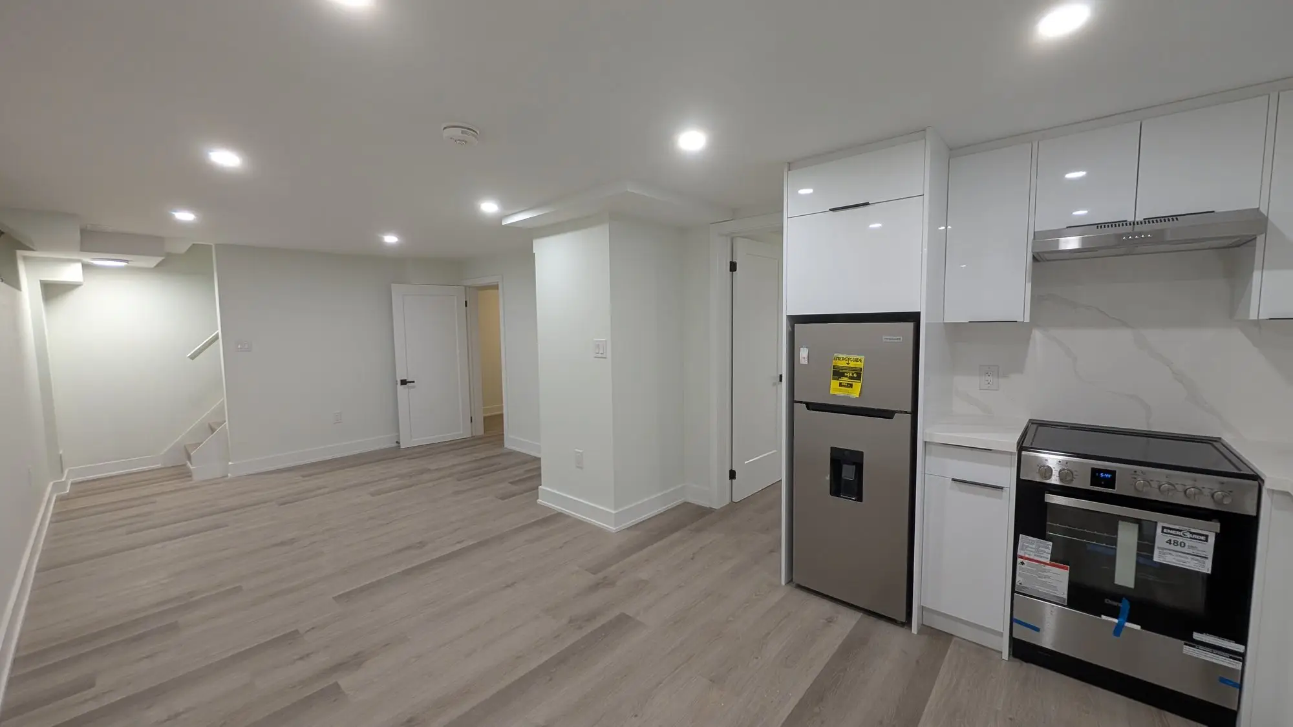
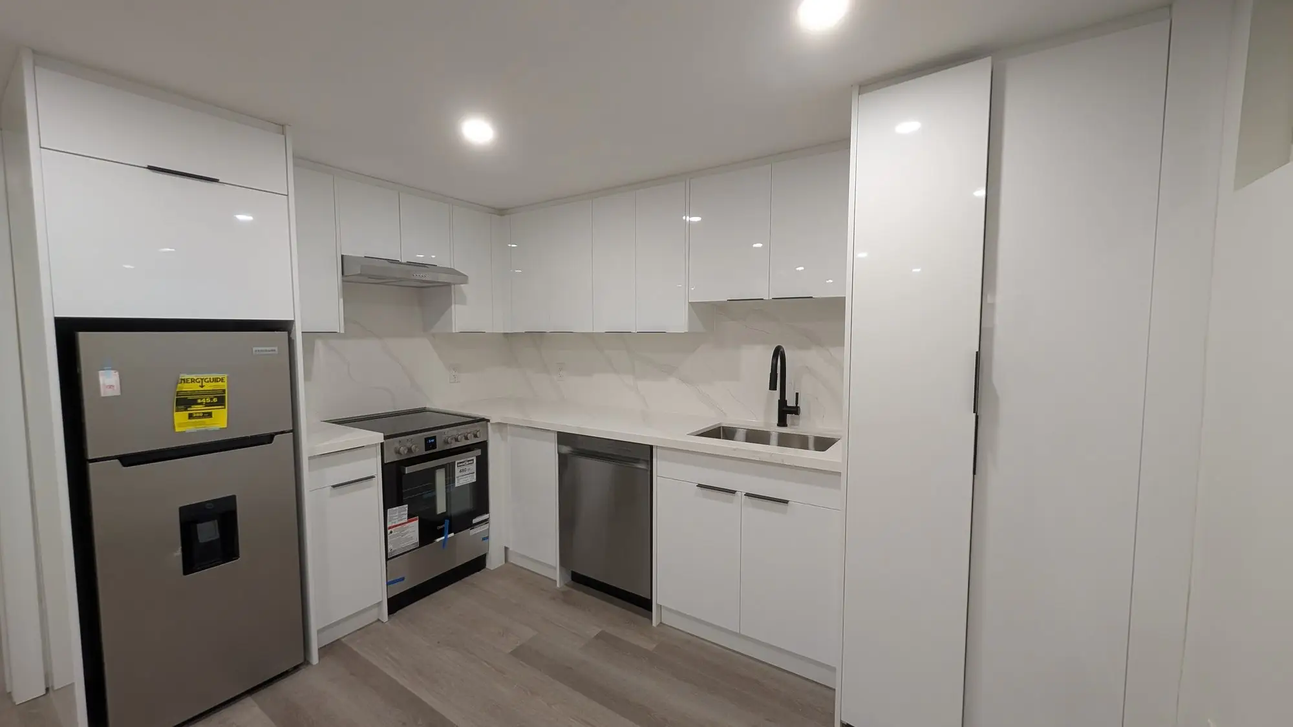
The main unit
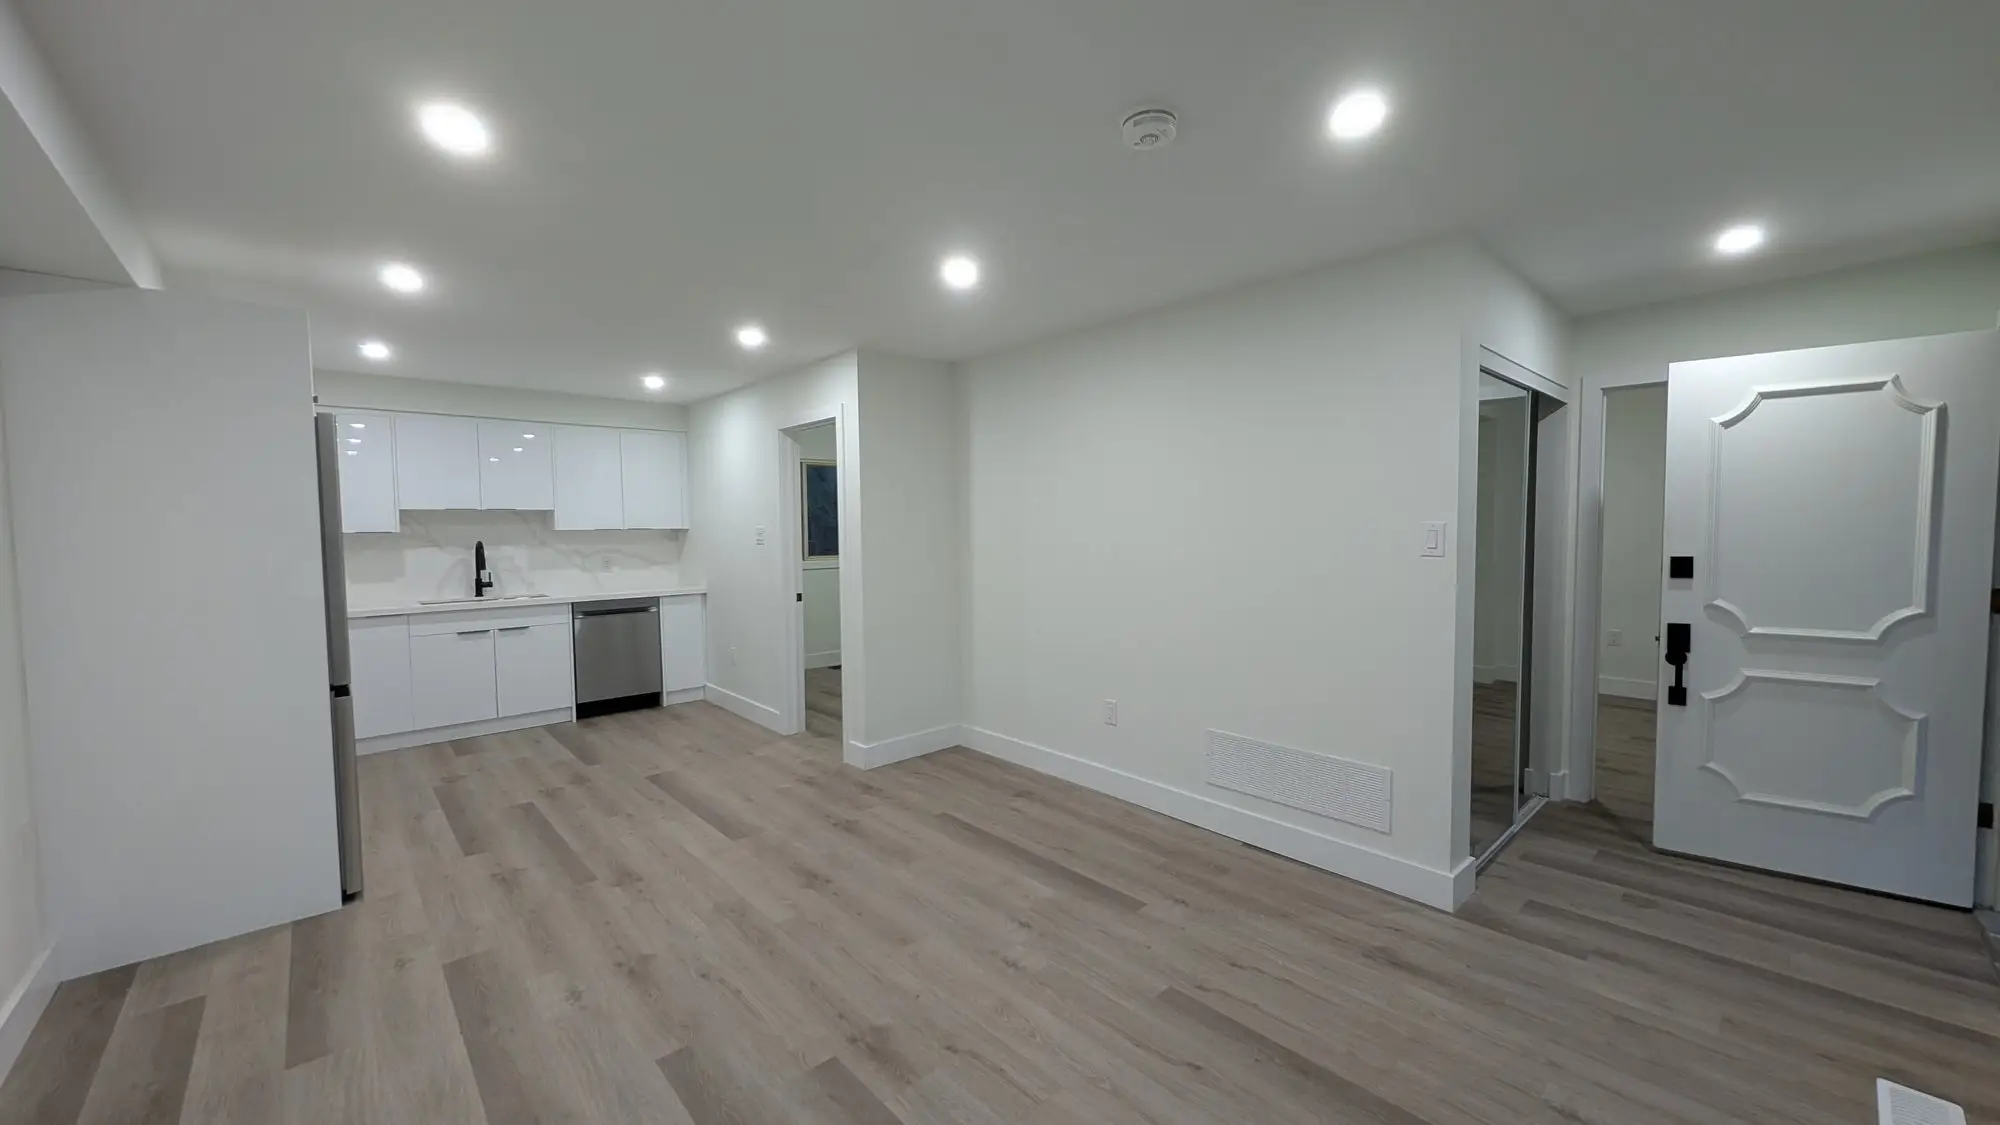
Open plan from the entry through to the kitchen — white cabinetry, stainless appliances and pot lights, with vinyl plank running unbroken through the living space.
September 2025
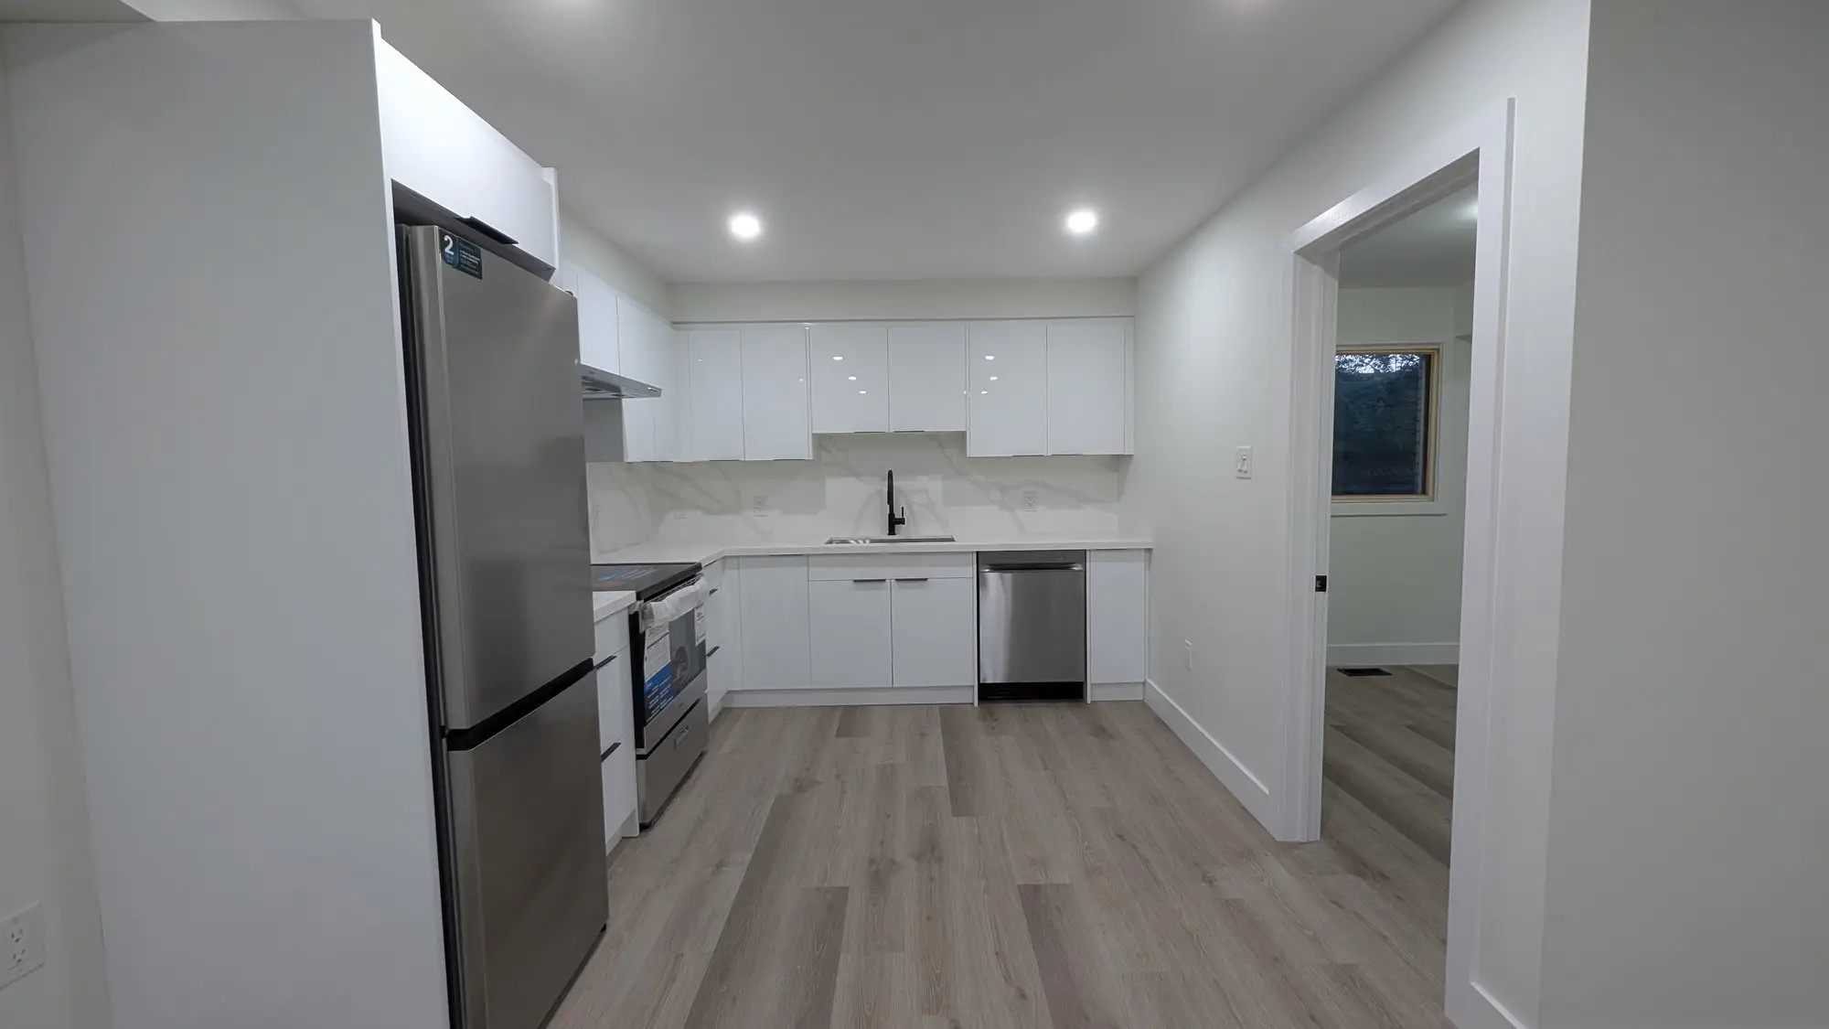
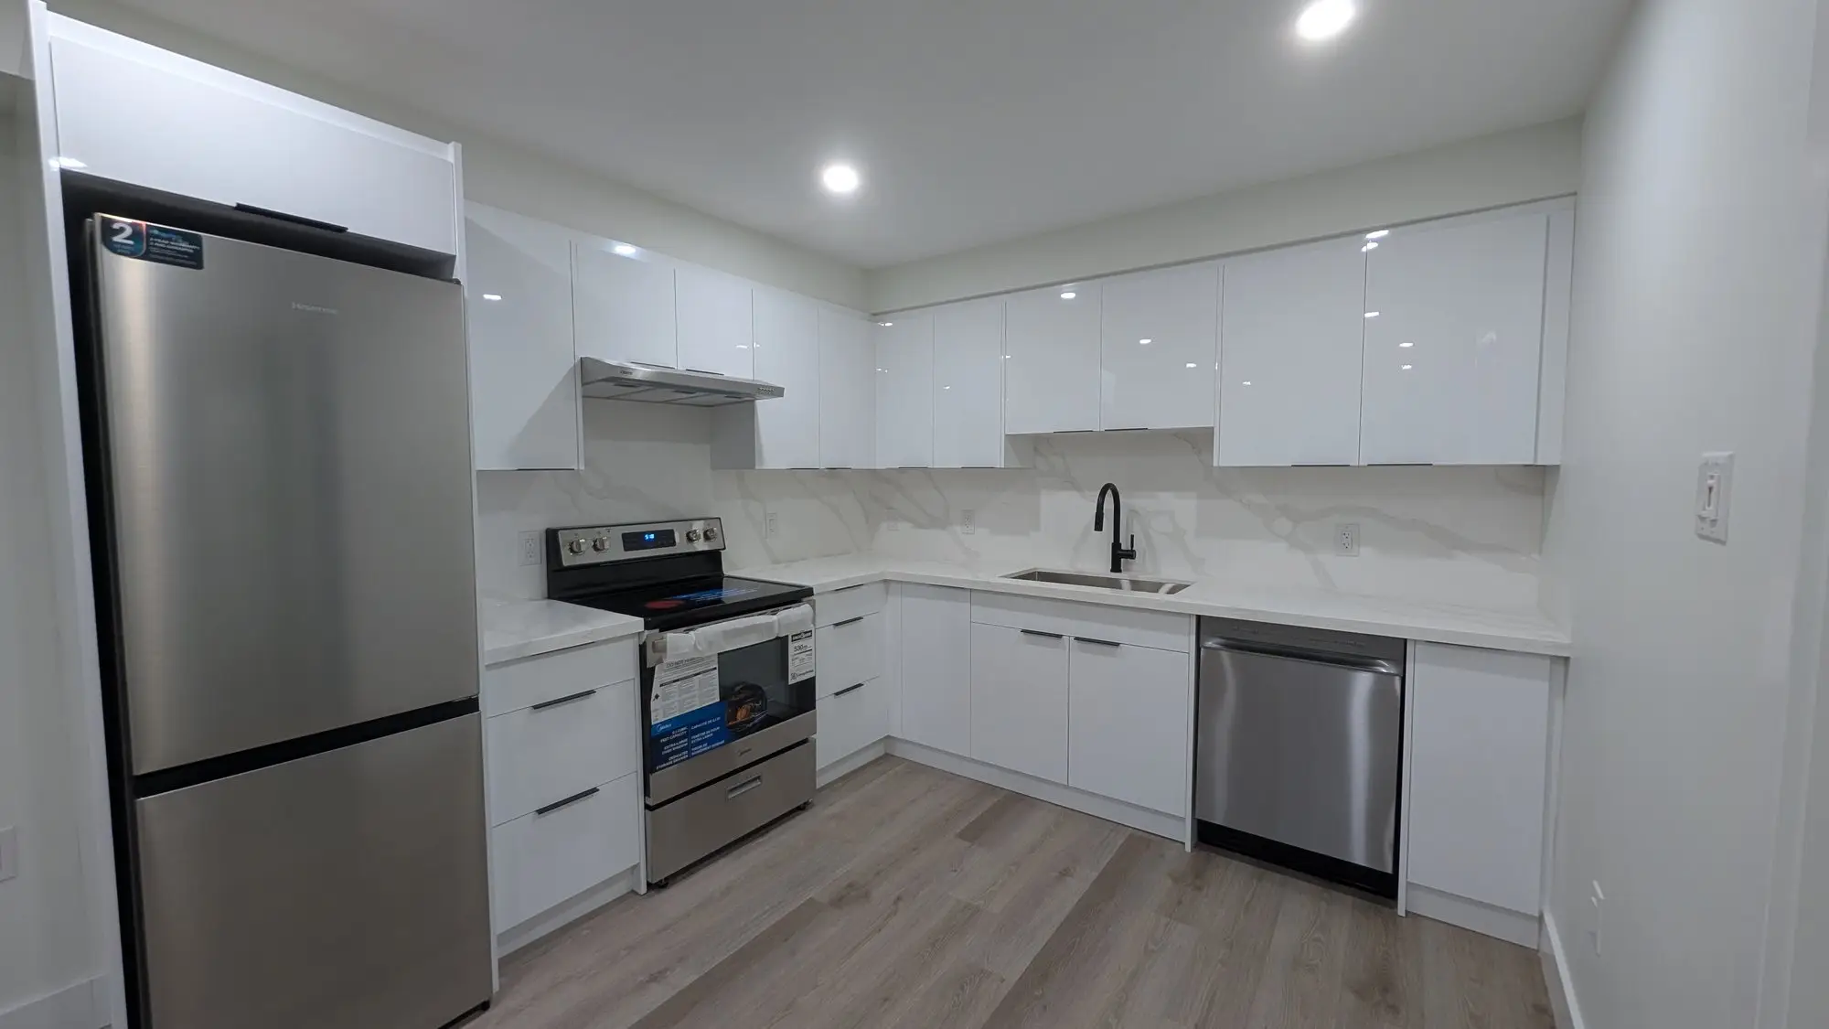
The second unit
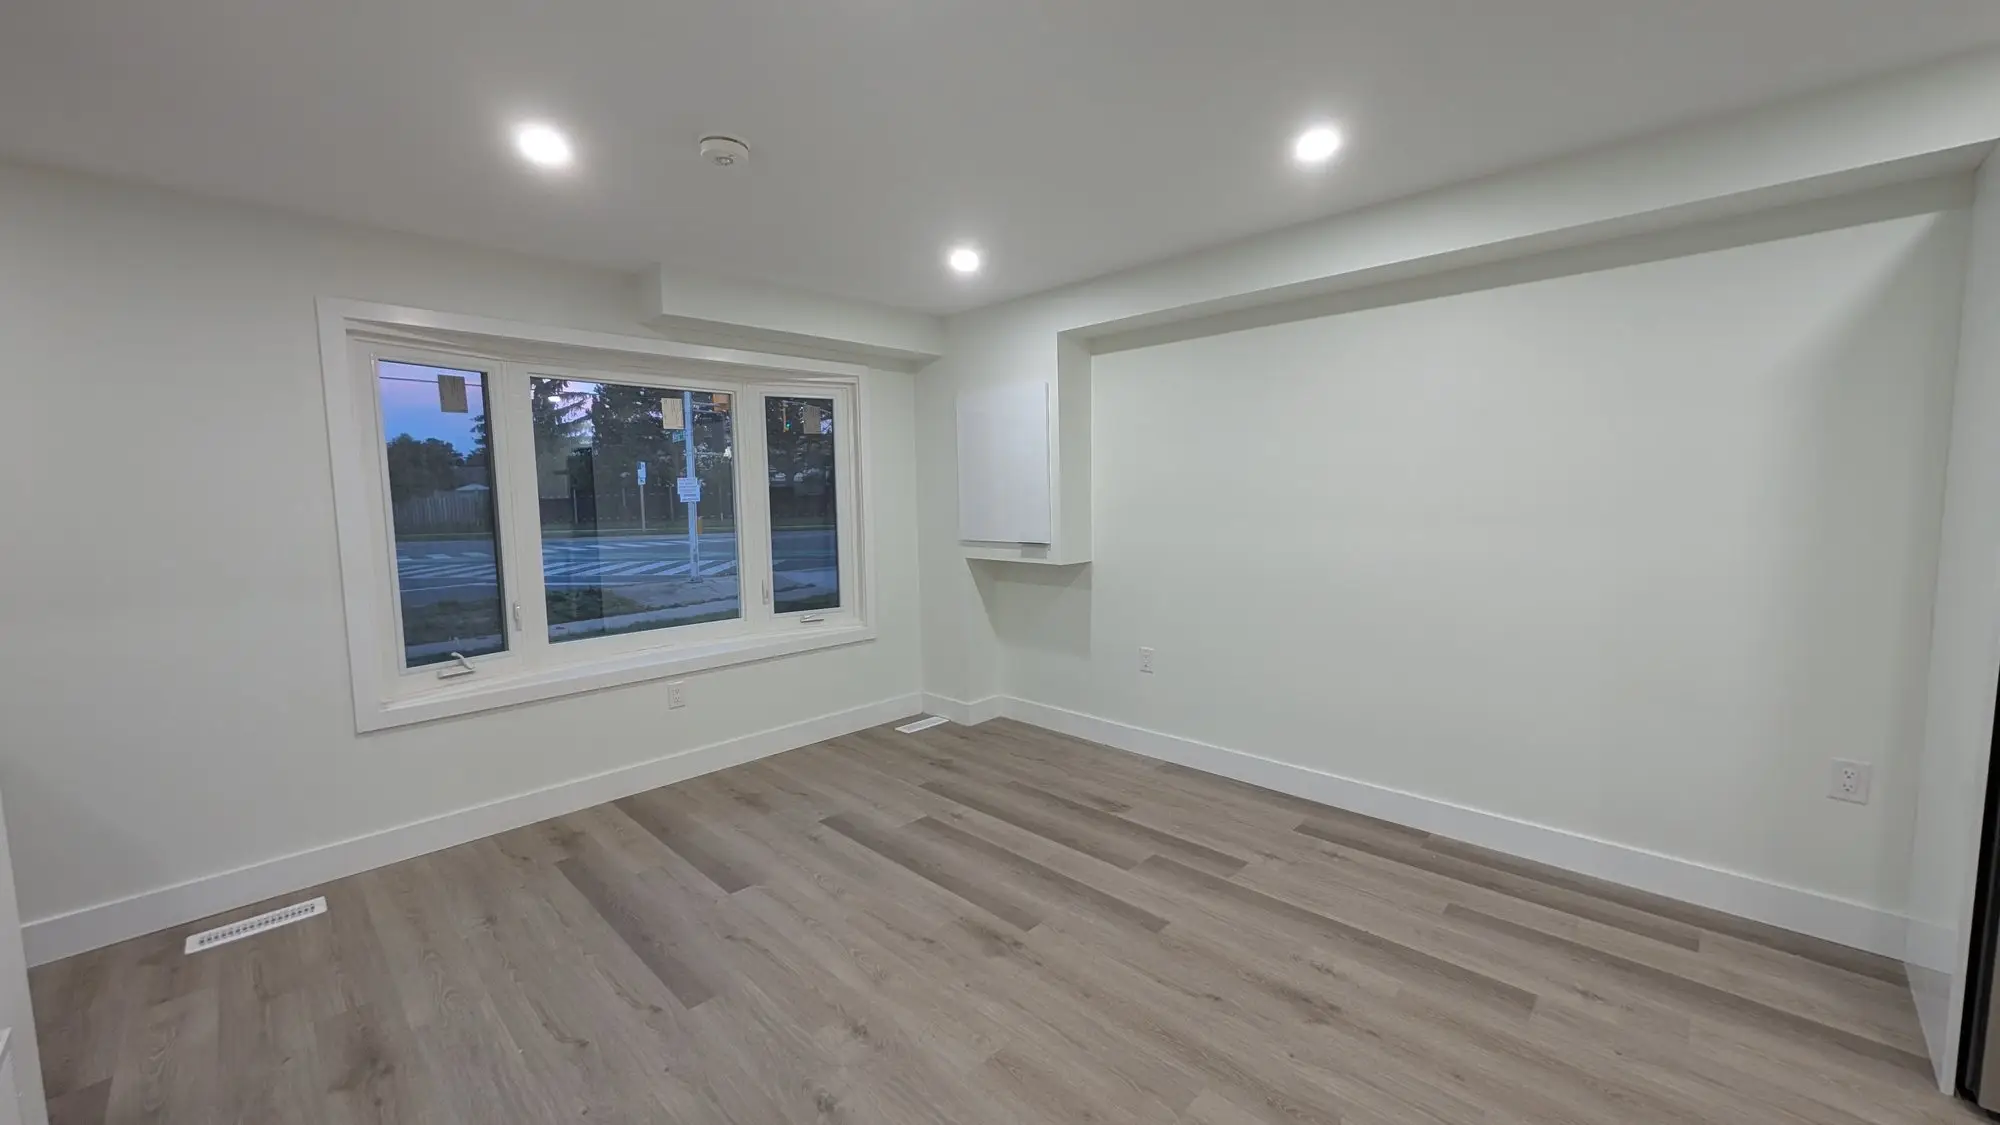
A second full kitchen, its own living space and its own daylight. Independent units need to feel like homes rather than converted rooms, which is mostly a question of where the windows and the kitchen end up.
September 2025
Bathrooms and laundry, unit by unit
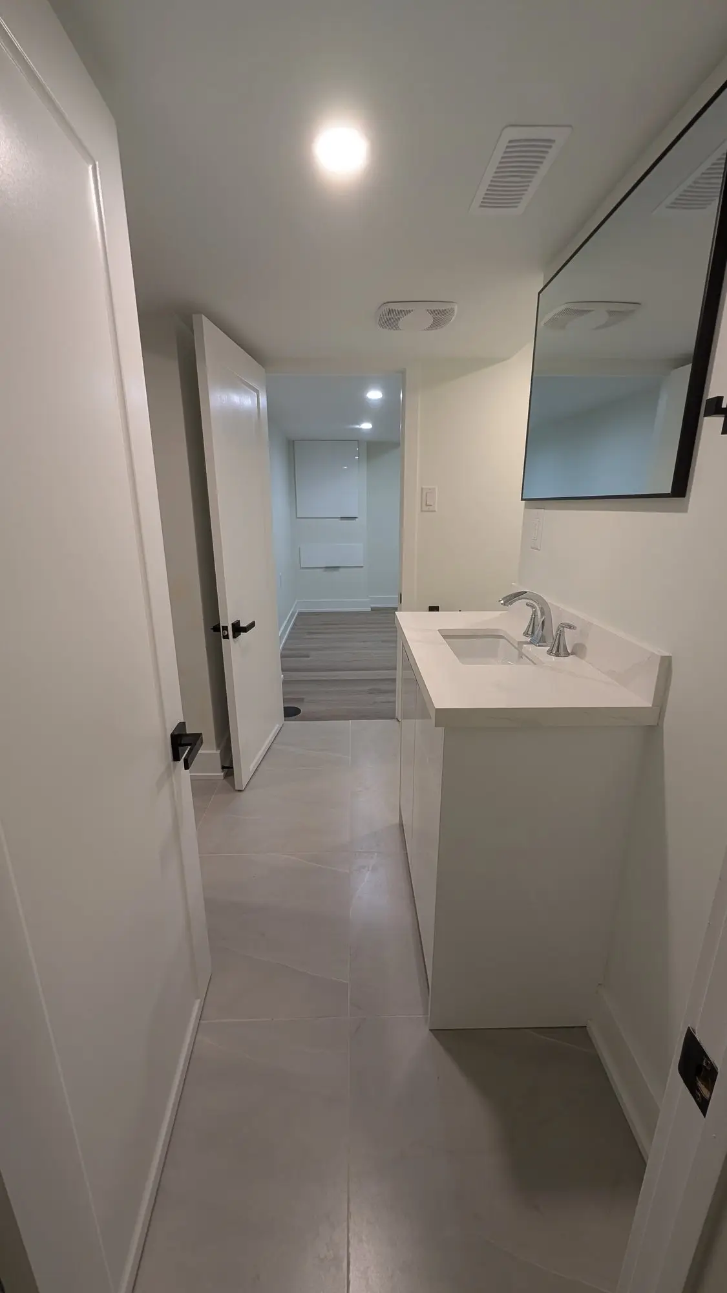
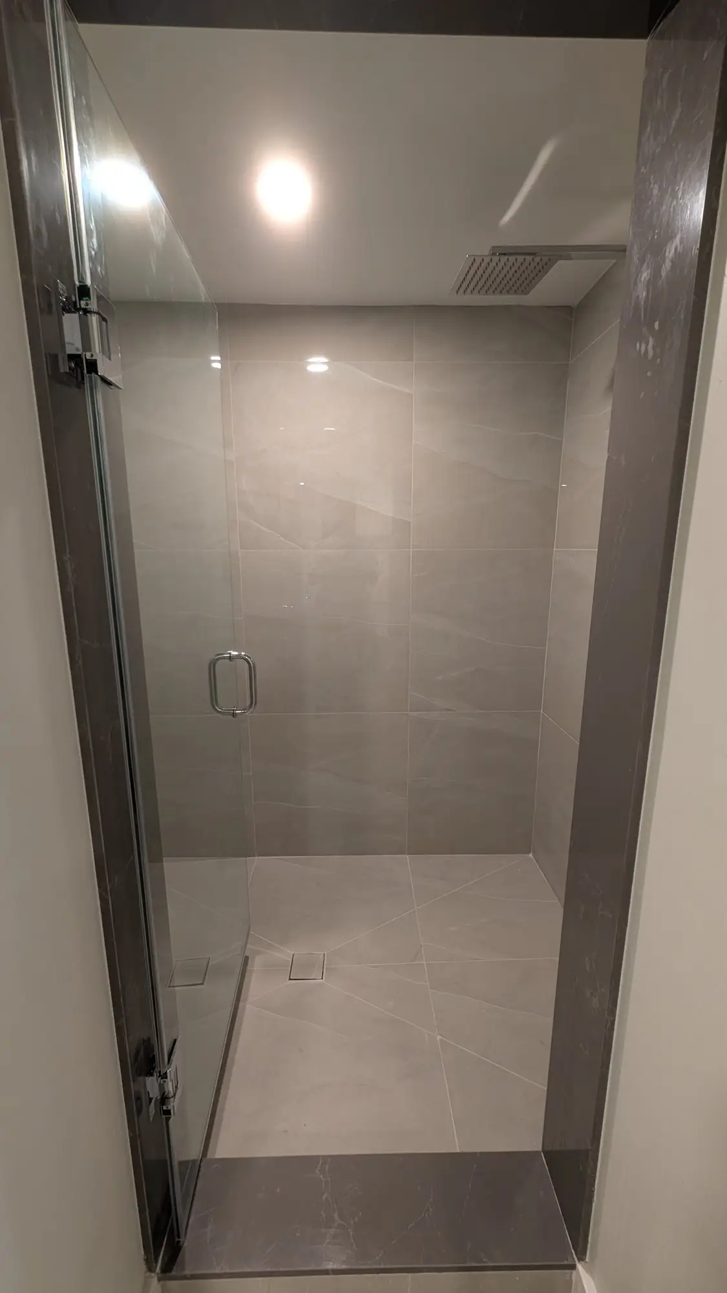
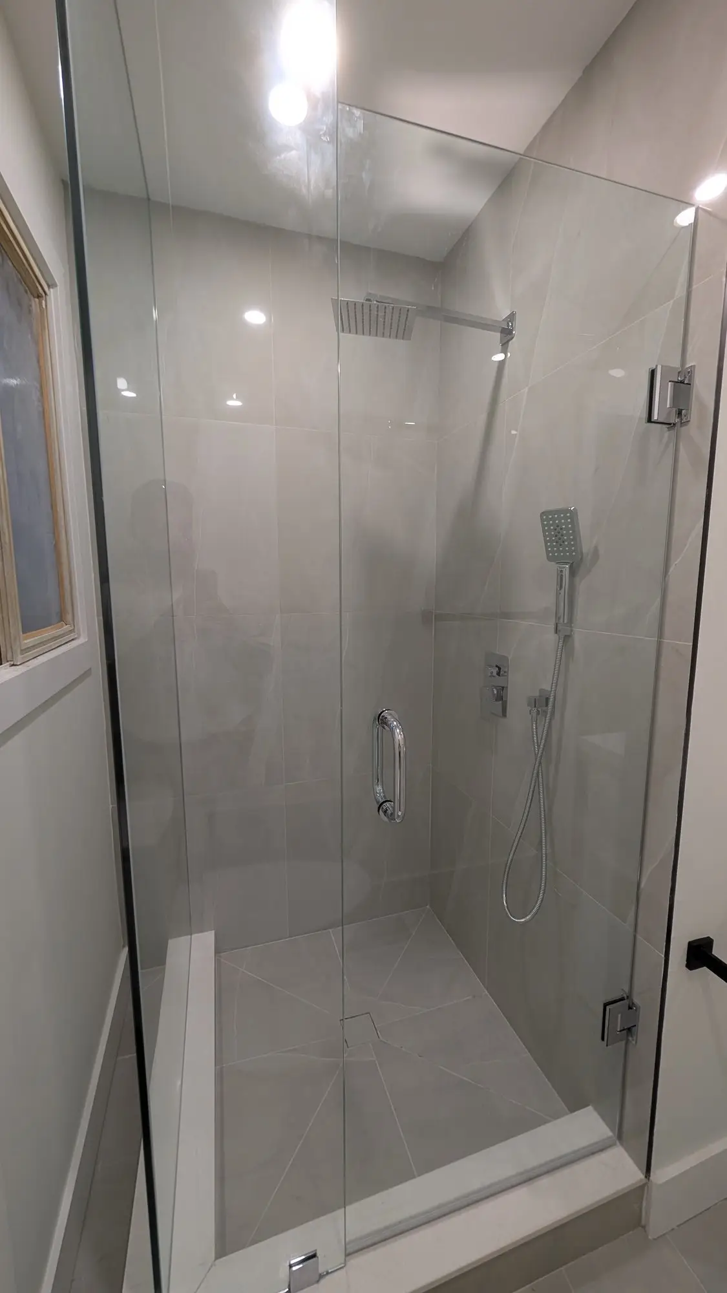
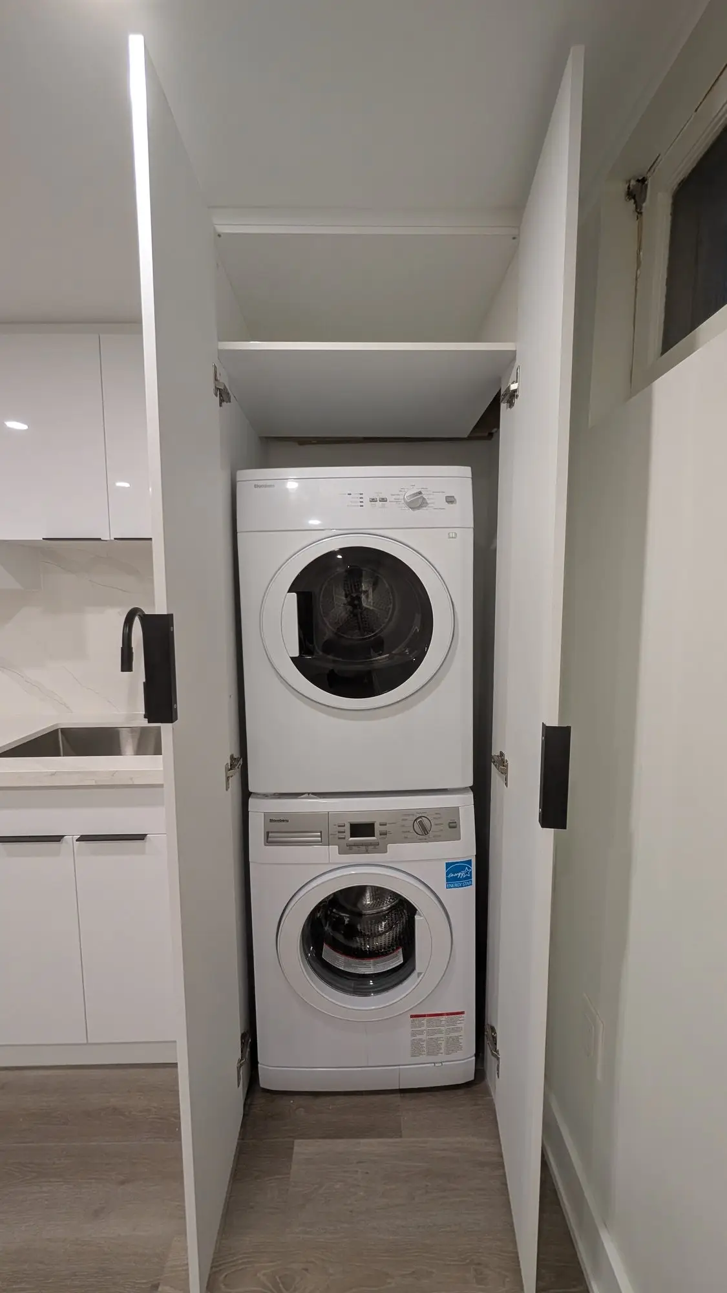
Each unit got its own three-piece bathroom and its own stacked laundry — the two things that decide whether a unit is genuinely independent or just a room with a kitchen in it.
The result
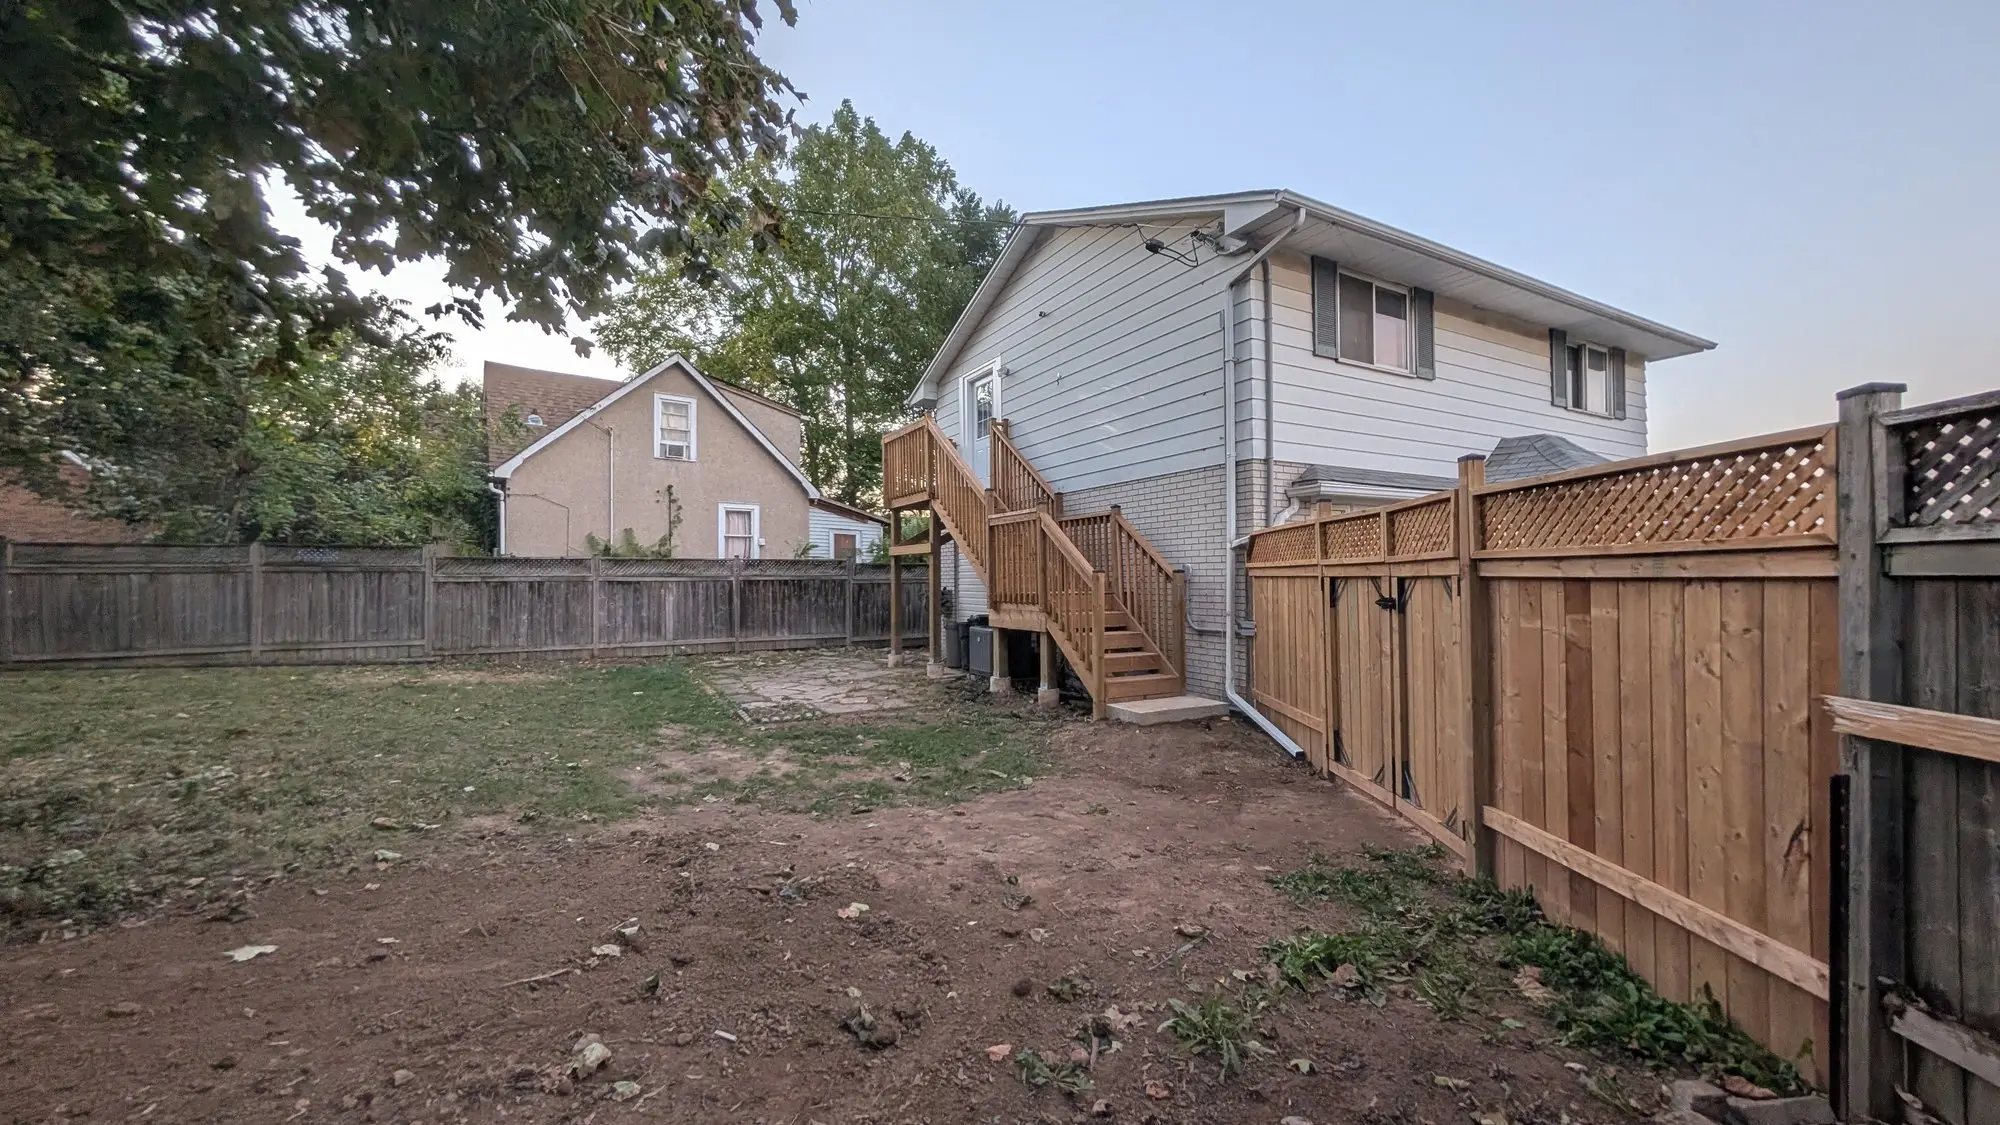
Self-contained units inside the original envelope, each with its own kitchen, bathroom and laundry, and a rear entrance that keeps the upper unit independent of the ground floor.
Services used on this project
Questions about projects like this
Does converting a house into units mean upgrading the water and electrical service?
Usually yes. The original service was sized for one household. On this project the water service was upgraded from the street and the electrical service replaced — both are trenched, inspected work that has to happen early, because everything else gets built on top of them.
Does each unit need its own laundry?
Not by Code, but it is what makes a unit genuinely self-contained, and it is what tenants expect. It also means separate drain, supply and vent runs for each one, which is why it belongs in the rough-in plan rather than being added later.
What makes a house a good candidate for conversion?
Rear or side access for a second entrance, enough basement headroom, and a service size that can be upgraded without an unreasonable trench. We check all three before quoting — headroom in particular is the one that quietly kills projects, so it gets measured on the first visit.
How long is a conversion like this?
This one ran from the first walkthrough in February to the final walkthrough in late September. Demolition and servicing take longer than people expect; finishing goes quickly once the inspections are behind you.
Planning something similar?
Tell us about your project — we reply within one business day. Or call905-749-4608.
Prefer to talk it through?Call 905-749-4608— we pick up.