
Project story · Hamilton
Quadplex Conversion in Hamilton
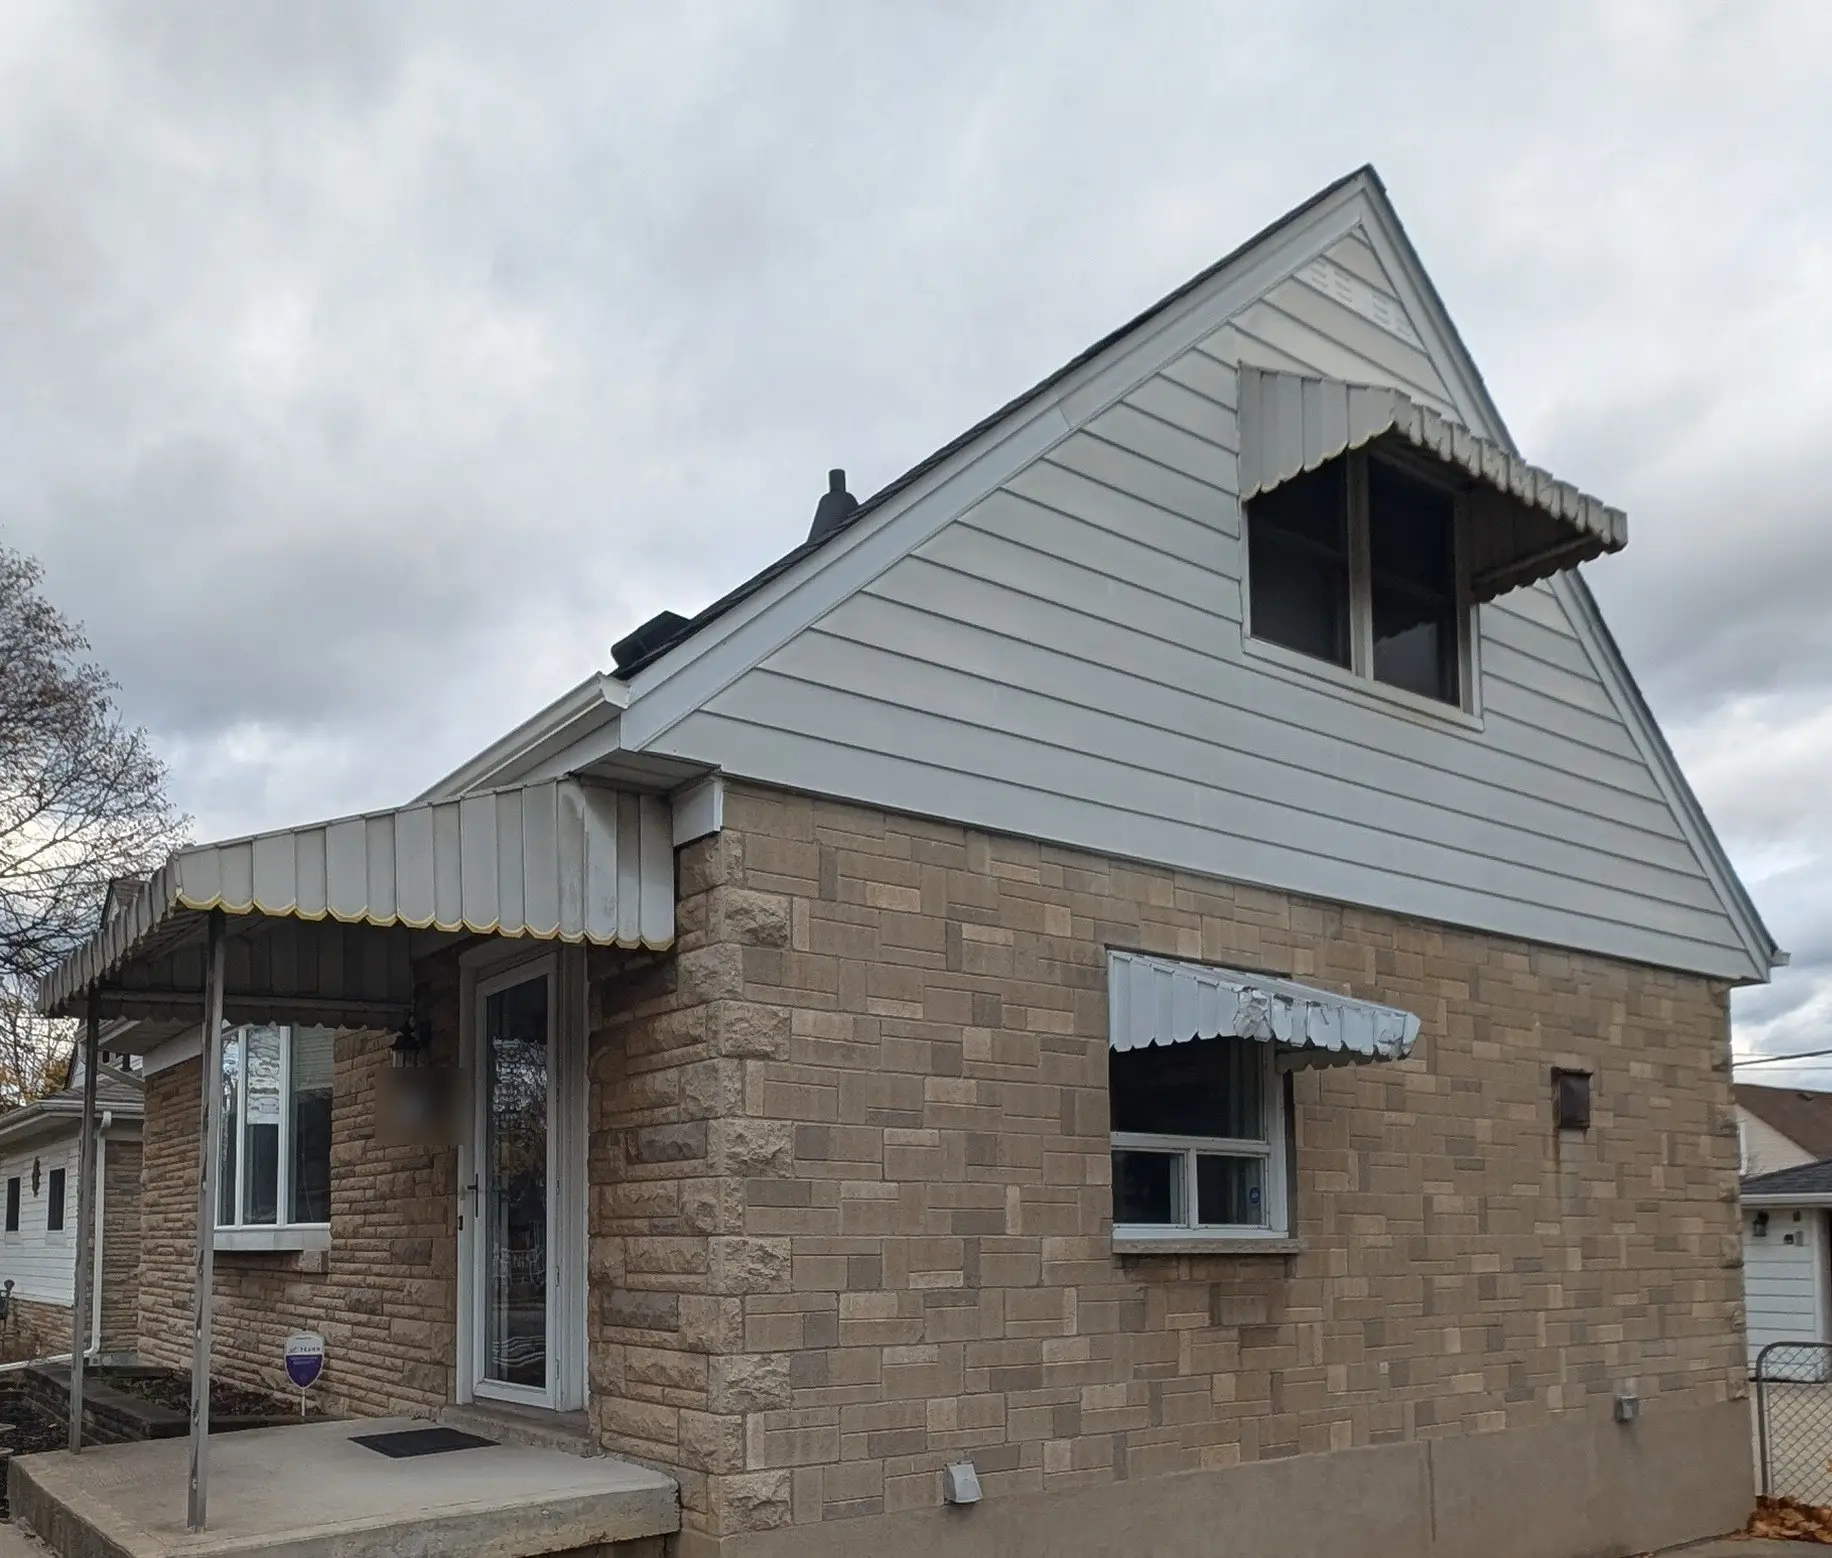
One single-detached house turned into four self-contained legal units — basement, main floor, second floor, and a studio in the detached garage.
Google 4.9★
164 reviews · 2 locations
HomeStars 5.0★
Consistently, year over year
WSIB + Fully Insured
Your home is protected
25+ Years
Experience in the GTA
Permits Handled
Start to final inspection
Four separate homes, four separate meters, one lot. The City signed this one off in two parts: an occupancy permit for the triplex inside the house, and a second one for the garage unit at the back.
What the project had to achieve
The owner wanted the maximum legal density the lot would carry. A single-detached house with a detached garage at the back is one of the best-value conversions available in Hamilton right now — the structure is already there, and the work is about separating it properly rather than building new.
Project goals here are read from the signed scope of work. We don't publish our clients' names, addresses, or anything they told us in confidence.
Scope of work
- Full gut of basement, main floor and second floor, keeping only what suited the new layout
- Four self-contained units: 2-bedroom basement, 2-bedroom main floor, 1-bedroom second floor, and a studio in the detached garage
- New underground plumbing runs trenched through the basement slab for the added kitchens, bathrooms and laundry
- Three additional hydro meters and three additional panels — one per unit
- Upgraded gas line and new HVAC runs, returns and exhaust venting for every unit
- Fire separation between all four units, with resilient channel and rated assemblies per the drawings
- New rear entrance, landing and stairs serving the upper unit
- Detached garage stripped to studs and rebuilt as a heated, insulated studio apartment
- Upgraded water service from the municipal main at the street
How it was built
May 2025
What we started with
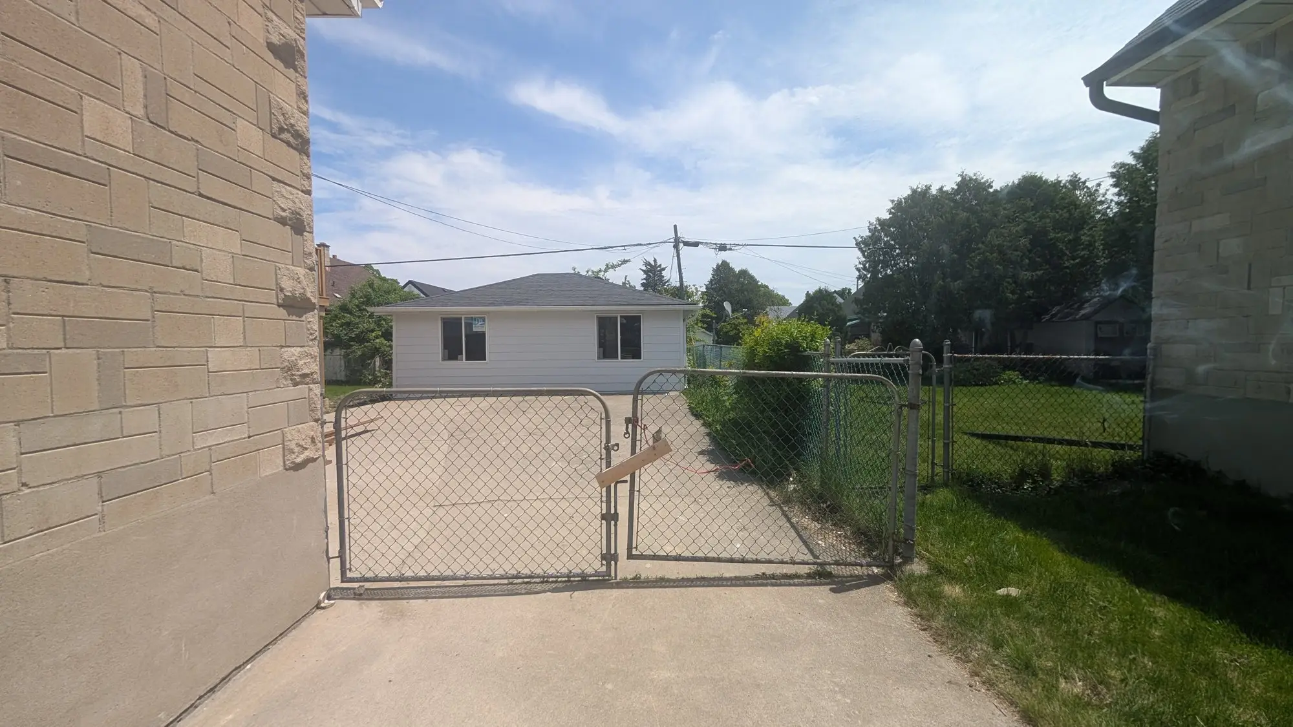
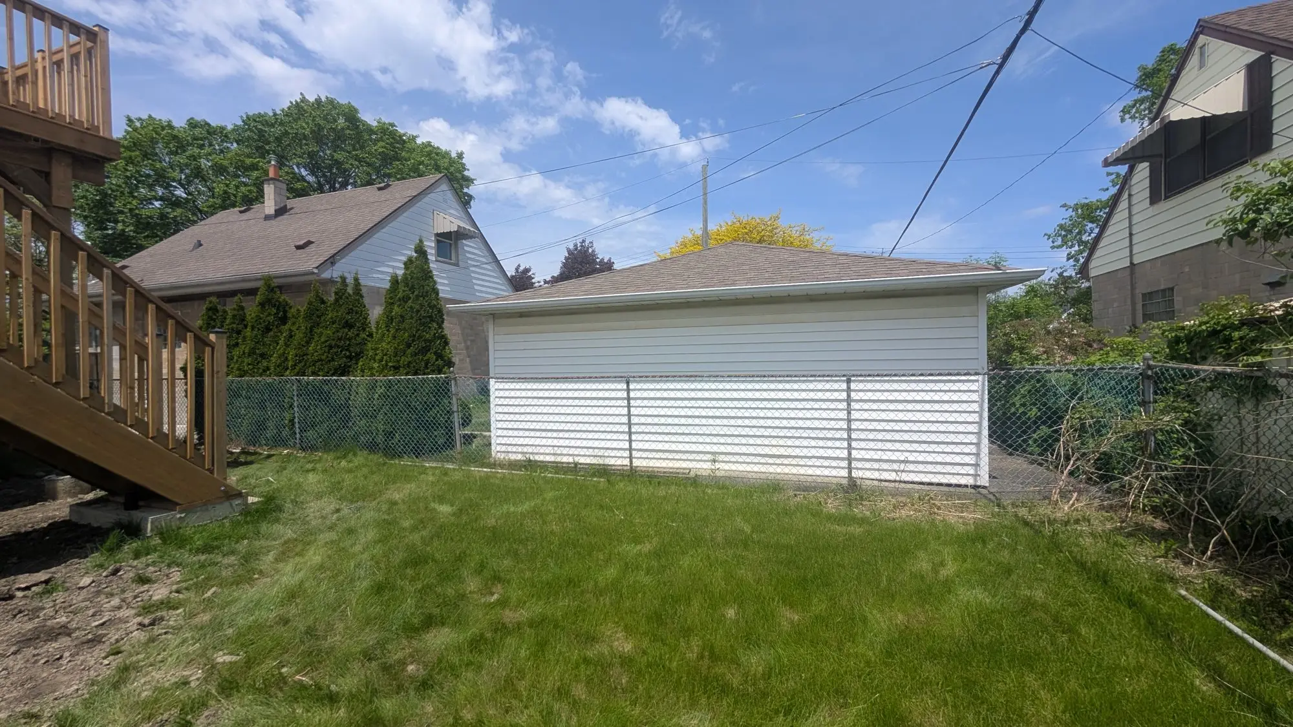
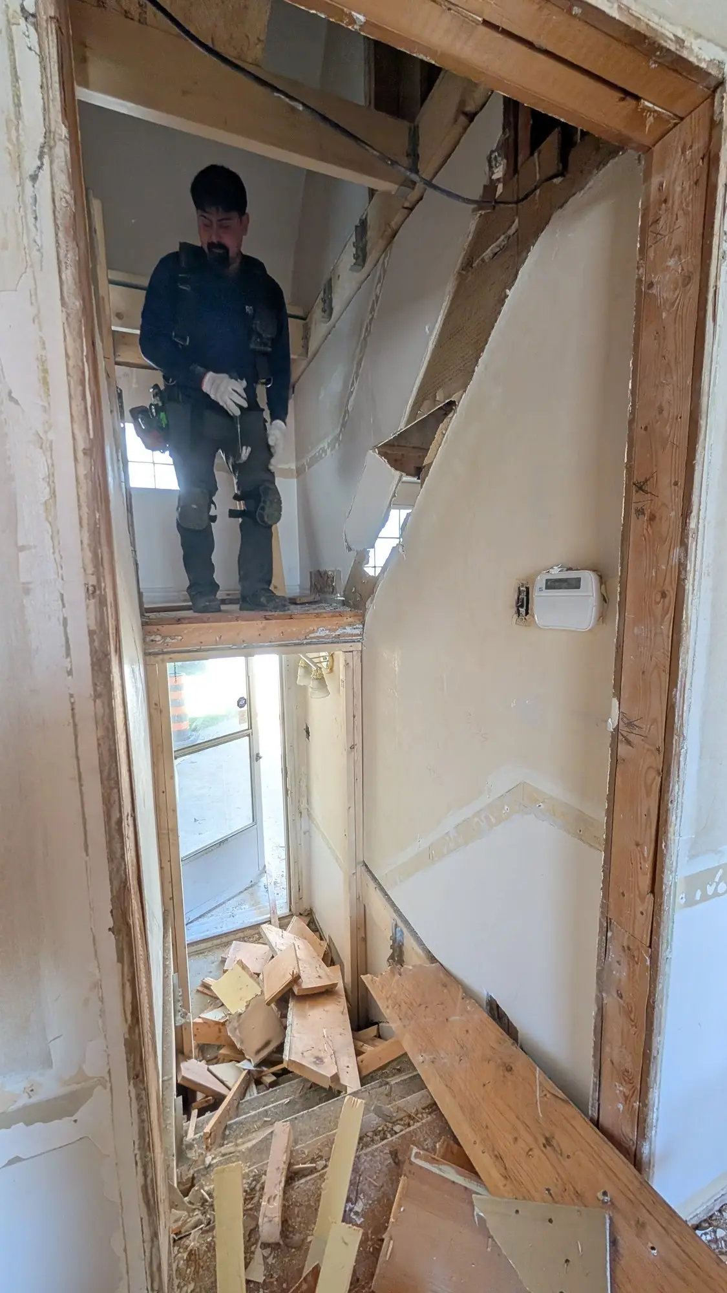
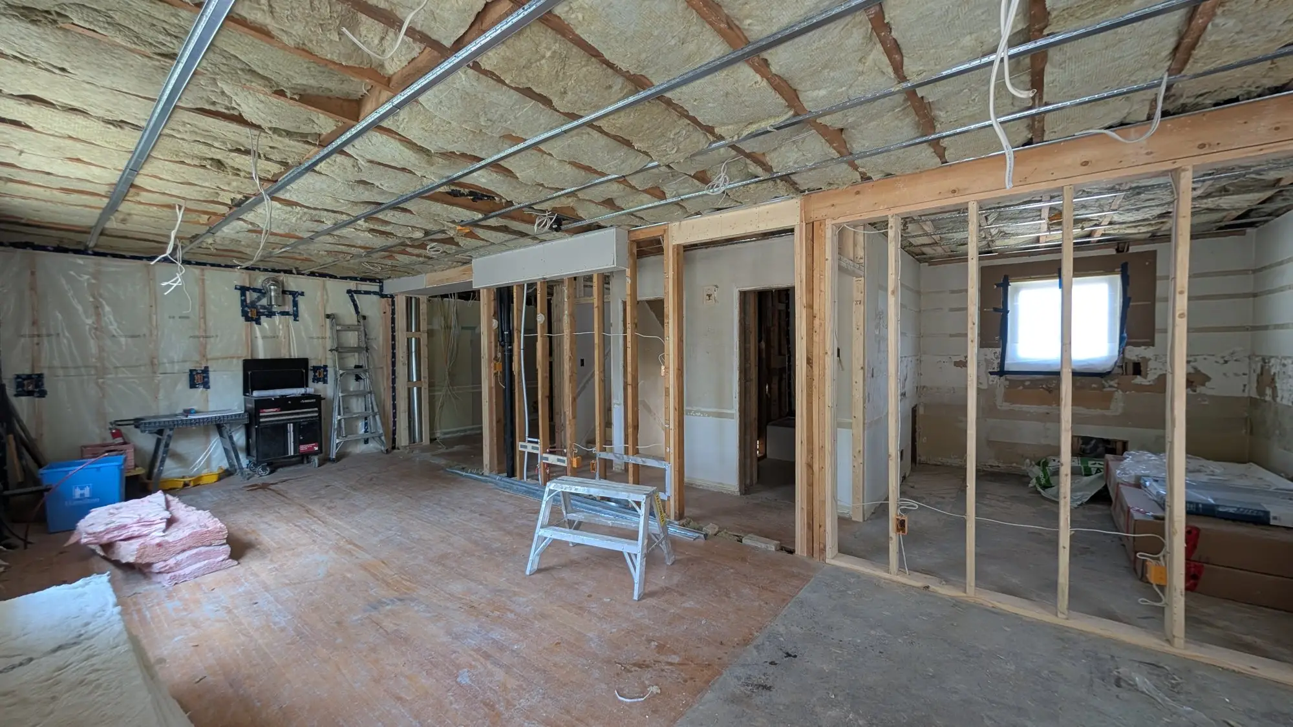
A single-detached house with a detached garage at the back of the lot. The driveway runs the full depth of the property, which is what makes a fourth unit at the rear practical. Inside, every floor came out to the studs.
May 2025
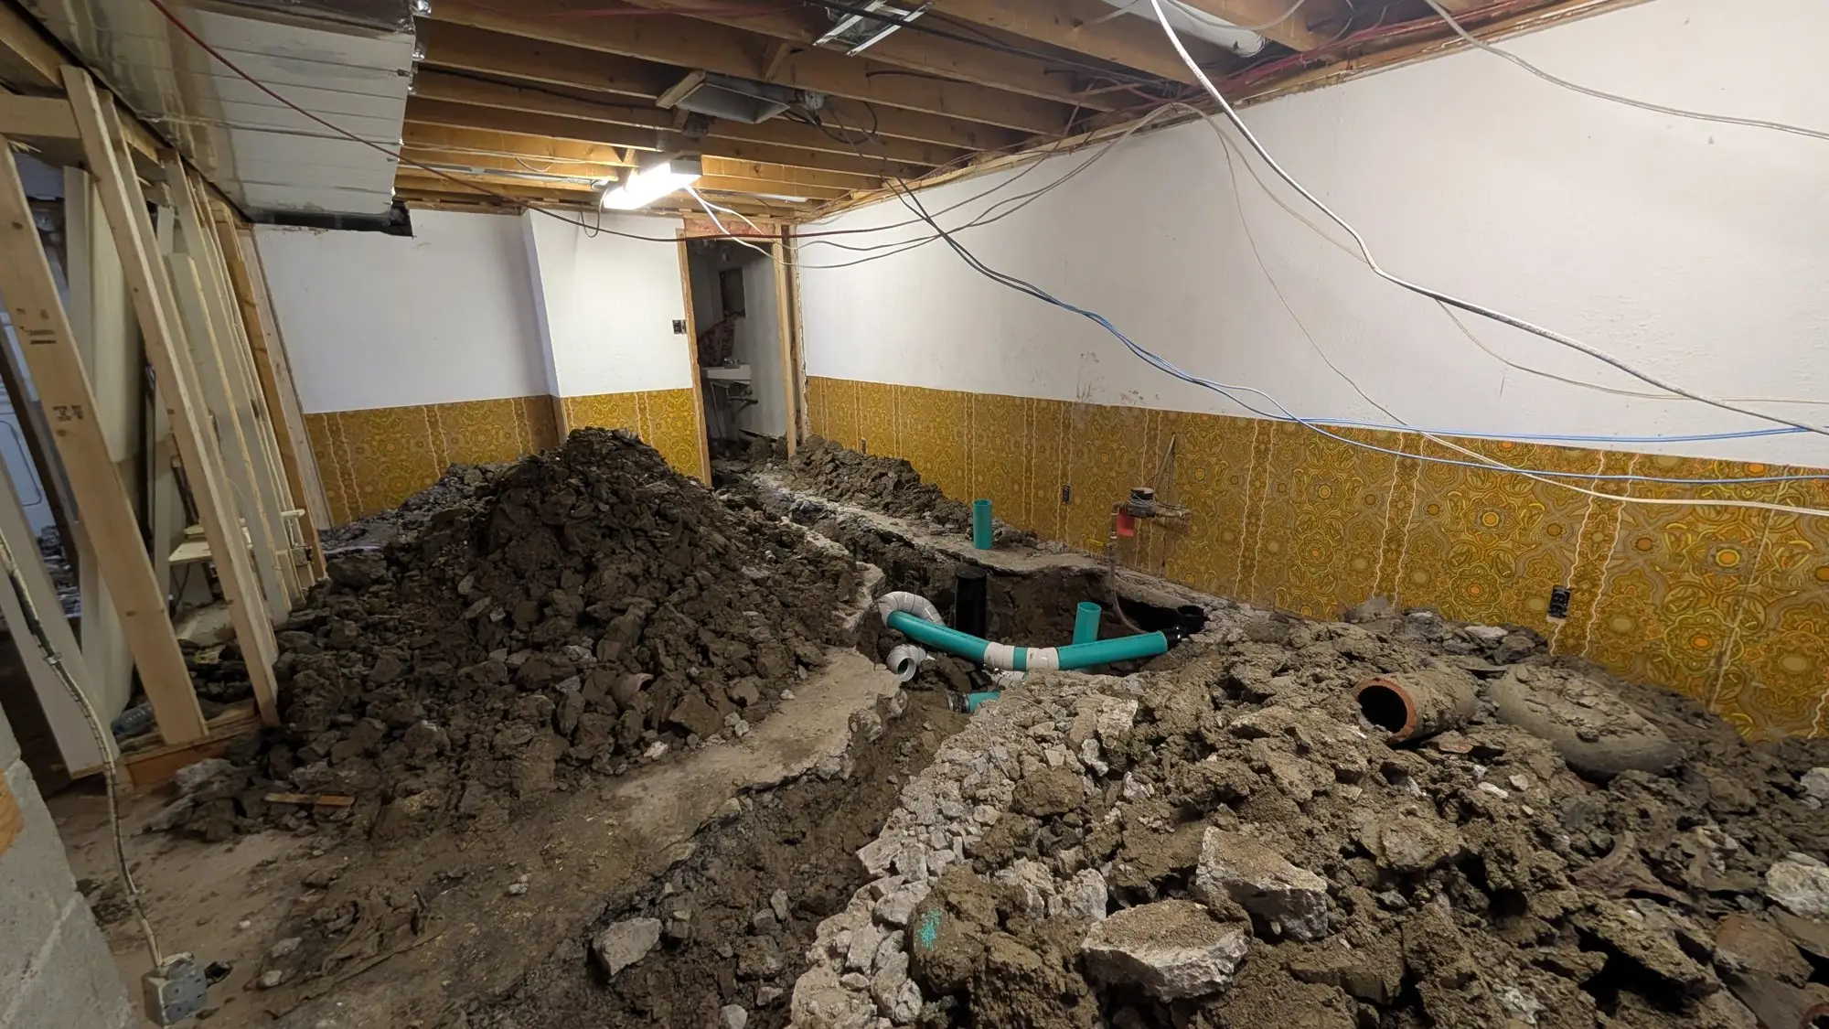
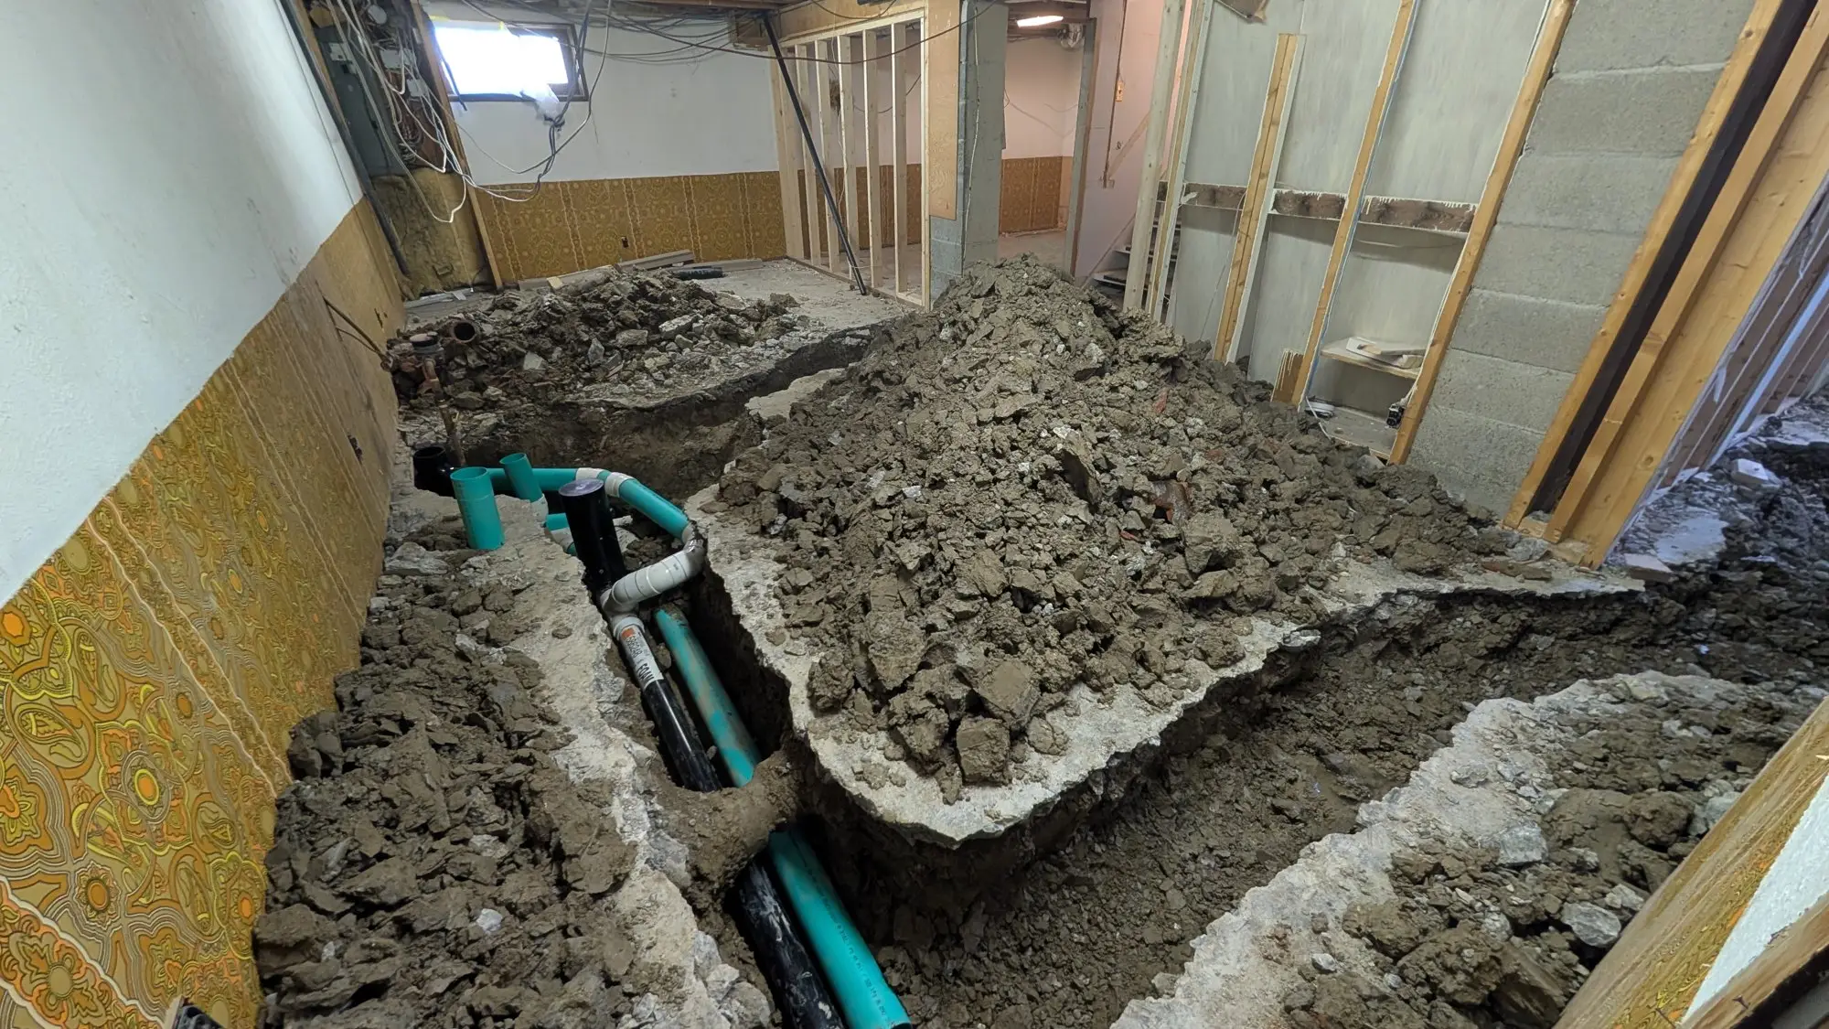
Under the slab first
The heavy work happens first and out of sight. To give four units their own kitchens, bathrooms and laundry, the basement slab was opened and new drain and supply lines were trenched in before anything else could proceed.
May – June 2025
A separate way in, and four separate footprints
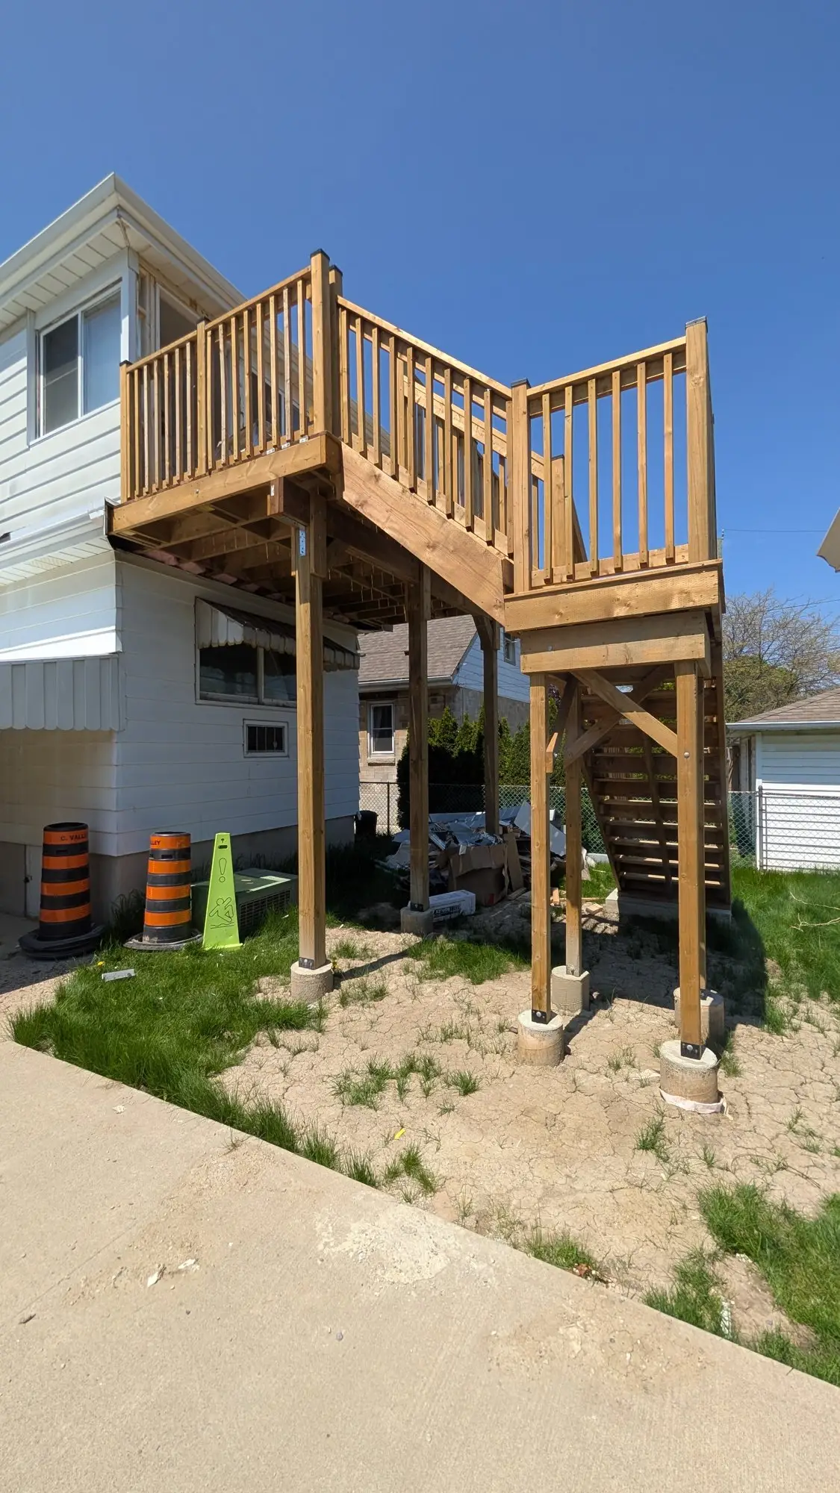
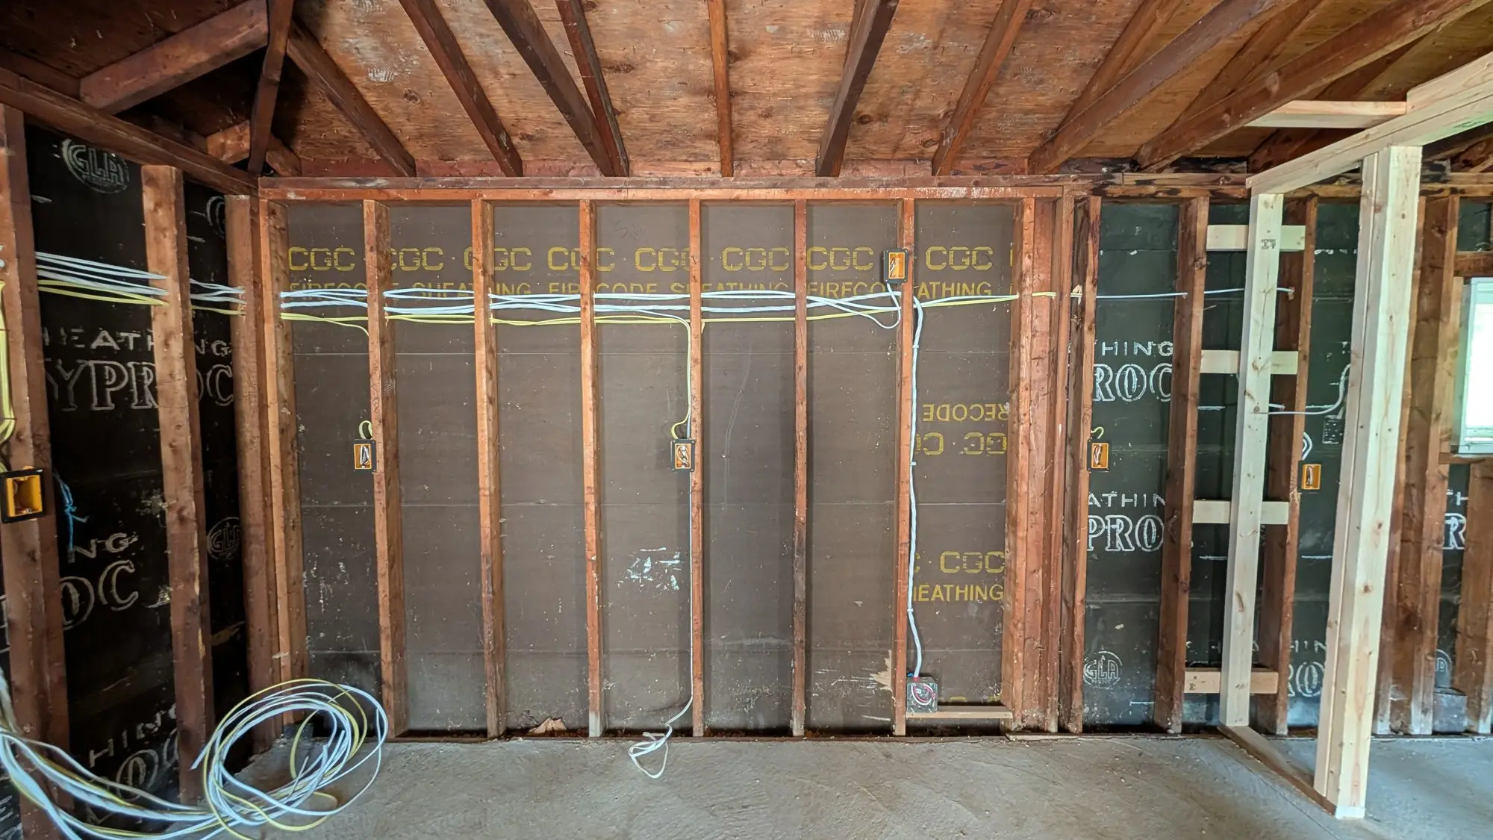
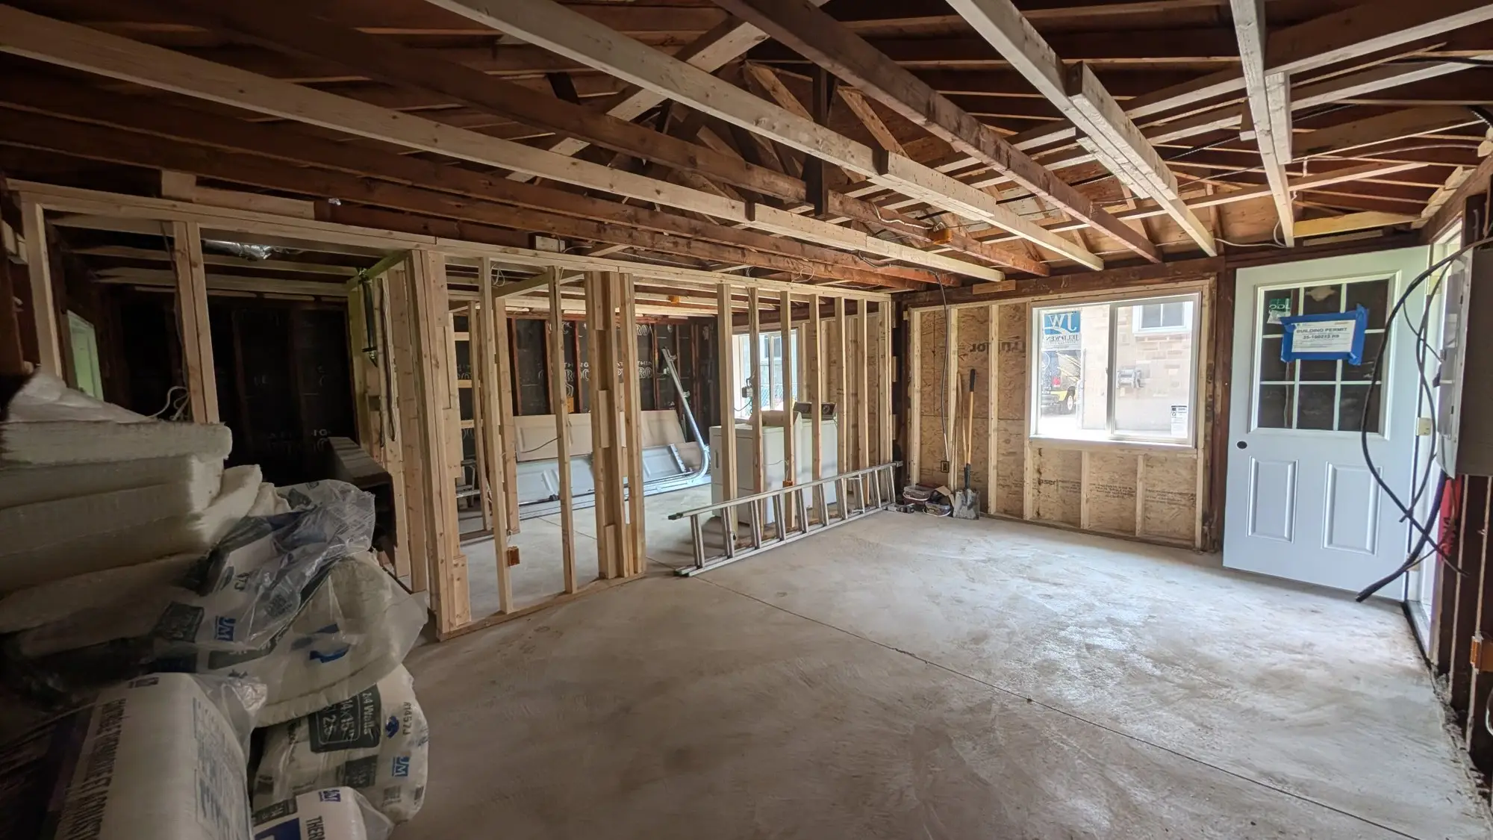
Separate units need separate entrances. A new rear landing and stair was framed to serve the upper unit, then interior framing divided the house into three self-contained homes. At the back of the lot the garage was stripped to its studs to begin its life as the fourth.
July – October 2025, alongside the interior work
Servicing four units
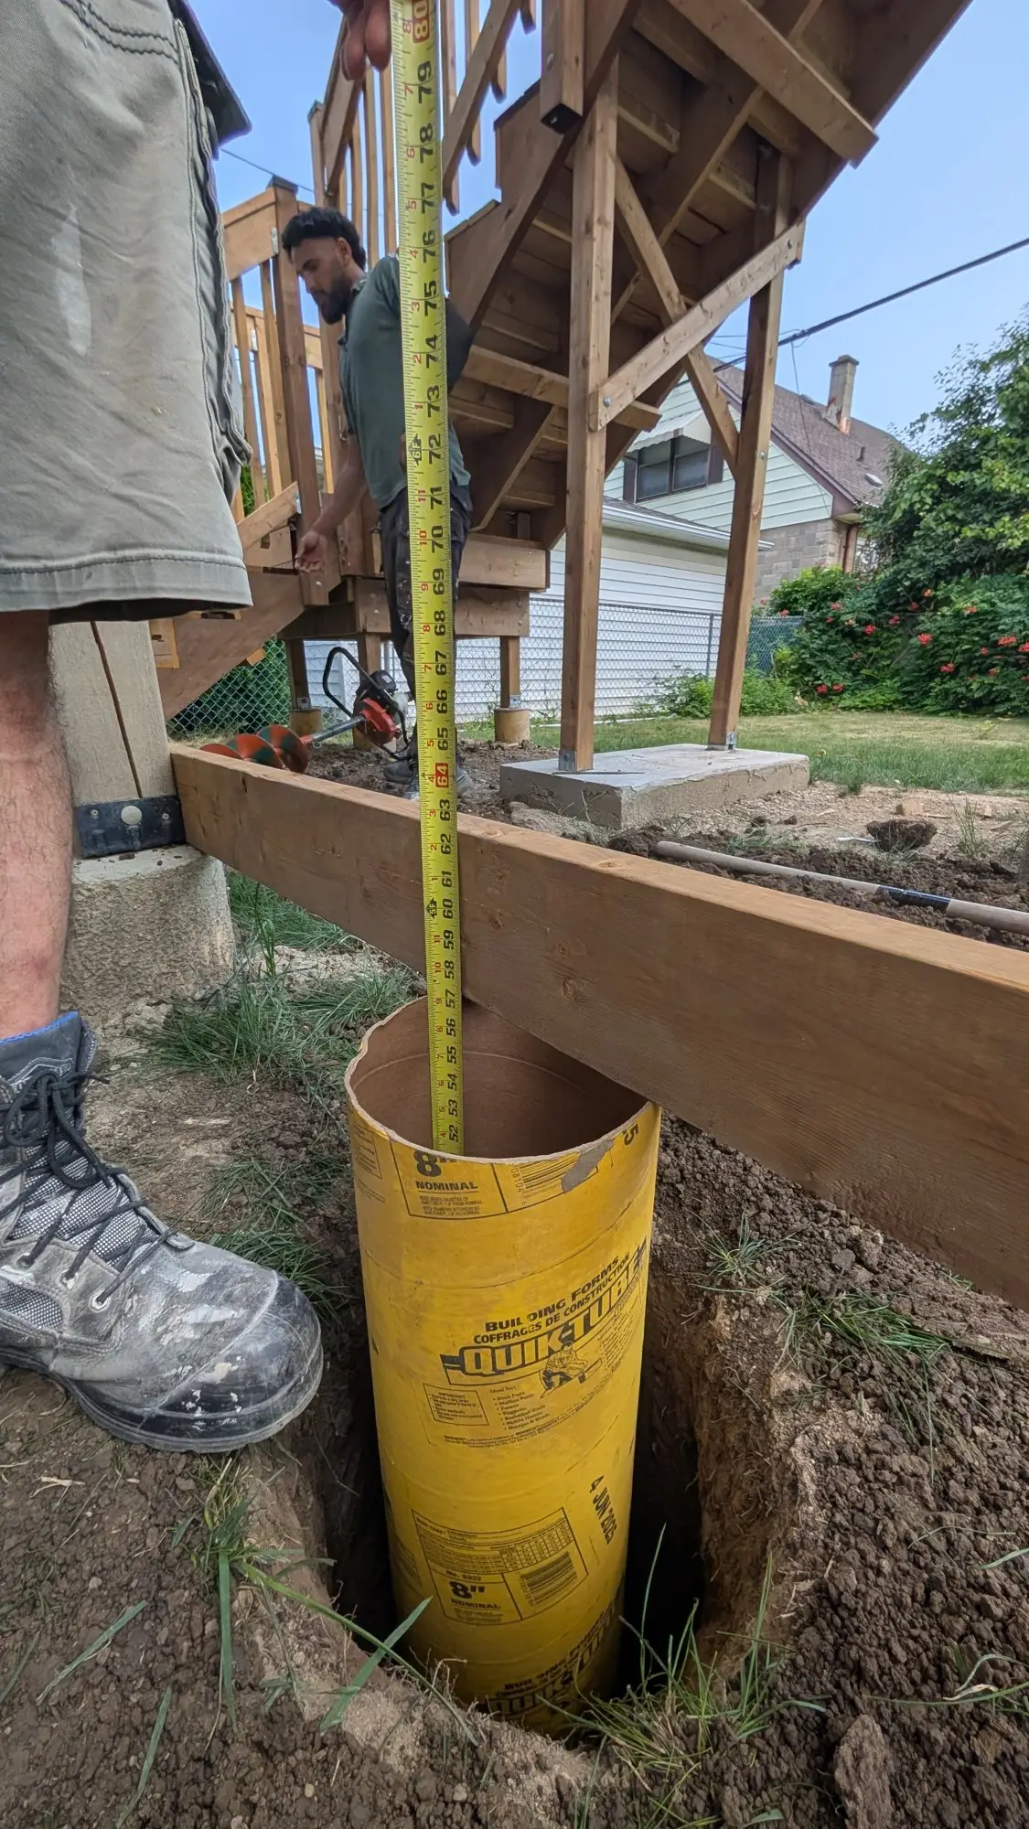
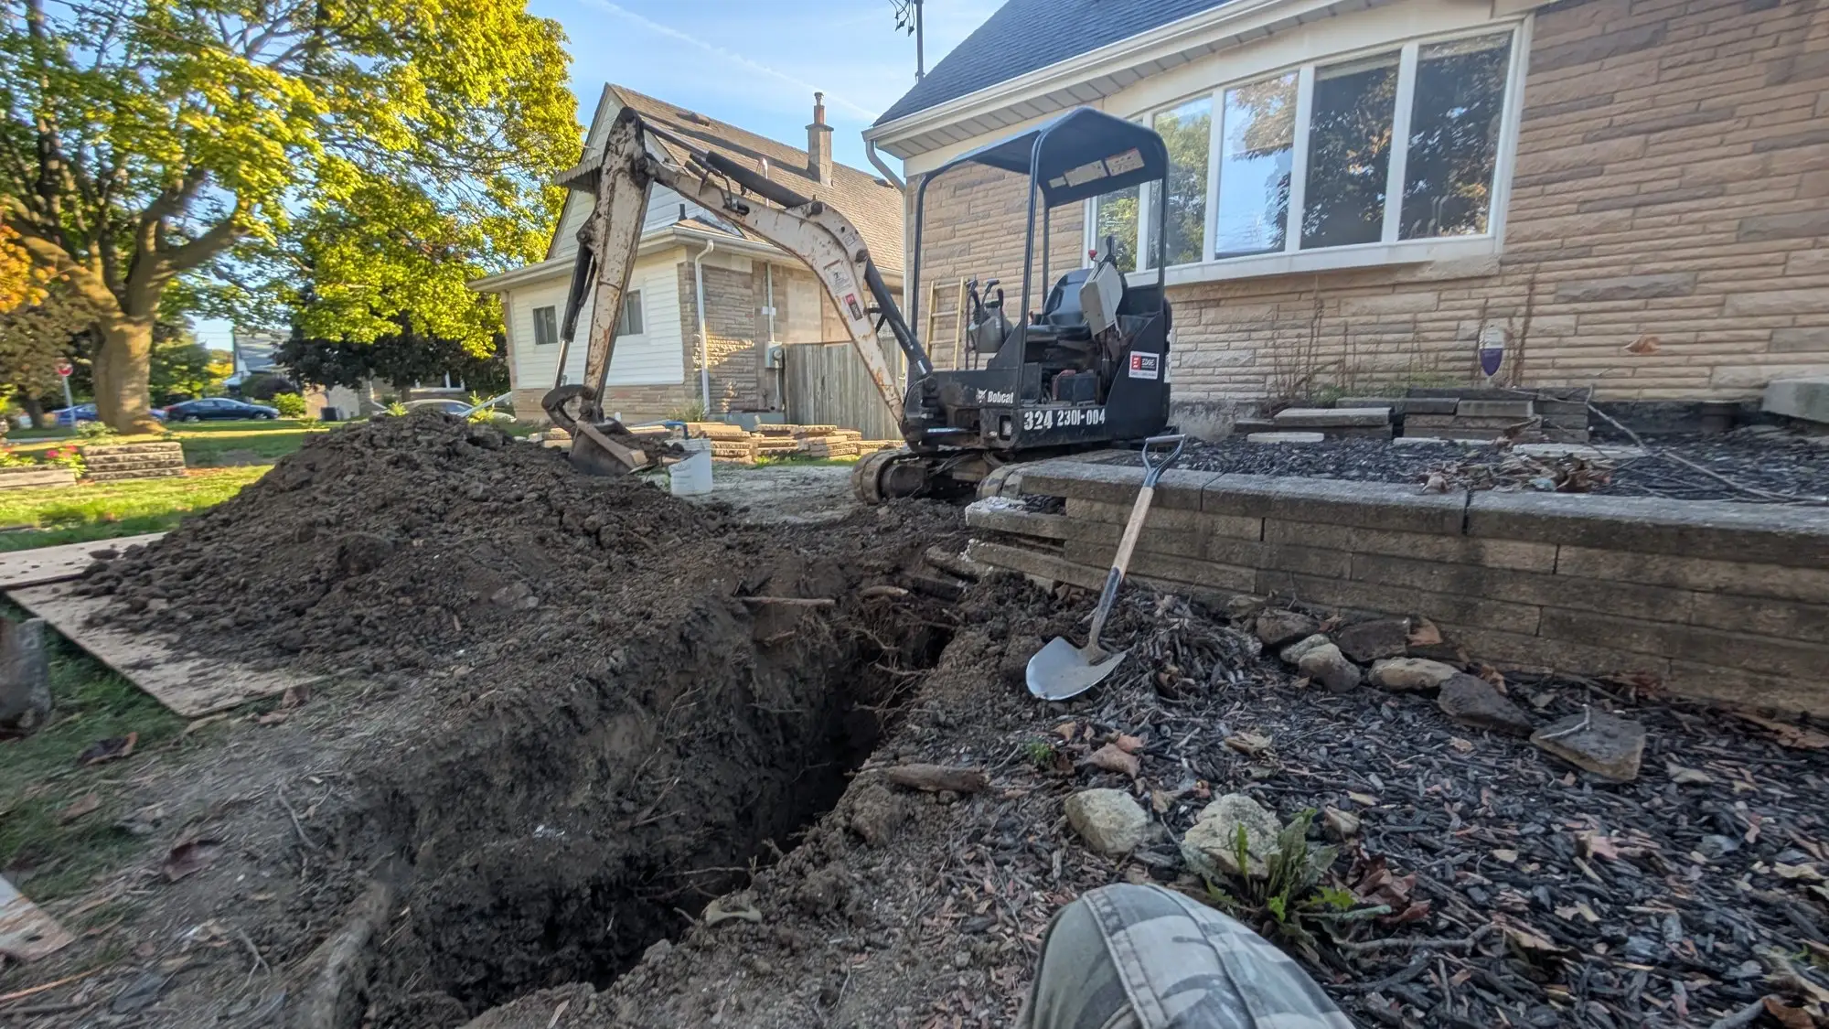
Four units on one lot draw more than one house does. Footings went in for the new rear deck, the water service was upgraded from the municipal main under the front lawn, and the garage was framed out internally as the fourth unit — all running in parallel with the finishing work inside.
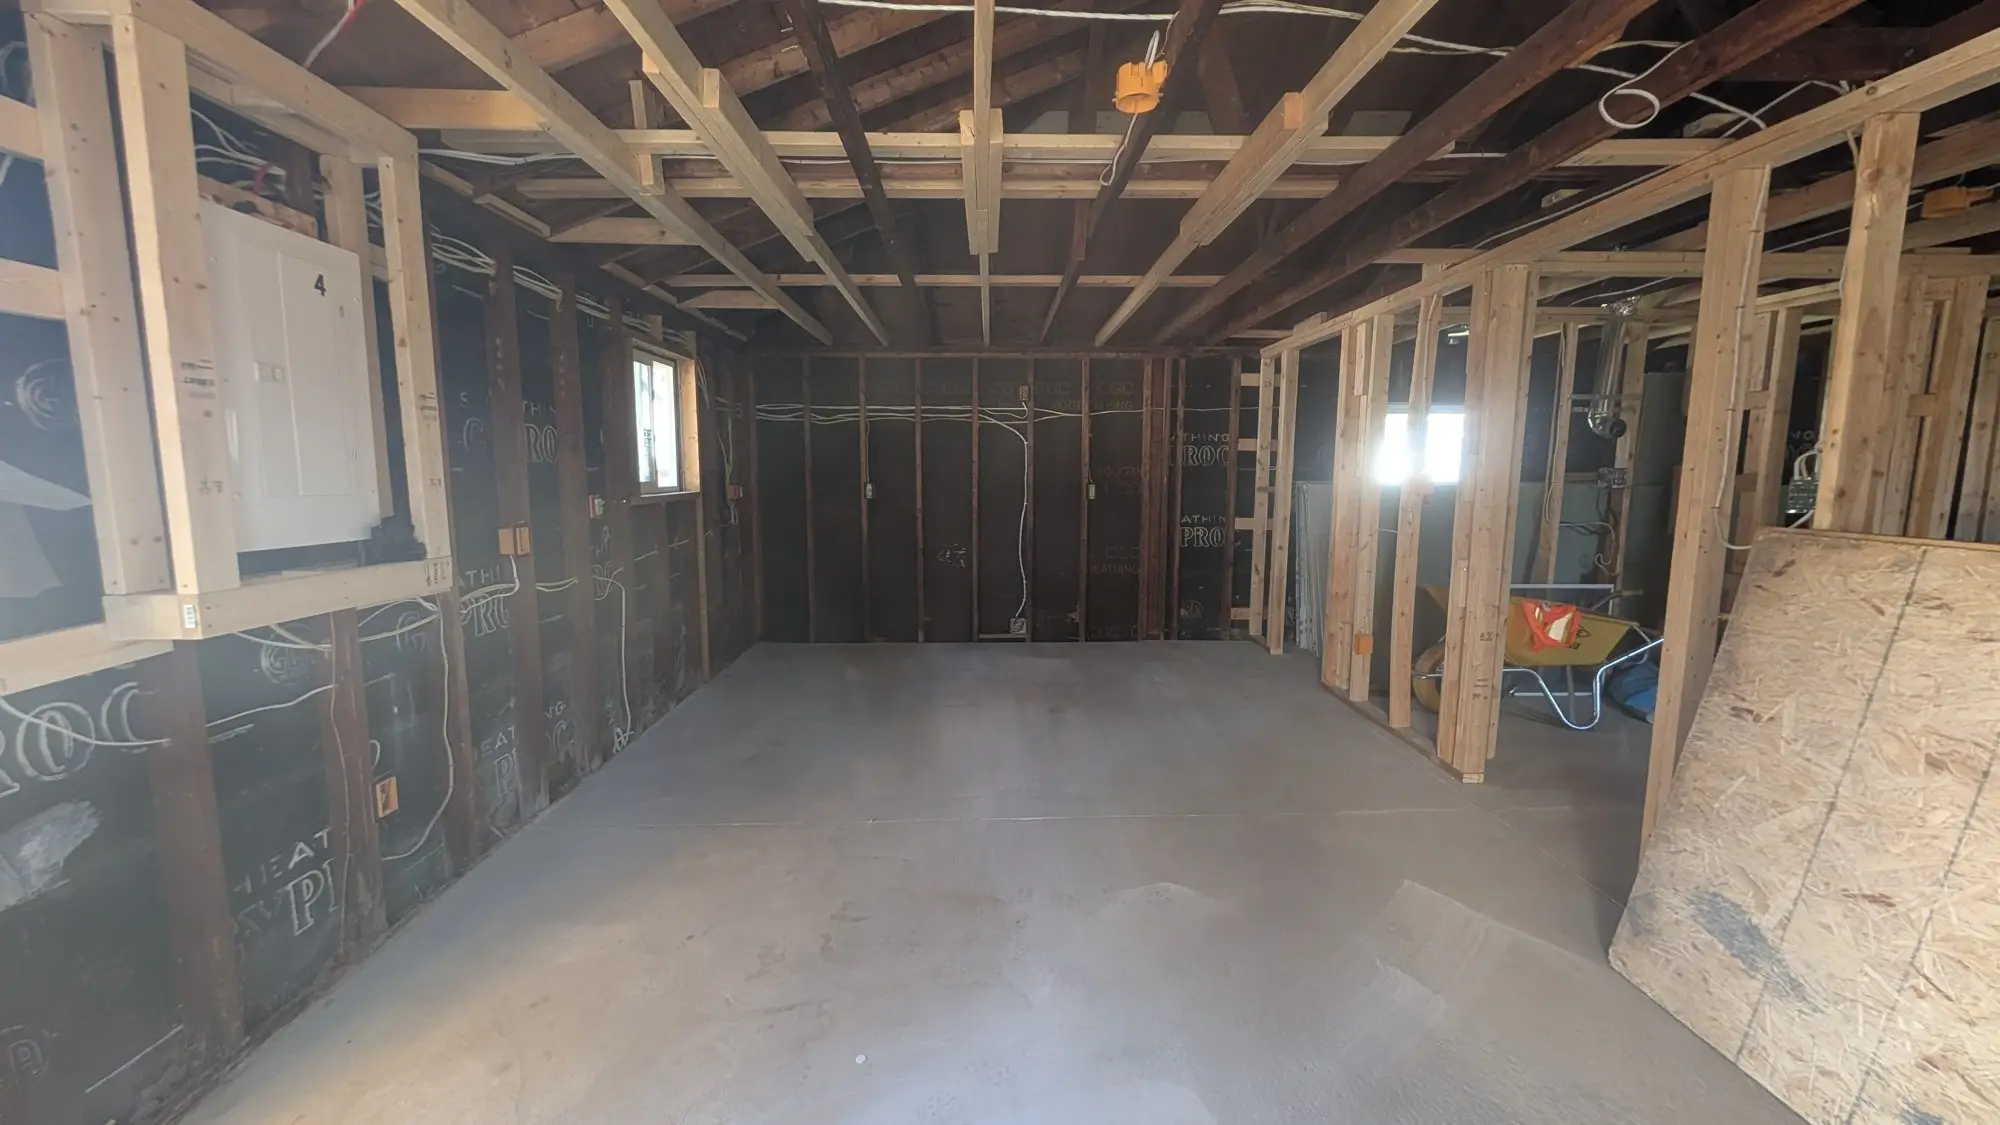
September 2025
Boarded, taped, and reading as four homes
With mechanical, electrical and fire separation inspected, the units were insulated and boarded. This is the point where the layout becomes legible — four sets of rooms, four sets of services, four front doors.
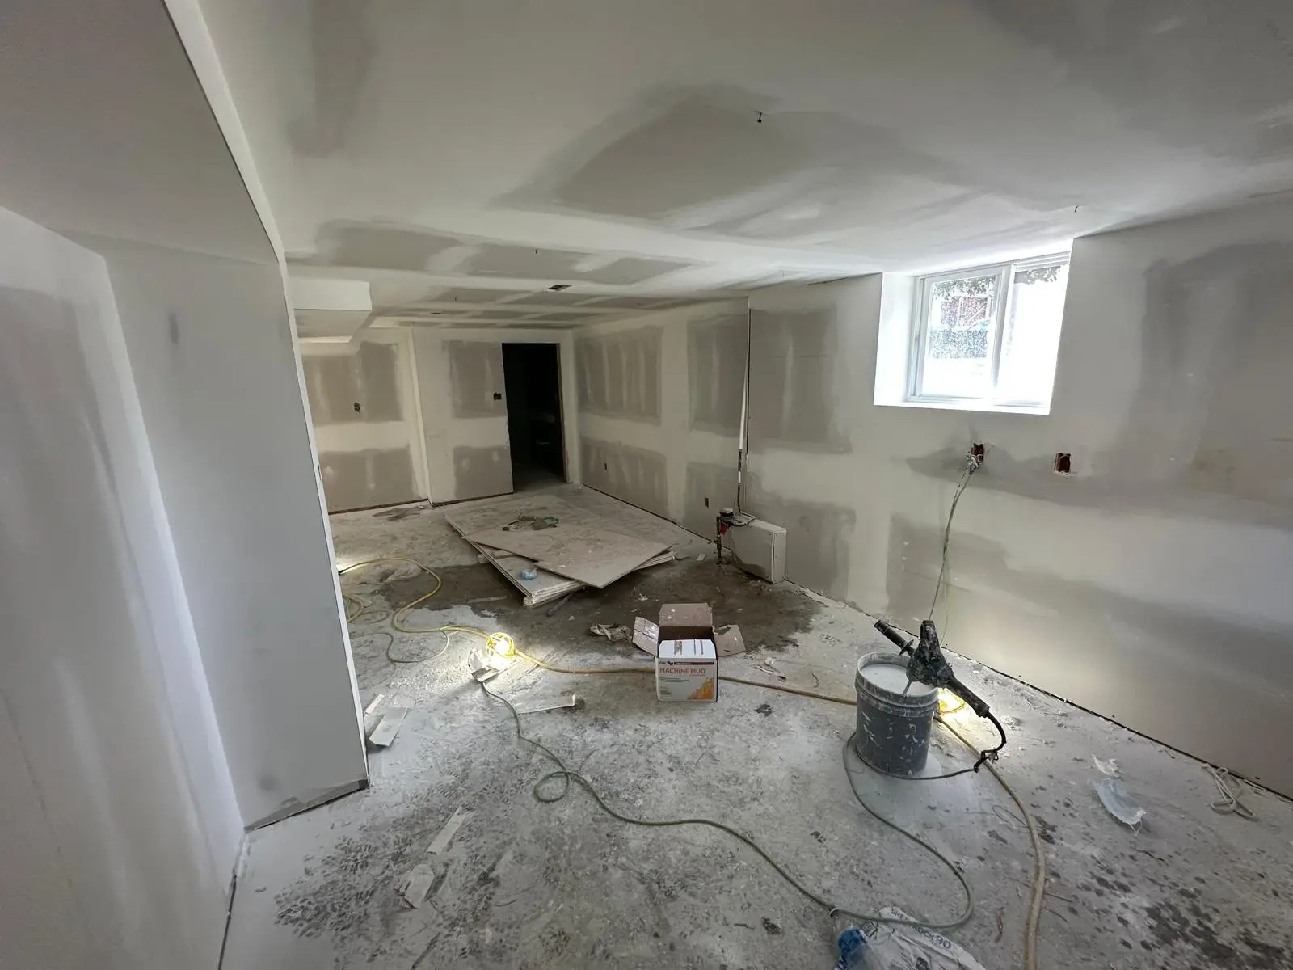
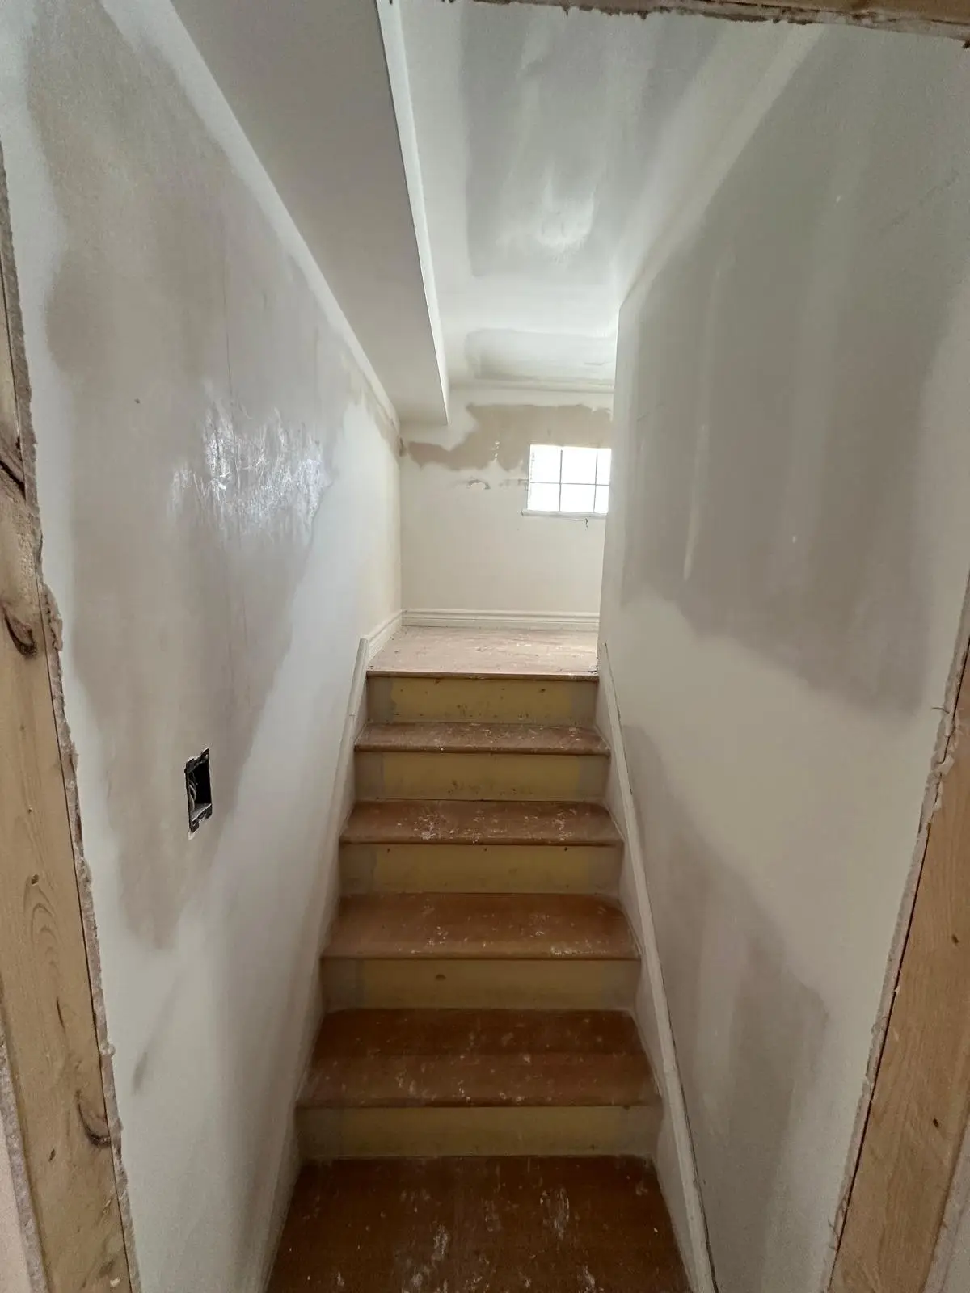
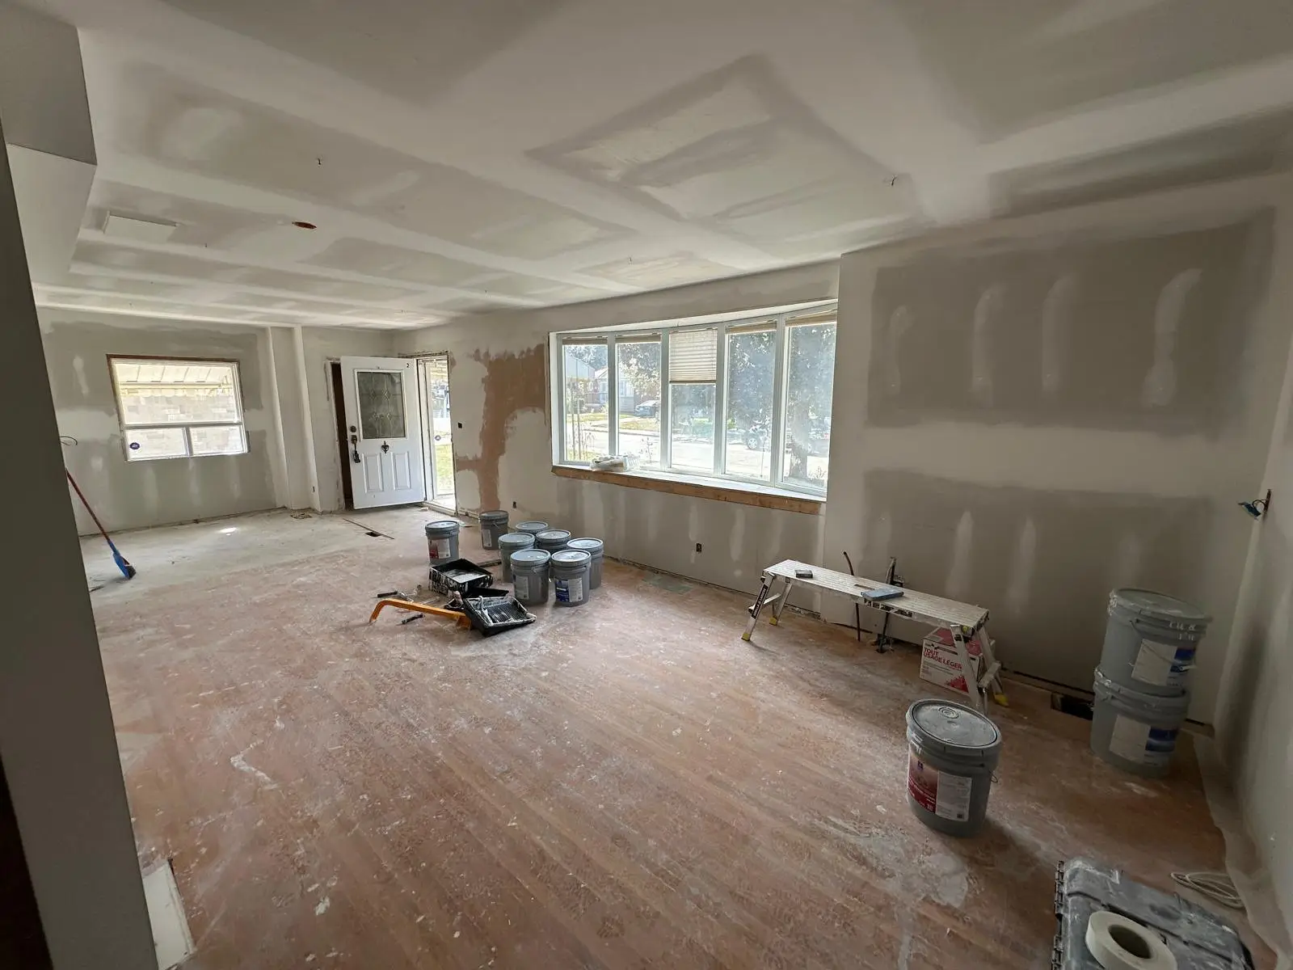
September 2025
Flooring, paint and tile
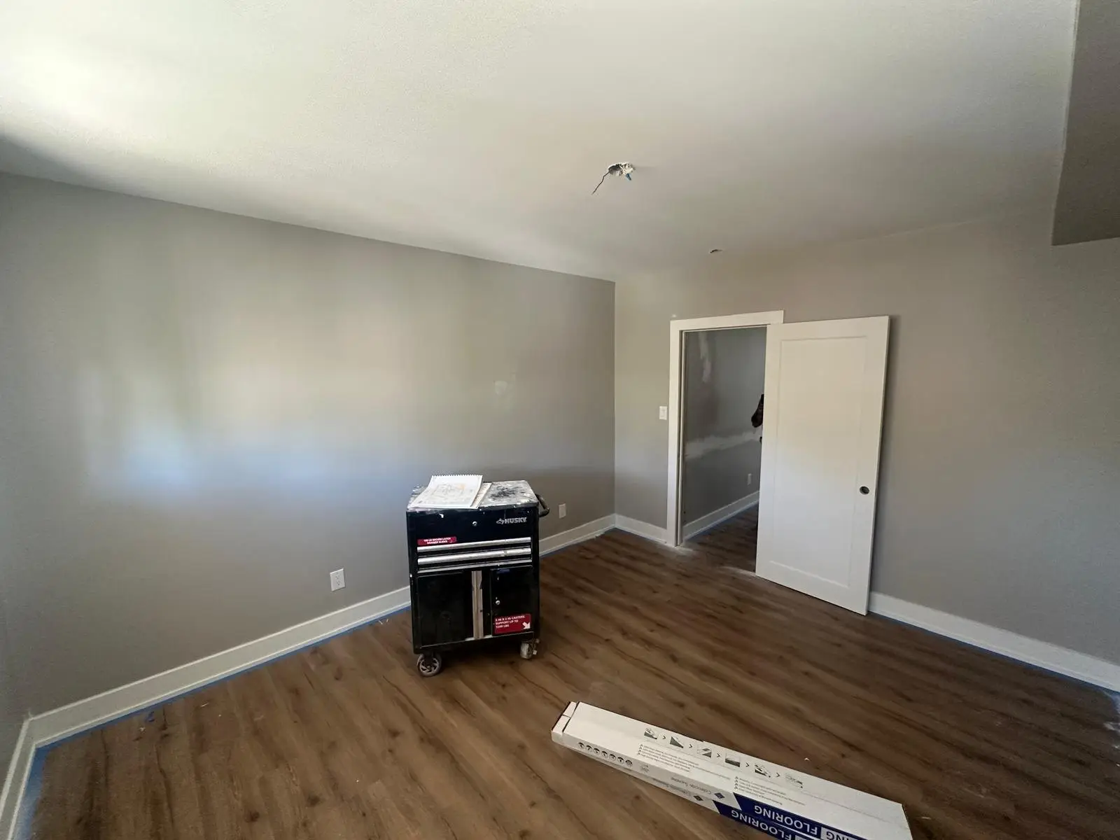
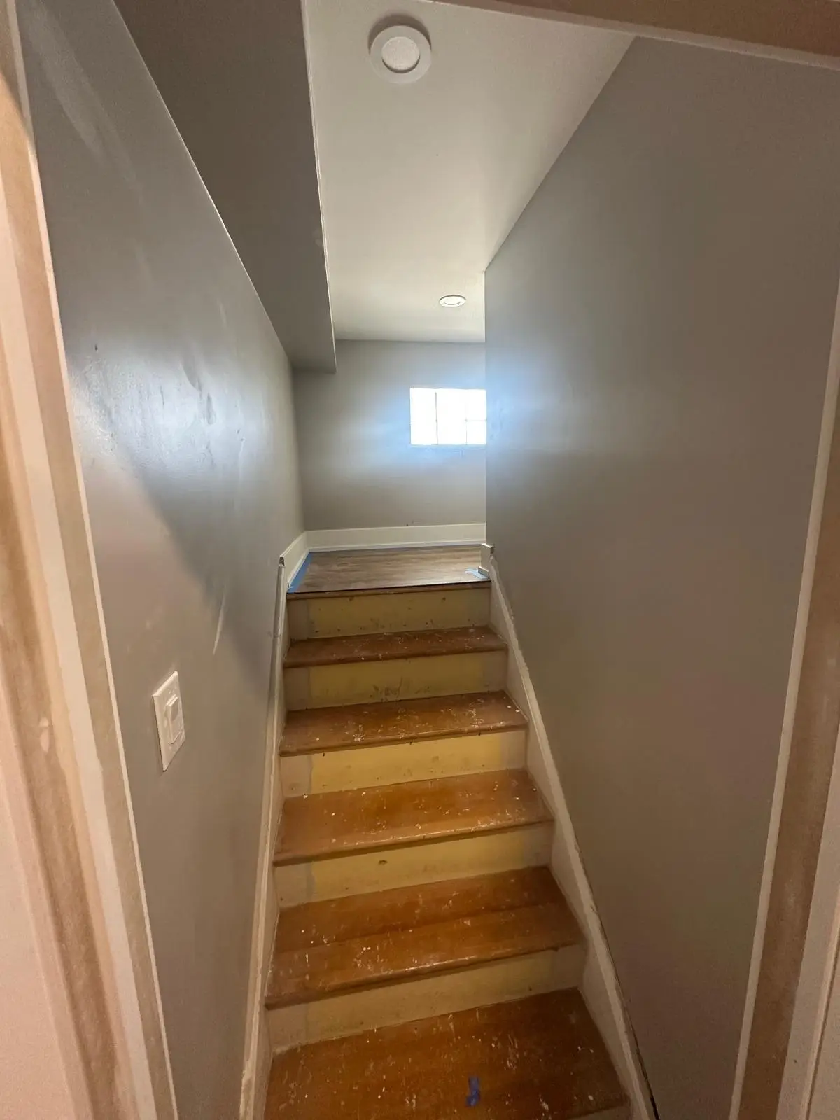
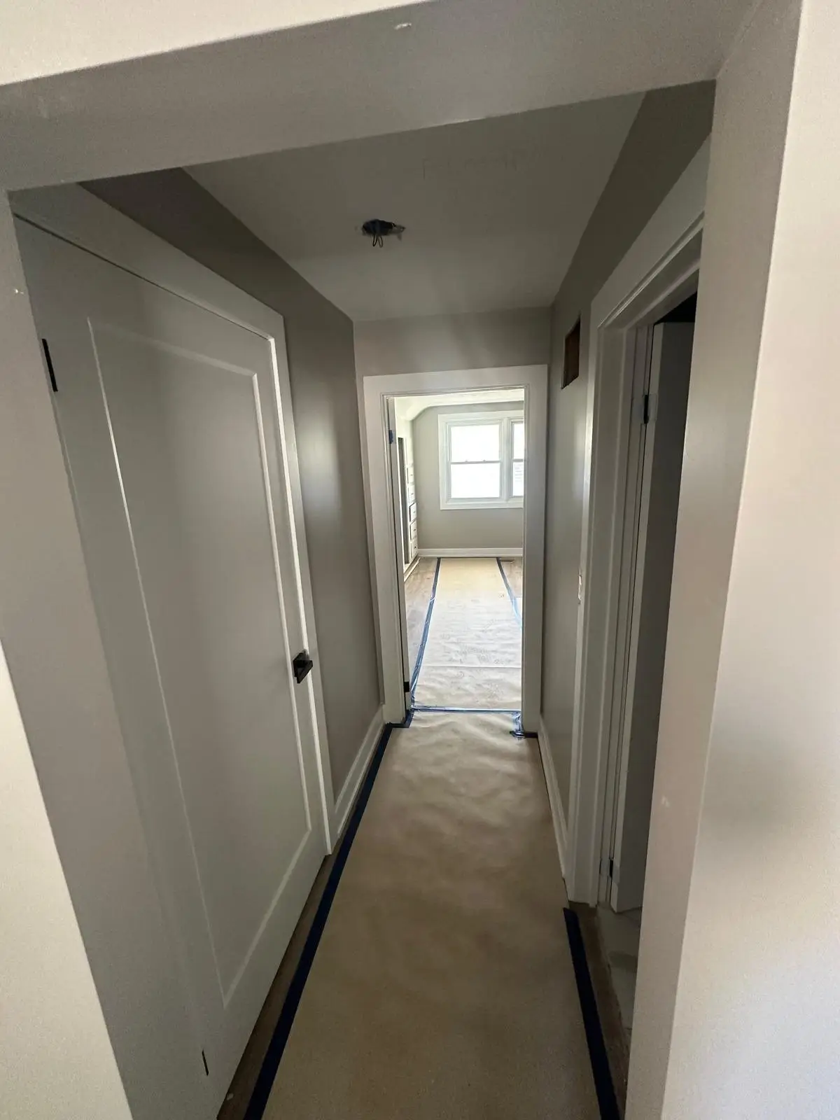
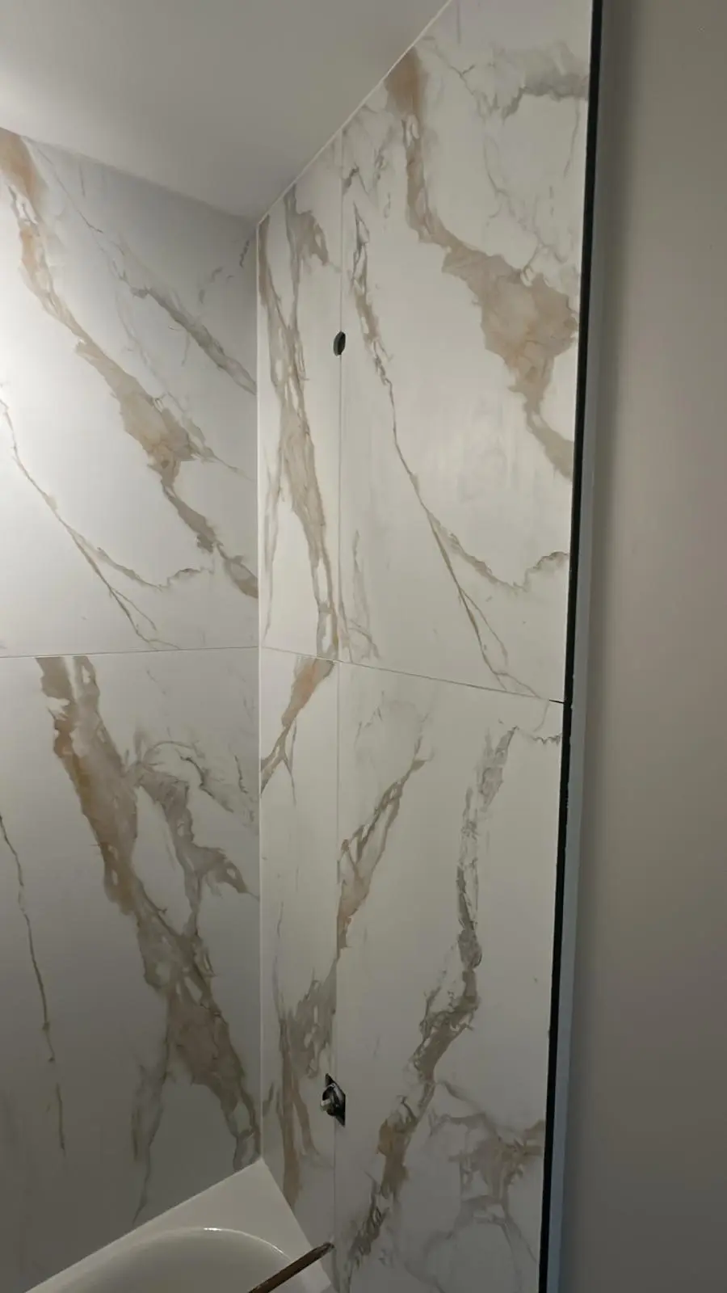
Finishing ran unit by unit — flooring, trim and paint through the living spaces, and full tile in every bathroom. Each unit got its own laundry, its own kitchen and its own three-piece bath.
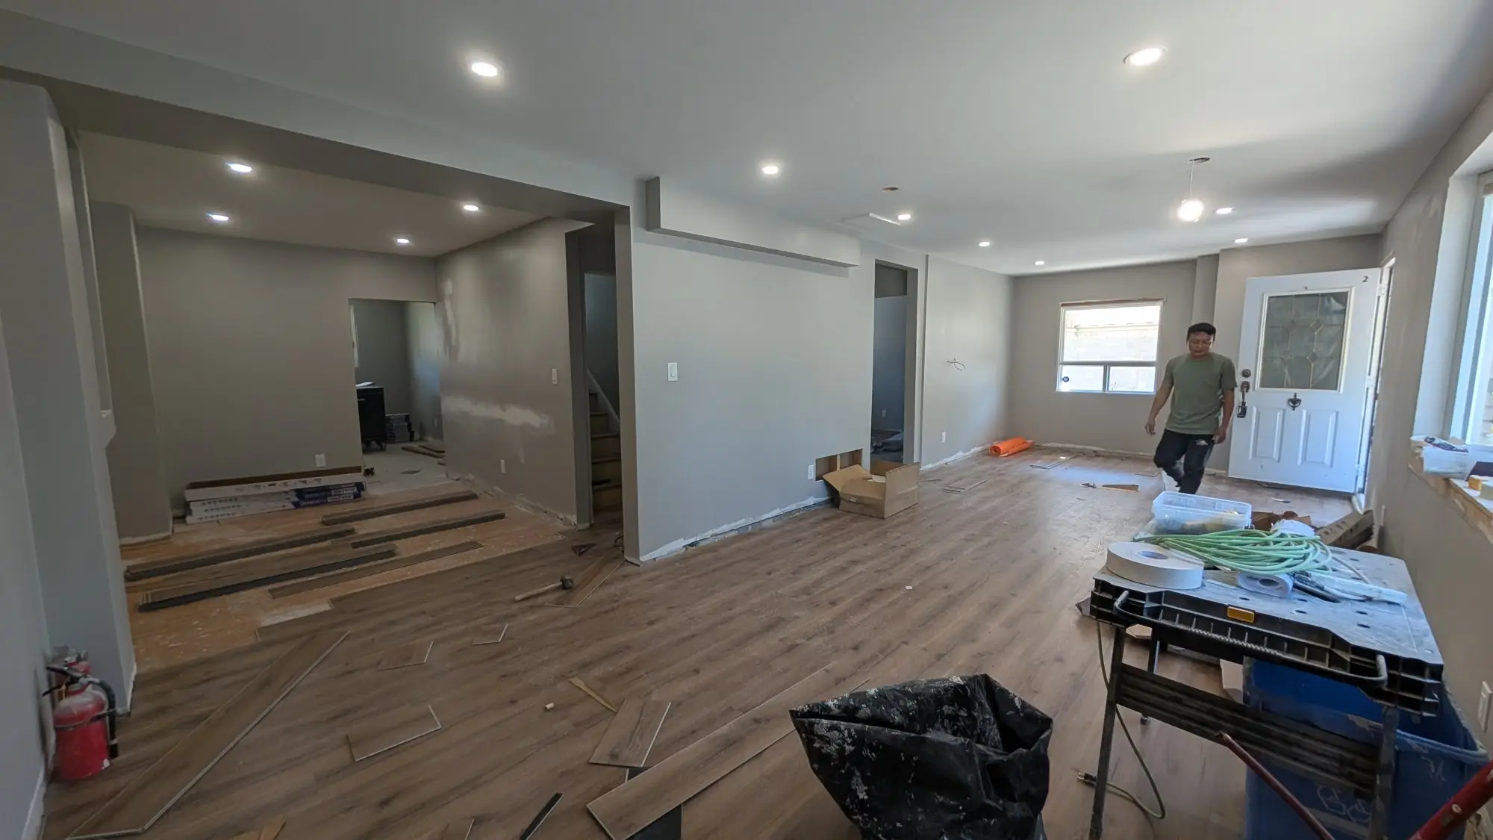
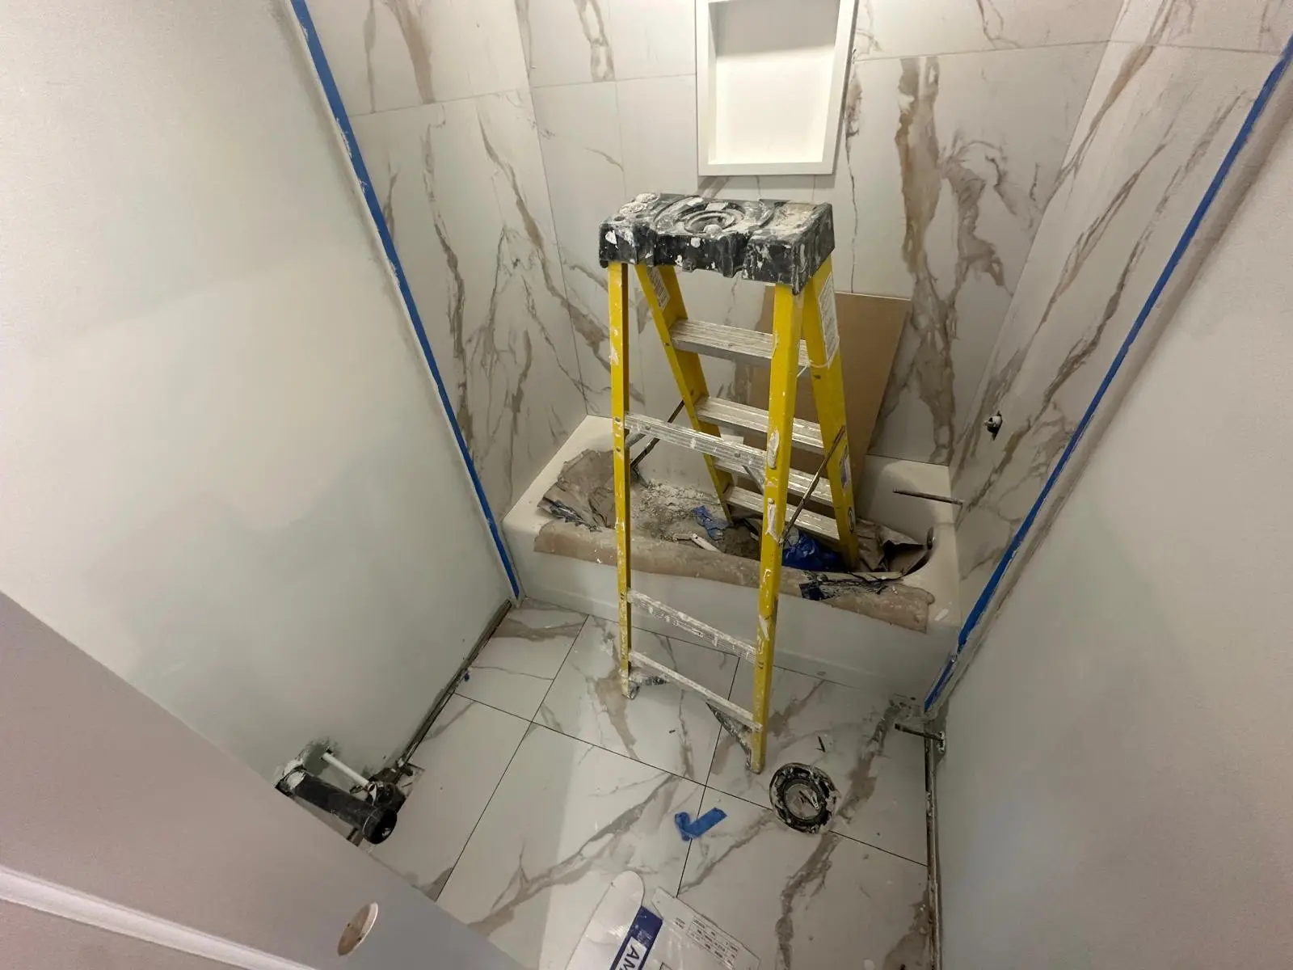
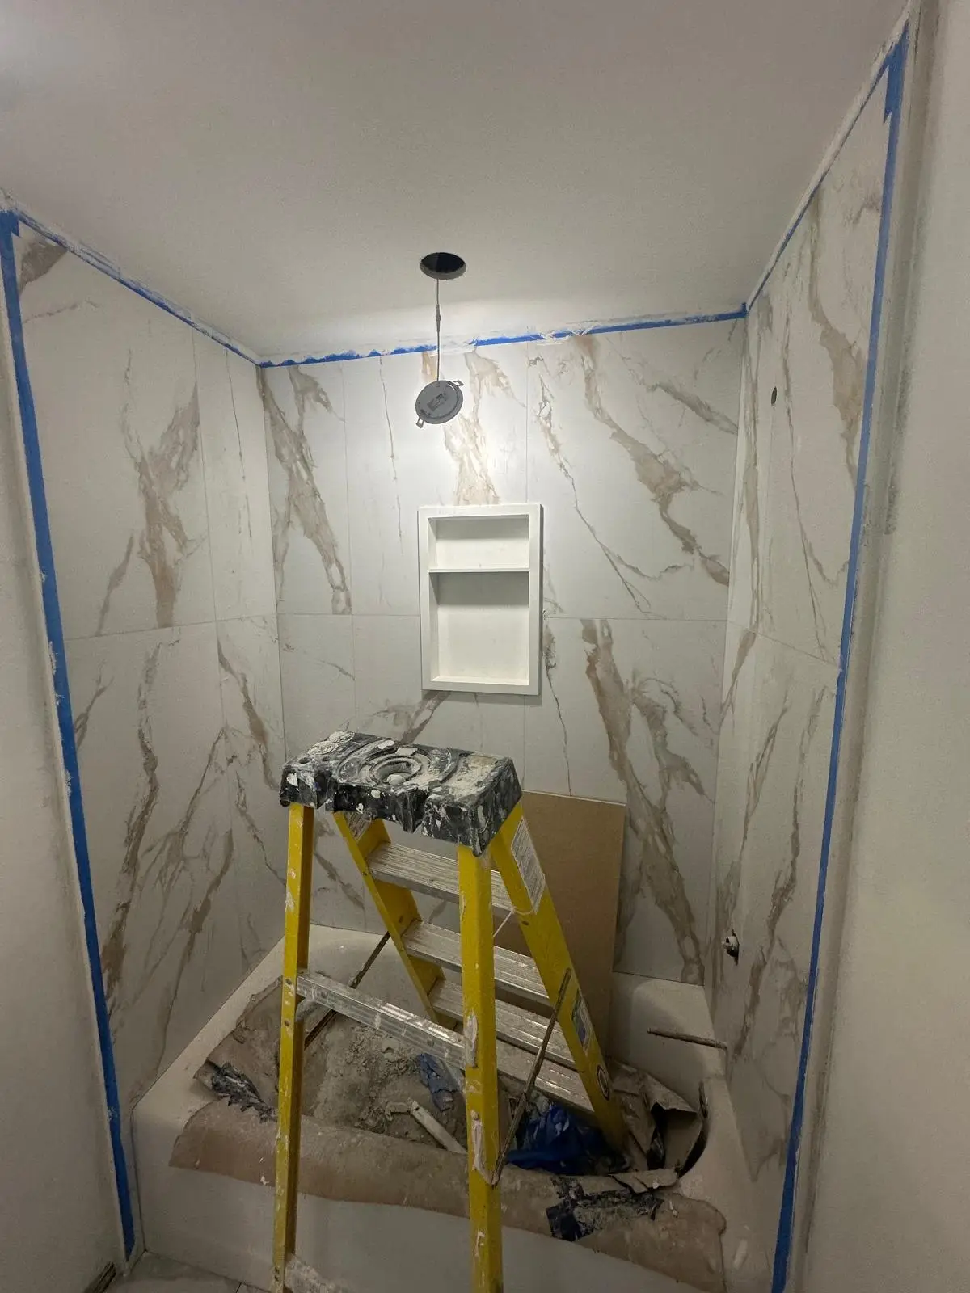
September 2025
Four finished units
Flooring down, trim on, paint finished. Four independent homes on a lot that held one.
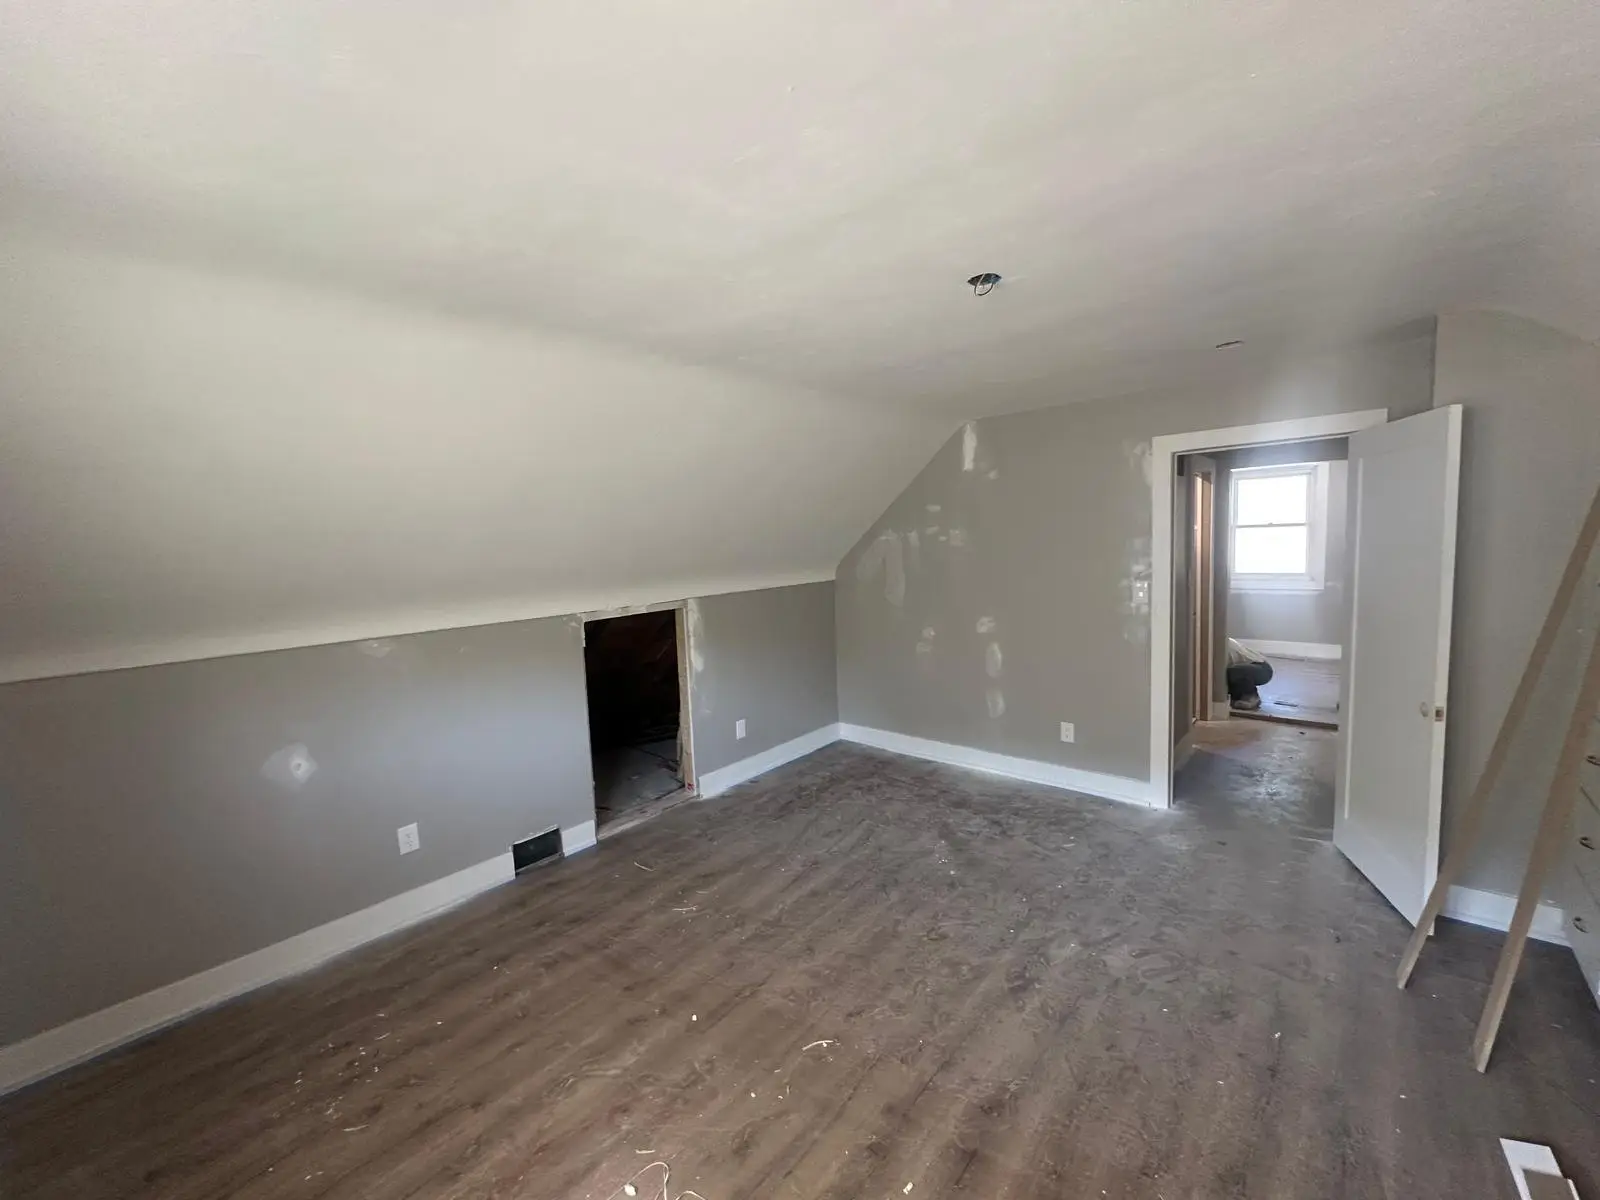
The result
Both occupancy permits issued — one for the three units inside the house, one for the garage suite. Four rentable addresses where there was one.
Services used on this project
Questions about projects like this
Can you really get four legal units on one residential lot?
On the right lot, yes. Ontario's second-unit rules plus municipal permissions allow multiple additional dwelling units, and a detached structure like a garage can often carry one of them. The limits are set by zoning, lot size, parking, fire separation and servicing capacity — we check all of those before quoting.
Why were there two separate occupancy permits?
The three units inside the house were permitted and inspected as a triplex, and the garage studio was permitted as an additional dwelling unit. They are separate applications with separate inspections, and both were issued on this project.
Does each unit need its own hydro meter?
Not always, but separate metering is what makes units genuinely independent and lets you bill utilities per tenant. On this project we added three panels and three meters to the existing one, so all four units are separately metered.
What usually drives the cost on a conversion like this?
Underground plumbing, electrical service upgrades and fire separation — the parts nobody sees. Kitchens and bathrooms are predictable; opening the basement slab, adding meters and upgrading the water service are what separate a four-unit conversion from a simple basement apartment.
Planning something similar?
Tell us about your project — we reply within one business day. Or call905-749-4608.
Prefer to talk it through?Call 905-749-4608— we pick up.